🔥 CYBER MONDAY 24H: -60% su tutti i prezzi del sito! Solo fino a mezzanotte. Usa il codice CYBERMONDAY25 👉🏼

United States
1 - 2
TOURE Boubacar Y.
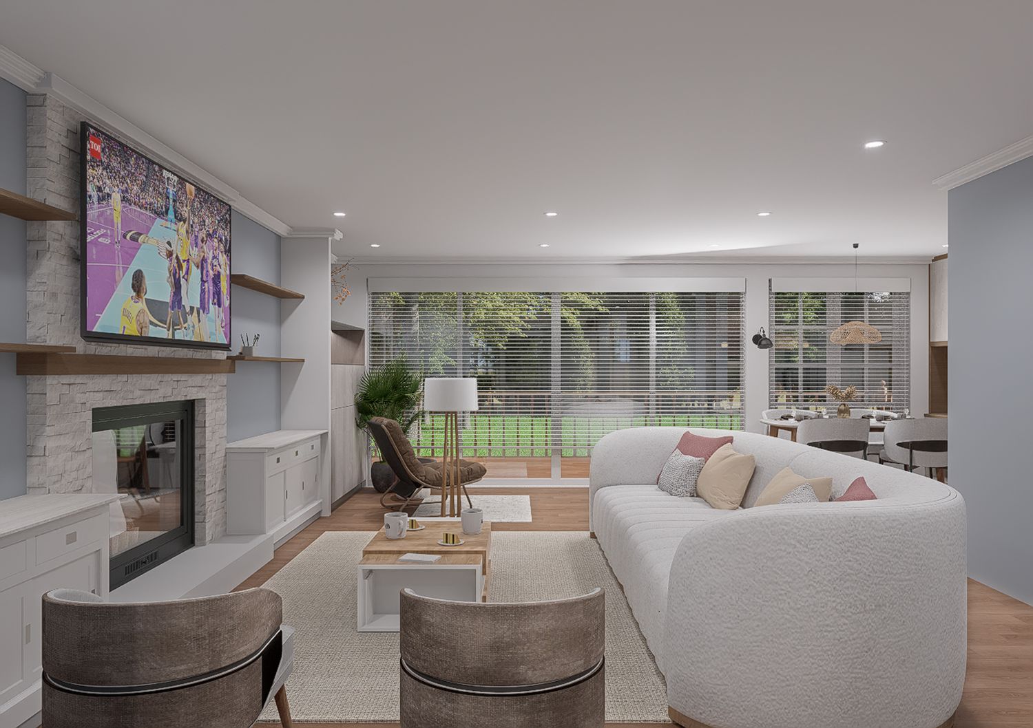
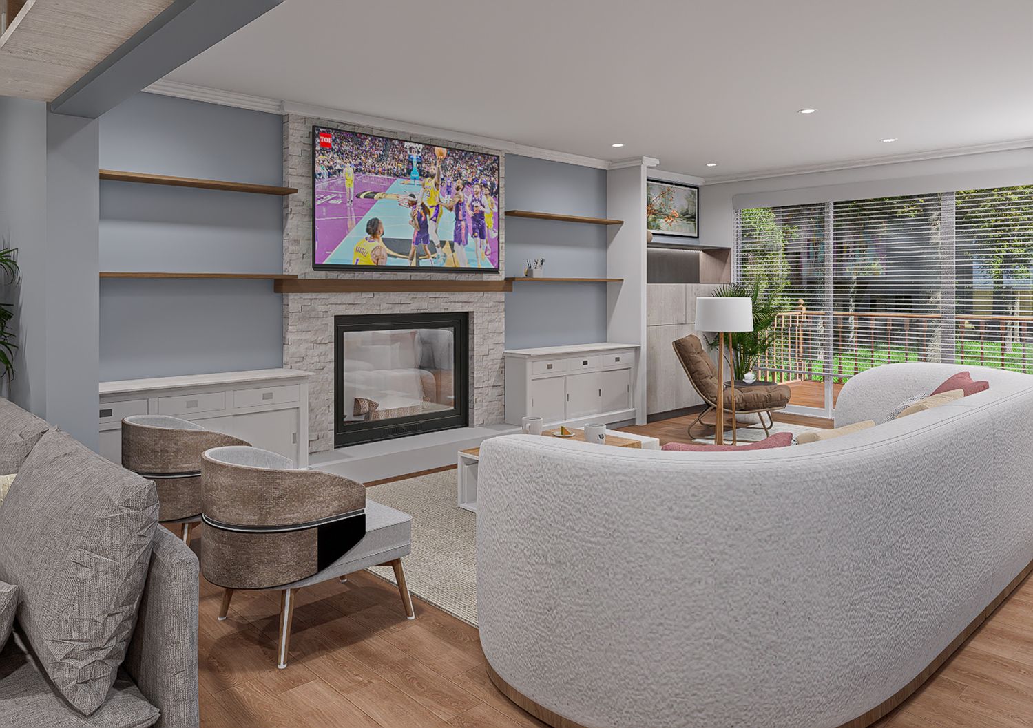
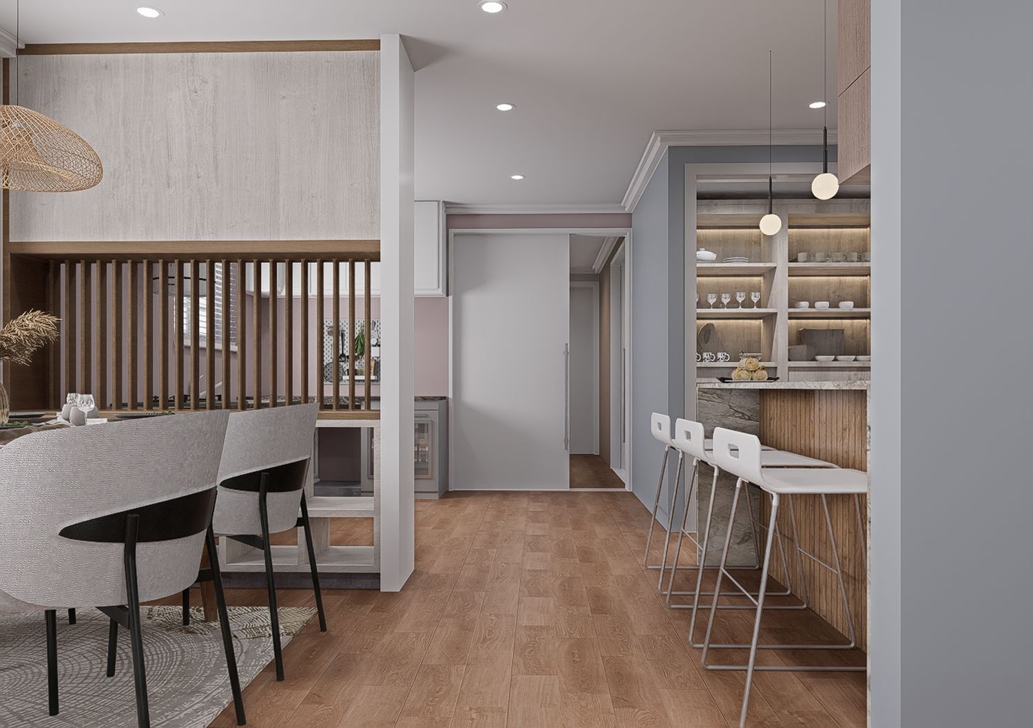
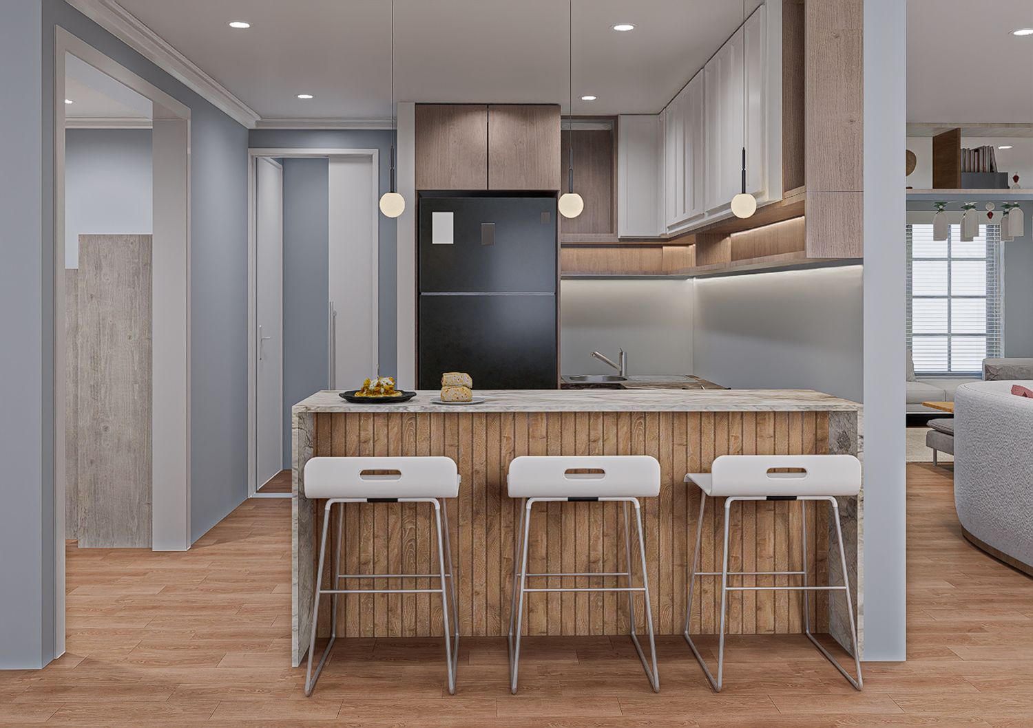
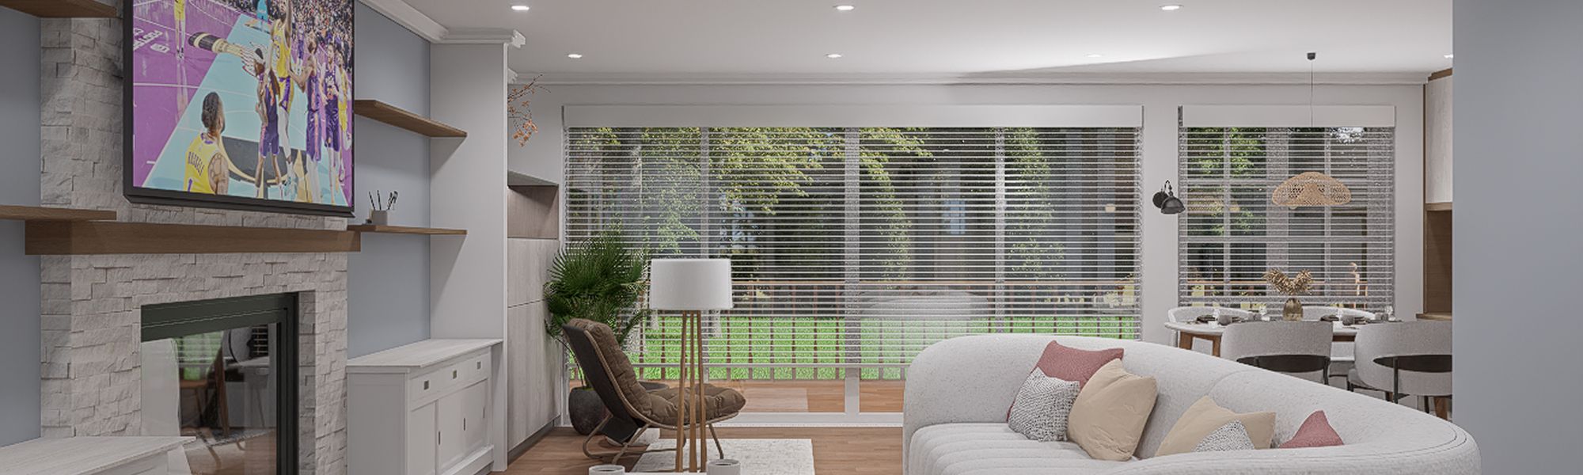
This proposal reimagines the first floor as a cohesive, open, and highly functional living environment tailored to the needs of a modern young family.
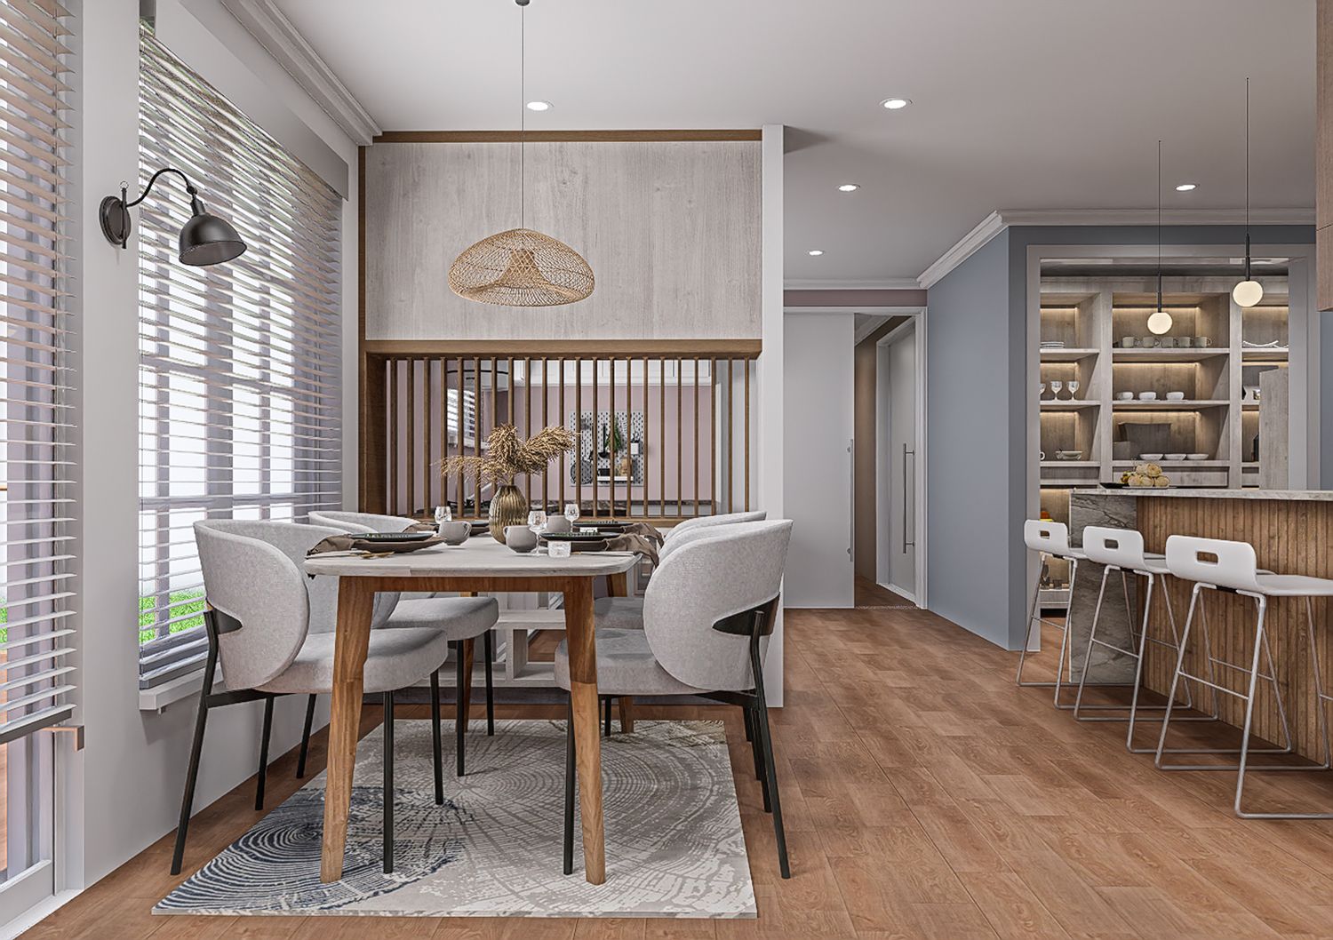
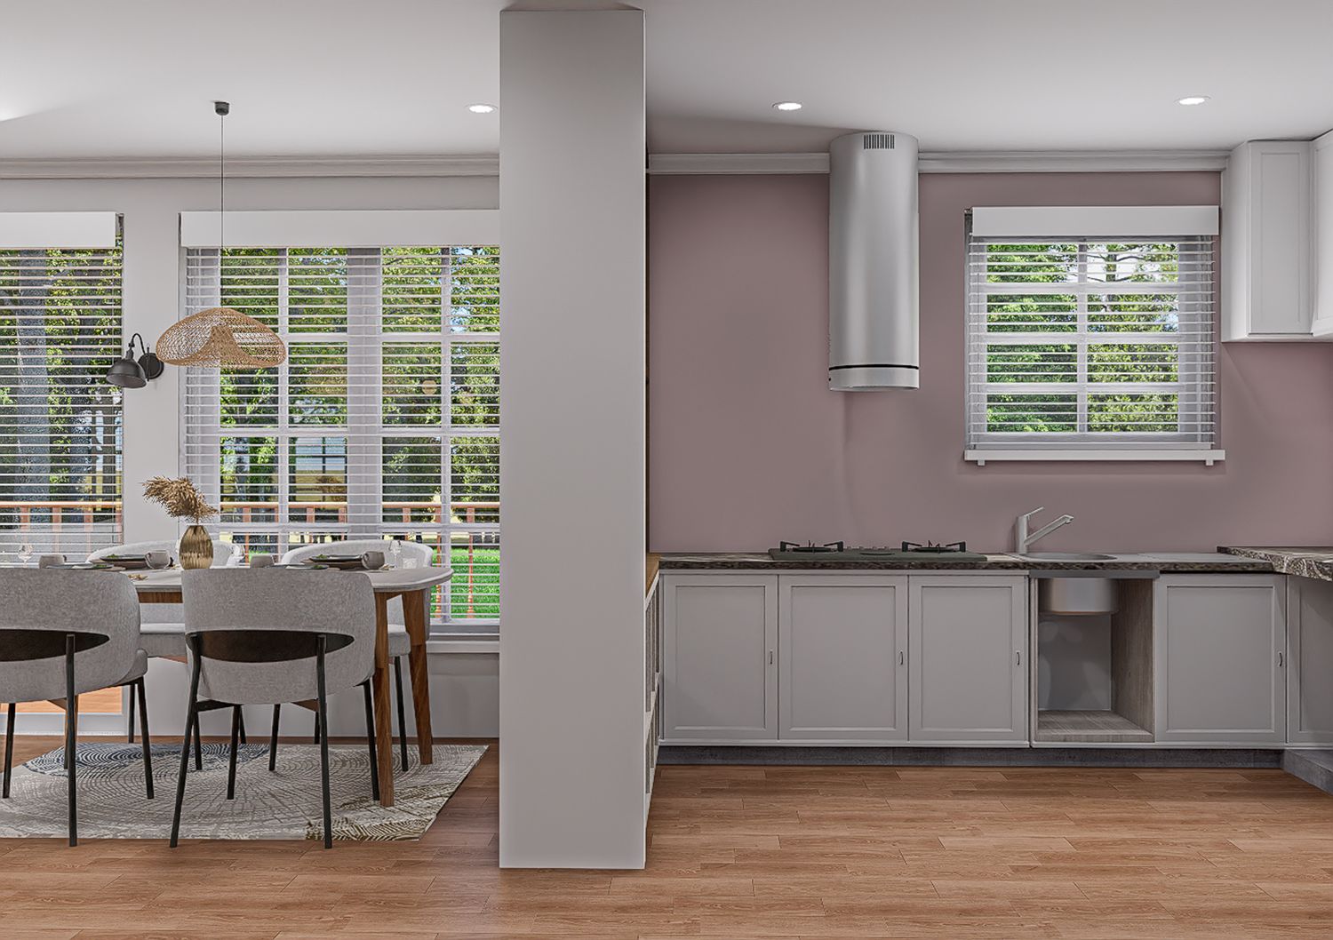
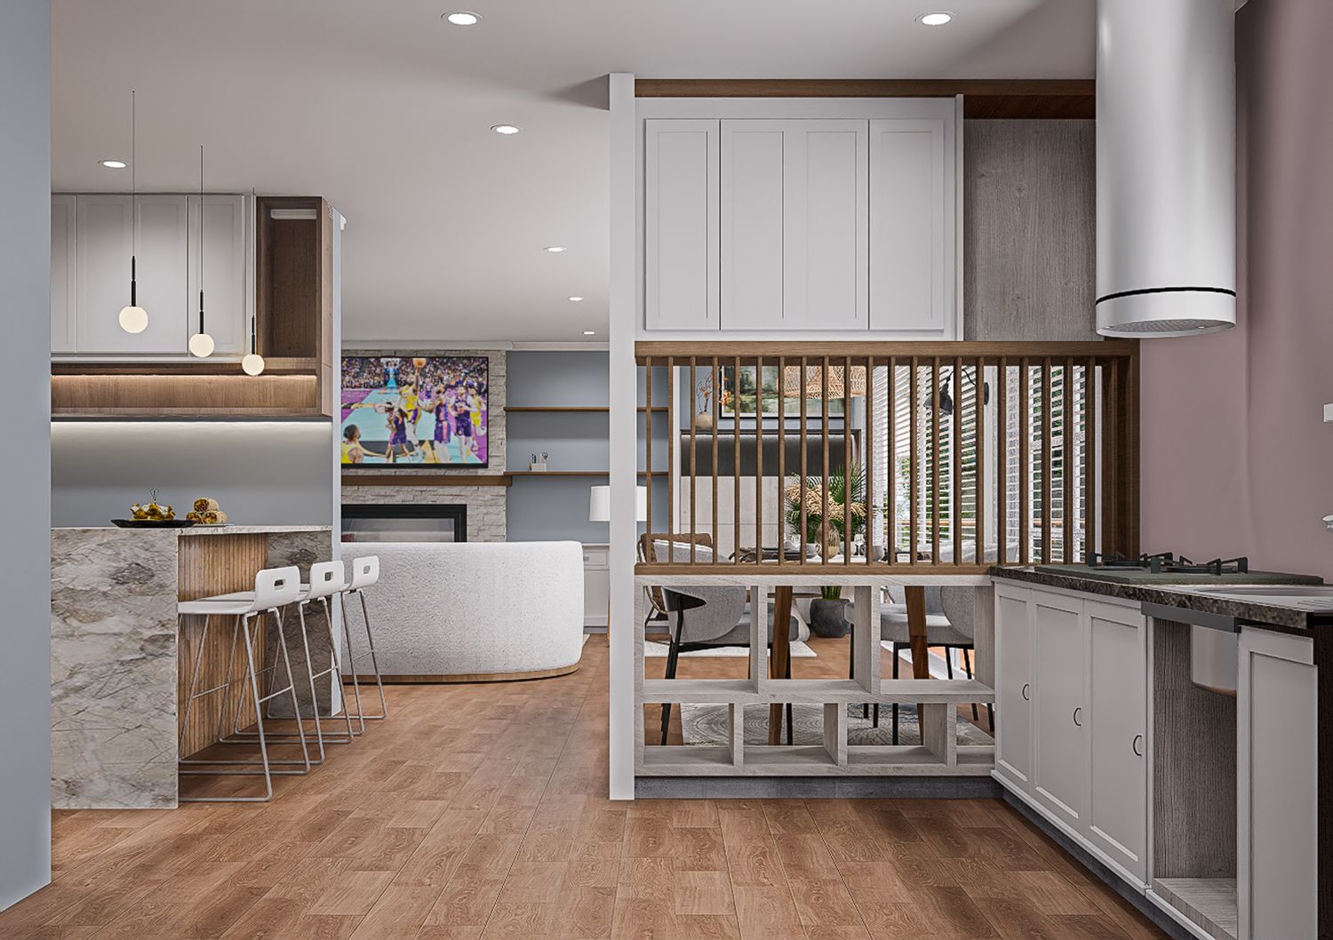
The design transforms a previously compartmentalized layout into a fluid and connected spatial experience, where the kitchen becomes the true heart of the home. By removing visual and physical barriers, the main living spaces are unified to enhance daily interactions, improve circulation, and create clear sightlines across the house.
A strategic rear extension expands the living area while strengthening the connection between indoor and outdoor spaces. Large openings toward the backyard and deck allow natural light to penetrate deep into the house, creating a seamless transition between interior living and exterior relaxation areas.
The project is organized into three clearly defined zones: the living area, the service area, and the home office. This functional zoning ensures clarity of use while maintaining strong relationships between spaces.
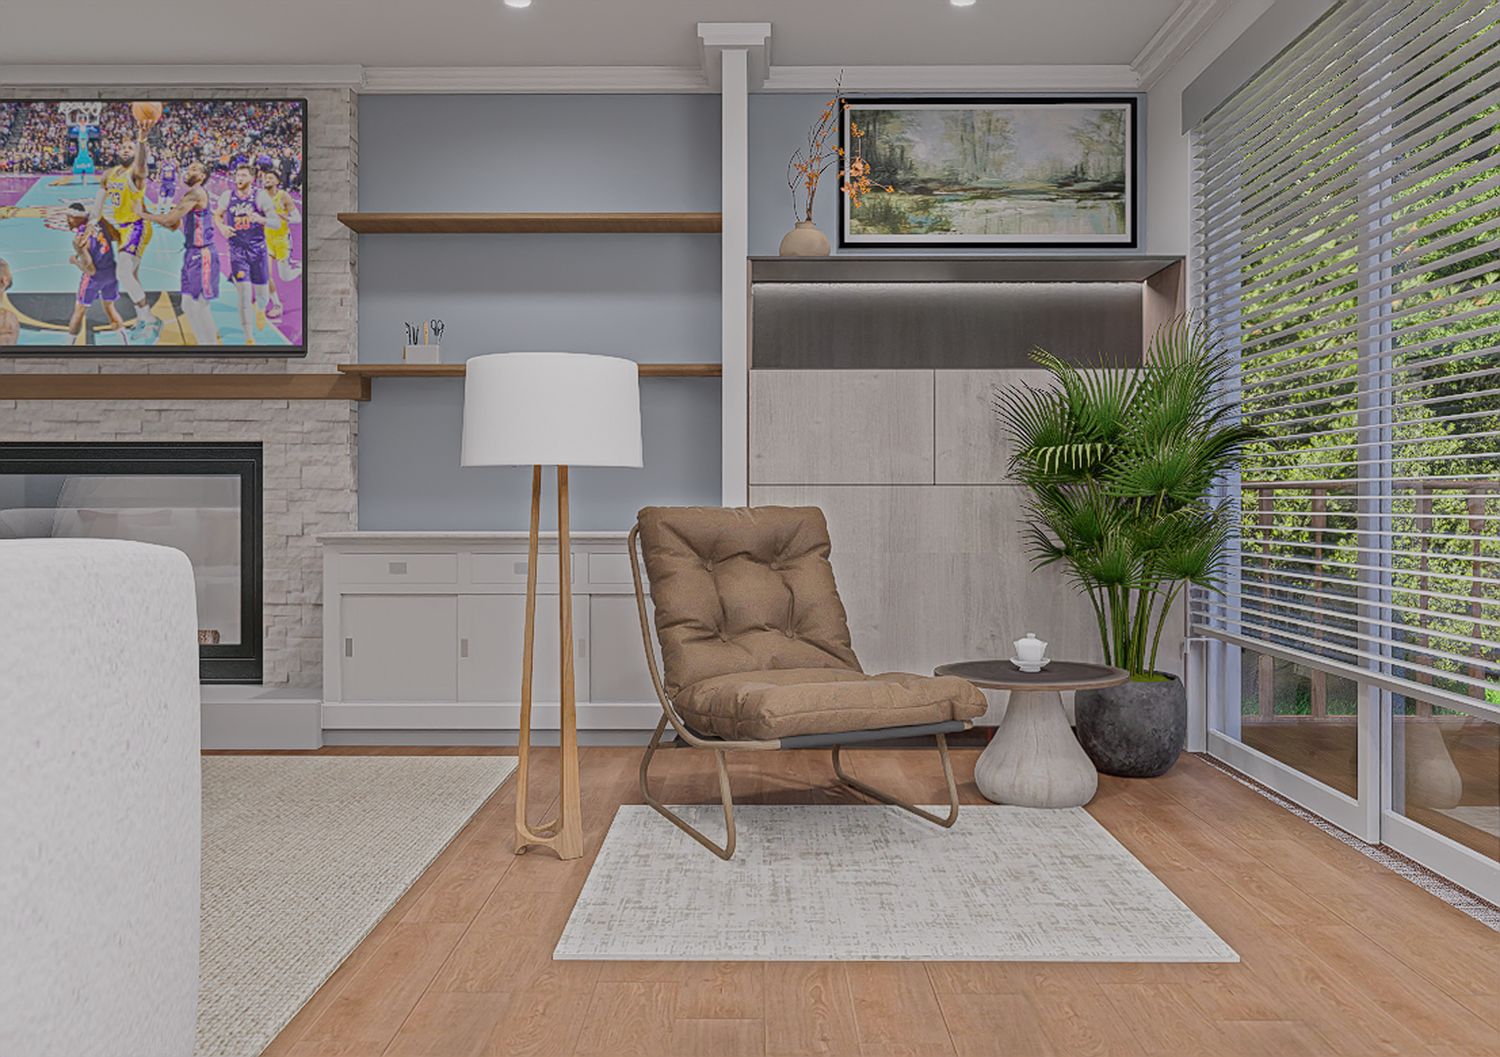
Particular attention is given to spatial continuity and efficiency. Custom integrated storage solutions are carefully incorporated throughout the design to maximize usability while maintaining a clean and uncluttered aesthetic.
The home office is positioned بالقرب de l’entrée (near the entrance) to ensure accessibility while remaining acoustically separated from the main living areas, providing a शांत and focused work environment for remote work.
The placement of the powder room is also optimized to enhance privacy, keeping it discreetly accessible without interfering with the main living experience.
Overall, the proposal establishes a flexible and forward-thinking design foundation, allowing for future extensions while already significantly improving the quality of daily life.