🔥 CYBER MONDAY 24H: -60% su tutti i prezzi del sito! Solo fino a mezzanotte. Usa il codice CYBERMONDAY25 👉🏼

Kish, Hormozgan Province, Iran
1 - 3
Mandana Bonyadlou
KISH EFFECT HOTEL — Kish, Iran
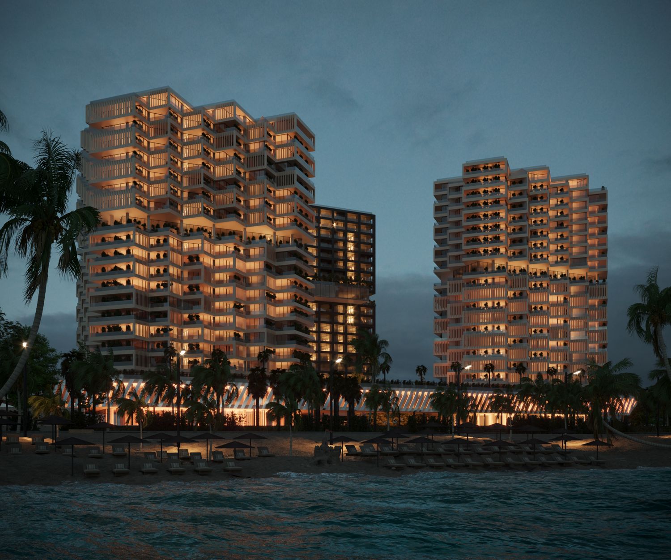
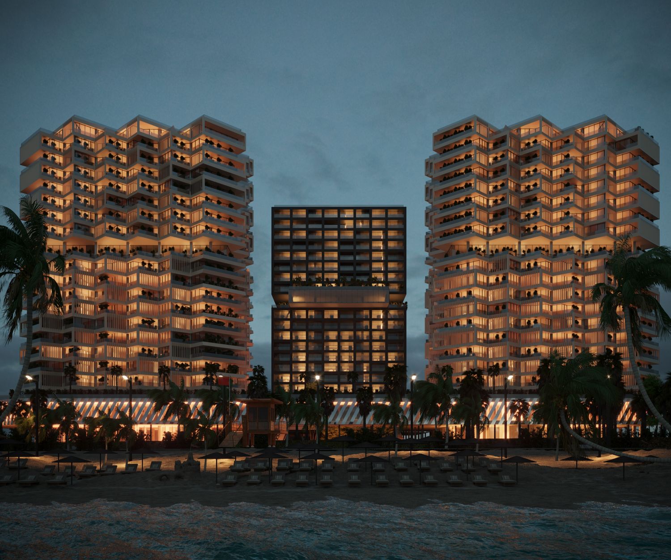
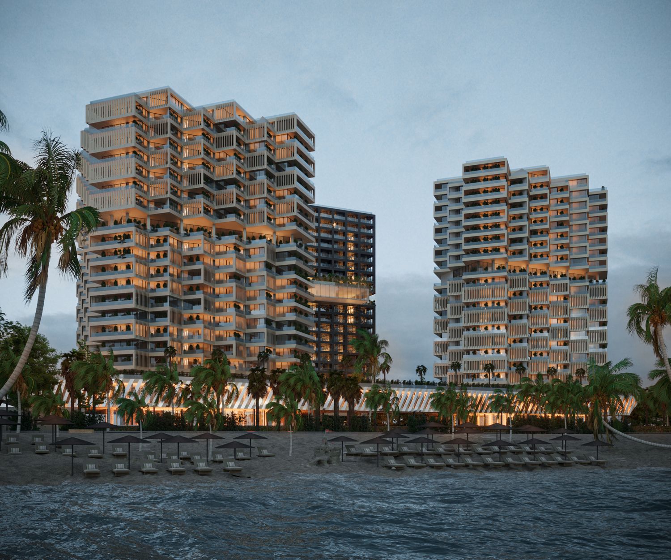
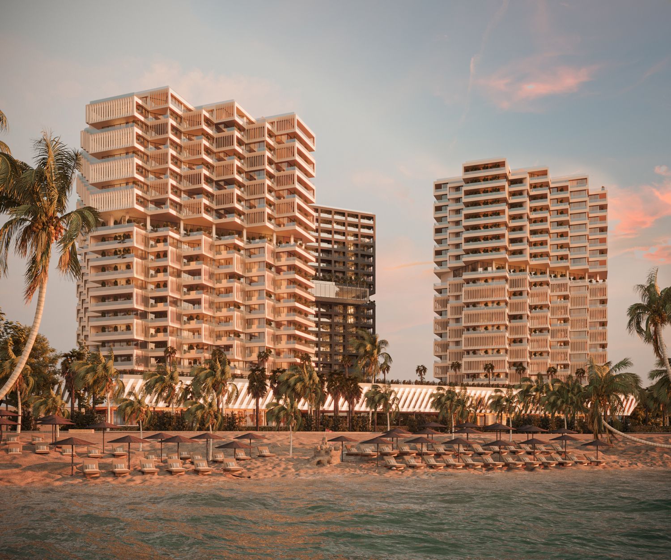
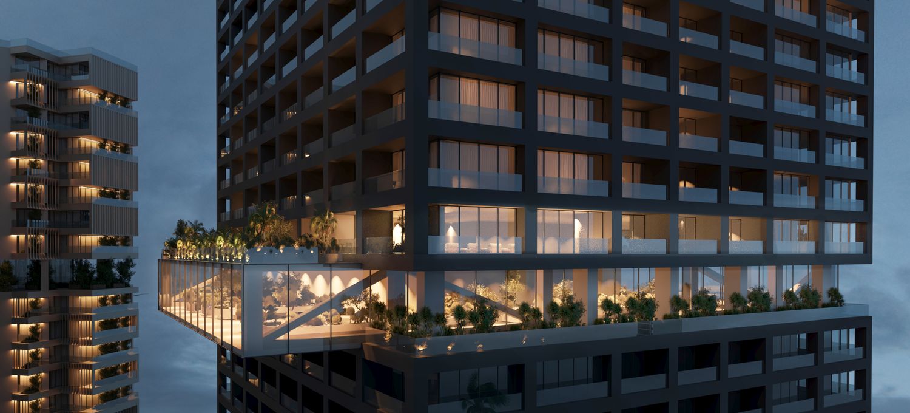
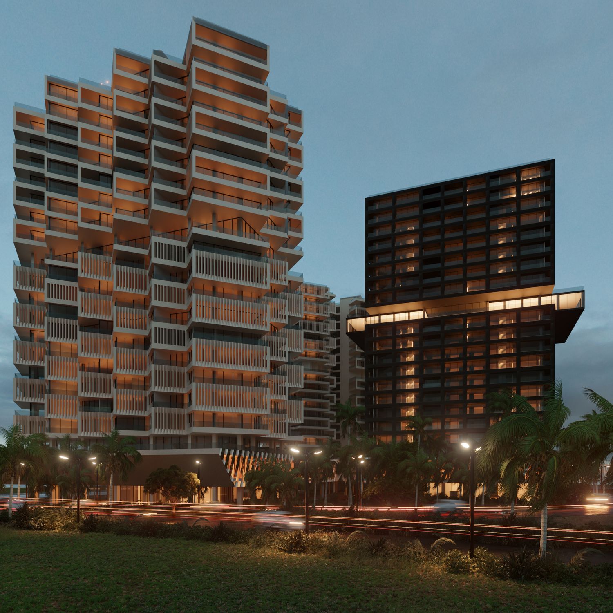
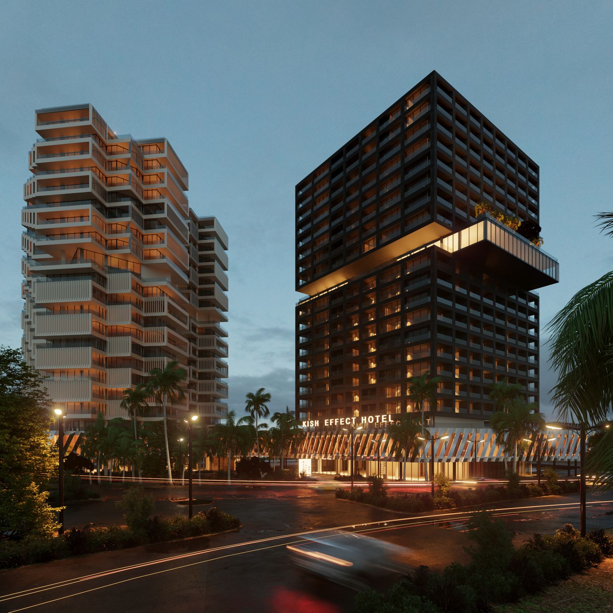
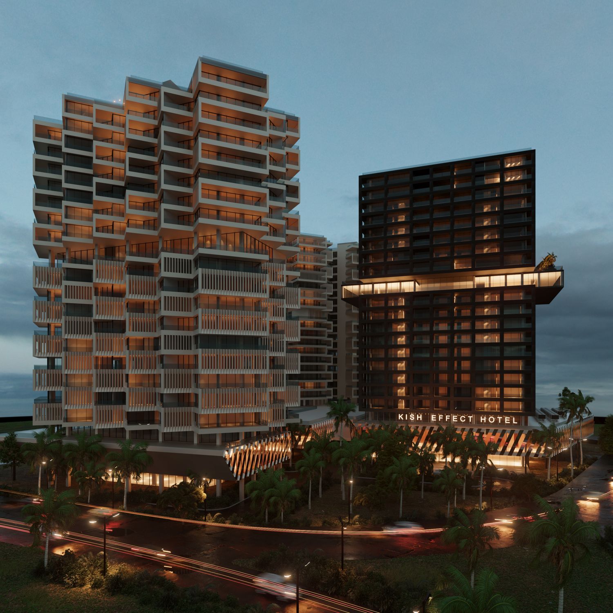
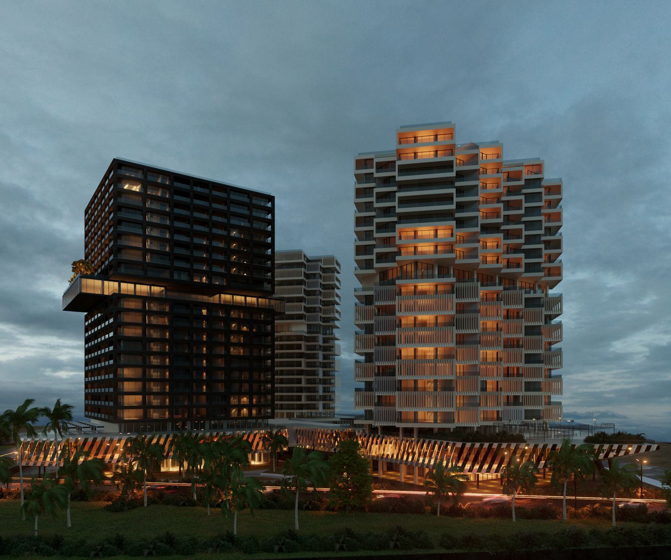
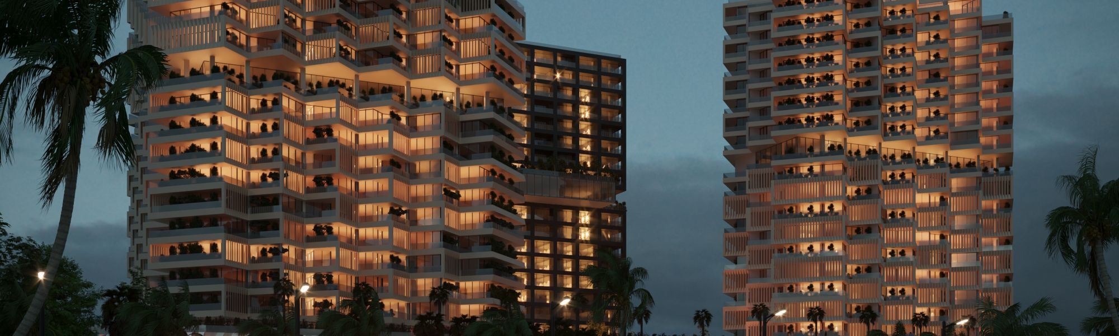
Kish Effect Hotel is conceived as a contemporary hospitality project that combines a strong architectural identity with calm, refined interior spaces. The overall design is based on the contrast between sculpted residential-style volumes and a darker, more solid hotel mass, creating a dynamic composition that gives the project a distinctive presence within its coastal setting.
The architectural volume is defined by stepped terraces, deep balconies, and layered façades that enhance outdoor living while maximizing views, light, and openness. The interplay between horizontal bands, recessed spaces, and illuminated voids gives the complex a strong visual rhythm, especially in evening views where the massing becomes more expressive through light and shadow.
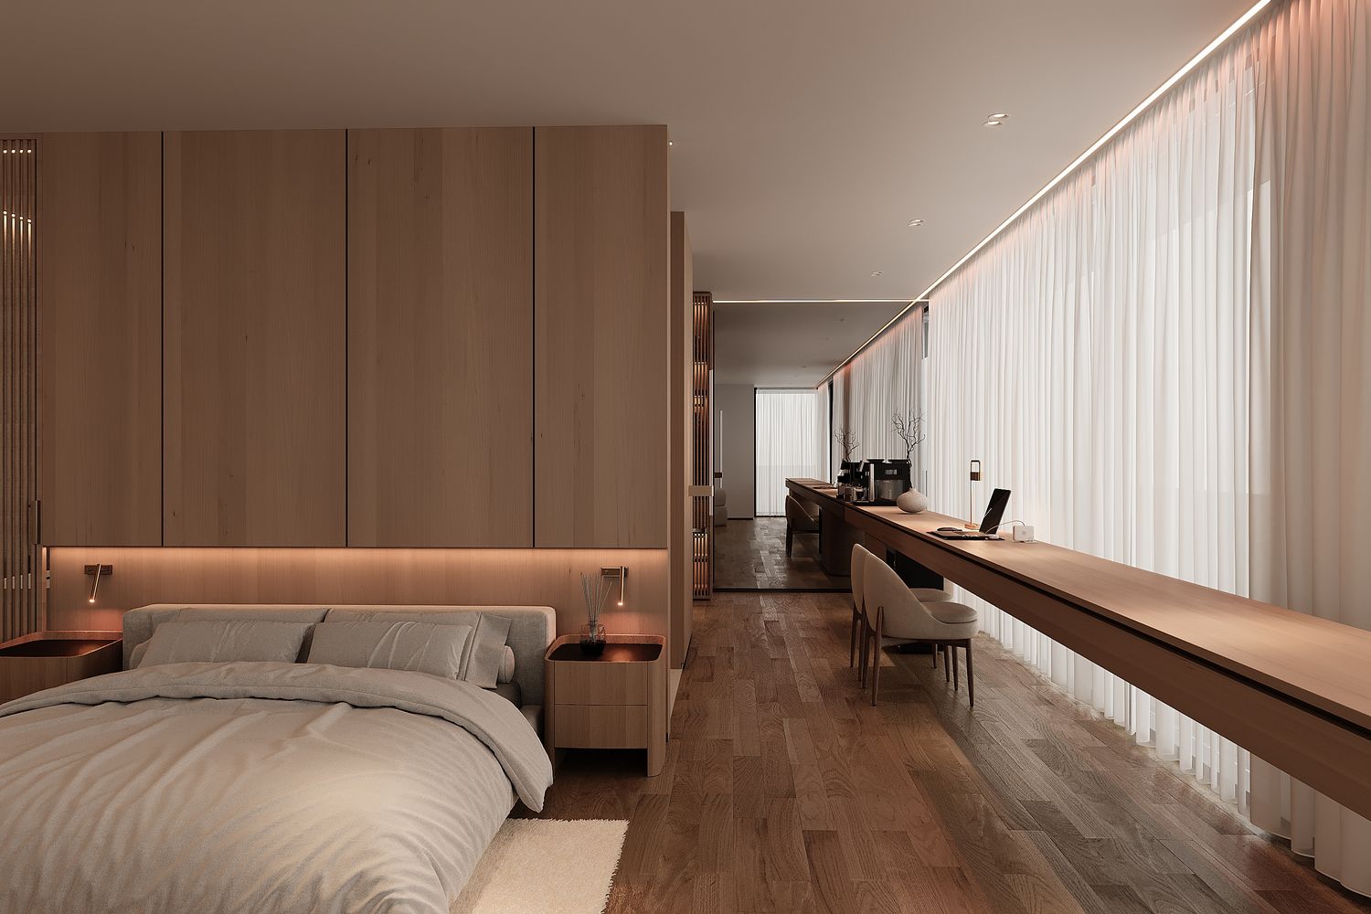
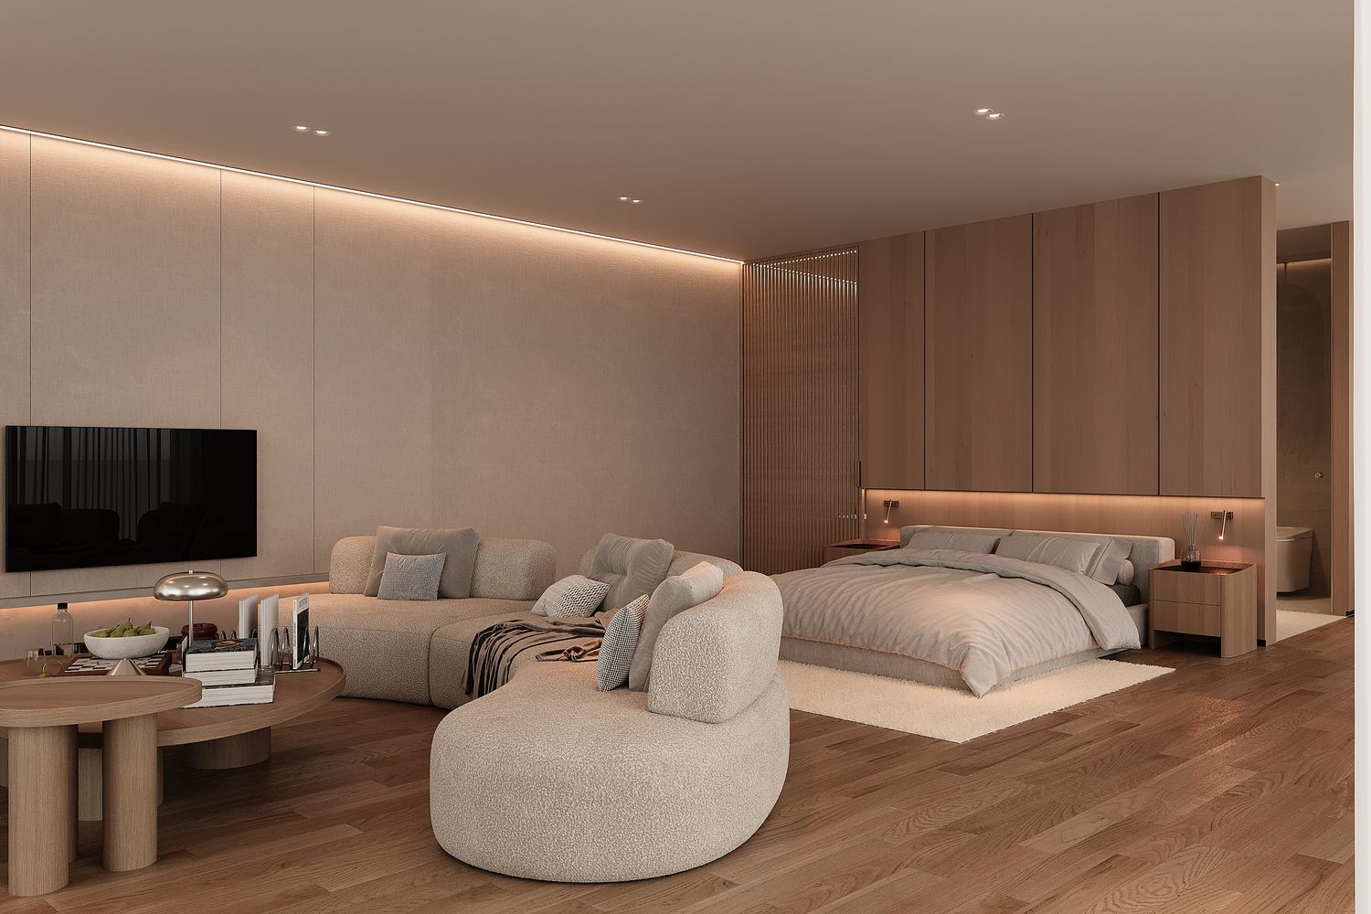
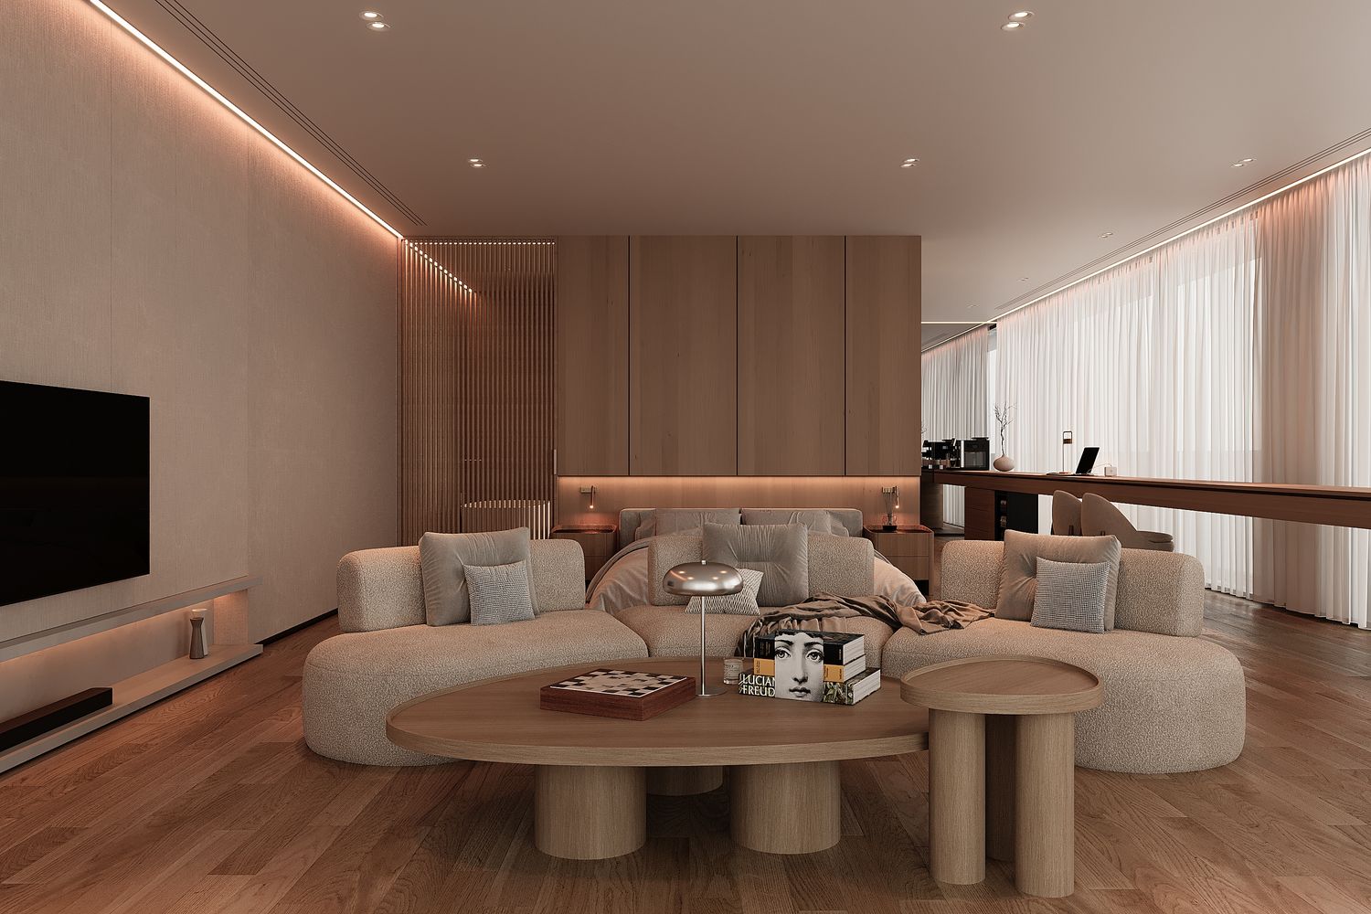
The interior design follows a softer and more intimate language. Warm wood tones, textured neutral surfaces, concealed lighting, and carefully integrated storage elements create a quiet and elegant atmosphere within the suites. The spatial organization is kept open and fluid, with custom joinery, subtle material transitions, and a restrained palette that reinforces comfort, simplicity, and contemporary luxury.
Together, the exterior and interior design aim to create a cohesive hospitality experience—balancing architectural clarity, material warmth, and visual sophistication.
Project: Kish Effect Hotel
Location: Kish, Iran
Typology: Hospitality / Hotel
Scope: Architectural Massing Design, Interior Design & Visualization
Renders: By Mandana Bonyadlou