🔥 CYBER MONDAY 24H: -60% su tutti i prezzi del sito! Solo fino a mezzanotte. Usa il codice CYBERMONDAY25 👉🏼

Naples, NA, Italy
1 - 1
Anis Shafieiasl
Project Description
Our primary goal in this project was to fully satisfy the client's needs and preferences, both in the spatial organization of the floor
plan and in the selection of colors and materials.
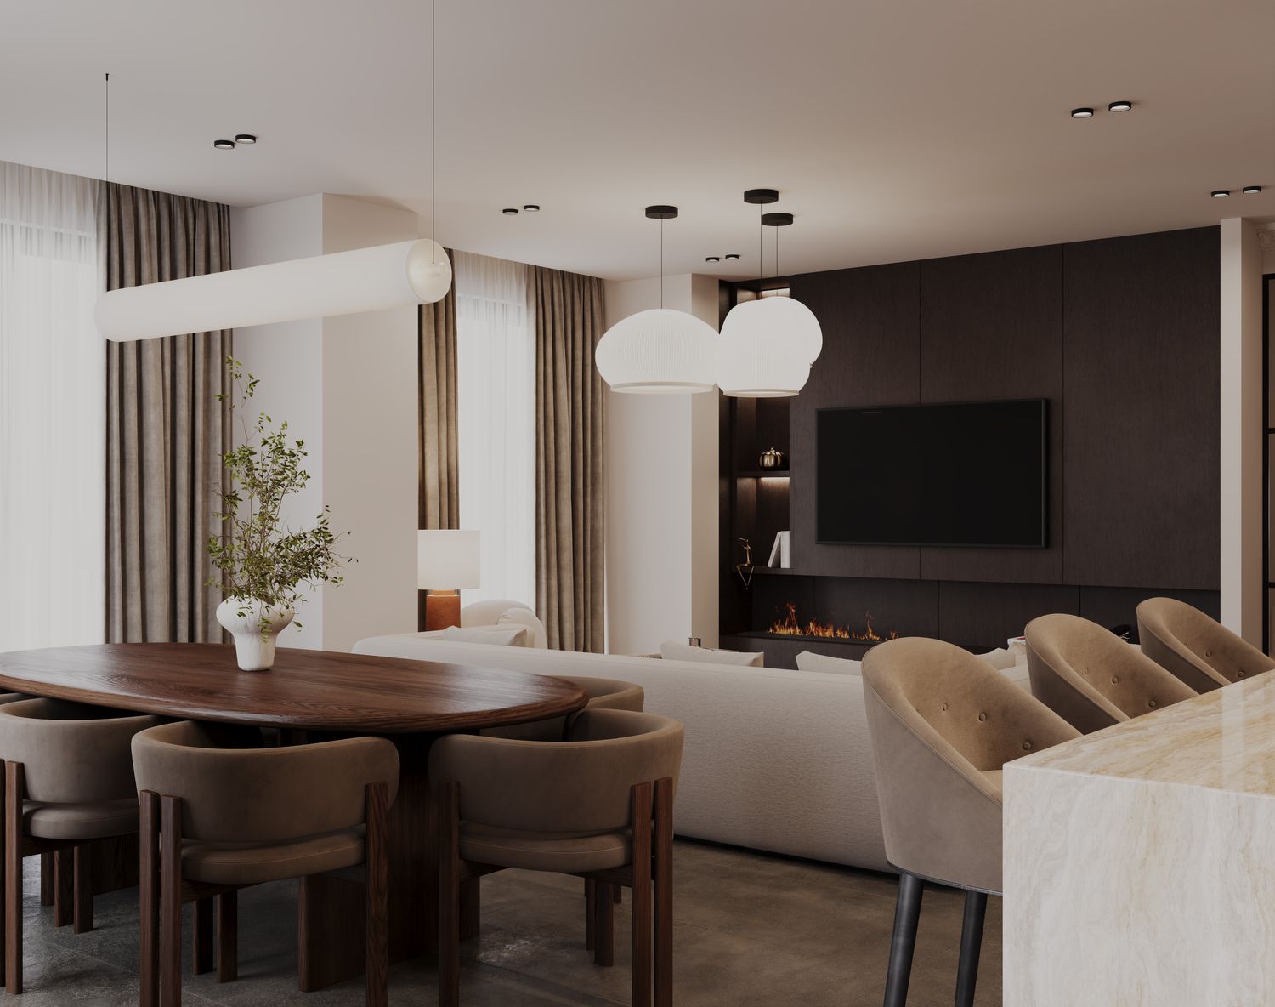
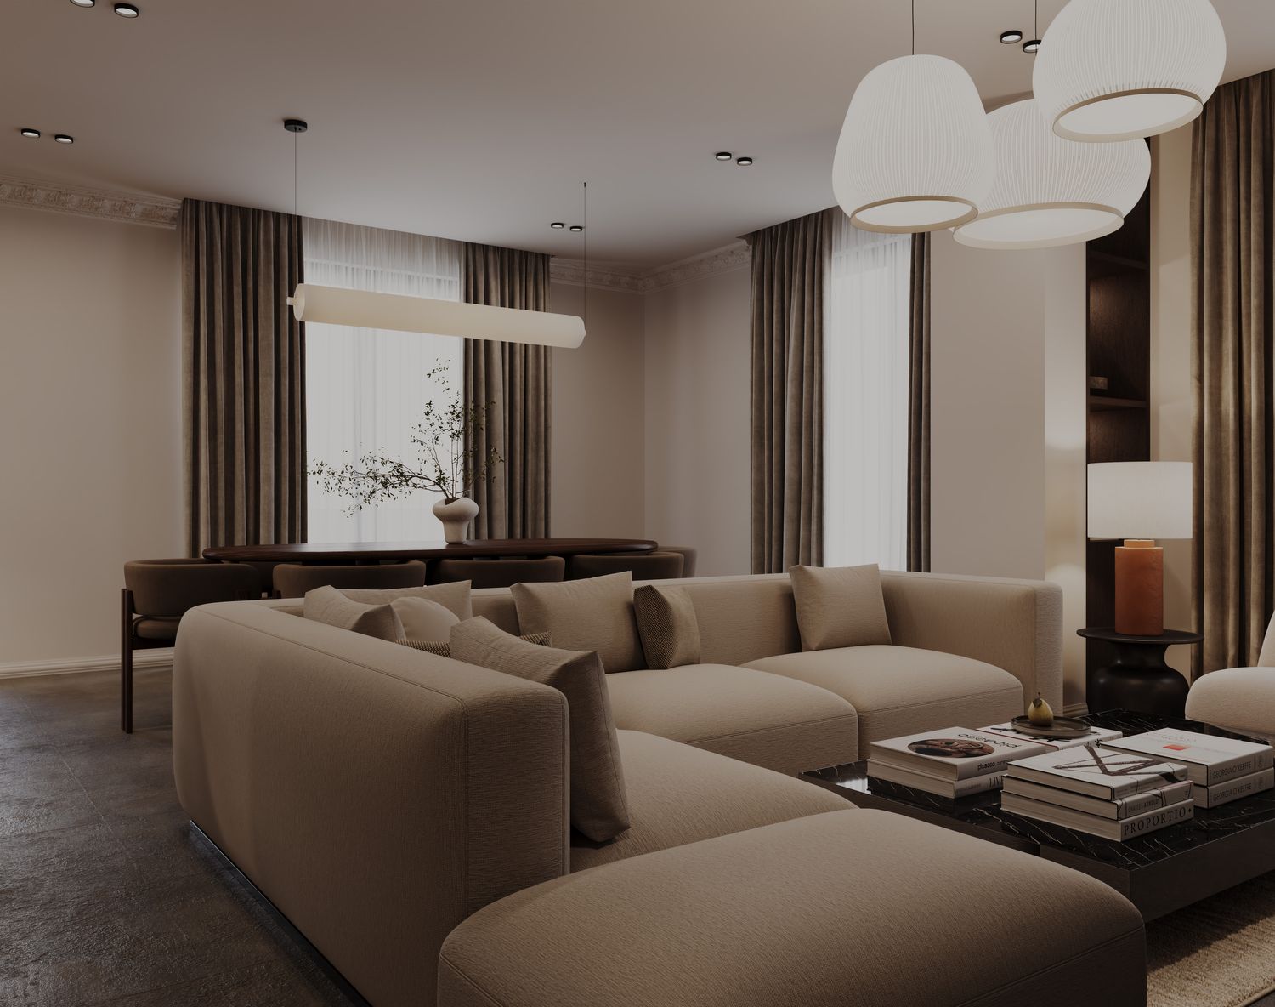
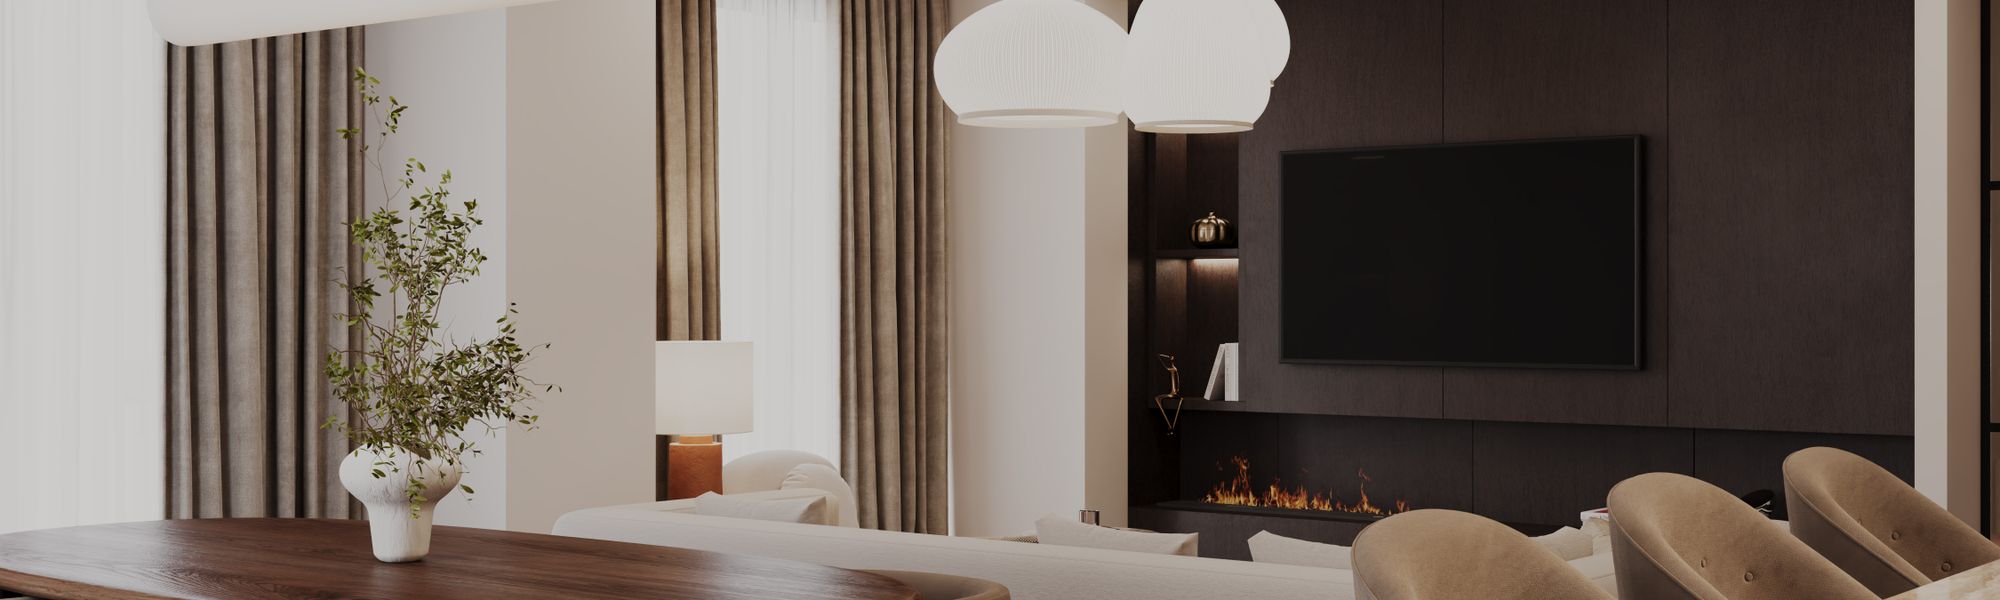
The layout was divided into two main zones. One zone was dedicated to the living room, dining area, and kitchen, while the
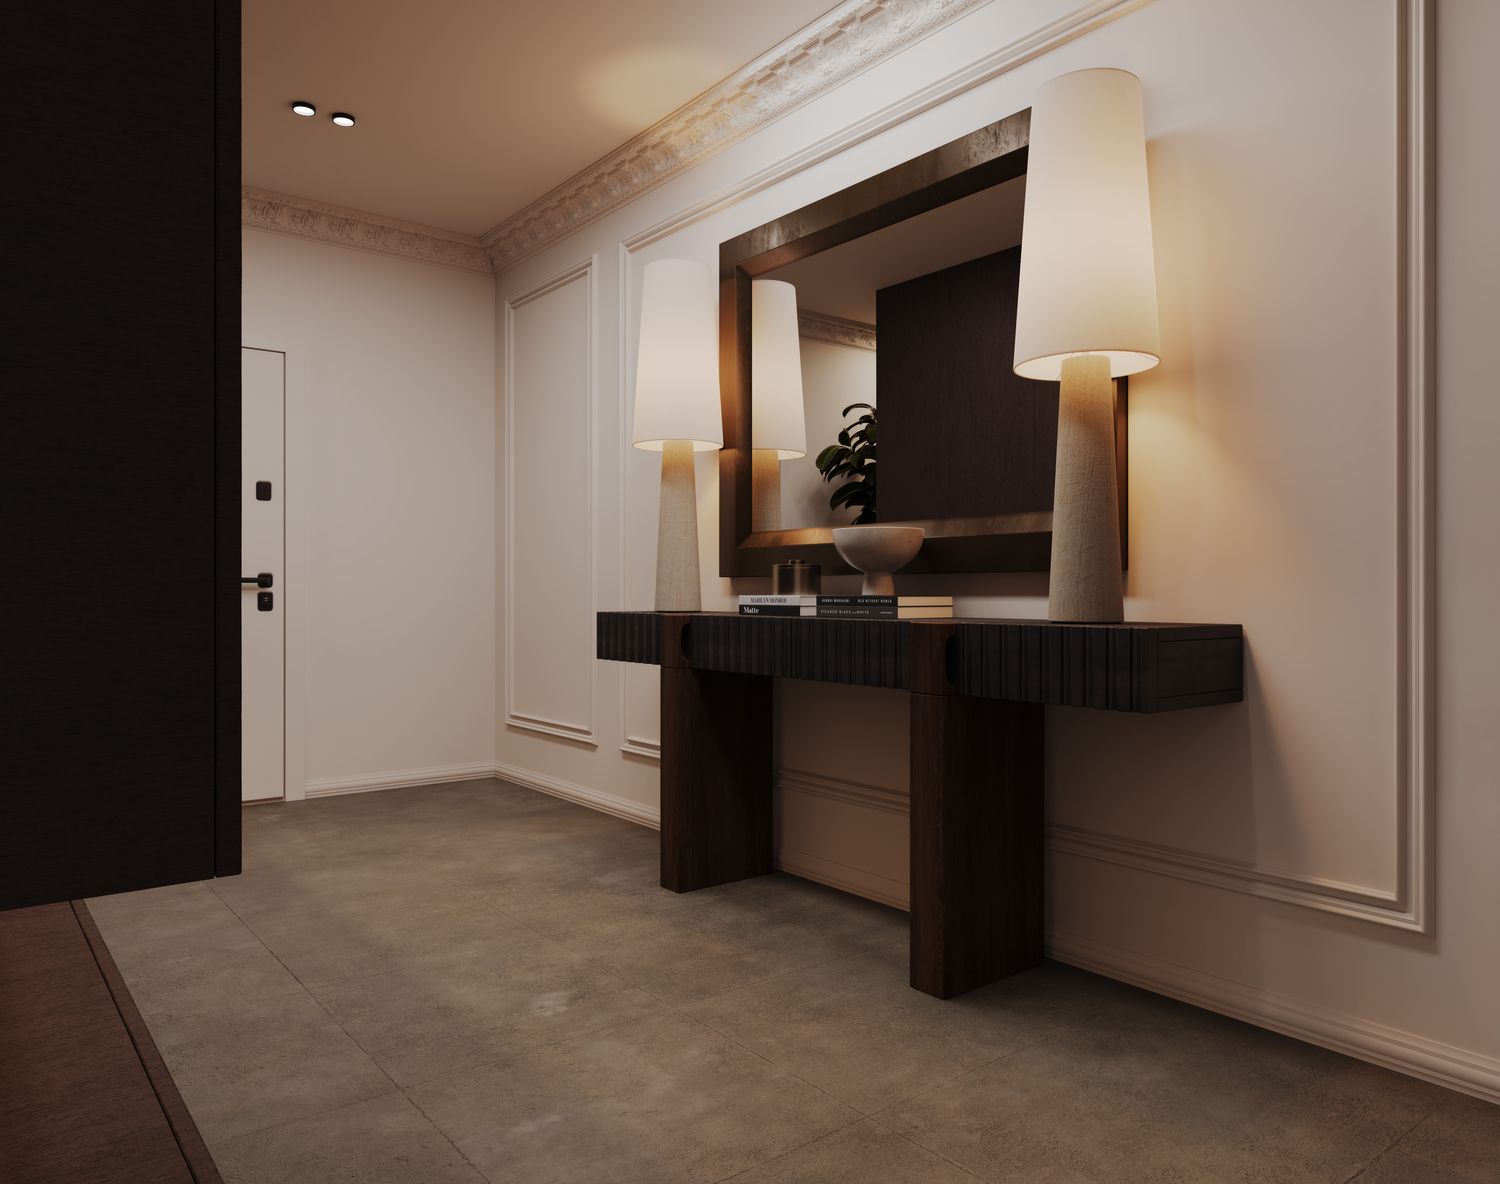
other was designed as the private section, comprising the bedrooms and bathrooms. These two zones are separated by an
entrance hallway, which creates a clear distinction between the public and private areas of the home.
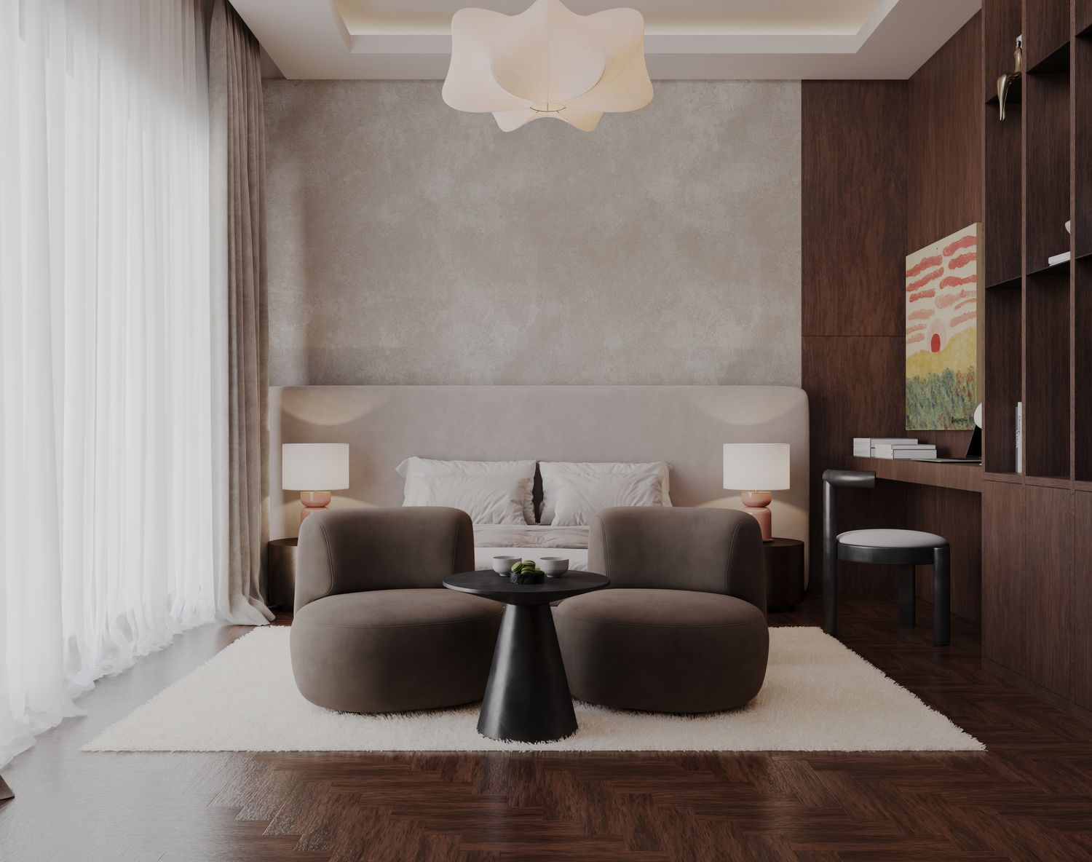
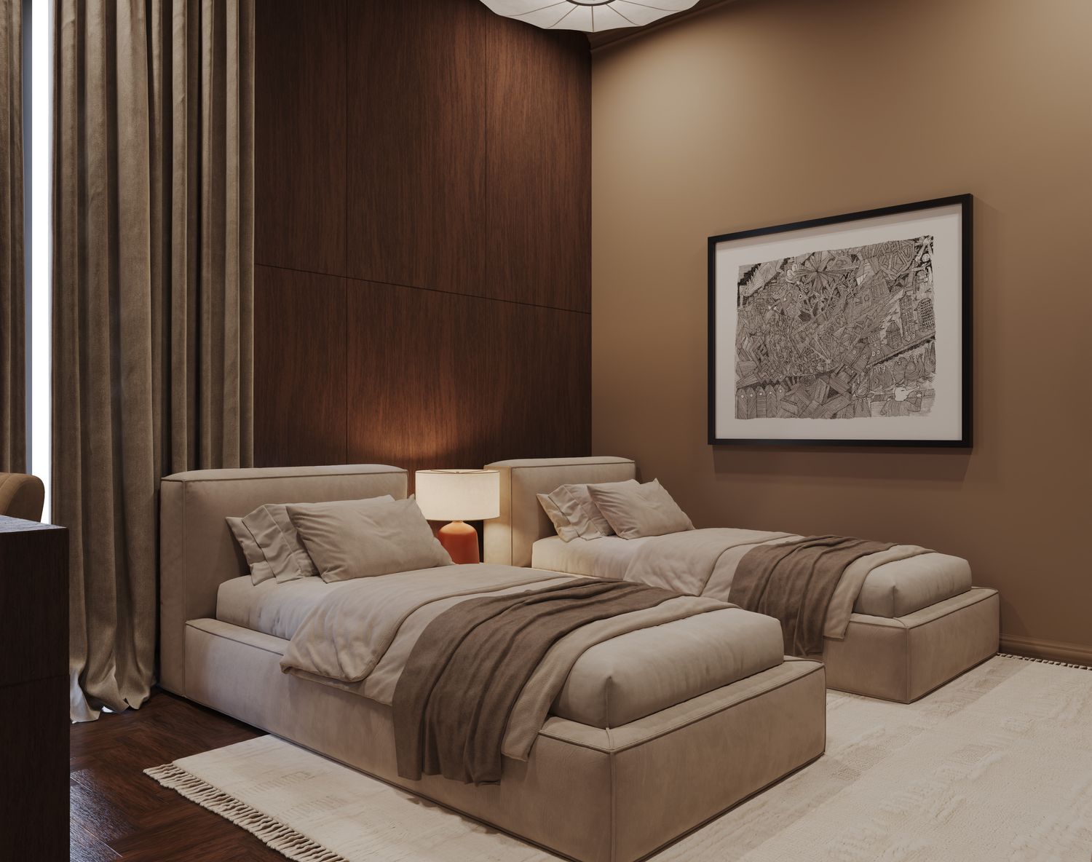
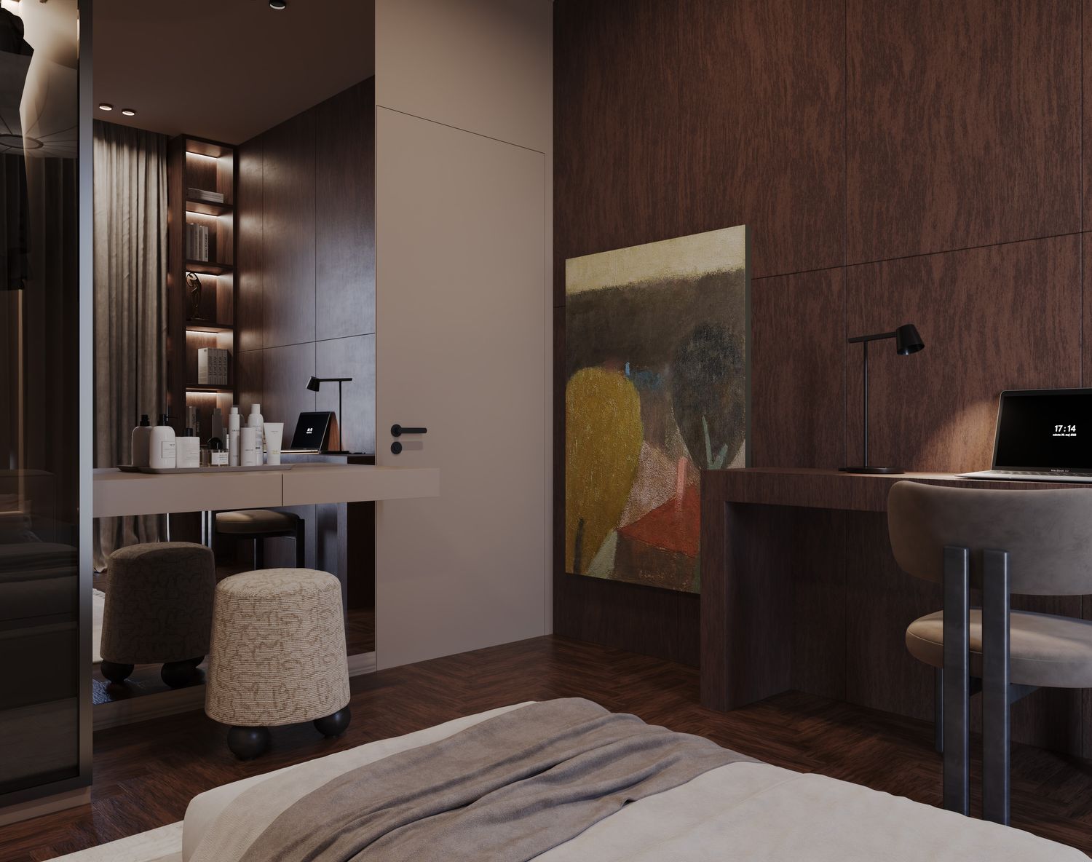
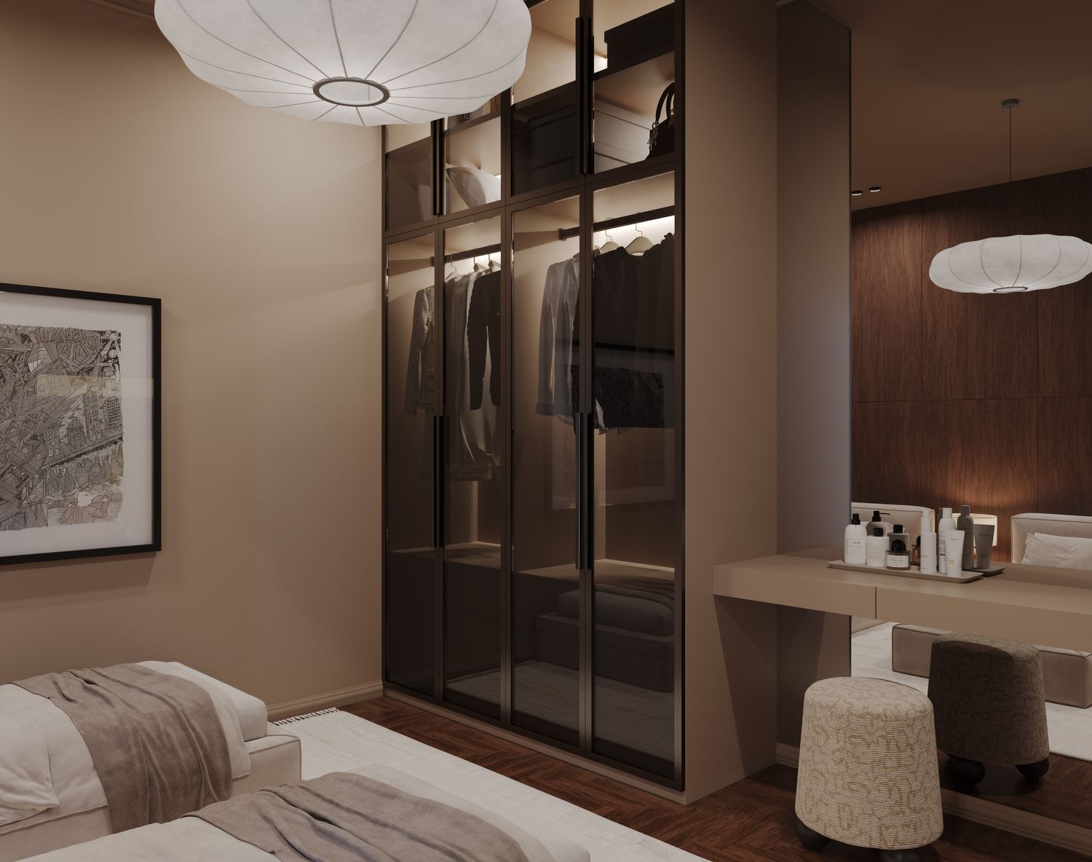
In addition to the master bedroom and the children's bedroom, the private section also includes a study and home office. This
room is equipped with additional amenities such as a bed and wardrobe, allowing it to serve as a guest room whenever needed.
As a result, it functions as a versatile multi-purpose space for both work and study, as well as guest accommodation.
The floor plan was carefully designed to achieve both functional efficiency and visual harmony. Every space has been
thoughtfully arranged to ensure comfort, practicality and aesthetic appeal.
In the corridor leading to the bedrooms, and in accordance with the client's request, we have incorporated a dedicated shoe
storage room. The entrance to this storage space is currently accessed from the hallway, allowing convenient access for all
occupants of the bedrooms. However, if preferred, the entrance can be relocated to the master bedroom, restricting access
exclusively to the master suite.
Additionally, the original floor plan included several structural columns positioned near the center of the apartment. One of our
key design challenges was to integrate these load-bearing elements in a way that was both functional and aesthetically pleasing.
We carefully addressed their placement and appearance to ensure they contribute positively to the overall design while
maintaining the spatial efficiency of the layout.