🔥 CYBER MONDAY 24H: -60% su tutti i prezzi del sito! Solo fino a mezzanotte. Usa il codice CYBERMONDAY25 👉🏼


Roma, RM, Italia
Residenziale - Villa
A Landscape That Connects the Entire House
Our design approach goes beyond adding new rooms. we reshape the landscape to create a new spatial connection between the interior and exterior.
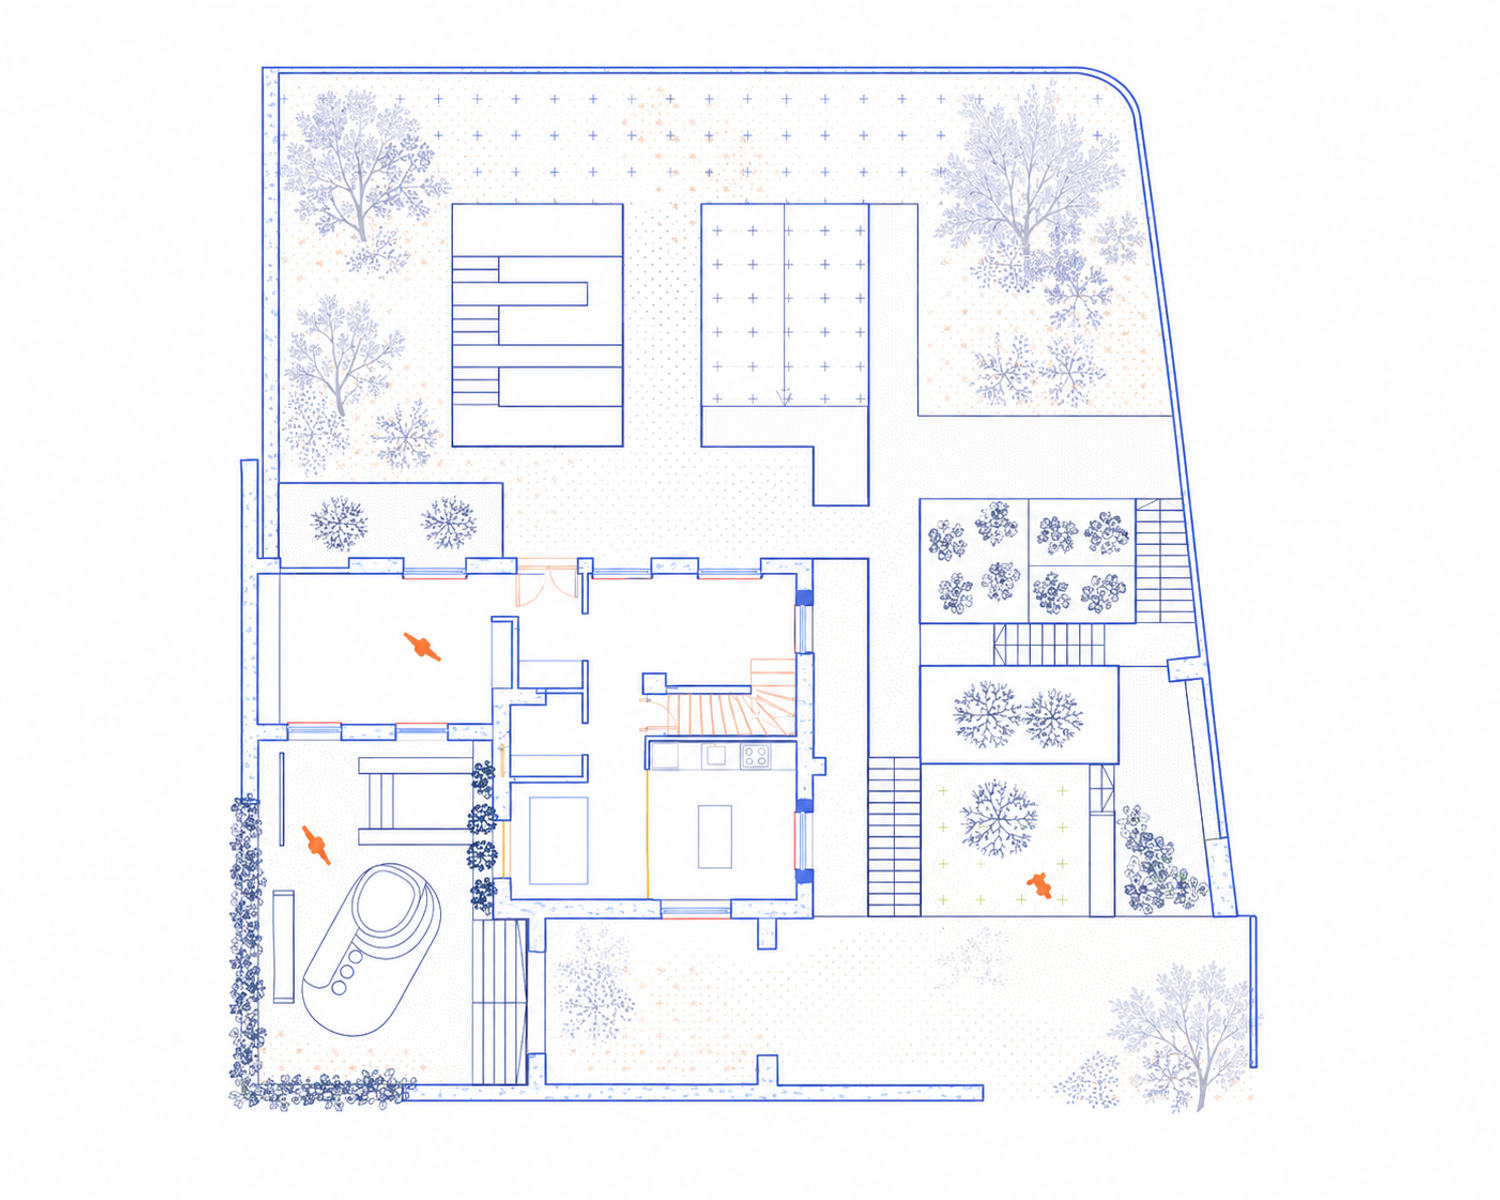
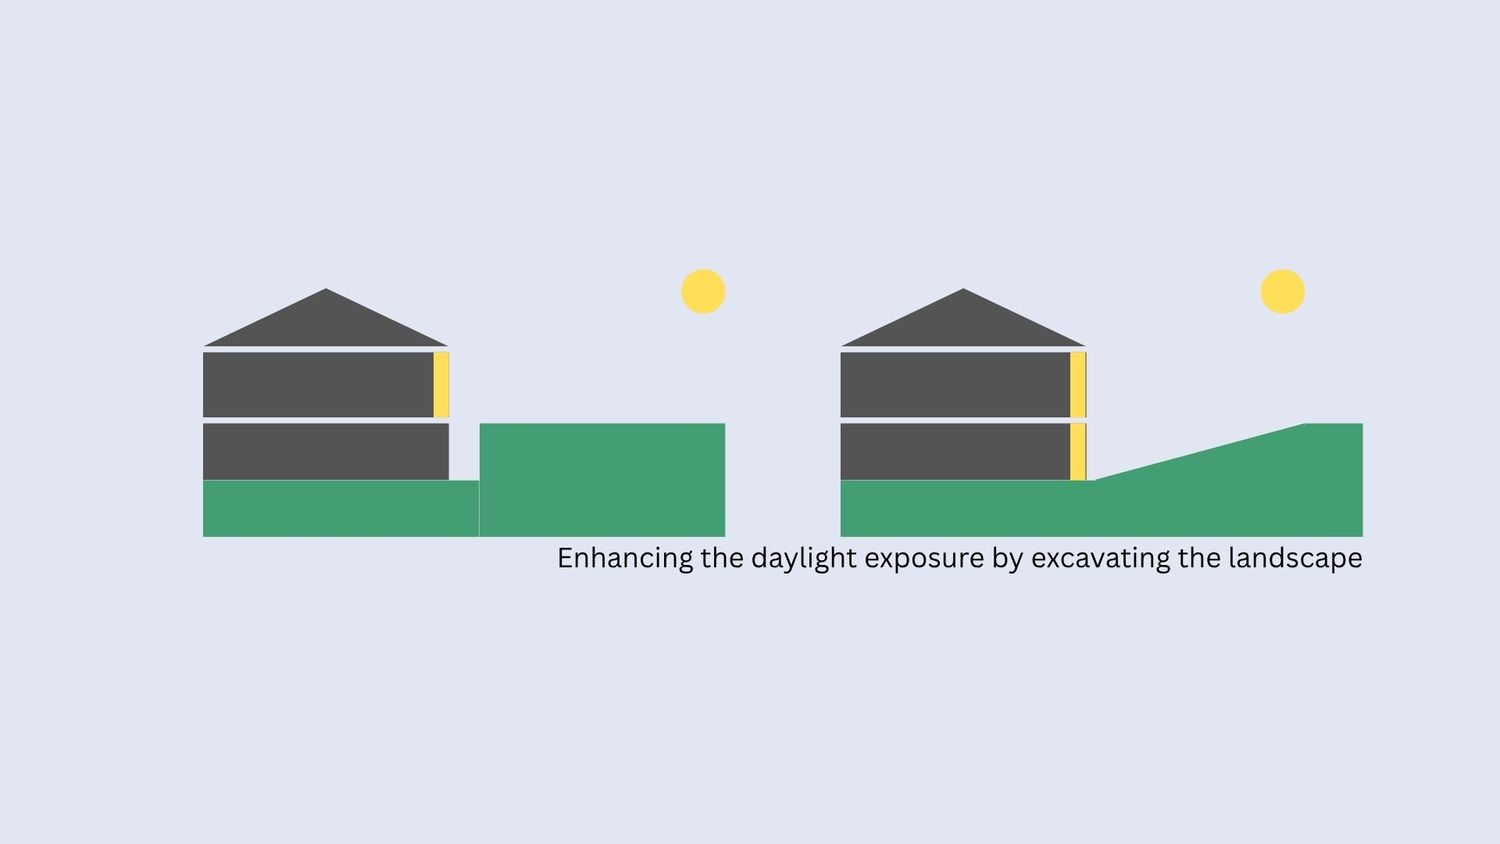
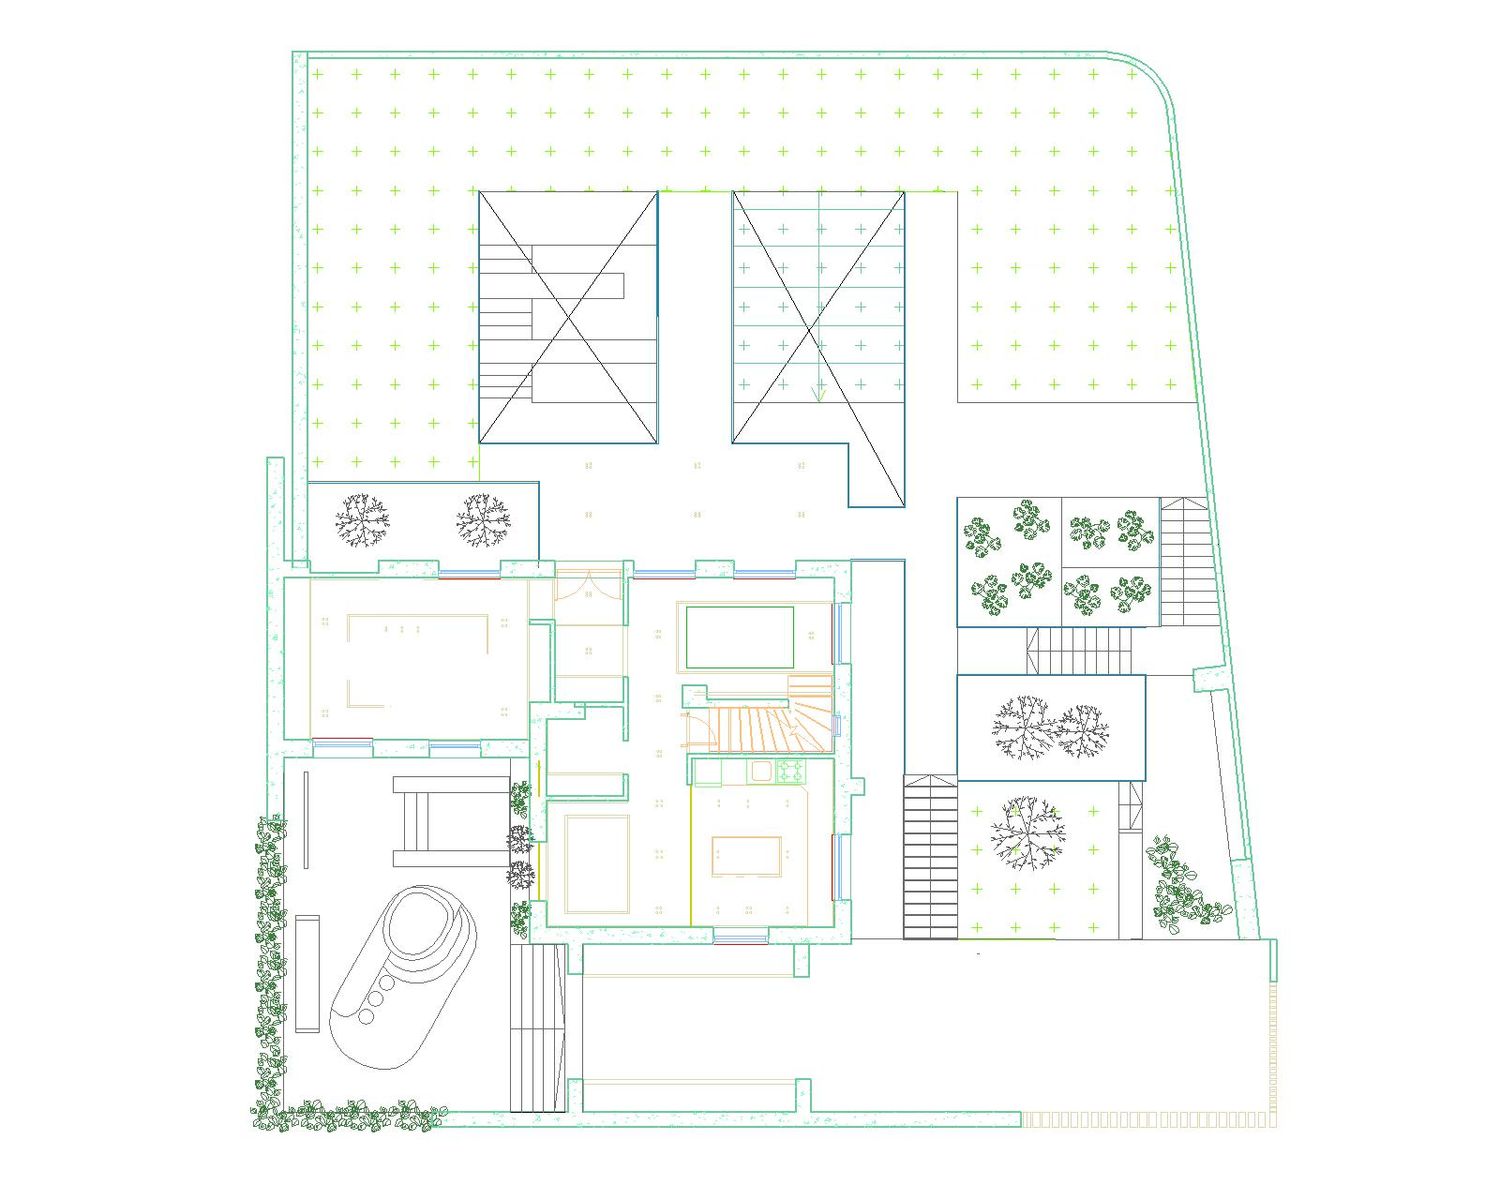
Instead of treating the garden excavation as a simple way to create additional basement space, we use the site section and landscape topography as an architectural tool.
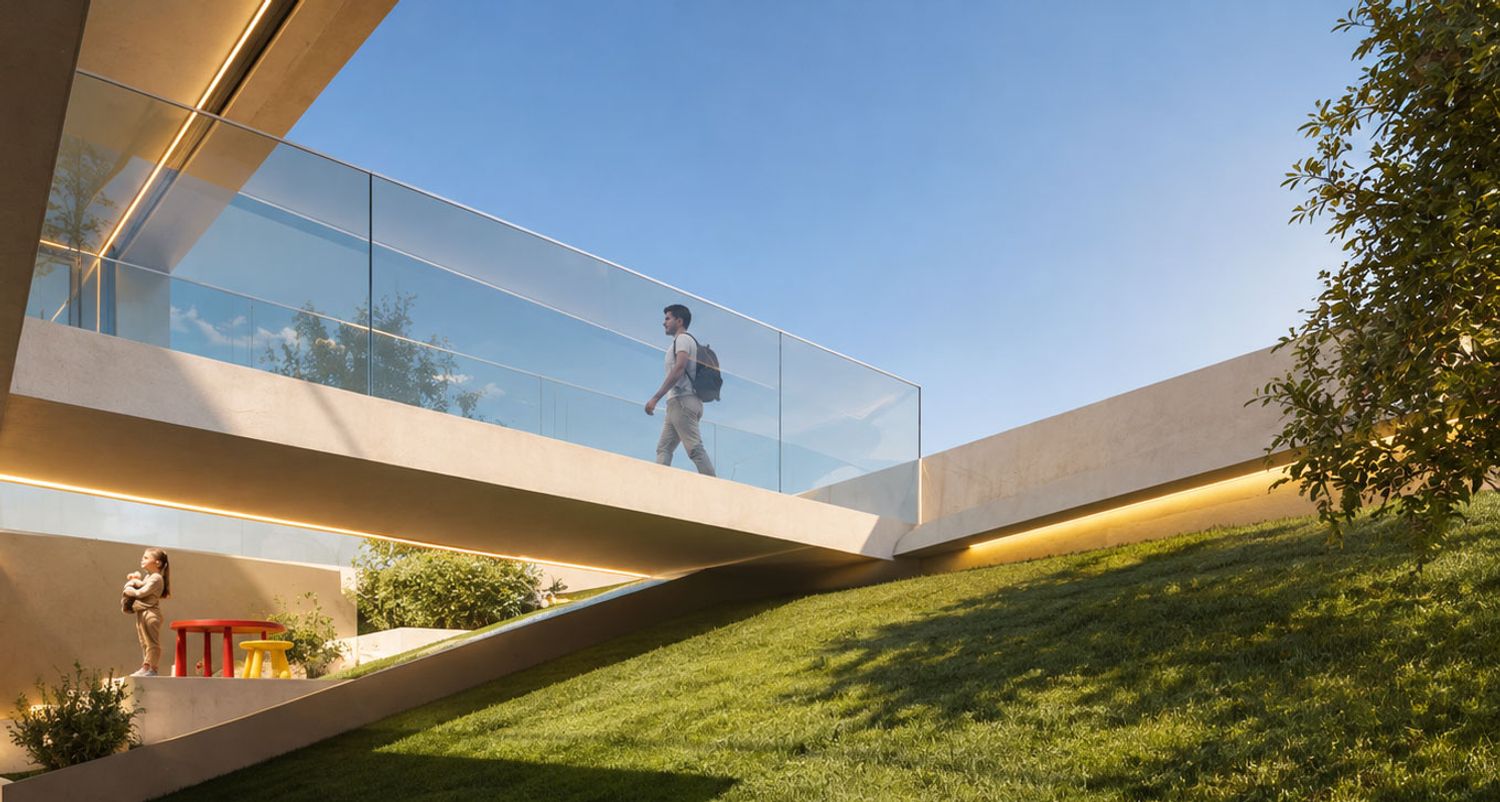
By excavating and regrading the garden, we create a new sequence of connected spaces that brings the exterior landscape down into the lower level of the house. The result is a ramped landscape that simultaneously serves as circulation, landscape, daylight strategy and architectural connection.
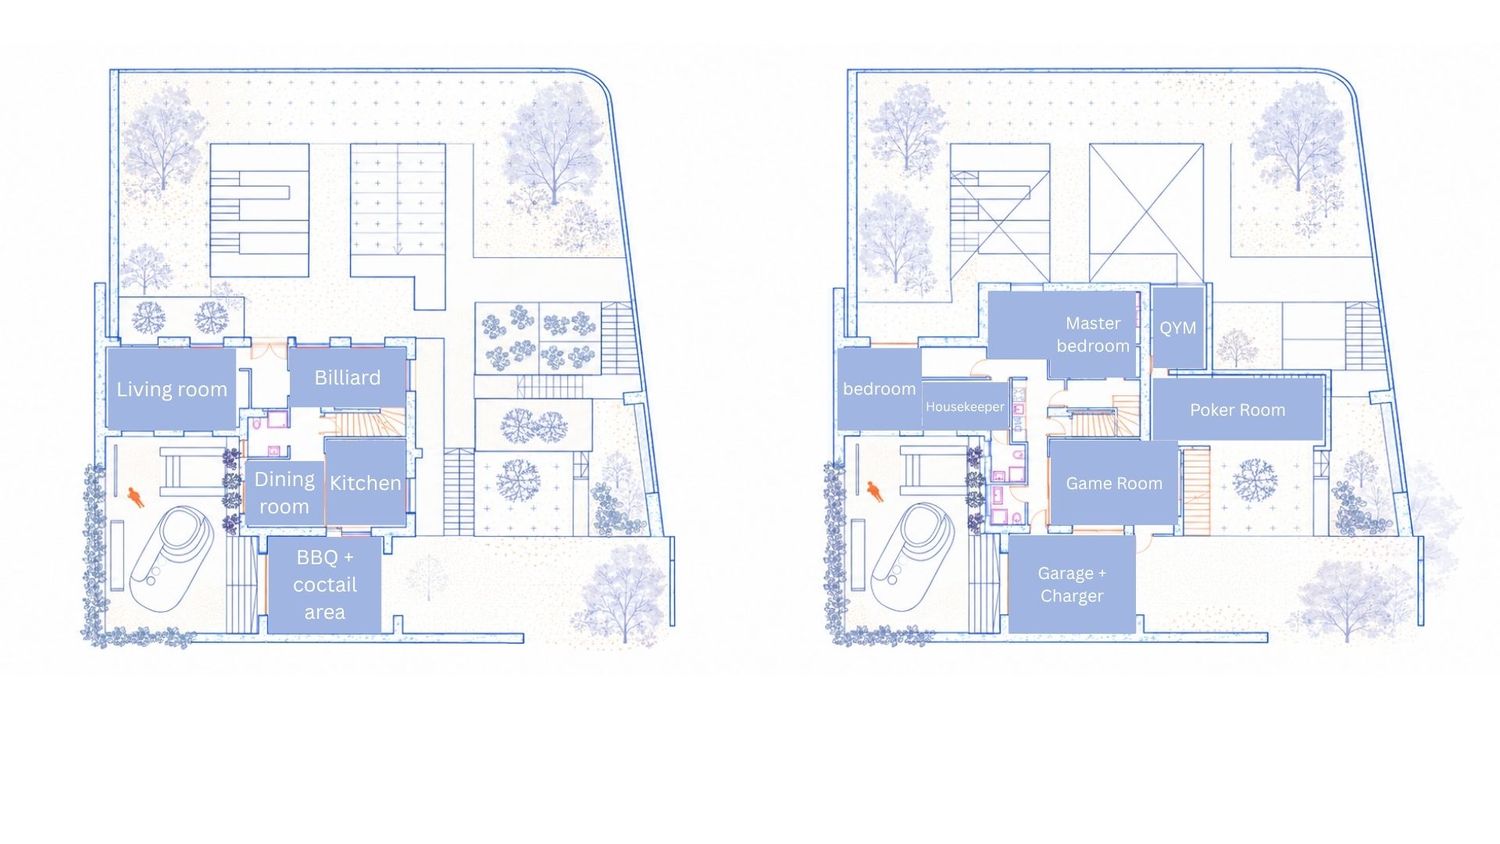
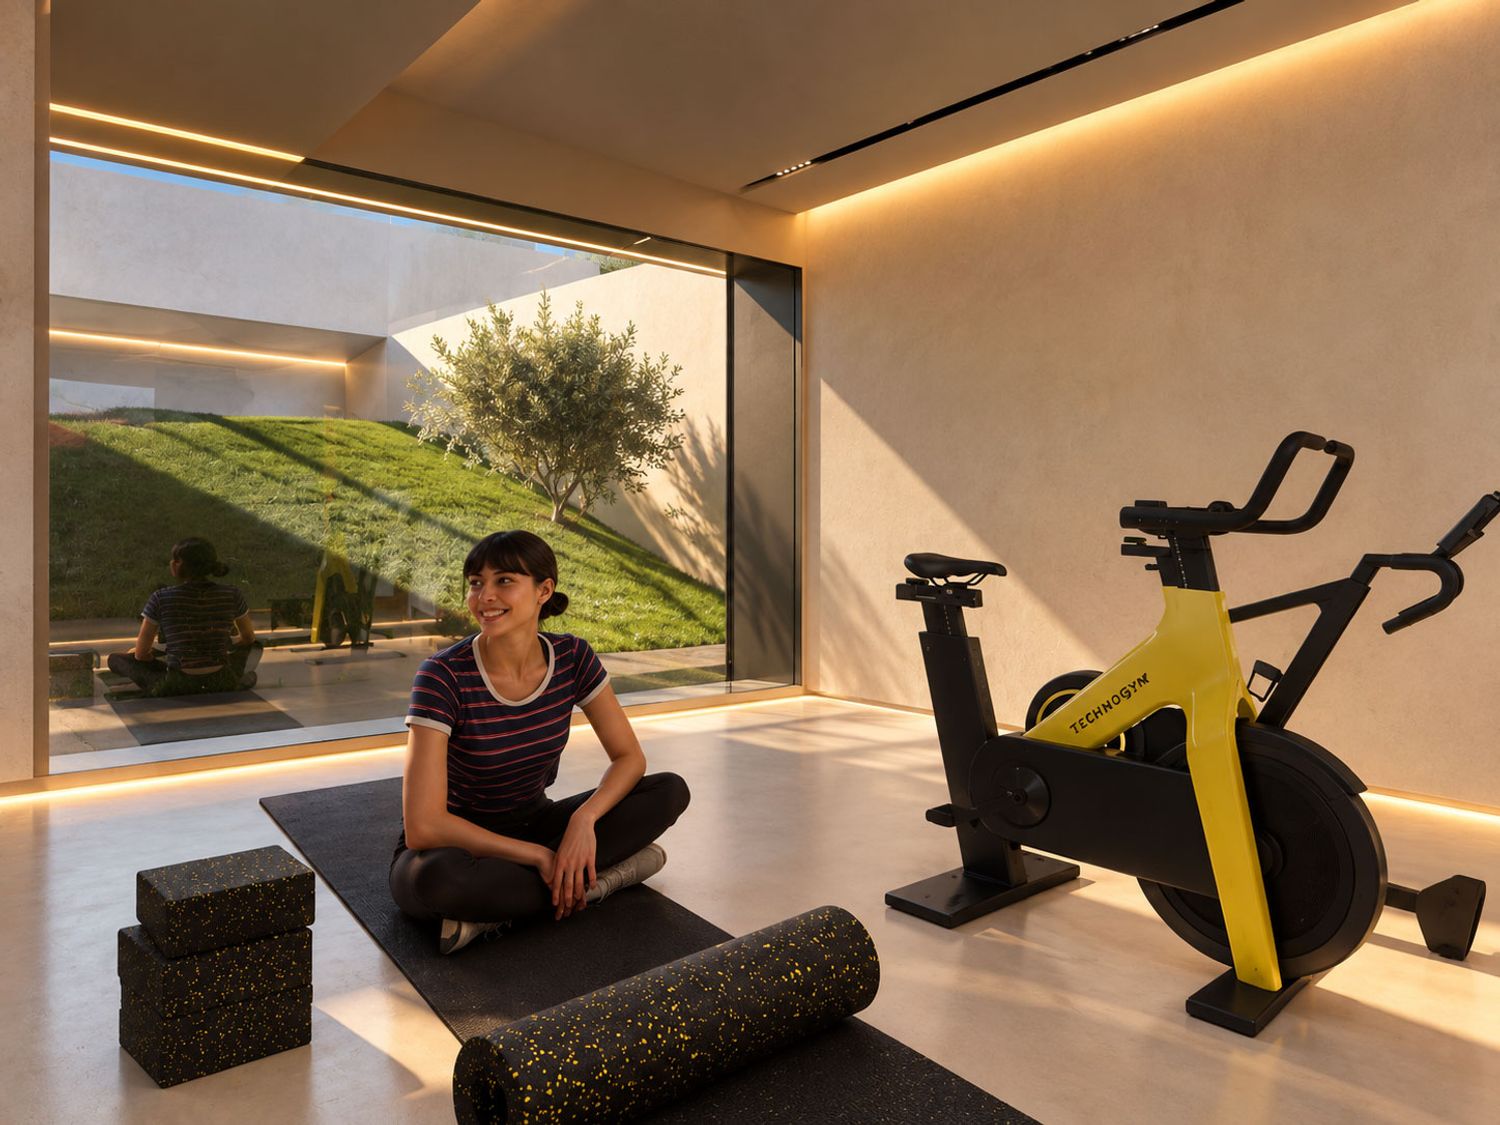
* Indoor–Outdoor Gym: the new fitness space is designed to work both as an indoor gym and an outdoor workout / wellness area, allowing the user to exercise directly within the landscaped environment.
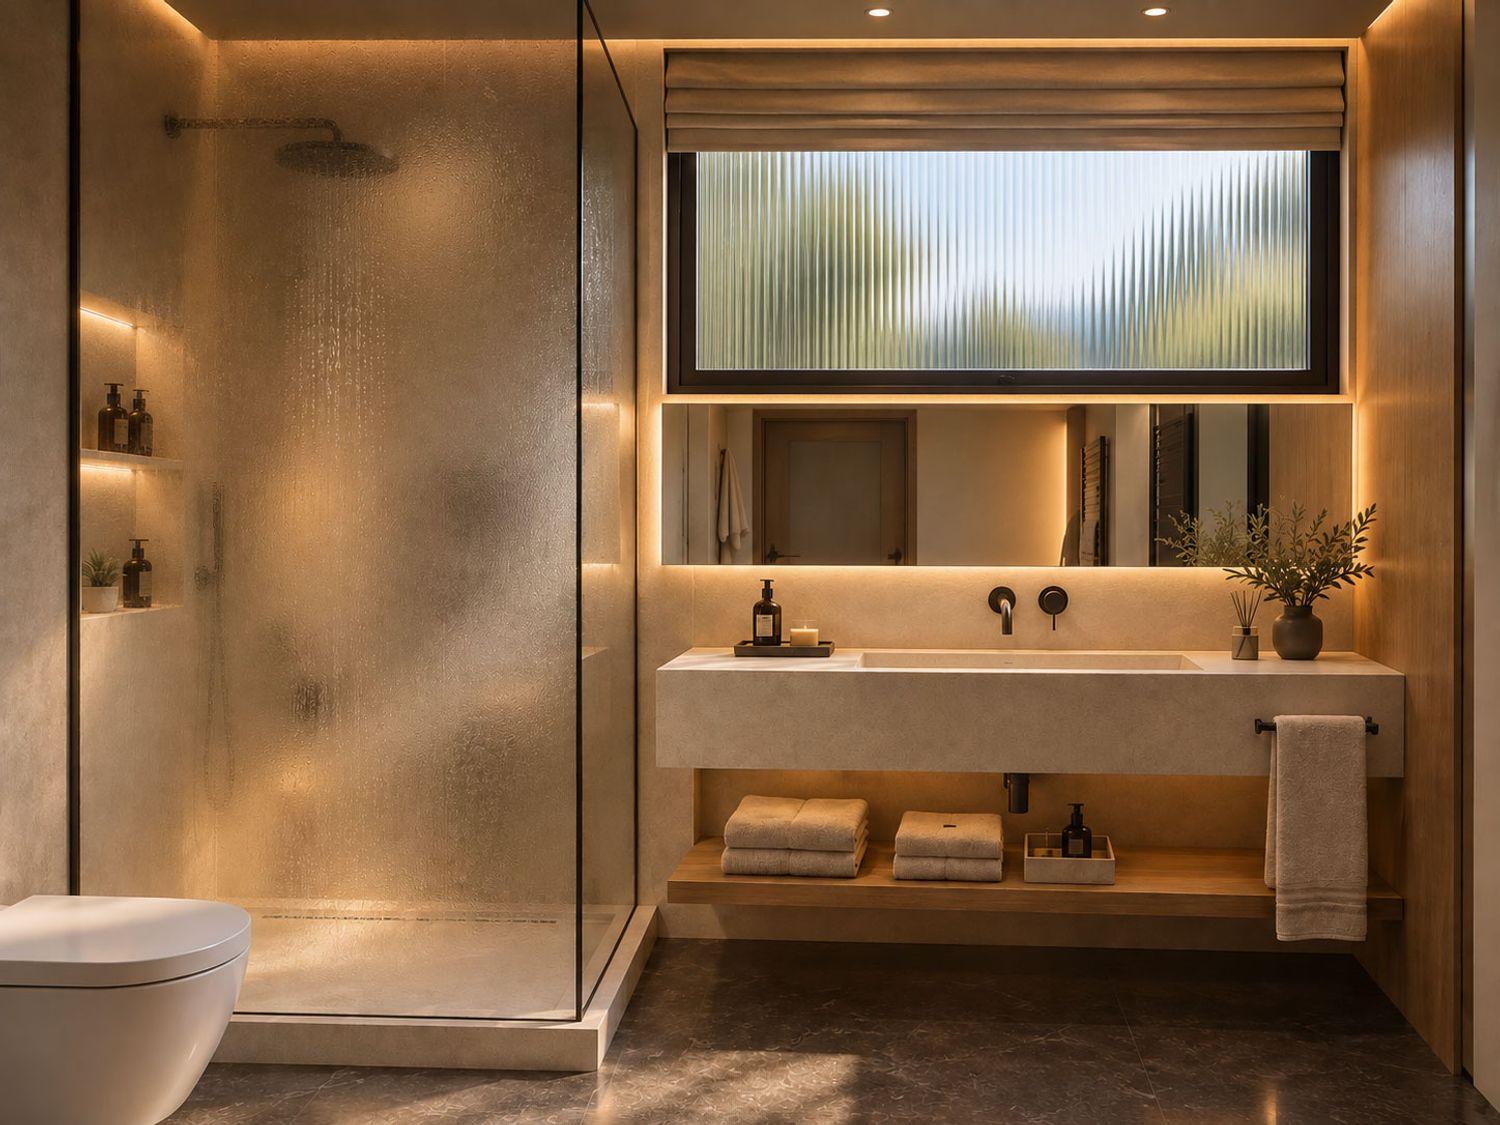
* Natural Daylight to the Lower Level: the excavation creates open edges and light wells that allow natural light and ventilation to penetrate previously enclosed lower-level rooms.
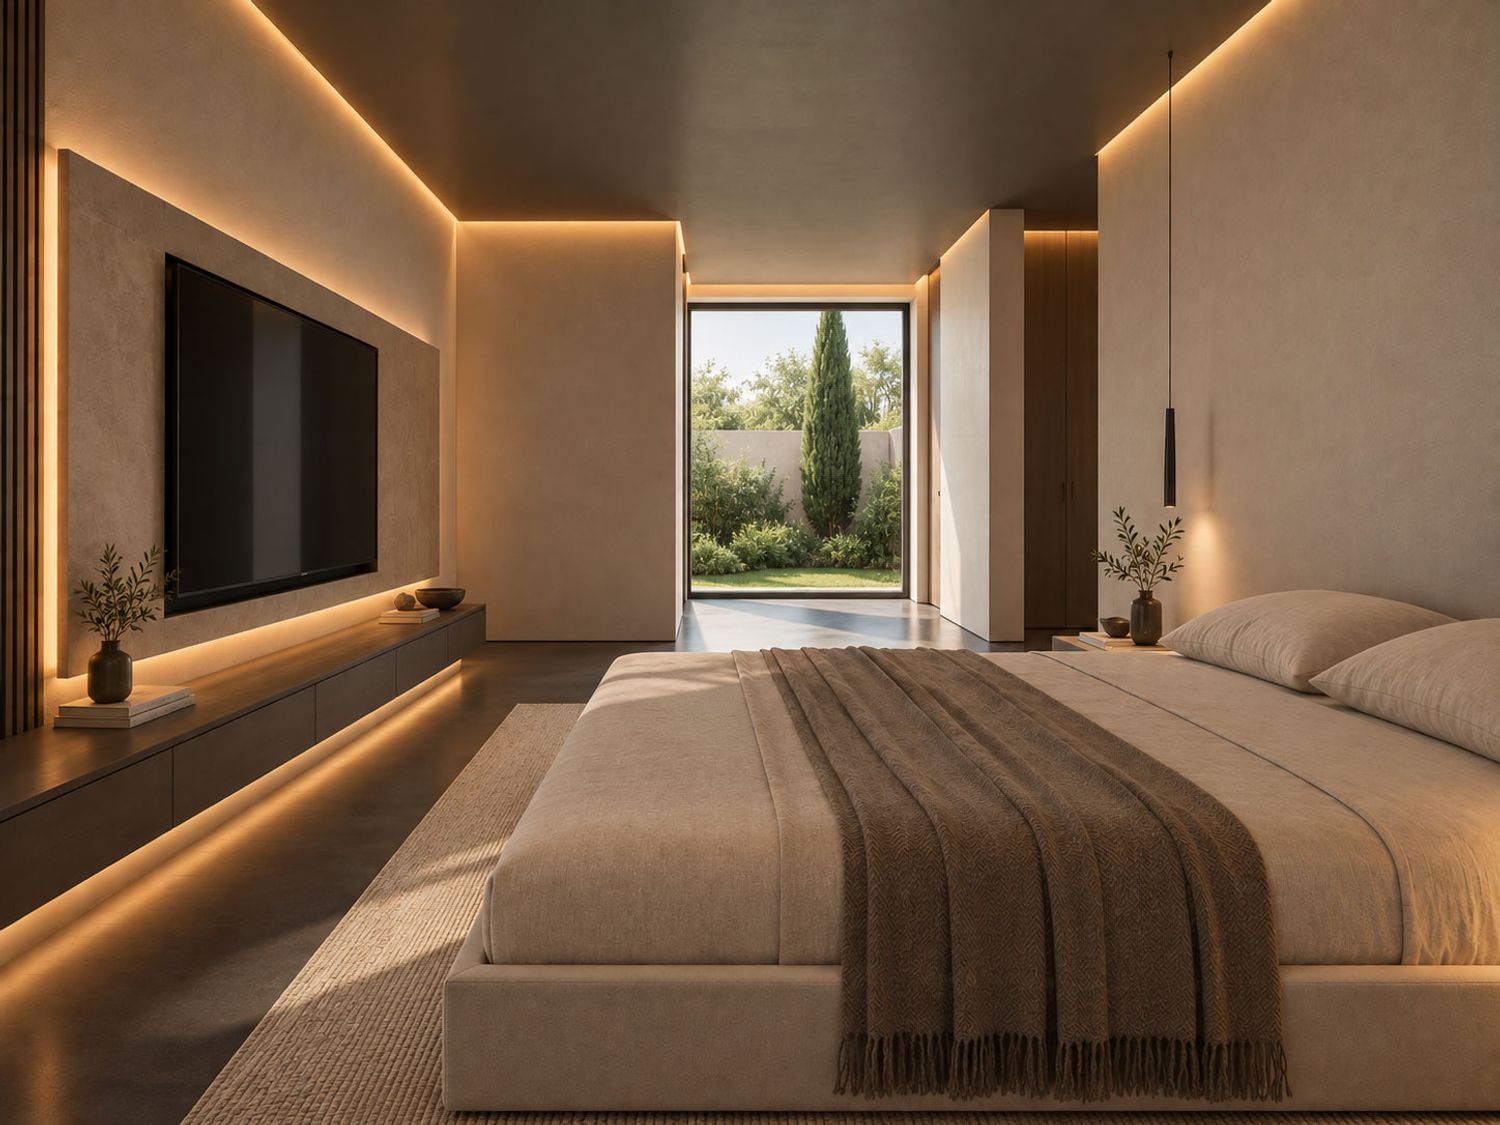
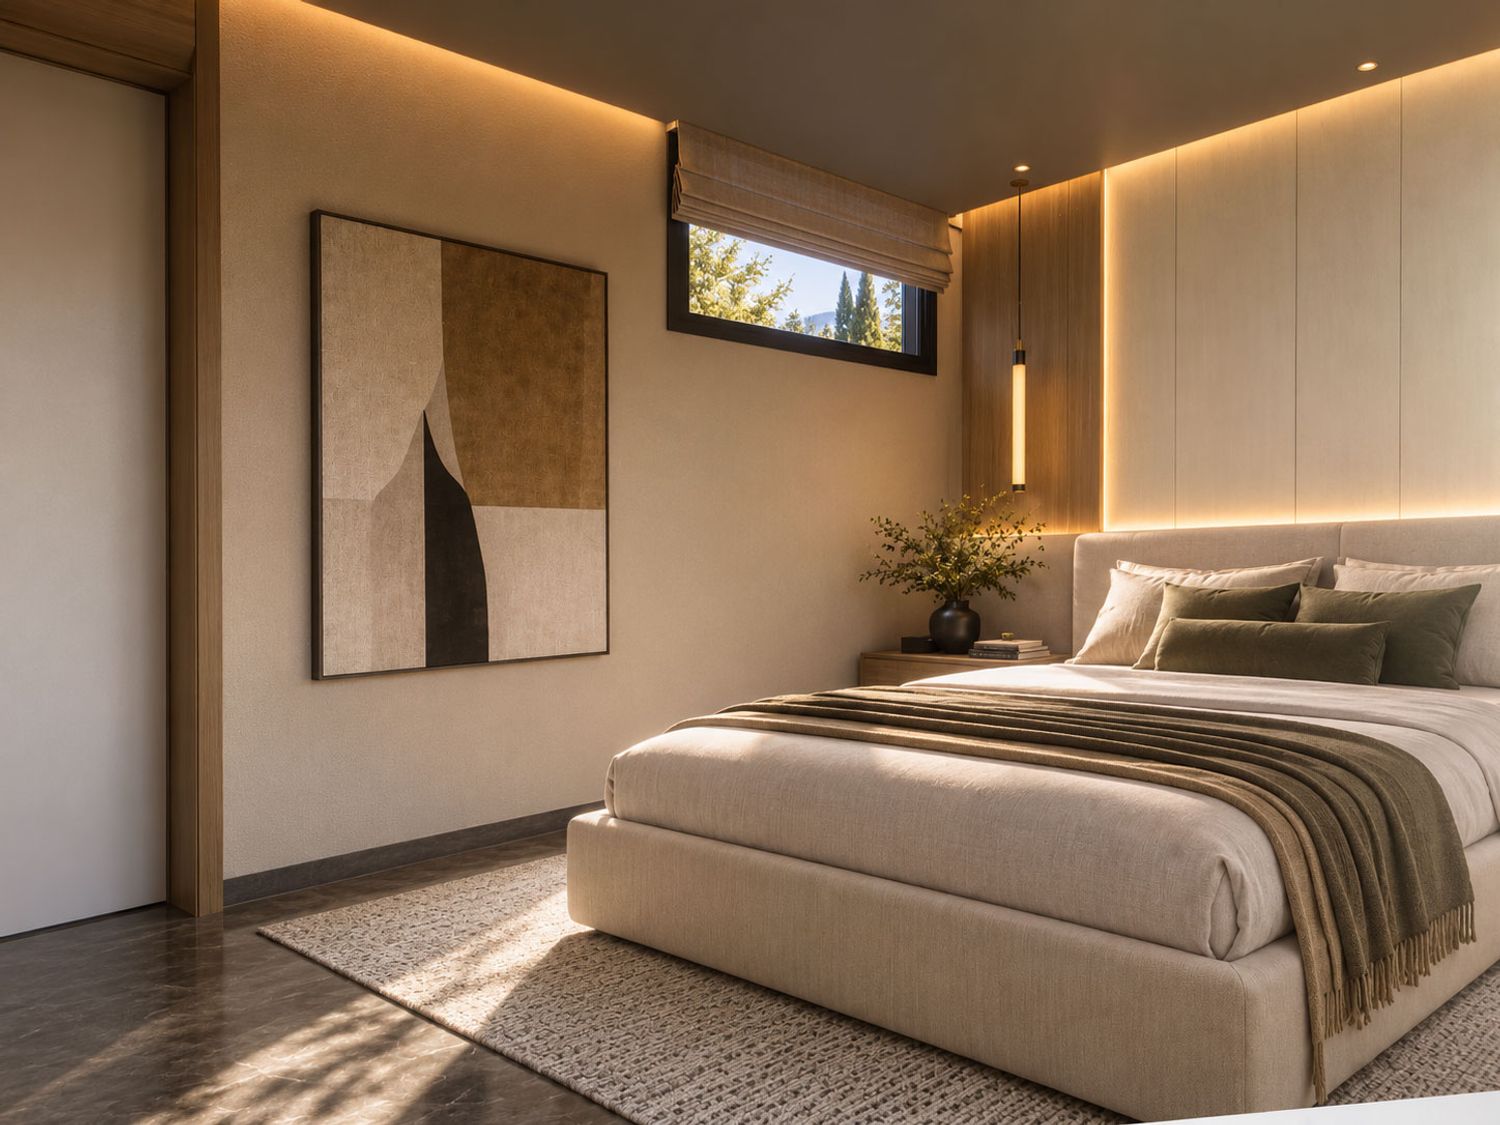
* Master Bedroom Connection: the excavated garden creates a new relationship between the master bedroom and the landscape, bringing daylight, views and direct outdoor connection to the room.
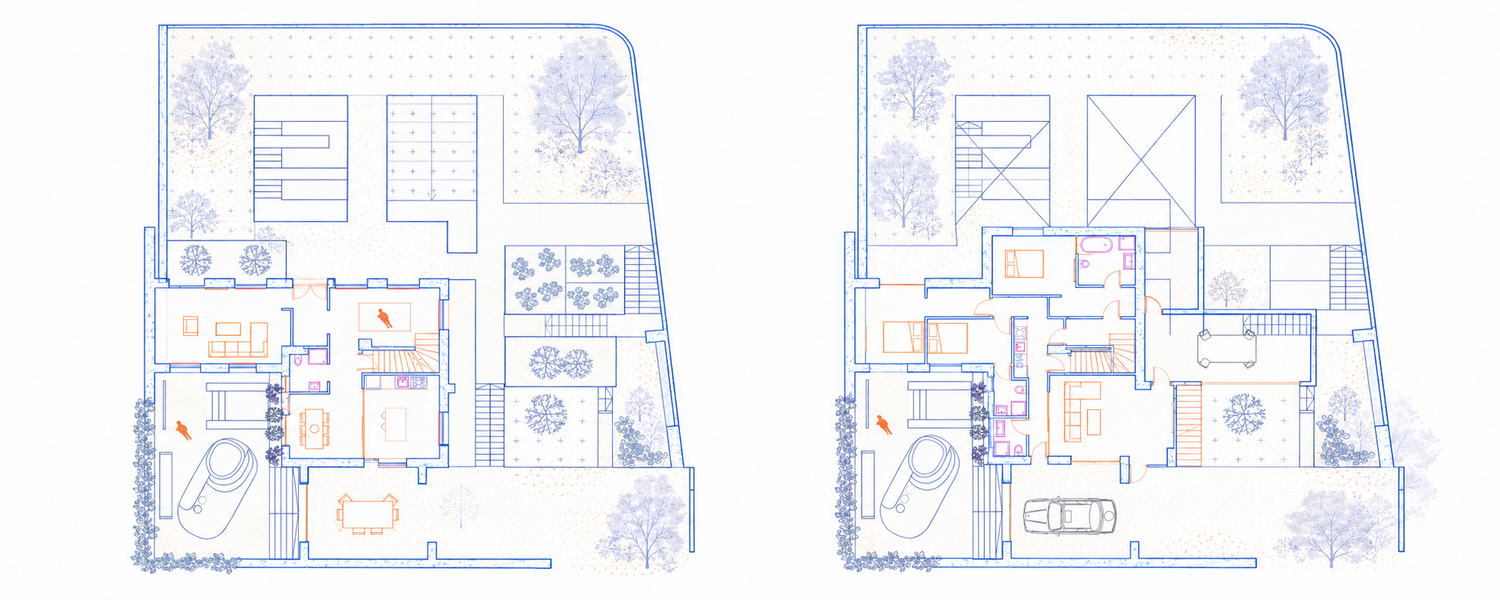
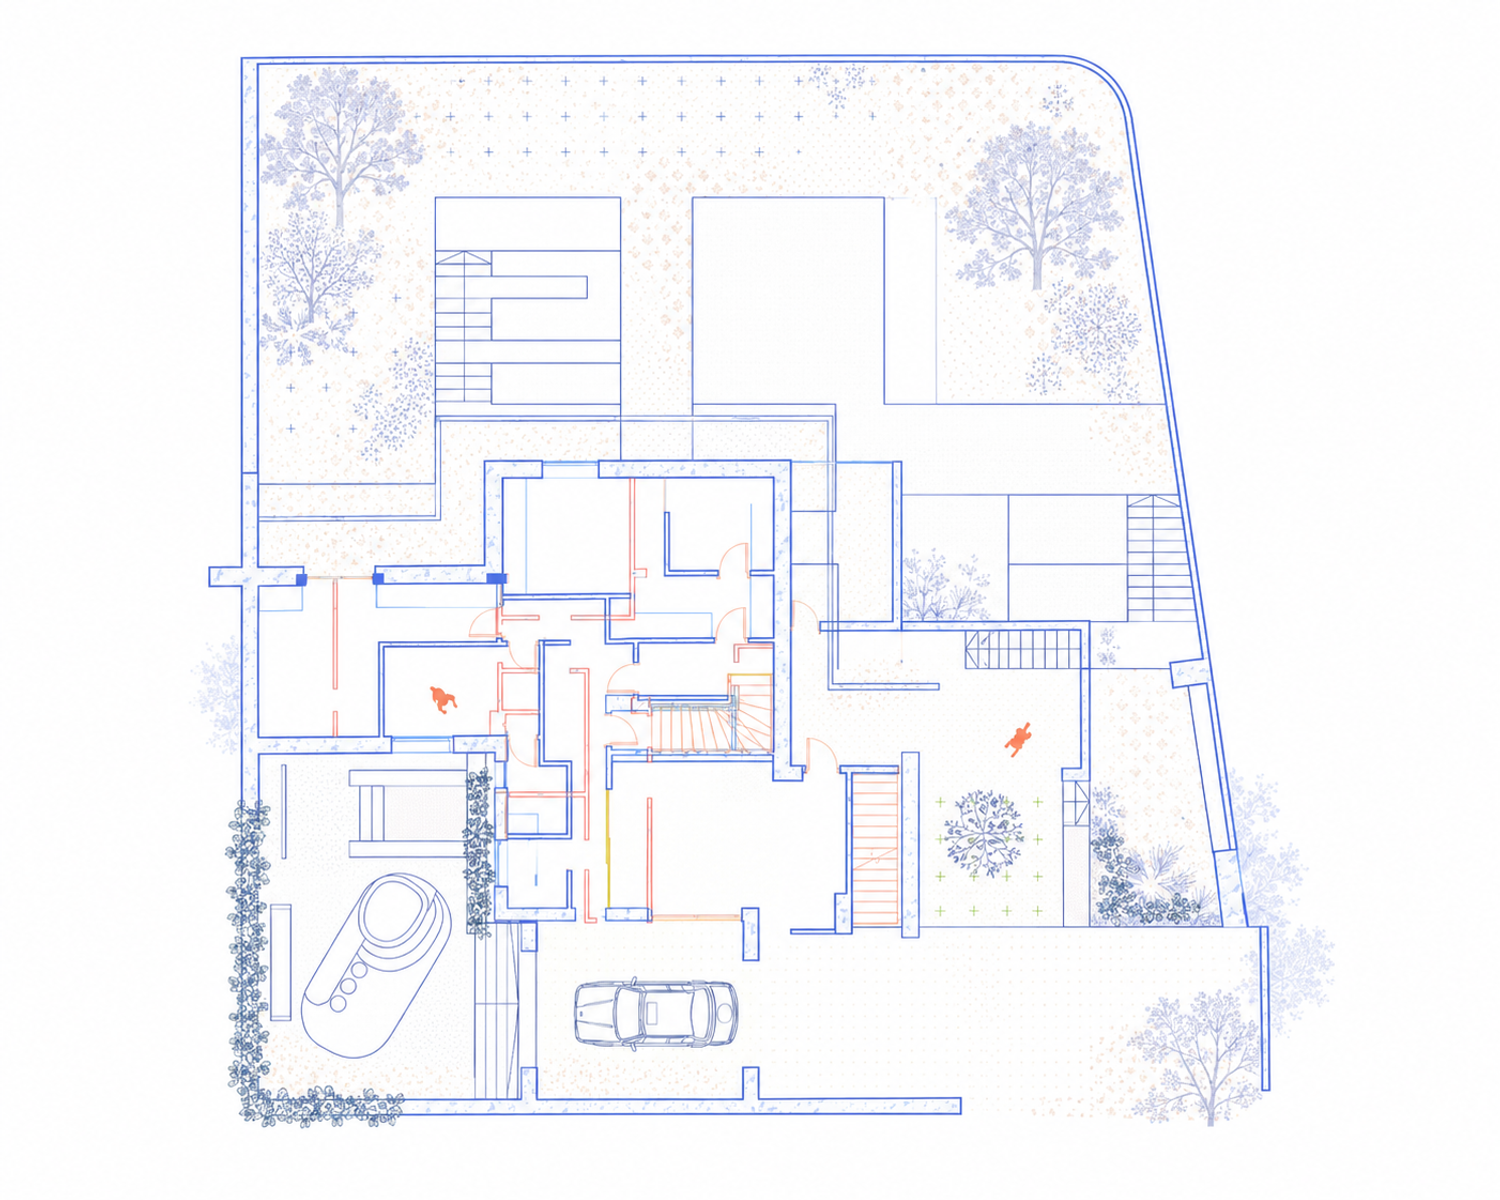
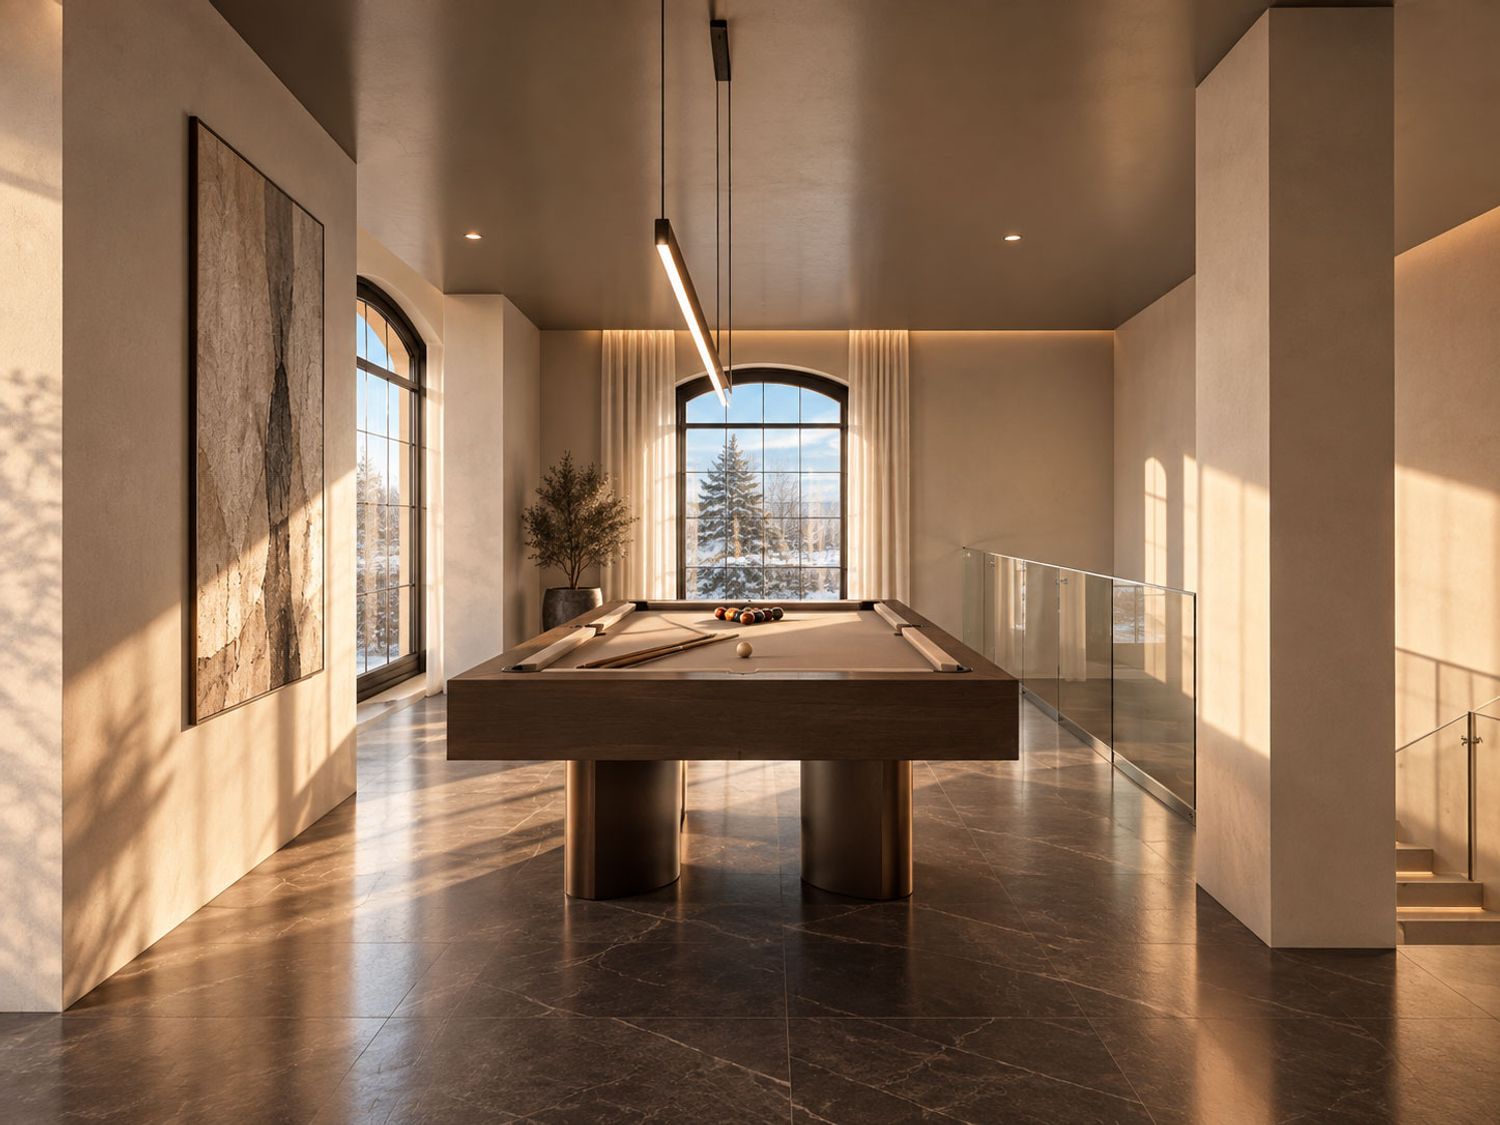
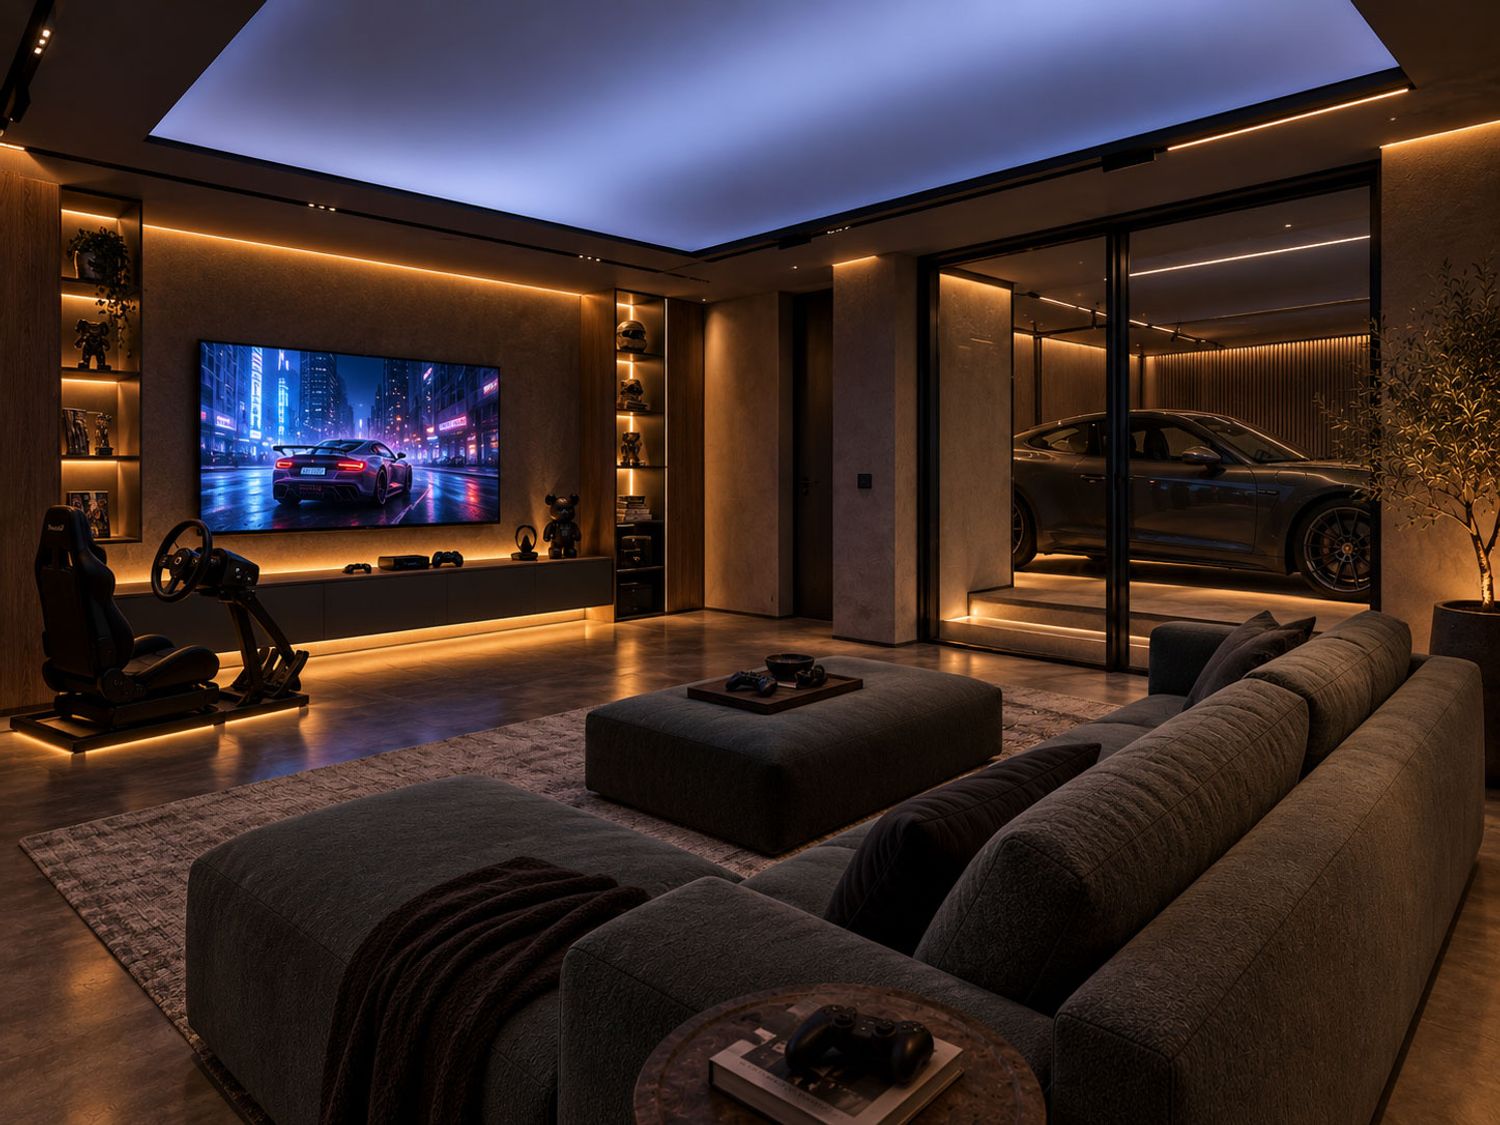
* Connected Entertainment Spaces: the gym, poker room, game room and garage are organized as parts of one connected spatial sequence rather than isolated rooms.
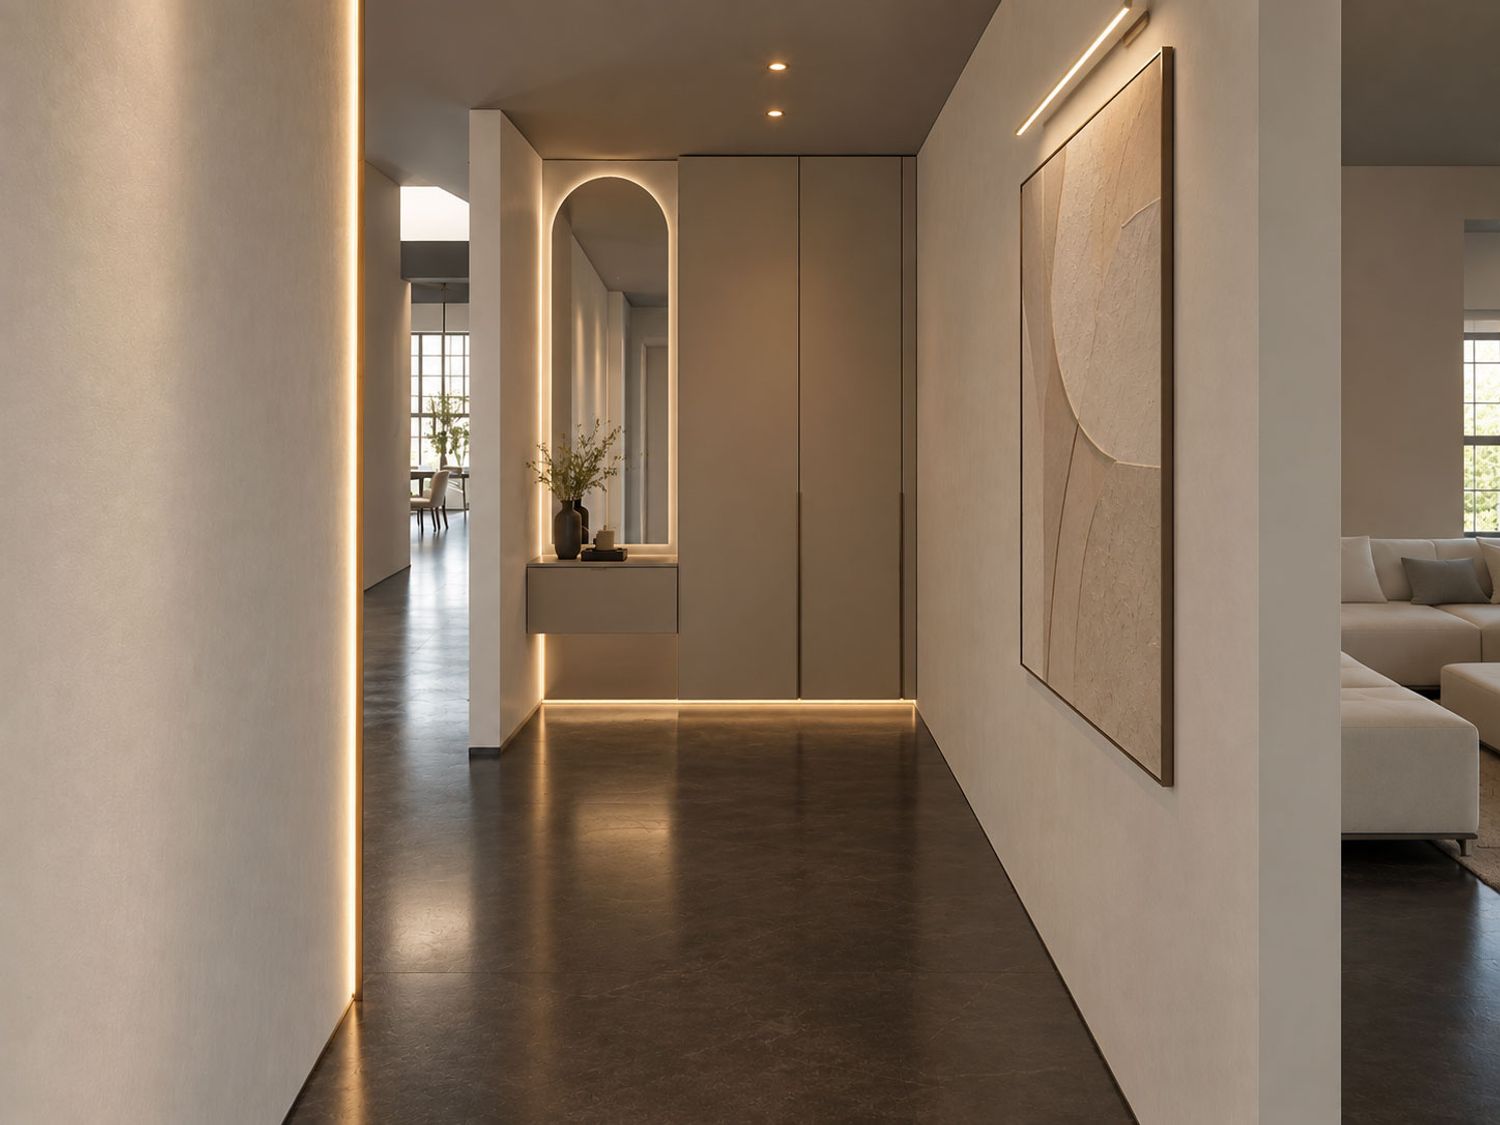
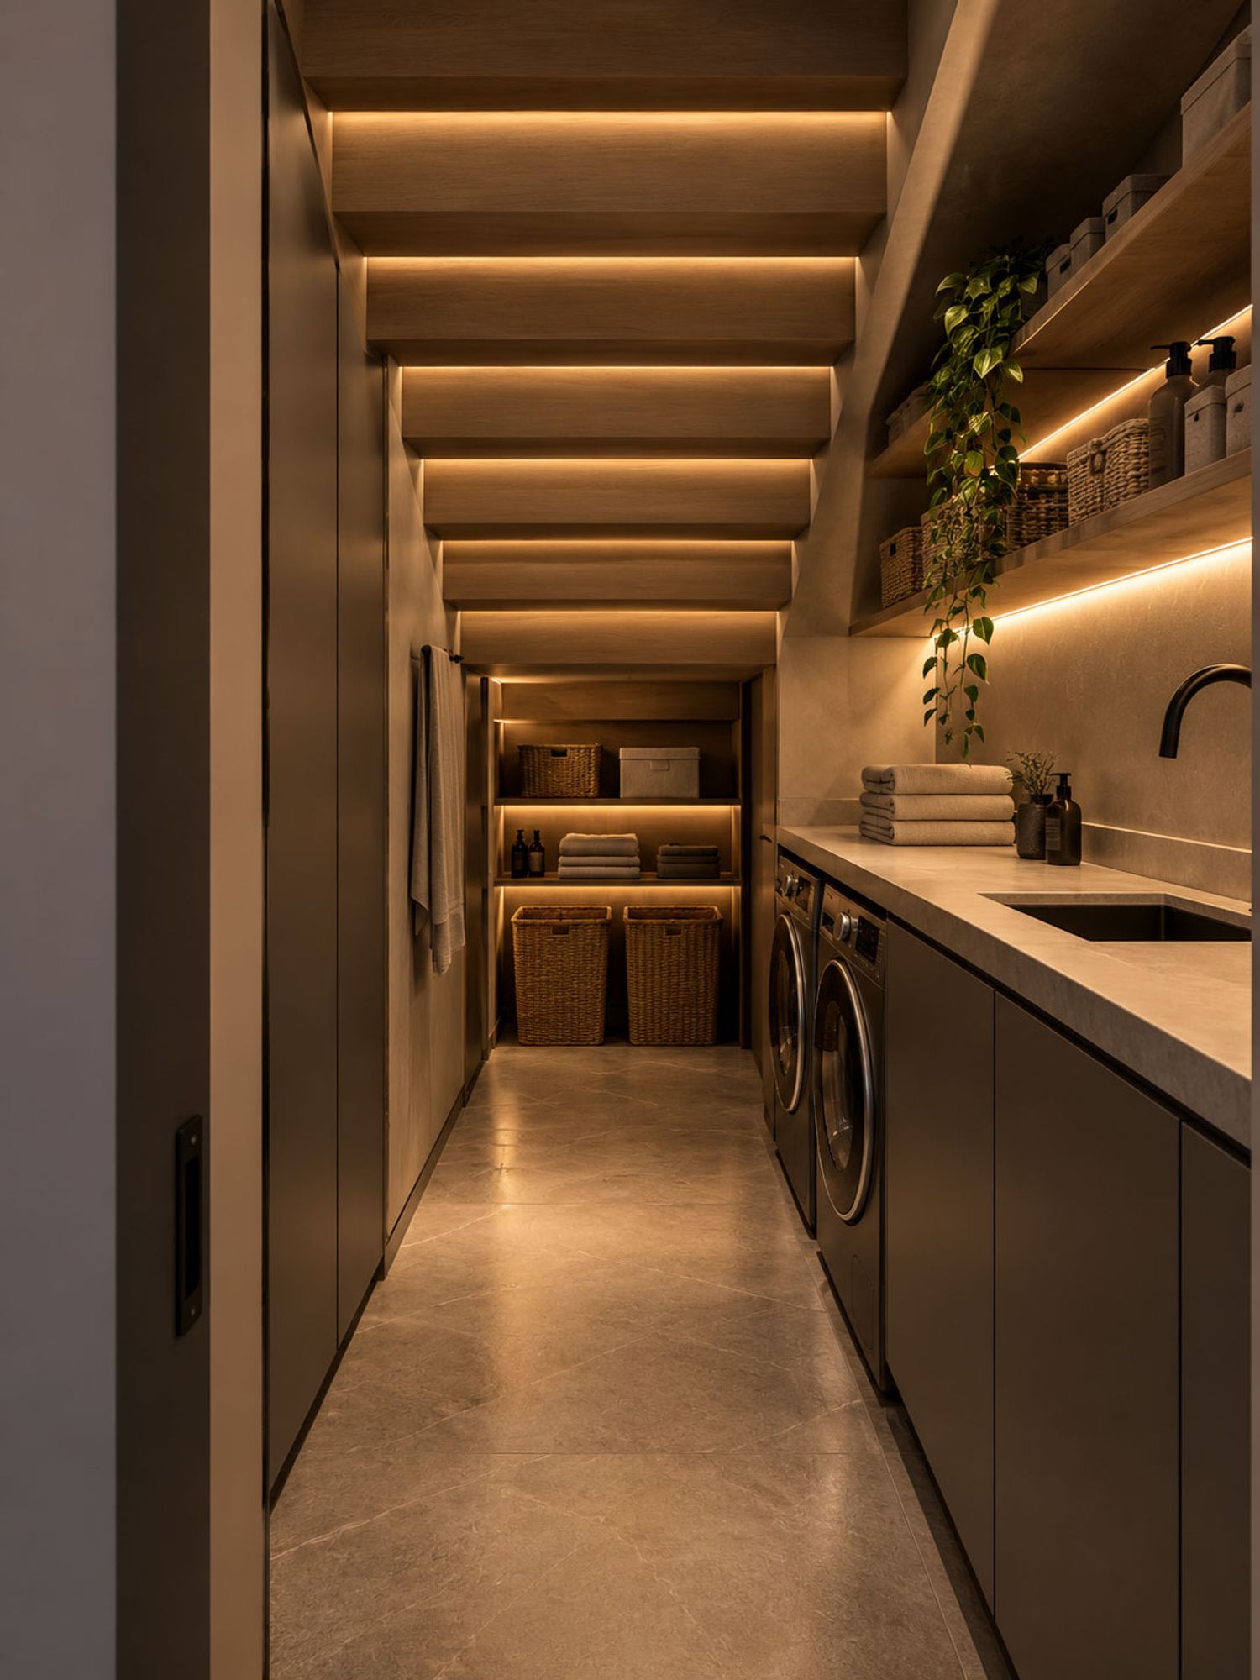
* Continuous Internal Circulation: the lower-level spaces are linked through a clear internal circulation system, creating a seamless transition between garage → game room → poker area → gym → lower-level rooms.
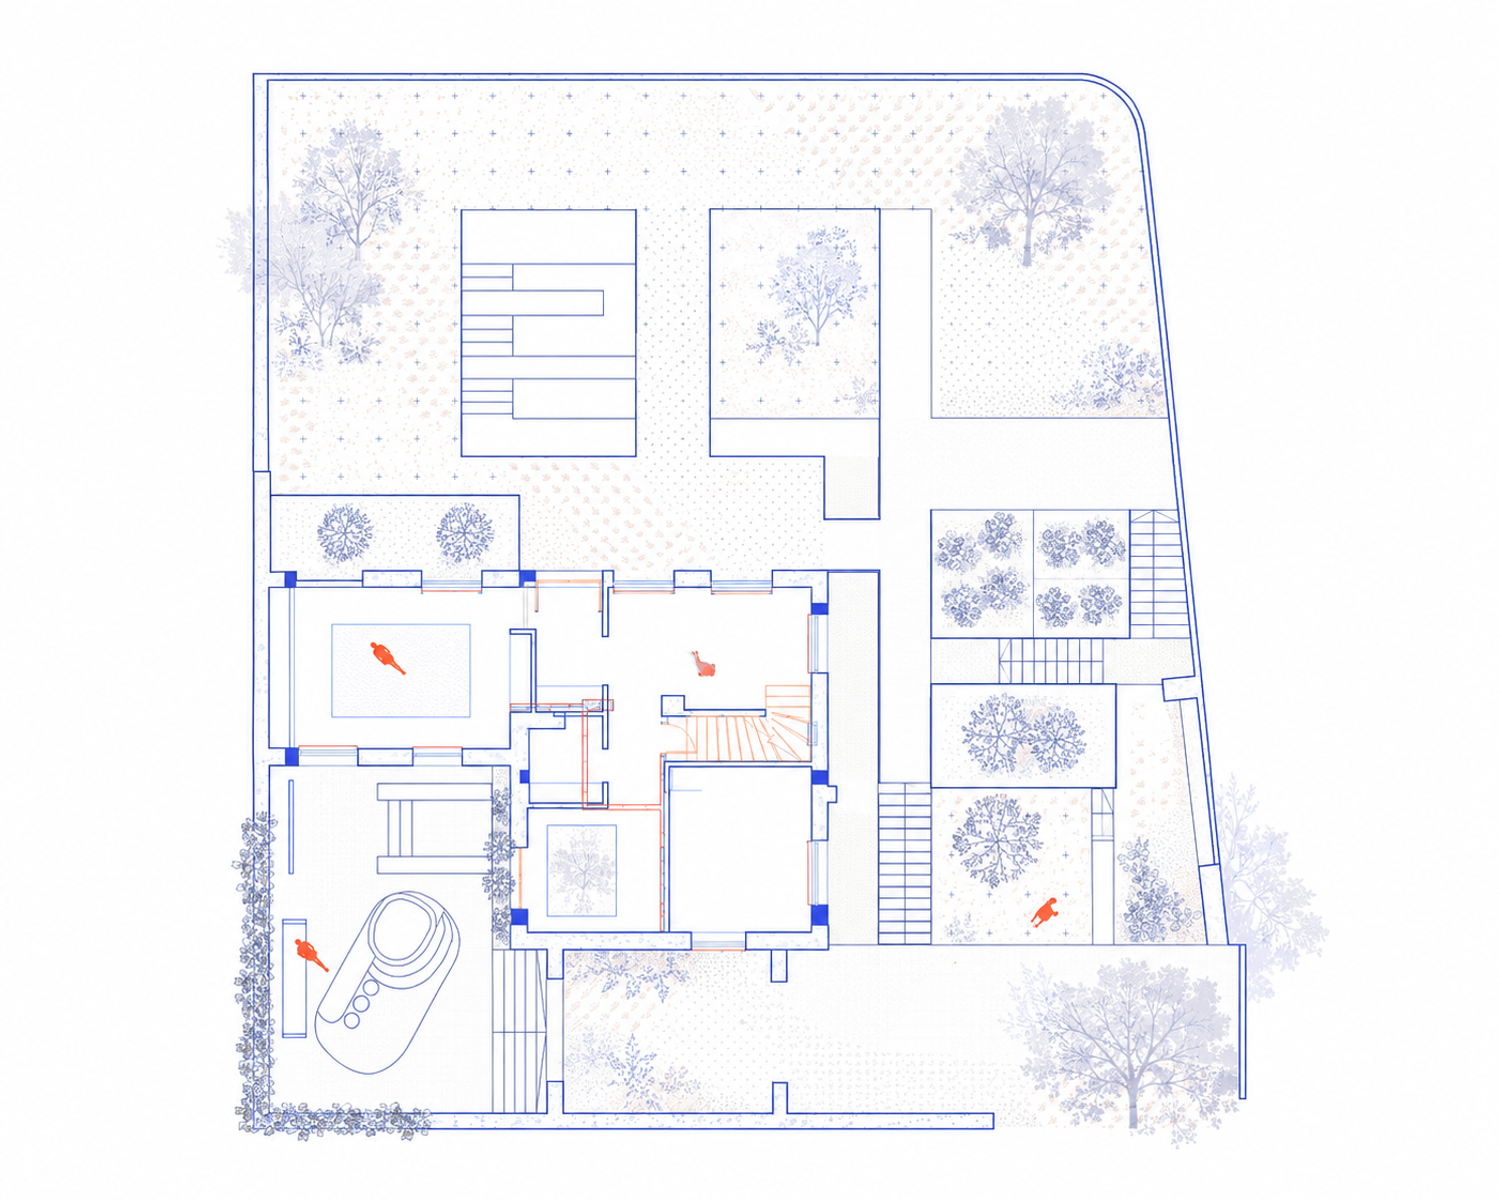
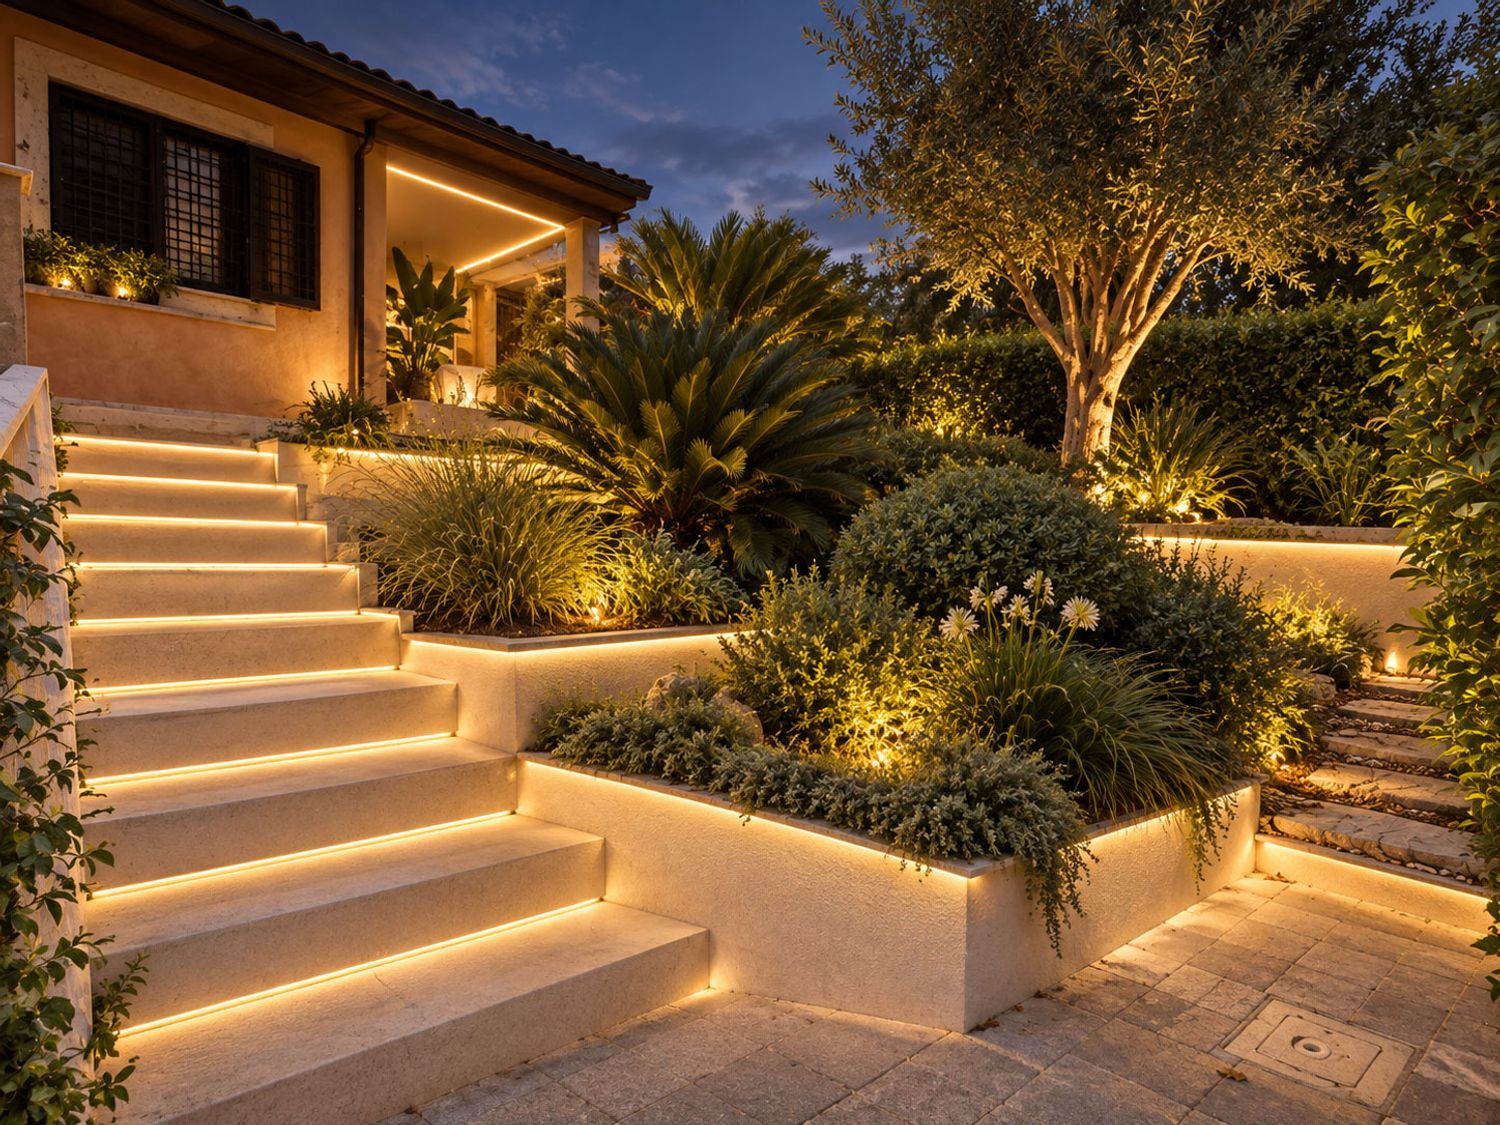
* Continuous External Circulation: the landscape itself becomes a circulation system, using ramps, terraces and stepped garden levels to connect different elevations.
* Landscape as Architecture: instead of placing the building inside an existing garden, the landscape is reshaped to become part of the architecture.
* Daylight + Privacy: the excavation is carefully positioned to introduce natural light while maintaining privacy and preserving the character of the existing property.
* One Integrated Experience: interior spaces, outdoor spaces, landscape, circulation and entertainment functions are designed as one continuous architectural experience.
The Key Concept
We are not simply excavating the garden to gain more square meters.
We are using the excavation to transform the section of the entire property.
The new topography becomes the element that connects the house to the garden, the upper level to the lower level, indoor fitness to outdoor wellness, and everyday living to entertainment.
This creates a property where architecture, landscape and interior design are no longer separate layers they become one connected spatial experience.
Design Approach Beyond Renovation
We don’t simply redesign rooms,we rethink how the entire property is experienced.
Instead of treating each space as an isolated intervention, we develop a continuous relationship between the house, garden, pool, entertainment areas and circulation.
The project is conceived as a complete transformation of the property from the arrival experience and driveway, through the landscaped garden and outdoor wellness areas, to the interior living spaces and lower-level entertainment zones.
What makes our proposal different is the balance between aesthetic design and functional transformation:
* Architecture + Interior + Landscape: one integrated design language across the entire property.
* Experience-driven design: every space is designed around how the client will actually live, relax, entertain and move through the house.
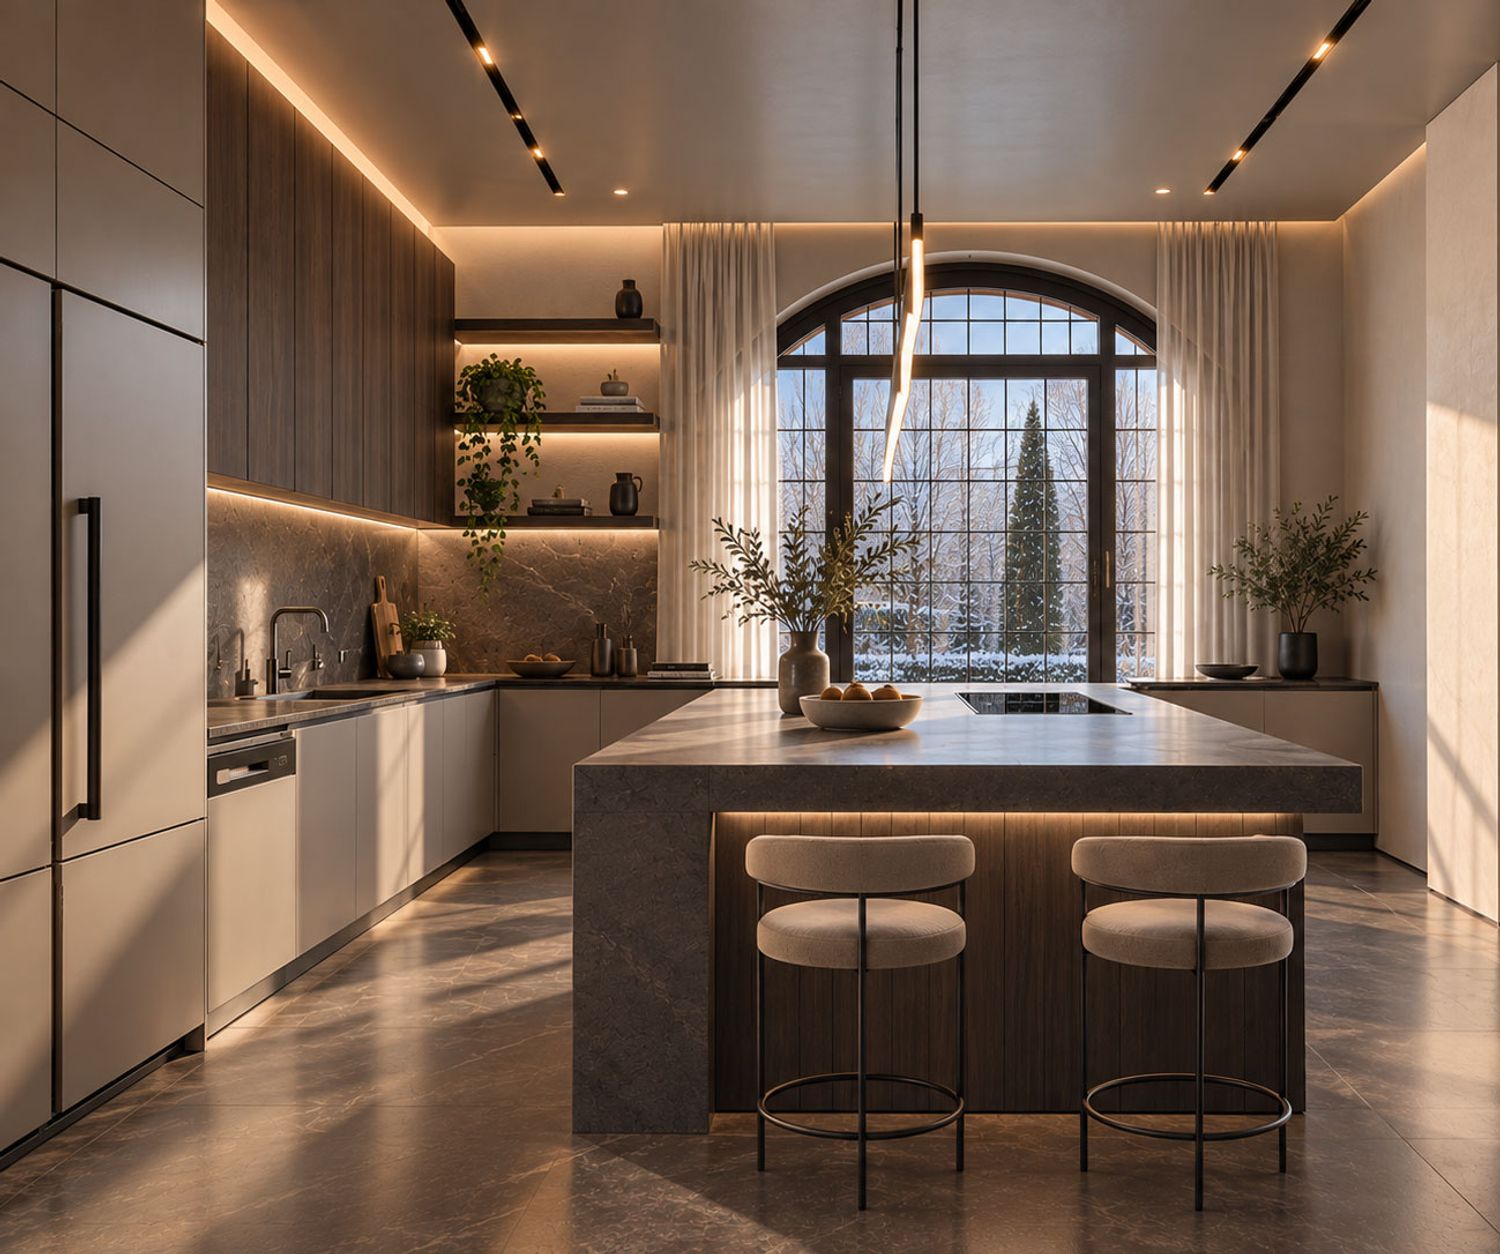
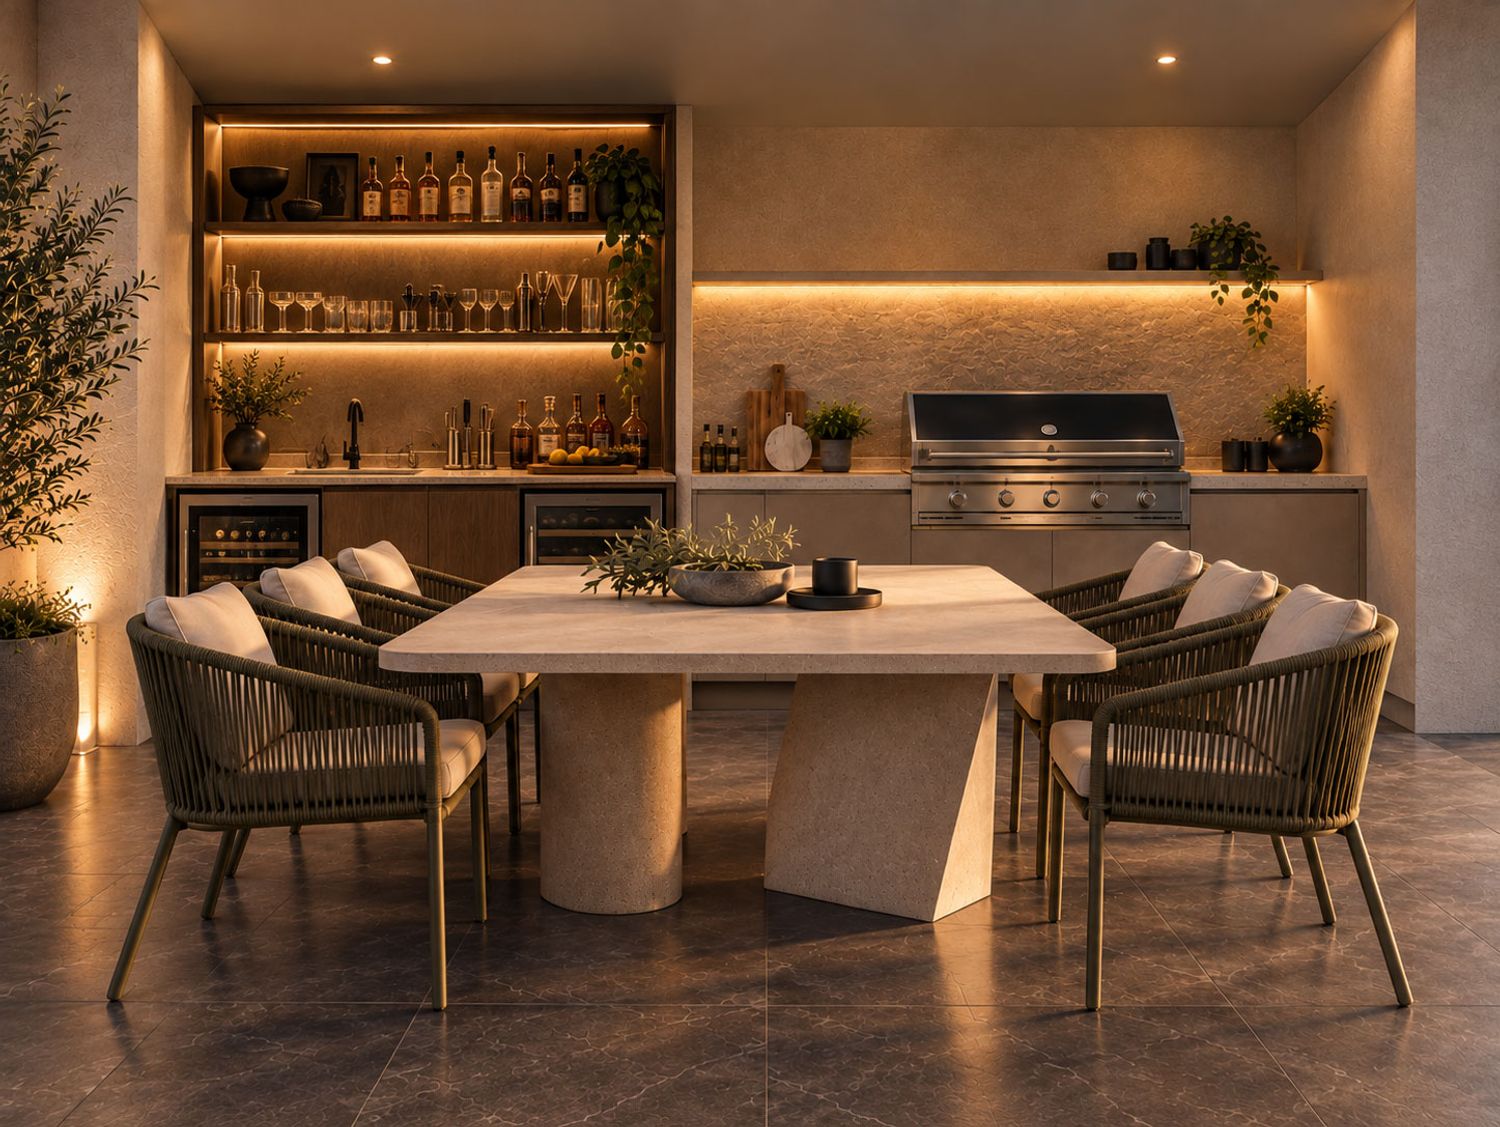
* Indoor–Outdoor Connection: the pool, garden, pergola, lounge and interior spaces become part of one continuous living experience.
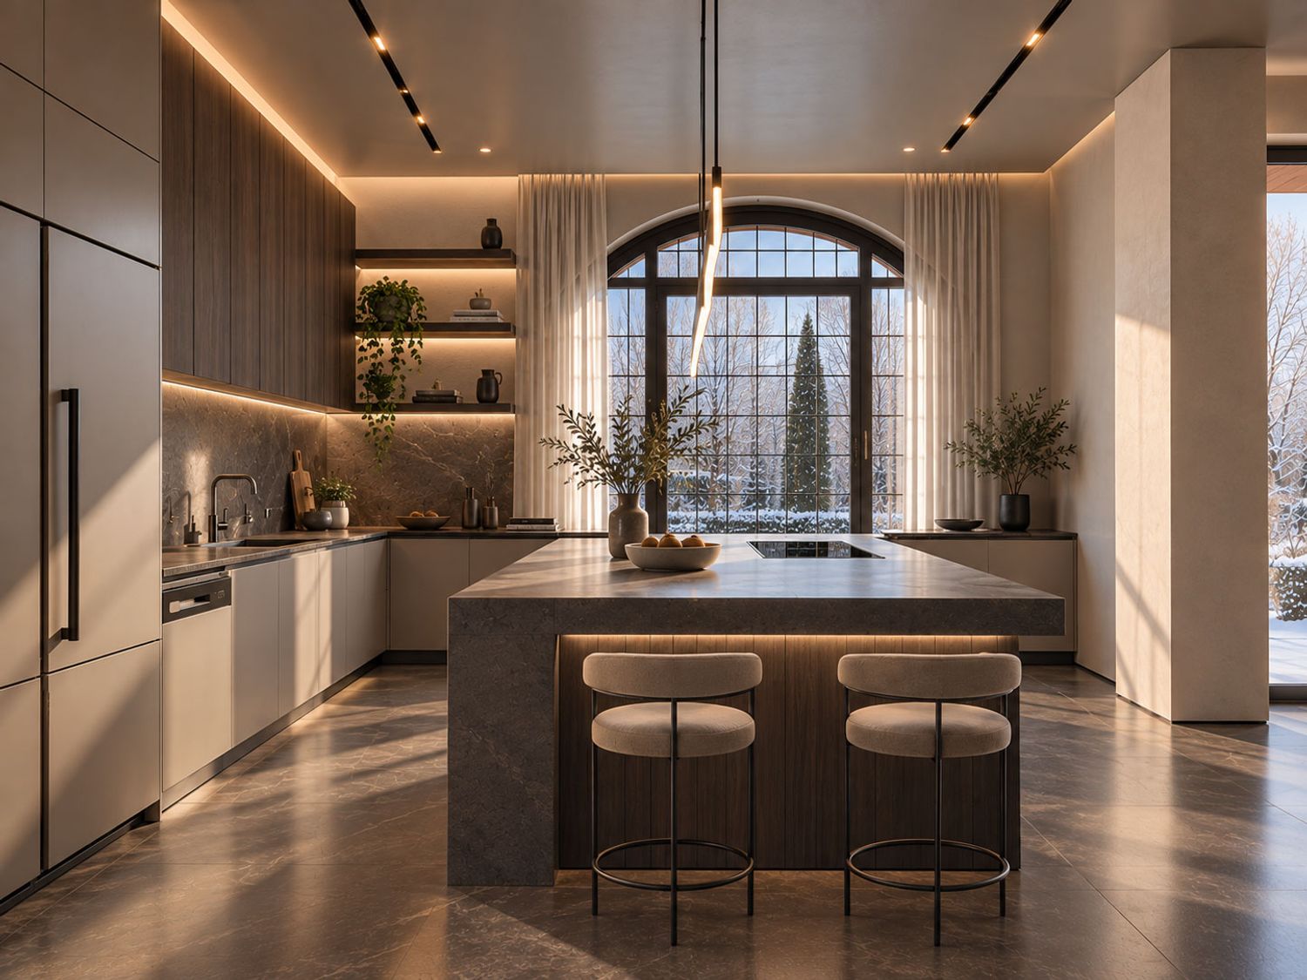
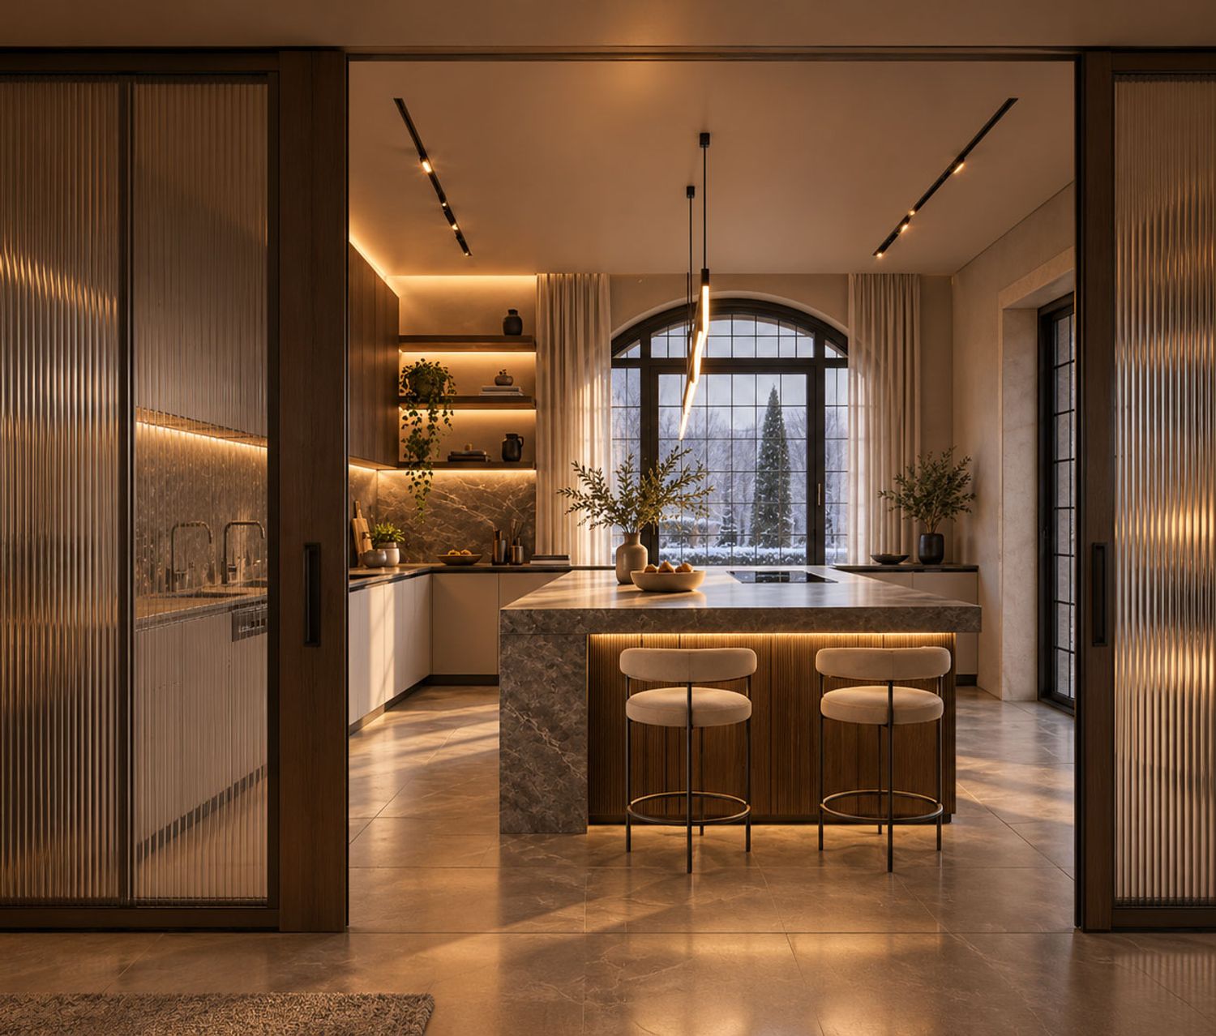
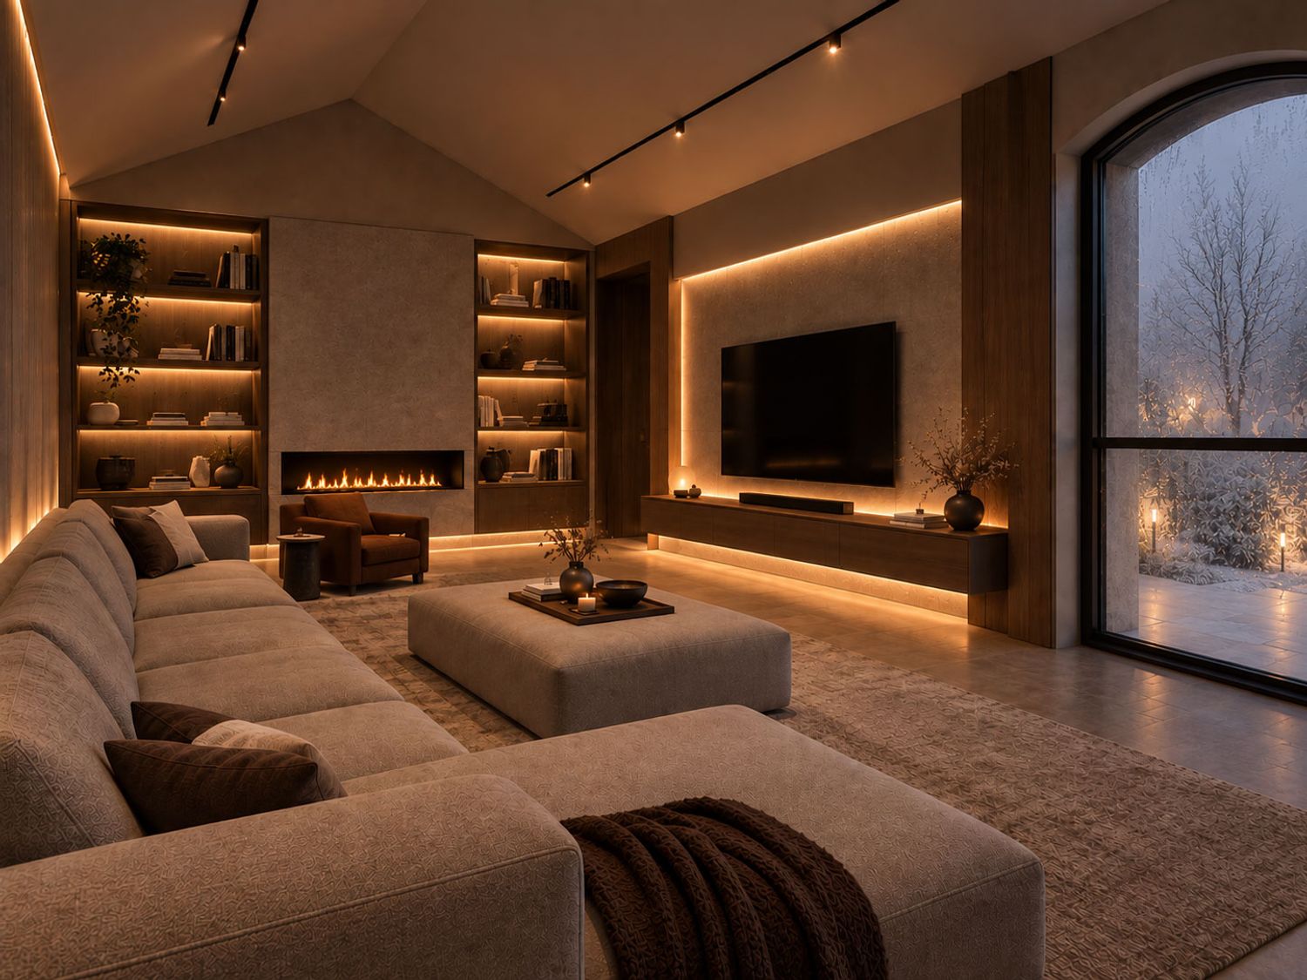
* Entertainment as Architecture: home cinema, poker room, billiards, outdoor TV and cocktail lounge are not added as separate features — they are integrated into the spatial concept.
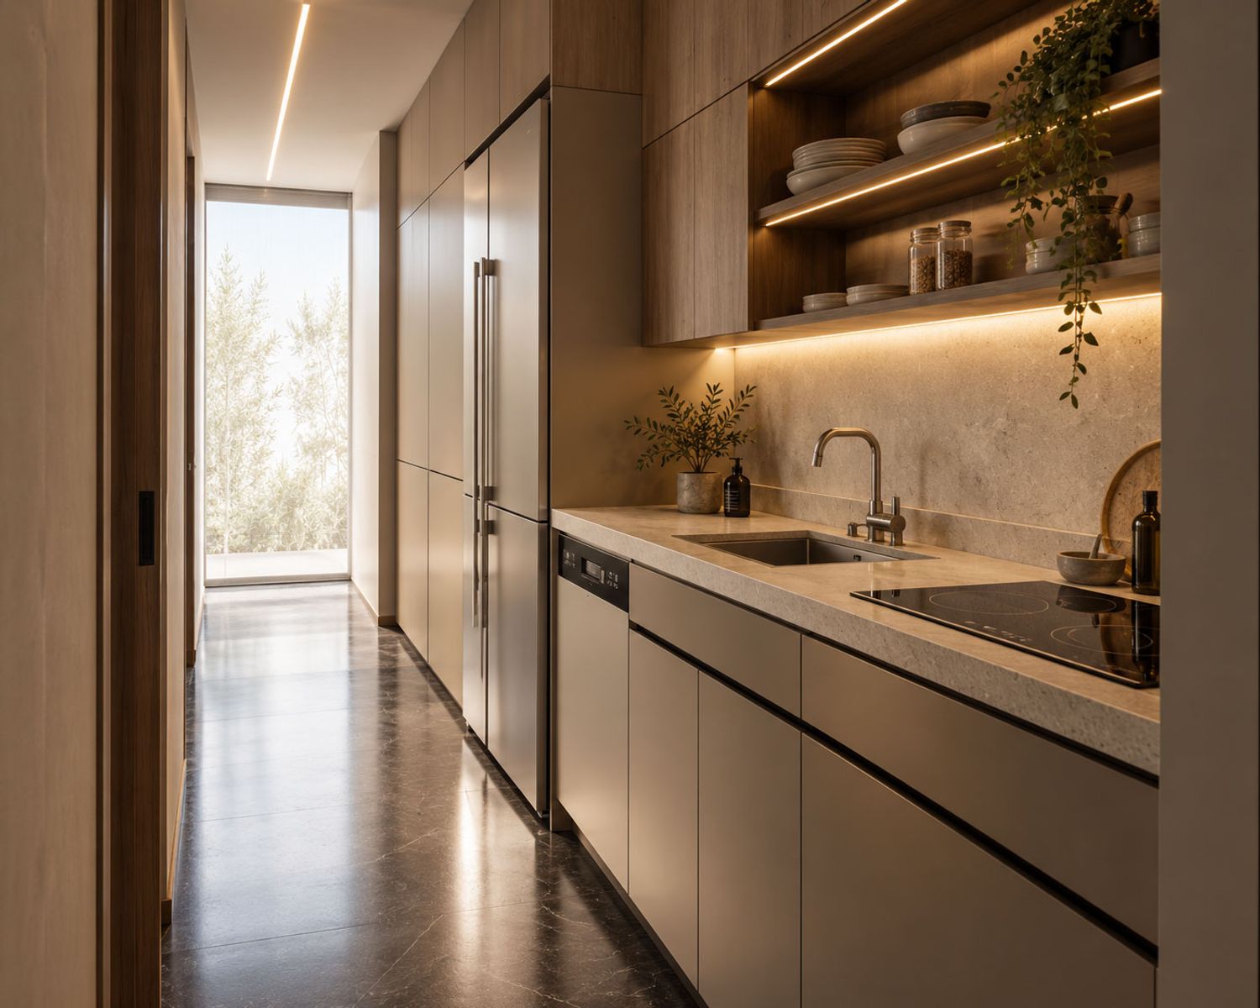
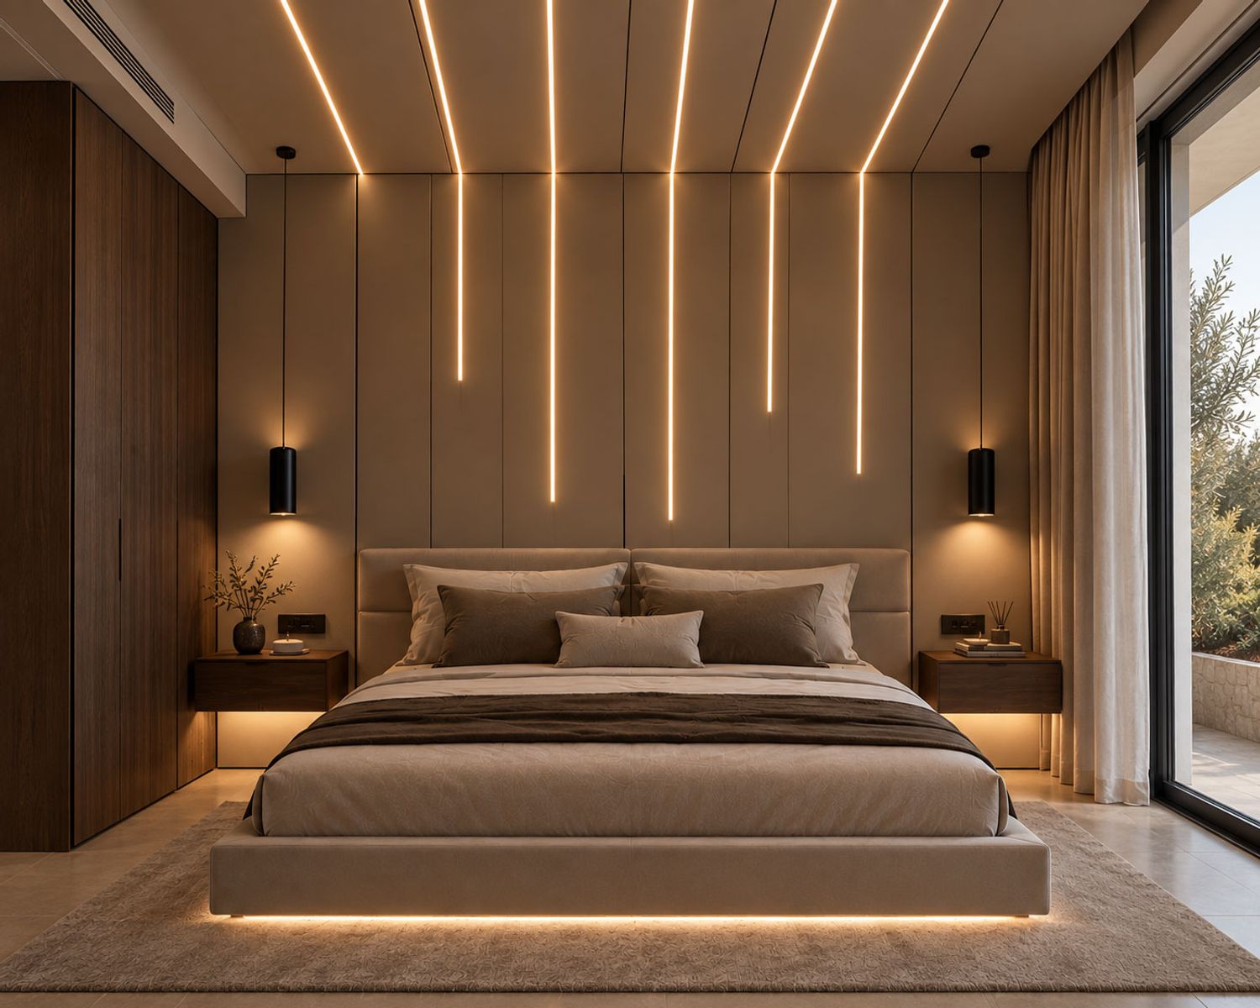
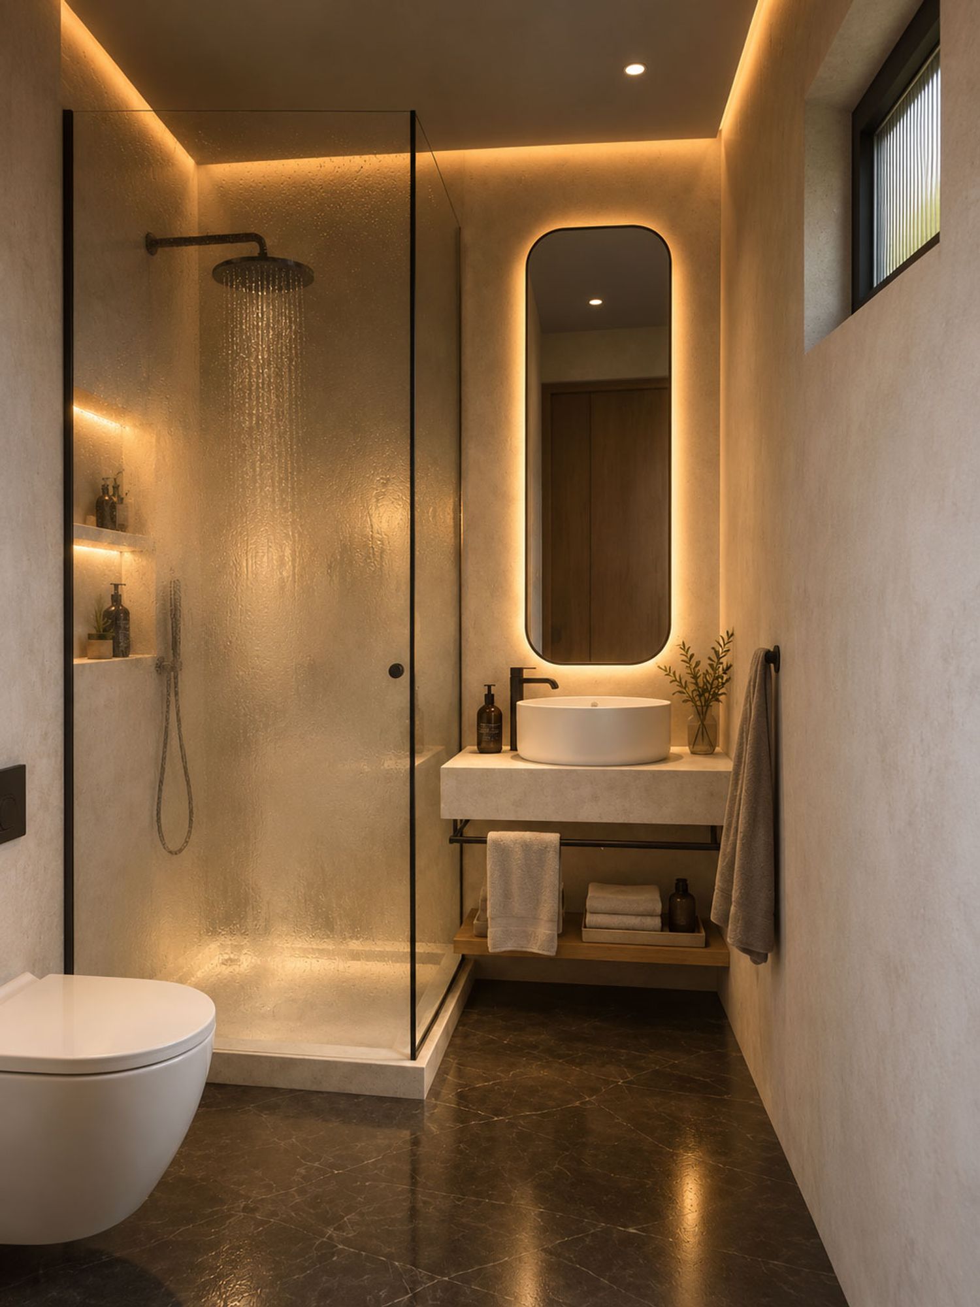
* Lighting as a Design Element: linear LEDs, landscape lighting, pool lighting, accent lighting and chromotherapy are developed as part of the architecture from the beginning.
* Smart Spatial Reconfiguration: rather than simply decorating existing rooms, we investigate removing, merging, excavating and reconnecting spaces to unlock the property’s hidden potential.
* Two Strategic Scenarios: we develop both a Garage + Hobby/Entertainment option and an alternative solution without excavation, allowing the client to compare different levels of intervention and investment.
* Future-ready design: EV charging, flexible entertainment spaces, improved circulation and adaptable rooms are integrated into the renovation strategy.
* Contemporary Mediterranean Character: the existing architectural identity is respected while introducing a cleaner, more contemporary and sophisticated atmosphere.
Our Design Philosophy
Preserve the character.
Reconfigure the spaces.
Connect inside and outside.
Integrate technology and lighting.
Create experiences, not just rooms.
The goal is not to make the house look newit is to make the entire property work better, feel better and become a completely new living experience