🔥 CYBER MONDAY 24H: -60% su tutti i prezzi del sito! Solo fino a mezzanotte. Usa il codice CYBERMONDAY25 👉🏼


Paola, CS, Italia
Commerciale - Co-Working
ENG: Dear client
We are very happy that our team was able to participate in your contest.
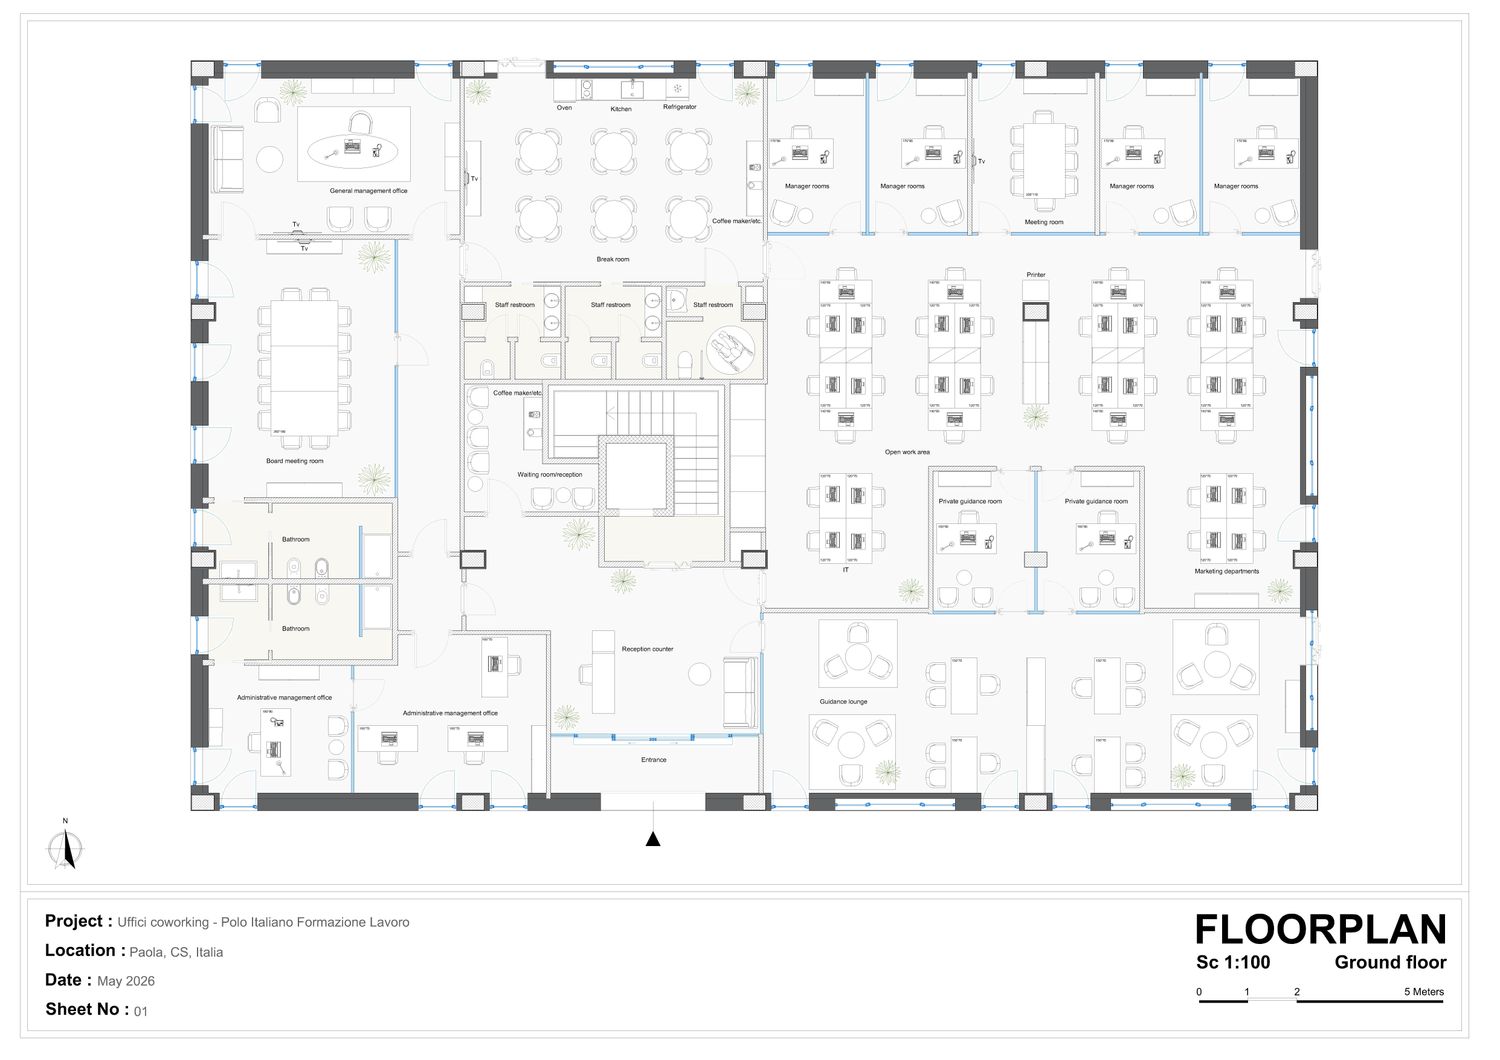
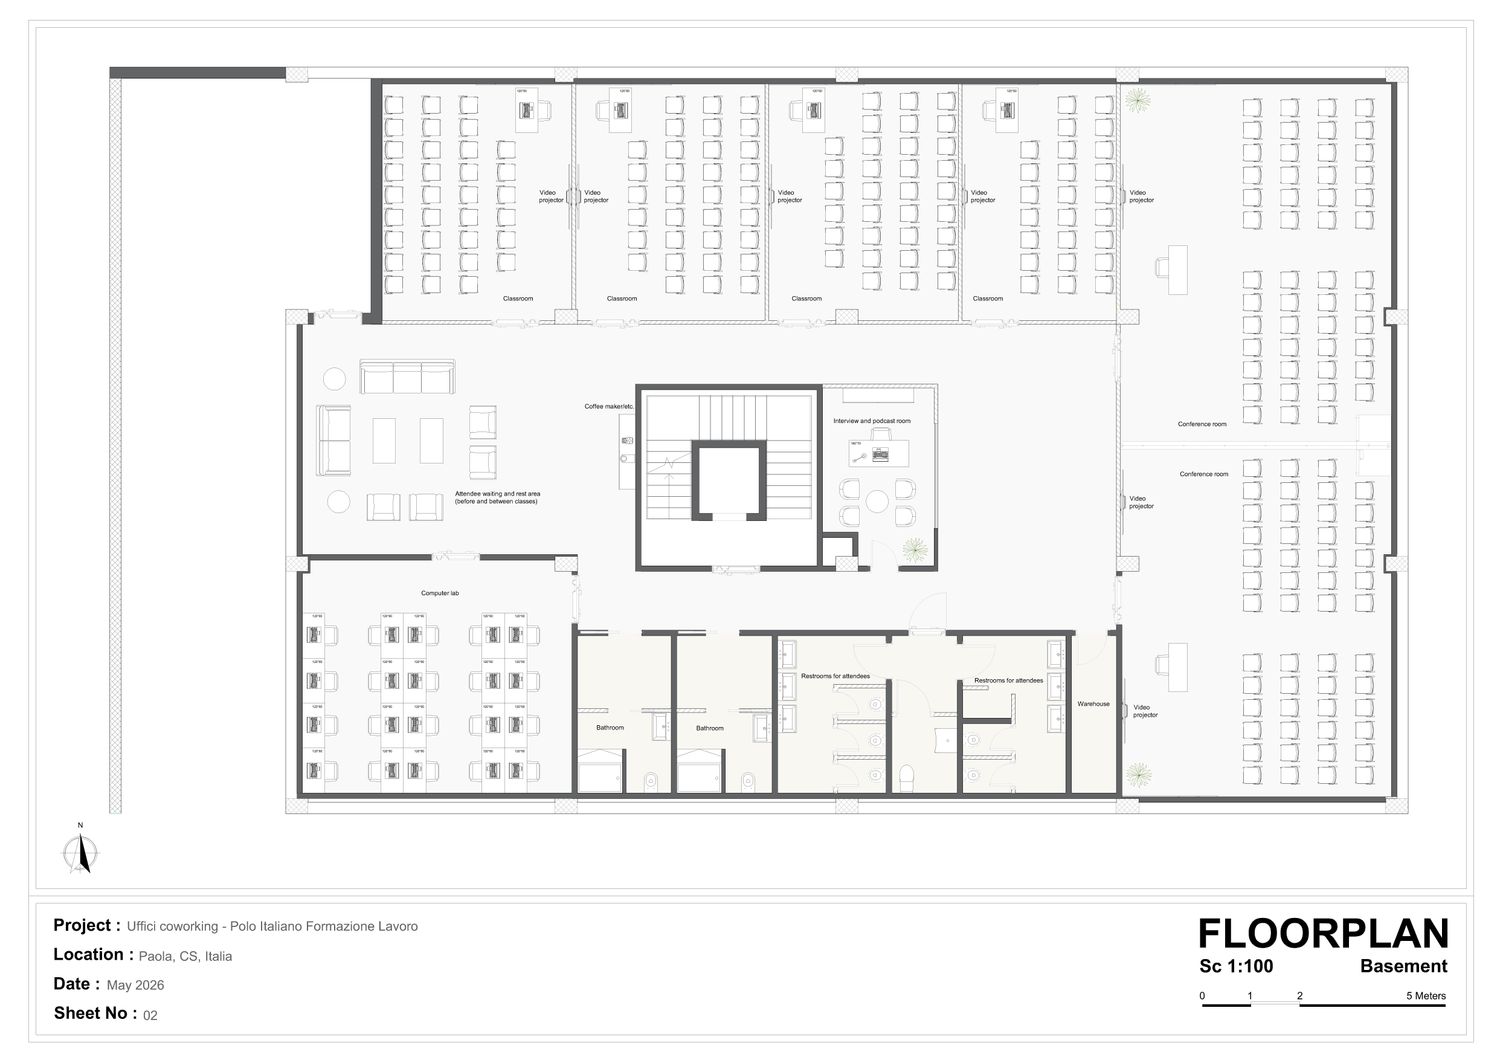
We designed the layout based on your suggested layout.
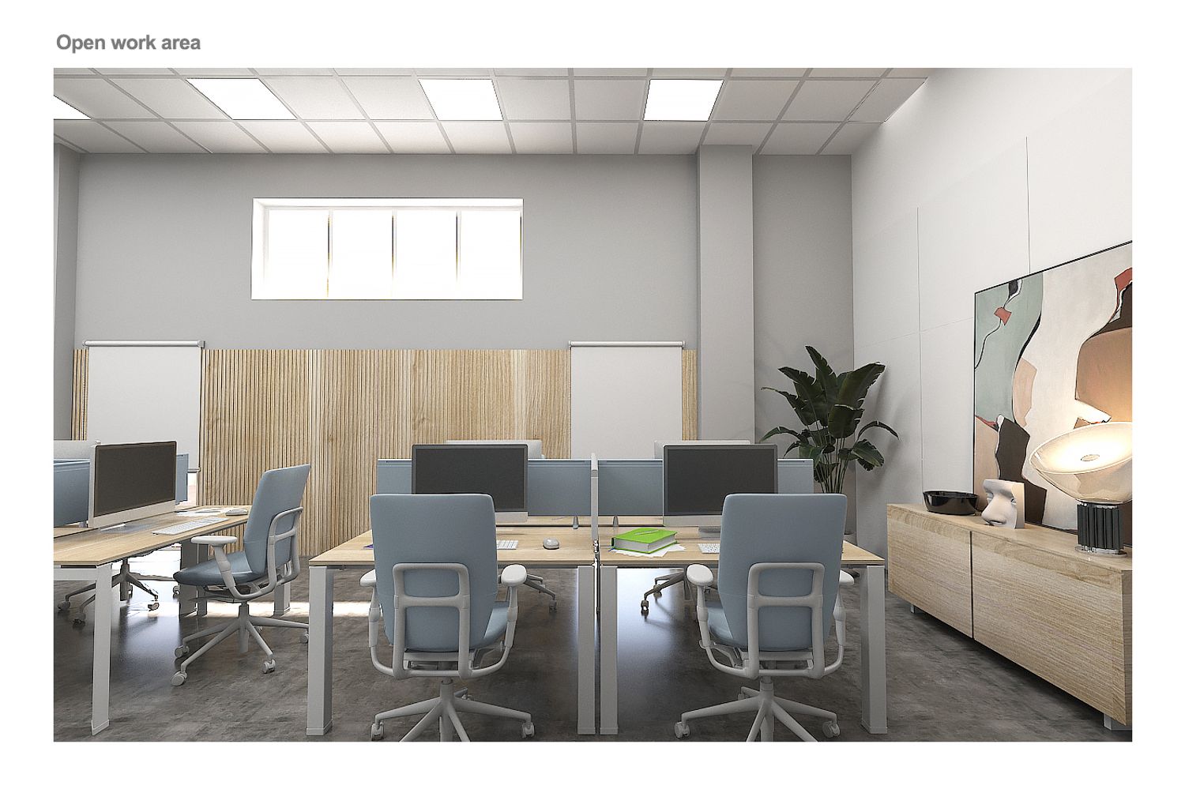
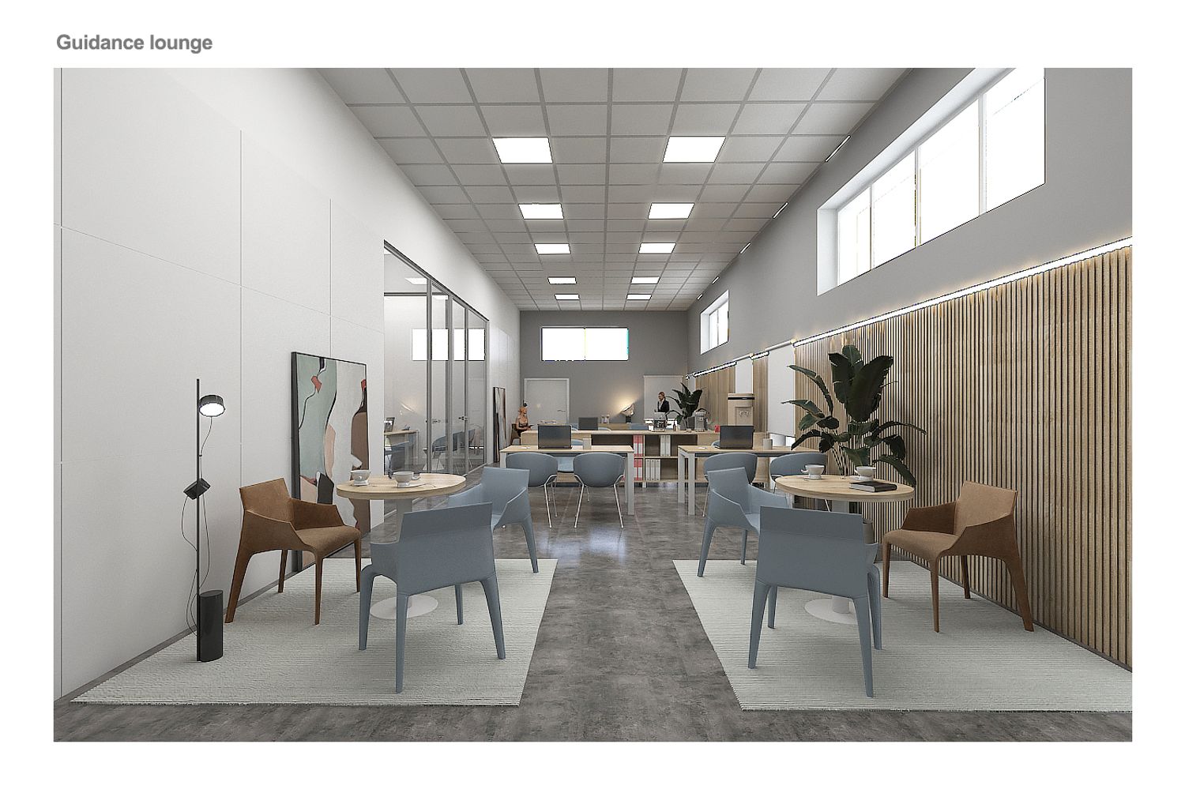
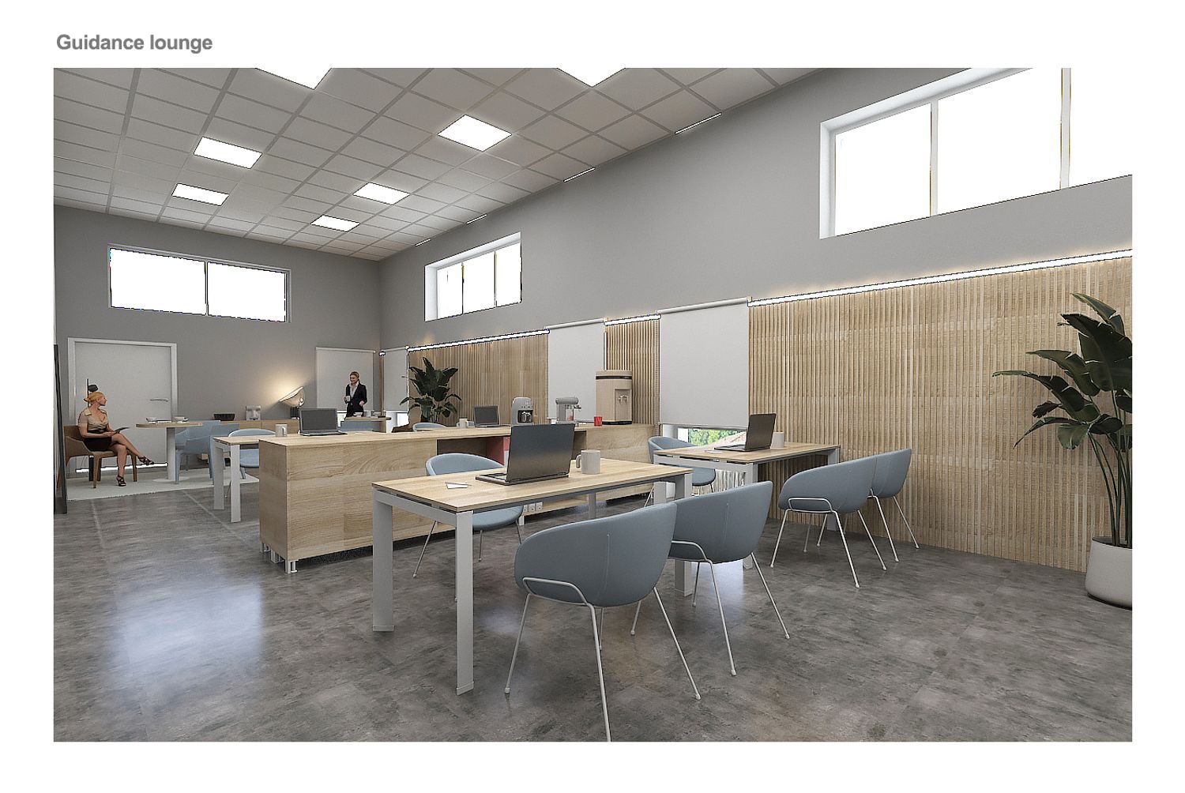
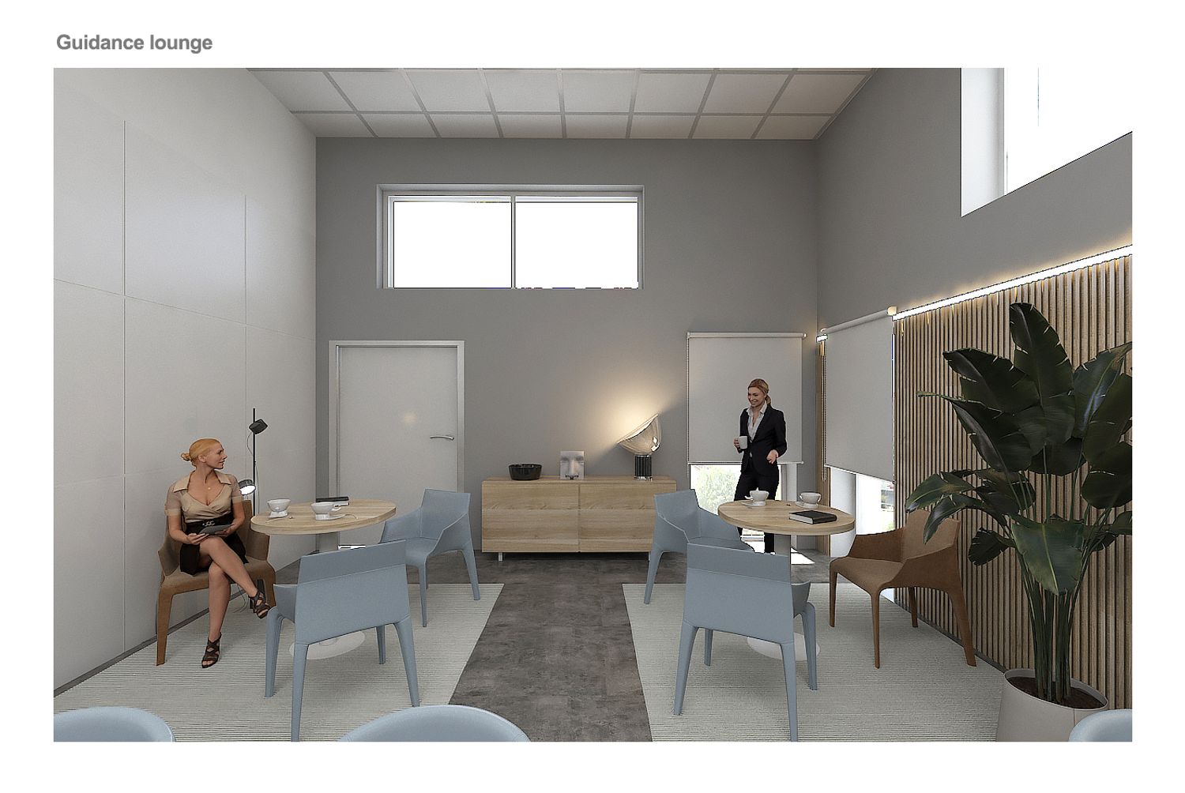
Considering the color of the floor and the limits of change in the partition walls, the wood element has been used as a main element to create a natural feeling and more warmth in the environment.
The overall layout is inspired by modern and minimal design.
The main design goals were to make the spaces functional and create elements for the relaxation of employees and clients.
While the different spaces have a sense of unity and the same elements, each has its own design nature and personality.
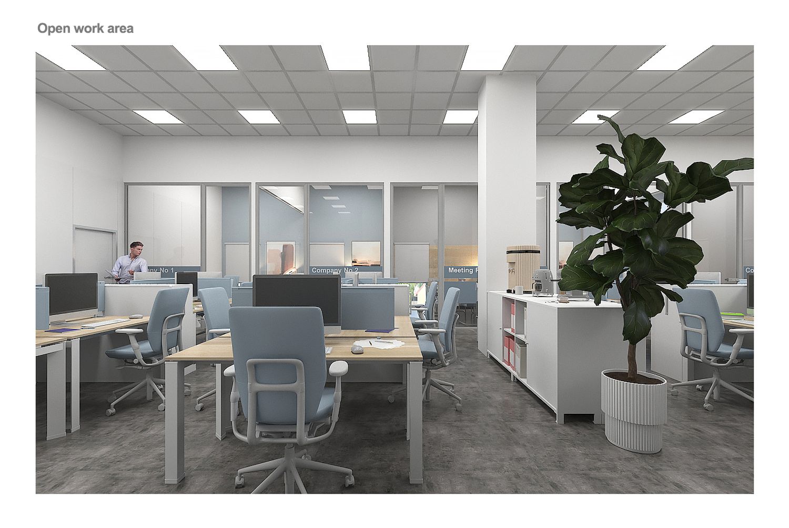
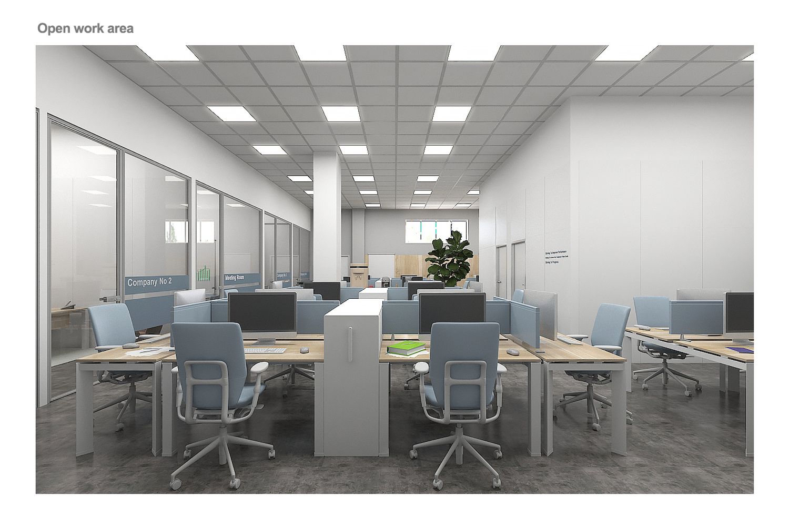
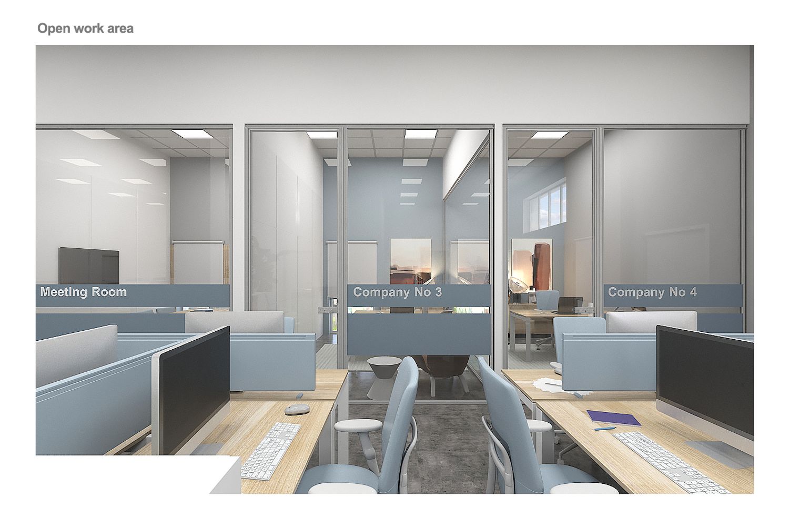
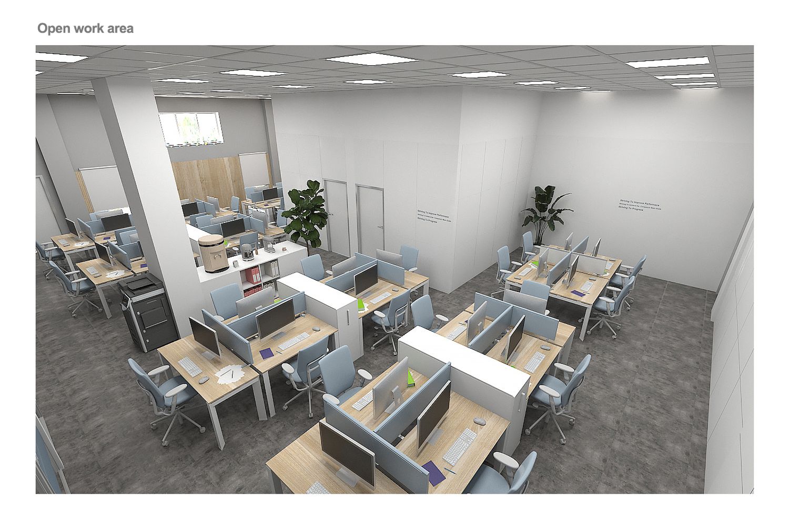
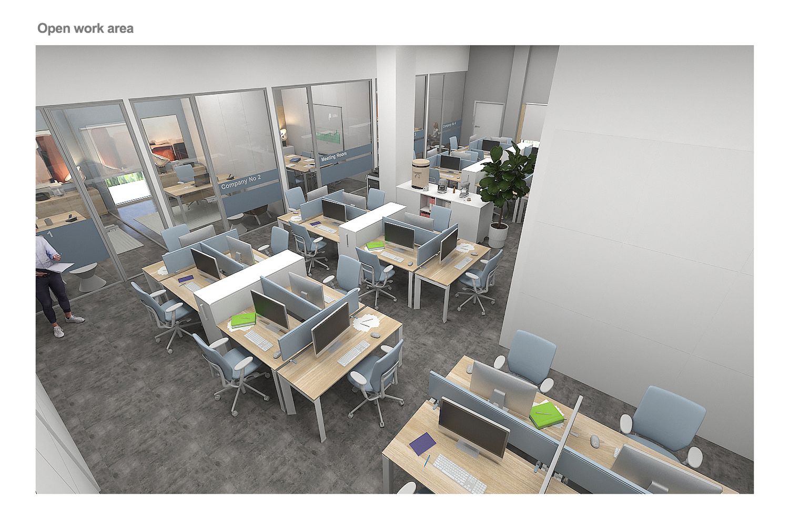
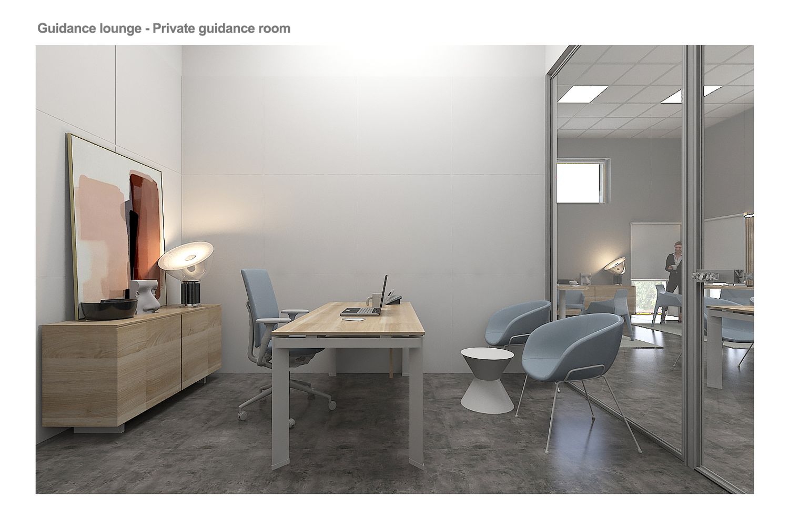
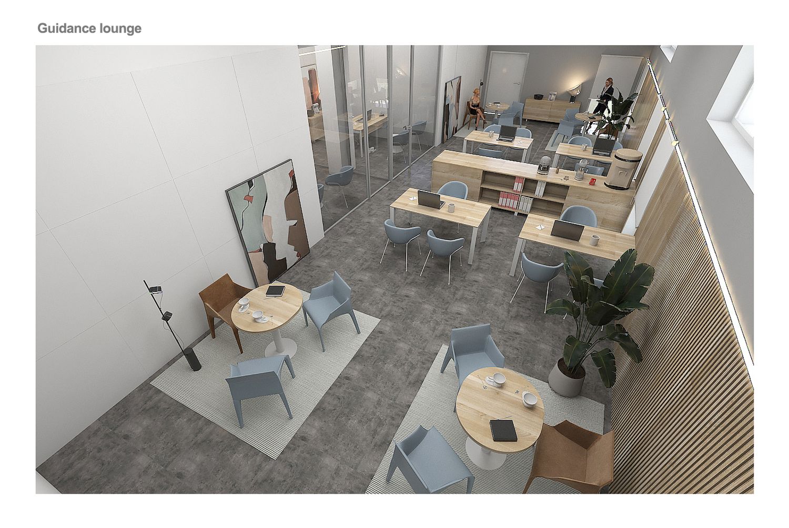
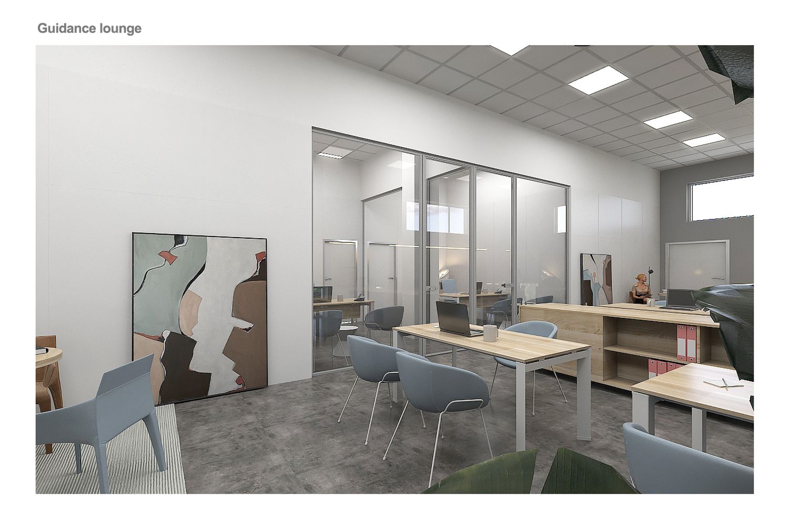
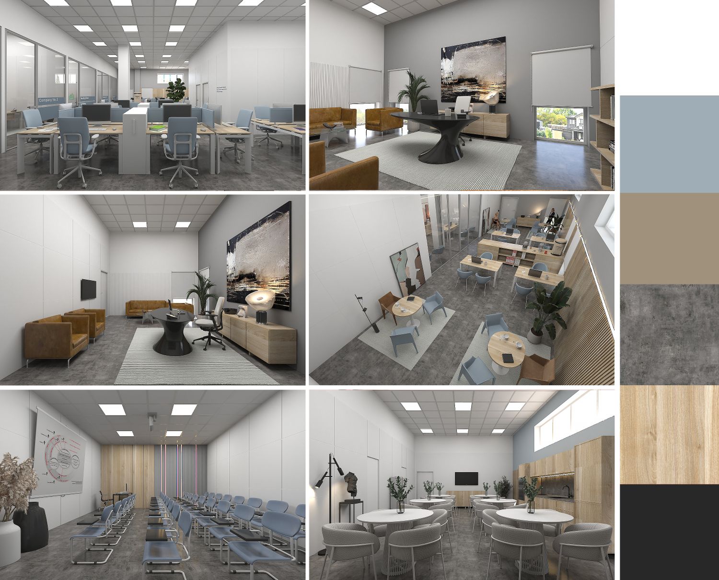
The work and consultation areas are designed in a minimalist manner using bright and dynamic colors to be suitable for the creative and dynamic use of employees.
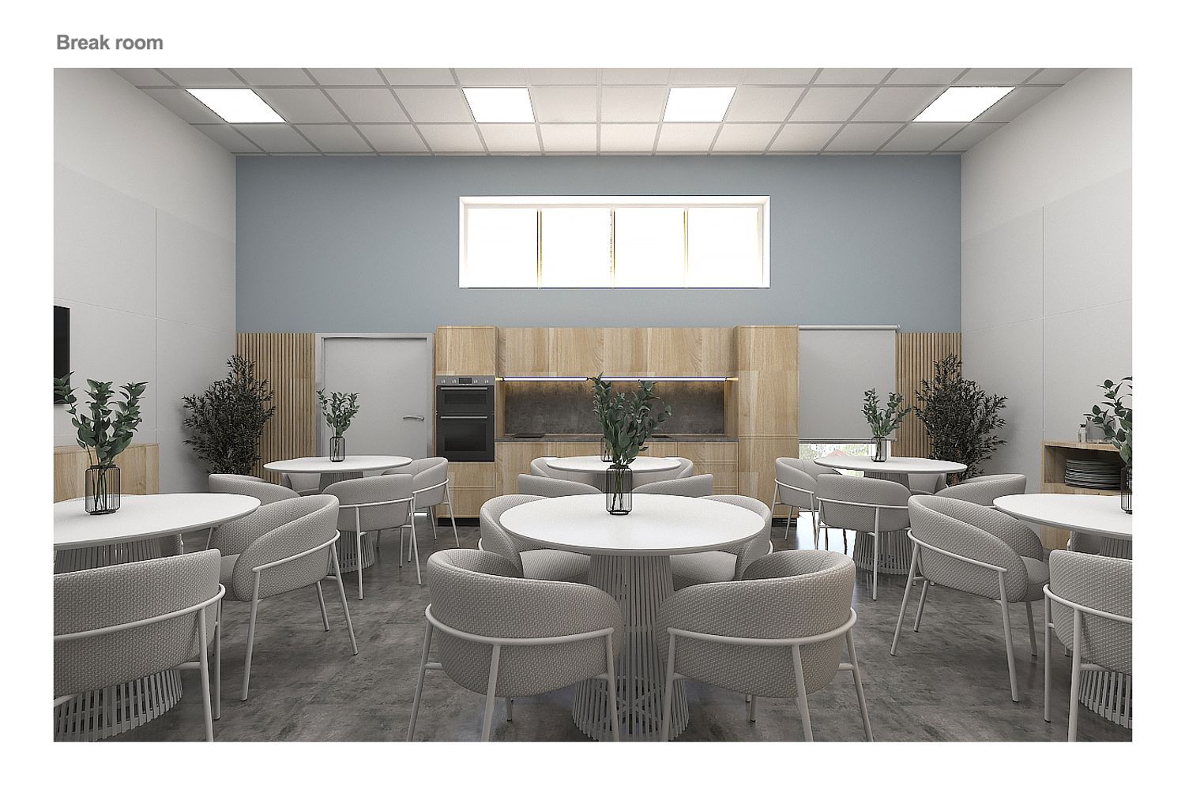
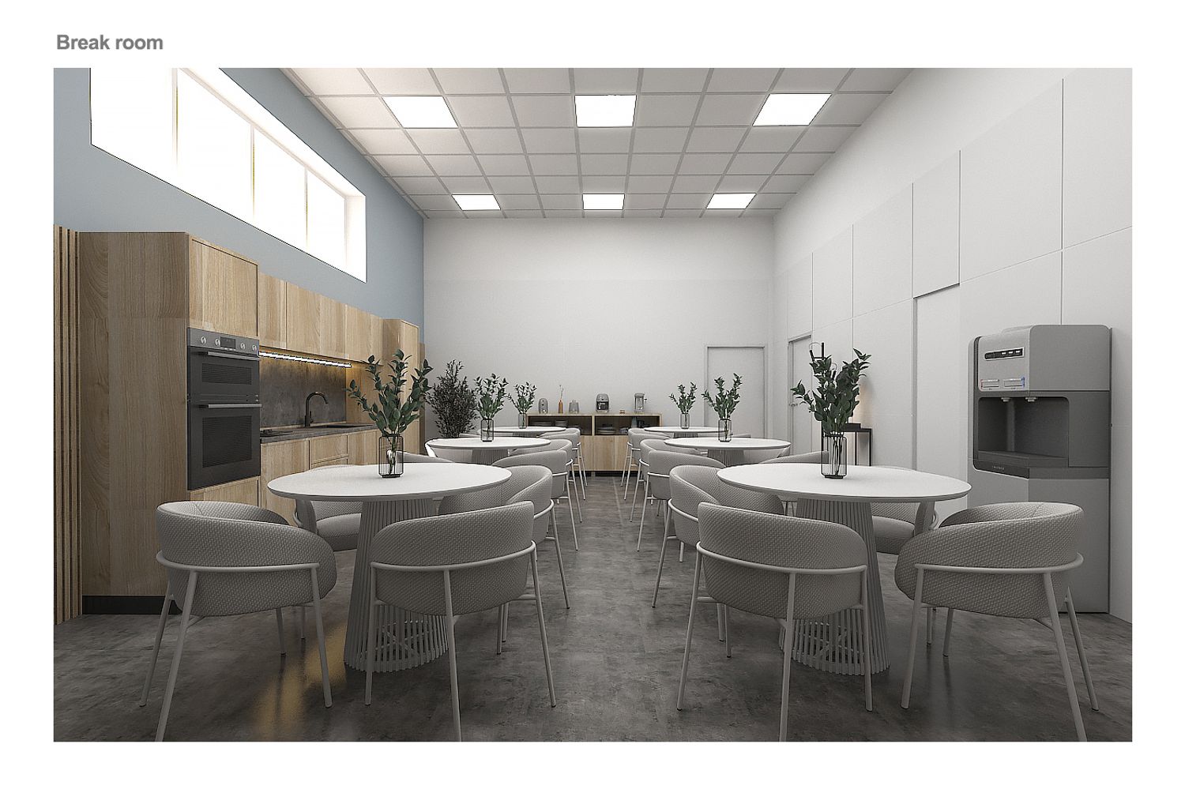
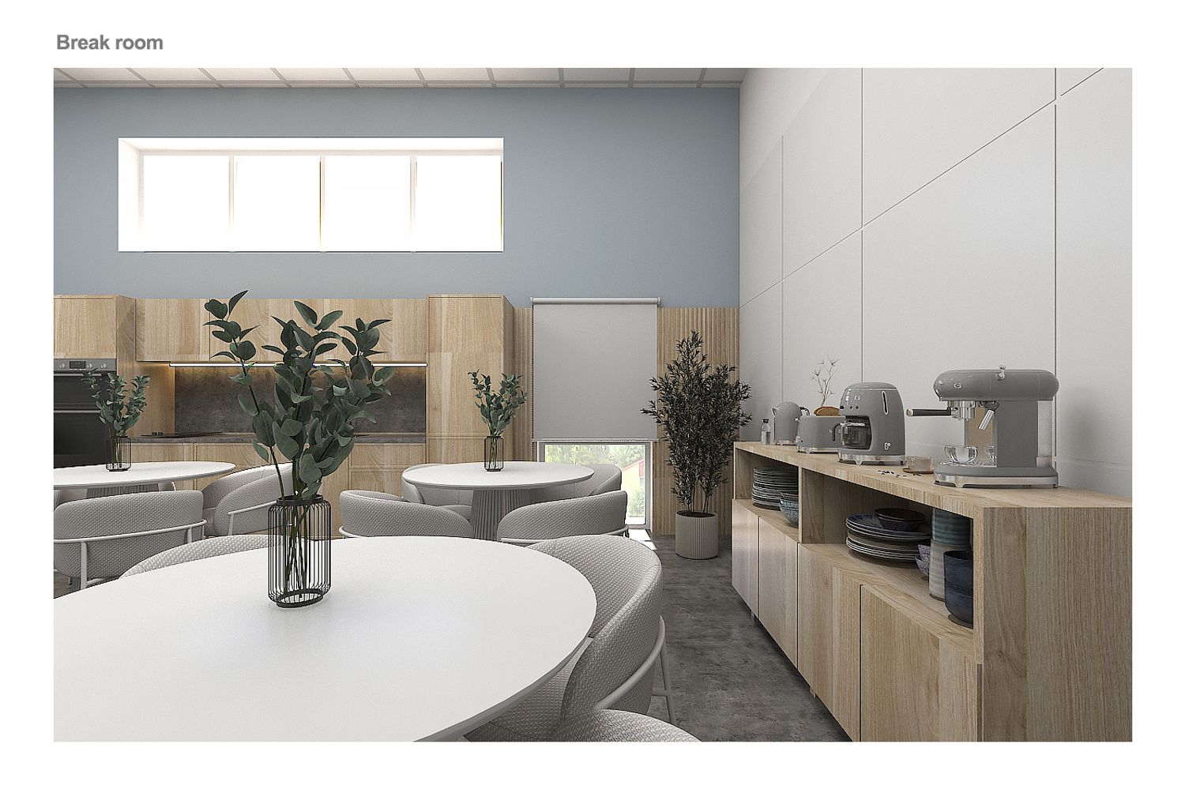
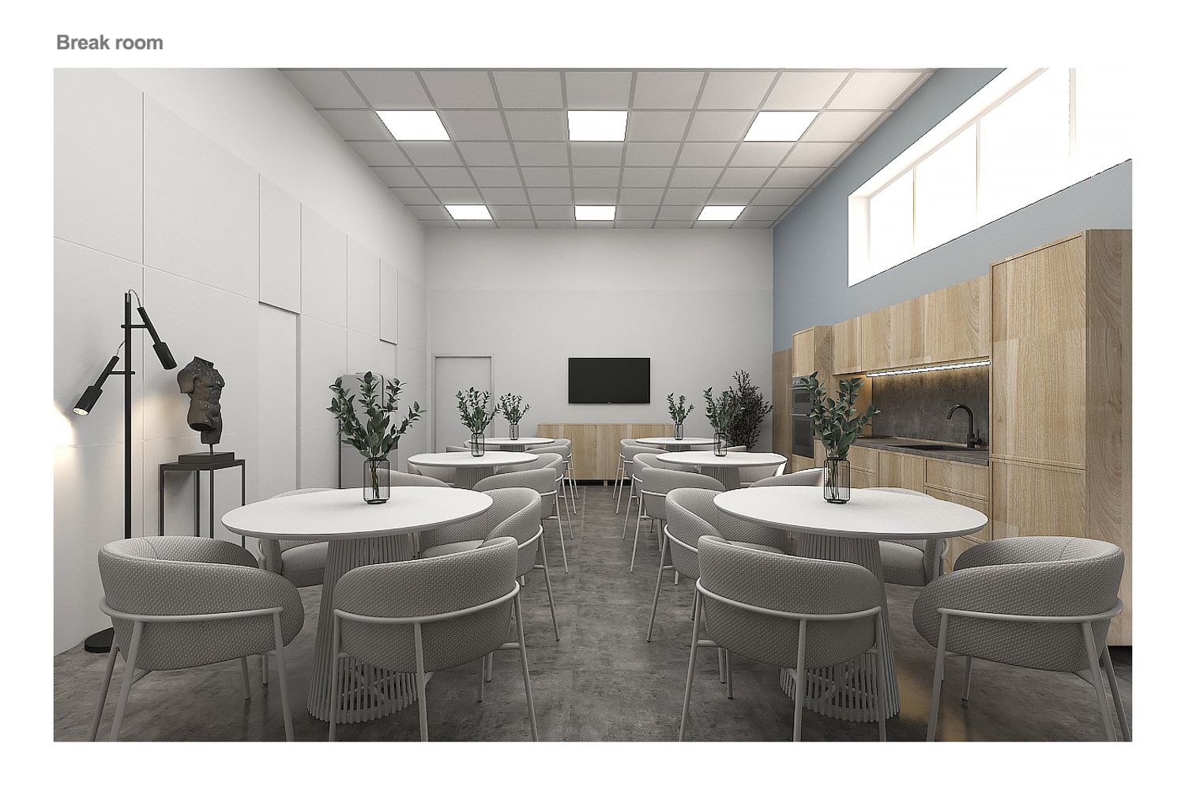
The dining and relaxation area is designed with bright colors and comfortable furniture to be suitable for employees to rest and relax while working and get away from the hustle and bustle of work.
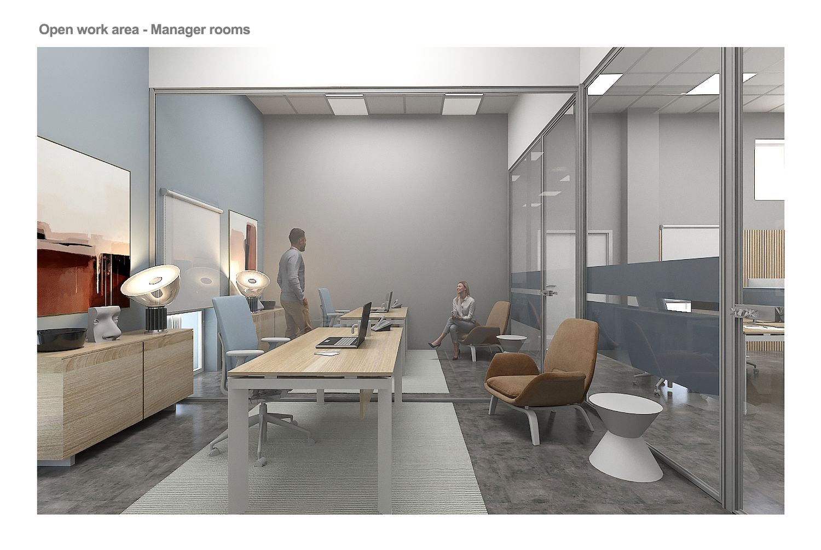
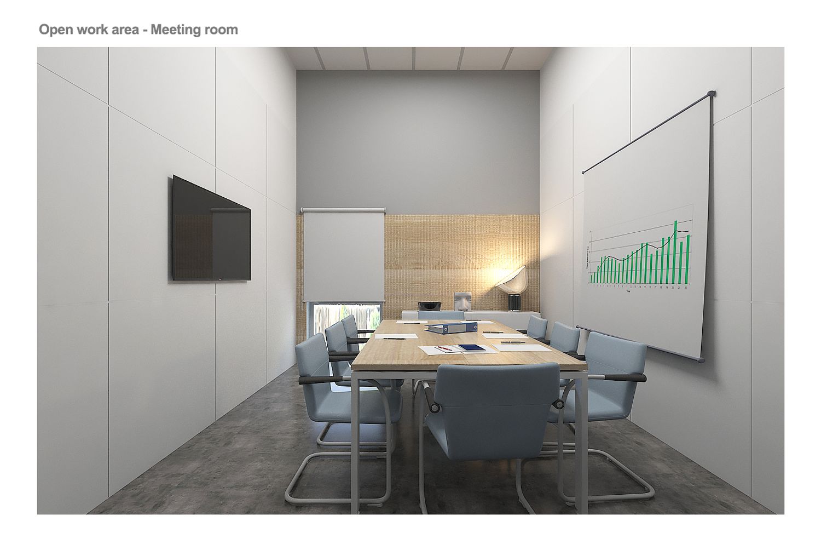
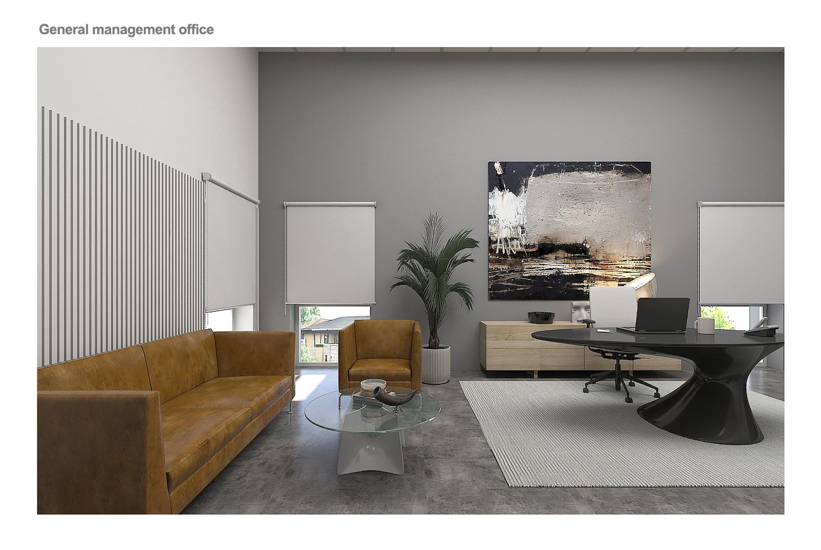
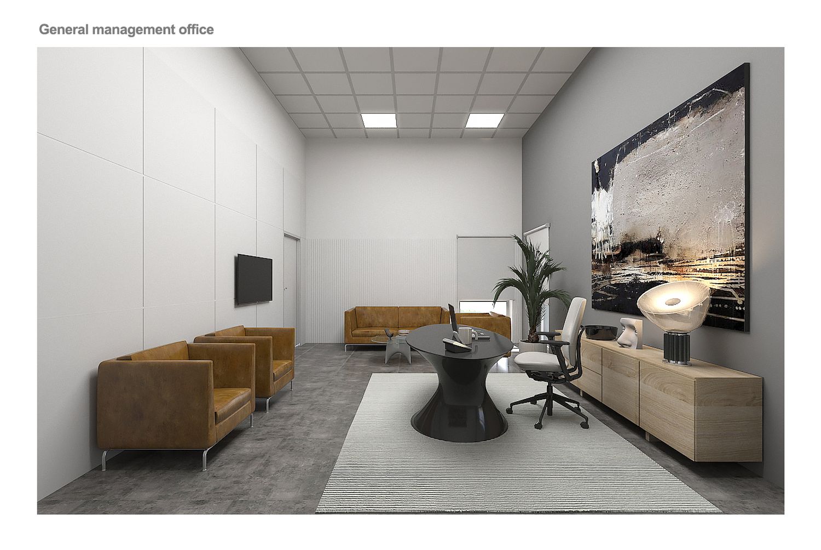
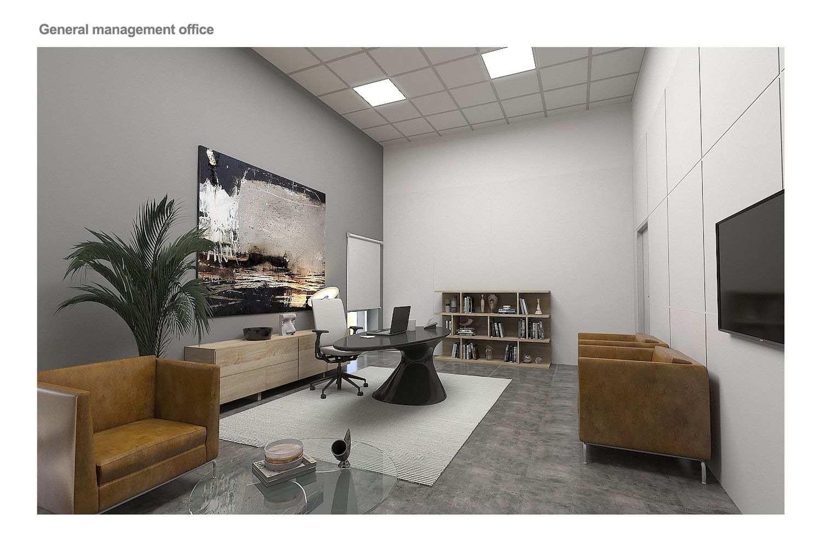
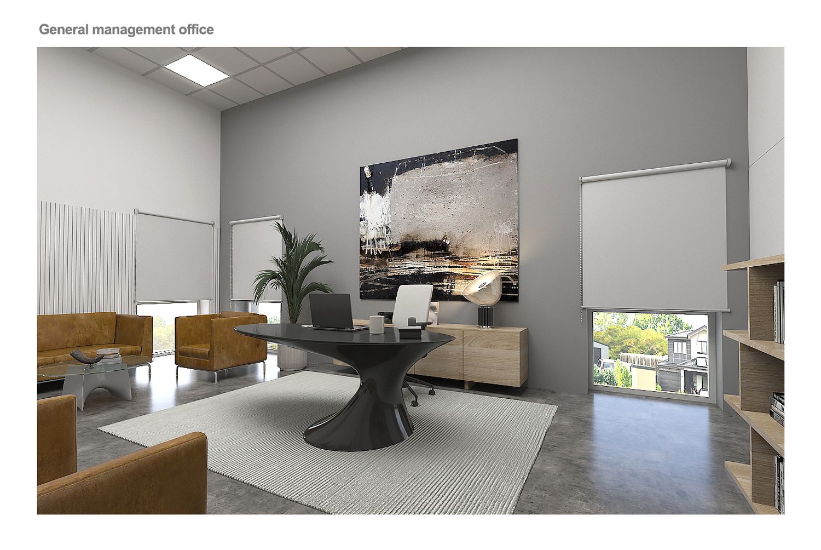
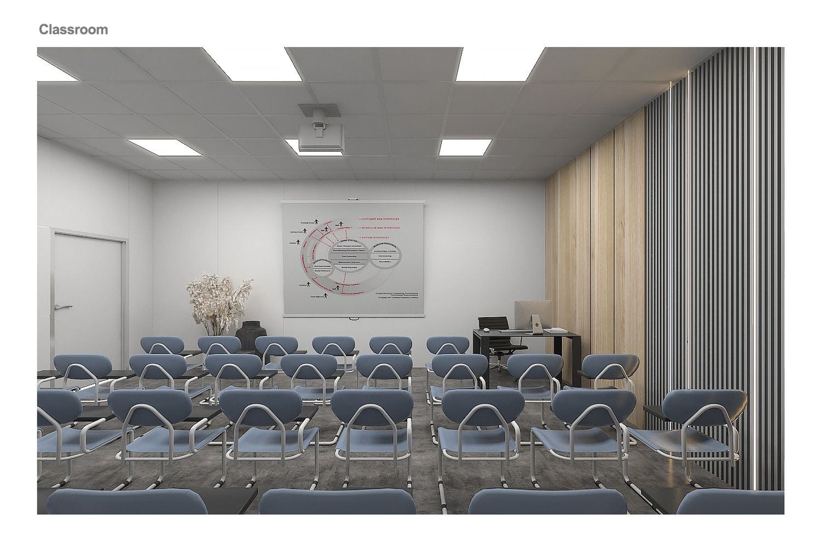
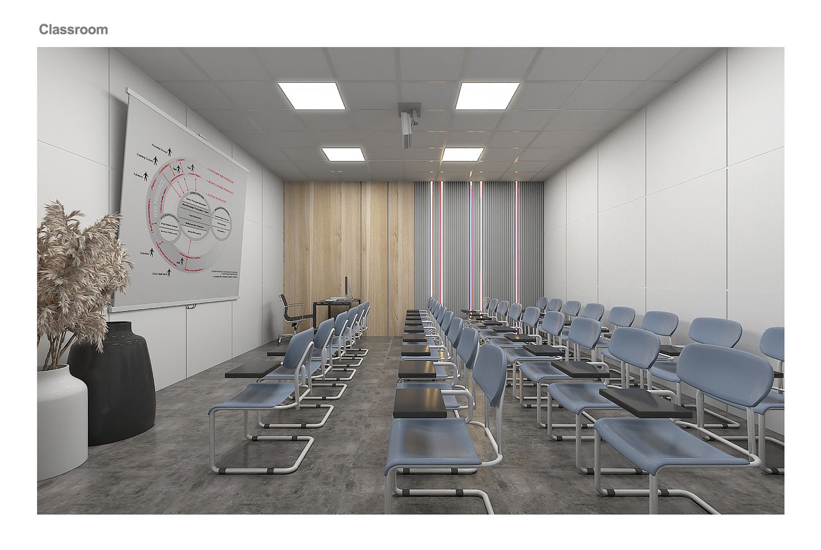
The management rooms and classrooms are designed in harmony with the rest of the office and with a more formal approach to create a different feel to the employees' work areas.
We have provided some renderings of different areas to better show the design.
I hope you like our design.
If you have any questions or changes, you can email us freely.
Best regards
ITA : Gentile cliente,
siamo lieti che il nostro team abbia potuto partecipare al vostro concorso.
Abbiamo progettato il layout basandoci sulla planimetria da voi proposta.
Considerando il colore del pavimento e i limiti di modifica delle pareti divisorie, il legno è stato utilizzato come elemento principale per creare un'atmosfera naturale e più accogliente.
L'intero layout si ispira al design moderno e minimalista.
Gli obiettivi principali del progetto erano rendere gli spazi funzionali e creare elementi per il relax di dipendenti e clienti.
Pur condividendo un senso di unità e gli stessi elementi, i diversi spazi presentano una propria natura e personalità di design.
Le aree di lavoro e di consulenza sono progettate in stile minimalista, utilizzando colori vivaci e dinamici per adattarsi all'ambiente creativo e dinamico dei dipendenti.
La zona pranzo e relax è stata progettata con colori chiari e arredi confortevoli per consentire ai dipendenti di riposarsi e rilassarsi durante il lavoro, allontanandosi dalla frenesia quotidiana.
Gli uffici direzionali e le aule sono stati progettati in armonia con il resto dell'ufficio, ma con un approccio più formale per creare un'atmosfera diversa nelle aree di lavoro dei dipendenti.
Abbiamo incluso alcuni rendering di diverse aree per illustrare al meglio il progetto.
Spero che il nostro progetto sia di vostro gradimento.
Per qualsiasi domanda o richiesta di modifiche, non esitate a contattarci via email.
Cordiali saluti