🔥 CYBER MONDAY 24H: -60% su tutti i prezzi del sito! Solo fino a mezzanotte. Usa il codice CYBERMONDAY25 👉🏼


Imola, BO, Italia
Residenziale - Stanza
Architectural Concept & Interior Design
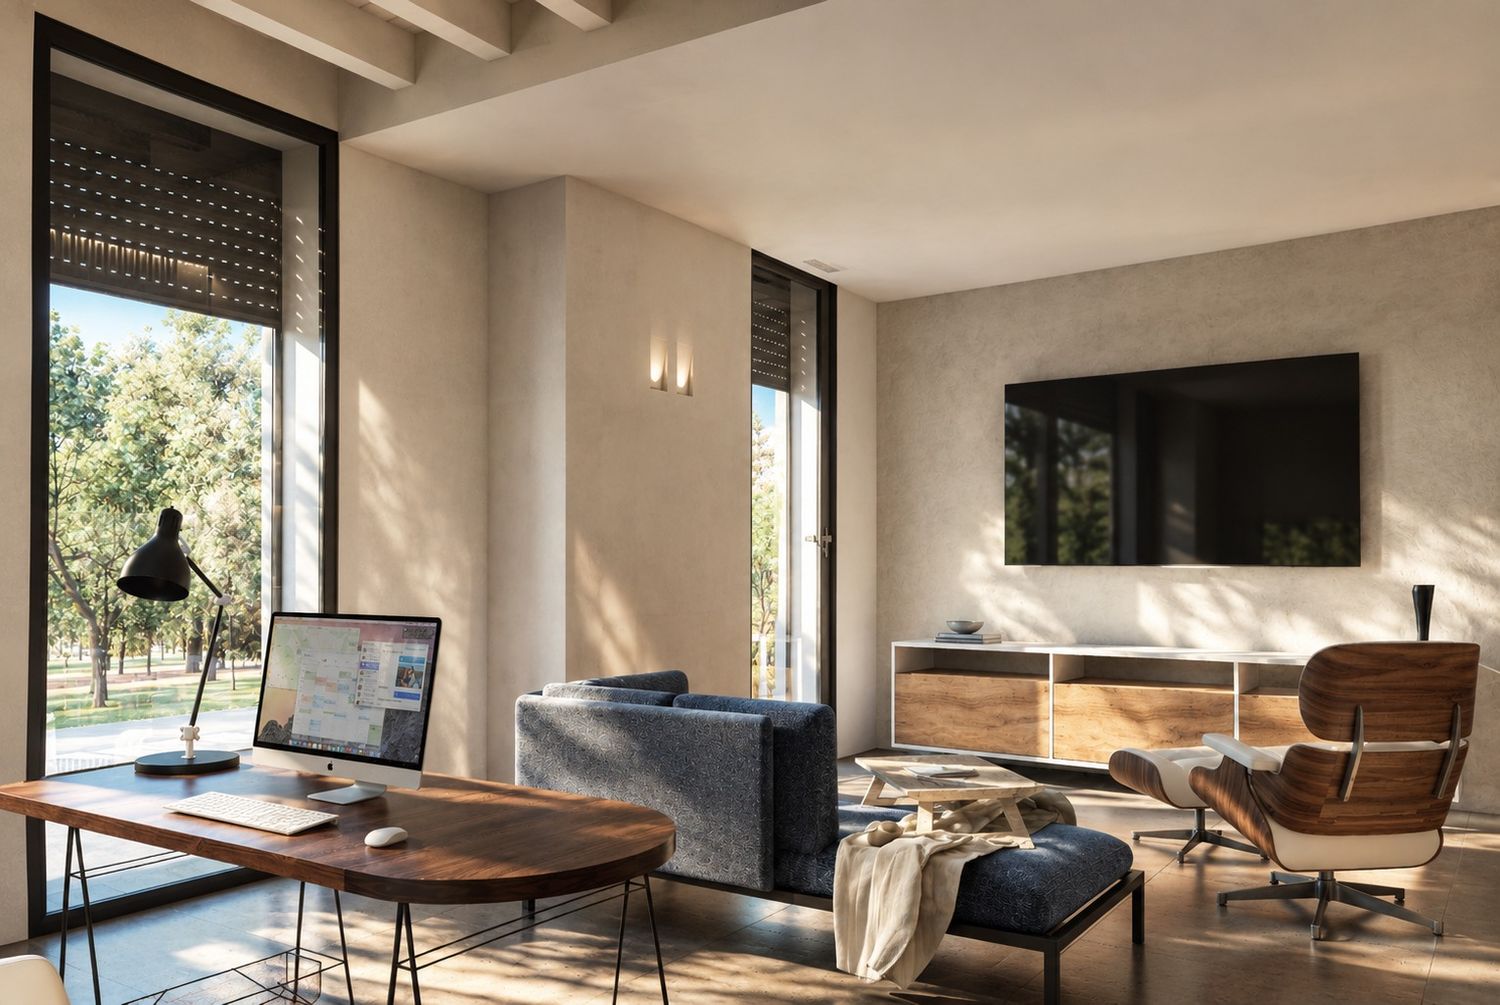
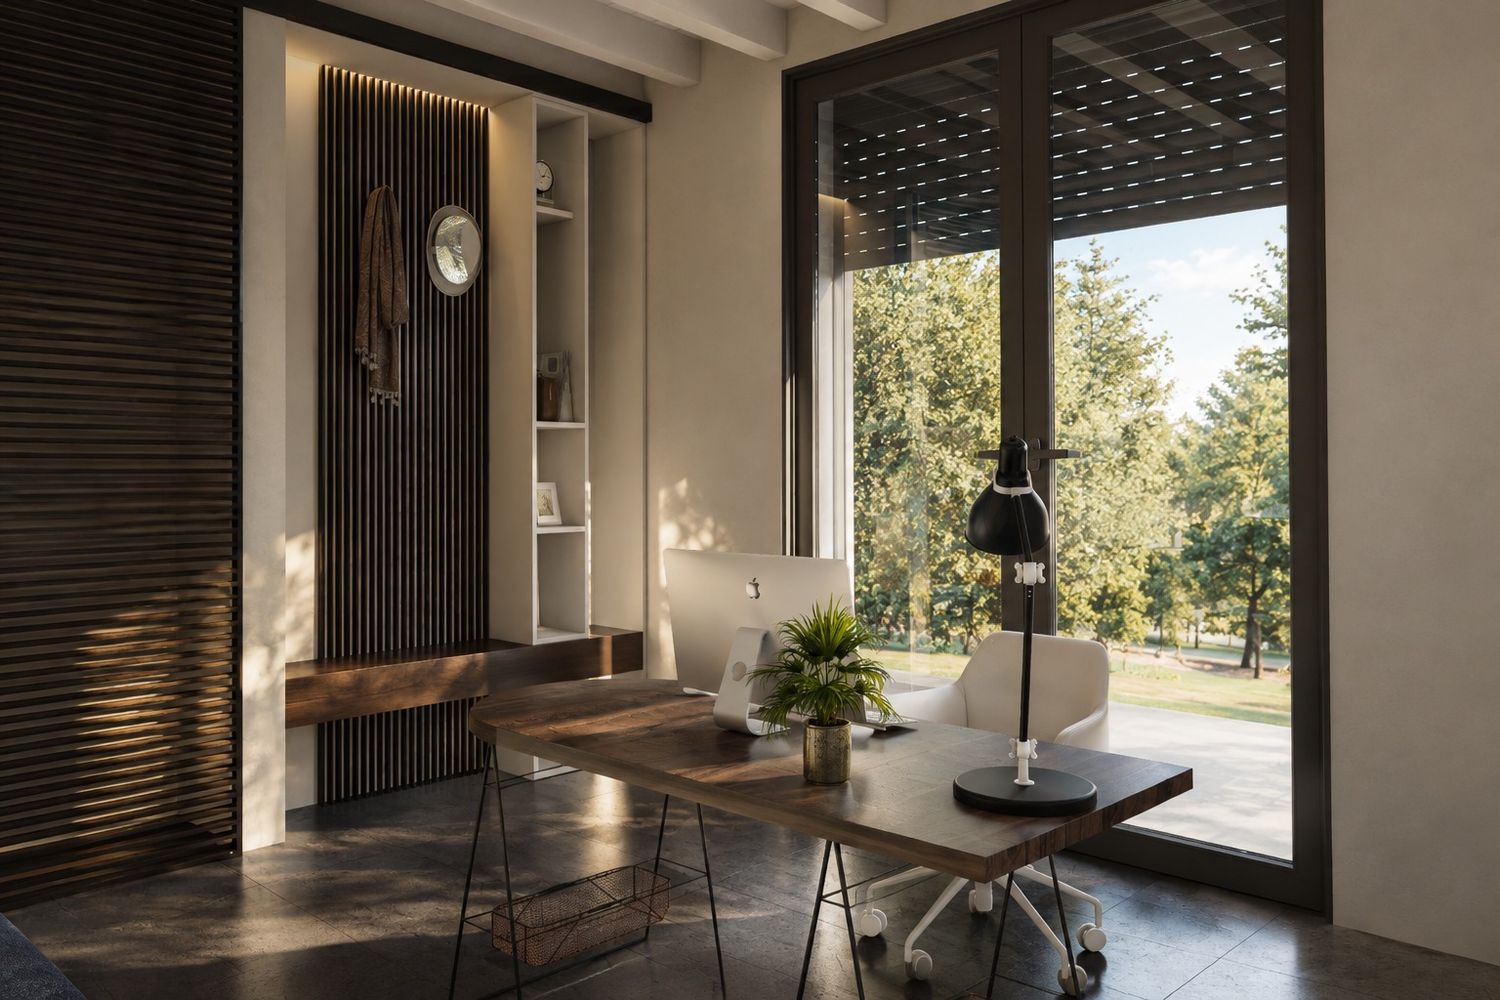
This project embraces a contemporary interior design approach, combining clean lines, natural materials, and a warm, calming atmosphere to create a refined and functional living environment.
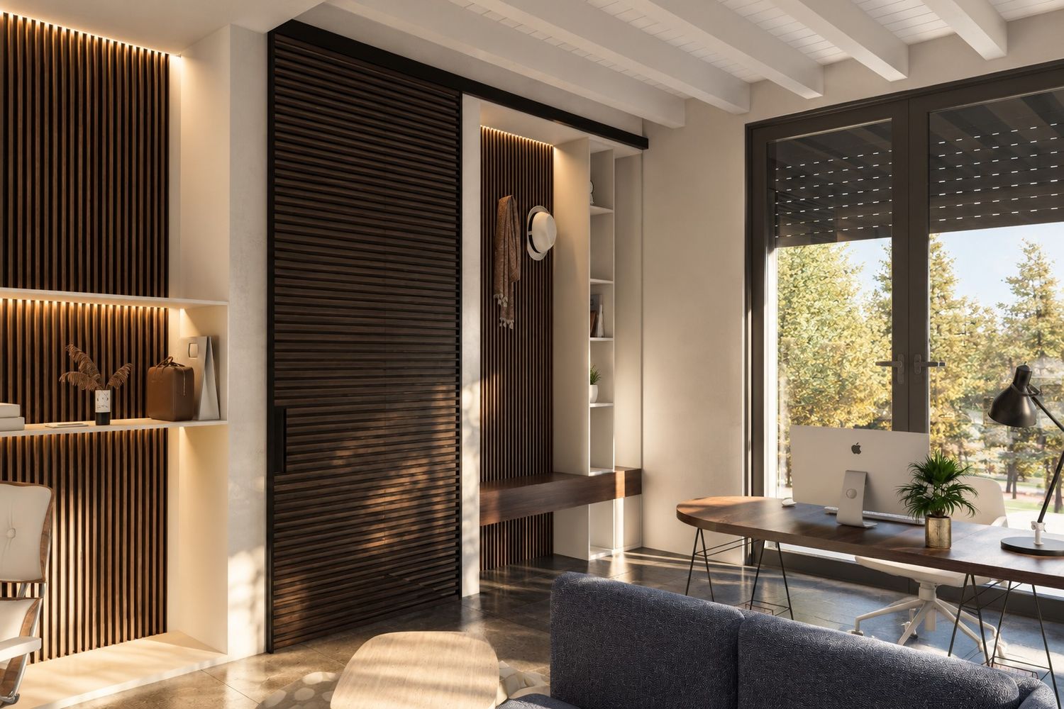
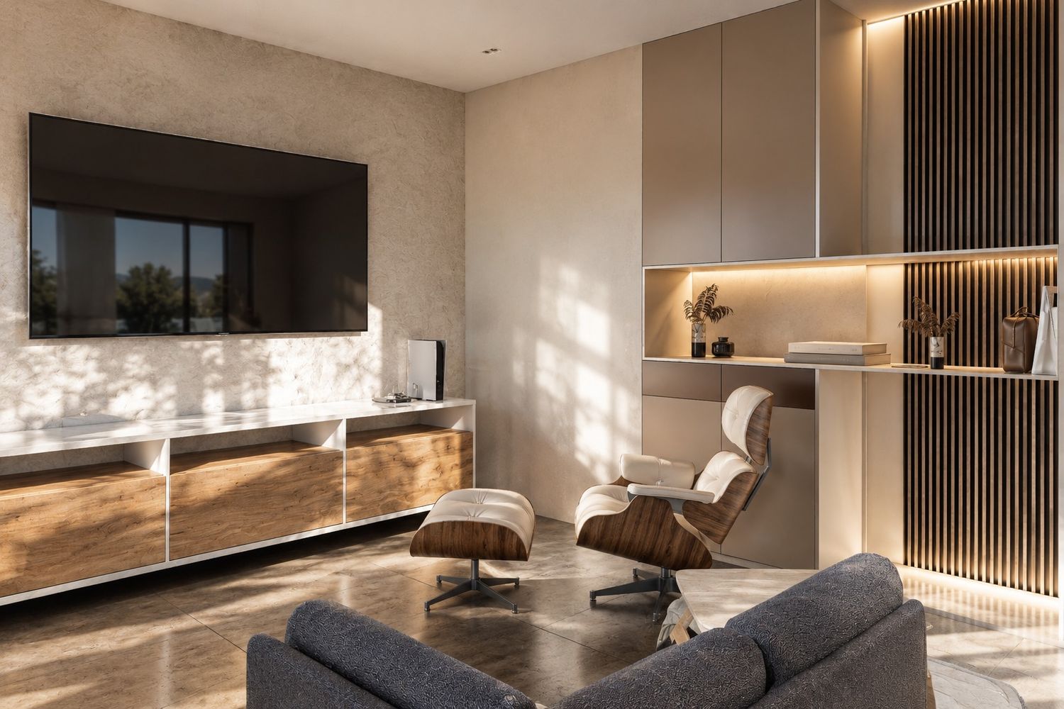
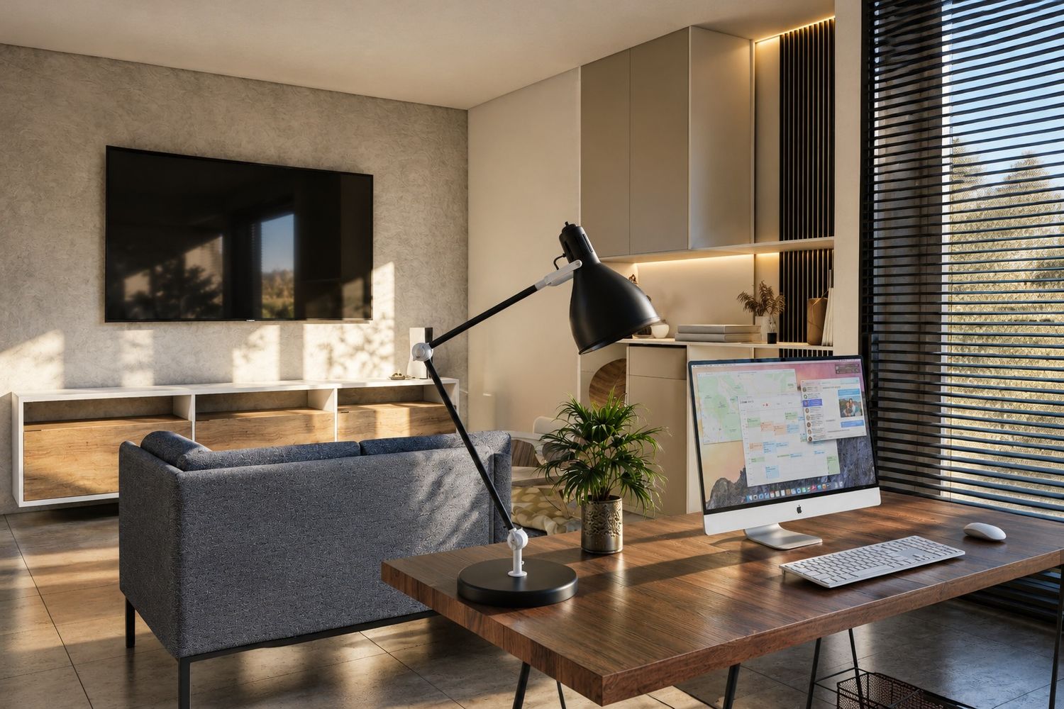
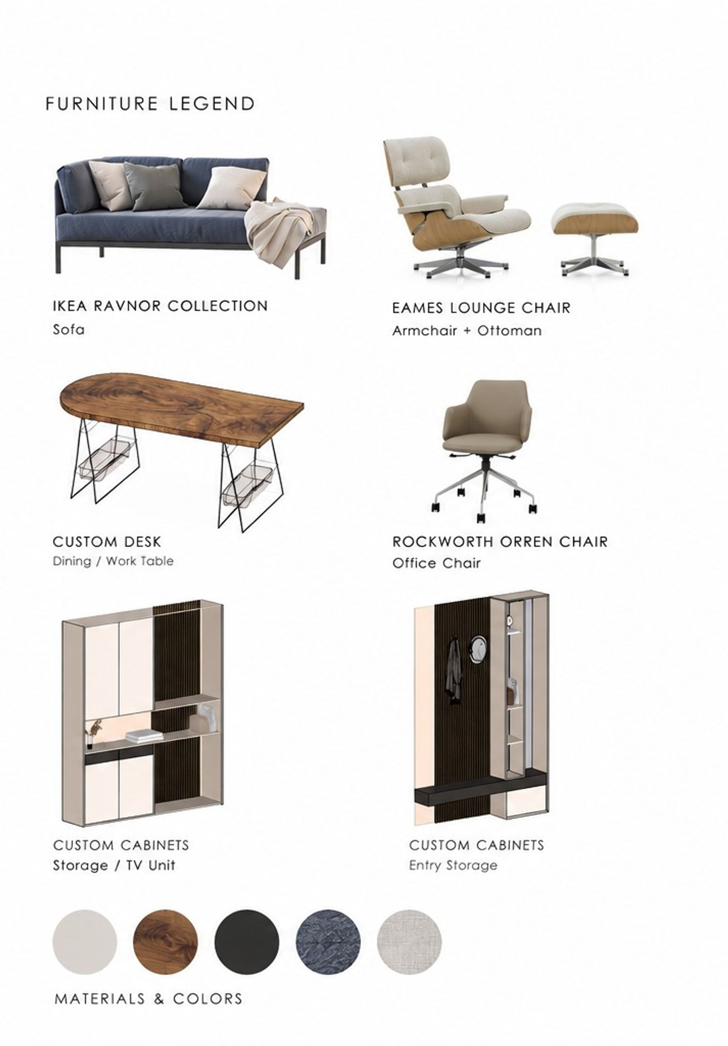
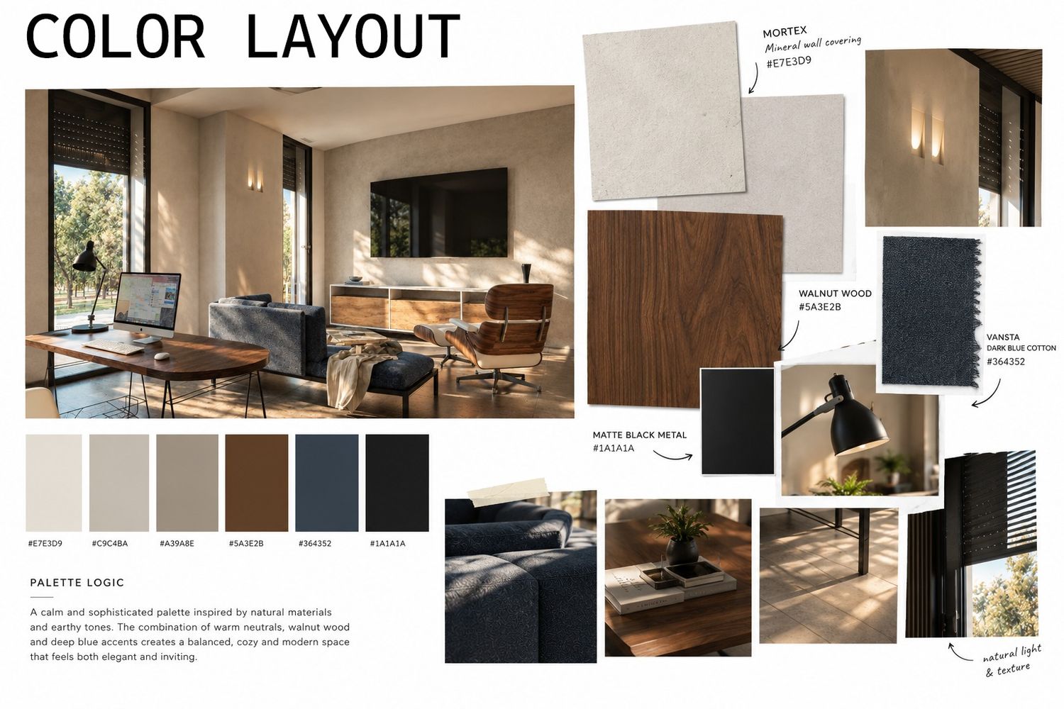
The design is built around a carefully balanced palette of warm ivory, greige, and taupe, complemented by natural oak, dark walnut, and matte black accents. The contrast between these tones adds depth and character while maintaining visual harmony throughout the space.
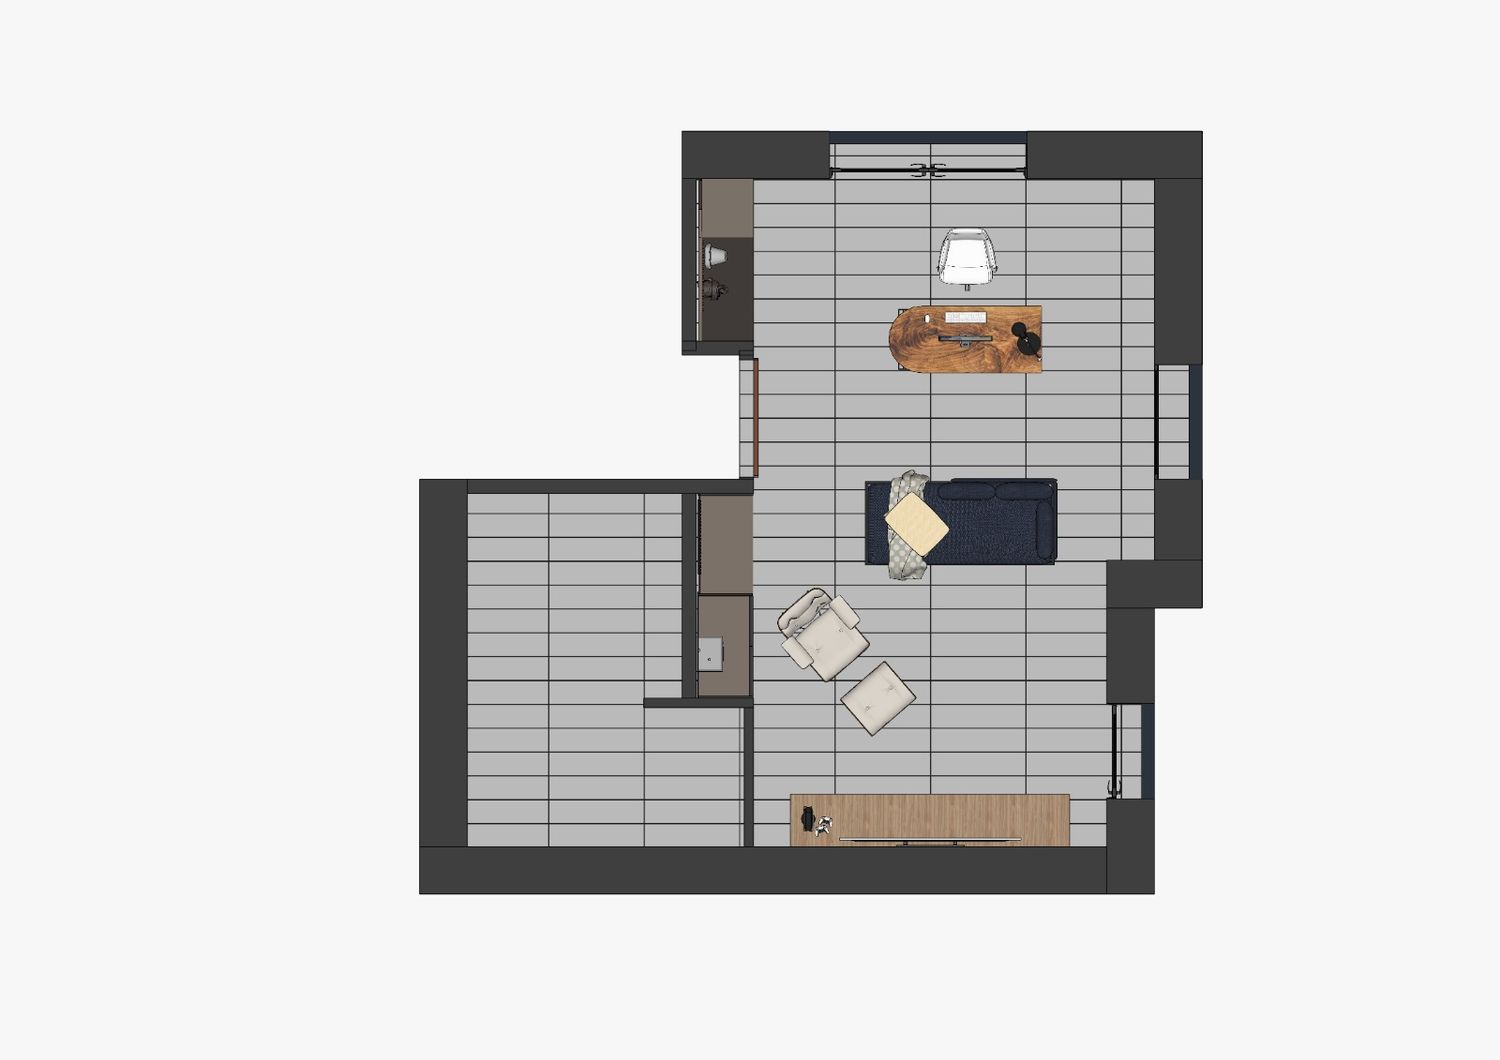
Custom-designed furniture, integrated storage solutions, and vertical slatted panels help define the different areas and reinforce the project's architectural identity. Carefully selected furnishings combine comfort and simplicity, while natural textures and understated decorative elements add personality without overwhelming the interiors.
Particular attention is given to natural lighting, enhanced by generous glazed openings and complemented by soft, indirect artificial lighting. The connection to the outdoors, with views of surrounding greenery, further contributes to a bright, peaceful, and inviting atmosphere.
The overall concept aims to create a modern yet timeless living space where aesthetics, comfort, and functionality come together in a cohesive design, offering an elegant and welcoming environment tailored to contemporary living.