🔥 CYBER MONDAY 24H: -60% su tutti i prezzi del sito! Solo fino a mezzanotte. Usa il codice CYBERMONDAY25 👉🏼


Imola, BO, Italia
Residenziale - Stanza
hello dear cliente,
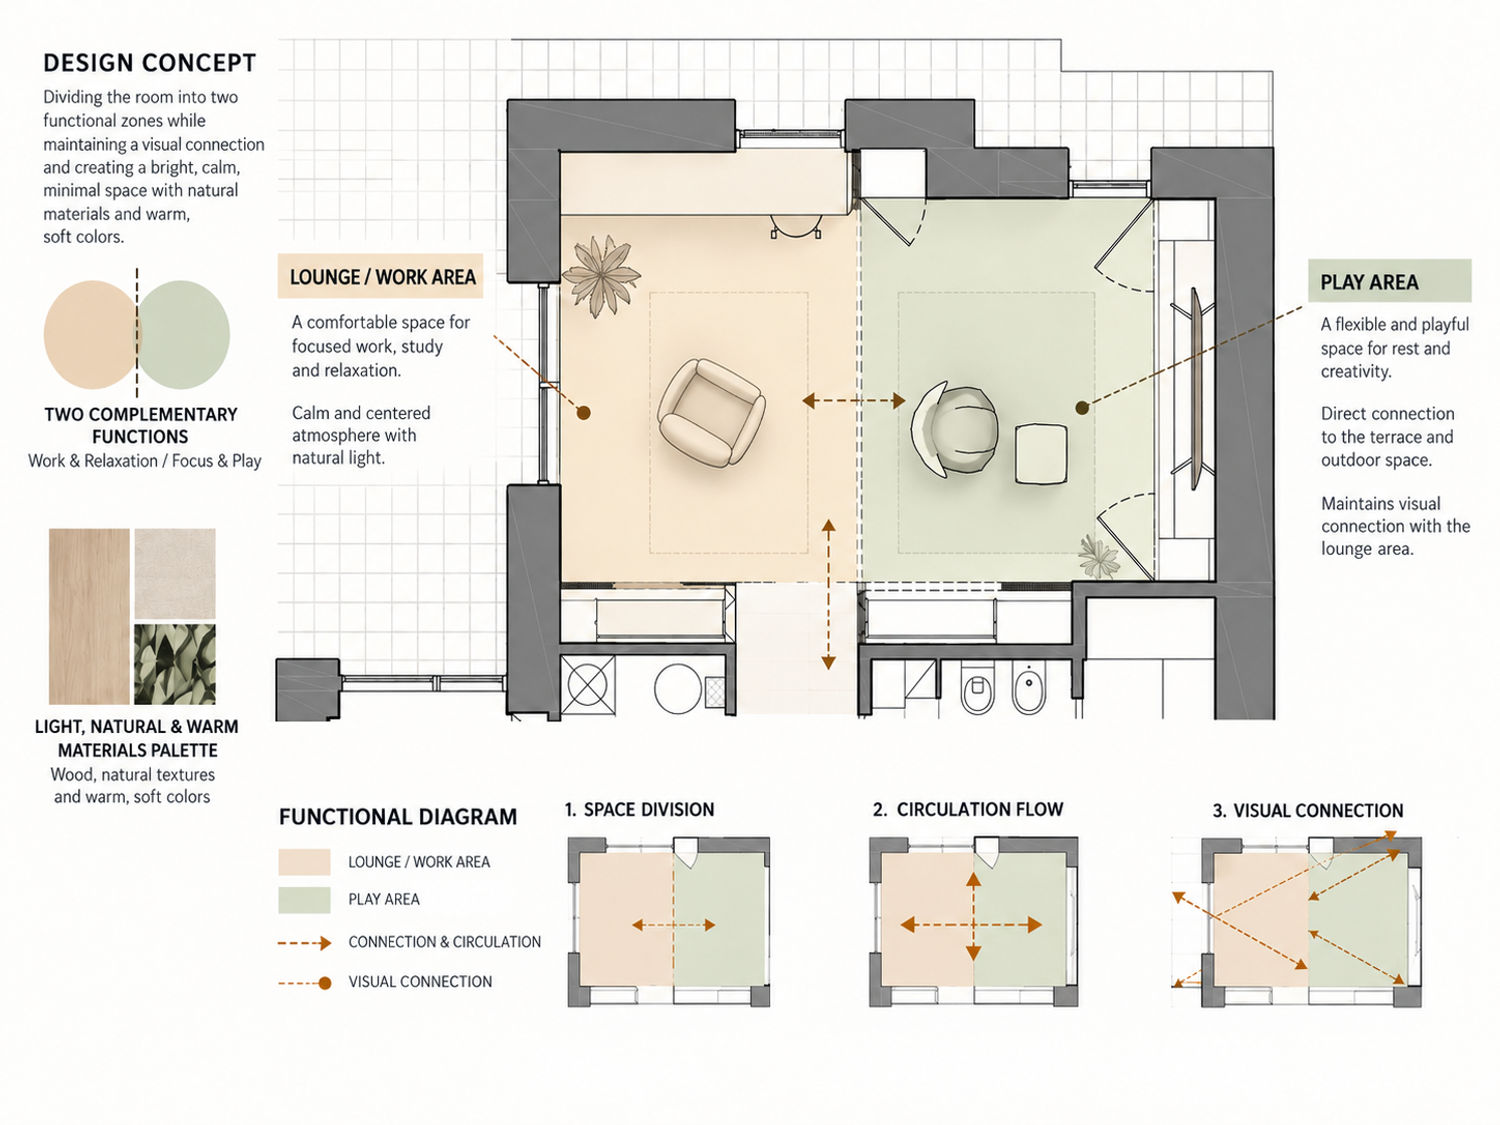
Concept One:
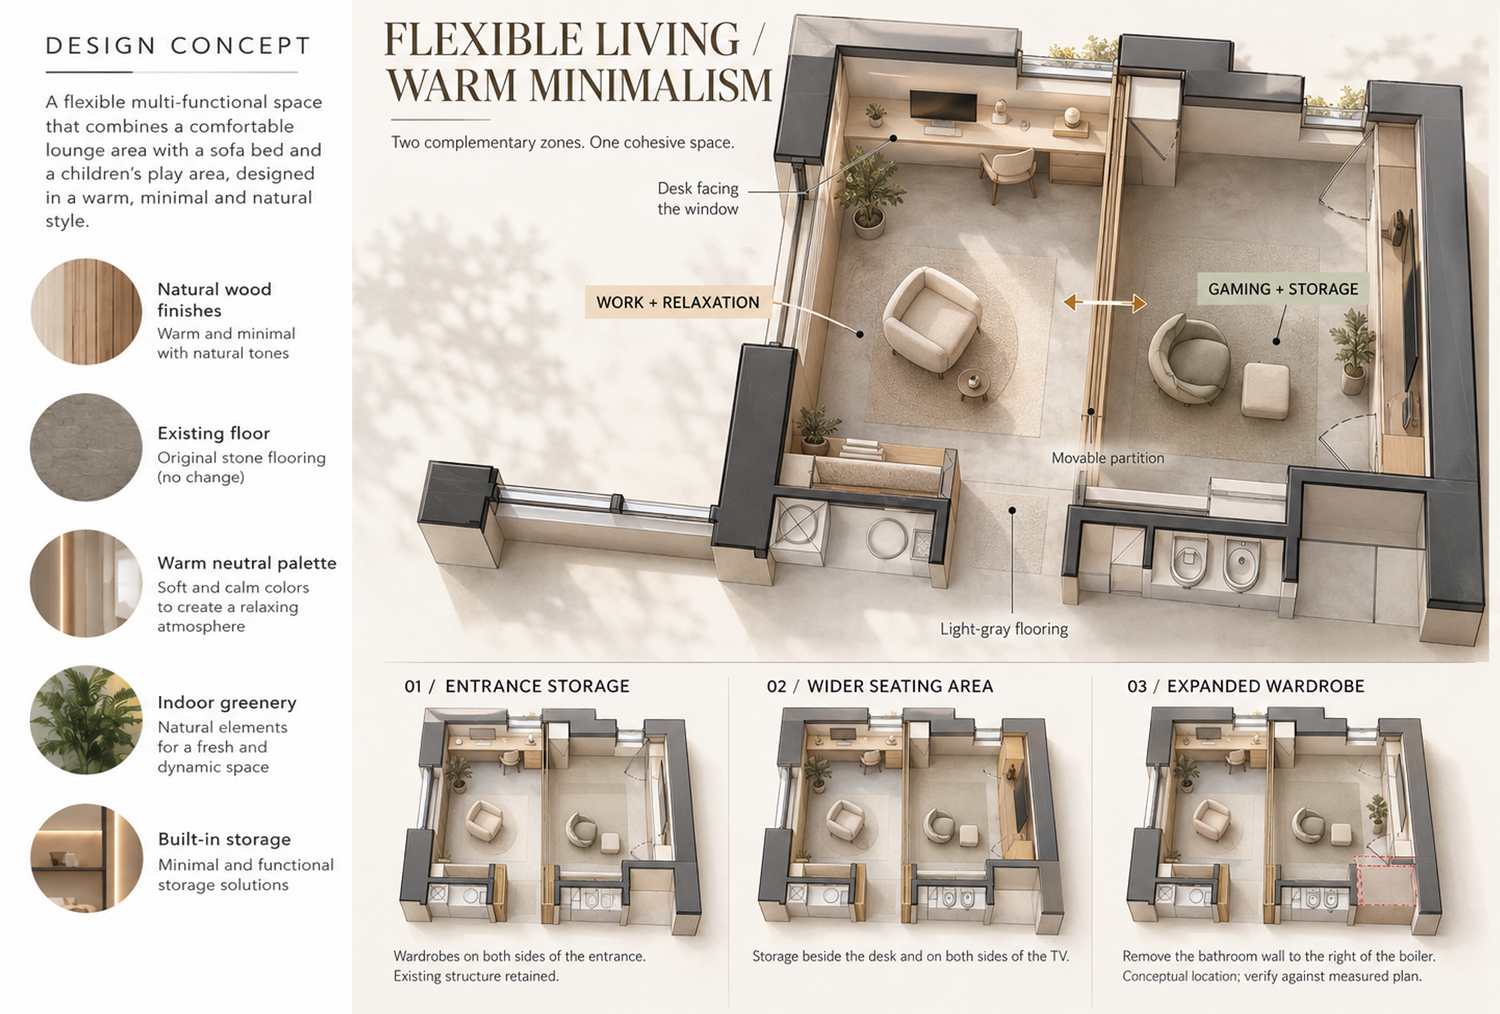
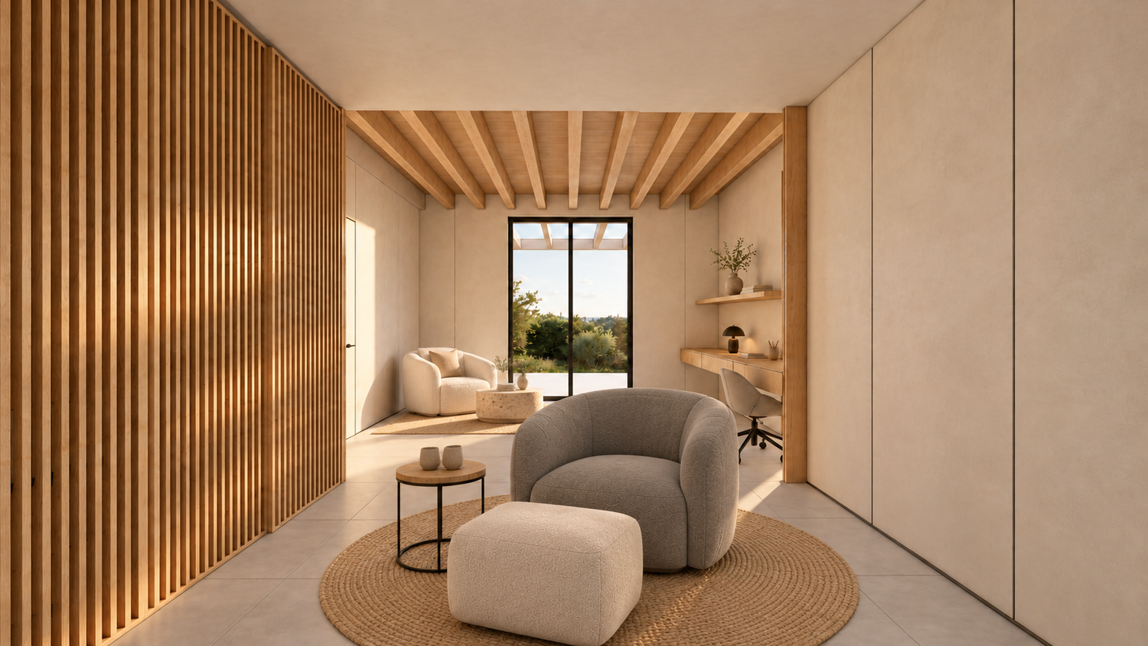
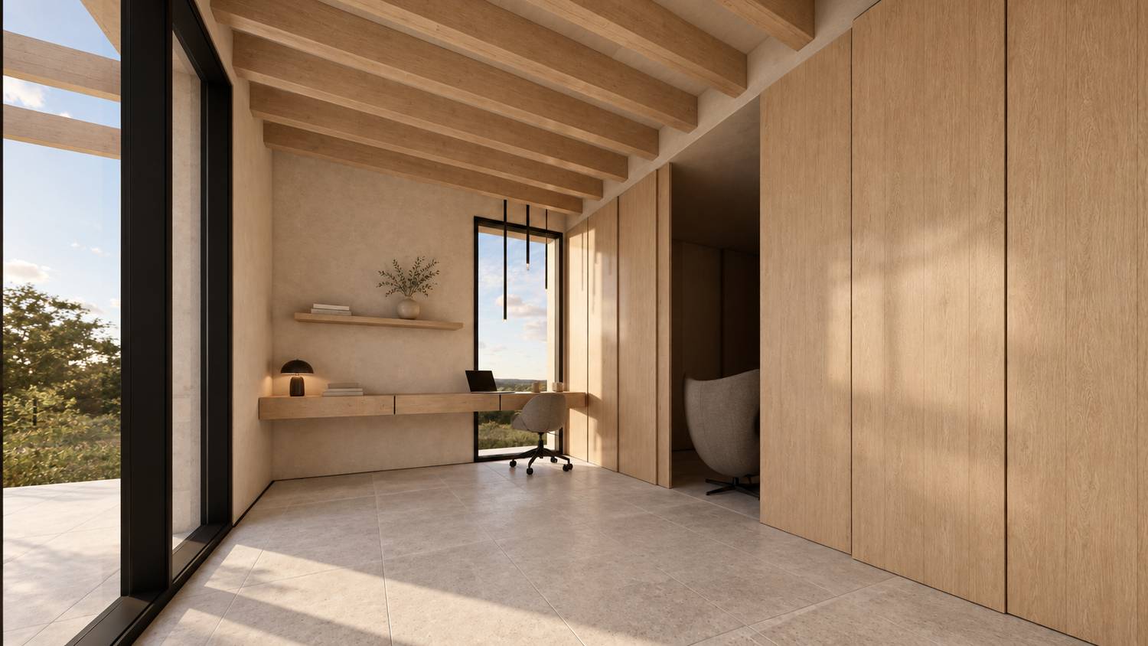
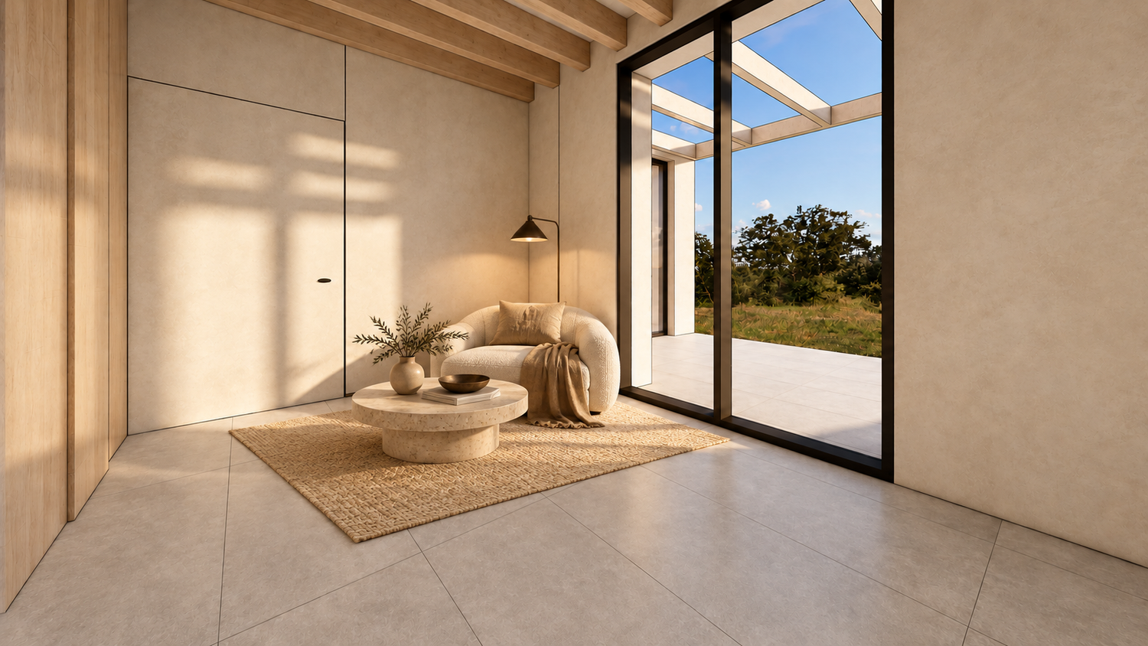
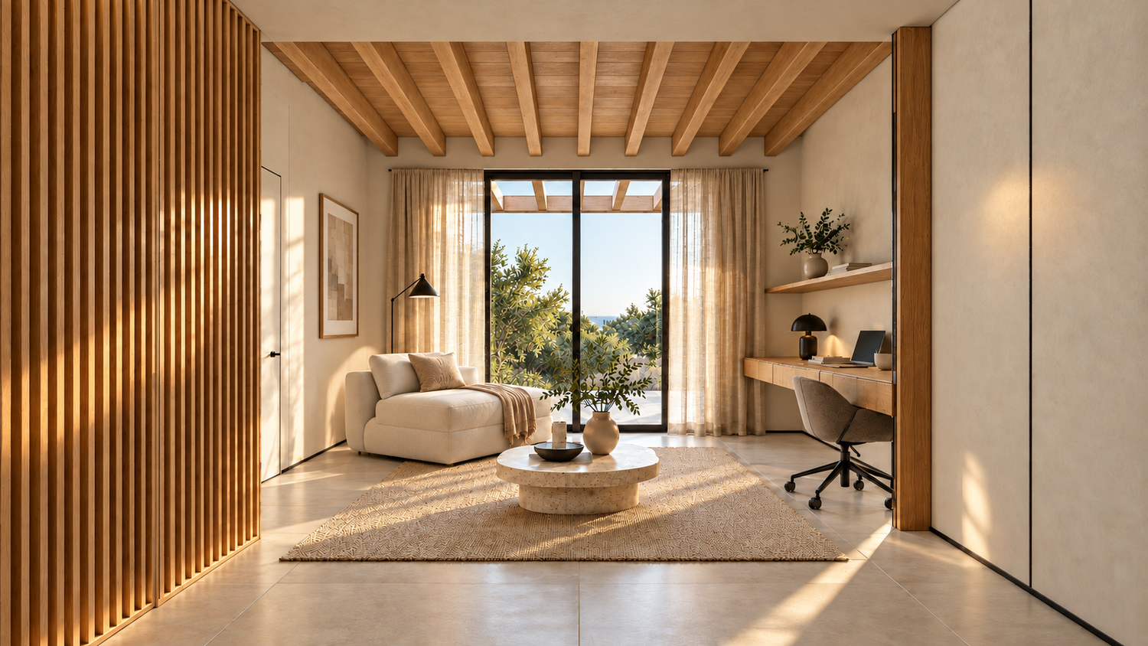
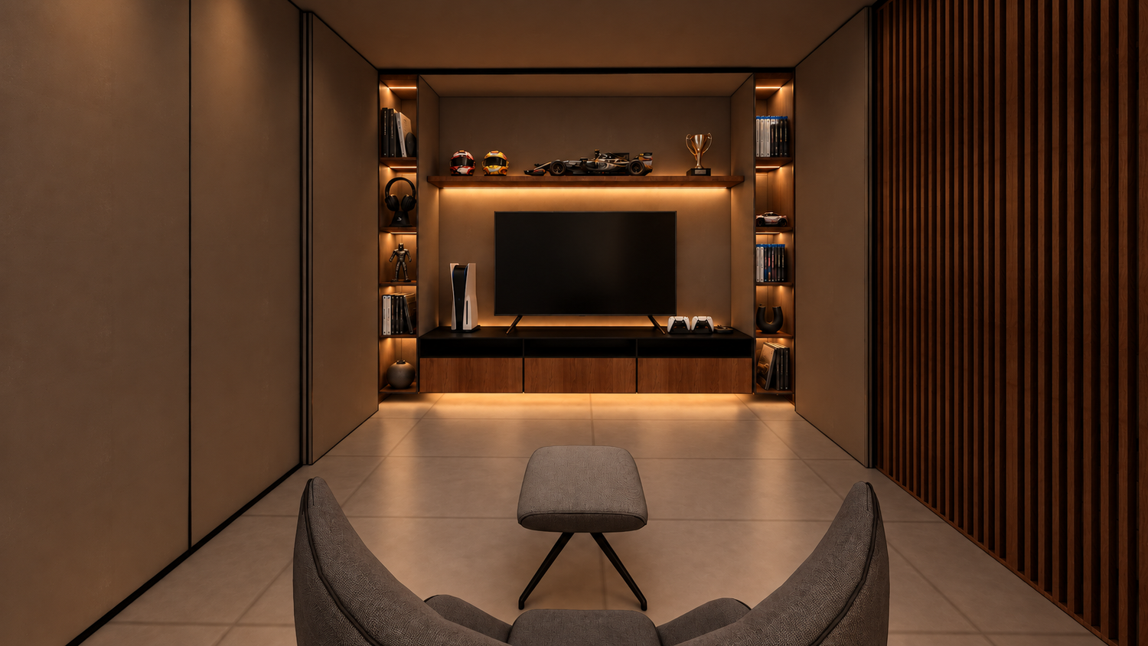
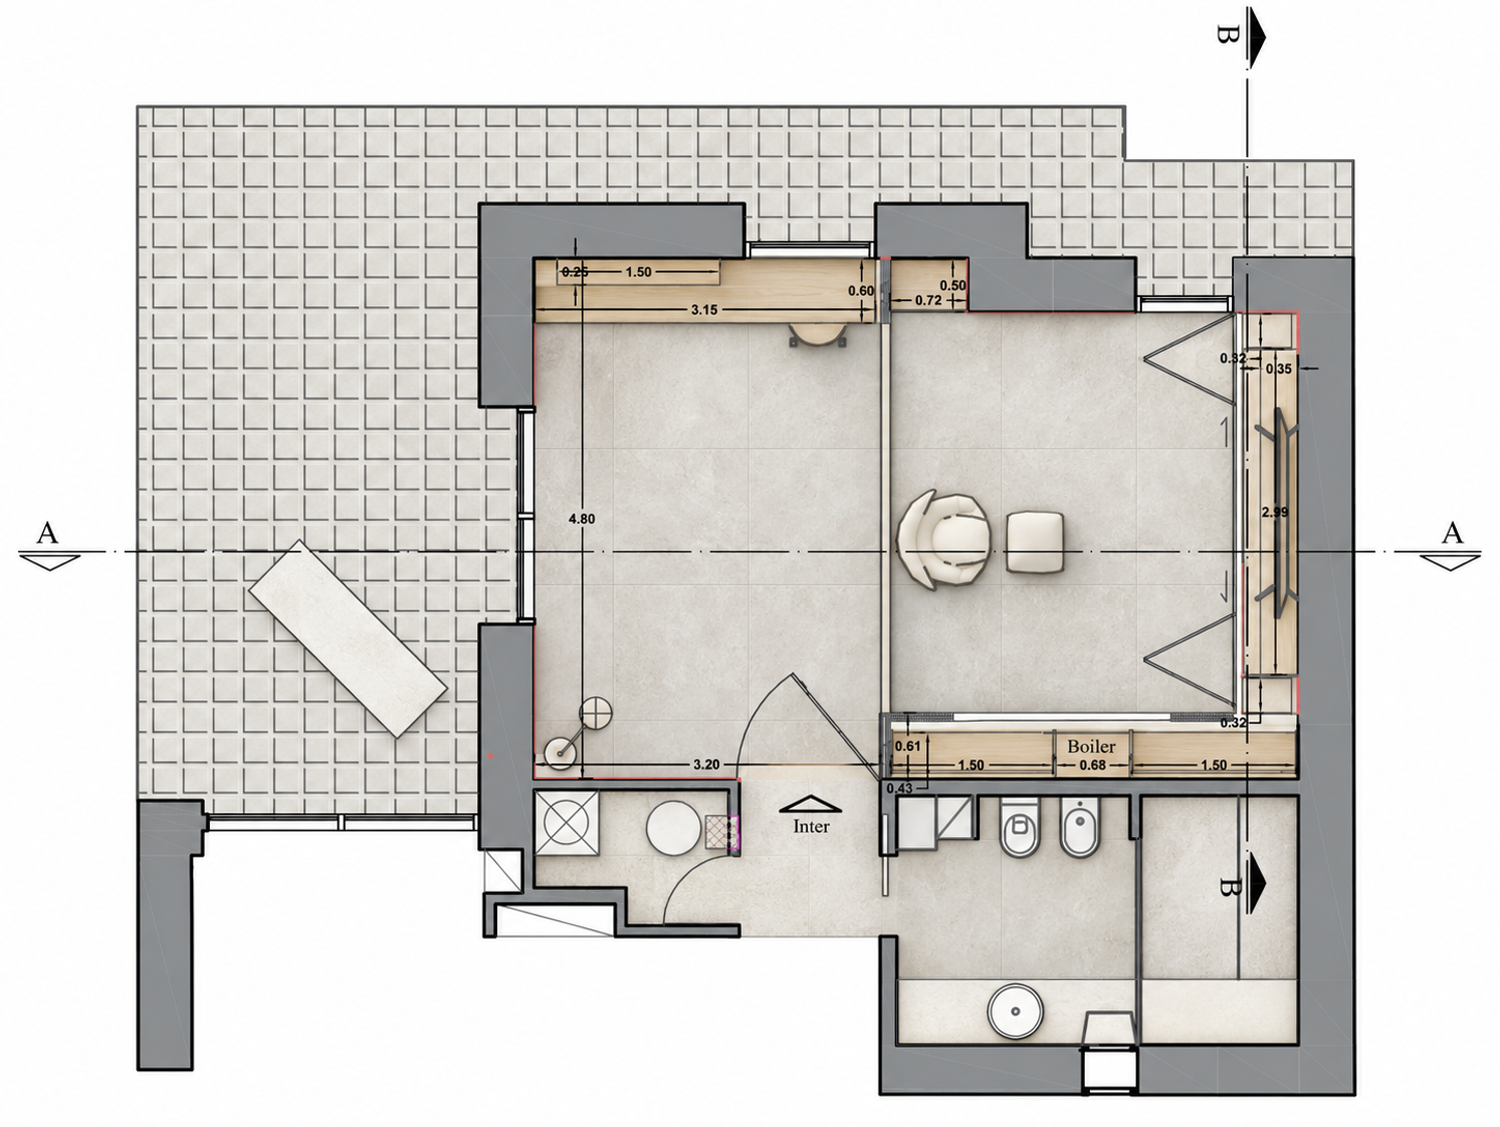
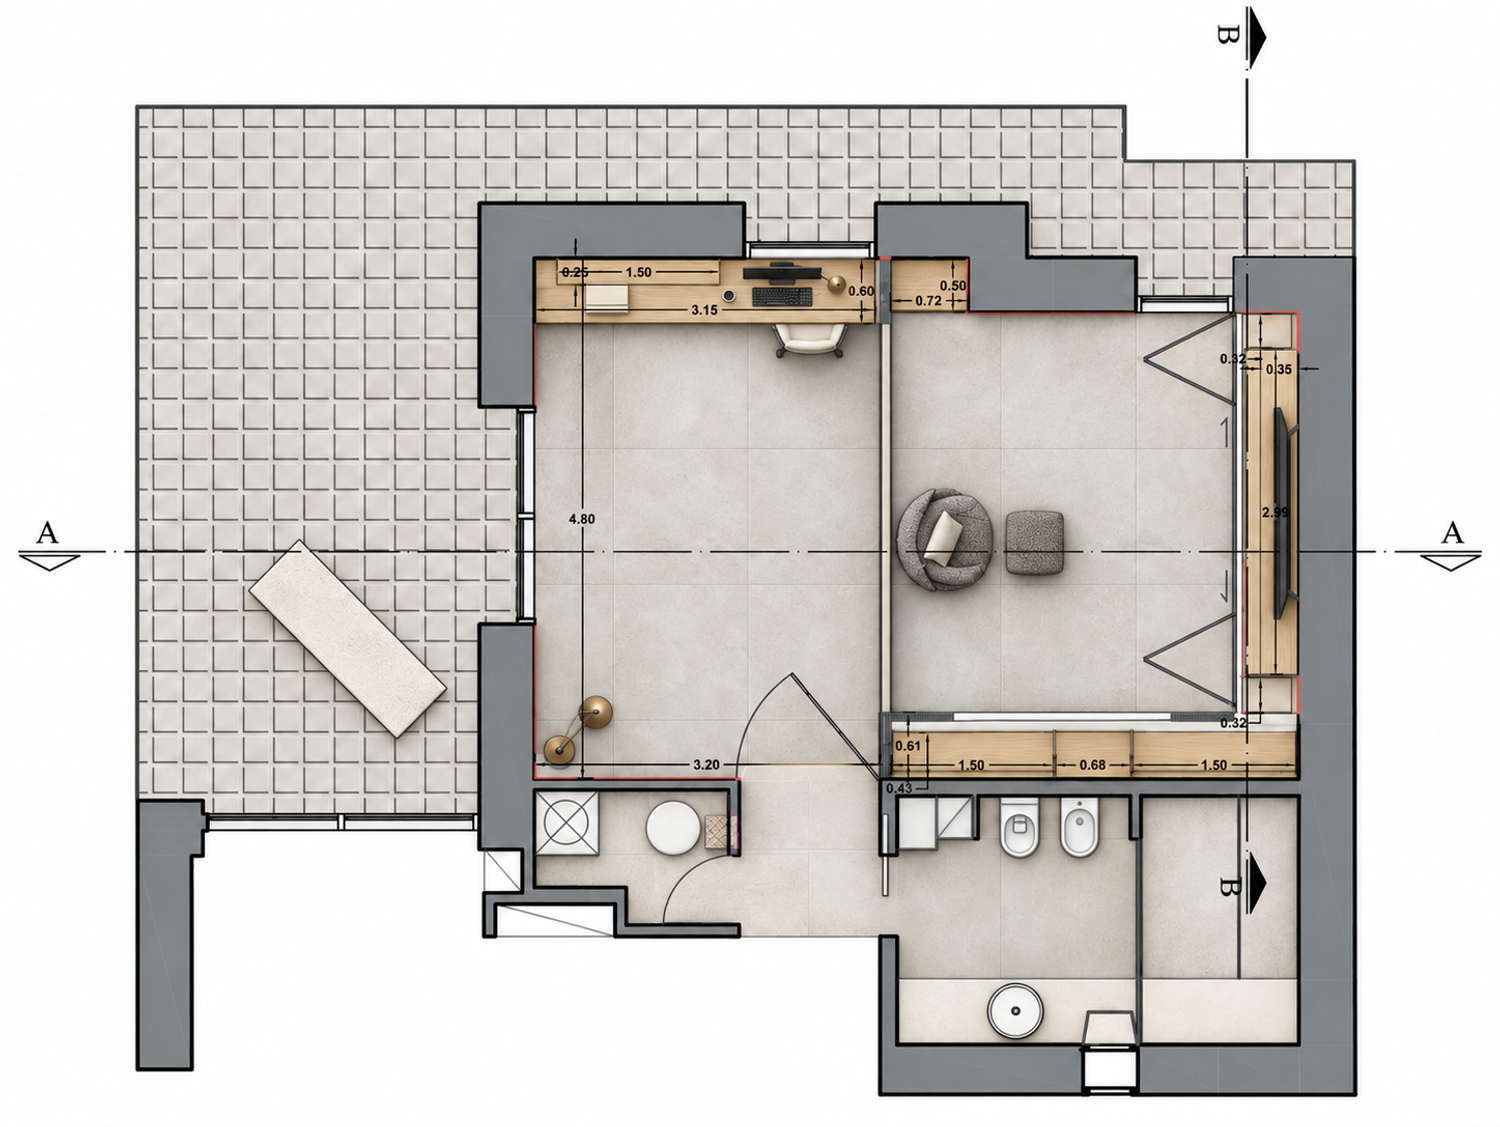
To create a flexible, multifunctional space, we used movable panels to divide the room into two zones. One zone accommodates built-in wardrobes and a separate gaming area with control over light and sound. The other provides space for work and relaxation, benefiting from pleasant views and natural light. This arrangement also allows the different functions to remain separate when the spaces are used simultaneously.
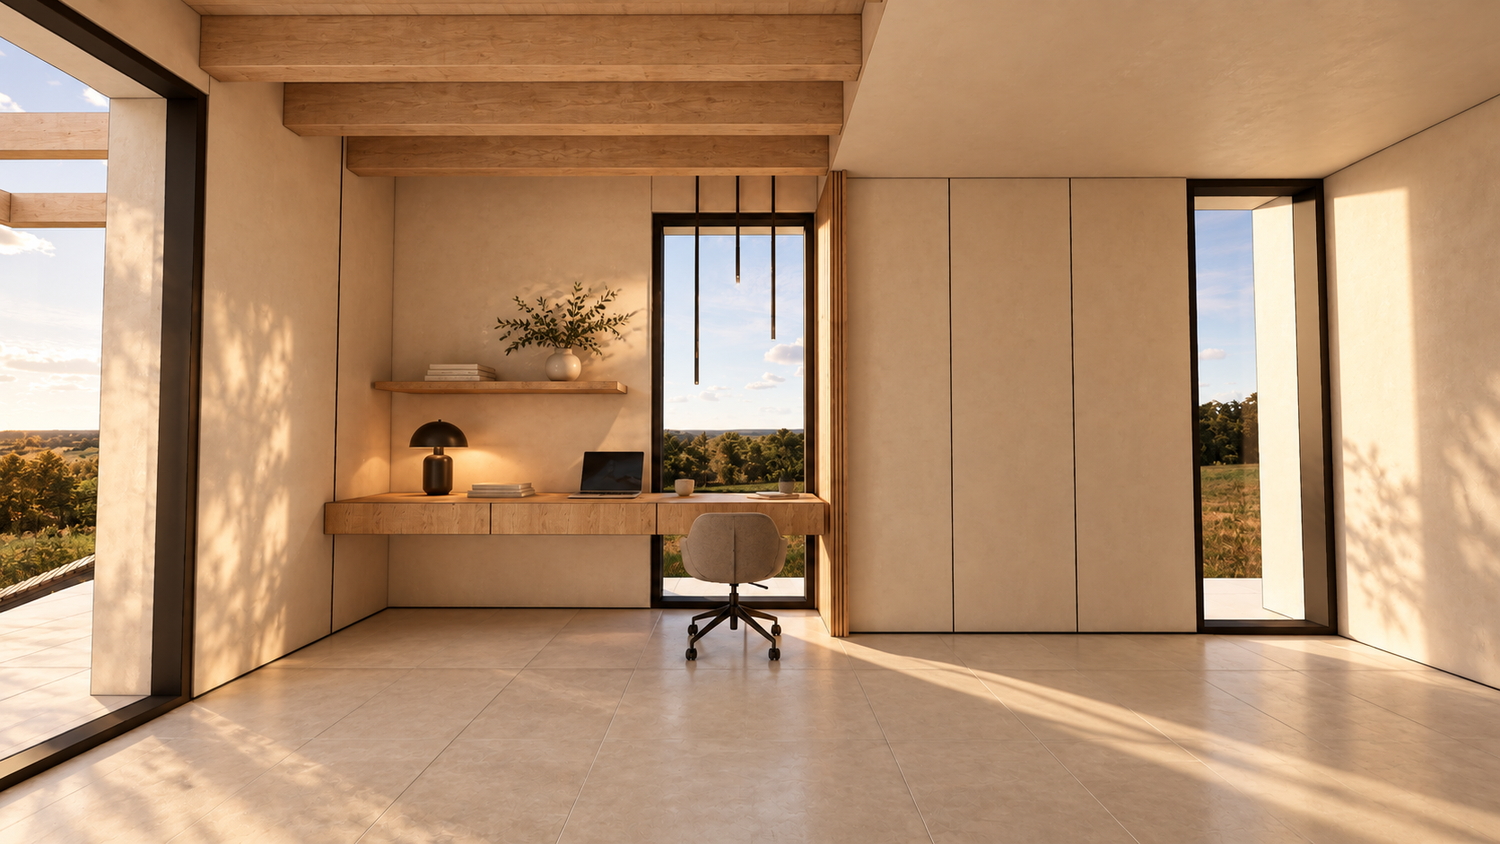
A minimalist desk with a single worktop and three spacious drawers was positioned facing the window to make the most of the view.
Concept Two:
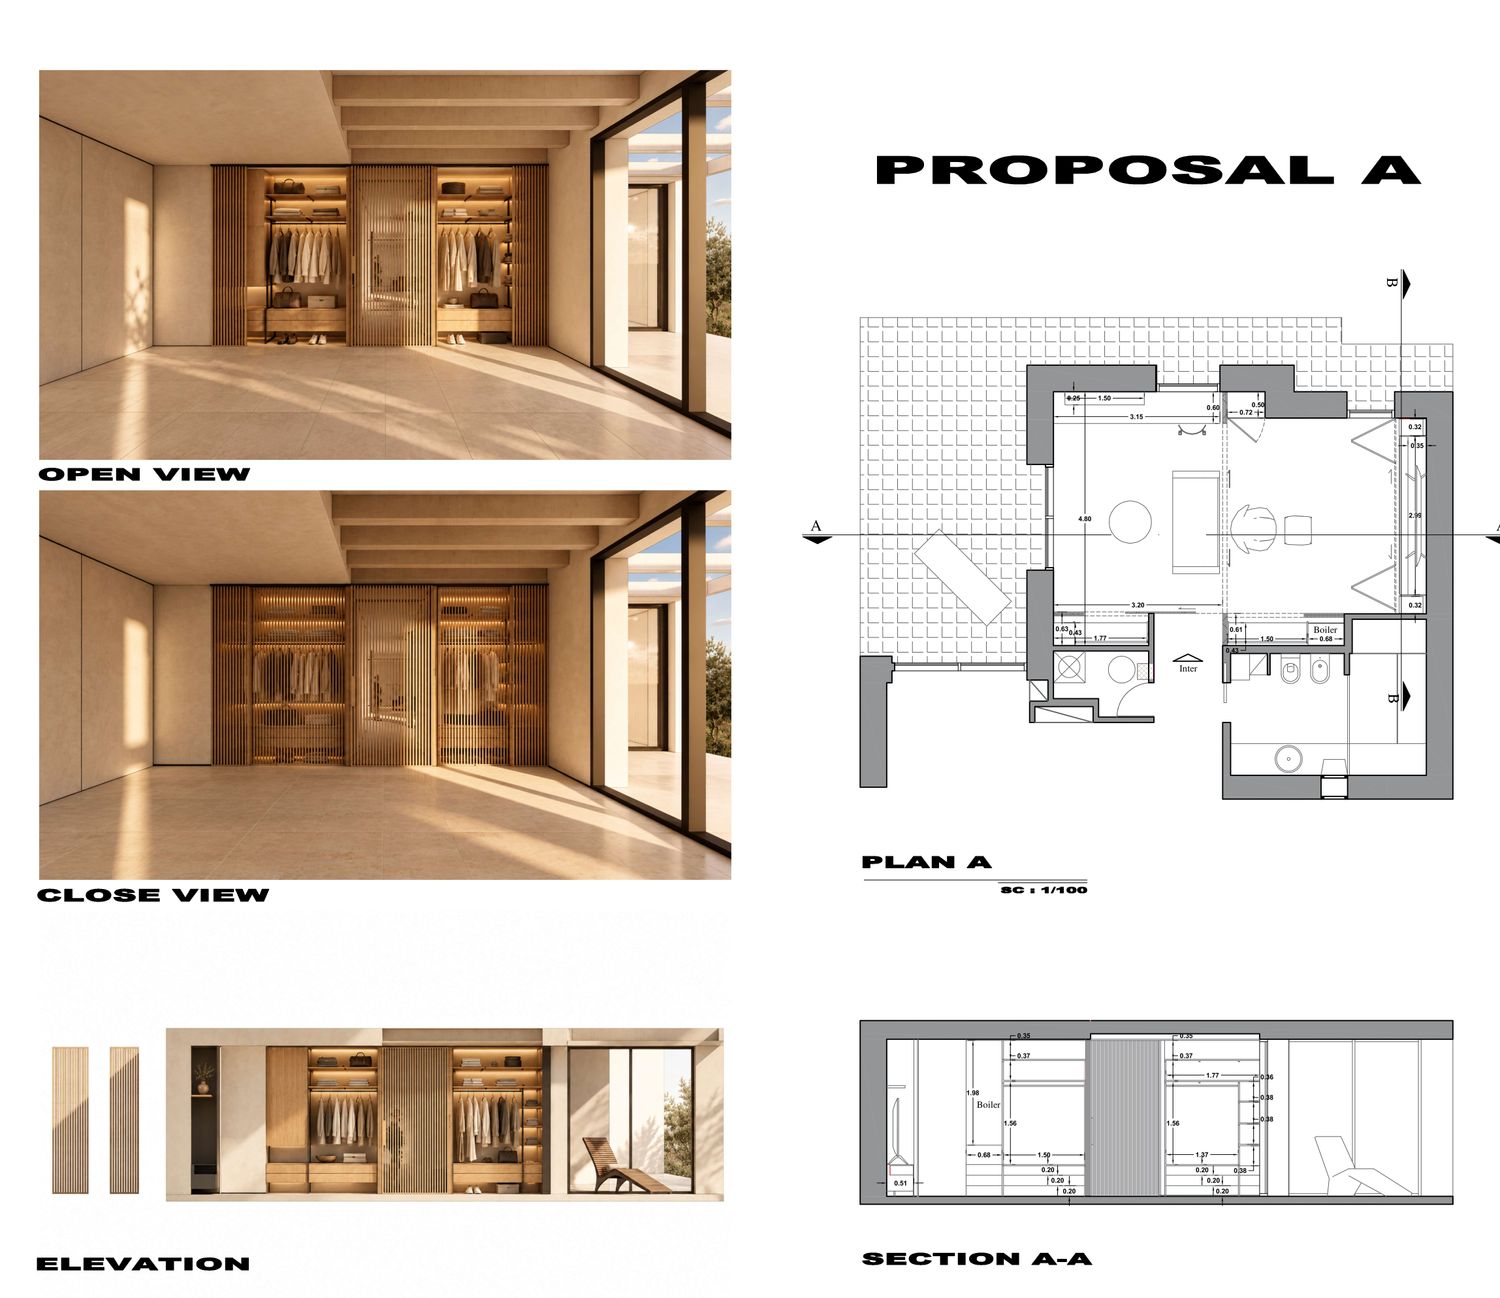
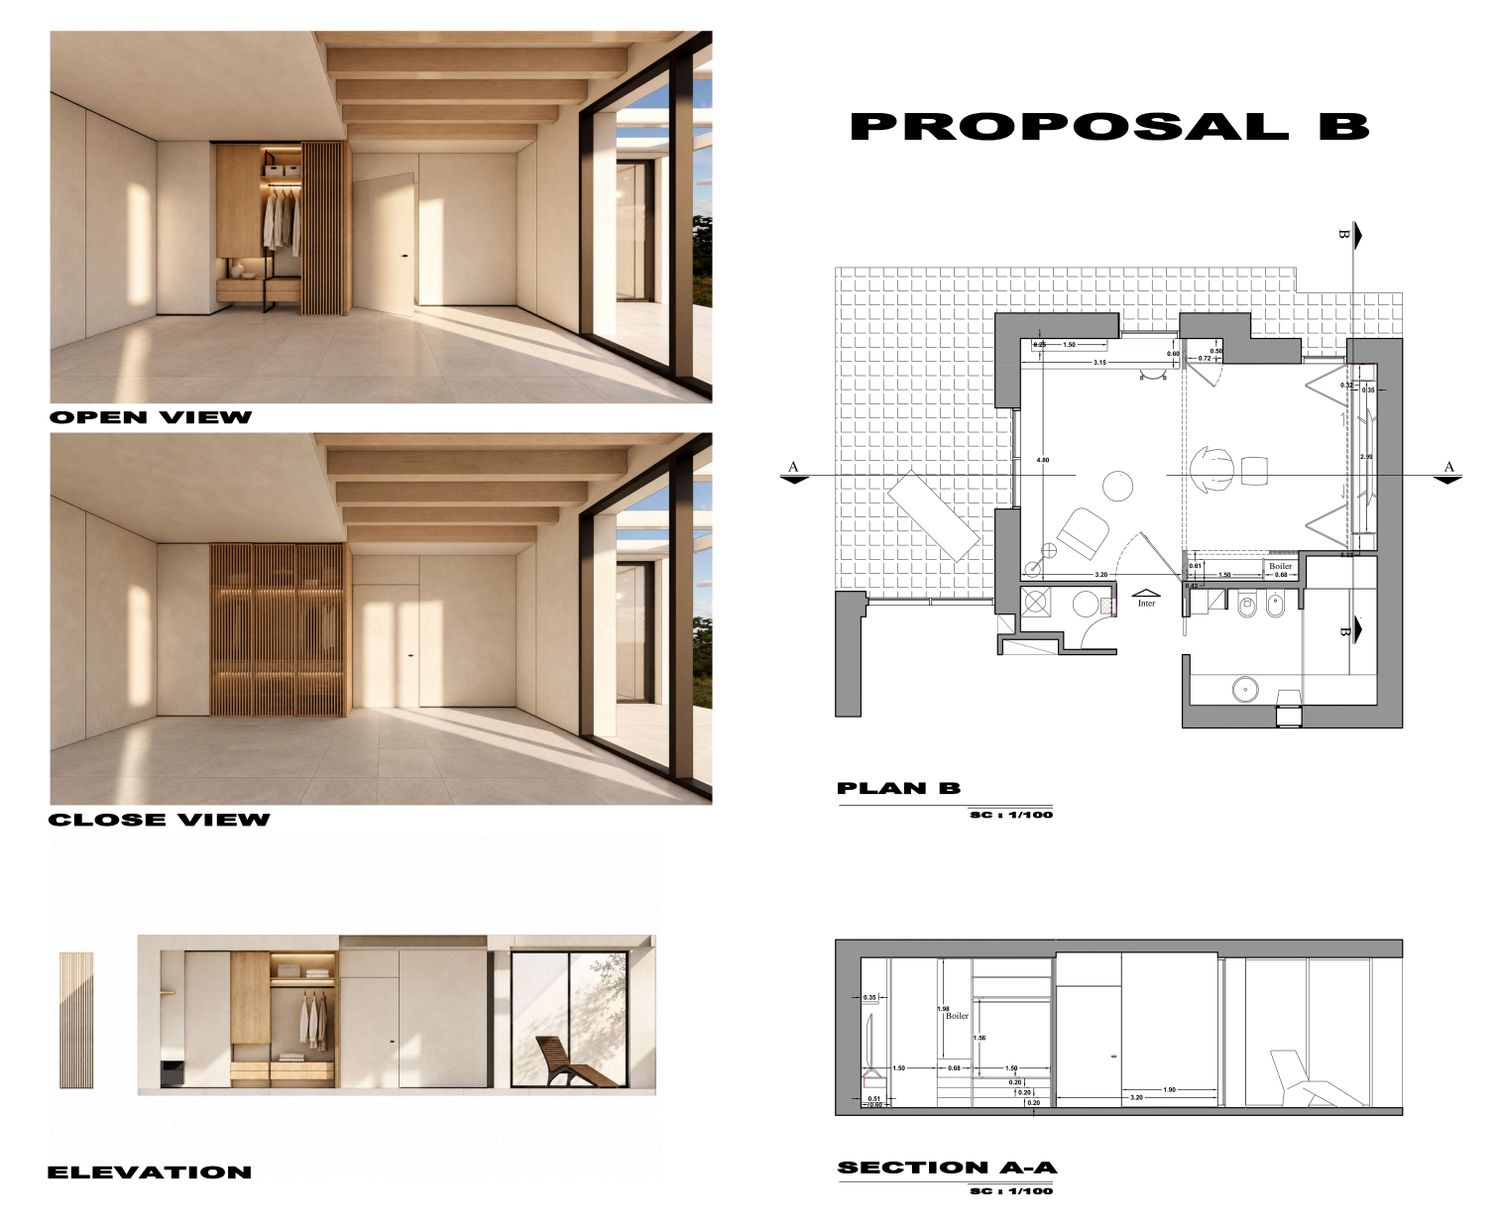
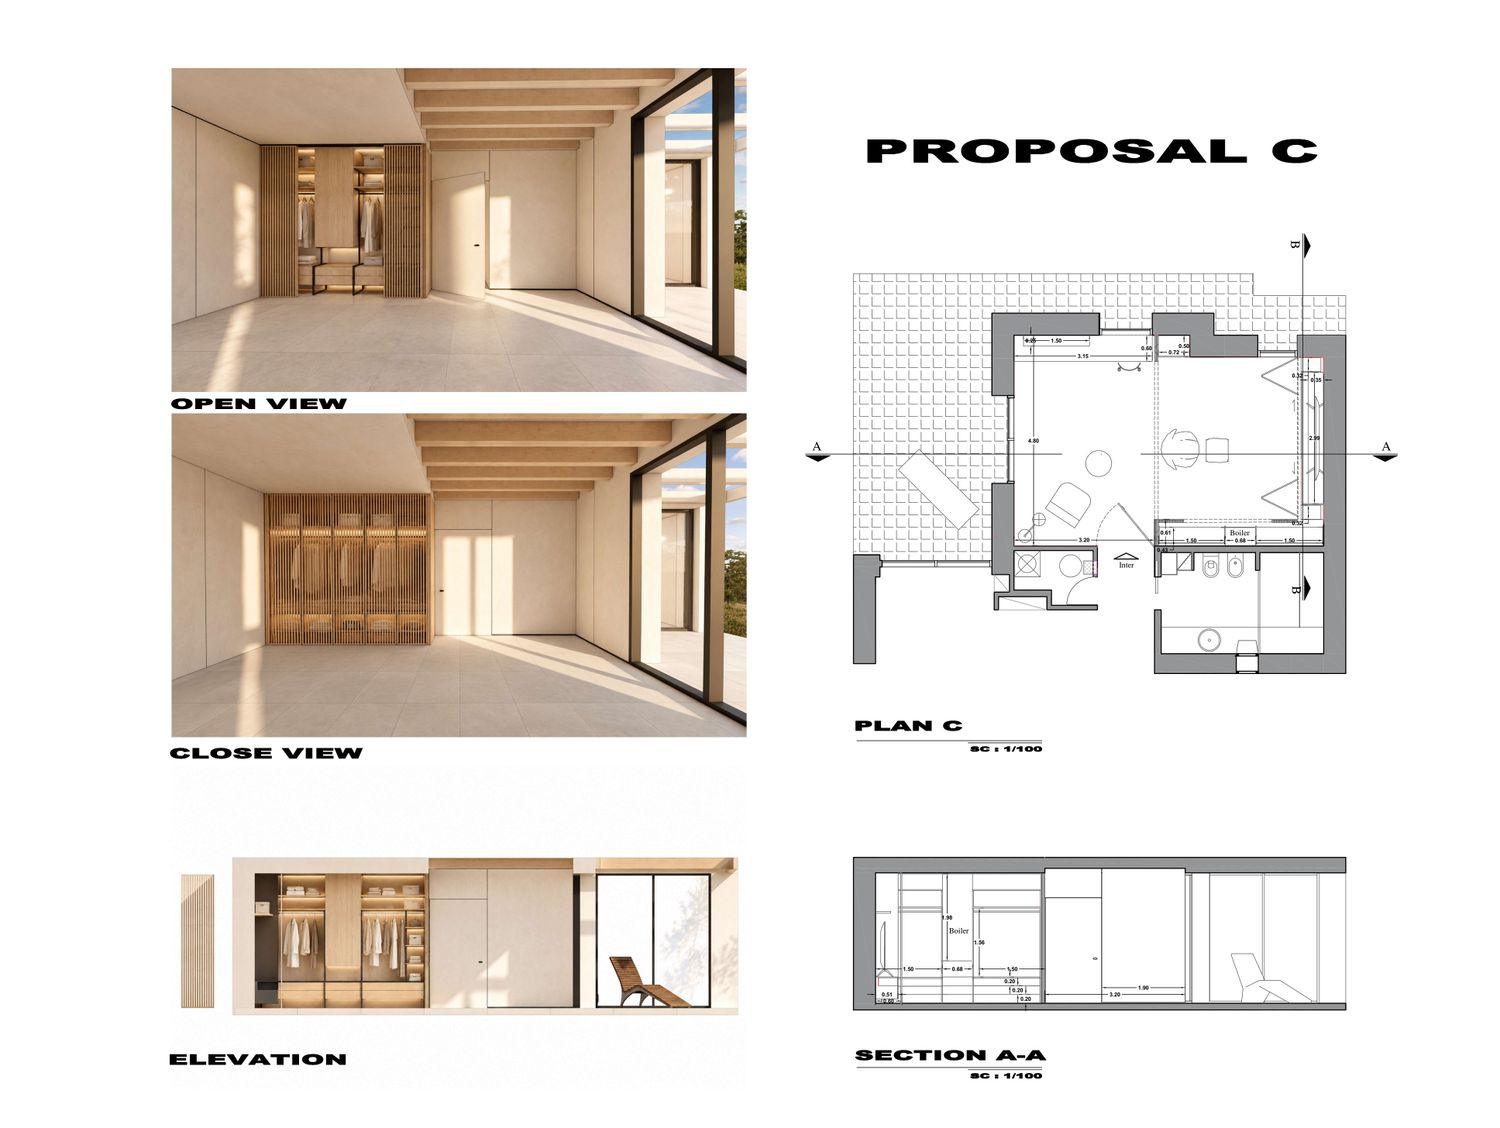
Three alternative layouts were developed for the placement of the built-in wardrobes.
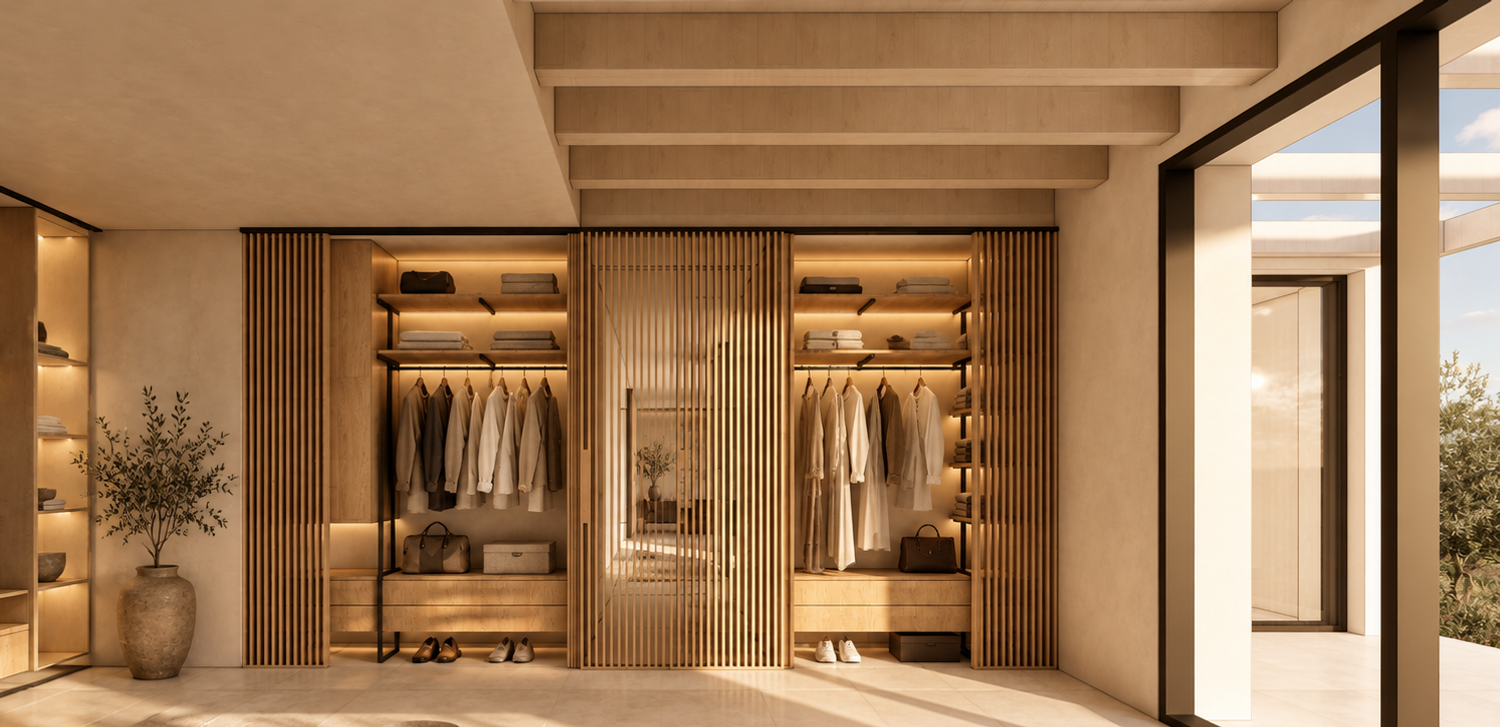
In the first option, the wardrobes were placed on either side of the entrance, as requested by the client, without altering the existing structure.
In the second option, the wardrobes were relocated beside the desk and on either side of the television to increase the width of the seating area—a key consideration in the design.
In the third option, the wall to the right of the boiler, which formed part of the existing bathroom, was removed to allow for a larger built-in wardrobe.
Design Strategies:
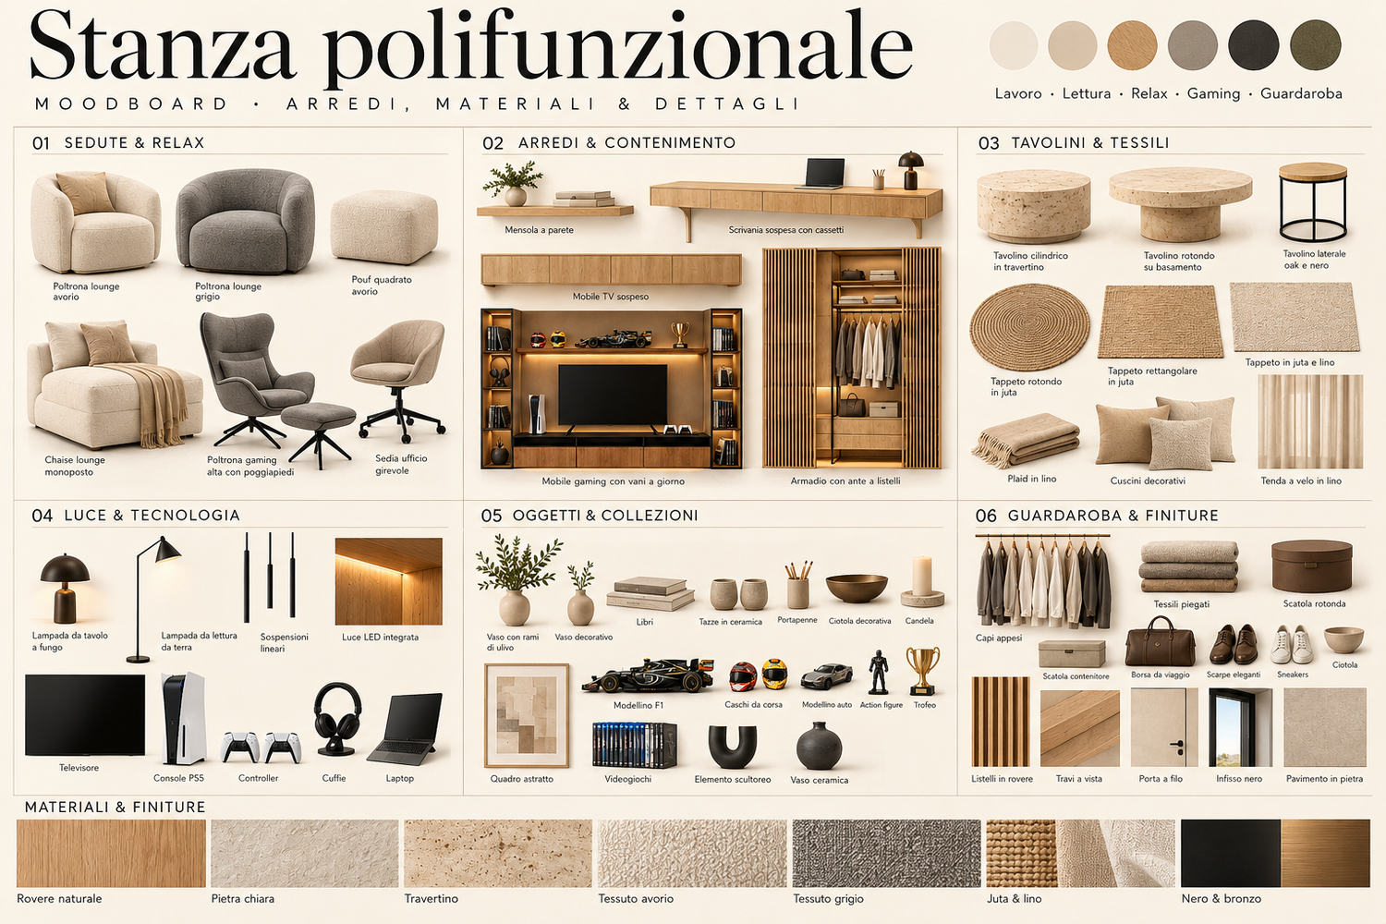
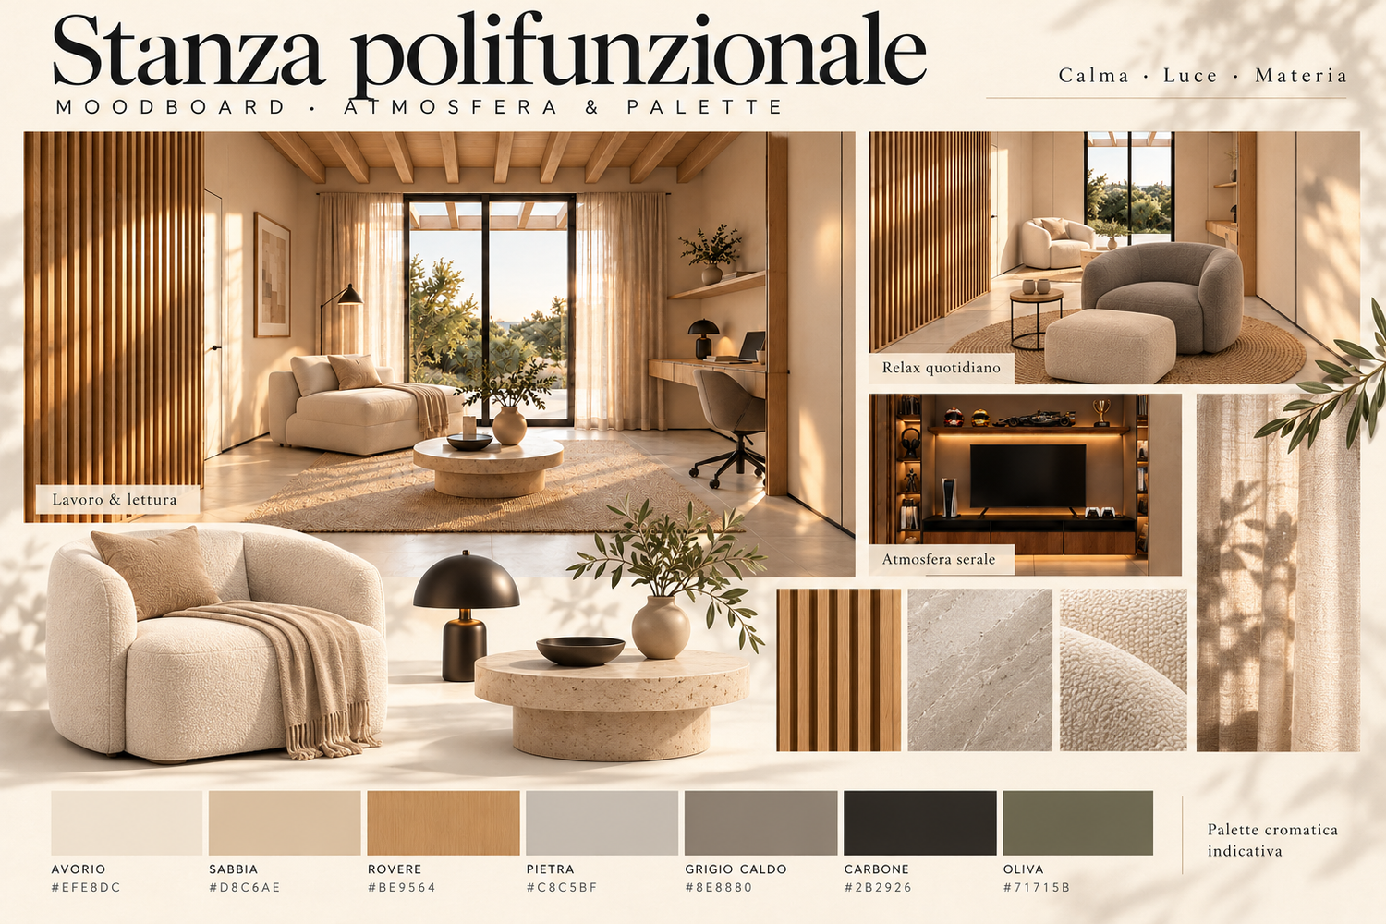
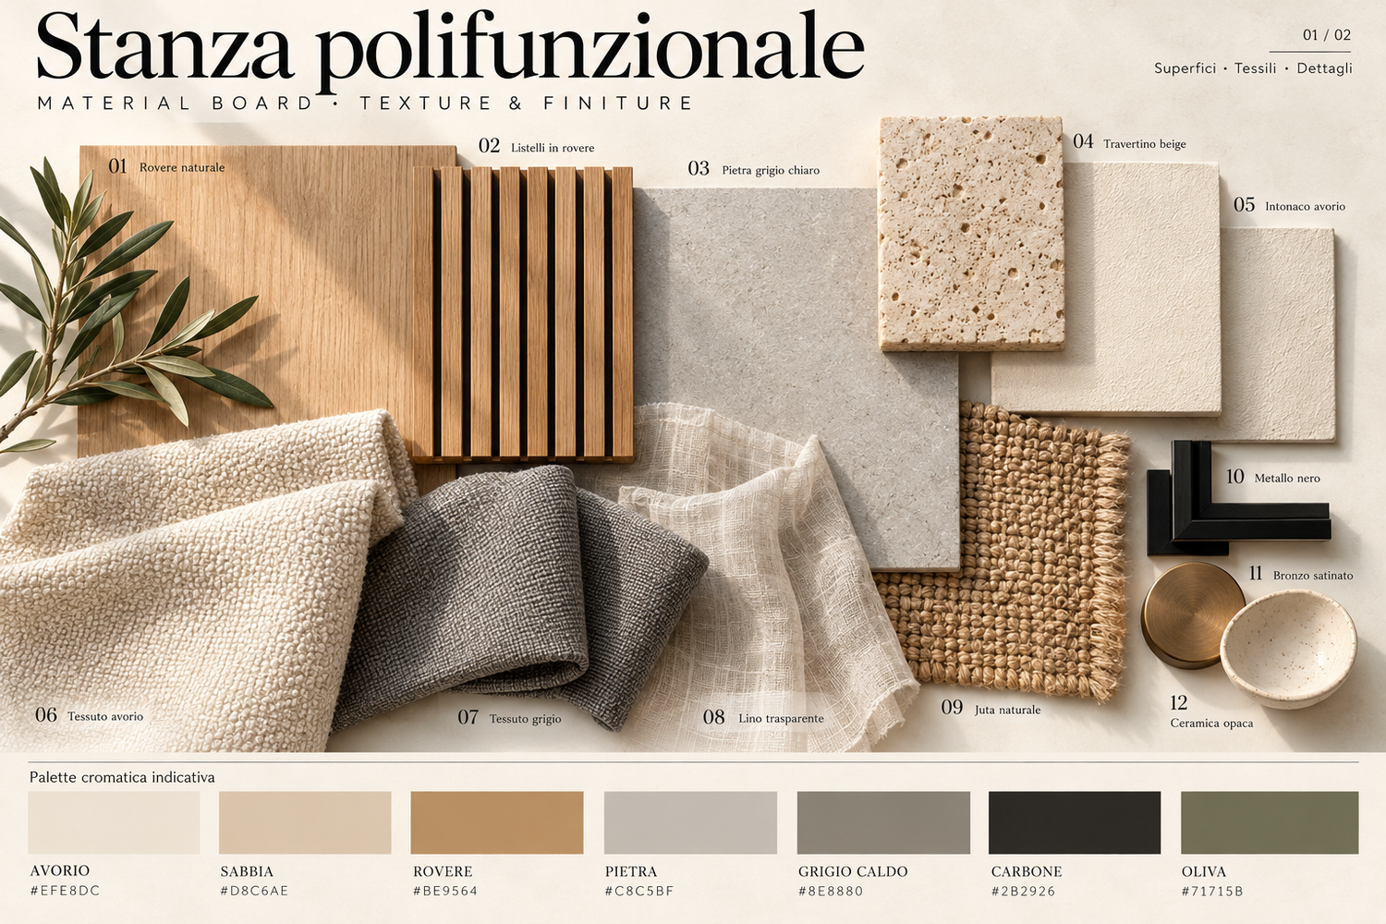
The TV unit was integrated into a cabinet with sliding doors. We also incorporated semi-transparent sliding doors with vertical louvers to maintain a sense of visual depth. When closed, these doors create a unified, minimalist appearance throughout the space.