🔥 CYBER MONDAY 24H: -60% su tutti i prezzi del sito! Solo fino a mezzanotte. Usa il codice CYBERMONDAY25 👉🏼

Andora, SV, Italia
Residenziale - Stanza
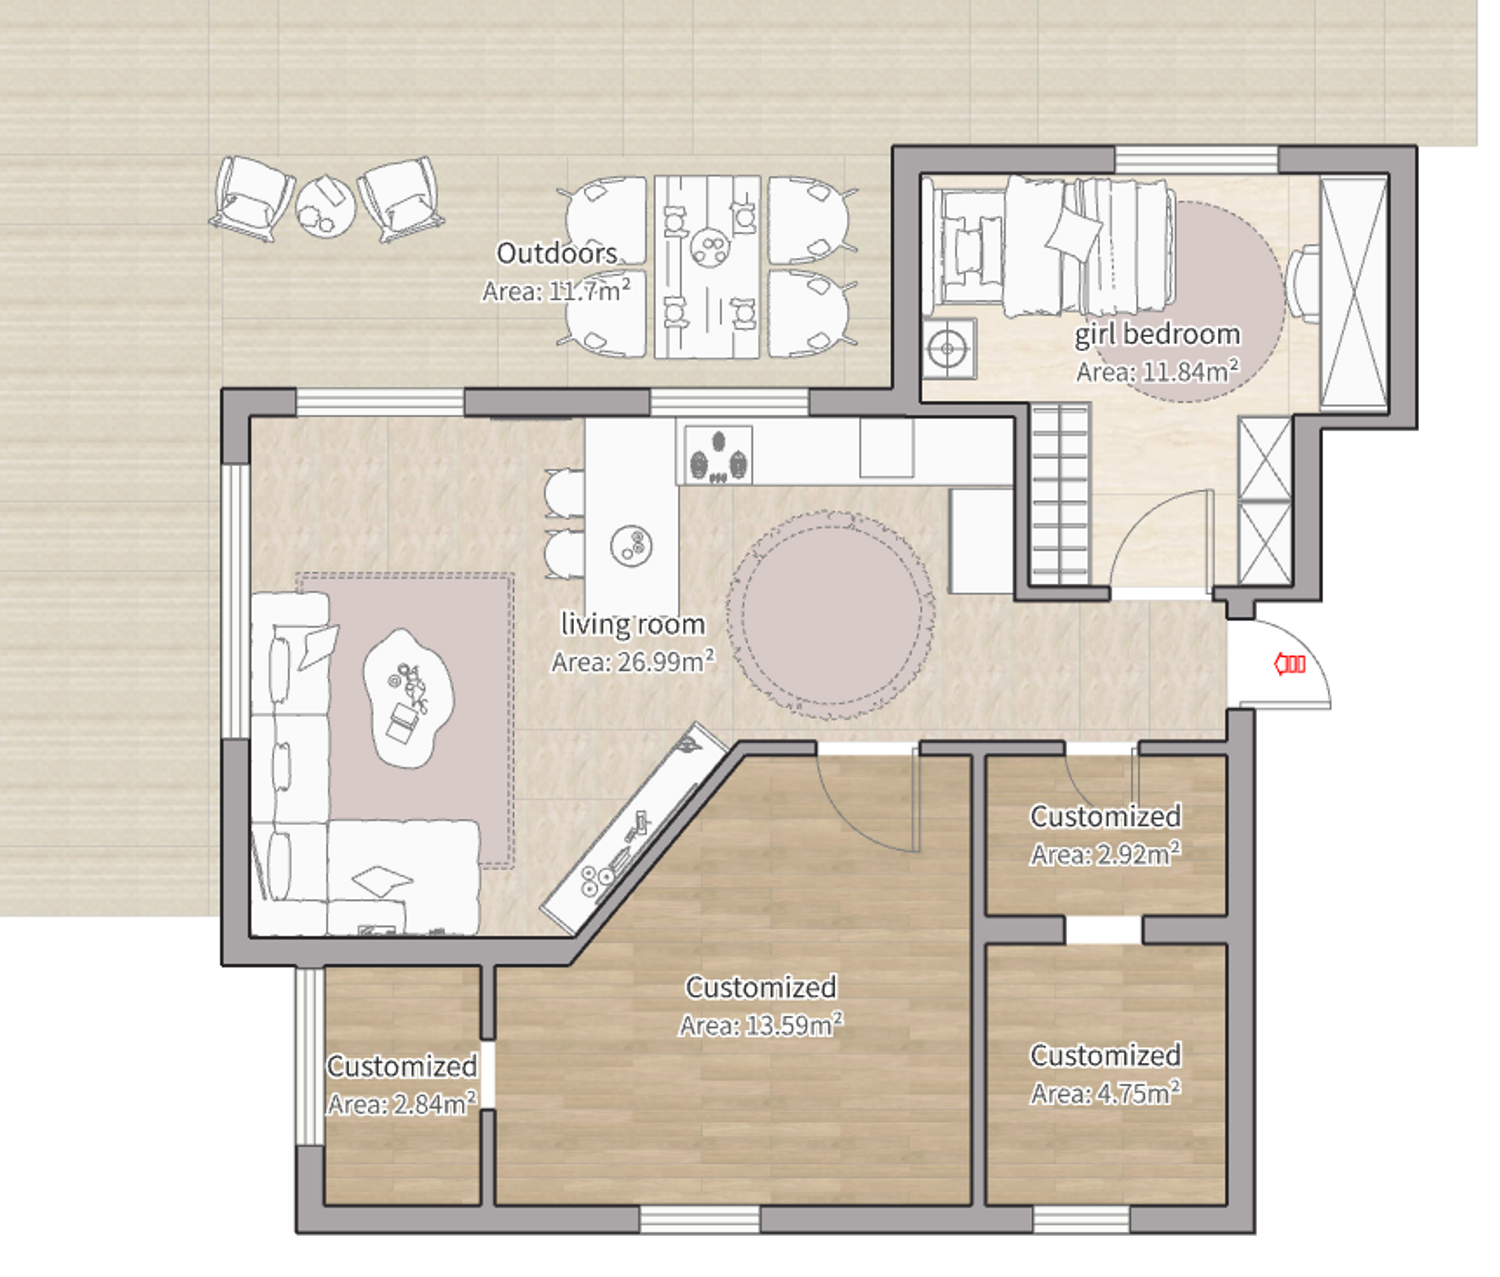
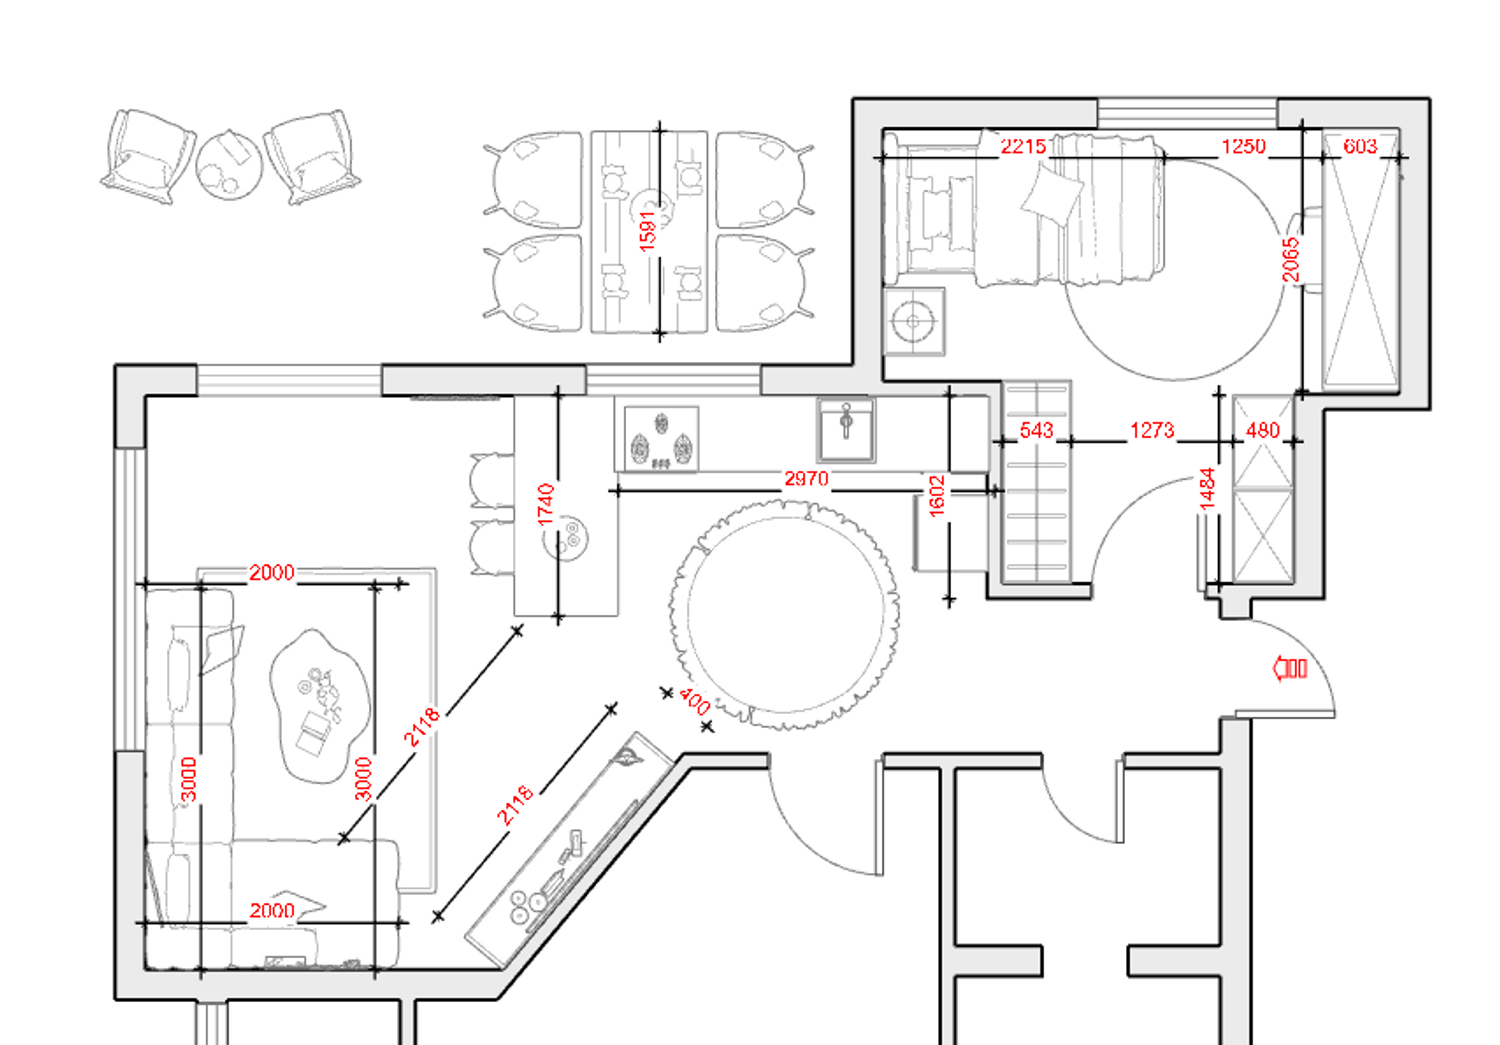
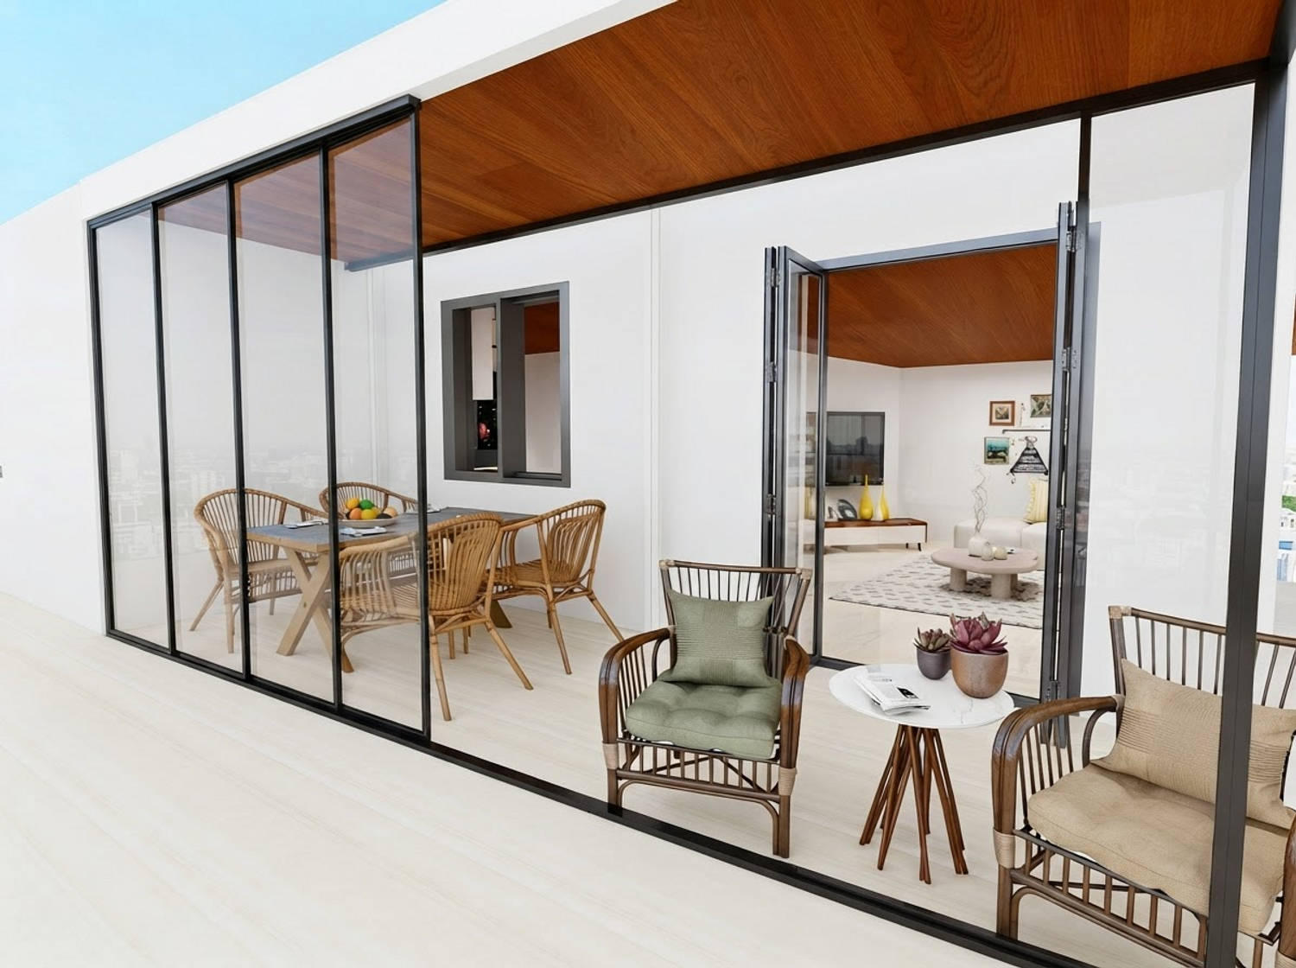
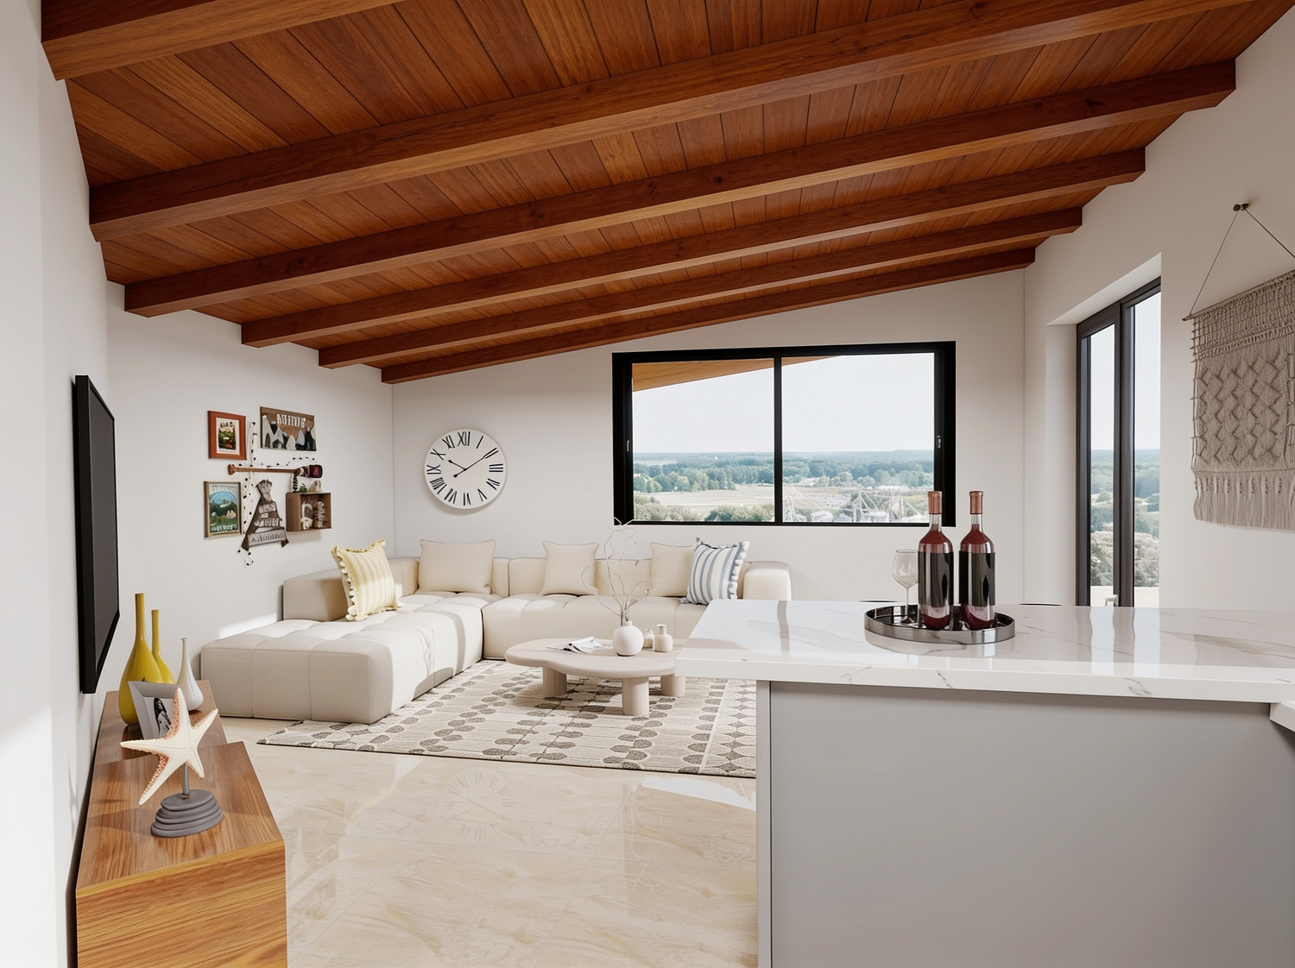
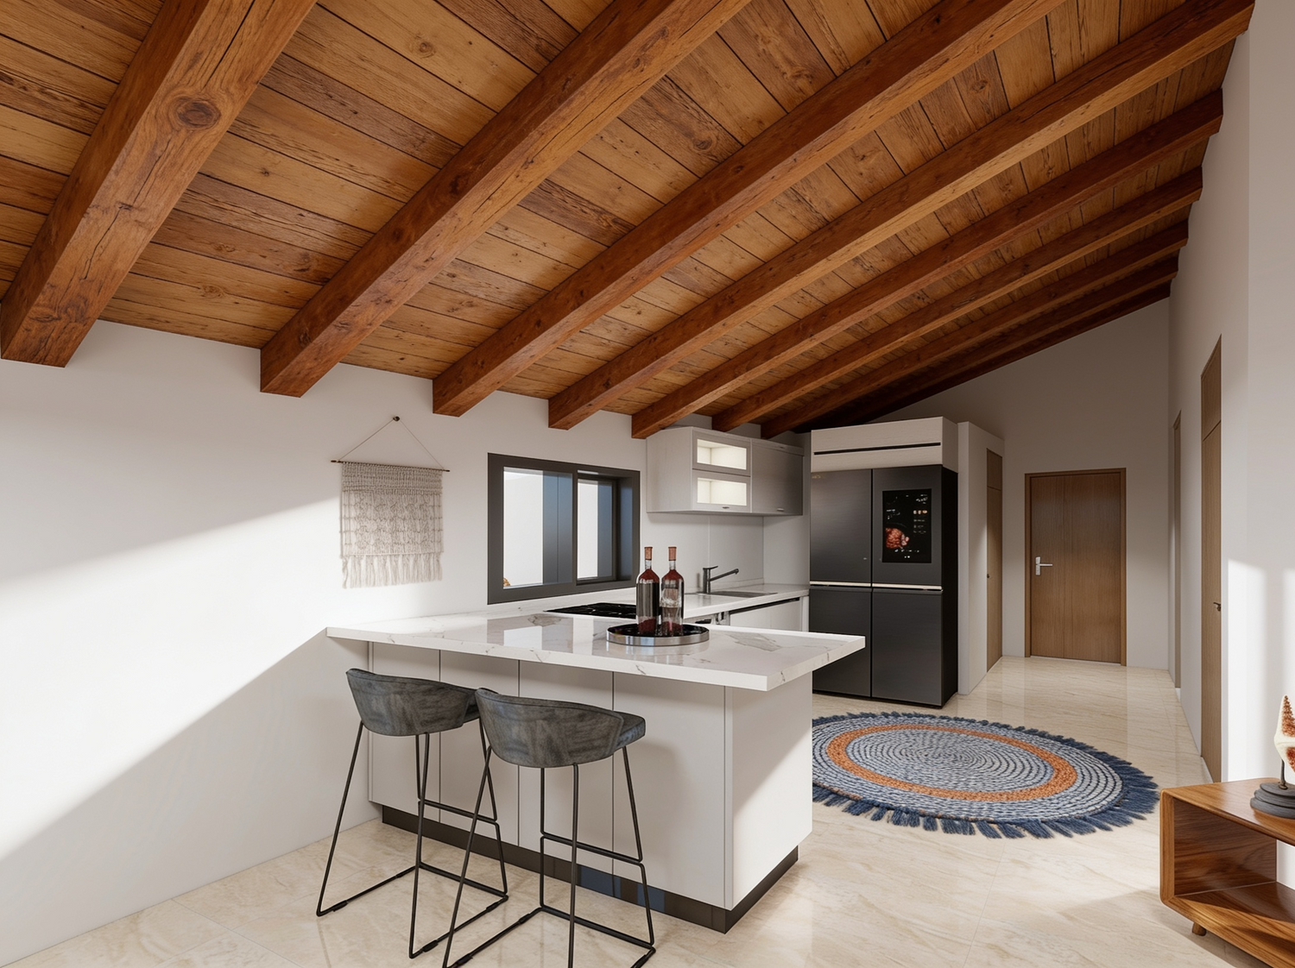
The original layout was carefully reconfigured to maximize functionality and make better use of the available space. The existing doorway was closed, allowing the area to be repurposed efficiently, while a new serving window was introduced between the kitchenette and the living area. This feature maintains visual connectivity, enhances natural light, and creates a more open and spacious feel.
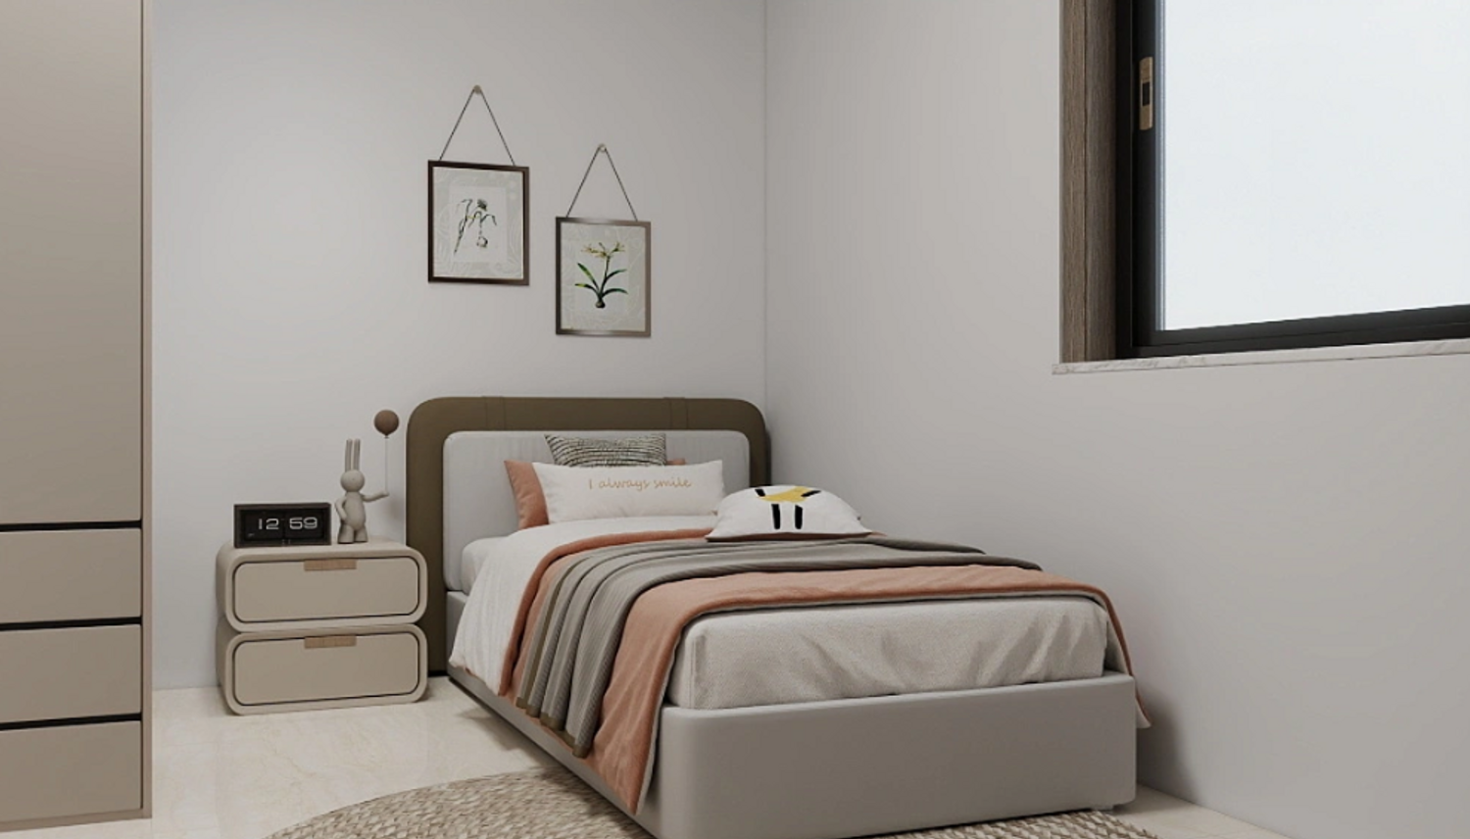
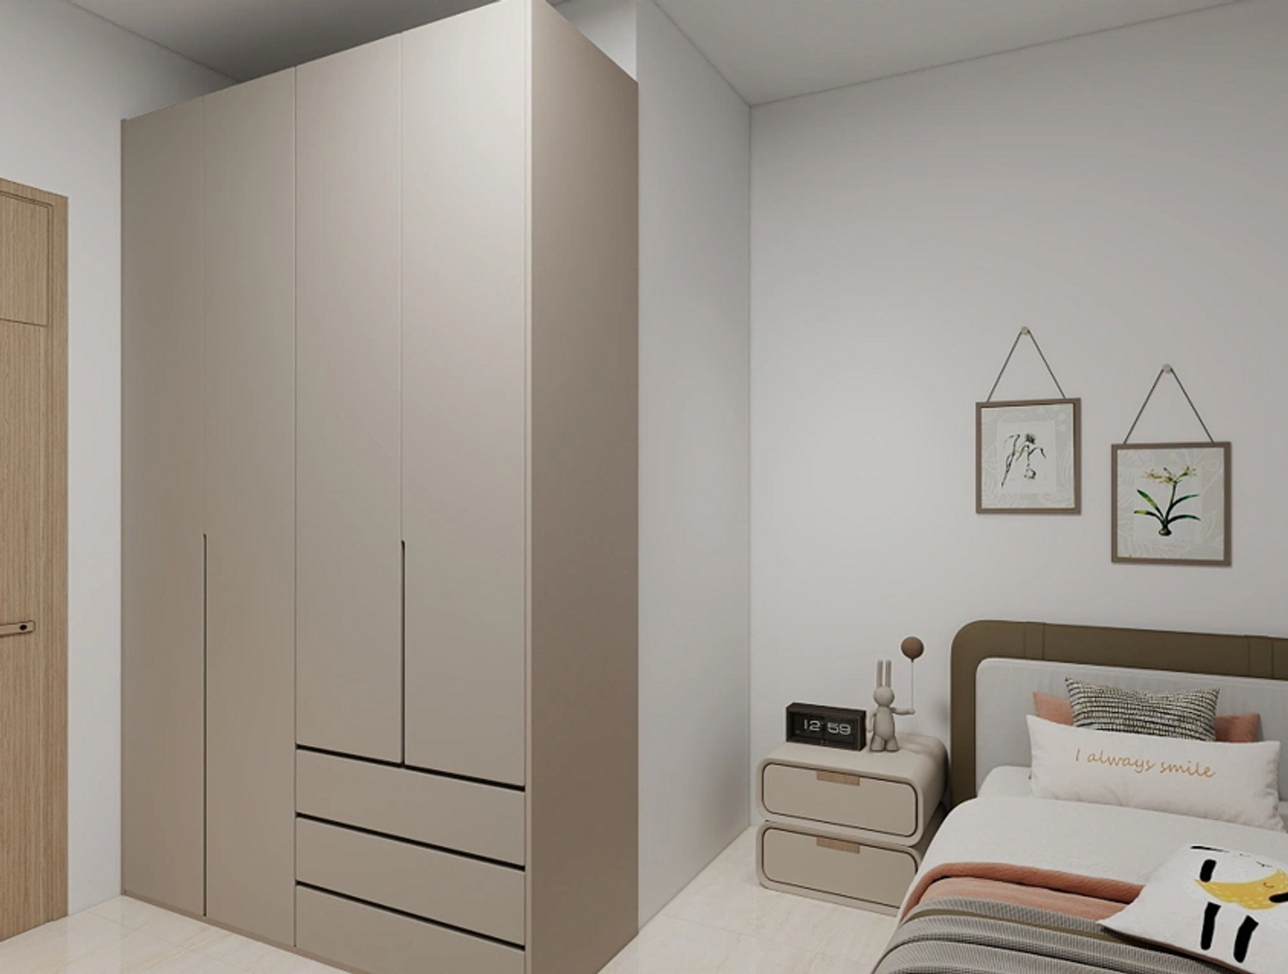
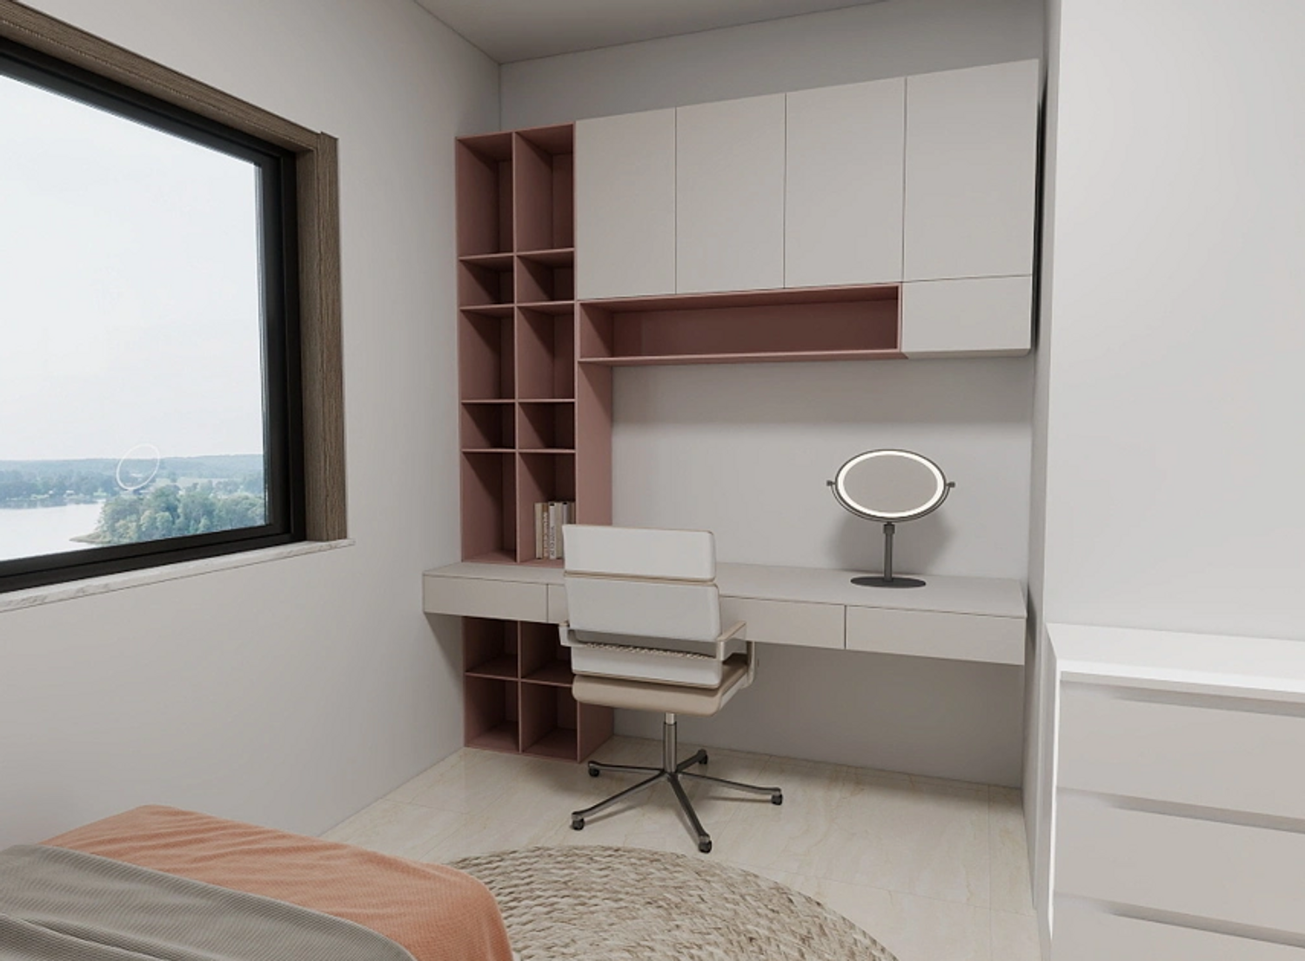
The newly designed girl's bedroom was created by converting the former opening into a large door-window, maximizing daylight, ventilation, and the connection to the outdoors. The room features custom-built furniture, including a study desk, open shelving, overhead cabinetry, and integrated storage, providing a practical and comfortable space for studying, relaxing, and everyday living.
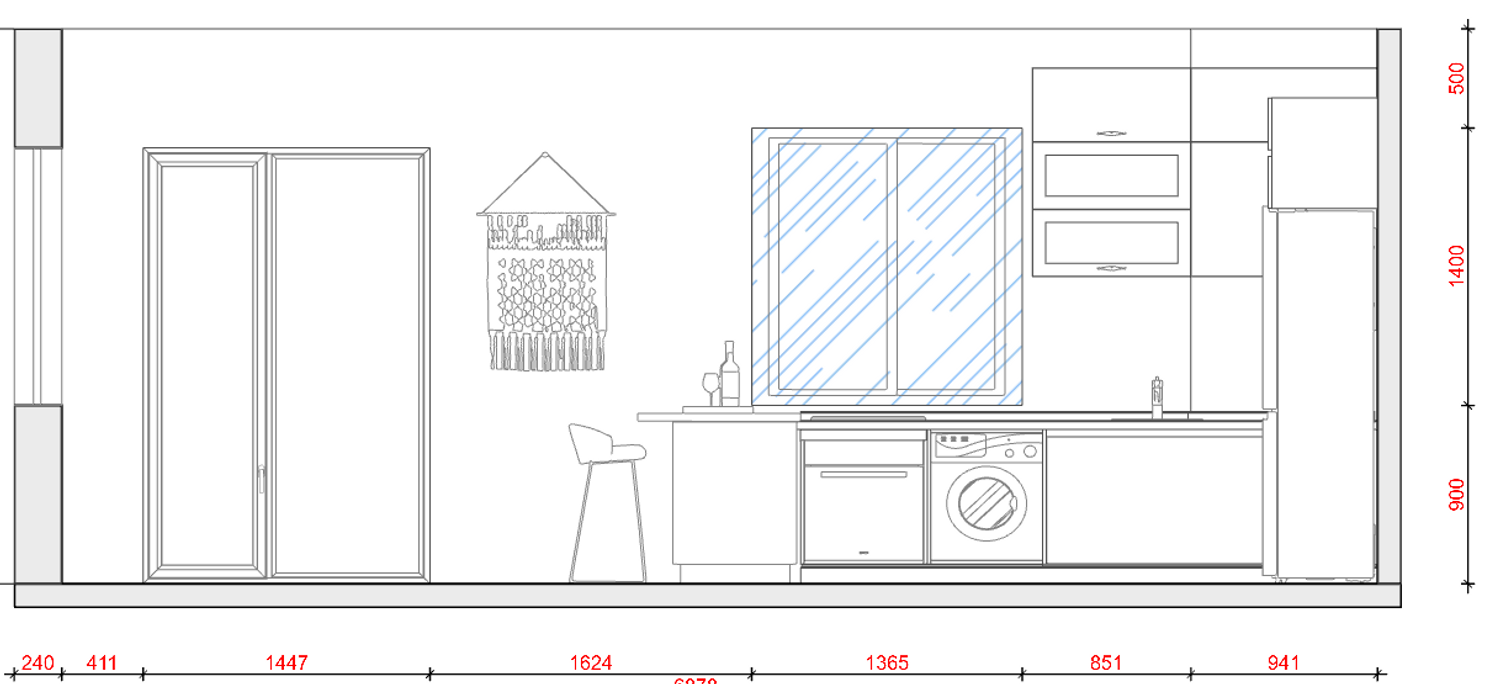
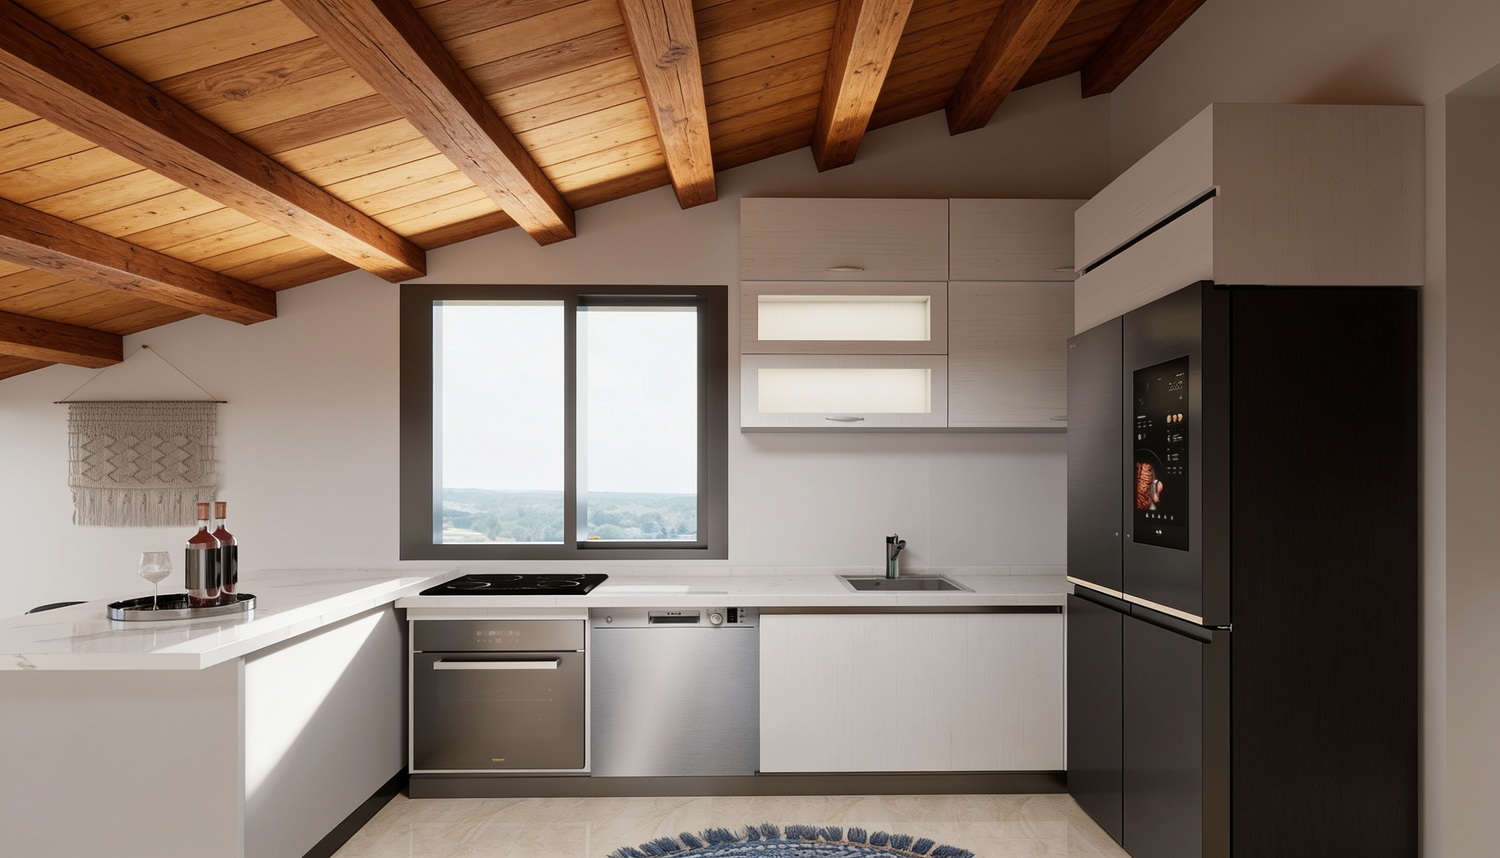
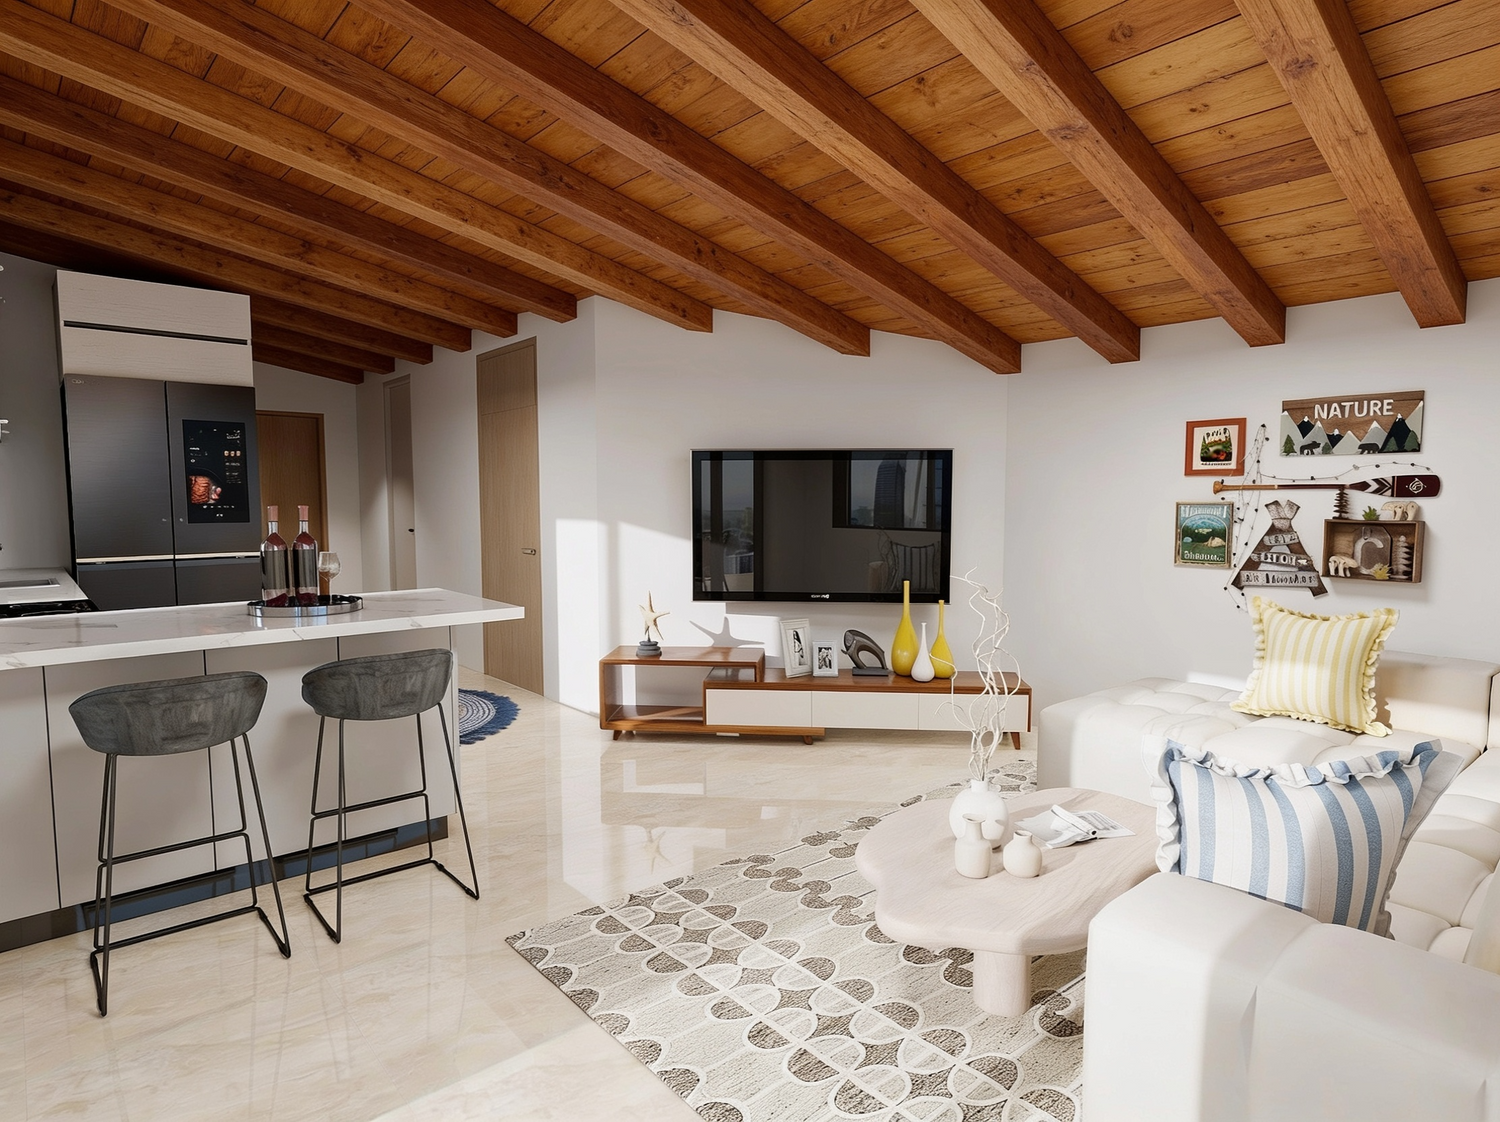
The compact kitchenette was designed with a clean, minimalist aesthetic while incorporating all the essential appliances for everyday use. It includes a built-in refrigerator, built-in oven, cooktop, sink, and a compact dishwasher, along with efficient cabinetry and durable countertops that maximize storage and functionality within a limited footprint. The living area maintains an open-plan layout, complemented by neutral finishes, warm timber ceiling details, and soft accent colors that create a bright, inviting interior.