🔥 CYBER MONDAY 24H: -60% su tutti i prezzi del sito! Solo fino a mezzanotte. Usa il codice CYBERMONDAY25 👉🏼


Roma, Metropolitan City of Rome Capital, Italy
Residenziale - Villa
Olgiata 33L1
1. Olgiata_33L1_ProjectDescription.pdf
Full design narrative, goals, material board, lighting concept,
furniture schedule, construction notes, and render descriptions.
This is the primary document for the contest upload.
2. Olgiata_33L1_FurnitureSchedule.xlsx
Two sheets:
- Furniture Schedule (key pieces with sizes and finishes)
- Material Board (detailed surface specifications)
3. Olgiata_33L1_RenderPrompts.txt
Four ready-to-use prompts for generating photorealistic 3D views
(Midjourney / Flux / Stable Diffusion / professional renderer).
4. reference_photo.jpg (and IMG_2832.jpg)
Original listing photograph of the existing kitchen – used as
the visual reference for the design proposal.
OLGIATA 33L1 – 3D RENDER PROMPTS
Ready for Midjourney, Flux, Stable Diffusion, or any architectural visualization tool.
================================================================
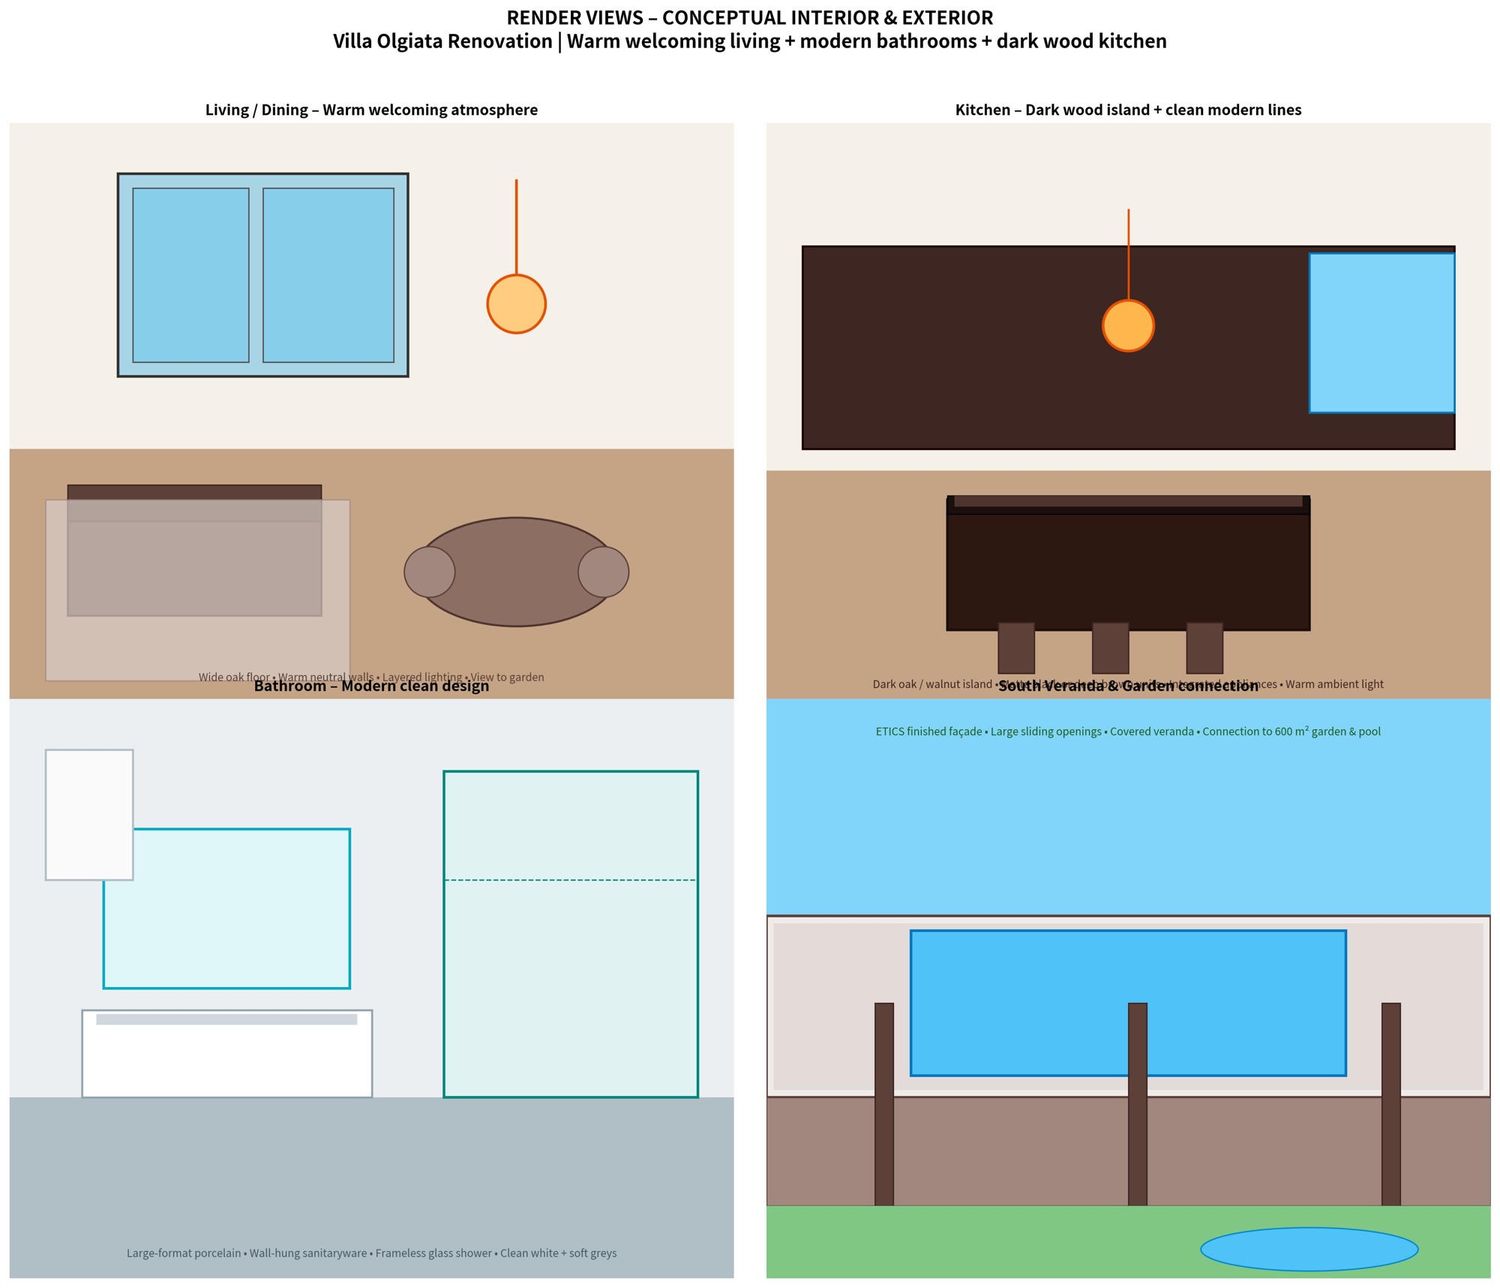
VIEW 1 – HERO KITCHEN
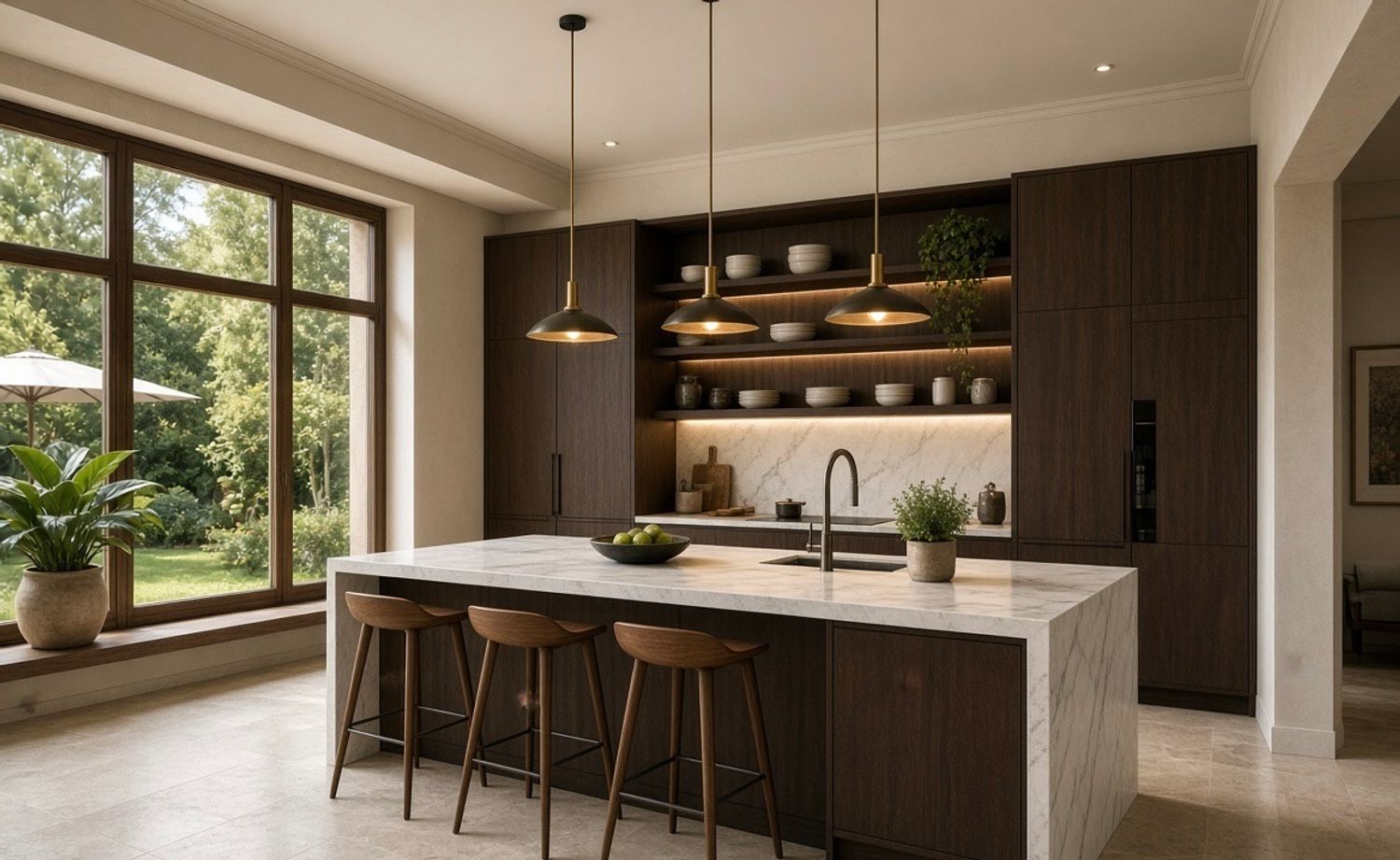
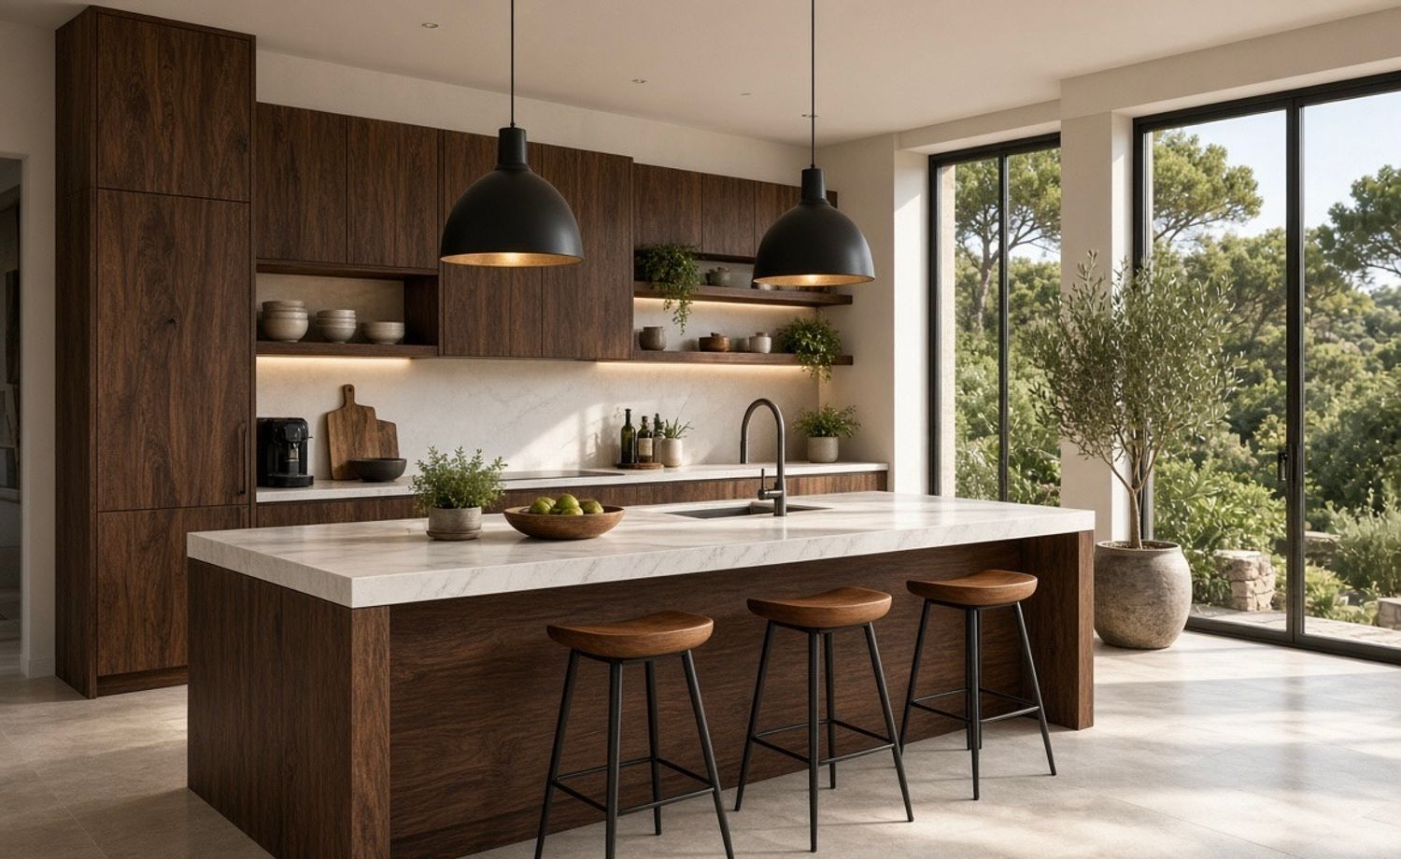
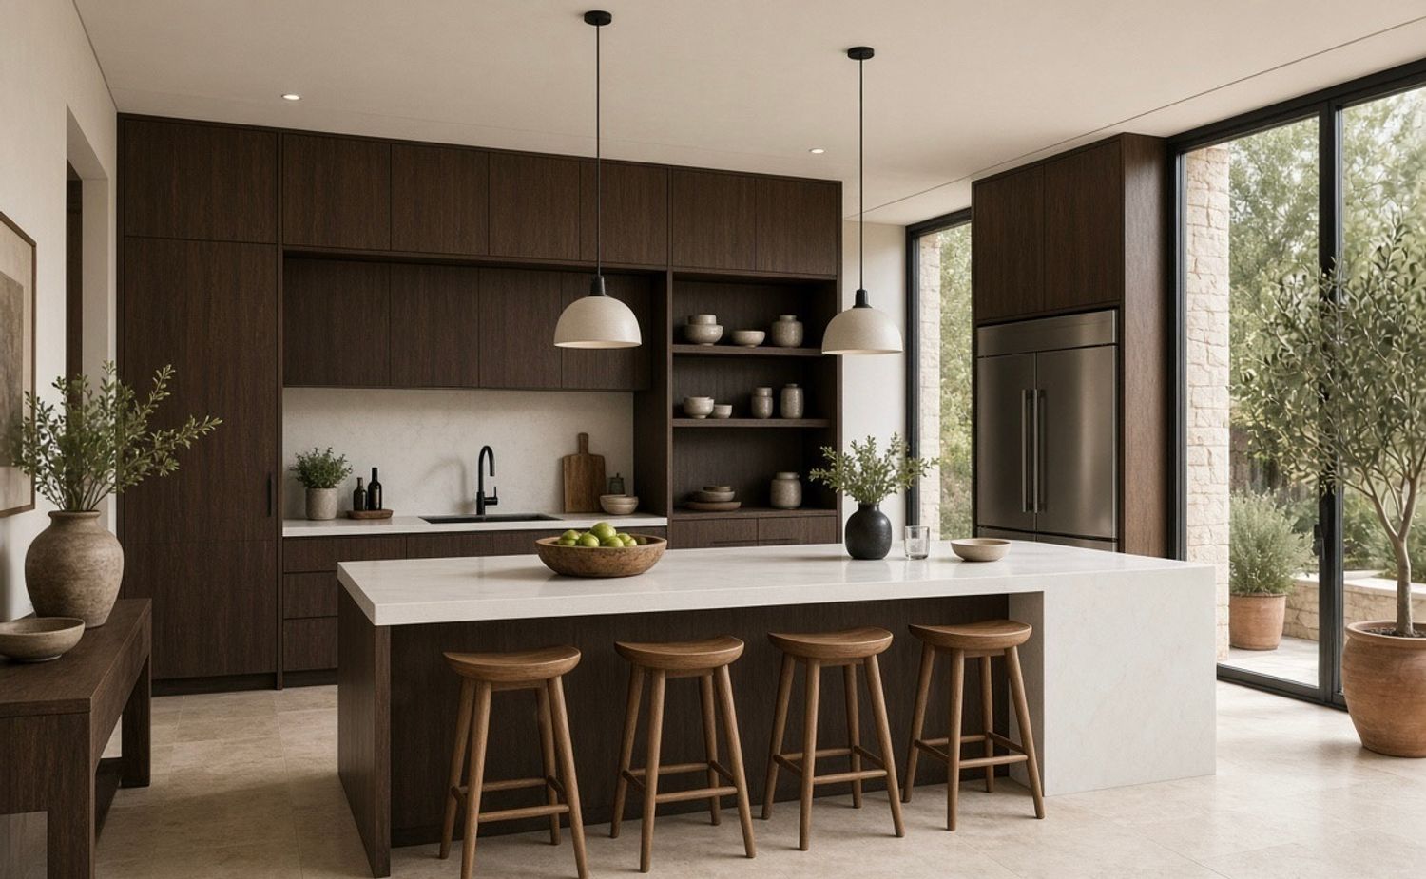
Photorealistic interior of a modern luxury kitchen in a Roman villa, standing at the far end of a large island looking toward floor-to-ceiling corner windows. Continuous 3cm honed Calacatta Viola marble island top, vertical fluted European oak island base, three linear matte-black pendant lights with warm 2700K LED, dark stained oak cabinetry retained and refreshed, brushed bronze hardware. Soft natural daylight from large corner windows, warm contemporary atmosphere, greige porcelain floor tiles, high ceiling. Architectural photography, 8k, highly detailed materials --ar 16:9 --style raw
VIEW 2 – DINING–LIVING OVERVIEW
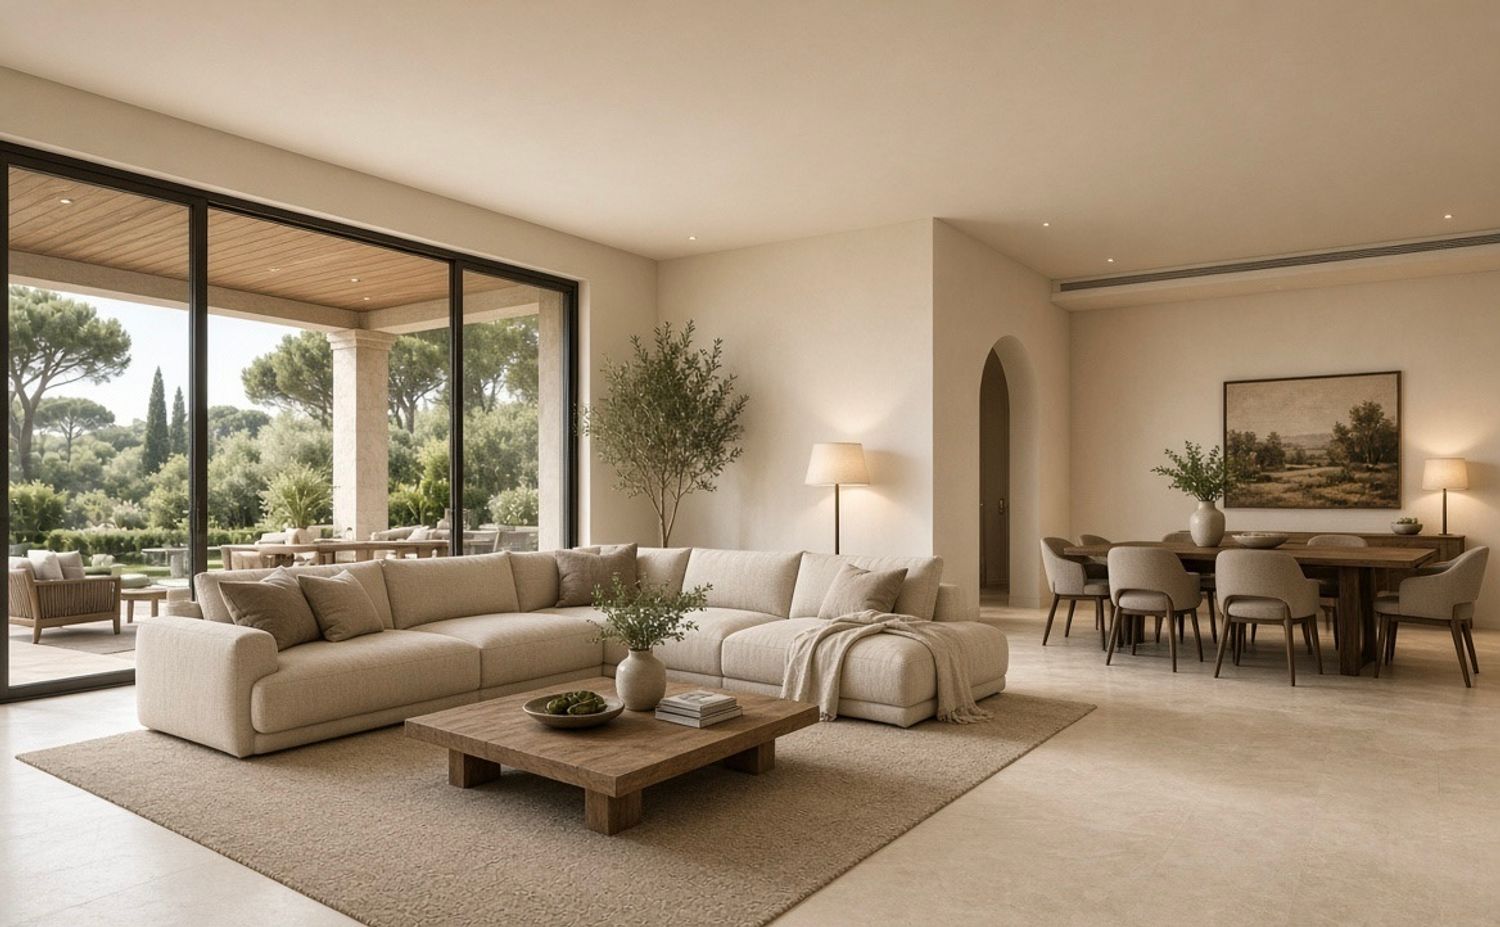
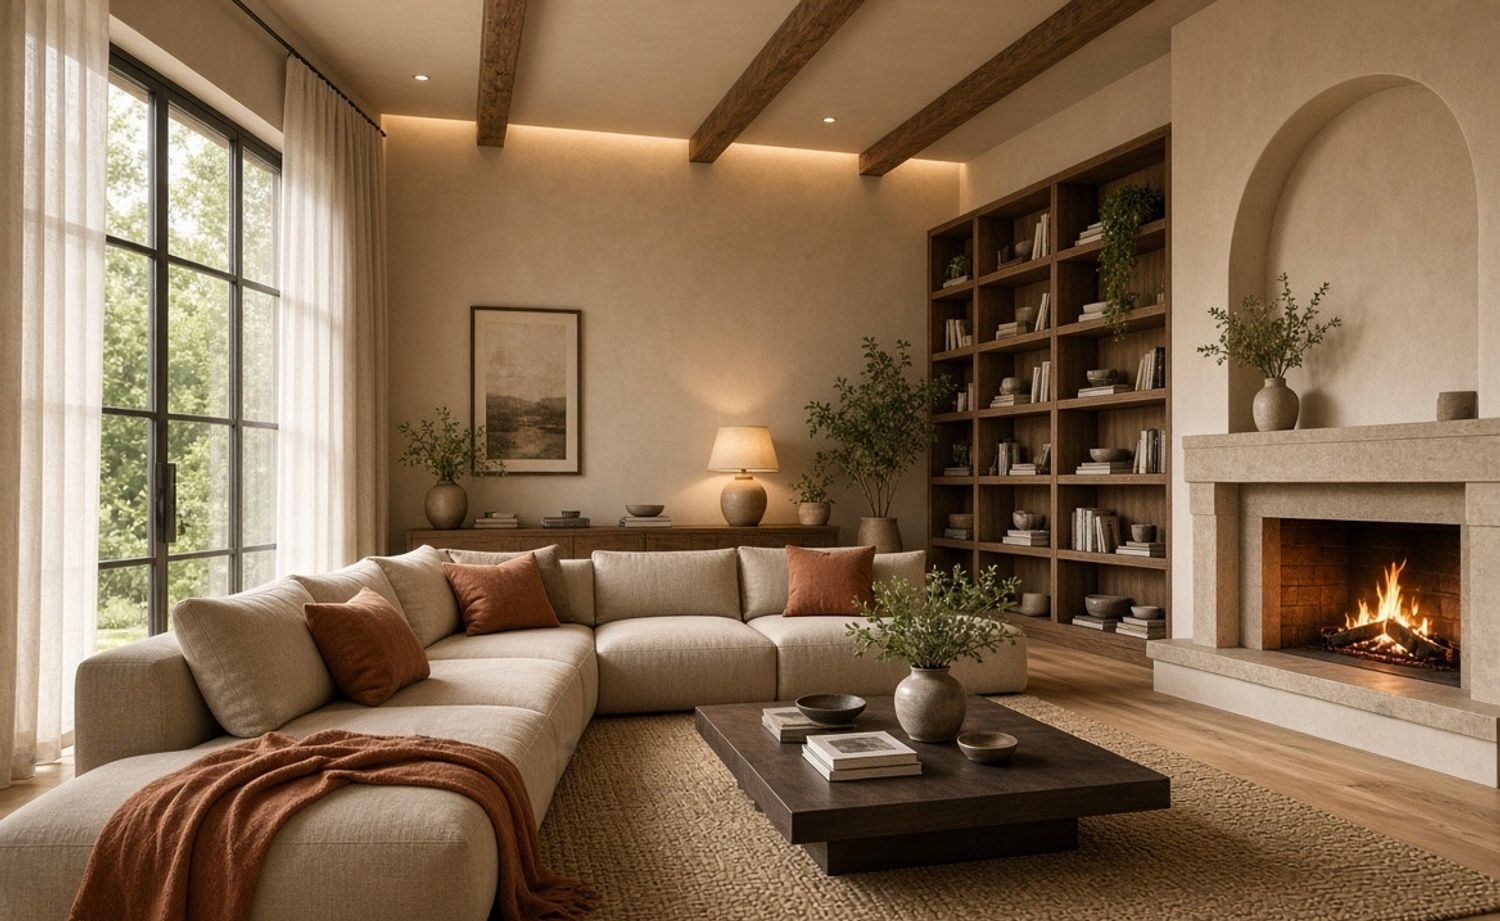
Slightly elevated wide-angle photorealistic view of open-plan kitchen, dining and living area in a contemporary Roman villa. Solid oak extendable dining table parallel to the kitchen island, modular deep sofa in warm taupe performance bouclé oriented toward garden views, freestanding oak media console with subtle LED, greige 90x90cm porcelain flooring, warm white walls with selective oak vertical cladding, large corner windows with soft natural light. Warm contemporary luxury interior, calm and sophisticated, 8k --ar 16:9 --style raw
VIEW 3 – ISLAND DETAIL CLOSE-UP
Close-up photorealistic detail of the end of a kitchen island with three oak and leather bar stools, continuous honed Calacatta Viola marble top with subtle book-matched veining, vertical fluted European oak base, brushed bronze hardware, reflection of matte-black linear pendant lights. Shallow depth of field, material study, warm natural light, architectural detail photography, 8k --ar 3:2 --style raw
VIEW 4 – EVENING MOOD
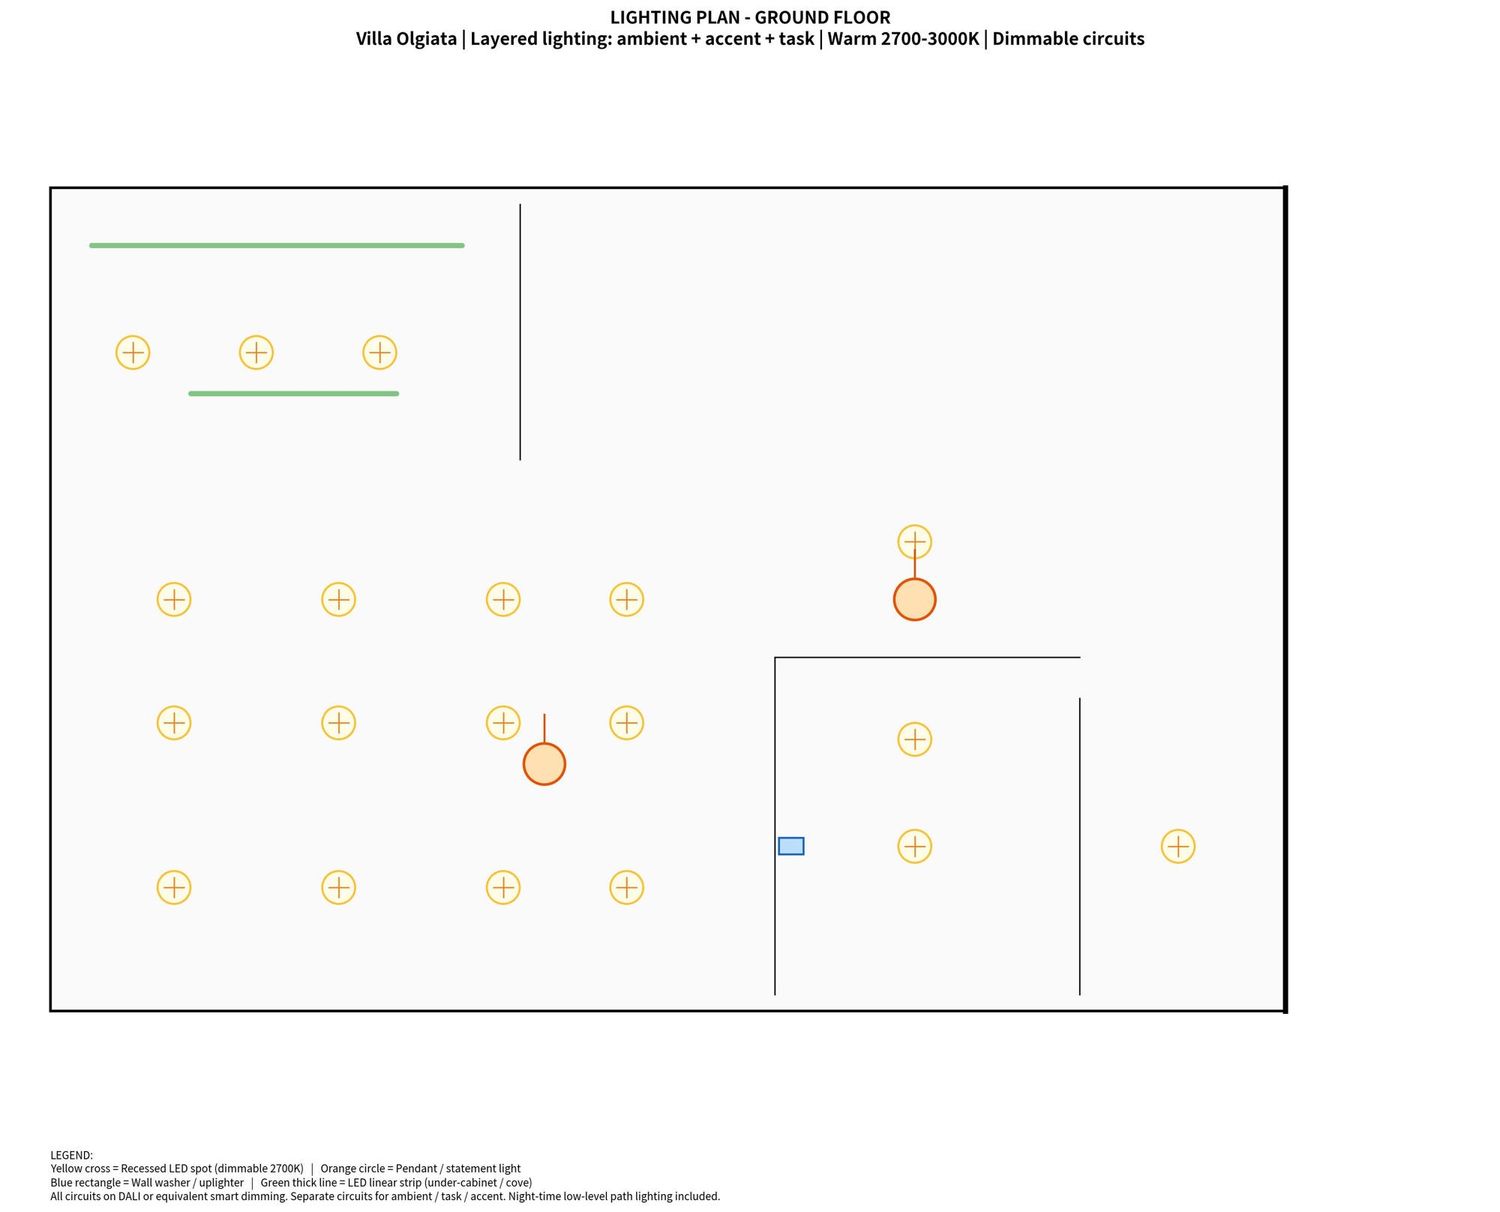
Same hero kitchen angle as View 1, at dusk. Warm artificial lighting (2700–3000K) on: three linear black pendants glowing, under-cabinet LED strips, soft ambient light. Garden view visible through large corner windows with subtle exterior landscape lighting. Intimate luxurious atmosphere, dark wood cabinetry, marble island, fluted oak base. Photorealistic evening interior, cinematic, 8k --ar 16:9 --style raw .
Location: Olgiata residential community, Rome, Italy
Building: Semi-detached villa, built 19
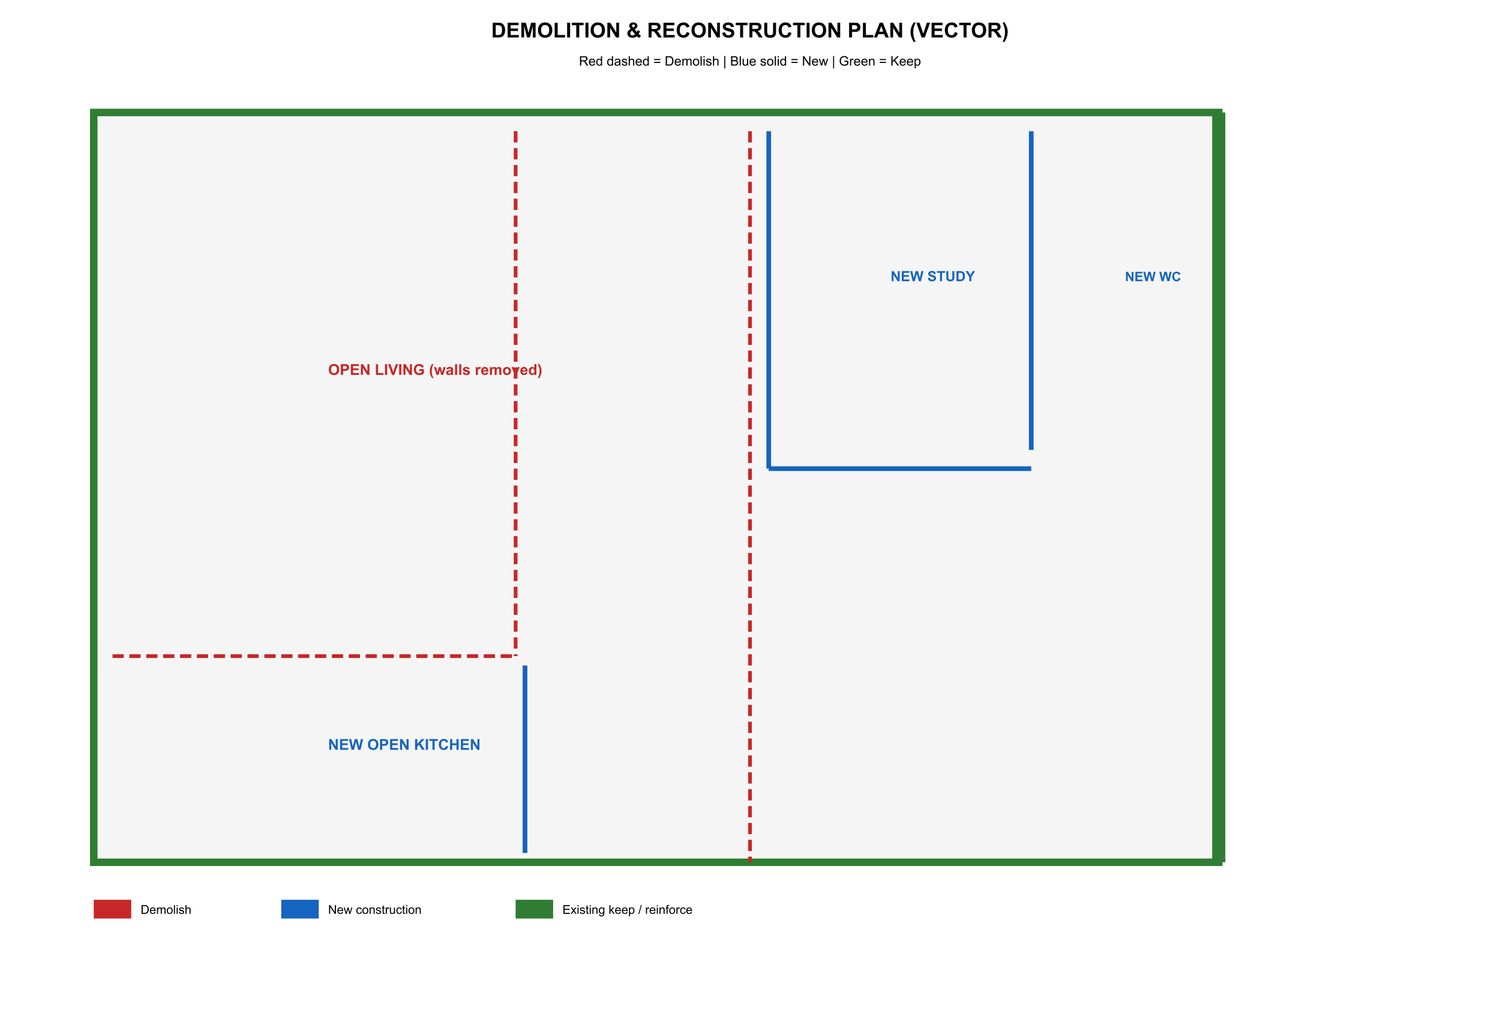
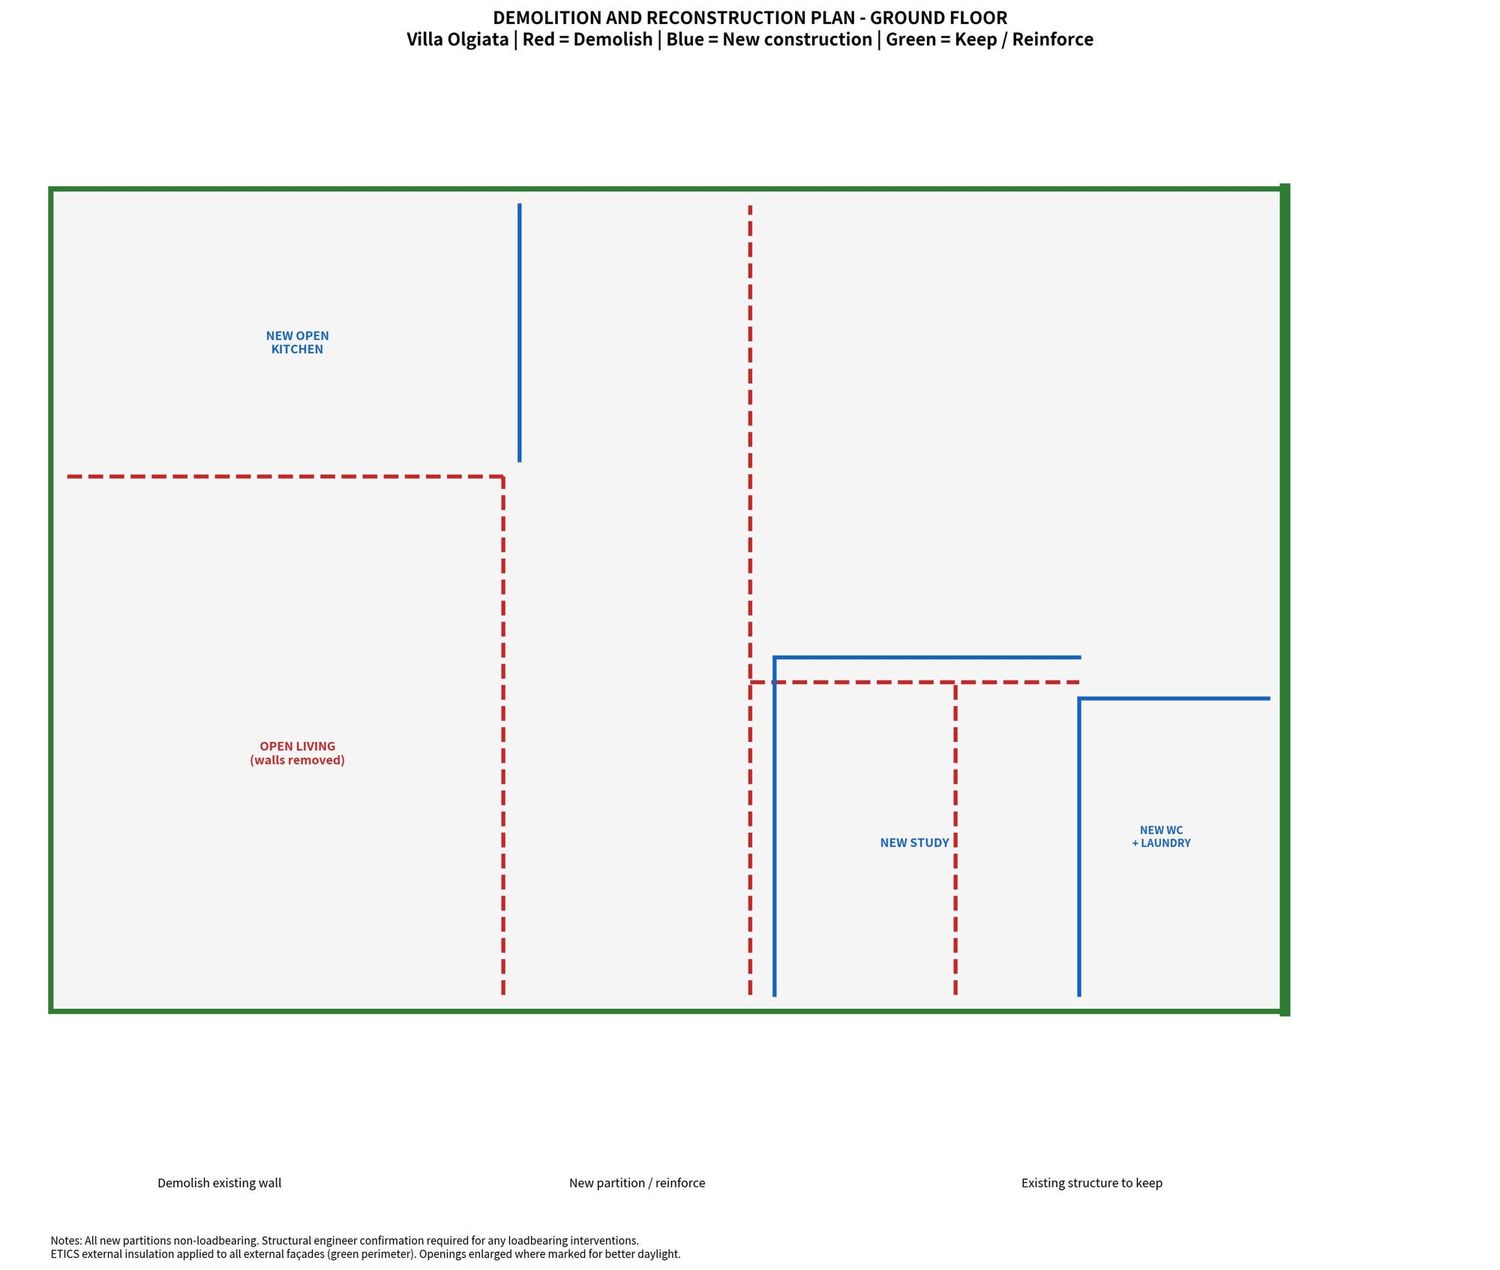
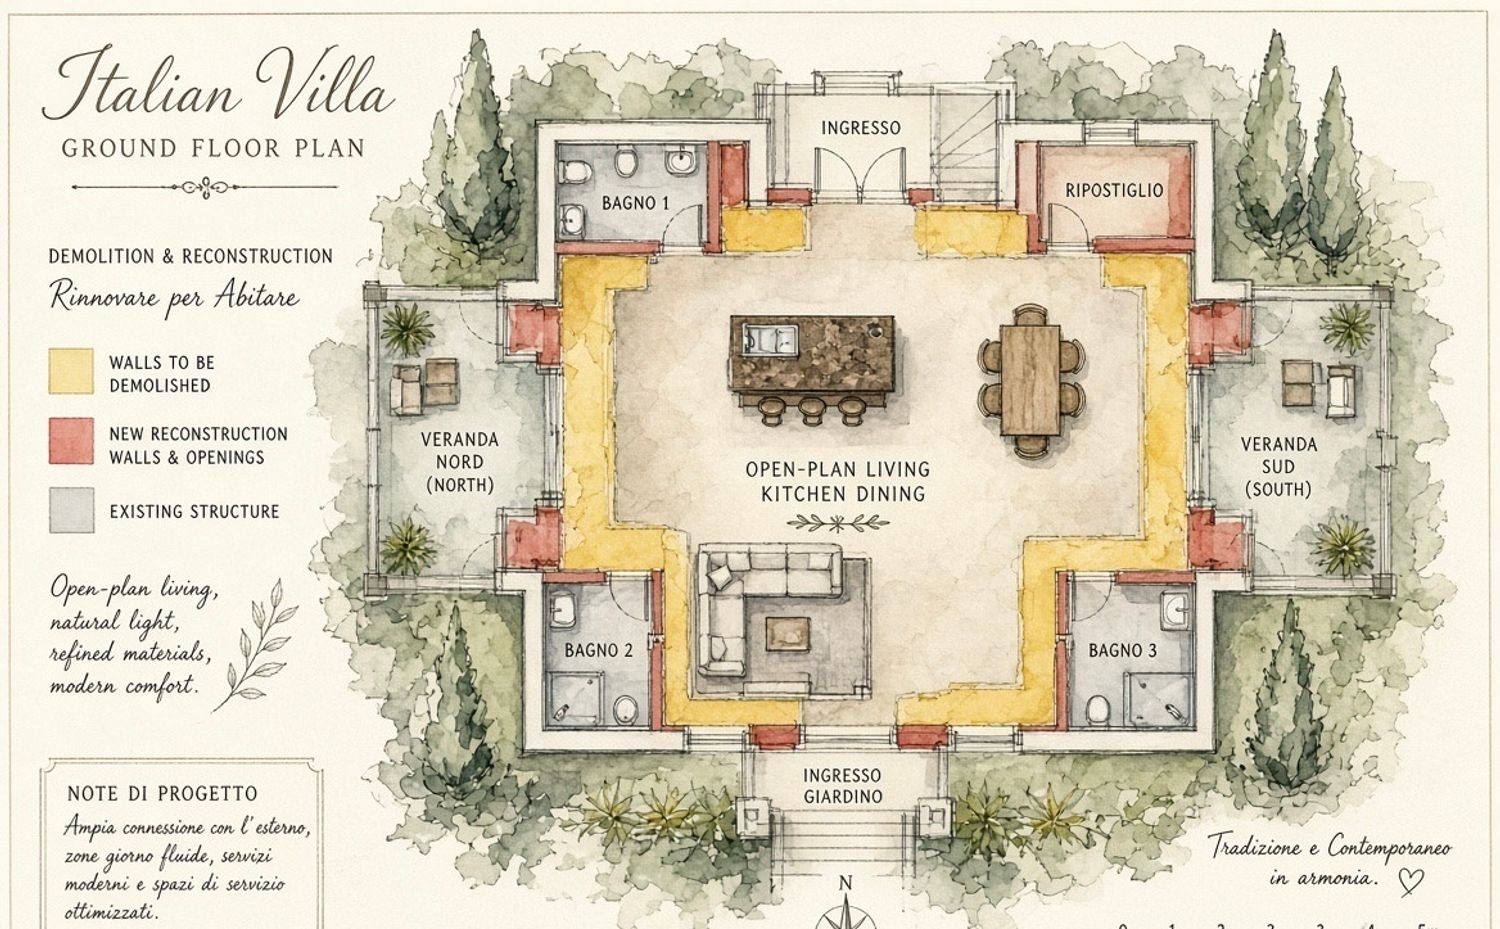
Scope: Full internal renovation + energy upgrade (Class G → minimum Class B)
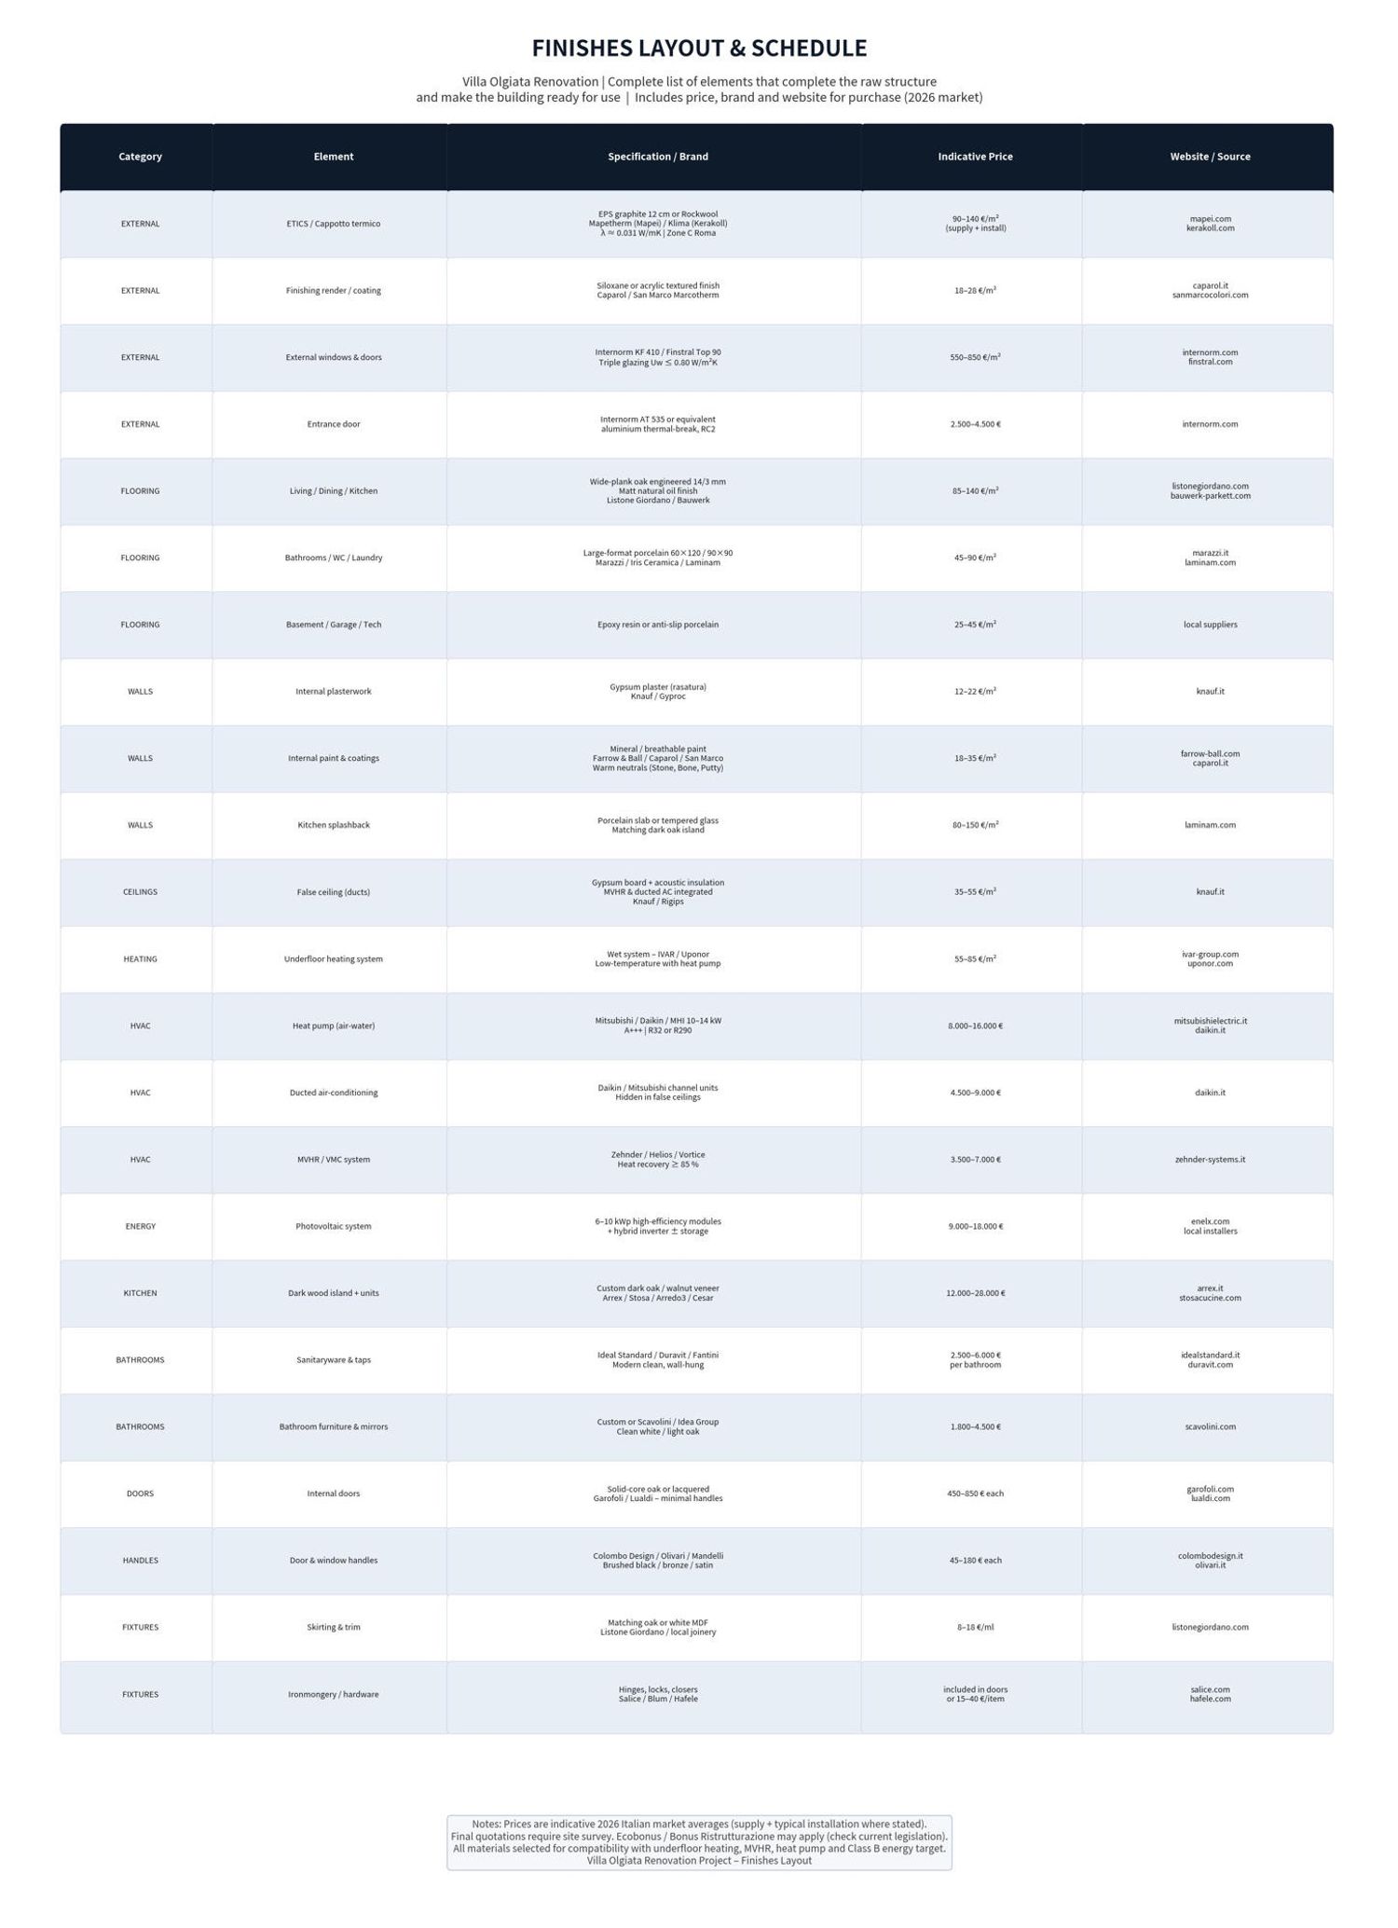
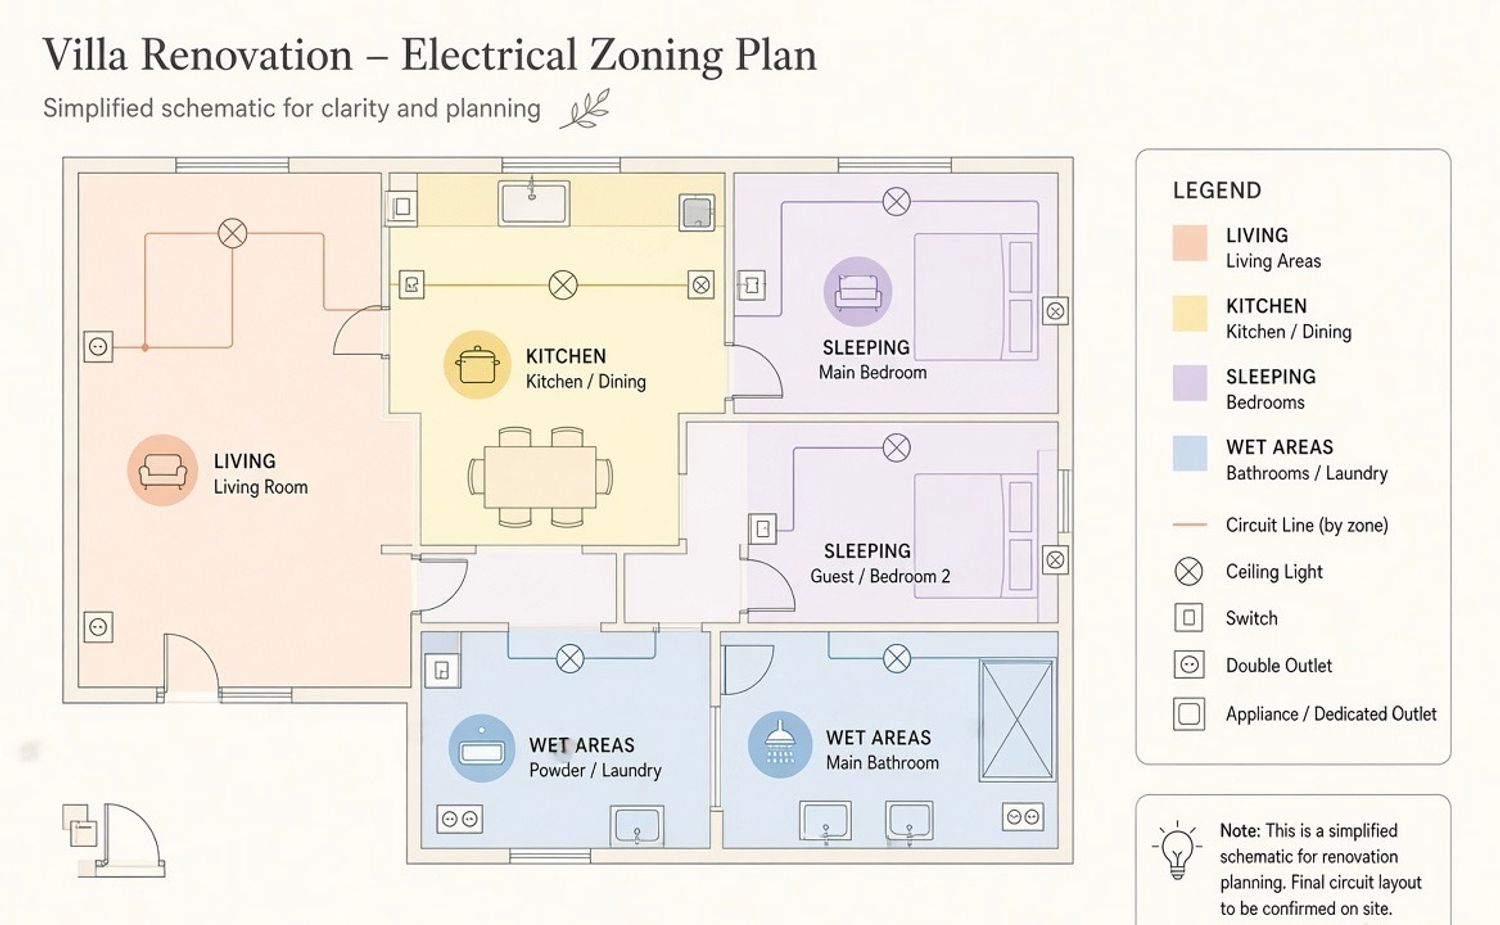
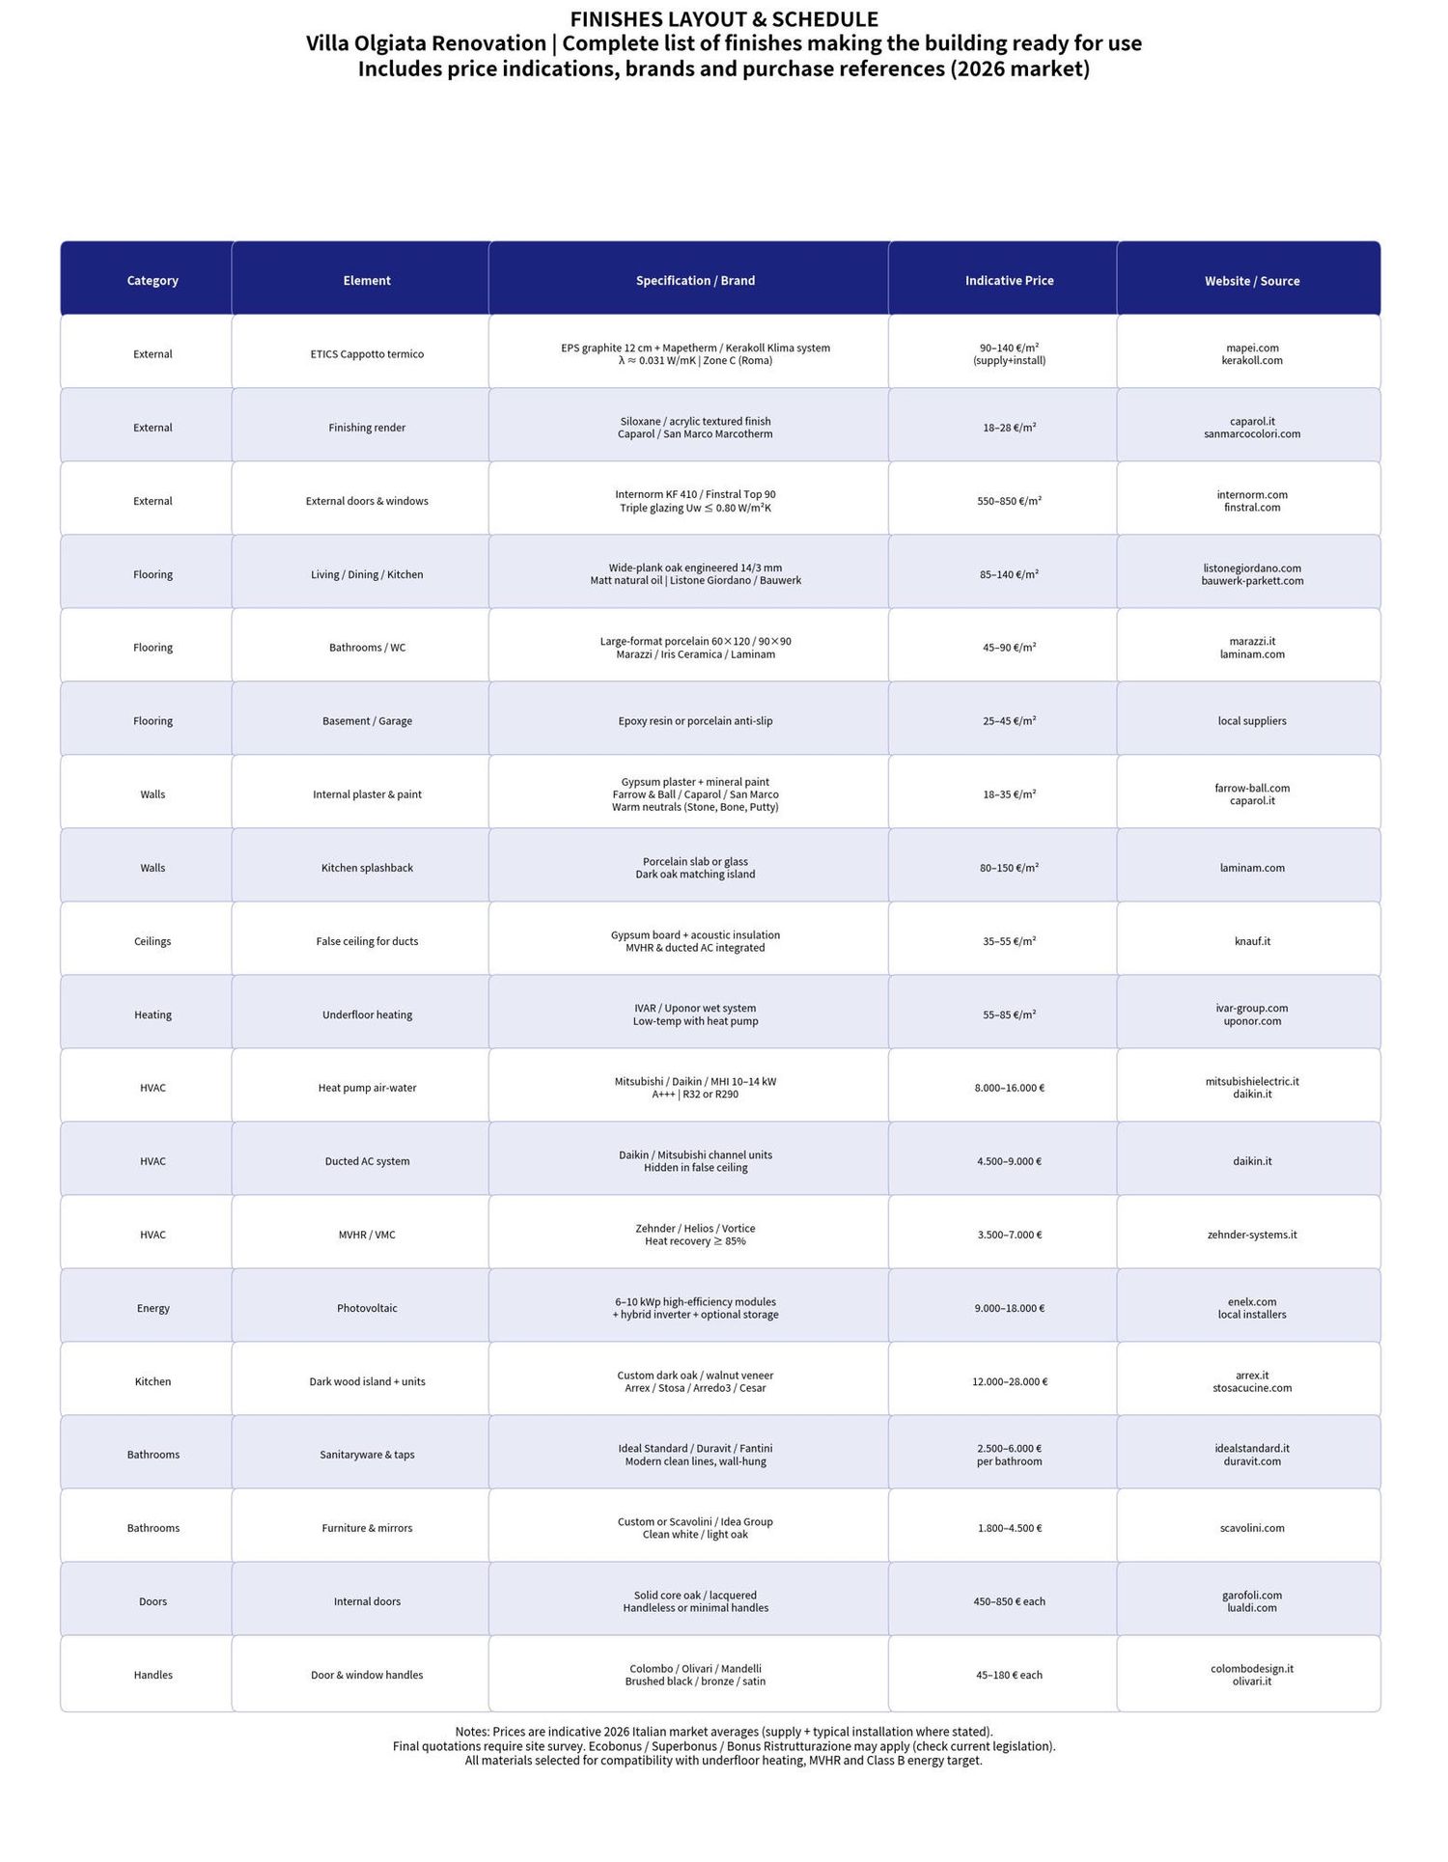
• Systems to include: underfloor heating, ducted air-conditioning, MVHR/VMC, photovoltaic panels, heat pump, external thermal insulation (ETICS/cappotto)
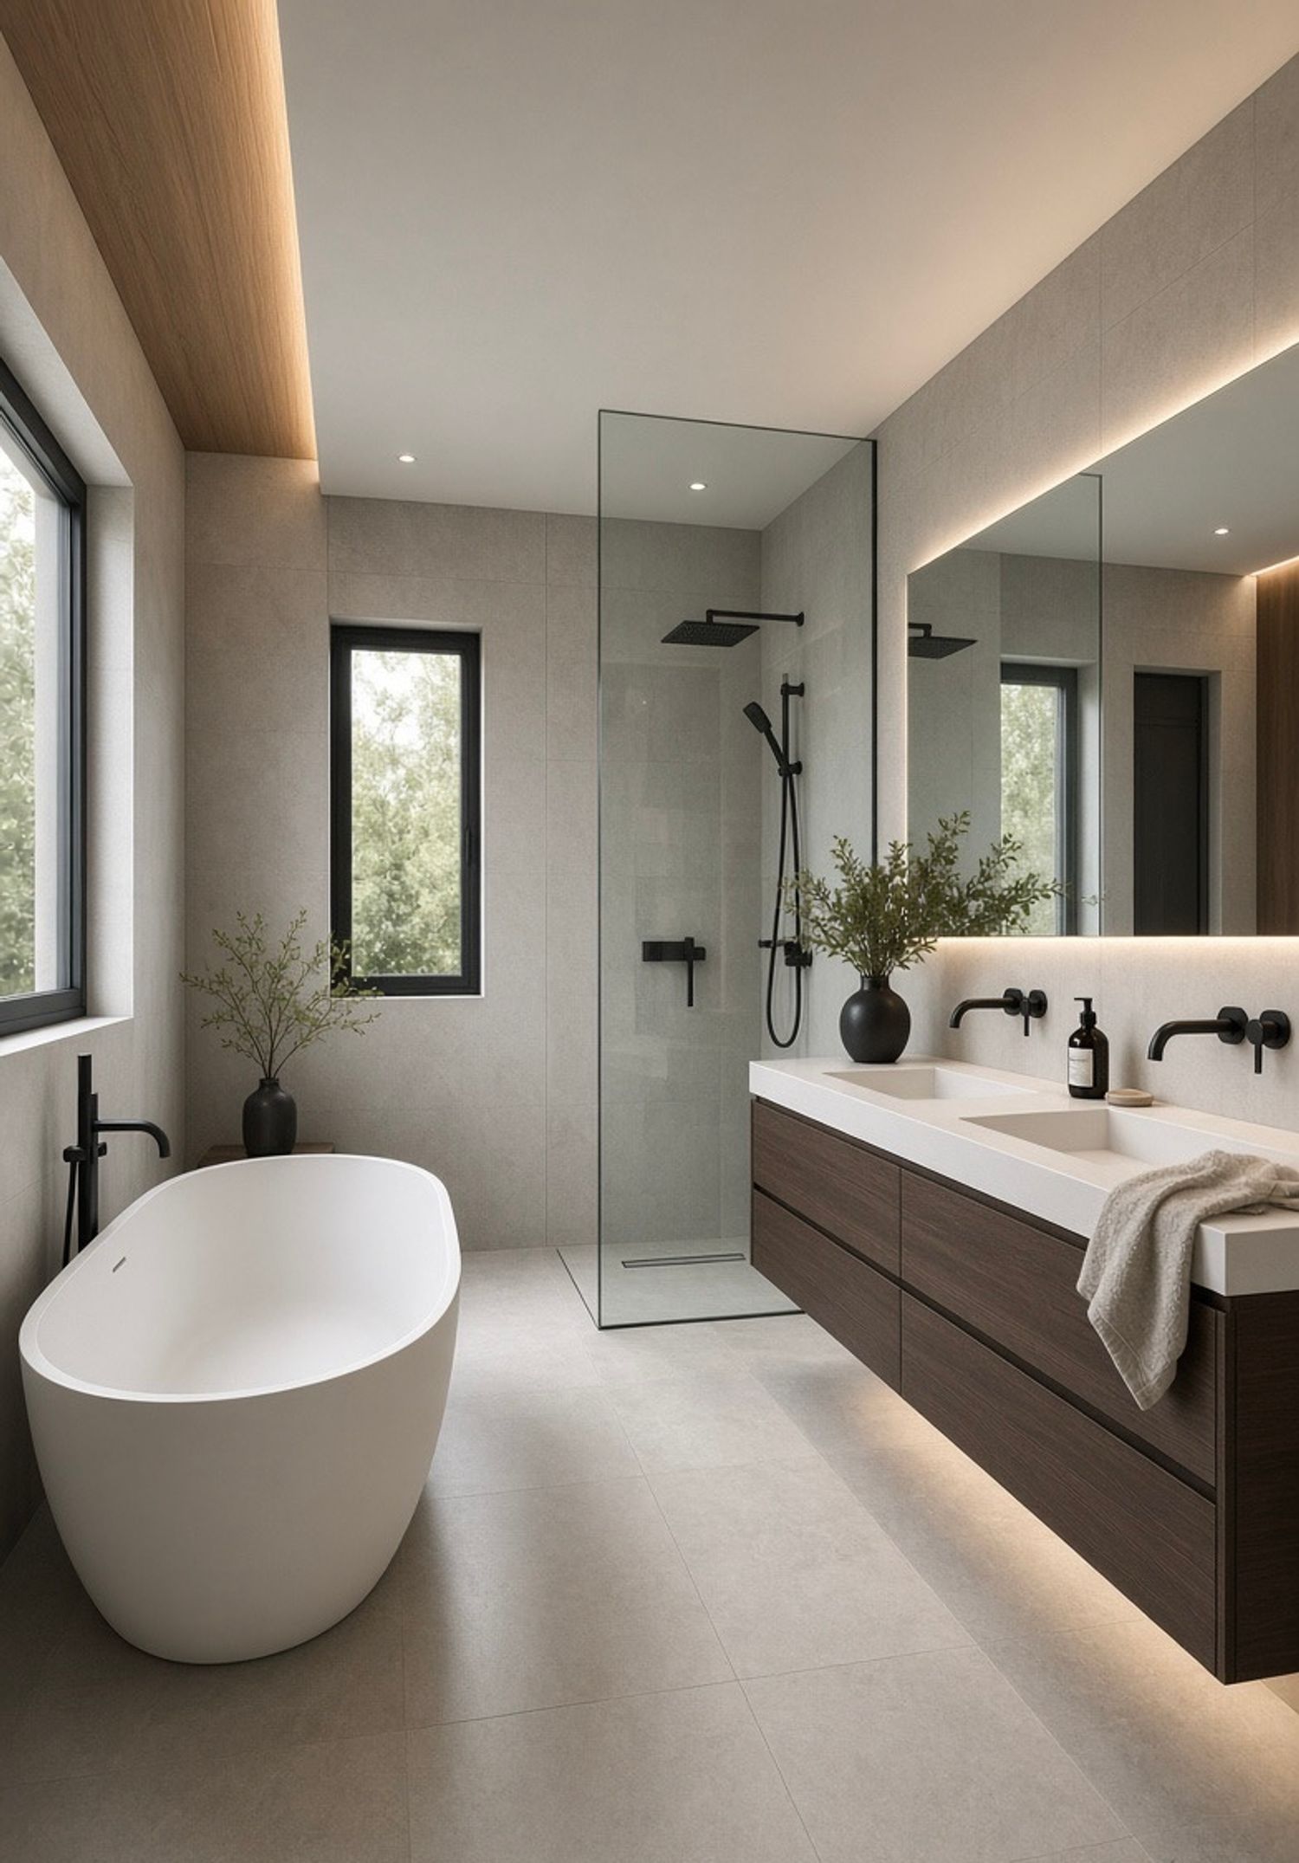
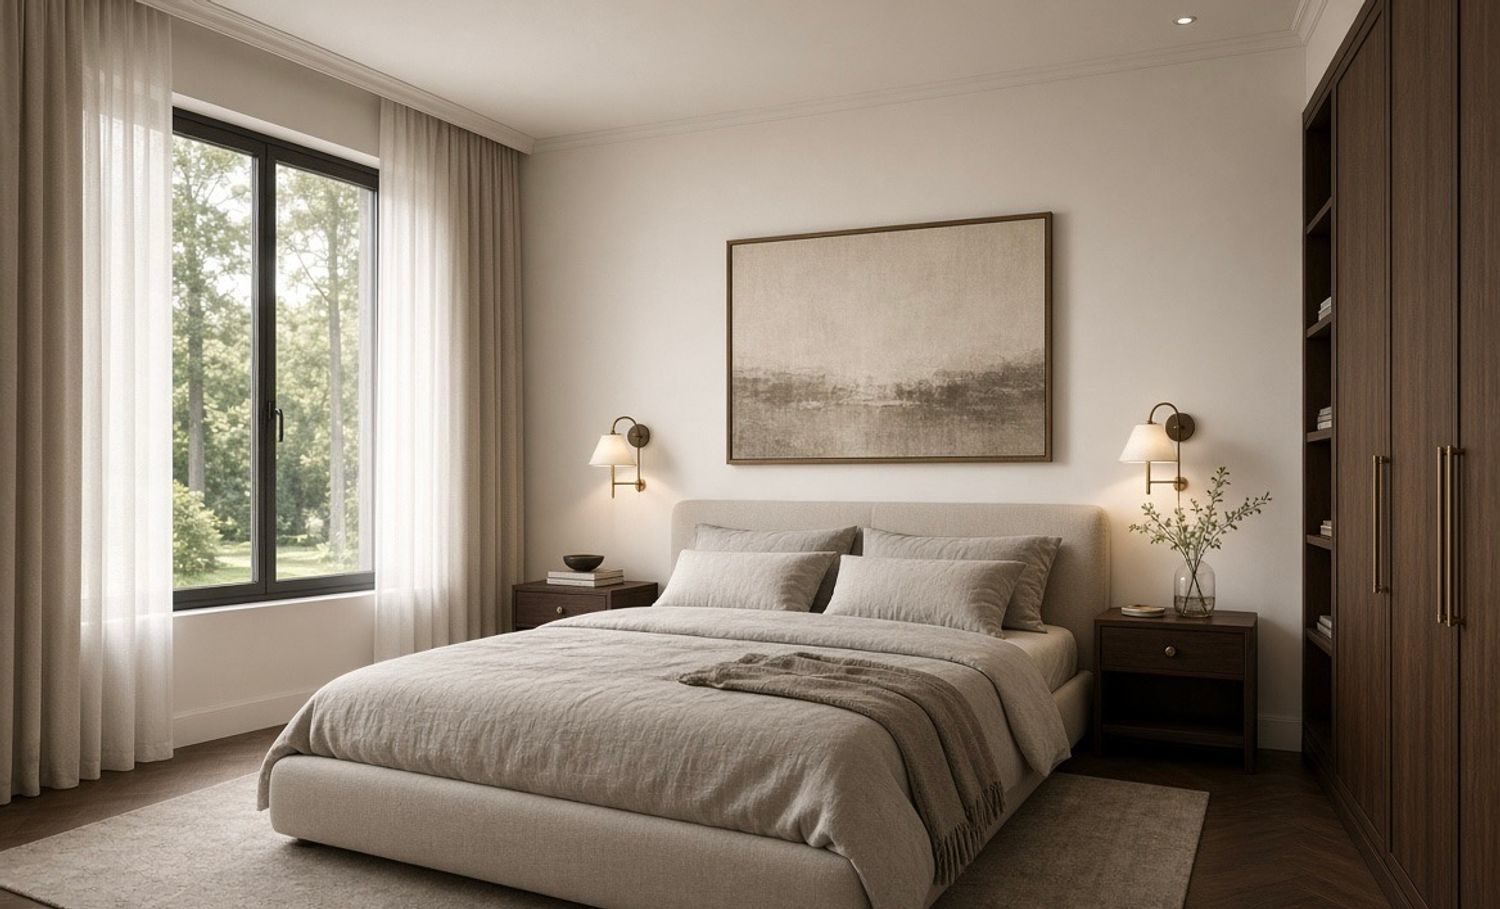
• Style: Modern & clean (especially bathrooms); warmer/welcoming elsewhere; dark-wood kitchen with central island
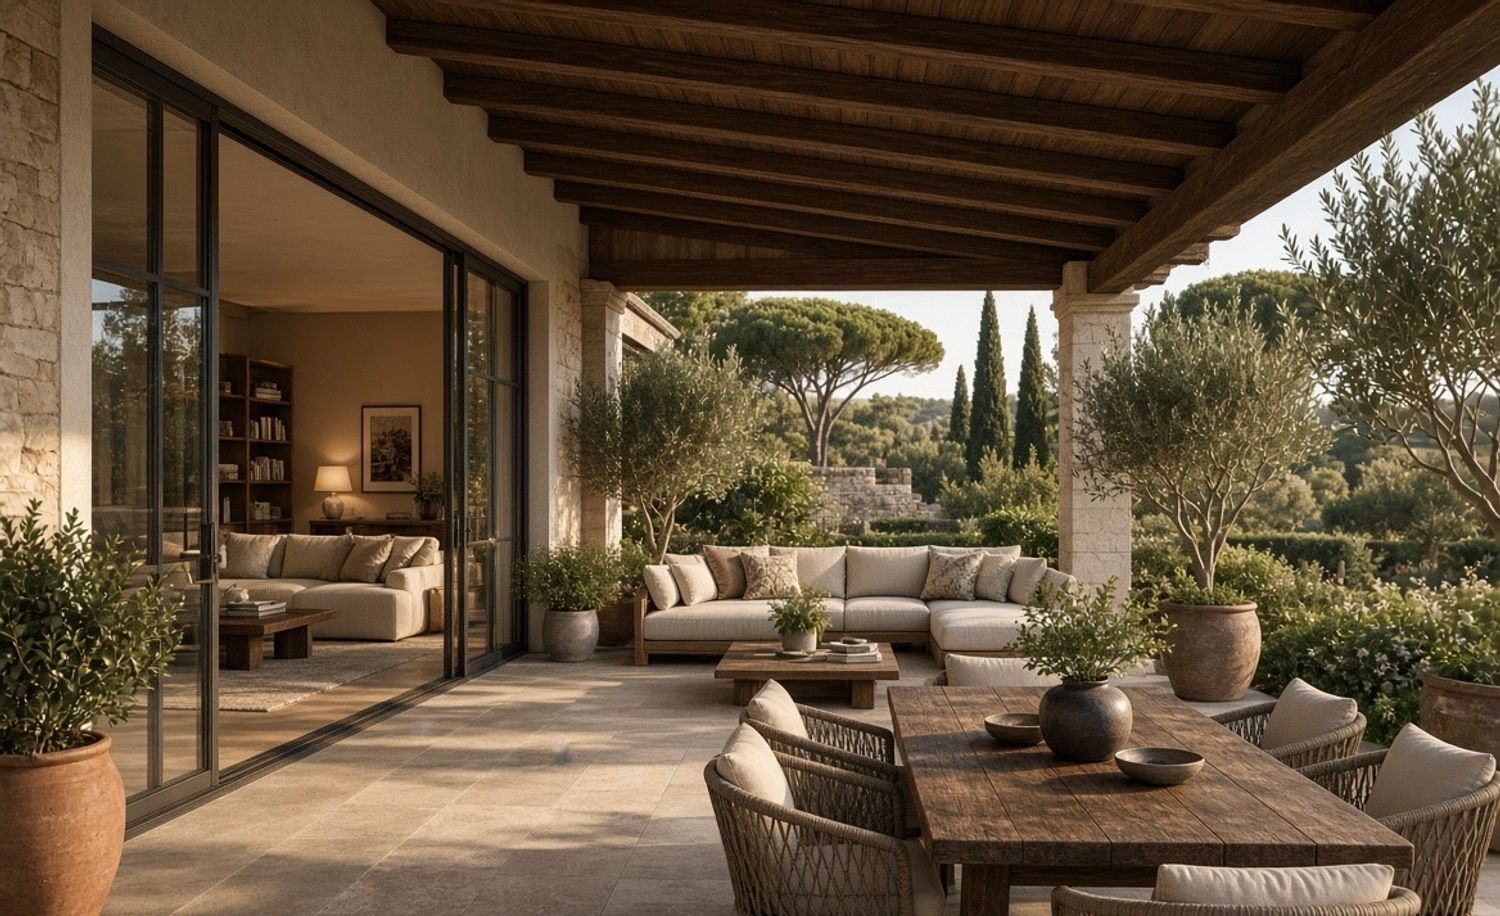
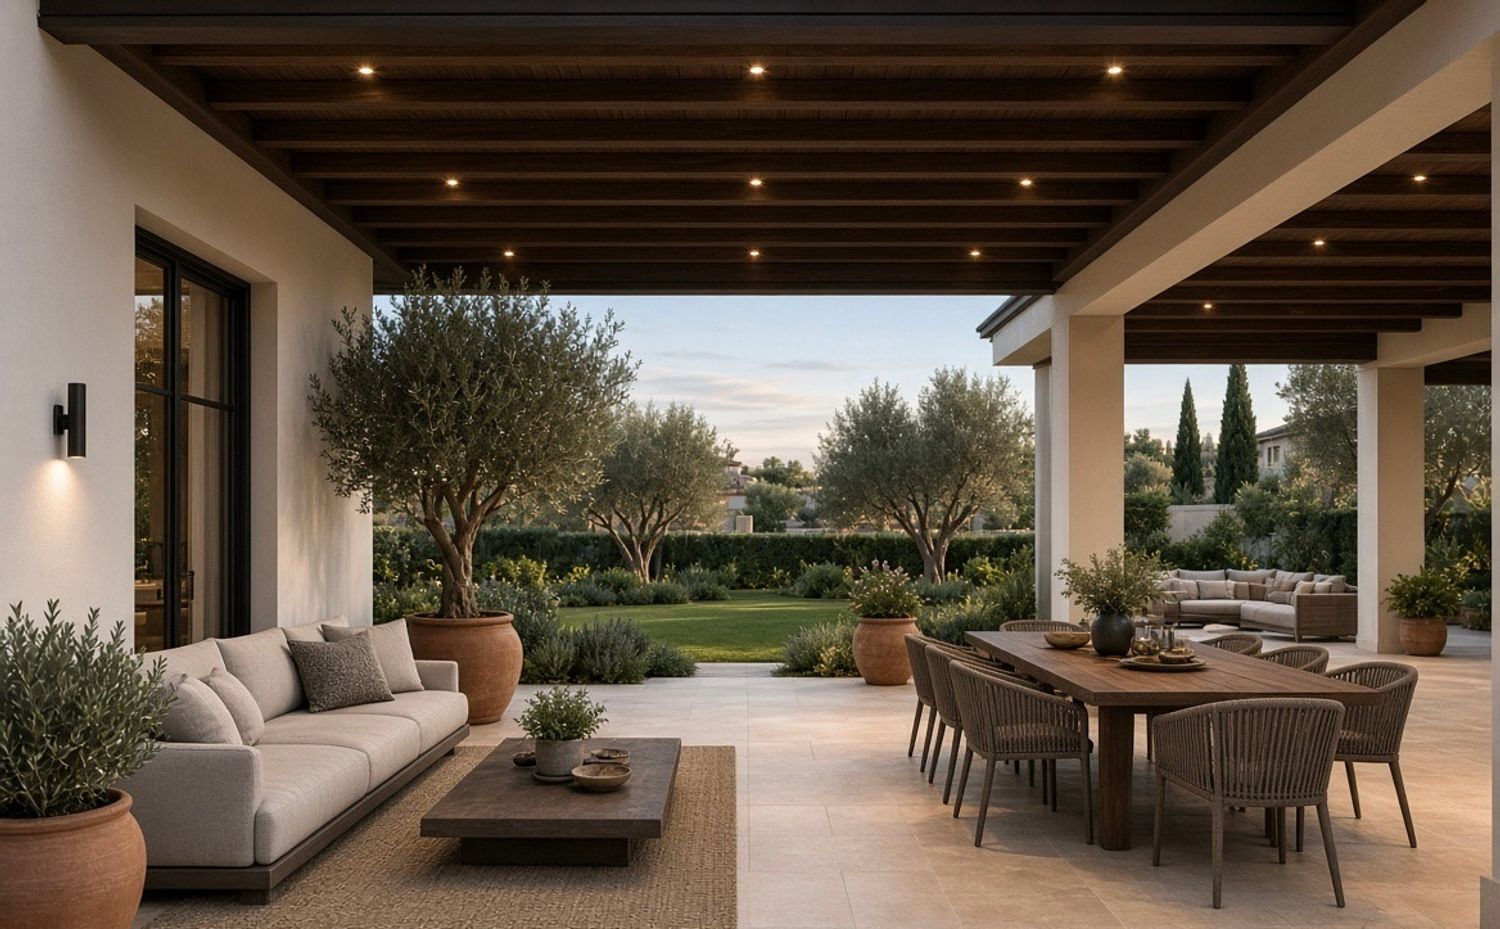
• Exterior garden (~600 m²) + pool are excluded from the design package; two open verandas are included.
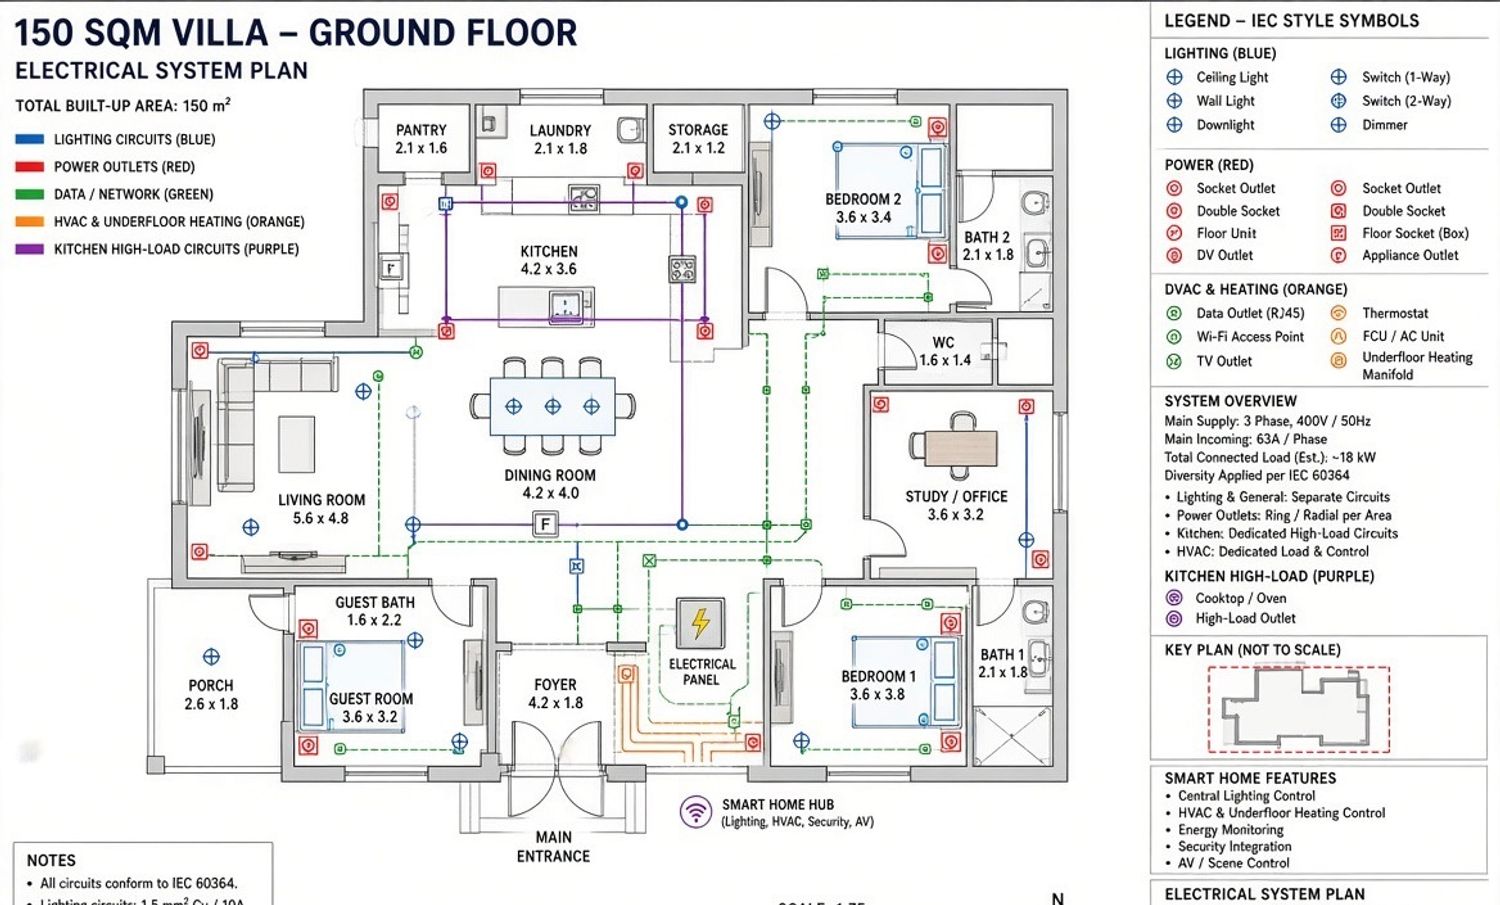
Overall Areas (official figures)
Level
Approximate Area
Notes
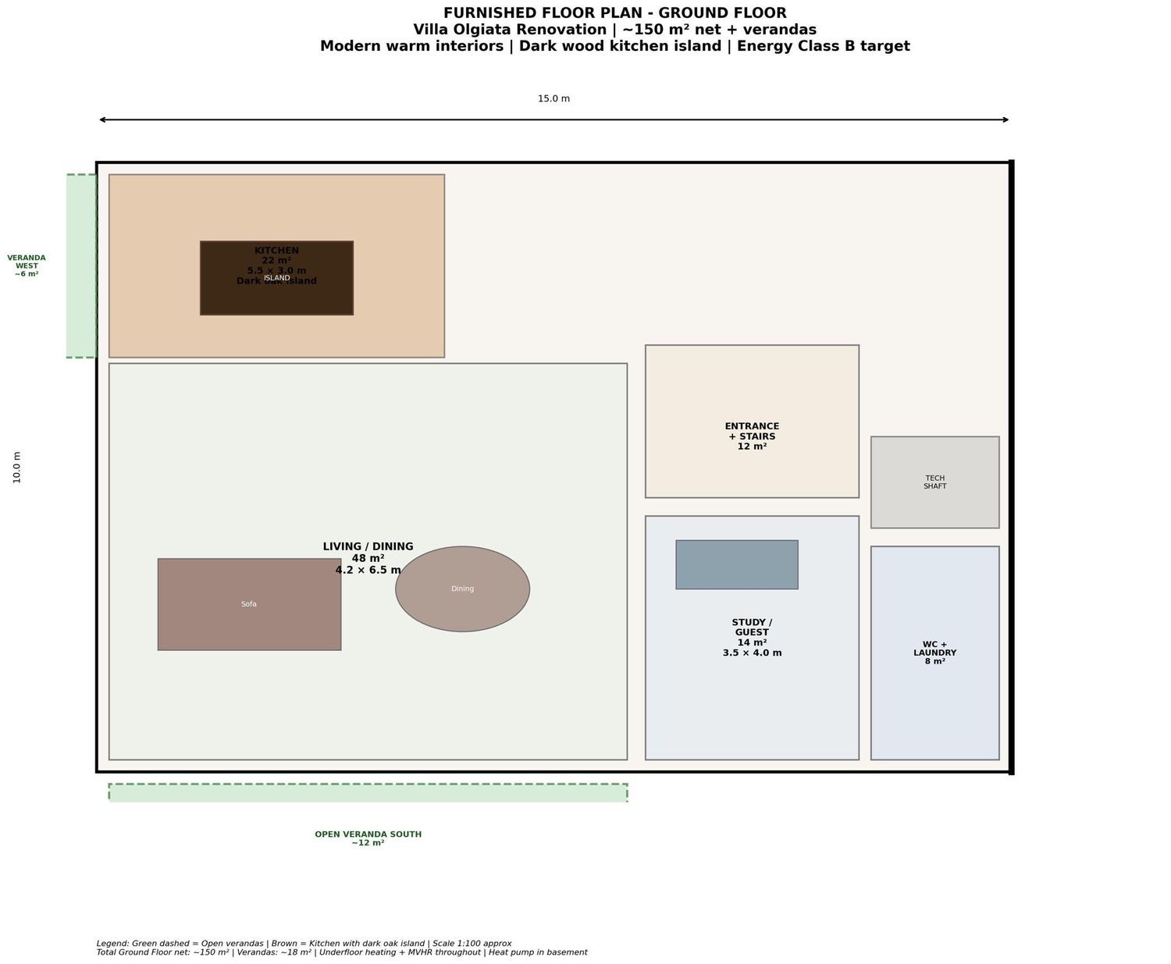
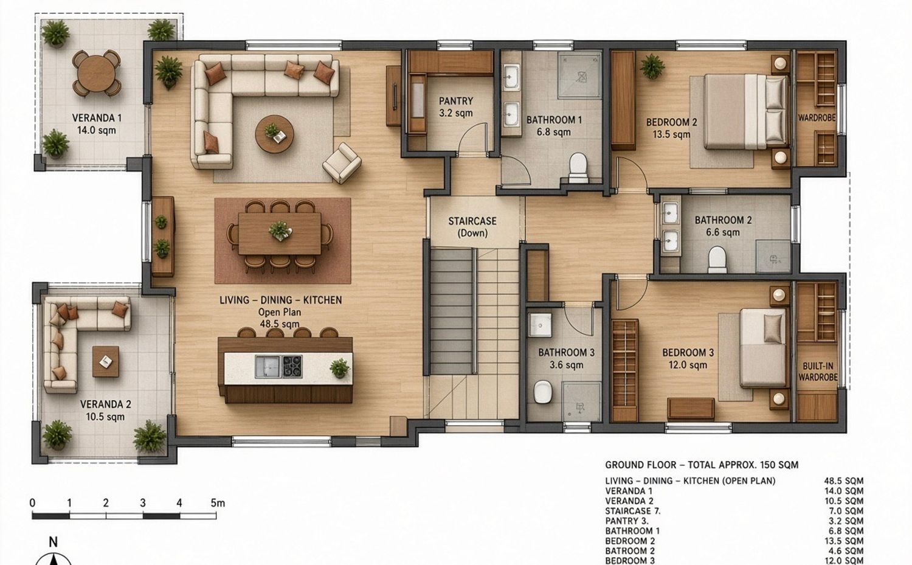
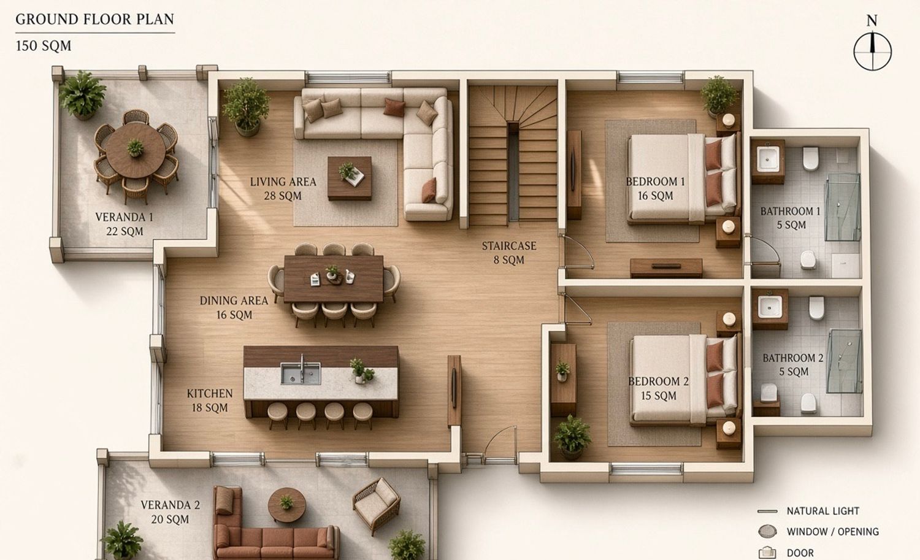
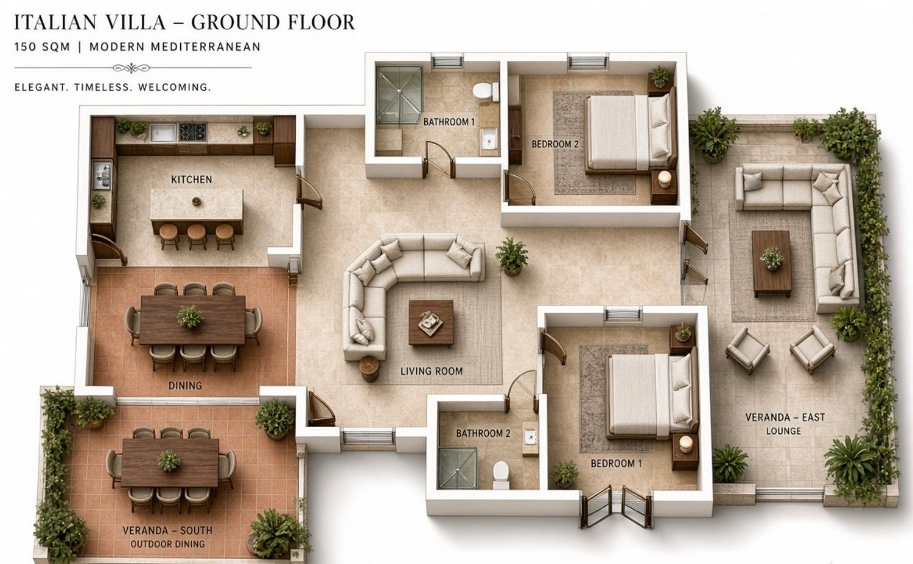
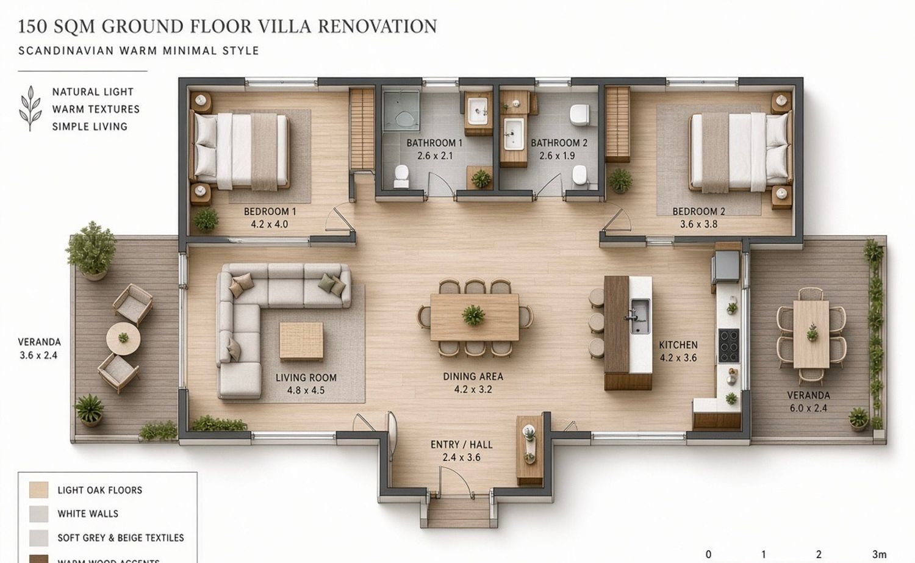
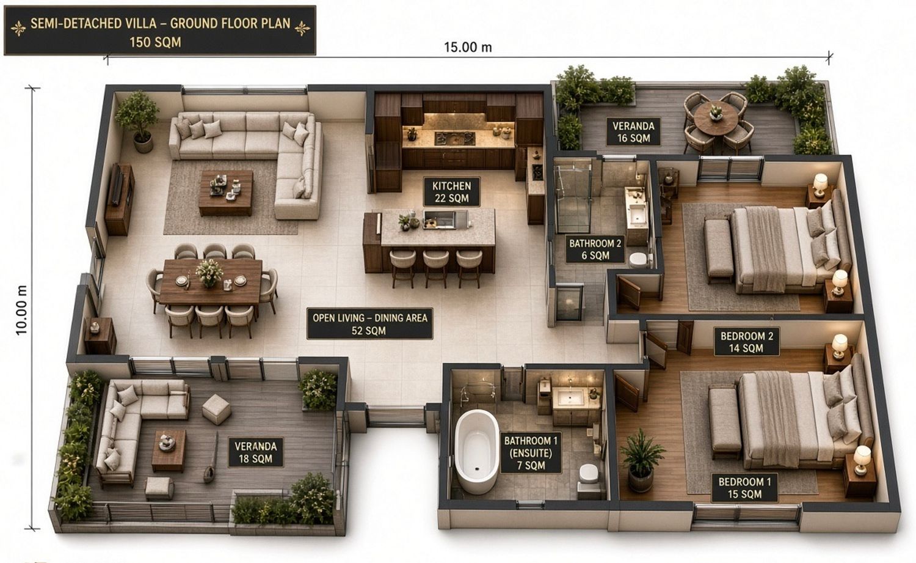
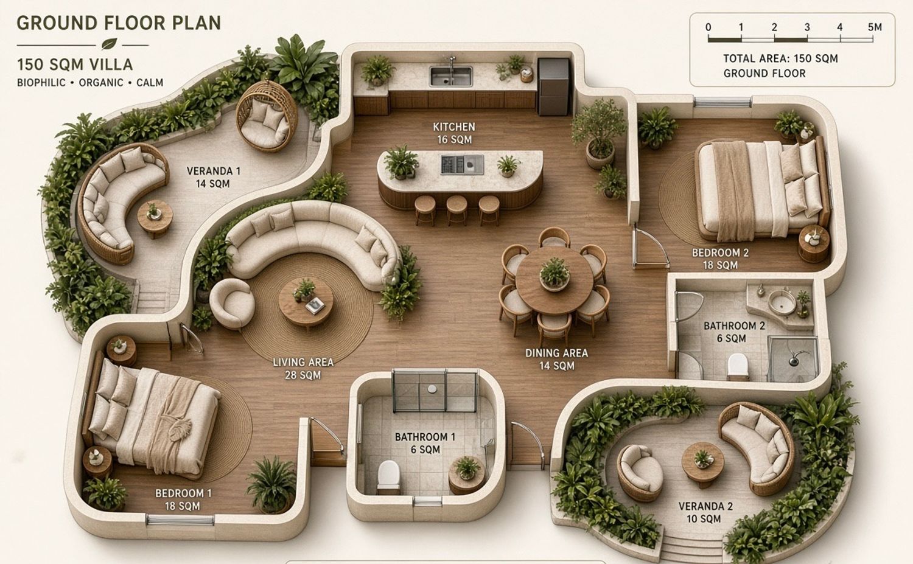
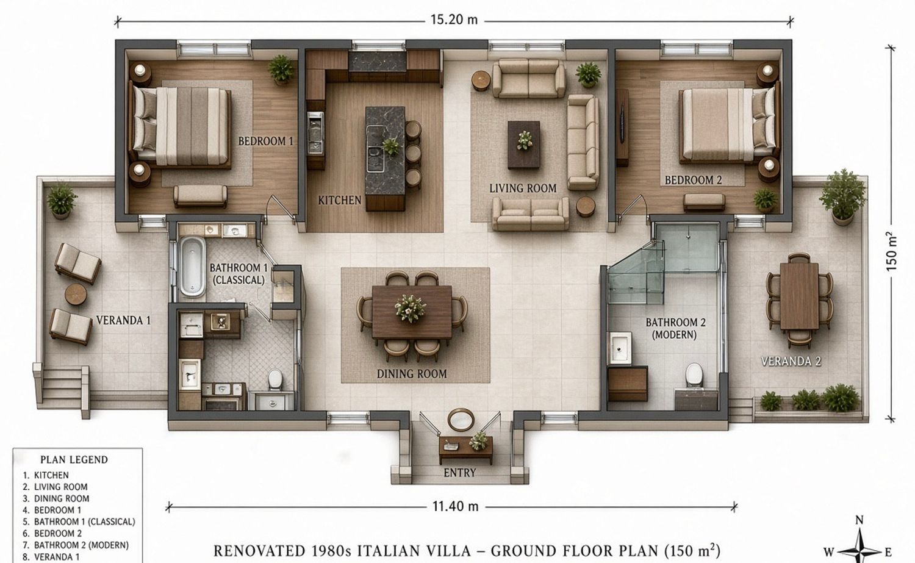
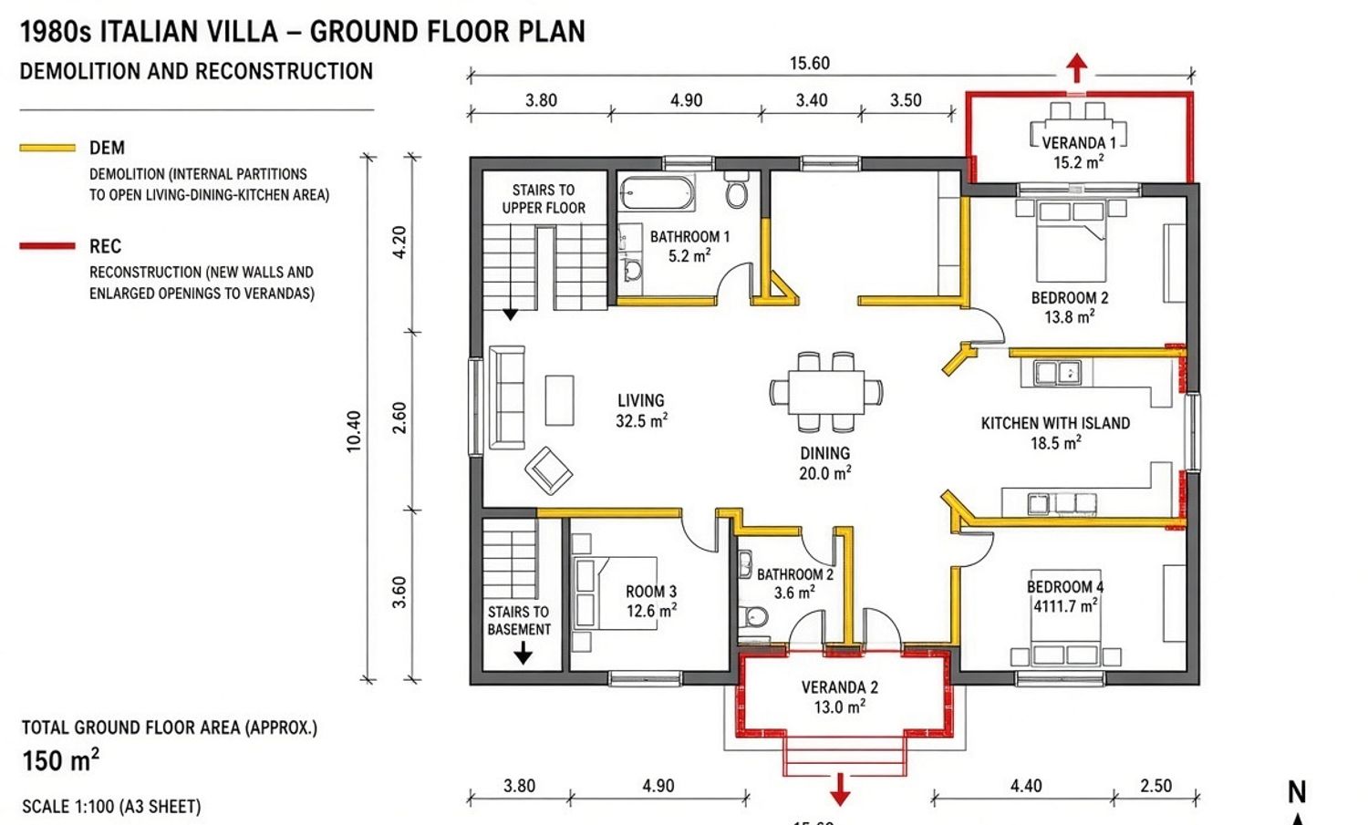
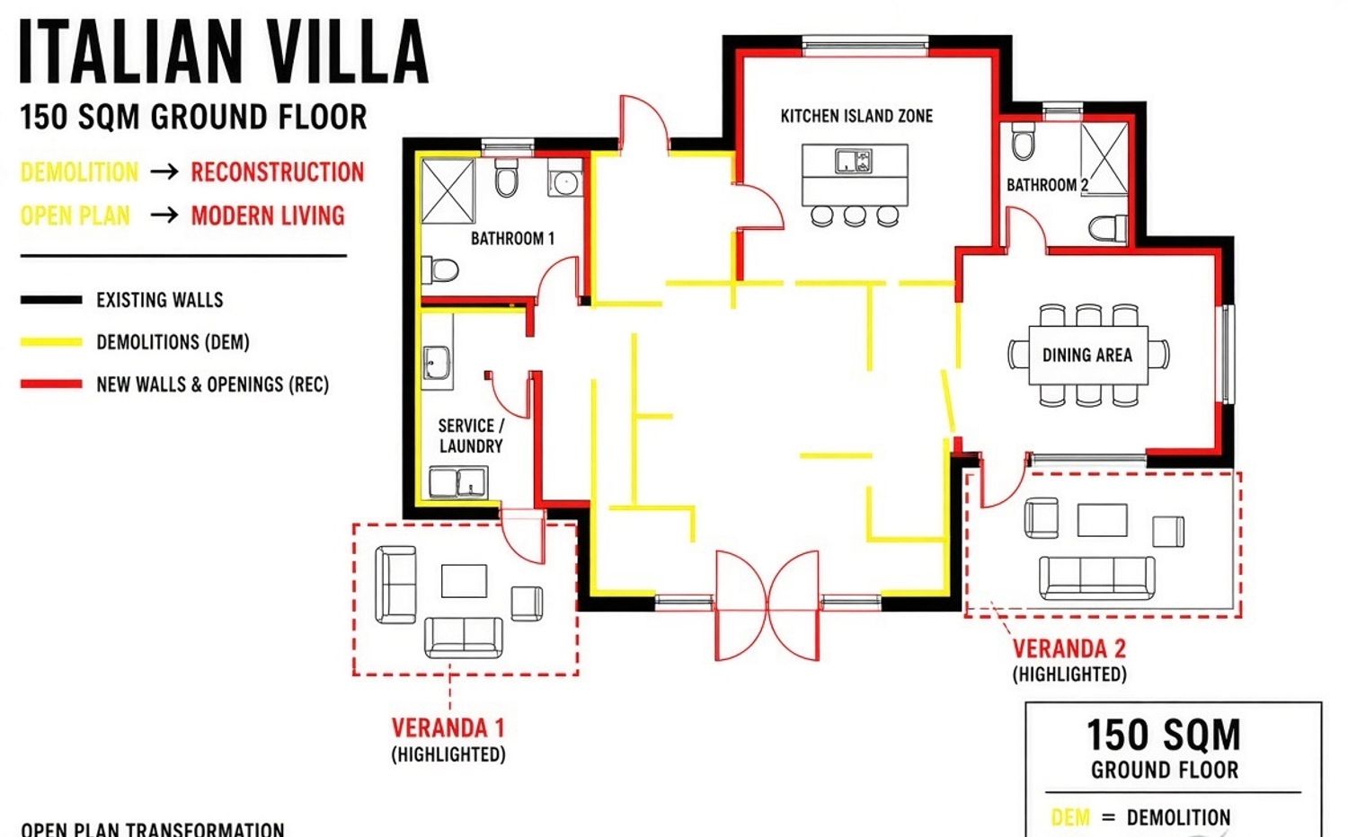
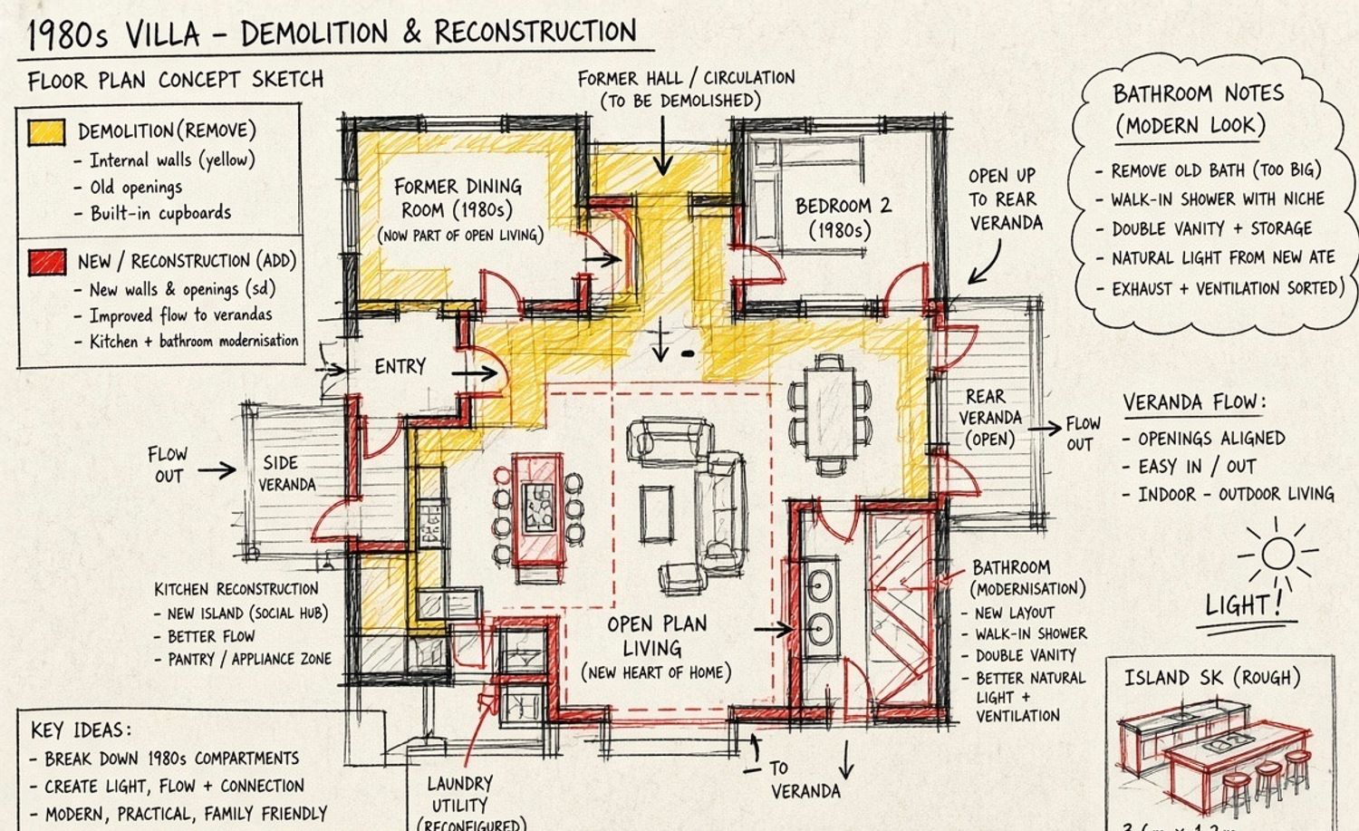
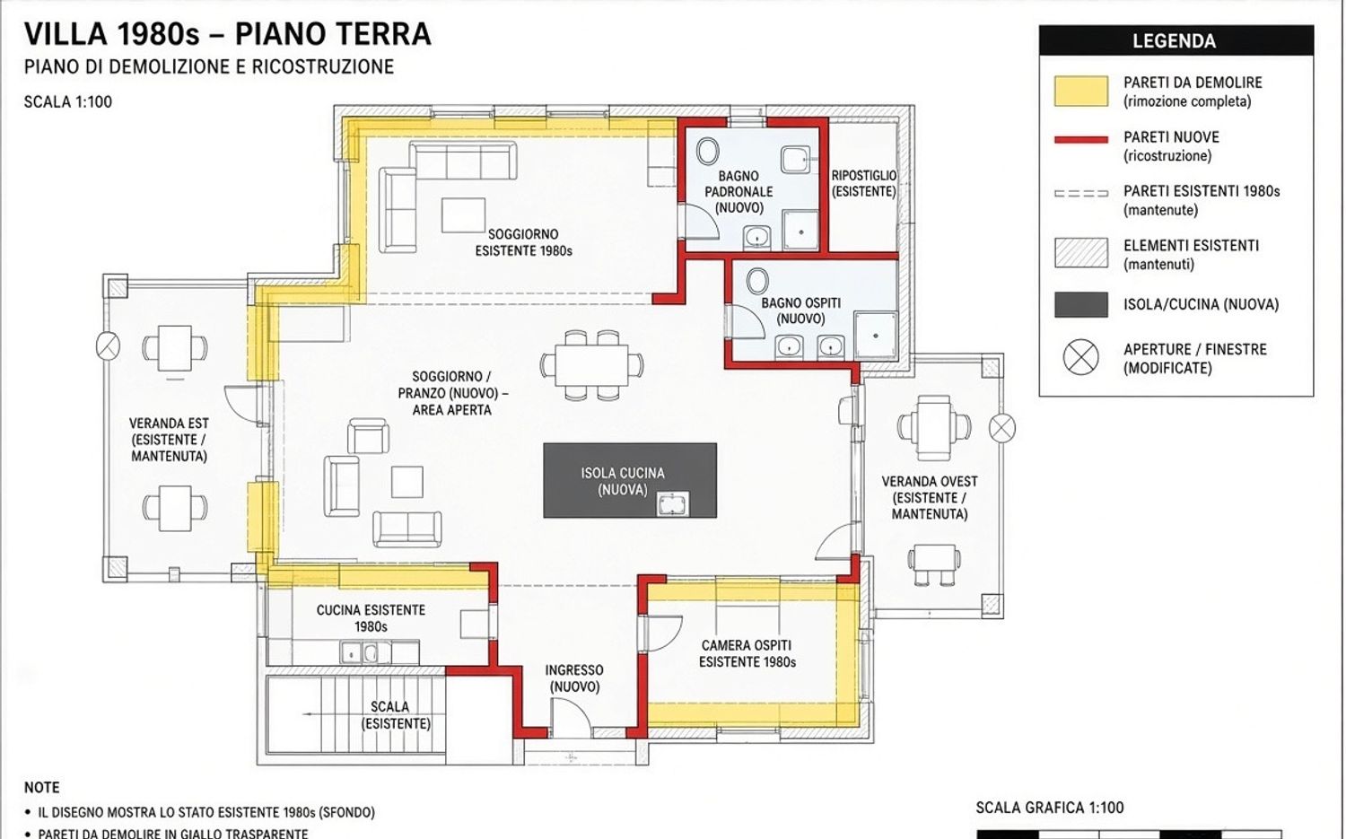
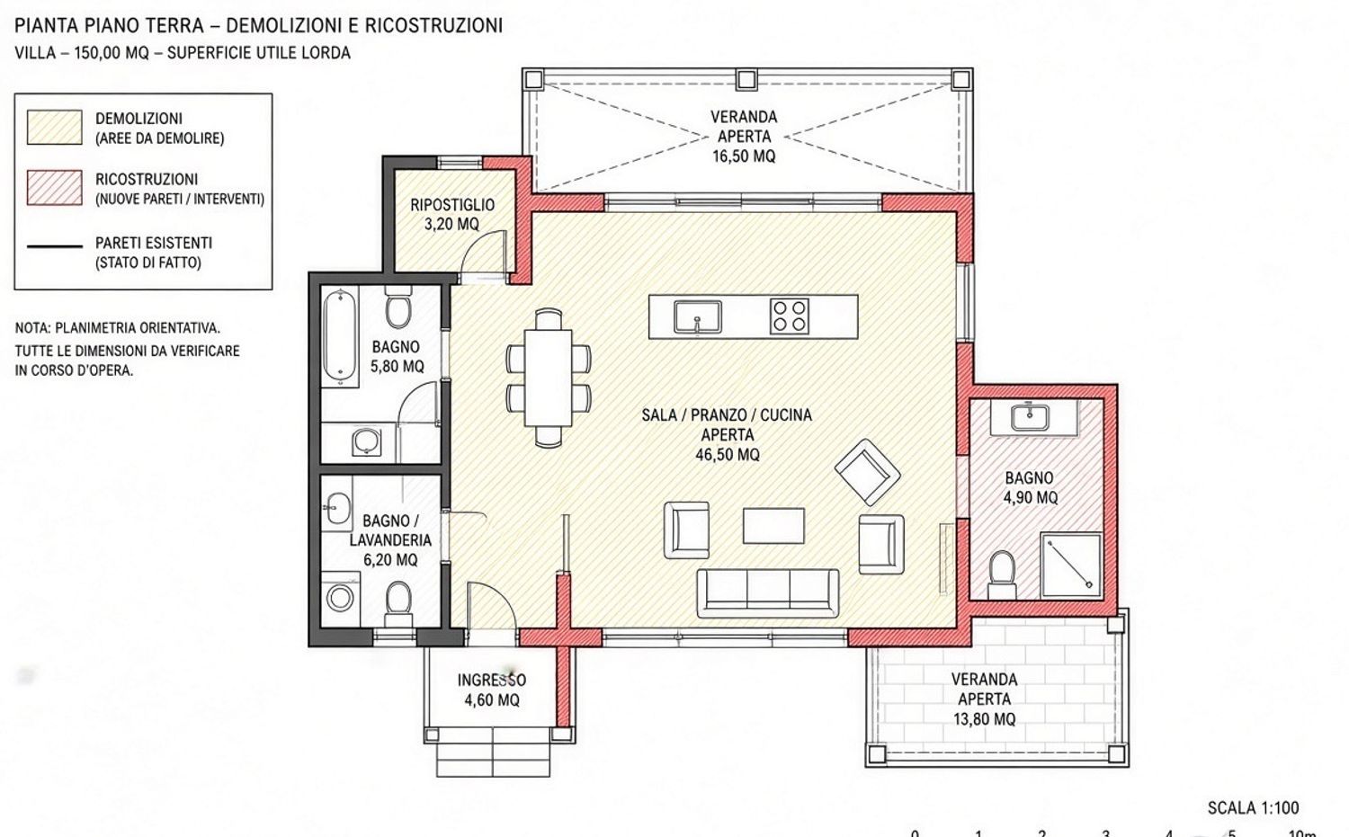
Ground floor
150 m²
Main living level
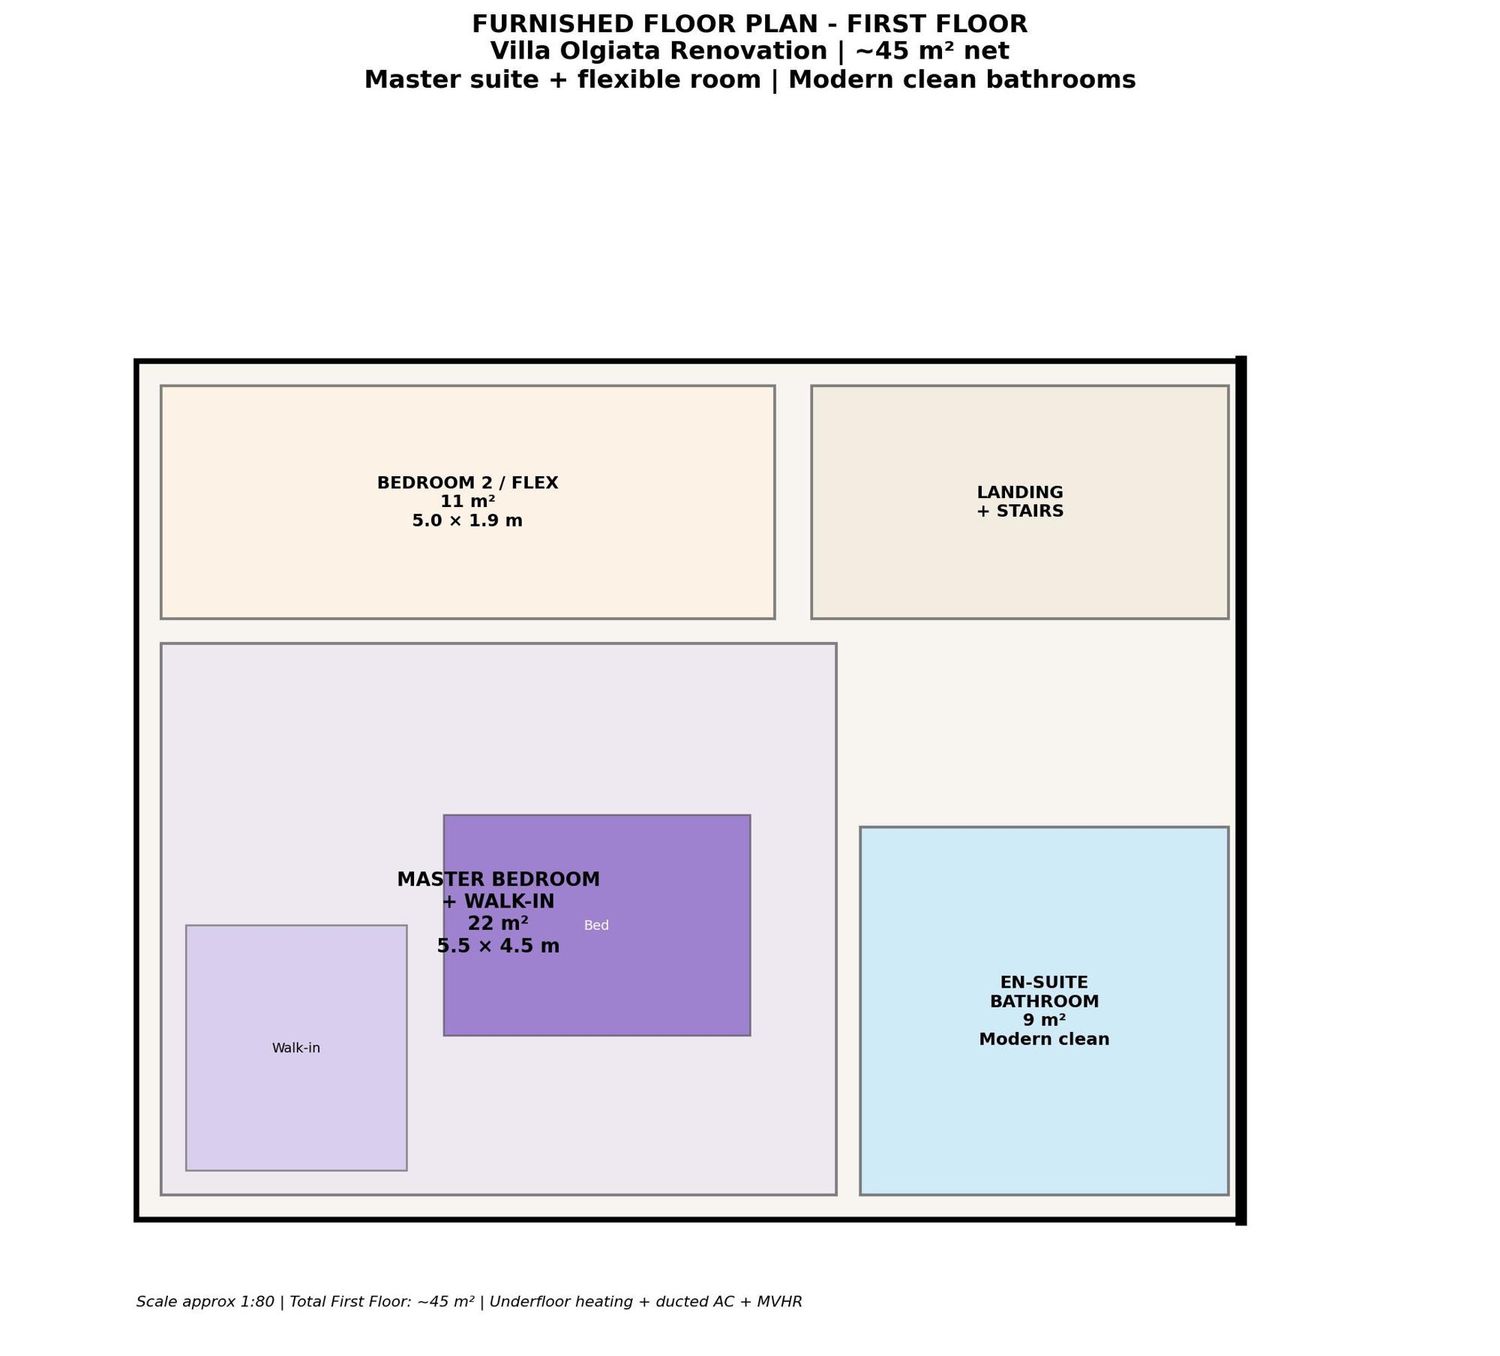
First floor
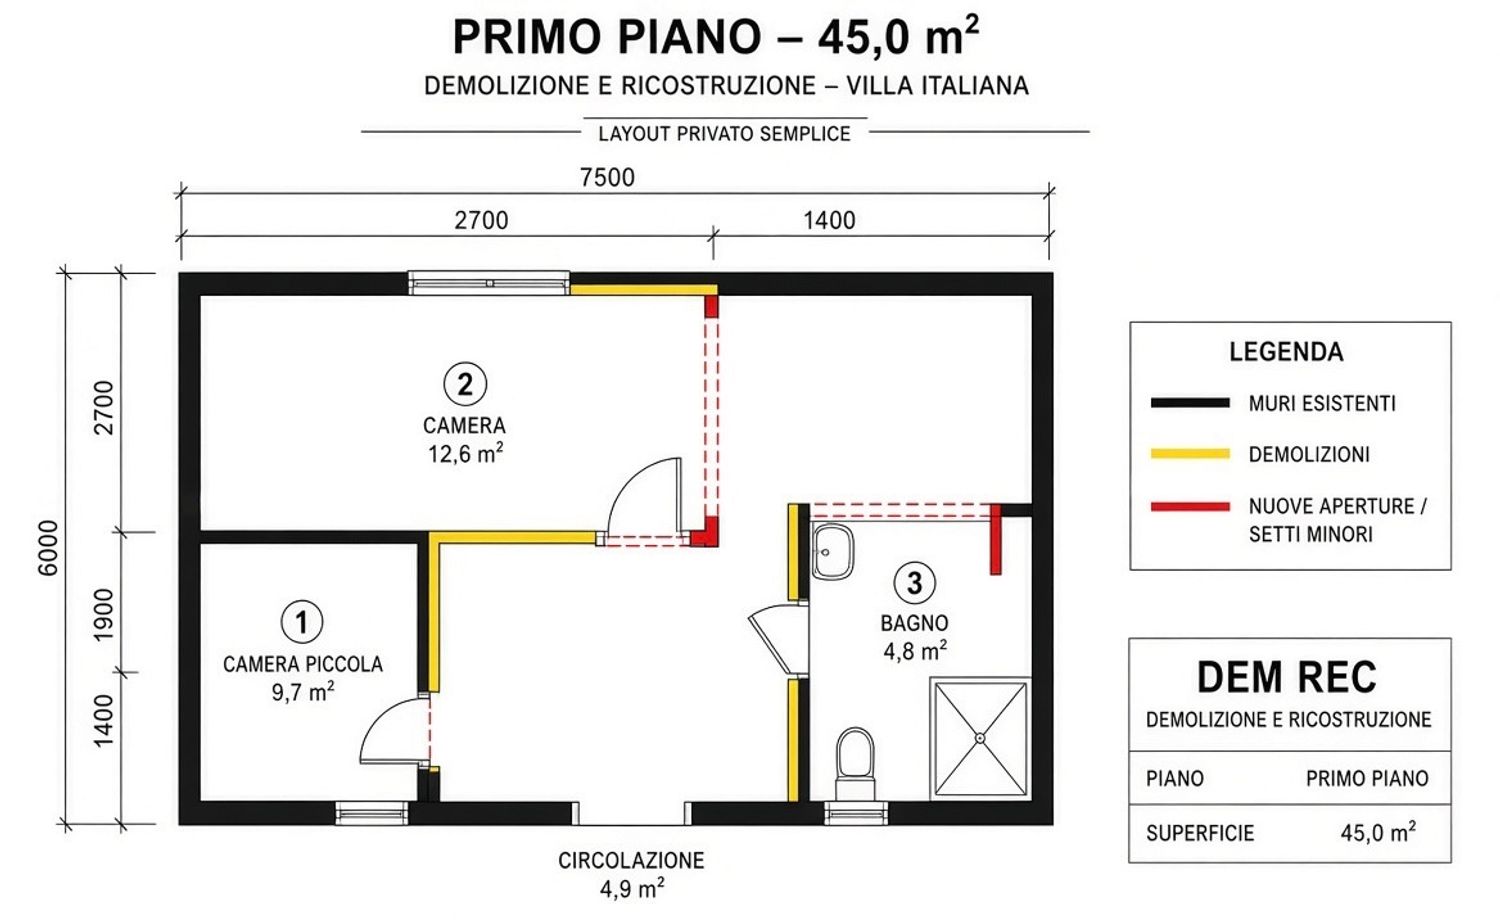
45 m²
Upper level
Basement
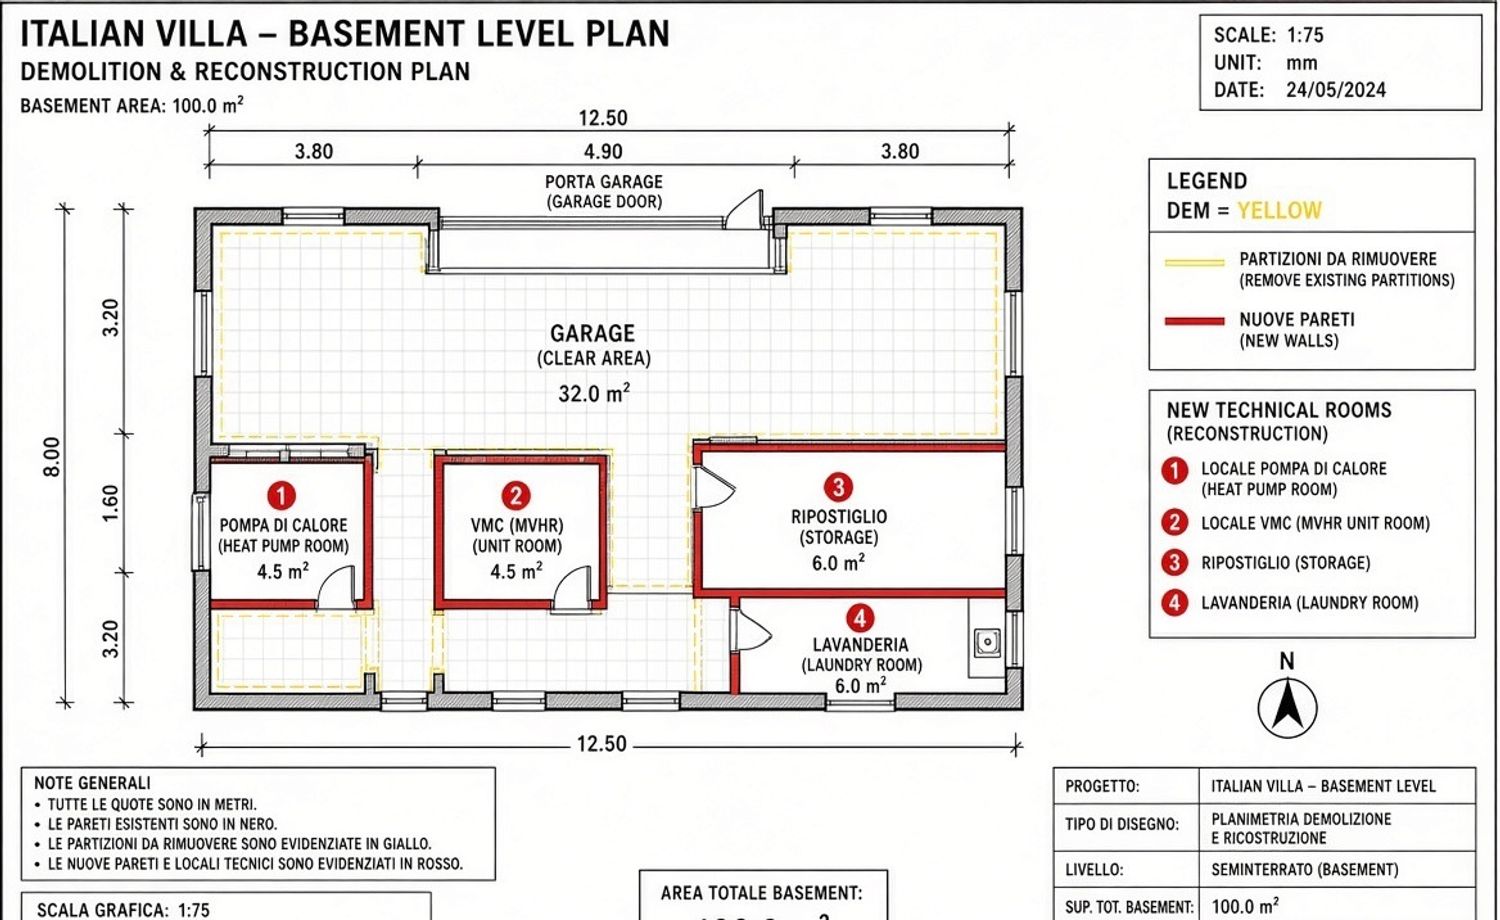
100 m²
Includes ~20 m² garage
Total internal
~295 m²
–
Garden (excluded)
~600 m²
Not part of design
Verandas
2 open verandas
• Stairs (central)
• Balcony
Upper level (45 m² total)
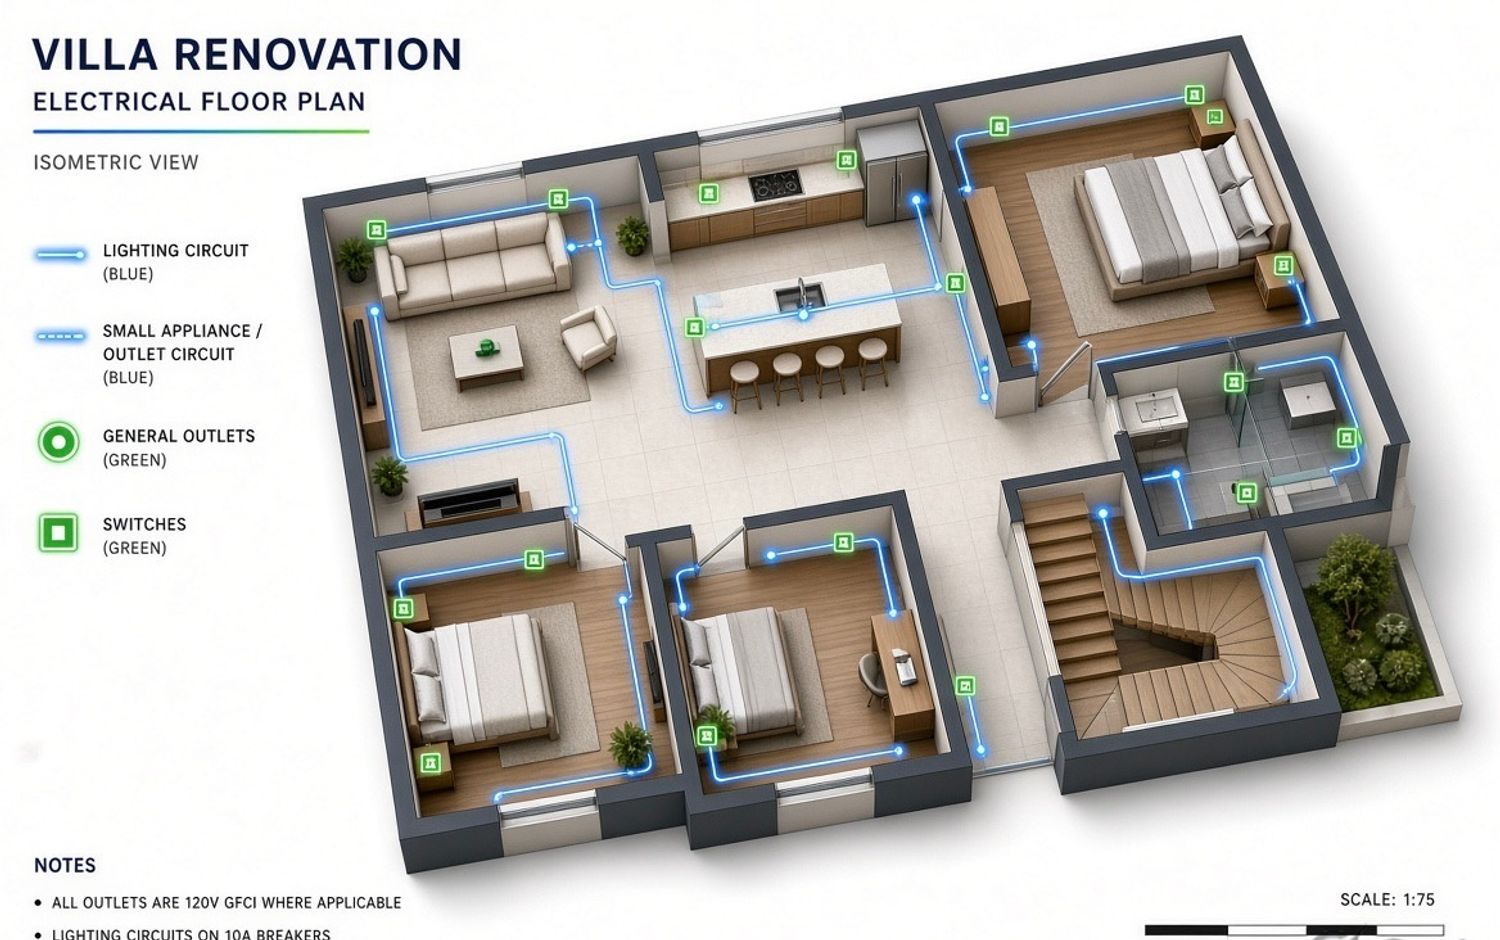
• Typically 1–2 bedrooms + bathroom / service spaces (exact subdivision not dimensioned in the provided screenshots).
Basement (100 m²)
• Garage portion ≈ 20 m²
• Remaining ≈ 80 m² (utility, storage, technical rooms, possible additional living/service space).
Dimensions & Measurement Notes
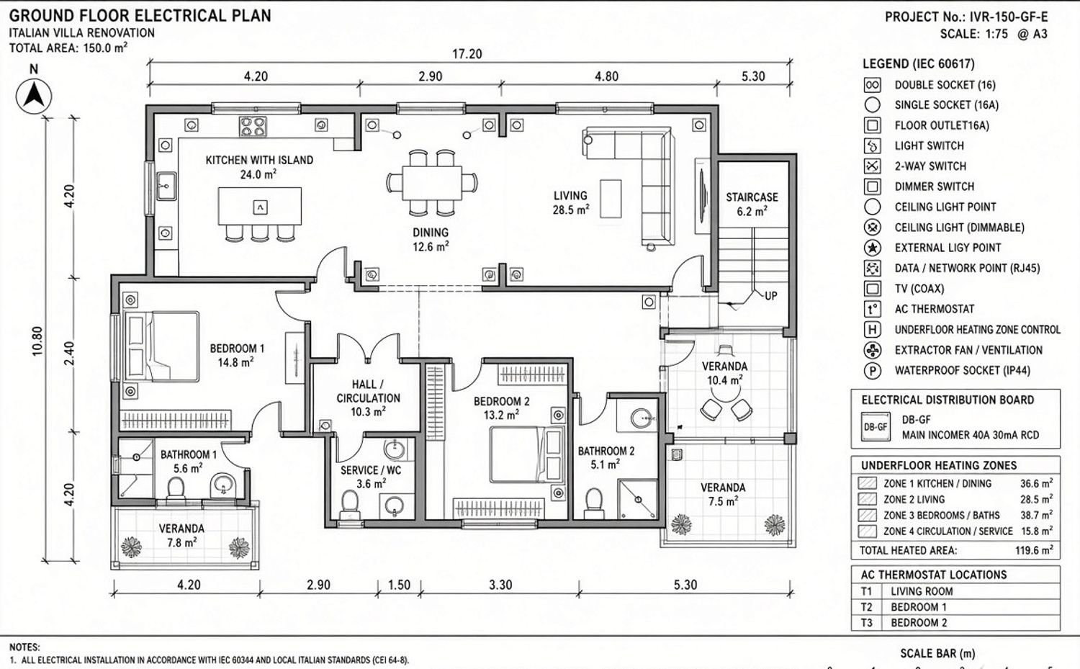
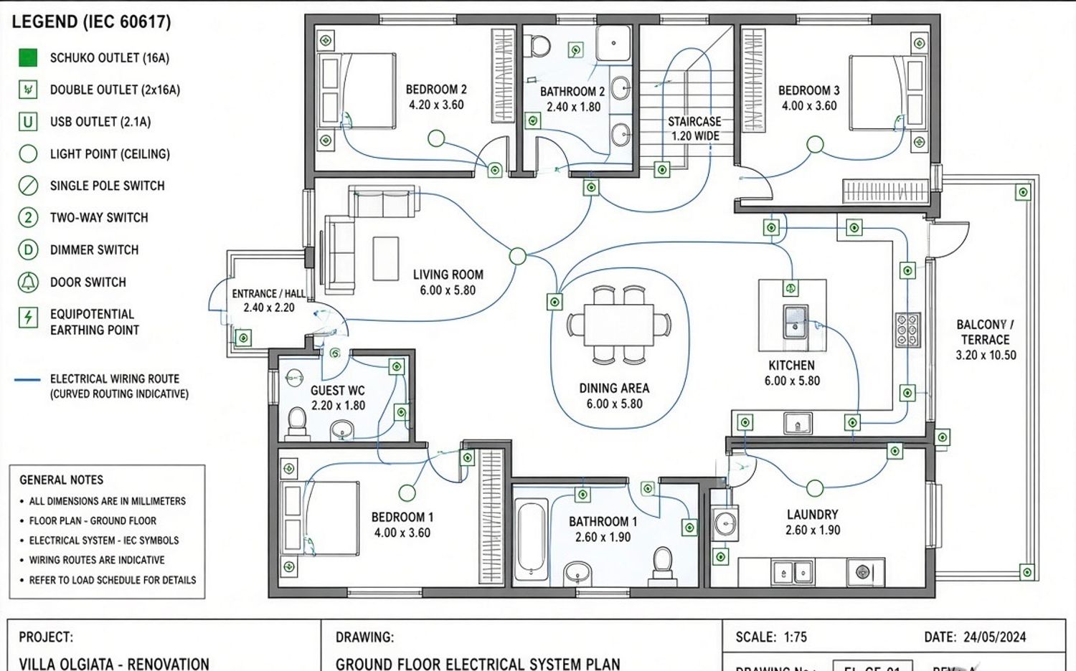
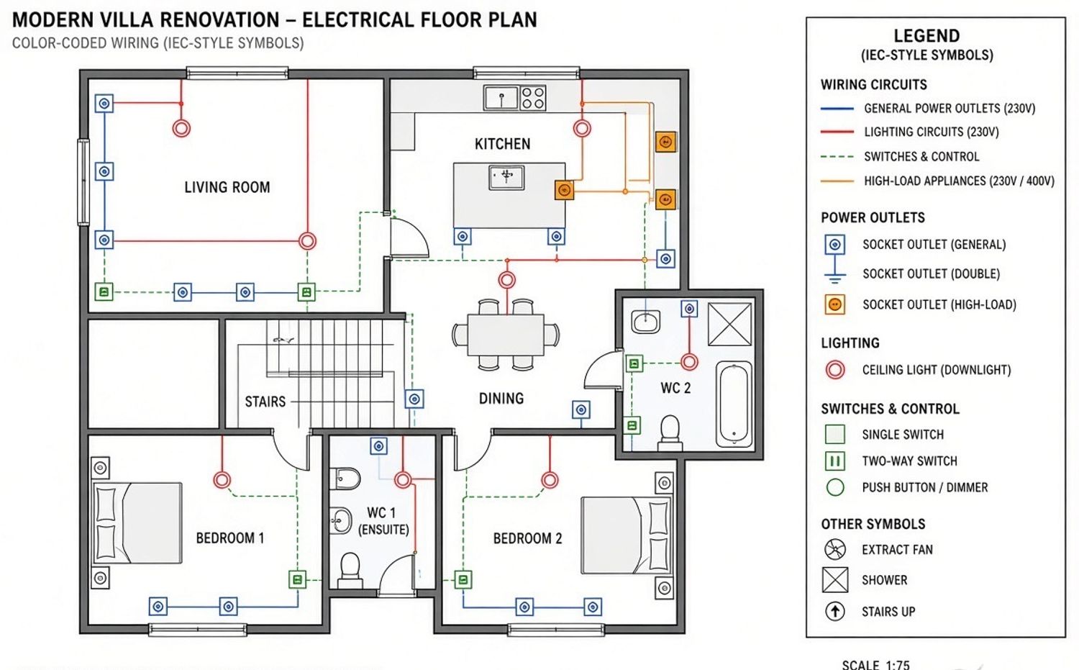
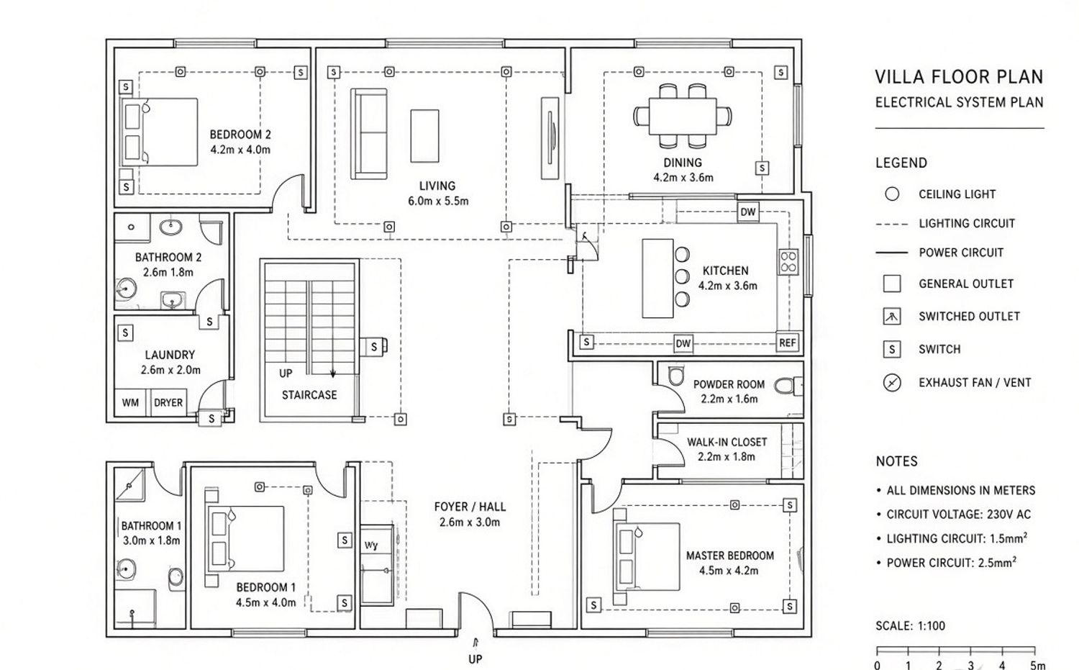
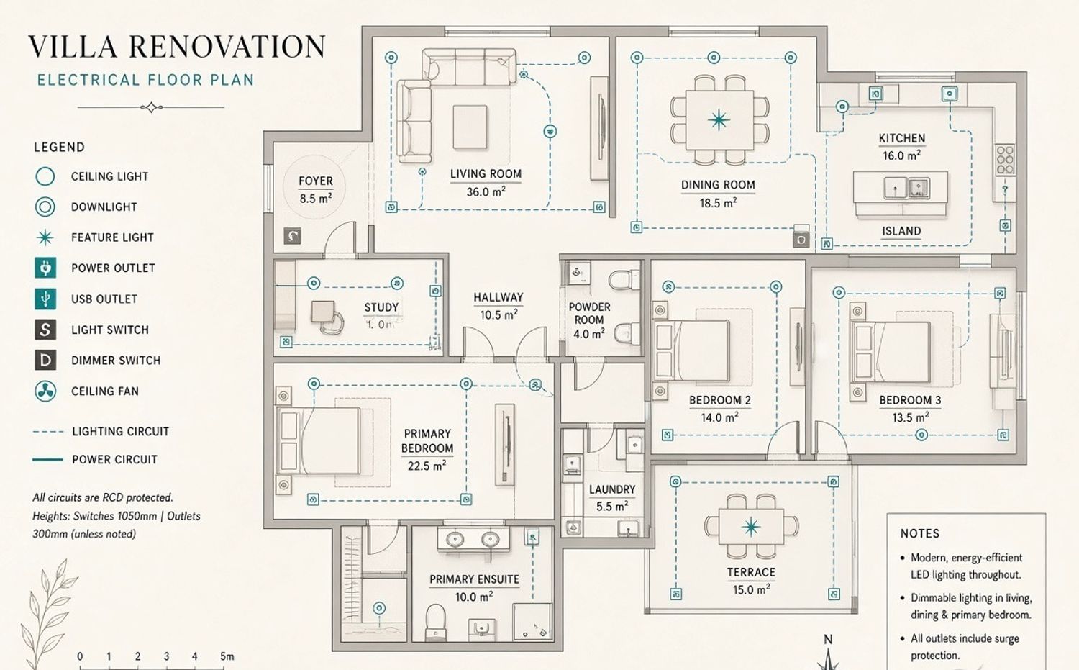
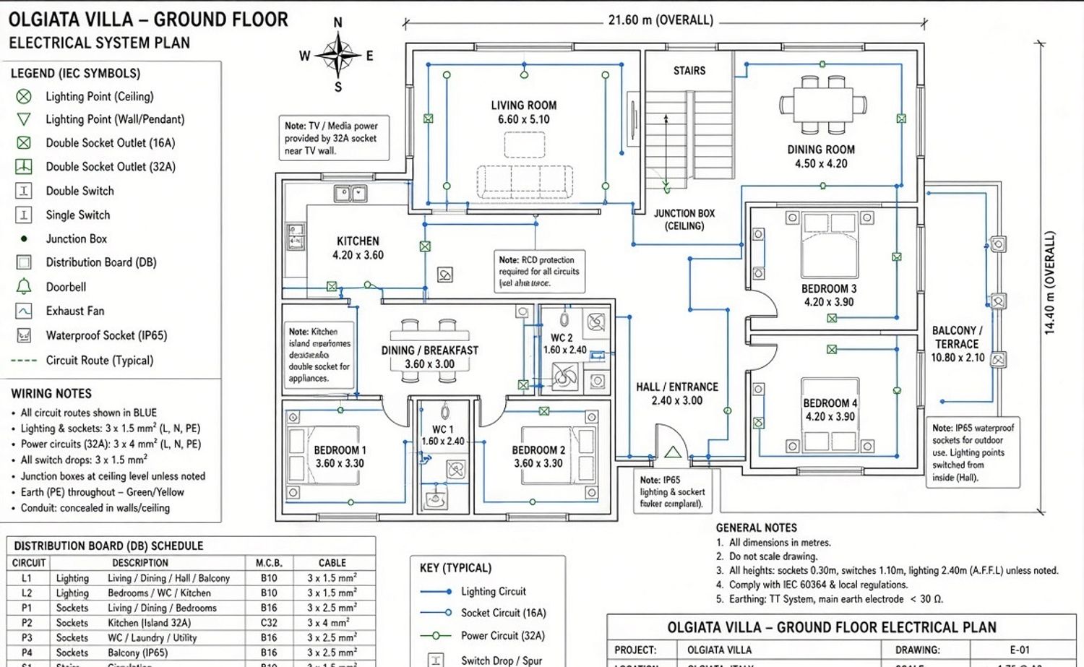
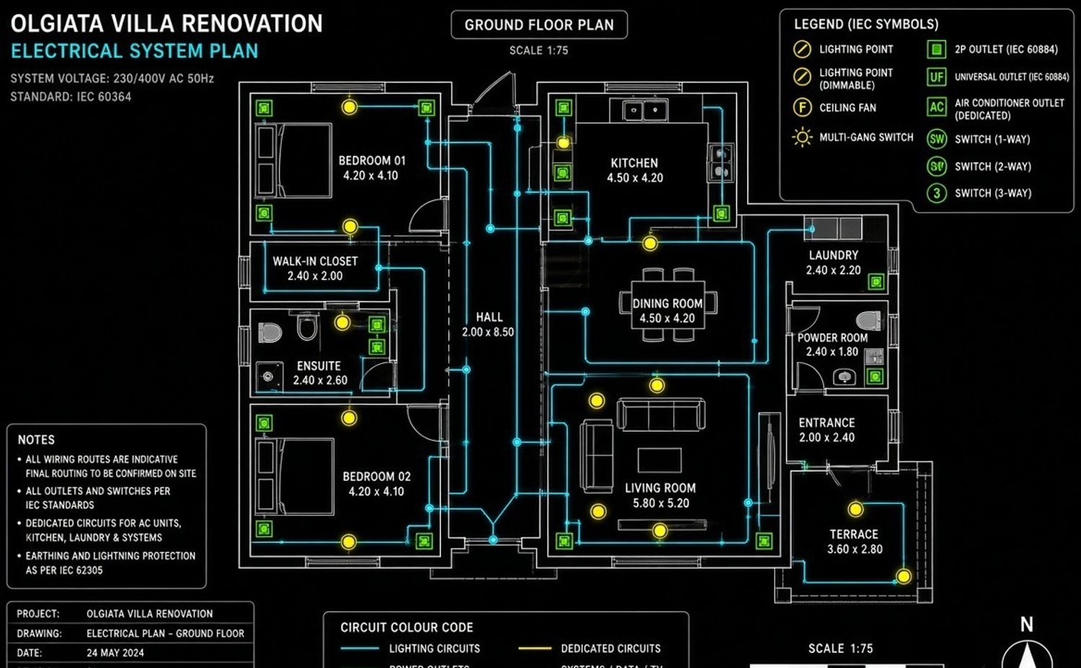
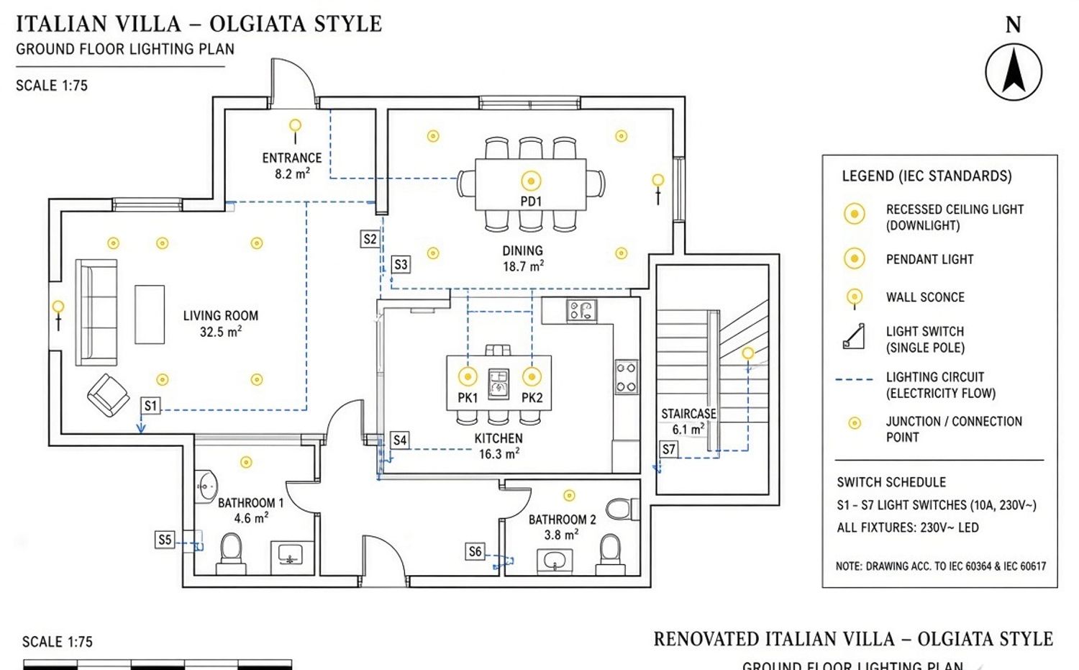
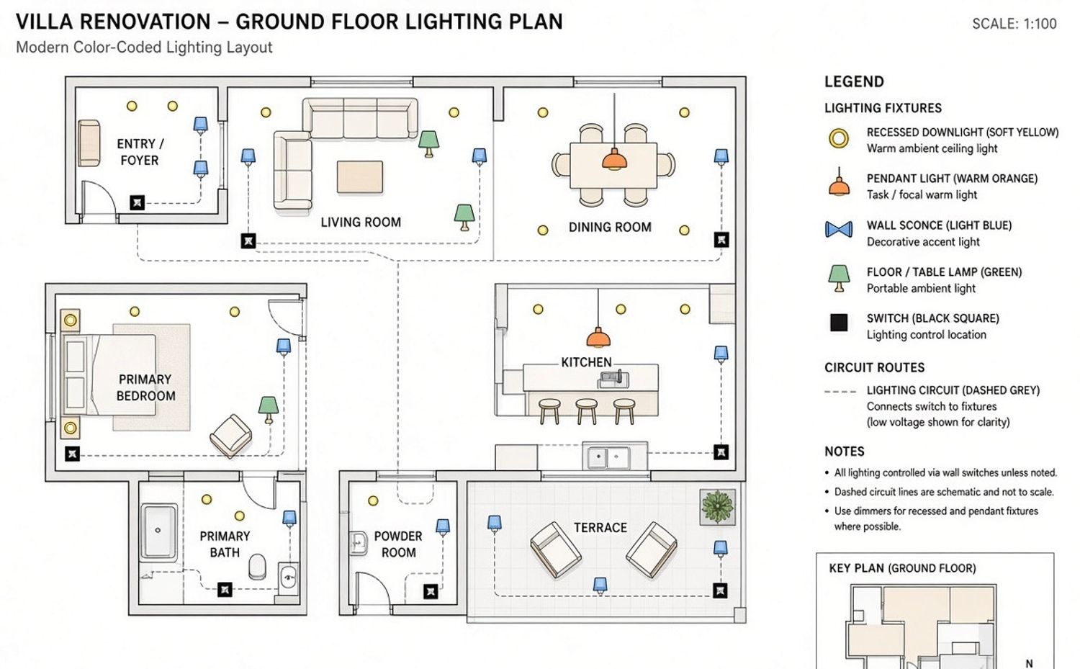
• No precise linear dimensions (length × width of individual rooms) or detailed room-by-room schedules appear in the supplied briefing screenshots or plan images.
• The furnished floor-plan requirement explicitly asks for “total surface area and at least two dimensions per room”. These must be extracted / measured from the actual architectural drawings or CAD files once available.
• Typical Italian villa proportions for a 150 m² ground floor of this era suggest:
◦ Living + dining zone often 35–50 m² combined
◦ Kitchen 12–18 m²
◦ Master bedroom 14–18 m²
◦ Secondary bedrooms 10–14 m²
◦ Bathrooms 4–8 m² each
◦ Circulation & storage making up the balance.
• First-floor 45 m² is compact (likely 1–2 rooms + bathroom + circulation).
• Basement garage ≈ 20 m²; remaining basement space to be confirmed against survey.