🔥 CYBER MONDAY 24H: -60% su tutti i prezzi del sito! Solo fino a mezzanotte. Usa il codice CYBERMONDAY25 👉🏼


Roma, Metropolitan City of Rome Capital, Italy
Residenziale - Villa
# DESCRIPTION
## 1. Technical
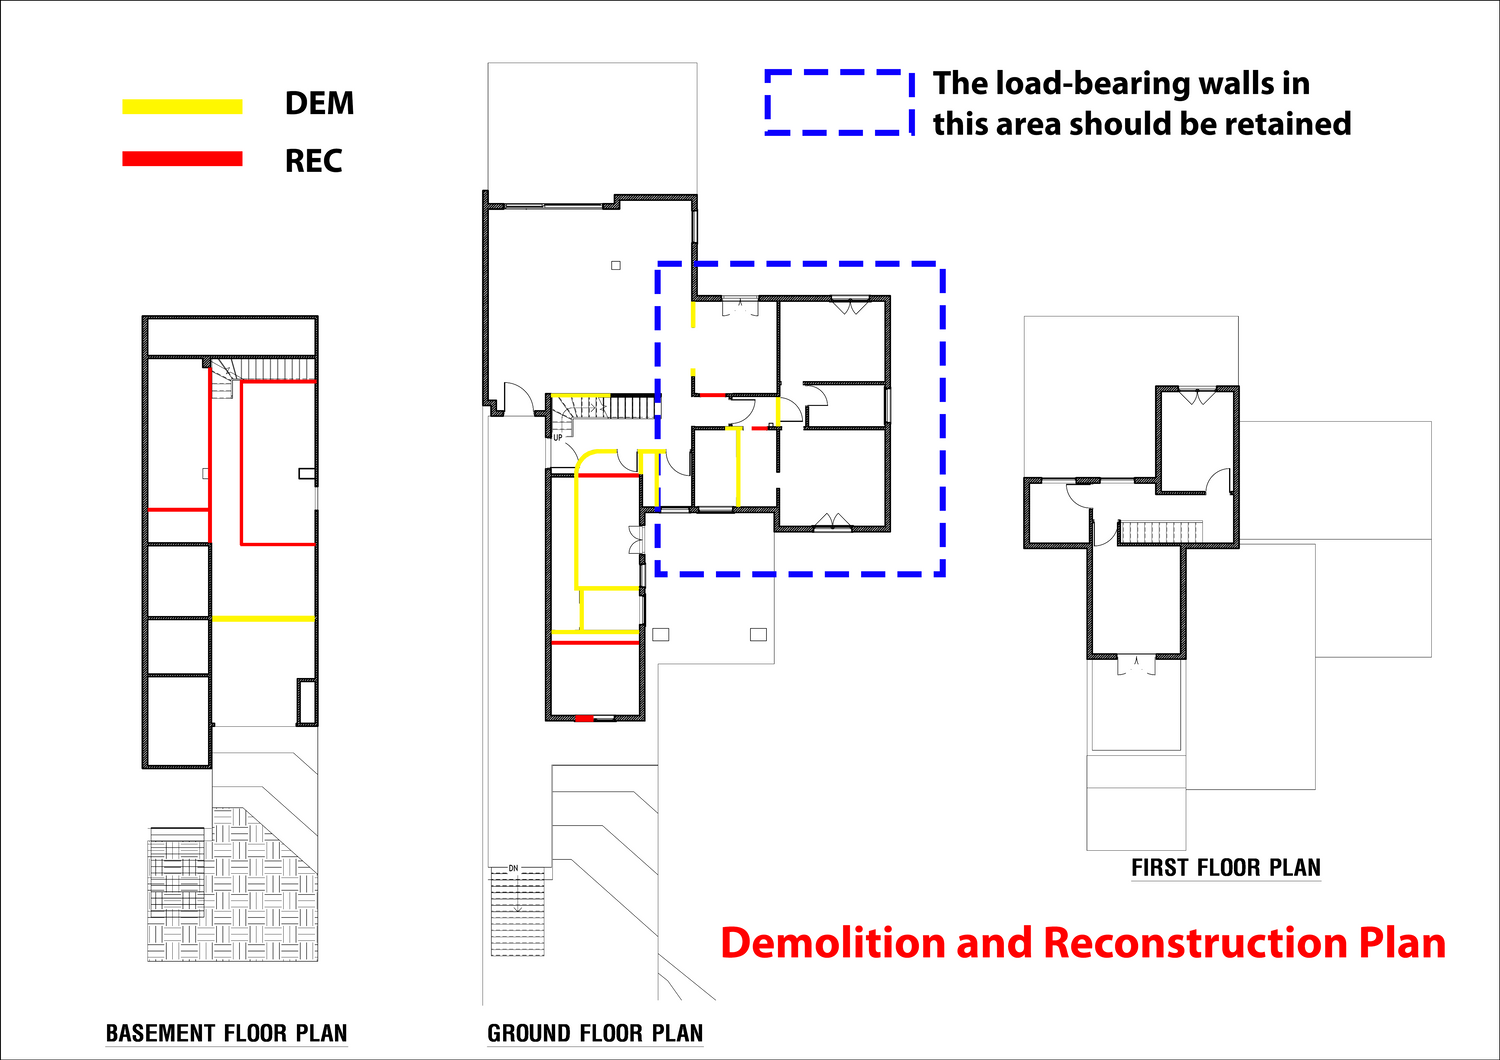
* The house will be renovated based on the existing building, so the load-bearing walls on the right side of the house should be retained as much as possible, with minimal alterations. Any changes would affect the roof and the ground floor.
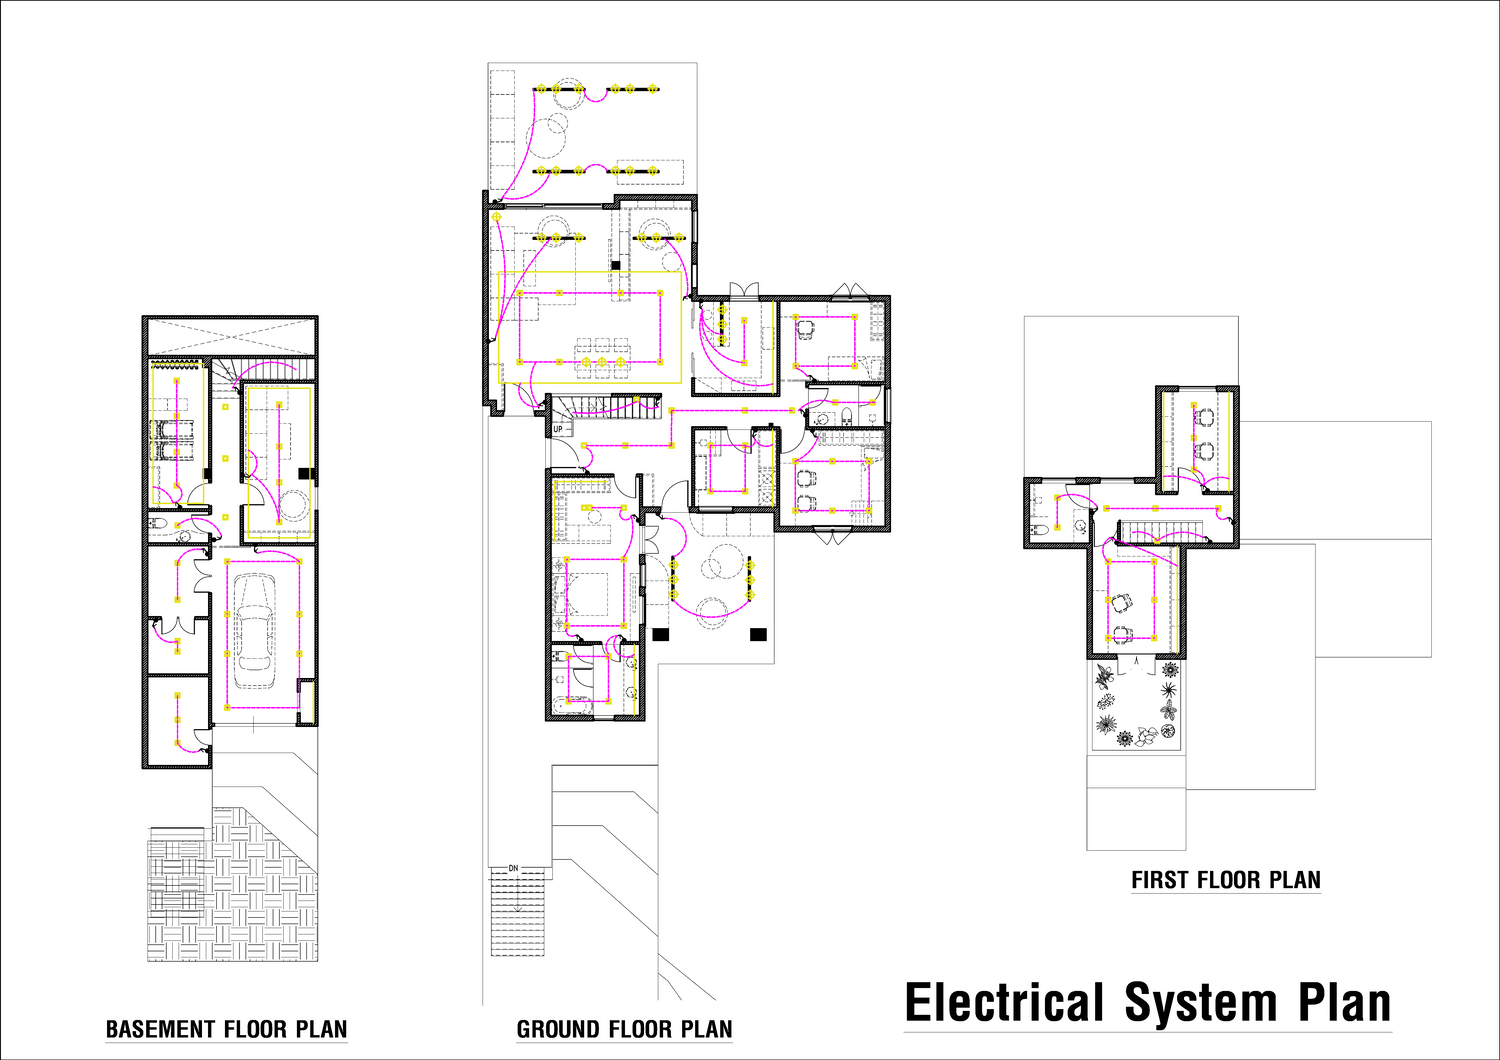
* The building's energy-related technical systems will be located in the technical rooms in the basement.
## 2. Functional Layout
### a) Ground Floor
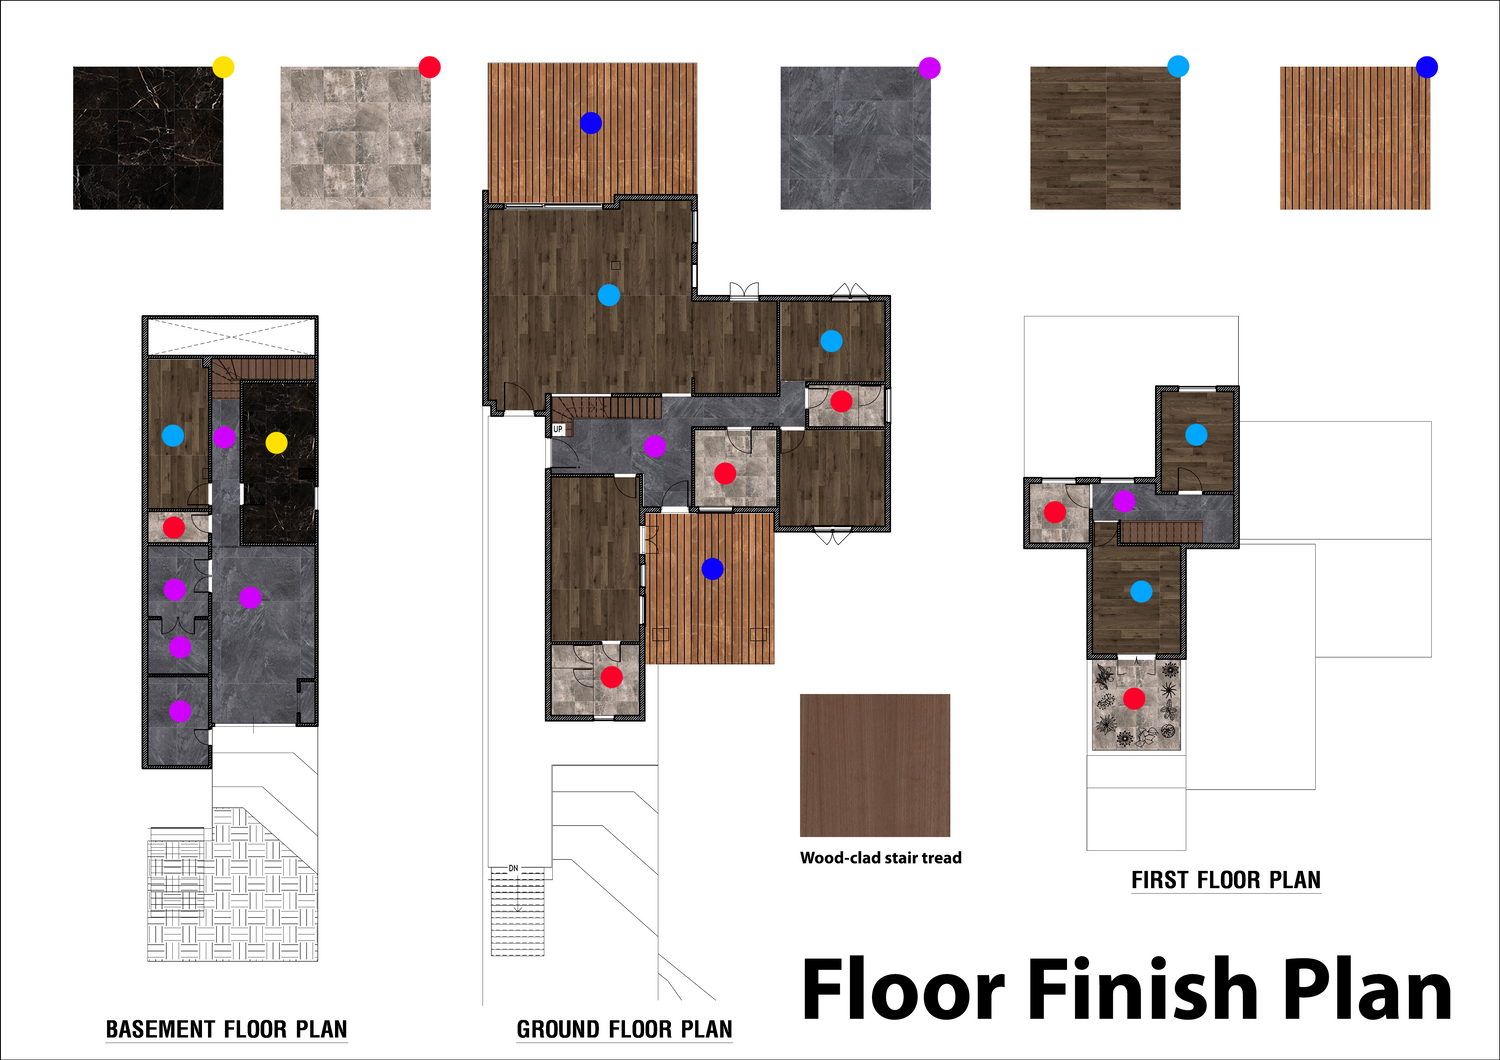
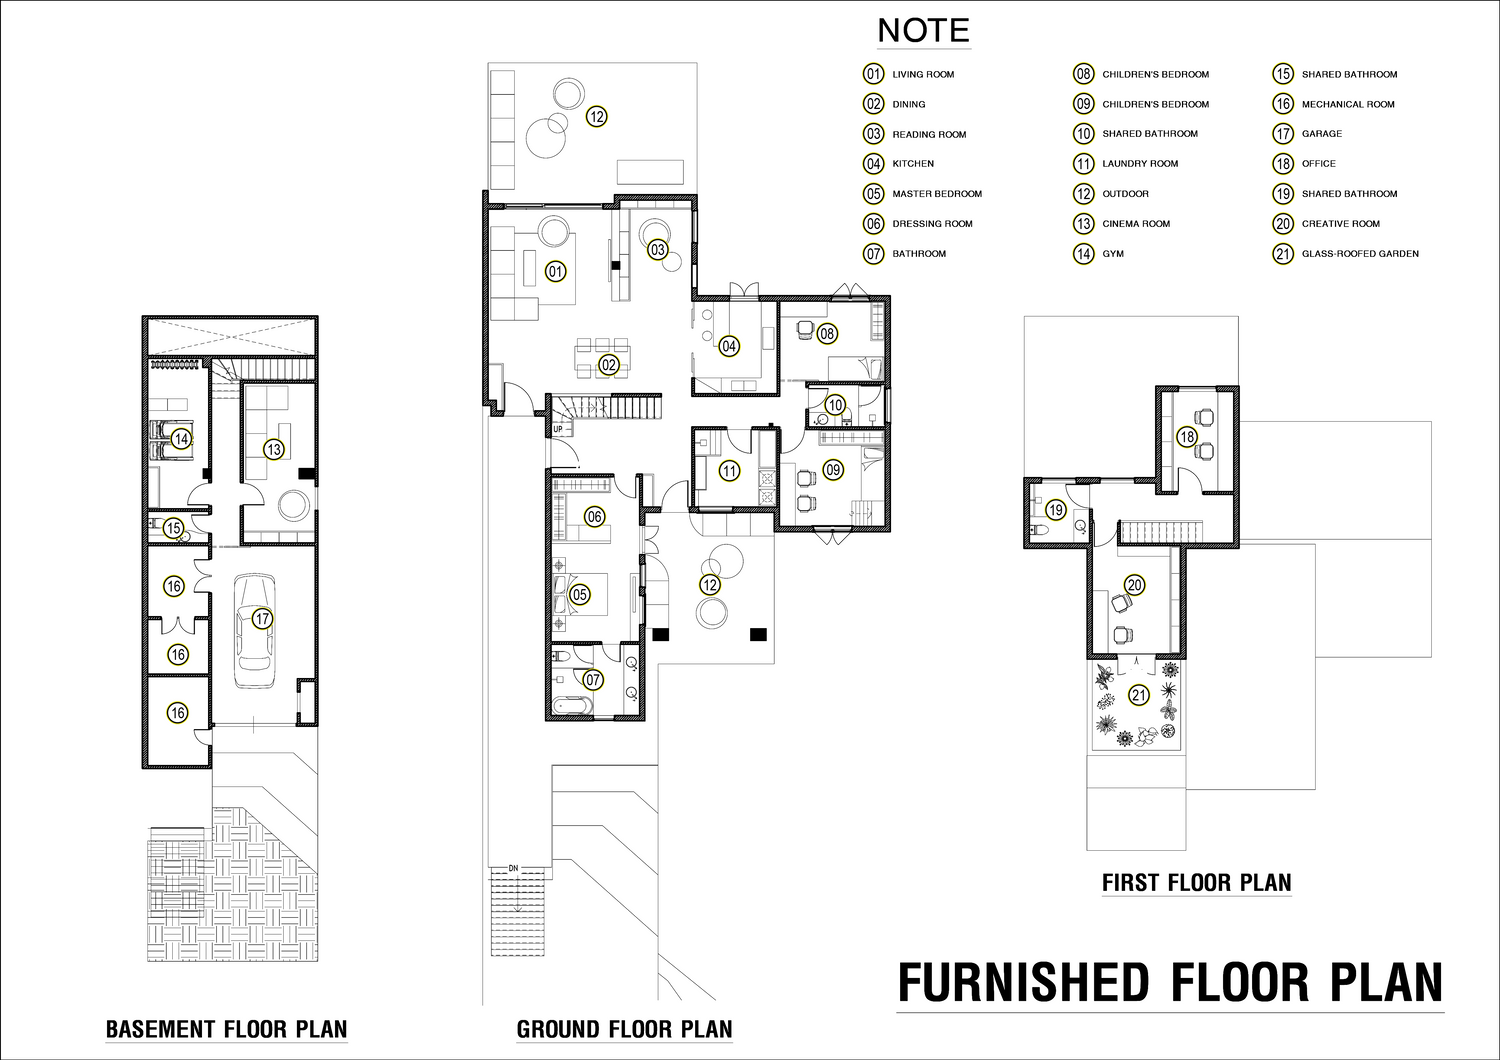
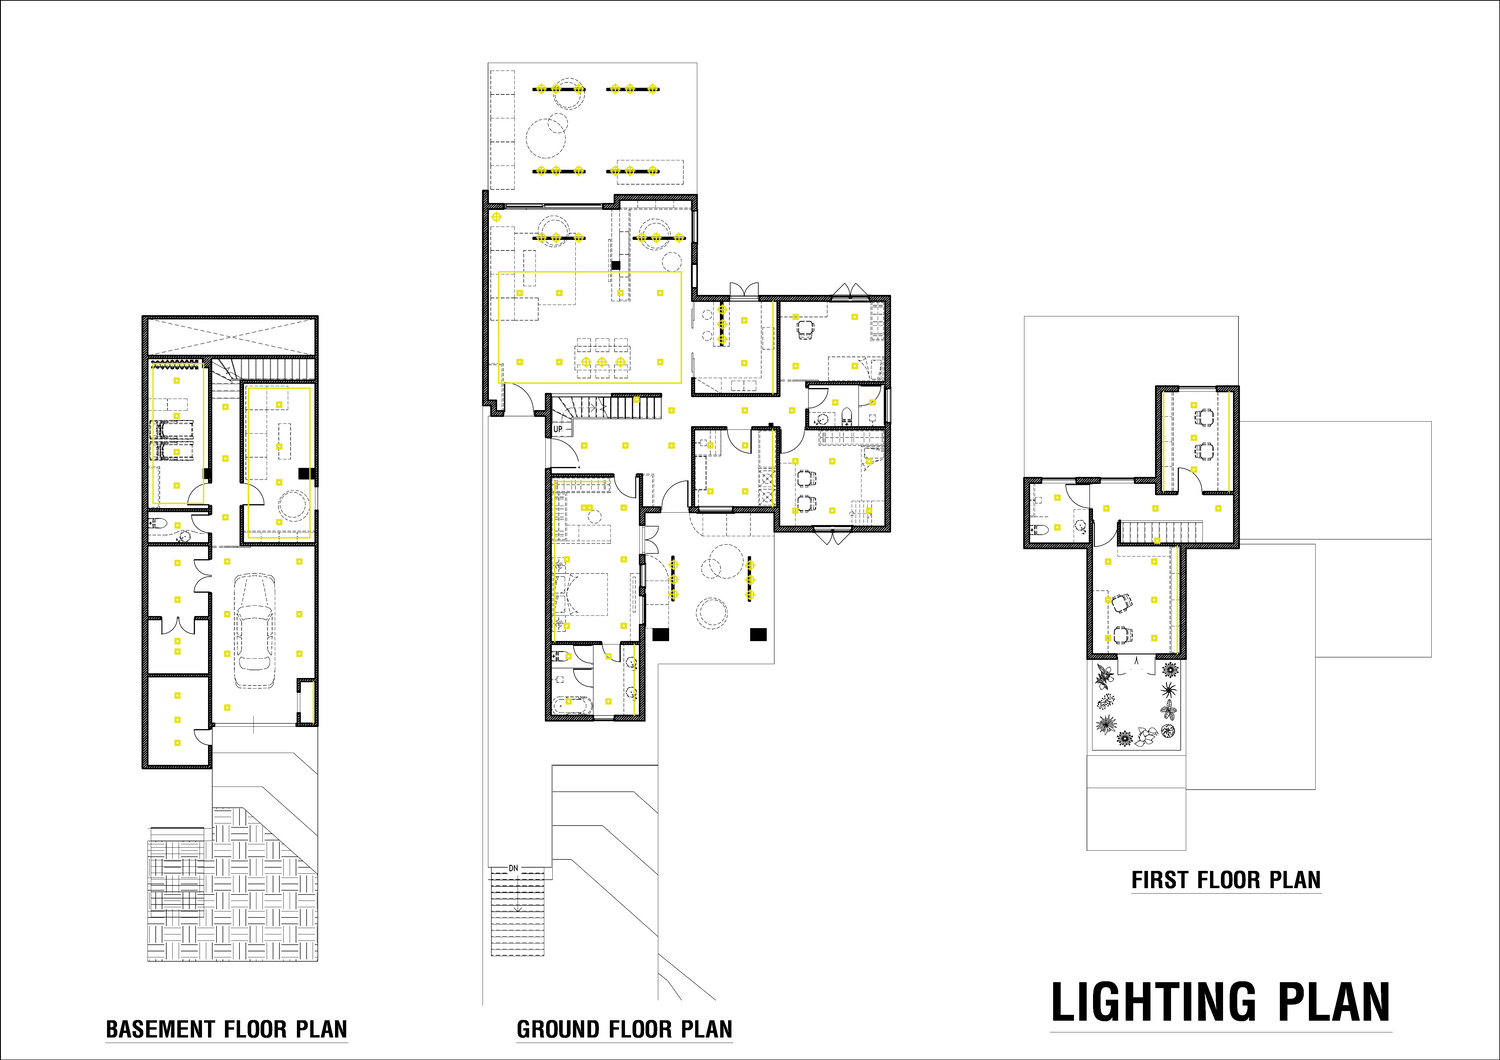
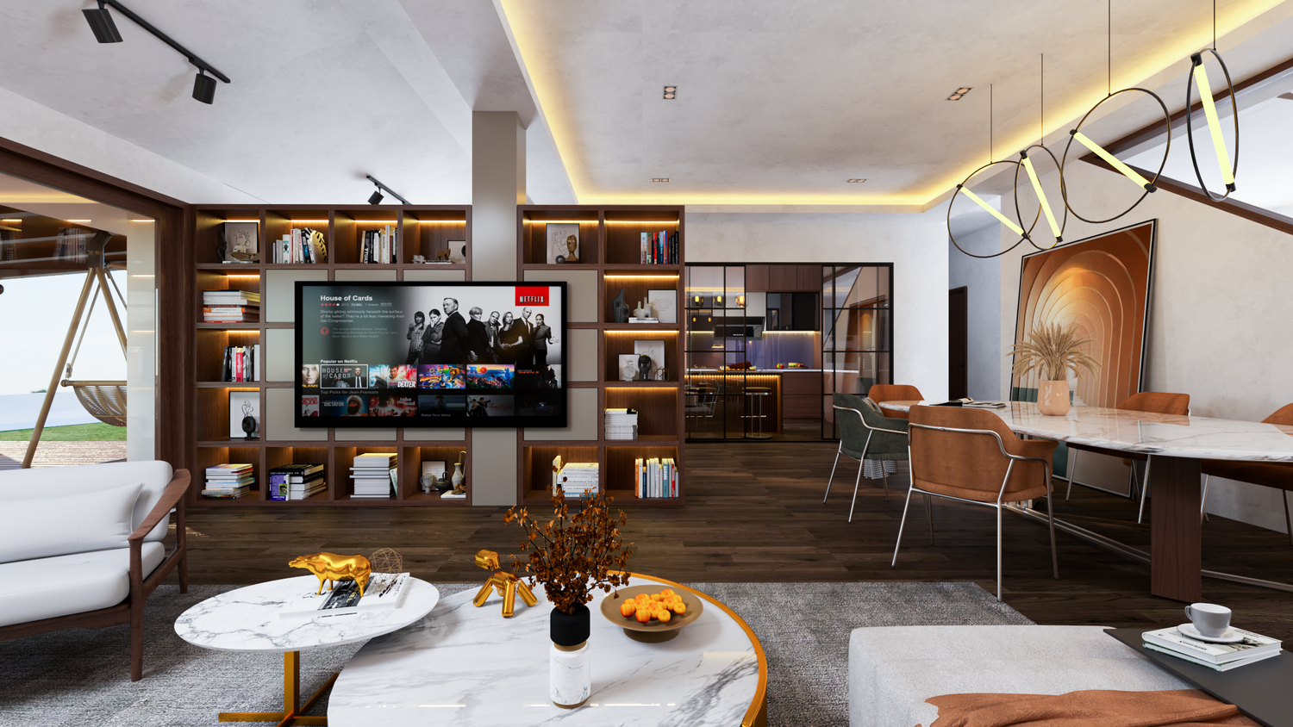
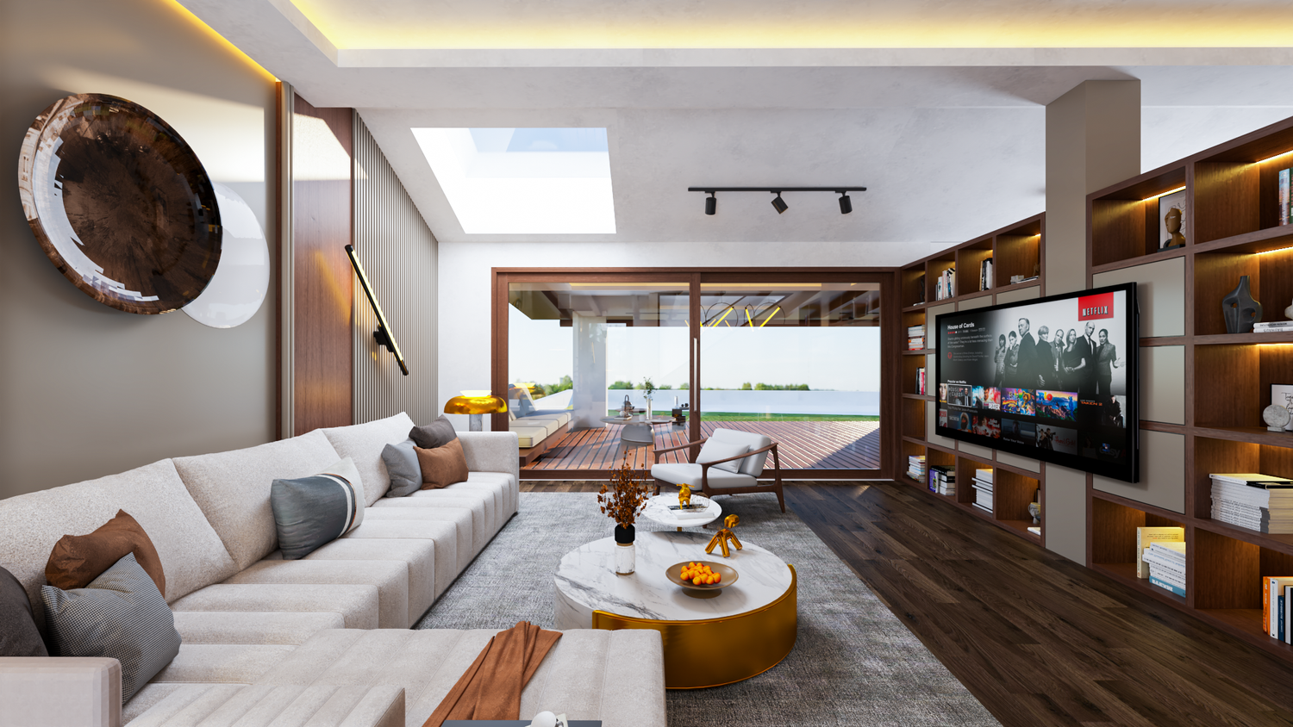
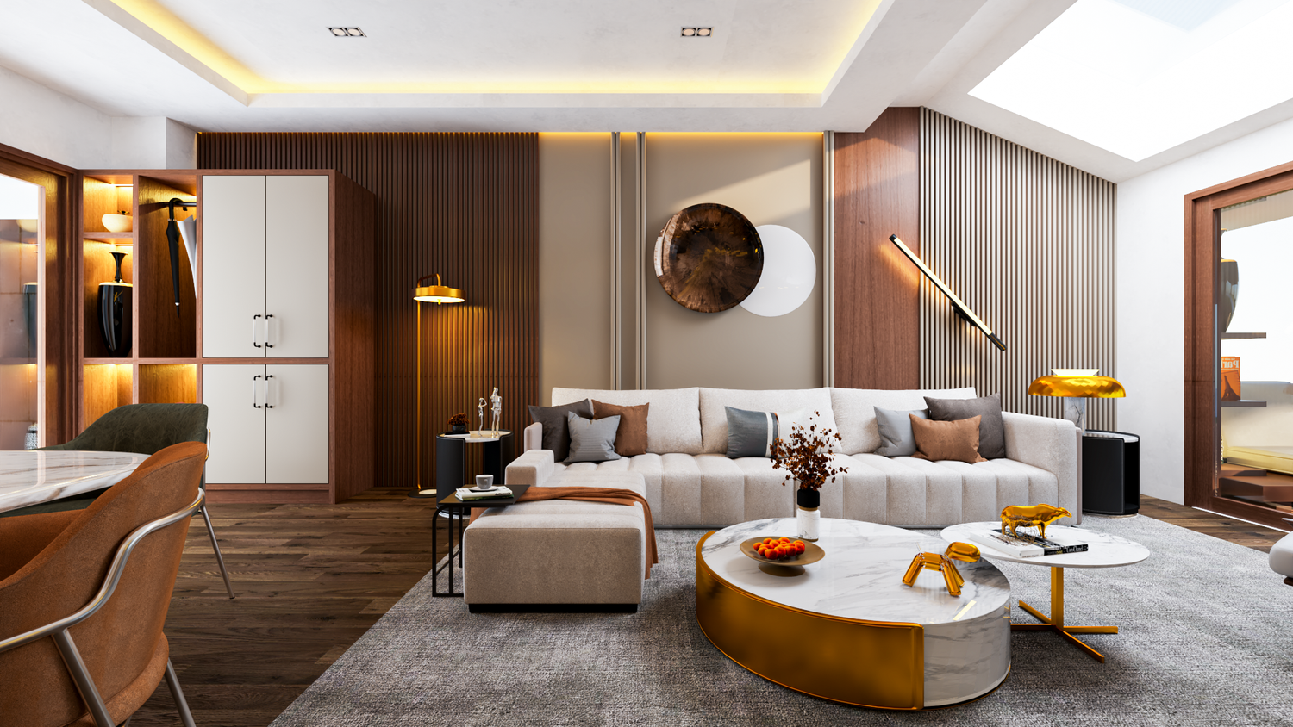
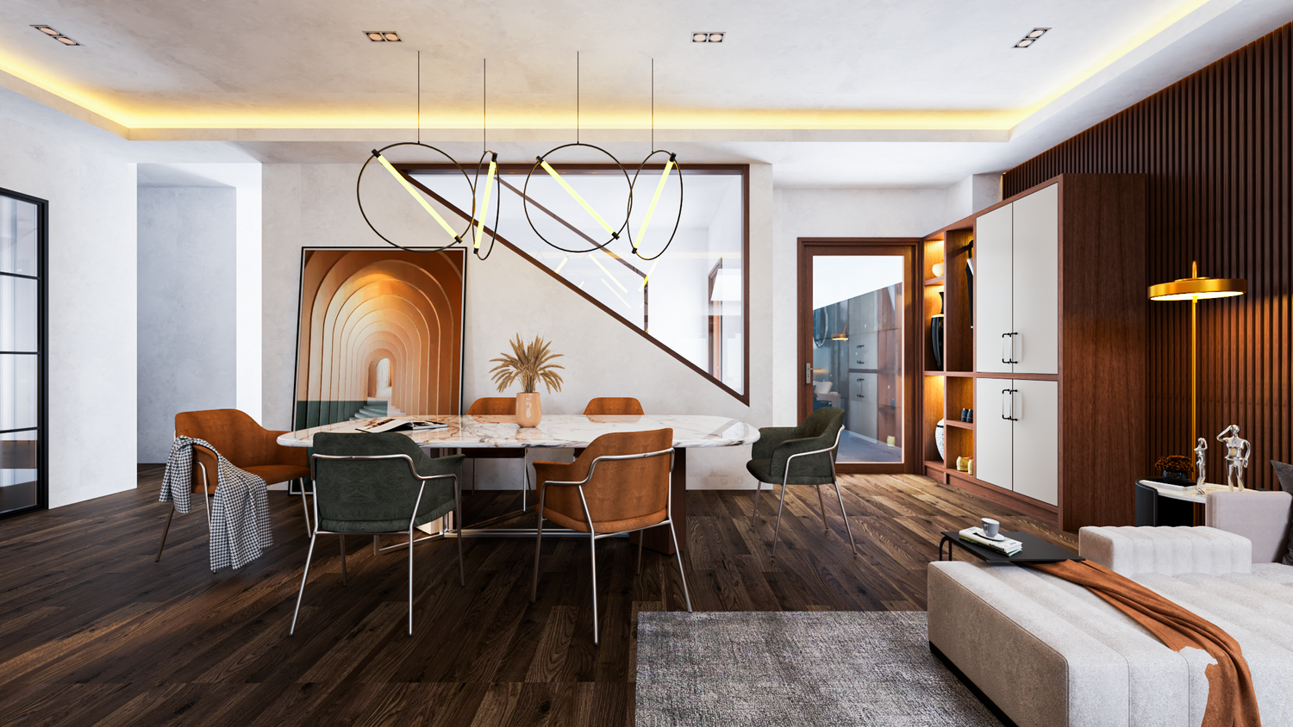
* Open-function spaces such as the living room and dining room will be located at the rear of the house, the same as the existing layout.
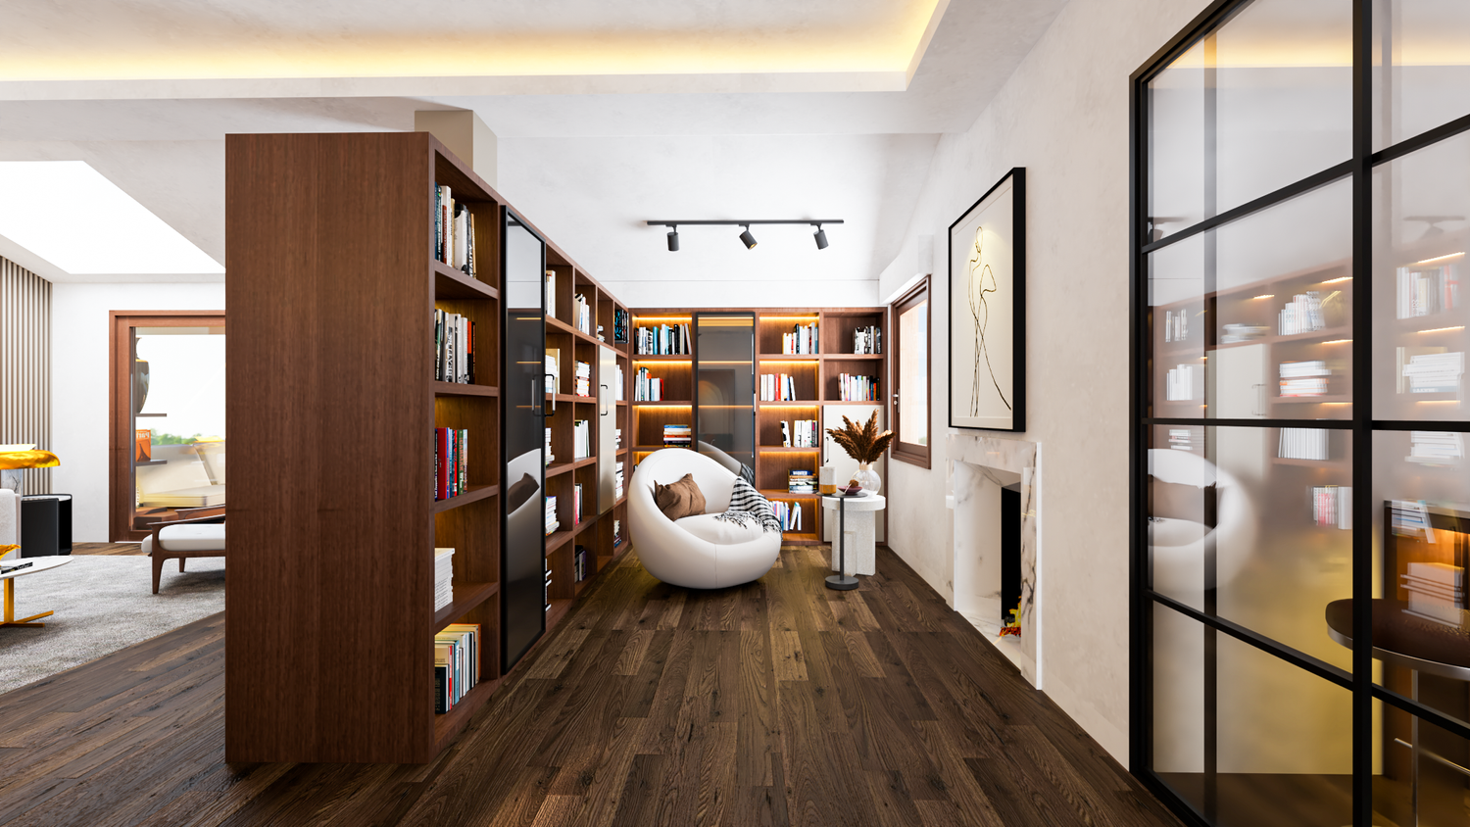
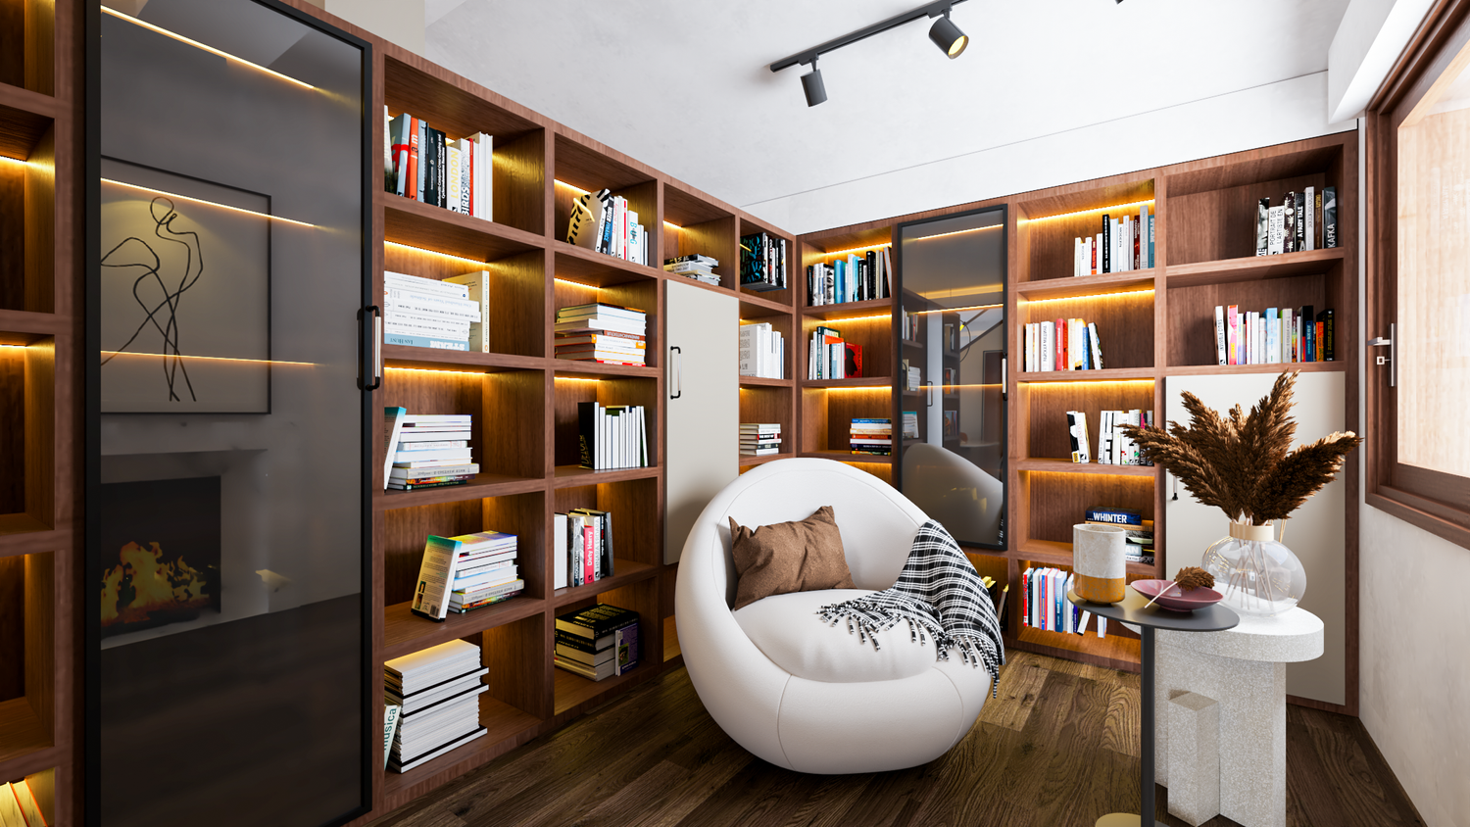
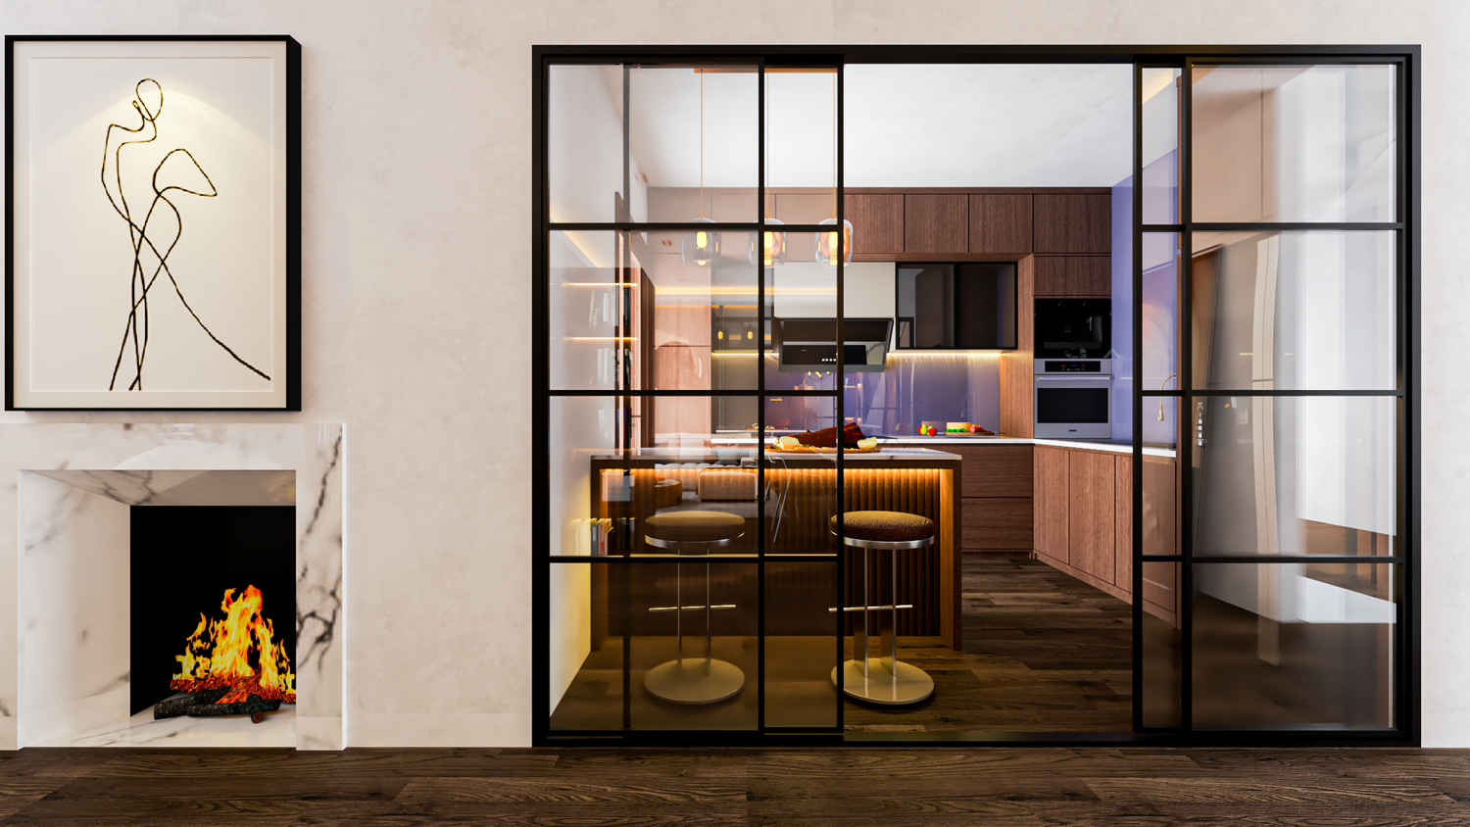
* The reading room will make use of the existing fireplace. It will become a special space during winter.
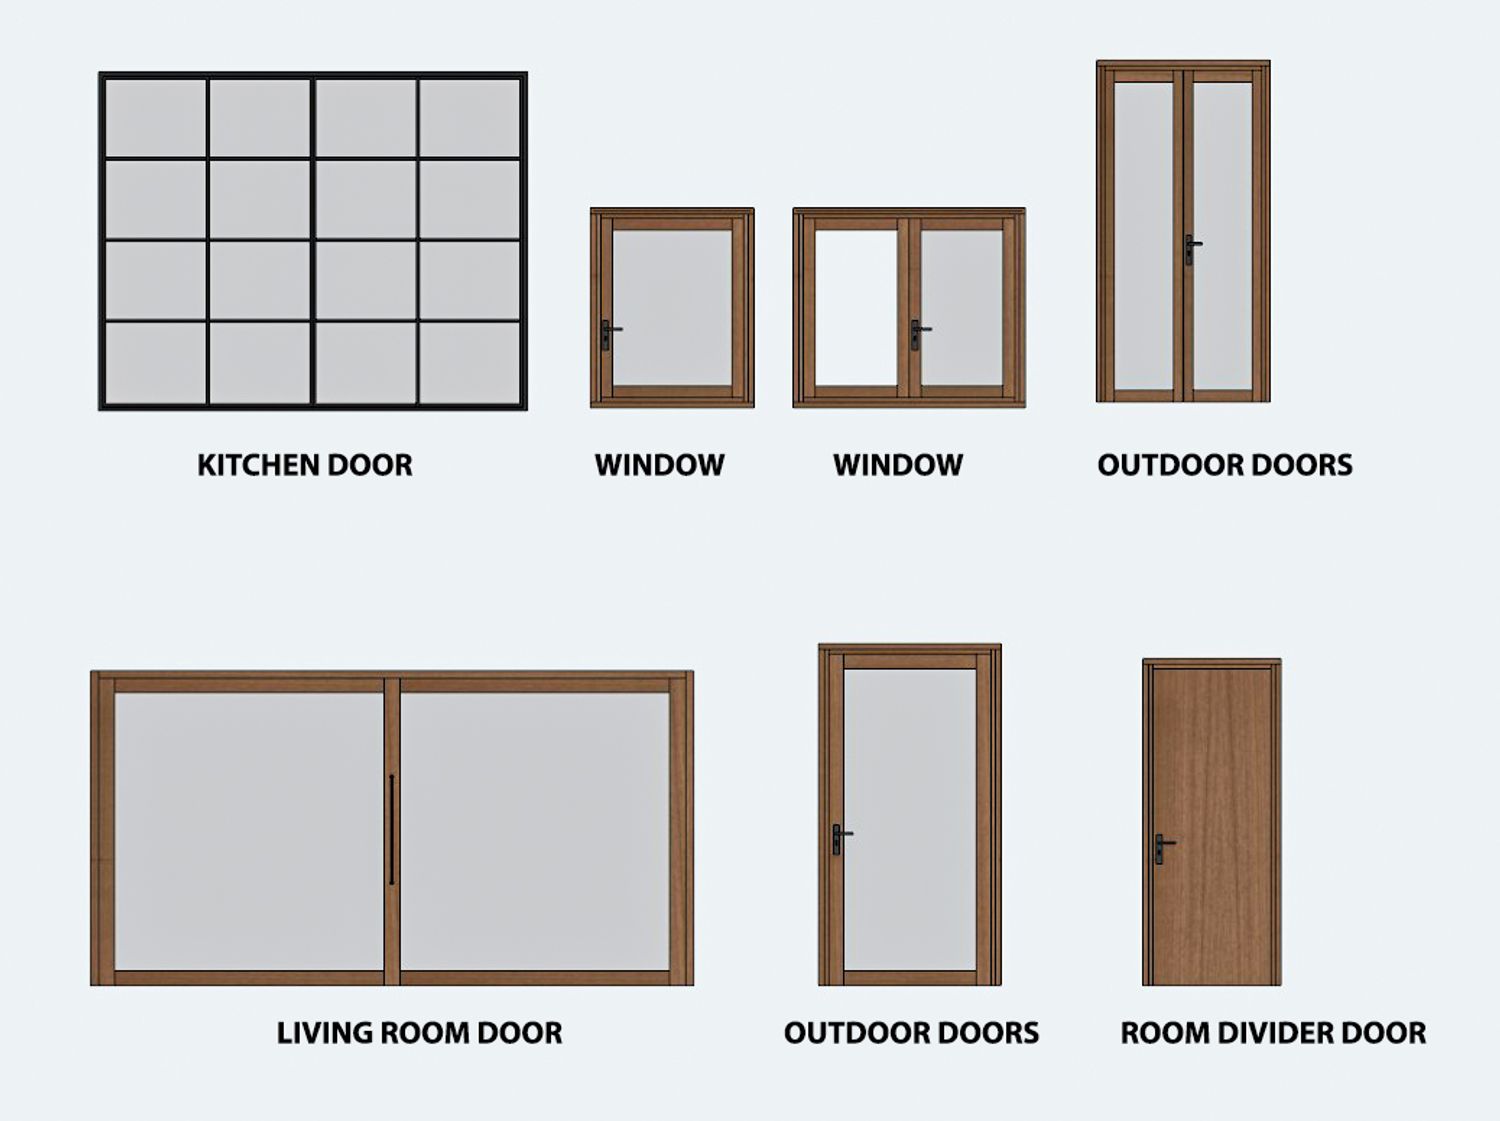
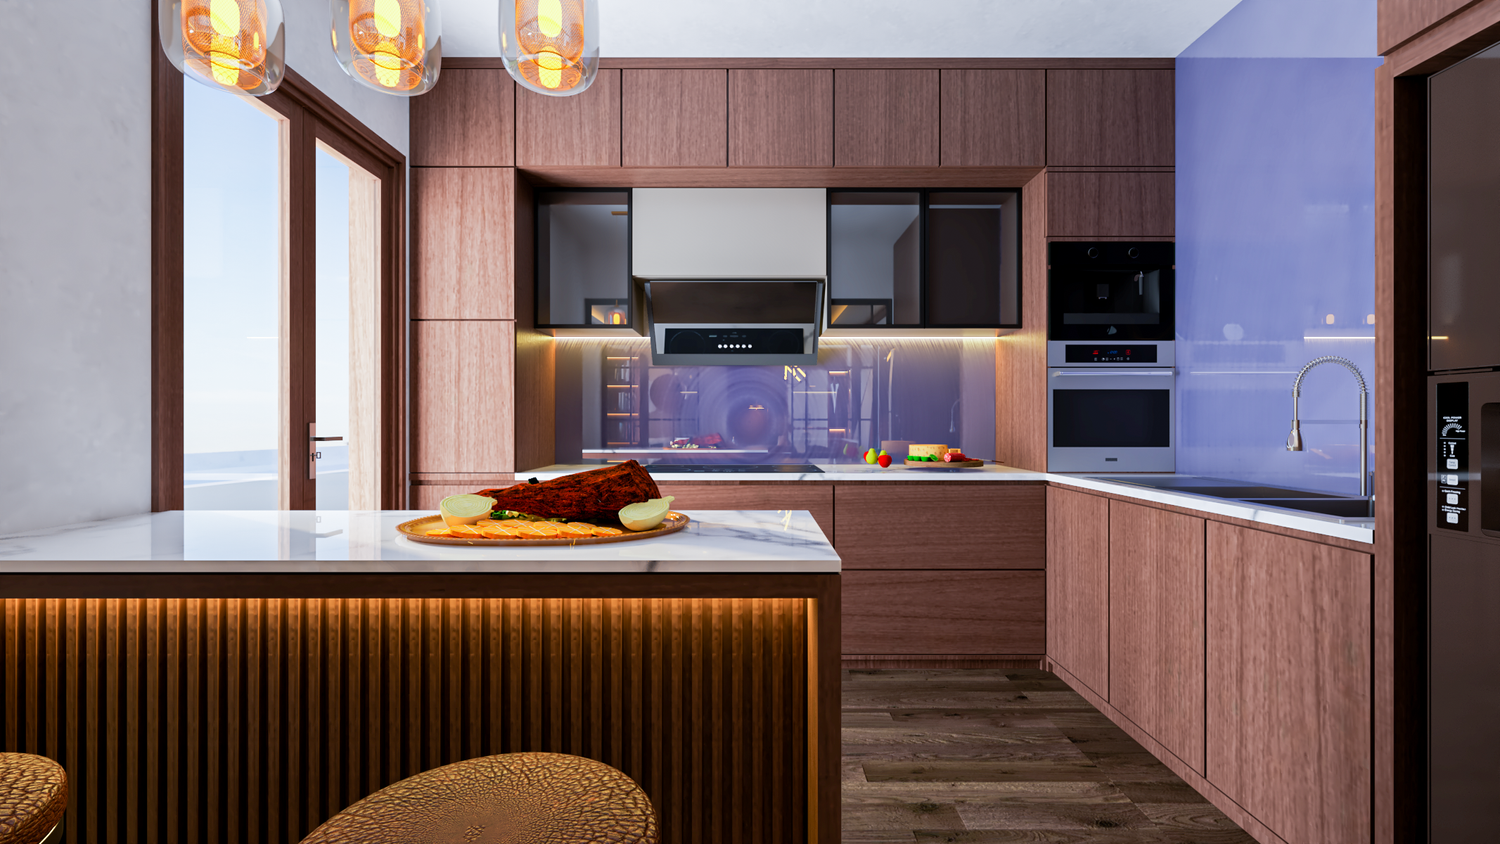
* The kitchen will be spacious, with ample storage cabinets to meet daily needs. An integrated kitchen island will be included. A sliding door will separate the living room and dining room. A side door will provide a view of the swimming pool.
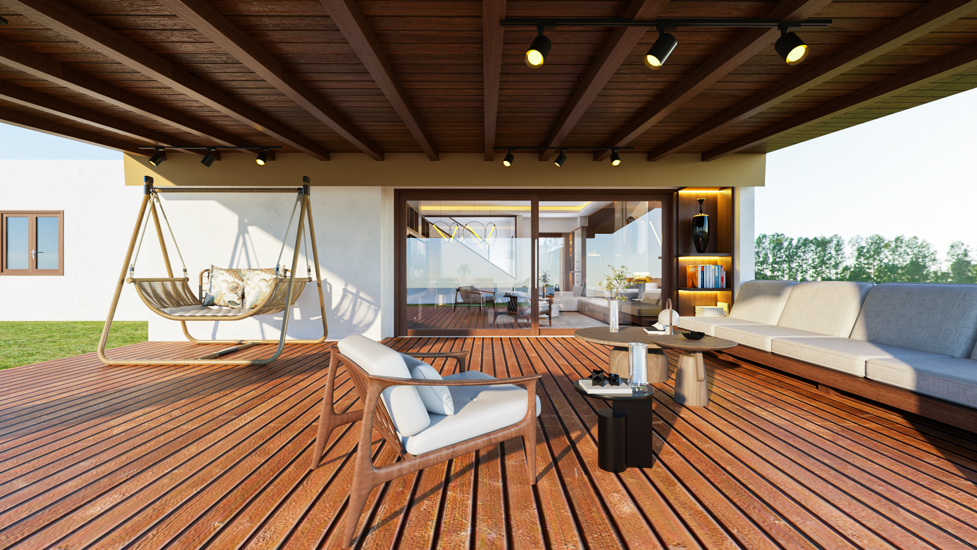
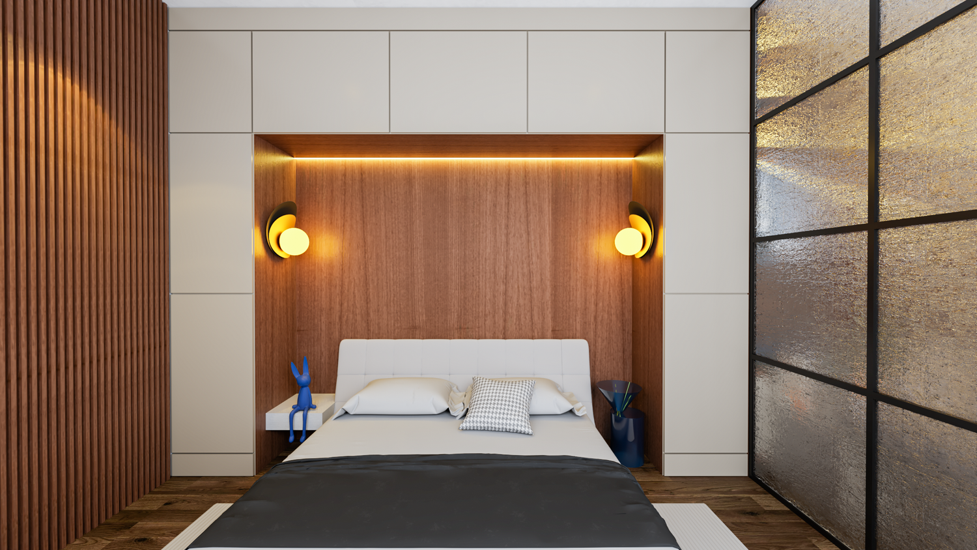
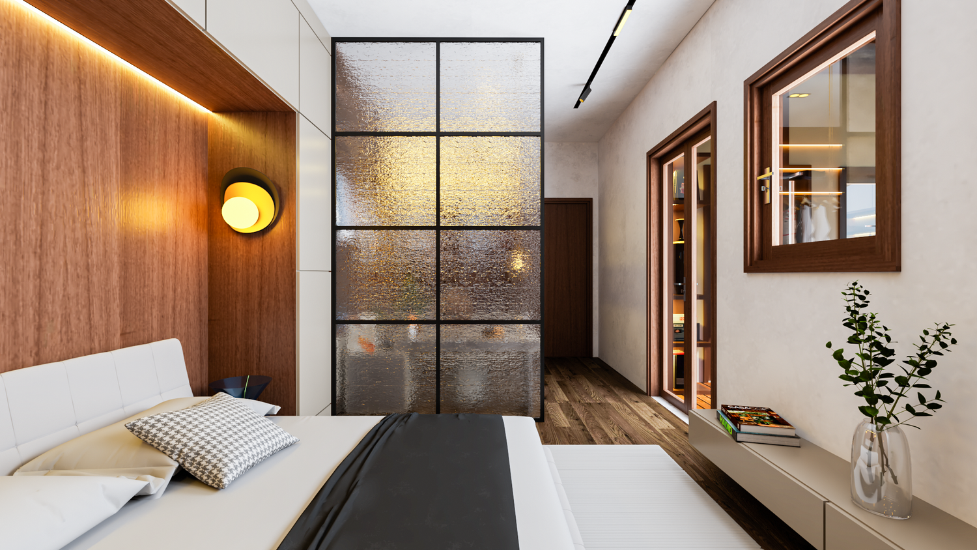
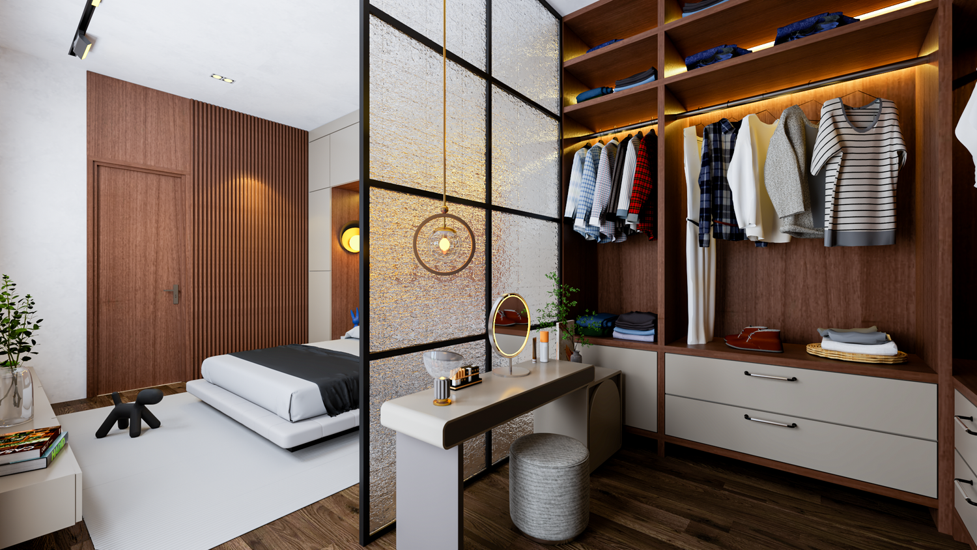
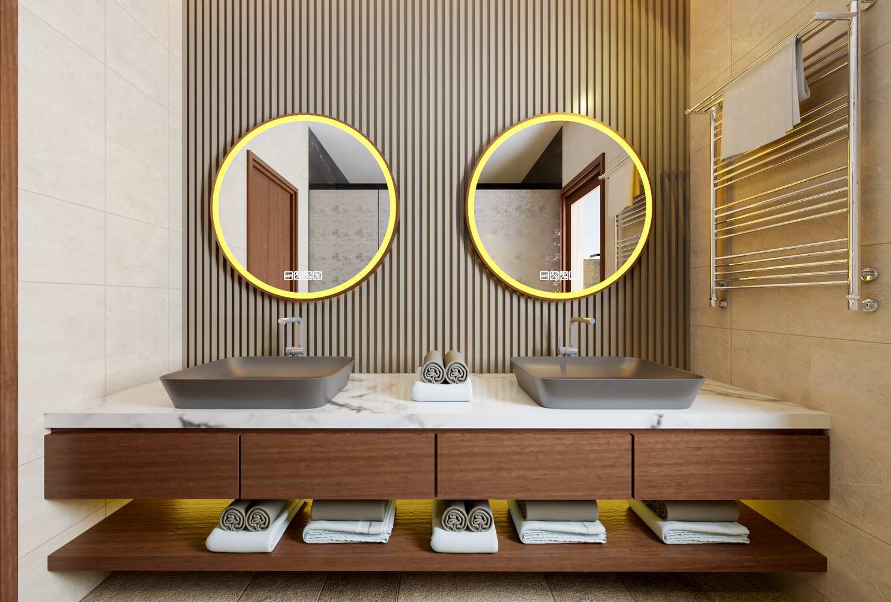
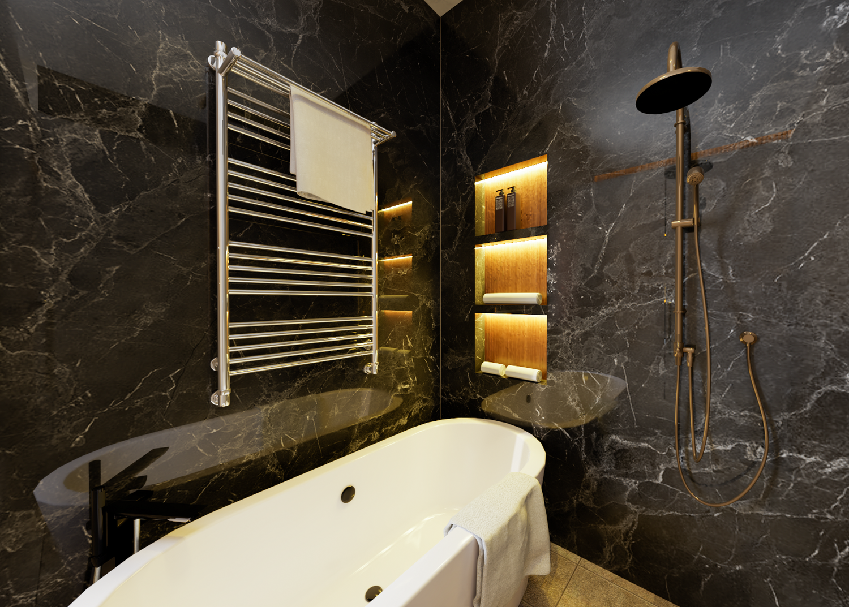
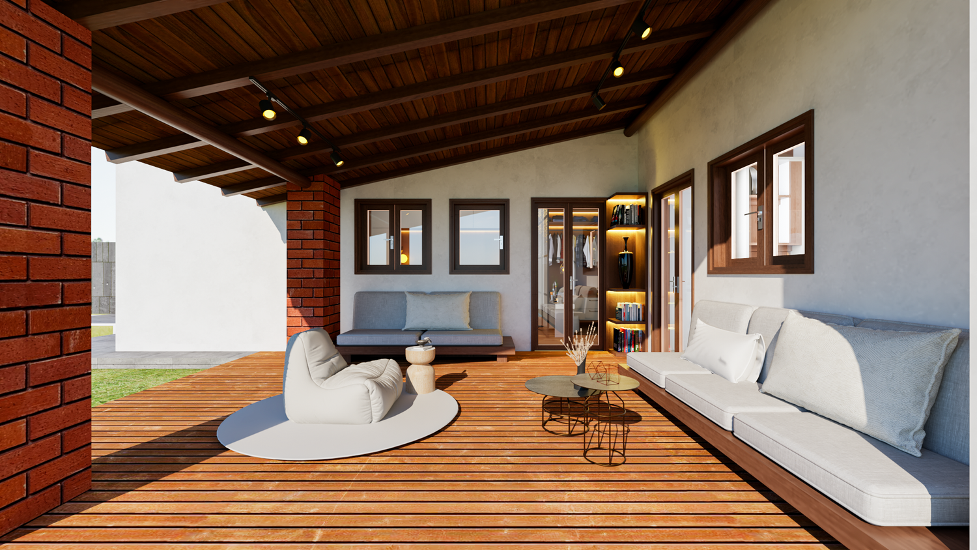
* The master bedroom will be approximately 30 m², including an ensuite bathroom and a walk-in closet. It will be connected to an outdoor terrace.
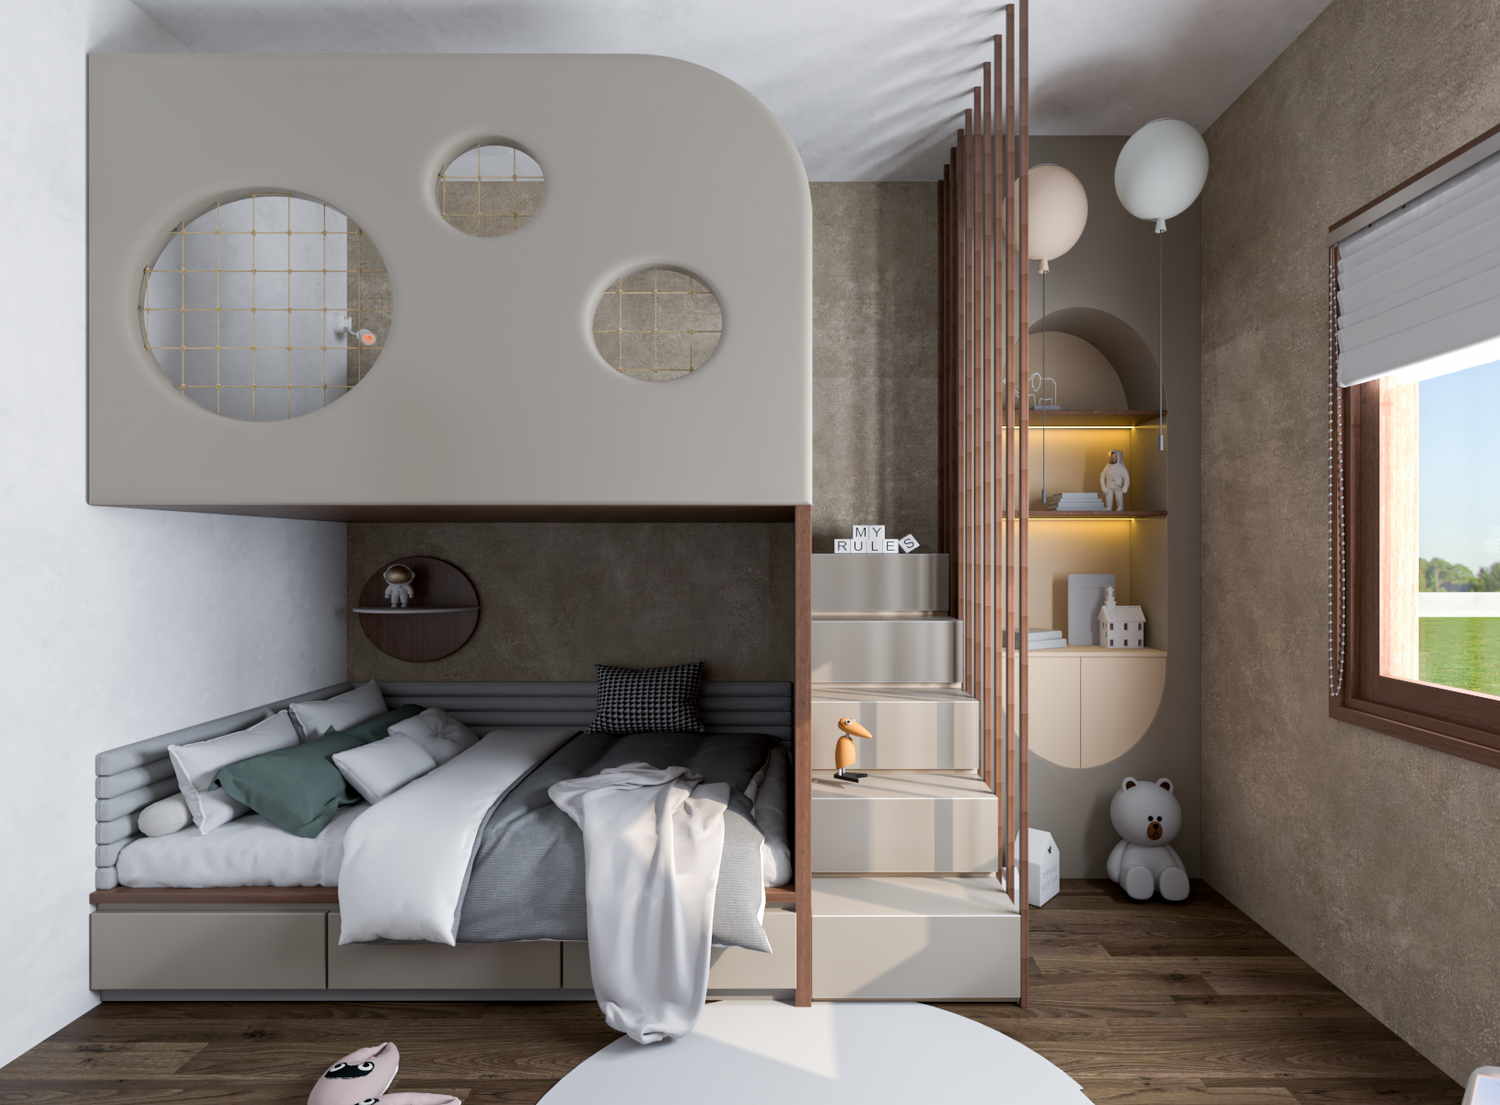
* The two children's bedrooms will retain the existing walls. One bedroom will have a bunk bed. Both rooms will be fully equipped with wardrobes and study desks.
* The shared bathroom will remain in its existing location. It will serve the two children's bedrooms as well as the common living areas.
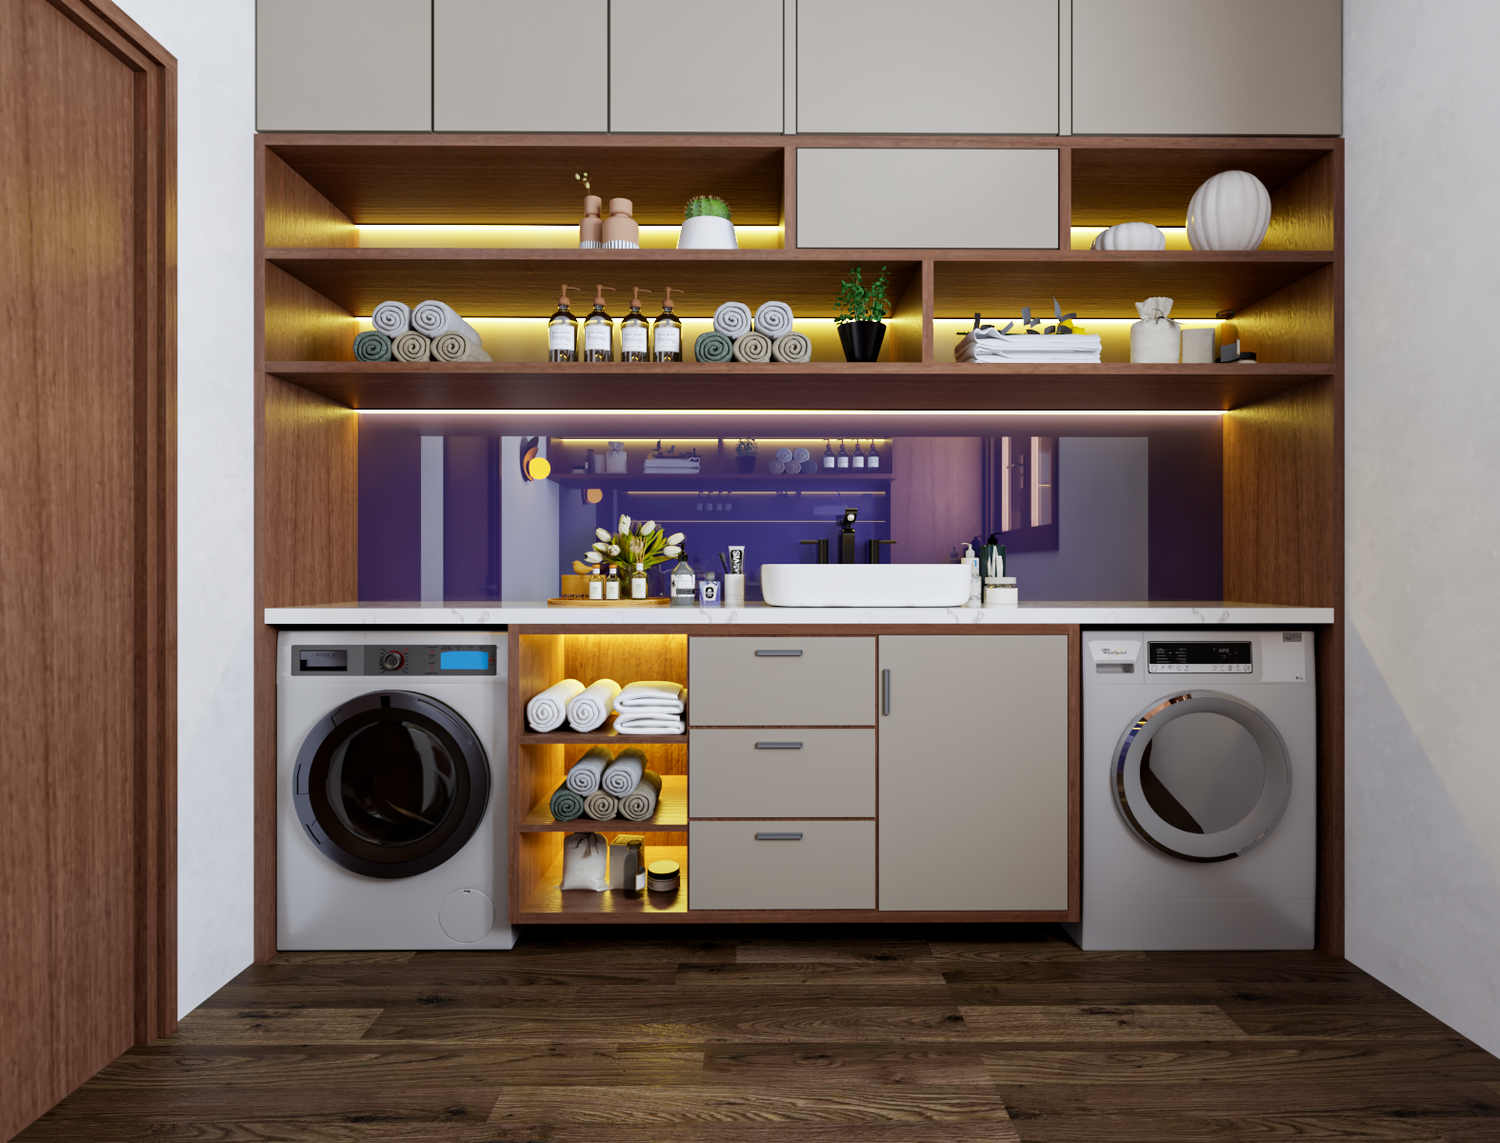
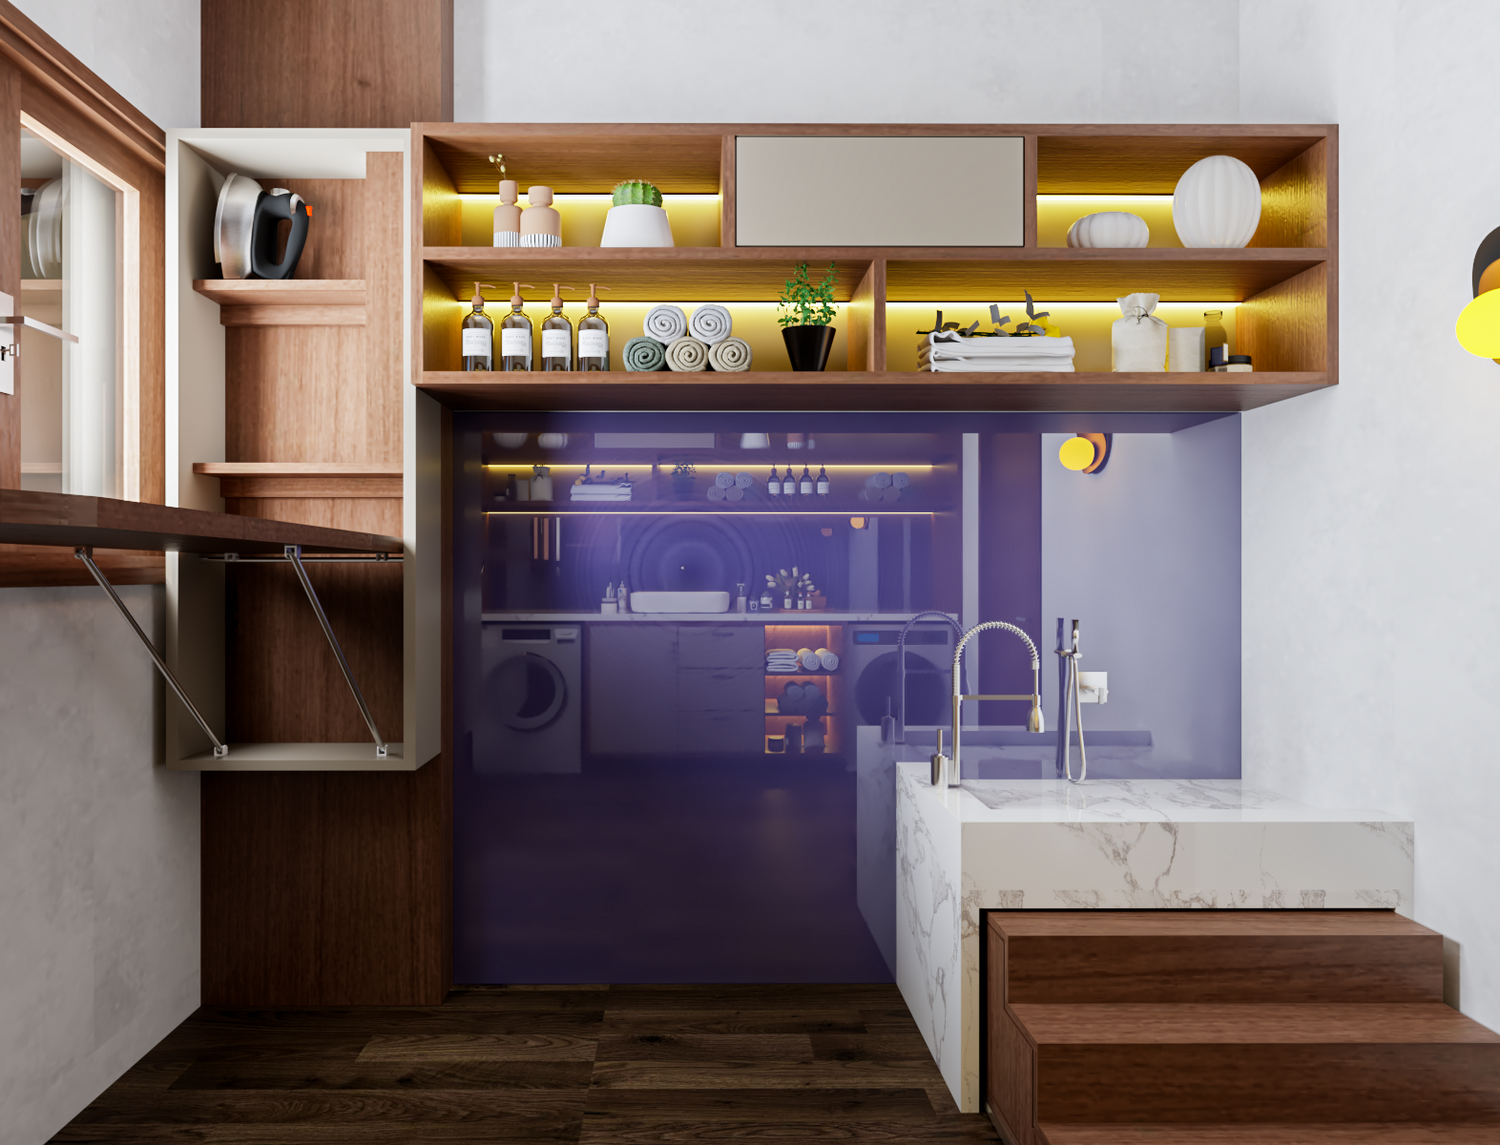
* The laundry room will be approximately 9 m². It will accommodate all necessary functions, including a washing machine, dryer, ironing area, pet washing area, washbasin, and more.
### b) Basement
* The garage will be designed with an area of 25 m². Adjacent to it will be the technical rooms for the house. If additional technical space is not required, one room will be converted into a storage room.
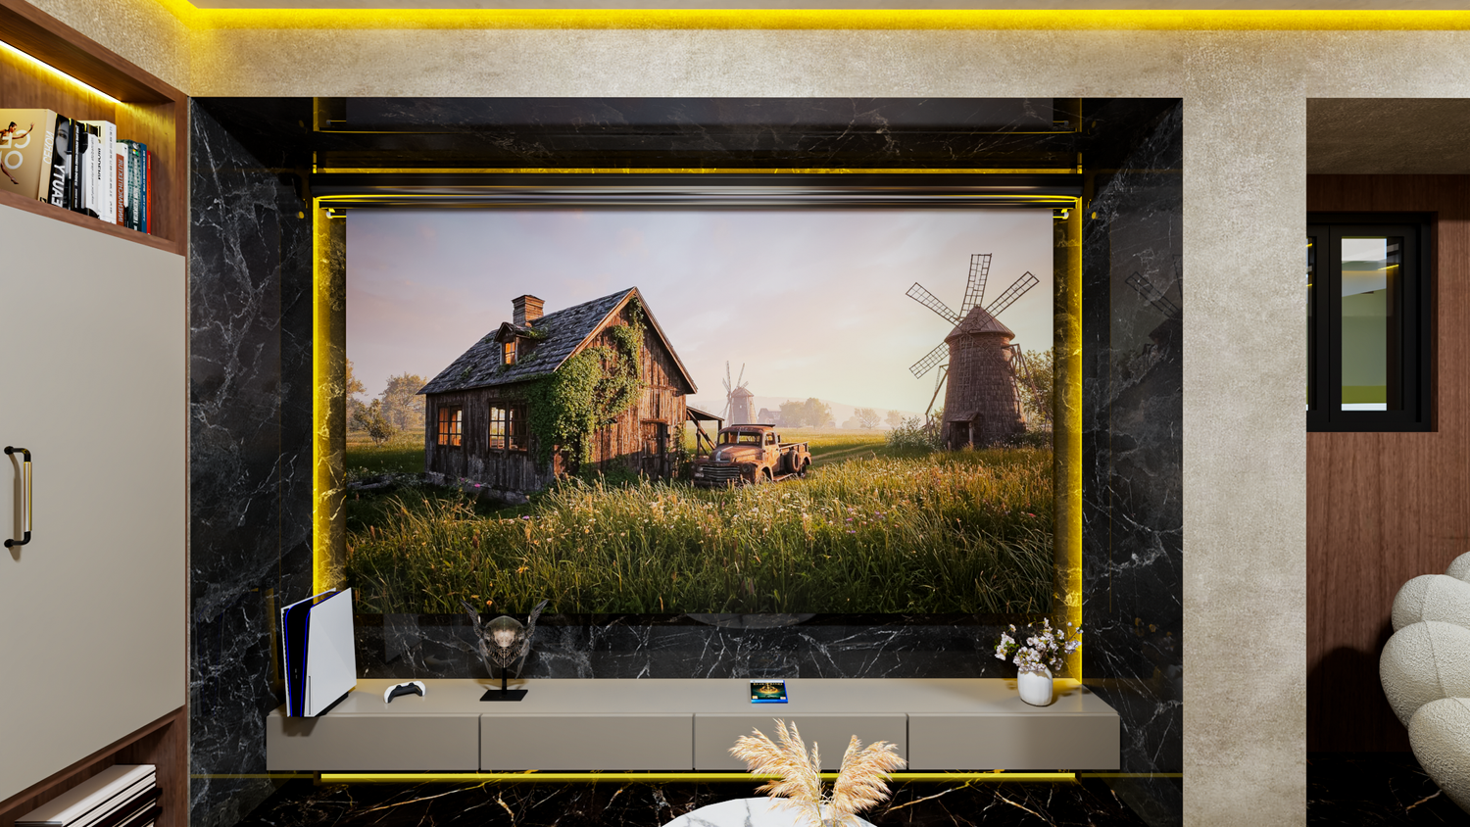
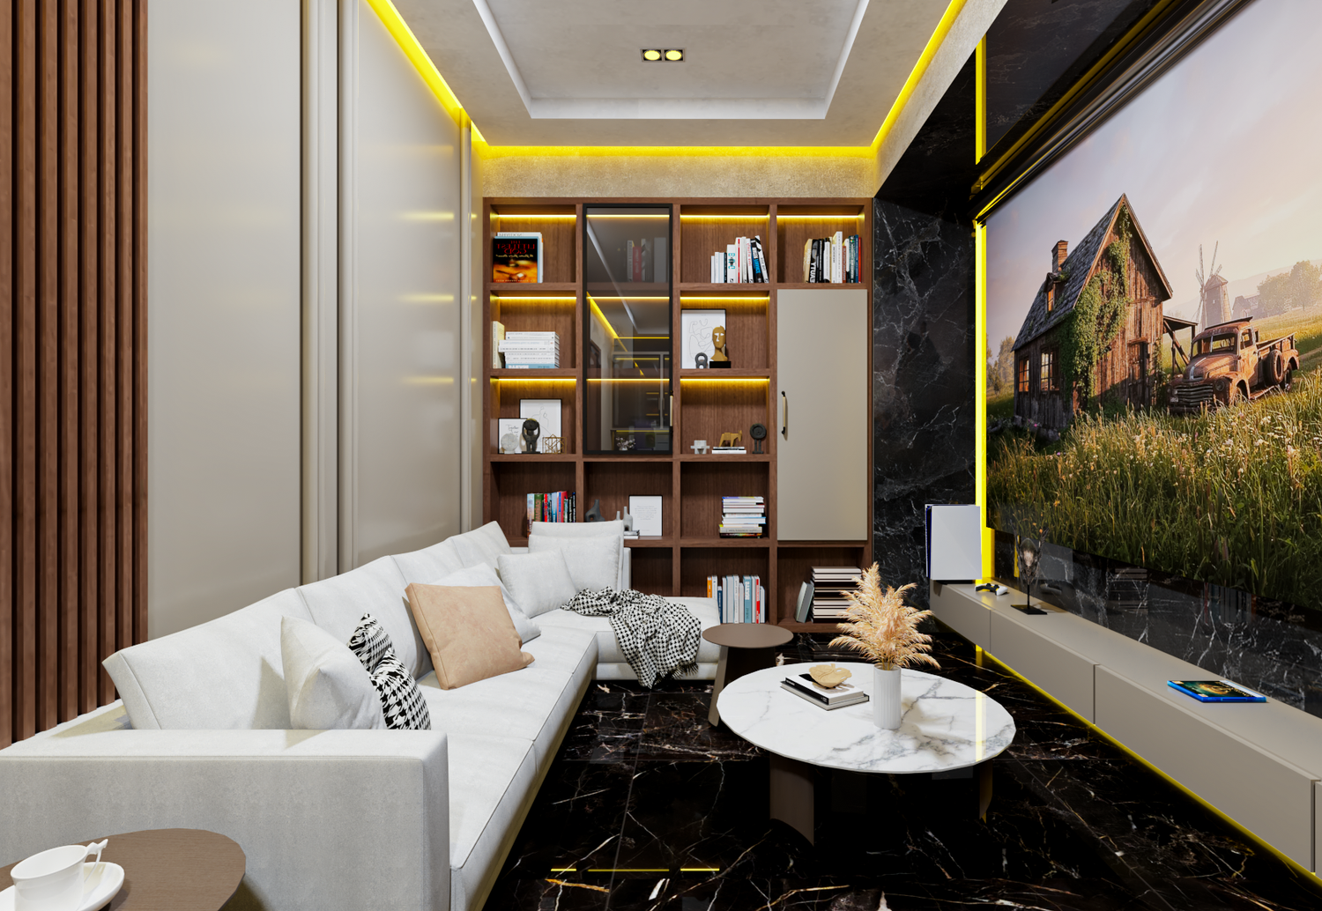
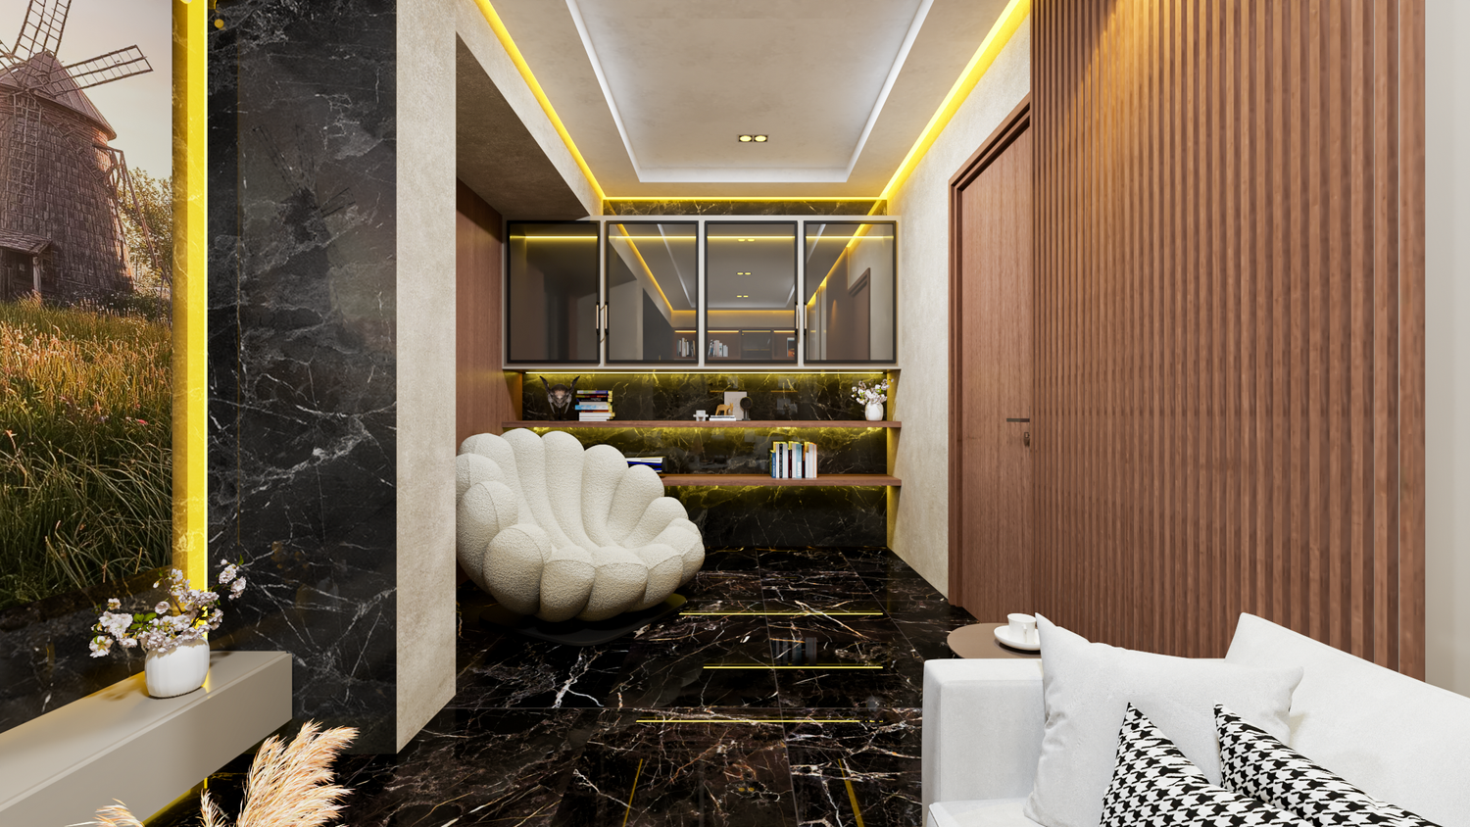
* The home theater, with an area of 16.5 m², will accommodate all family members at the same time.
* The gym, with an area of 13.2 m², will be equipped with a treadmill and free weights.
* A small bathroom of approximately 2.8 m² will provide convenience for users of the basement.
### c) First Floor
* This floor will remain unchanged from the existing condition.
* The office will be located at the rear. Views of the swimming pool and backyard garden.
* A bathroom will provide convenience for users of this floor.
* The creative room will normally be used by the children. When guests stay over, it will include a foldaway bed.
* The rooftop terrace will be transformed into a family garden.