🔥 CYBER MONDAY 24H: -60% su tutti i prezzi del sito! Solo fino a mezzanotte. Usa il codice CYBERMONDAY25 👉🏼


Roma, Metropolitan City of Rome Capital, Italy
Residenziale - Villa
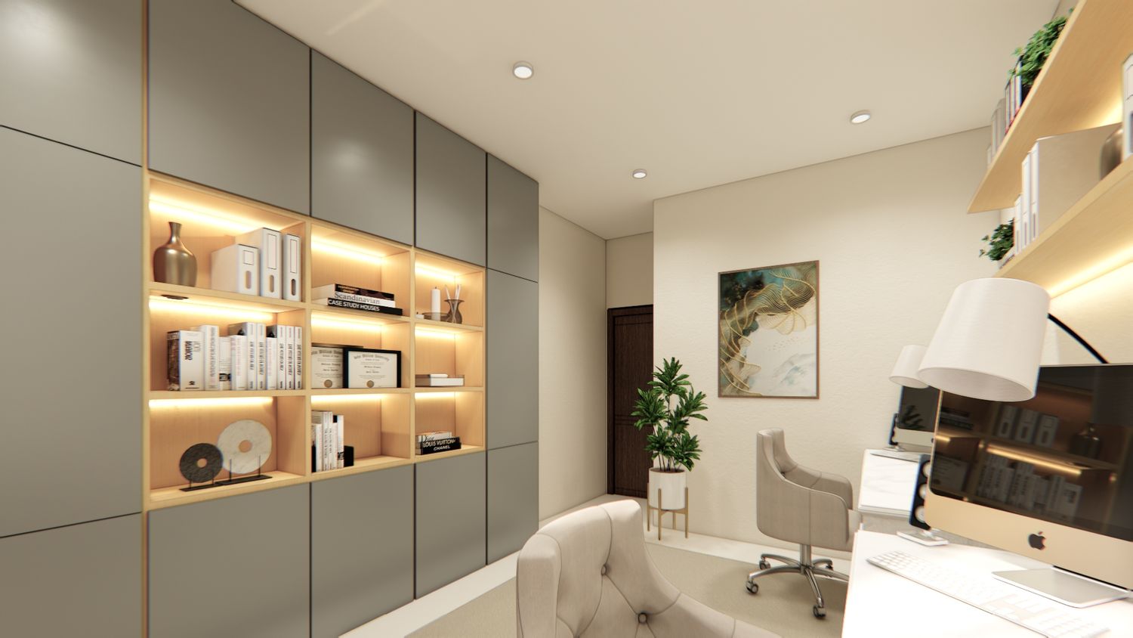
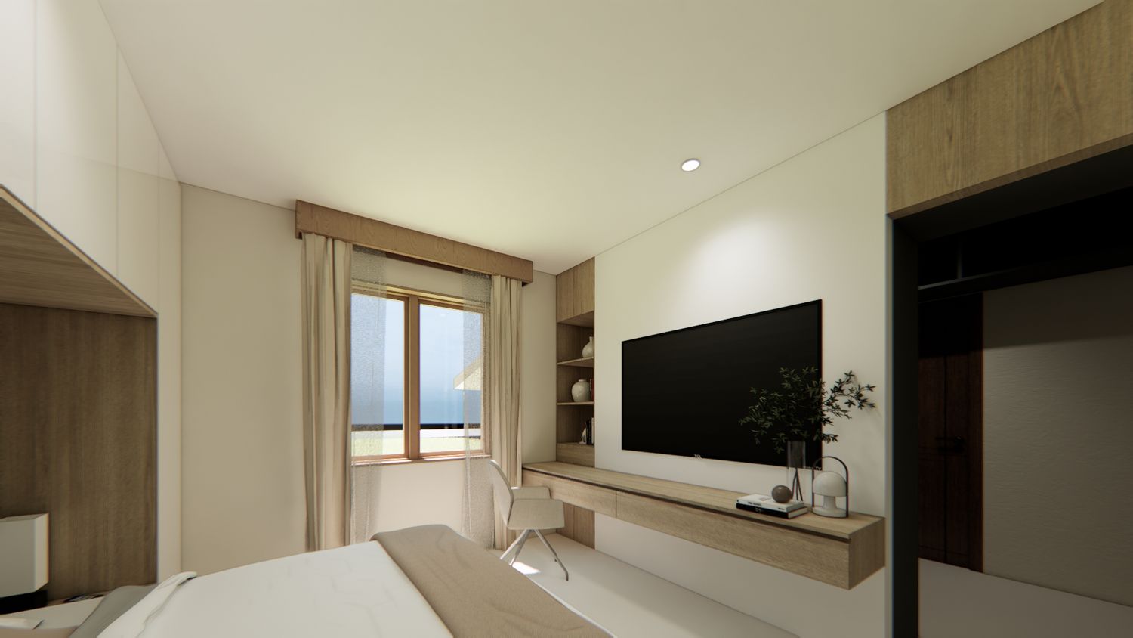
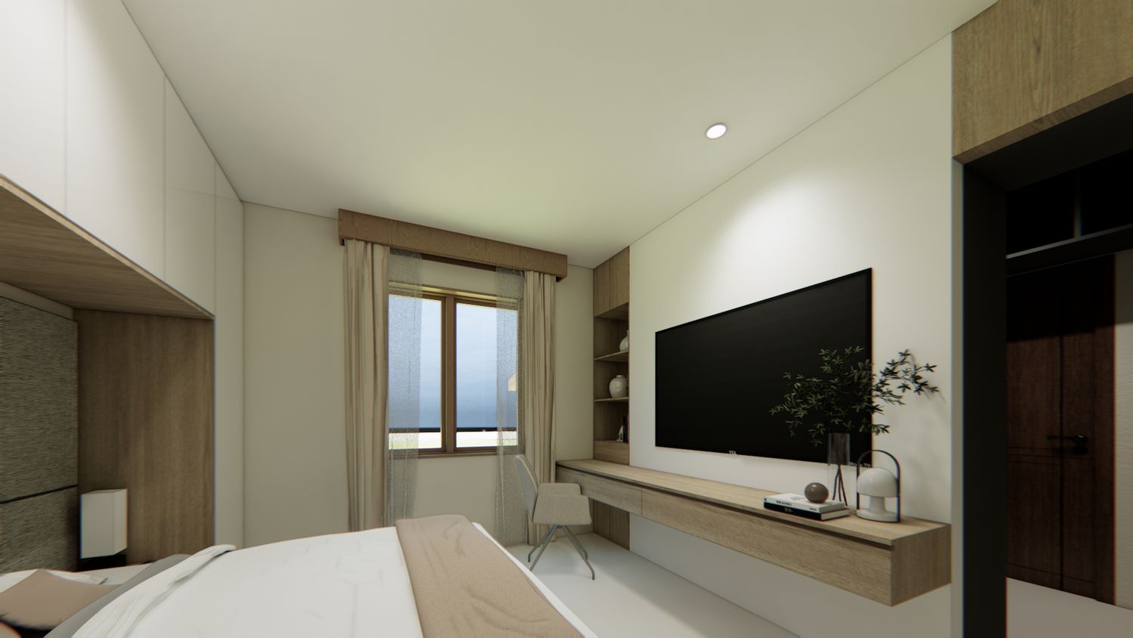
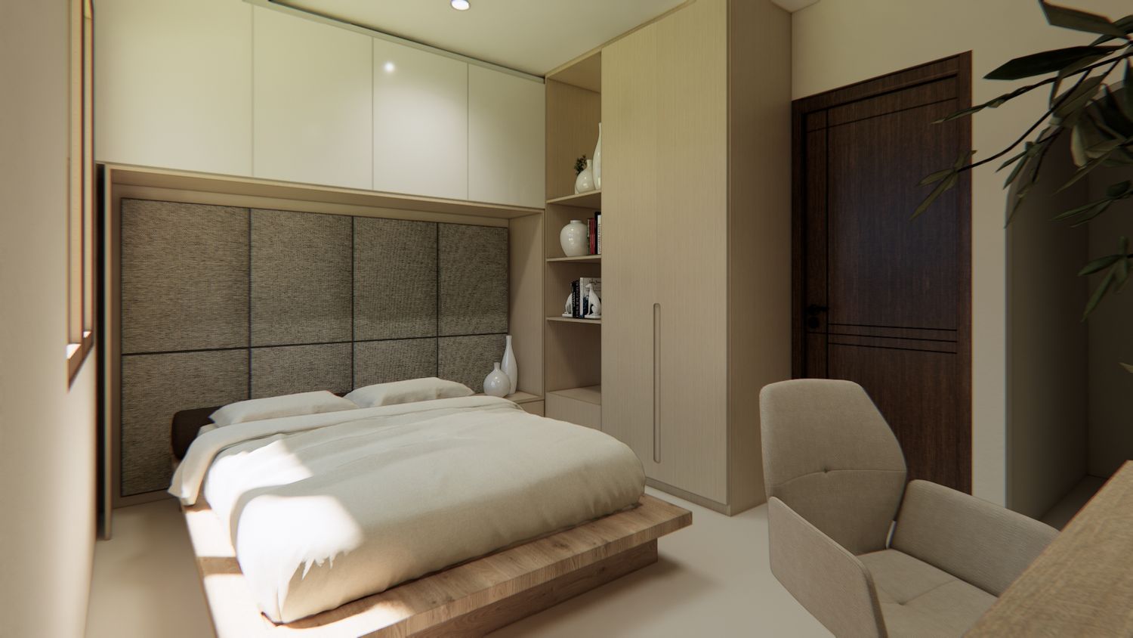
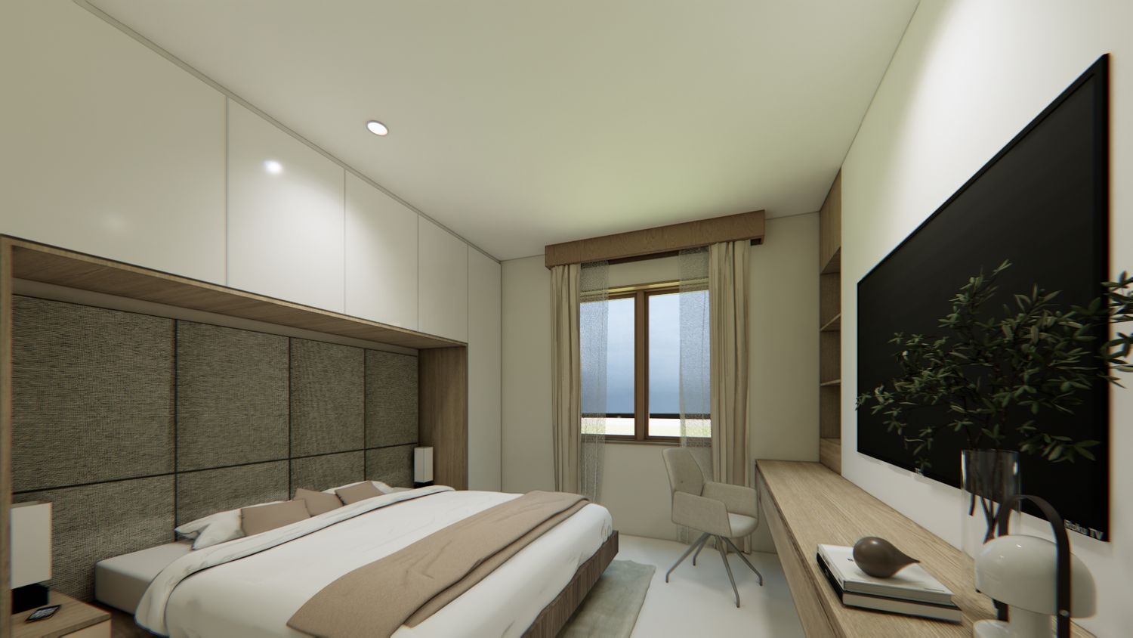
Renovation Concept
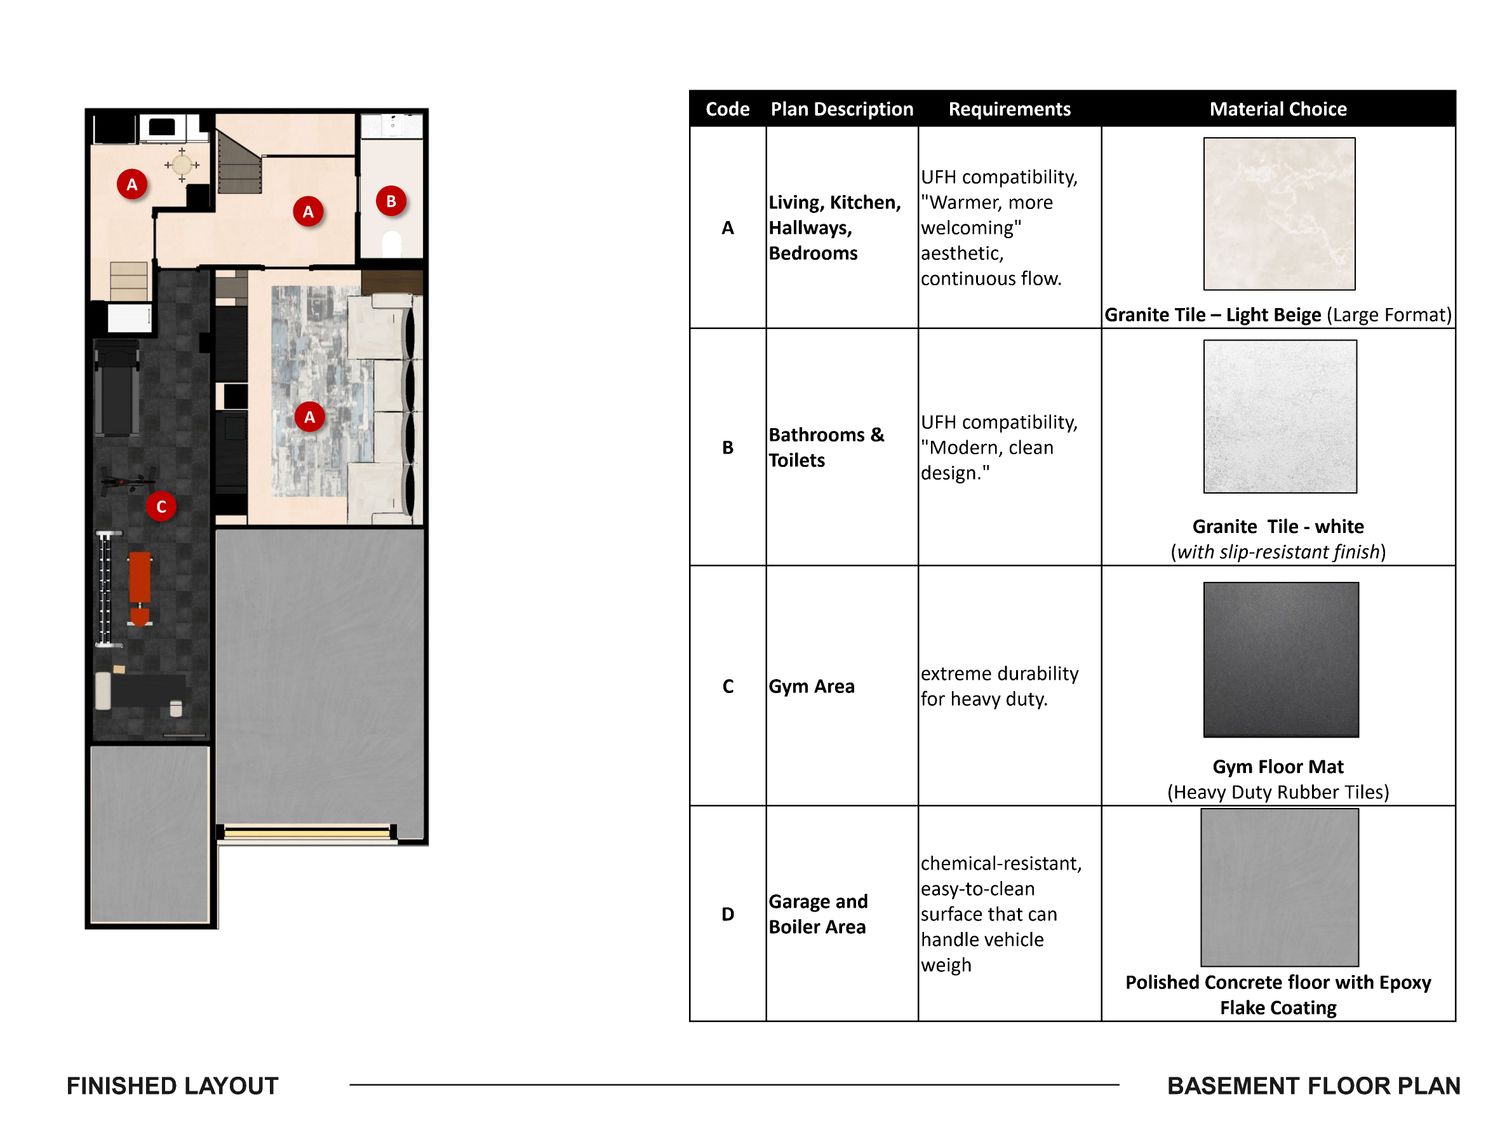
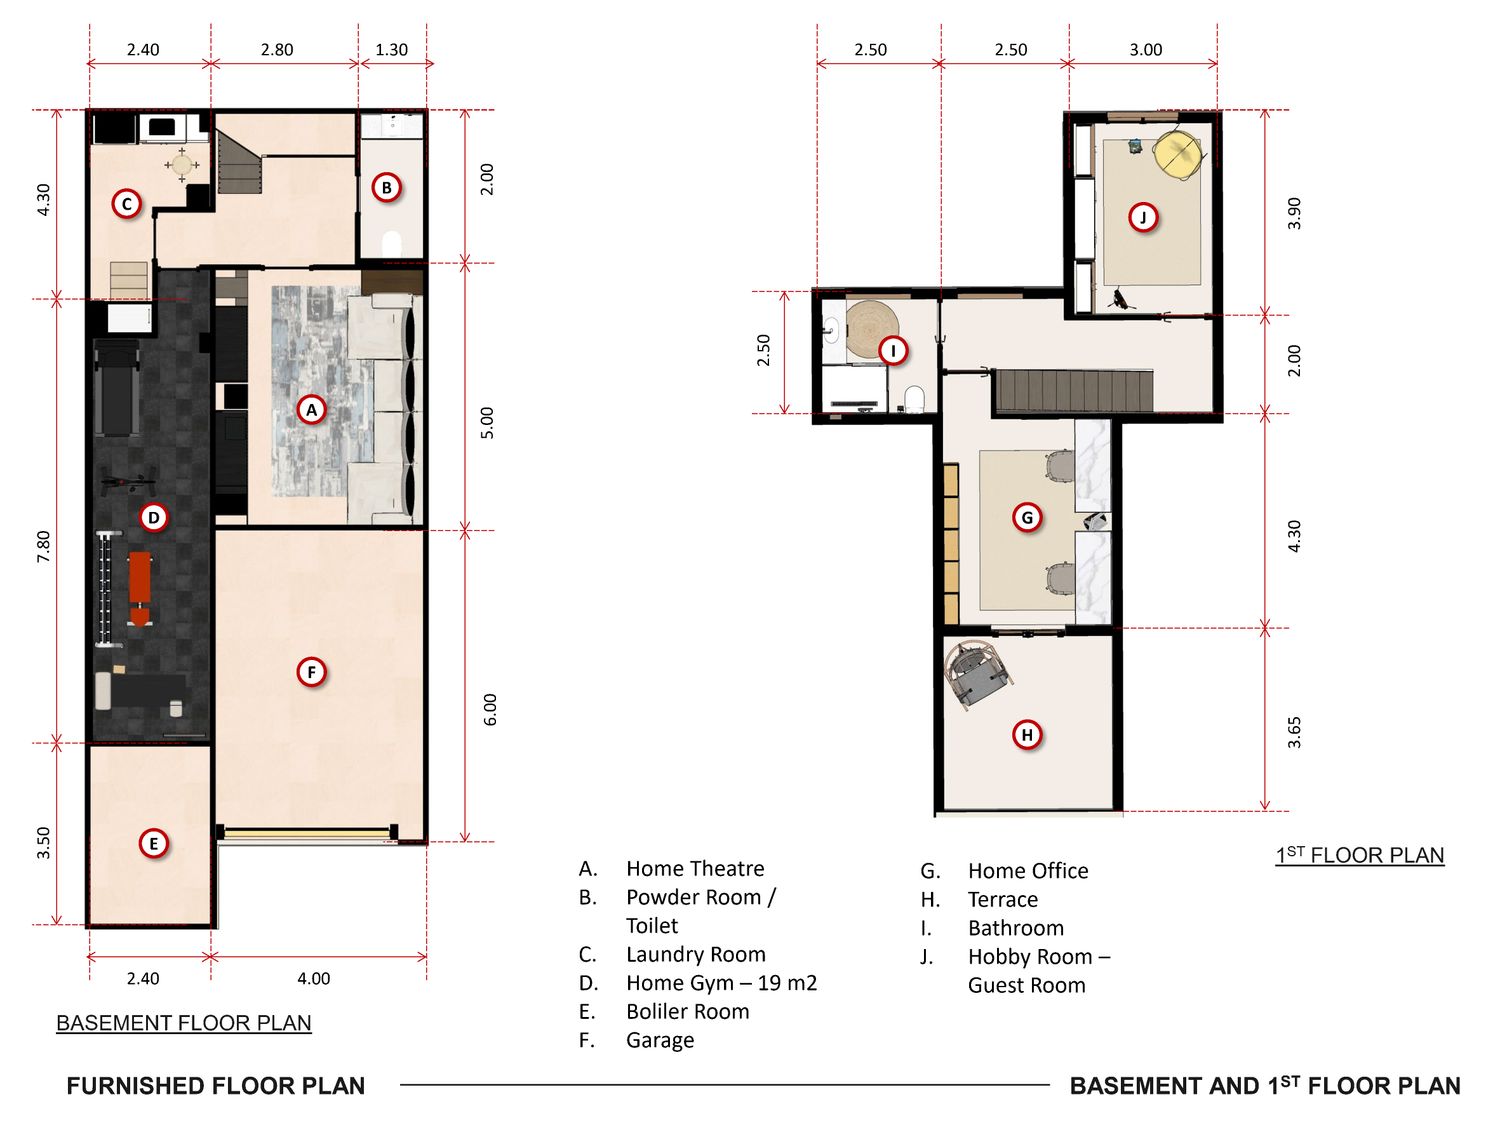
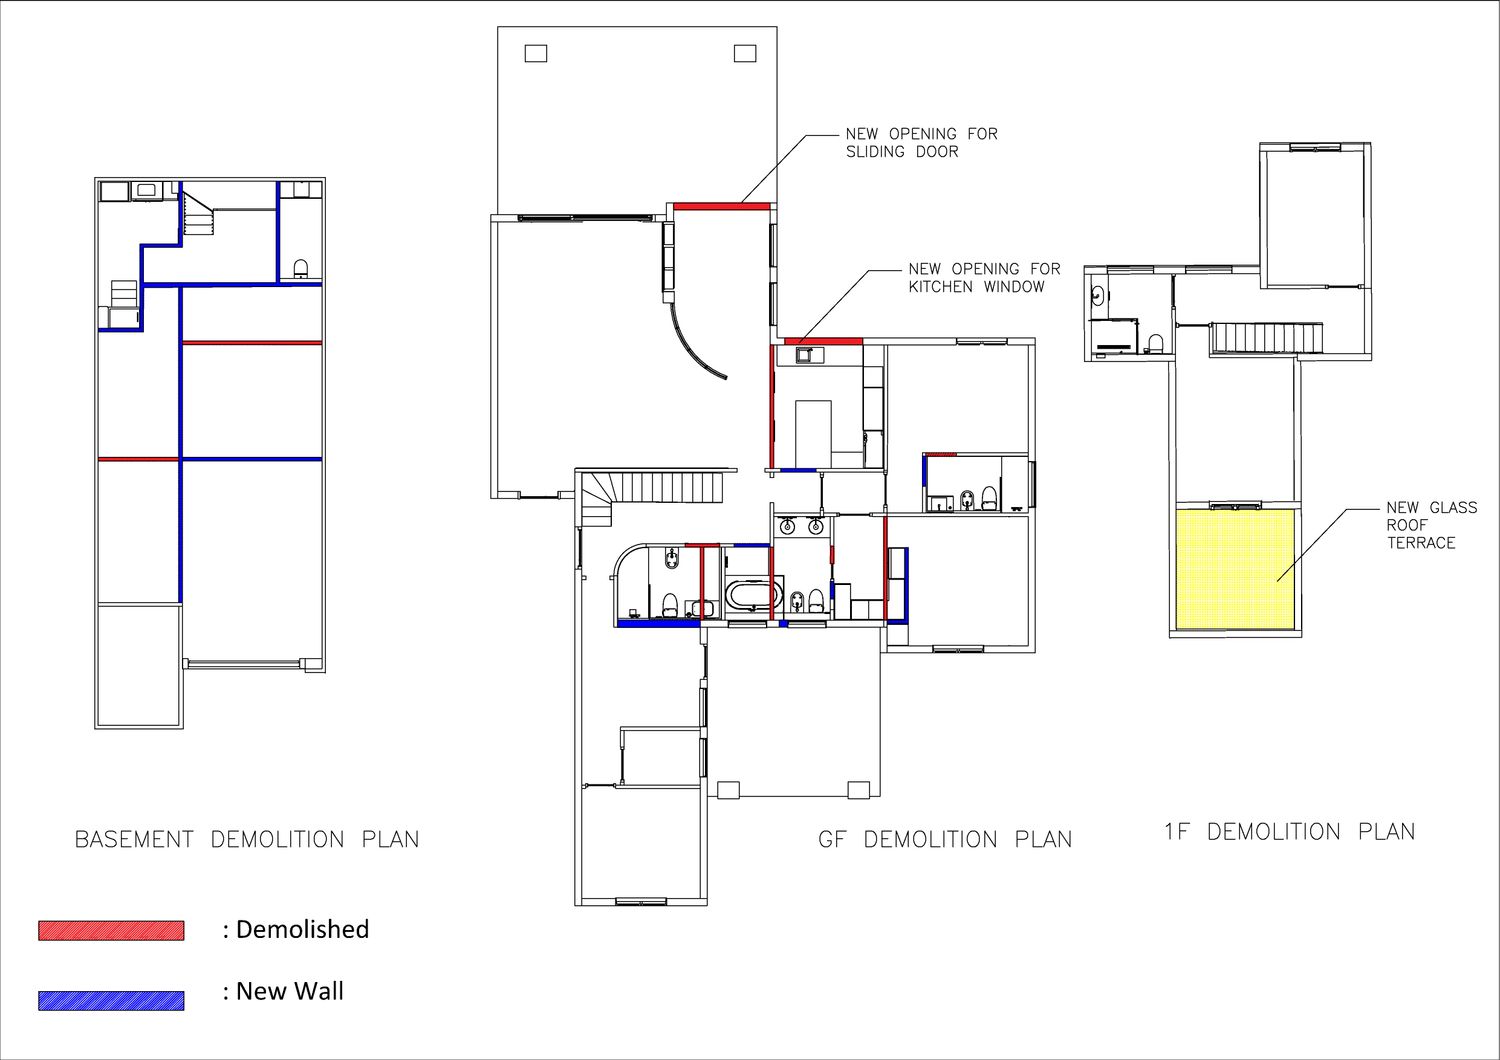
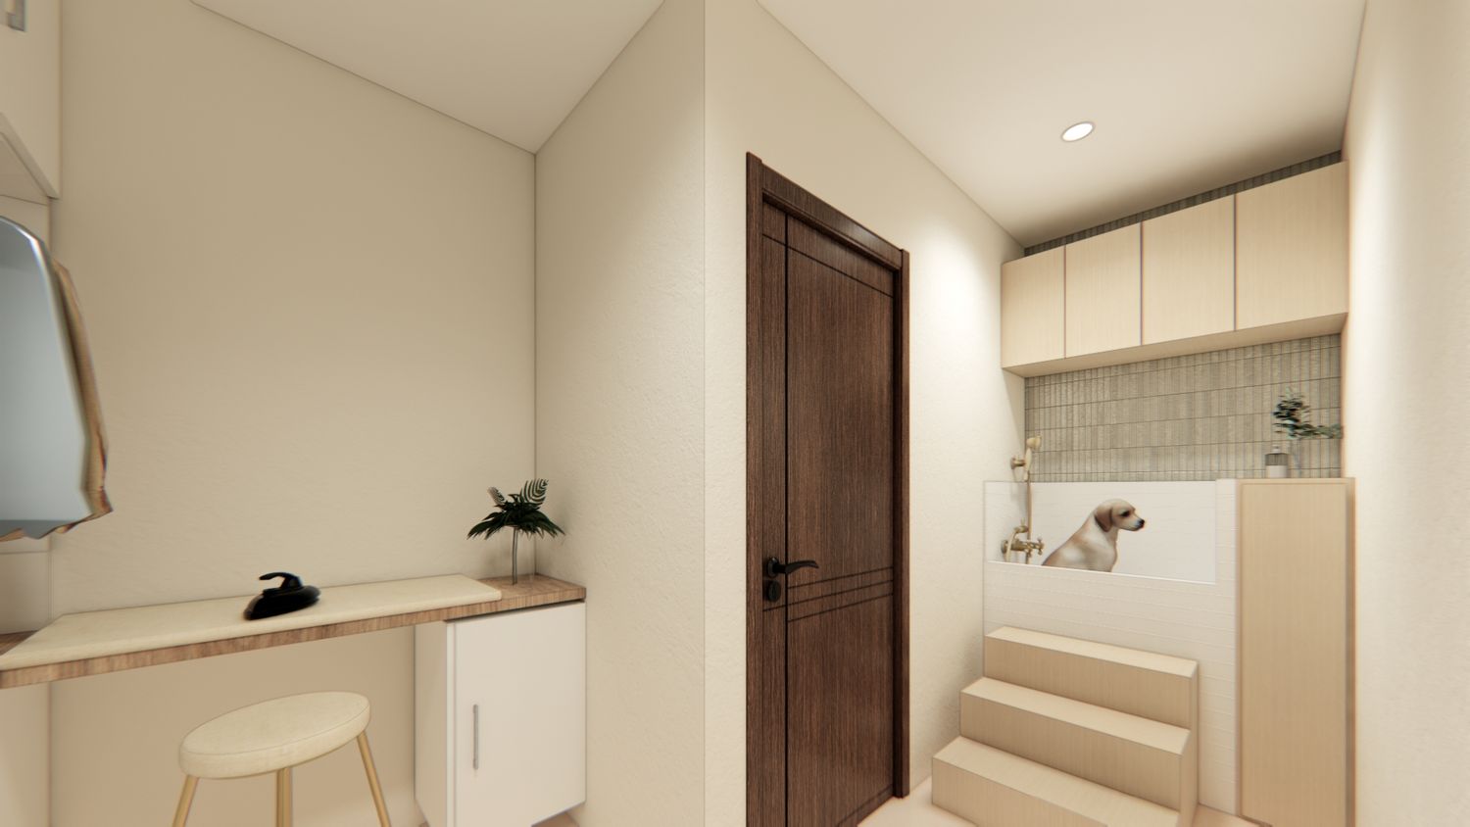
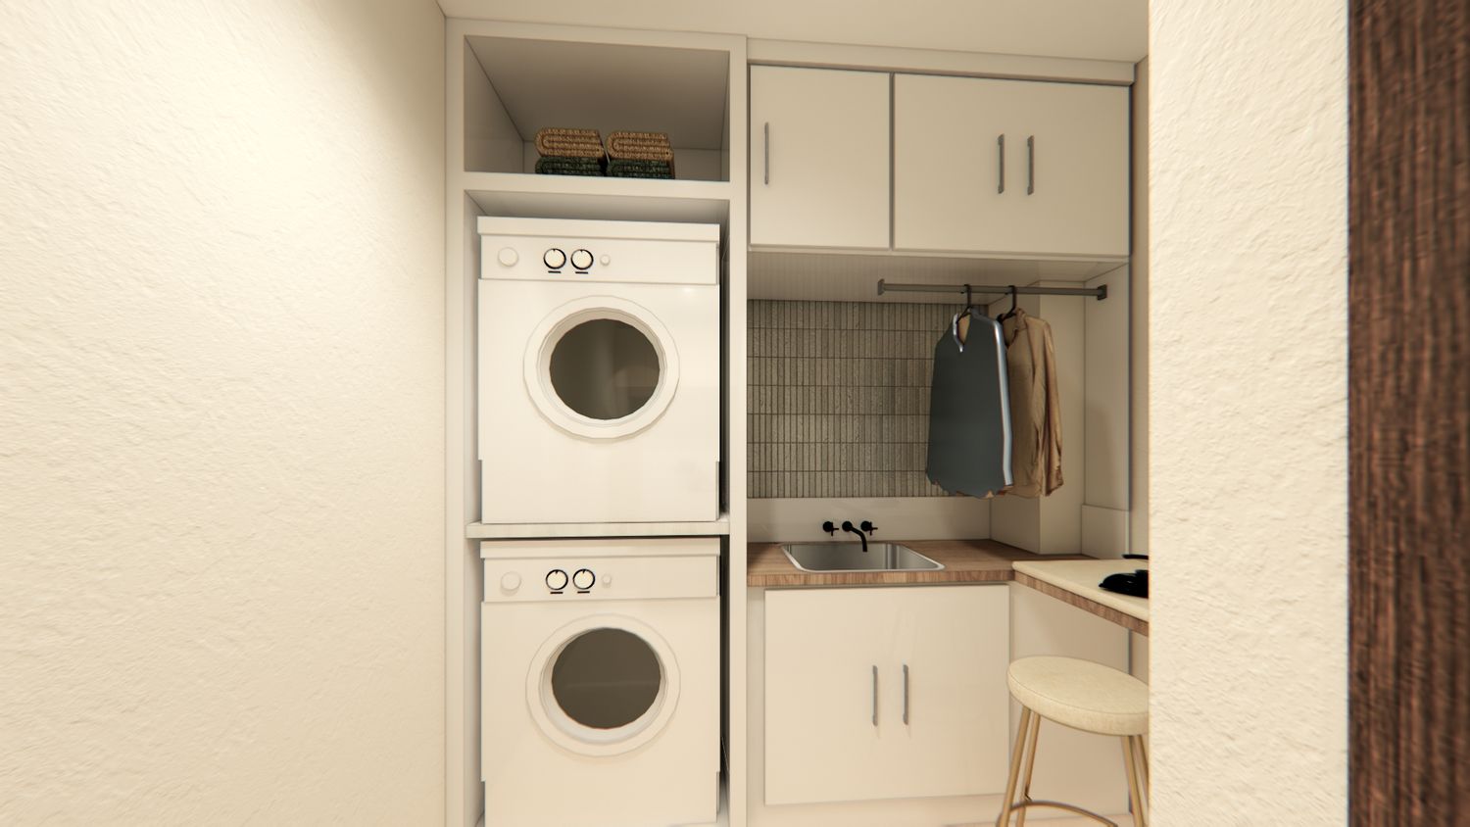
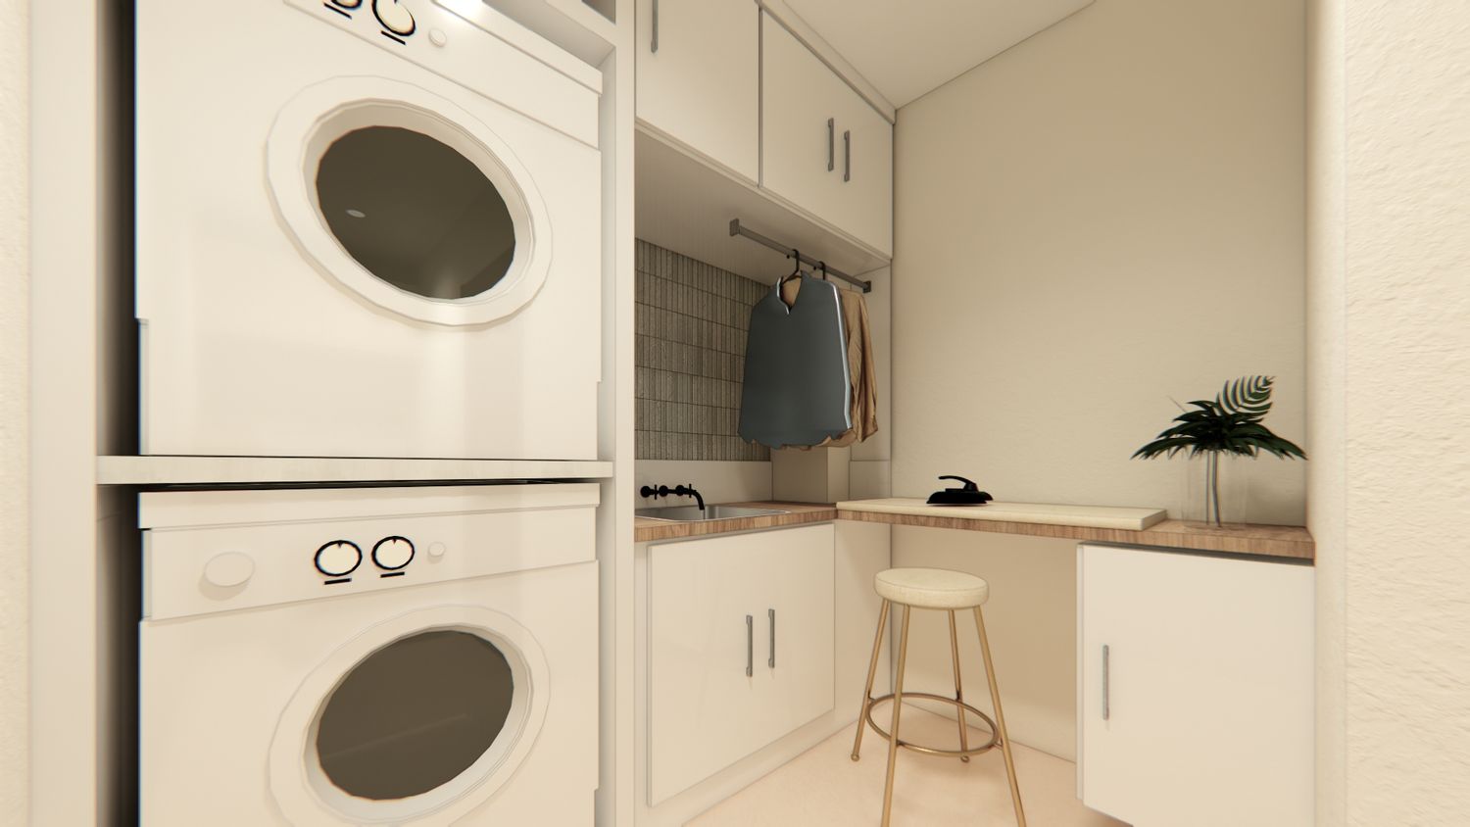
This renovation concept modernizes the villa through strategic spatial reorganization and clean, functional design. To consolidate service areas, the laundry room is relocated to the basement.
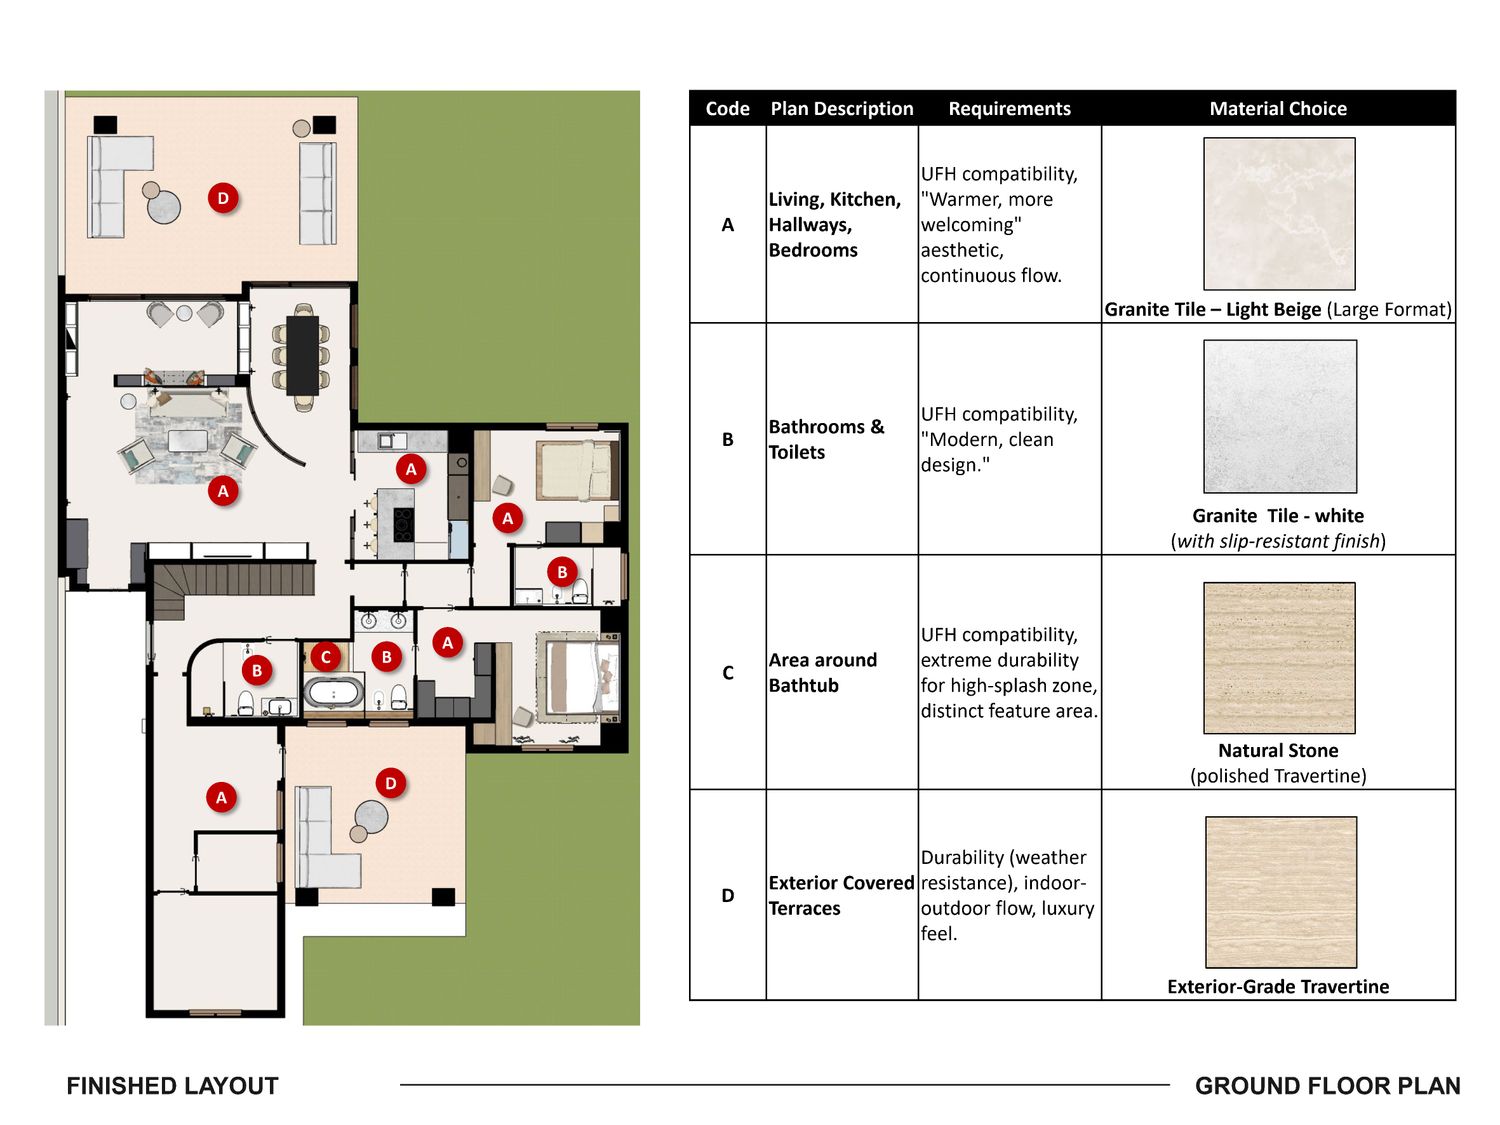
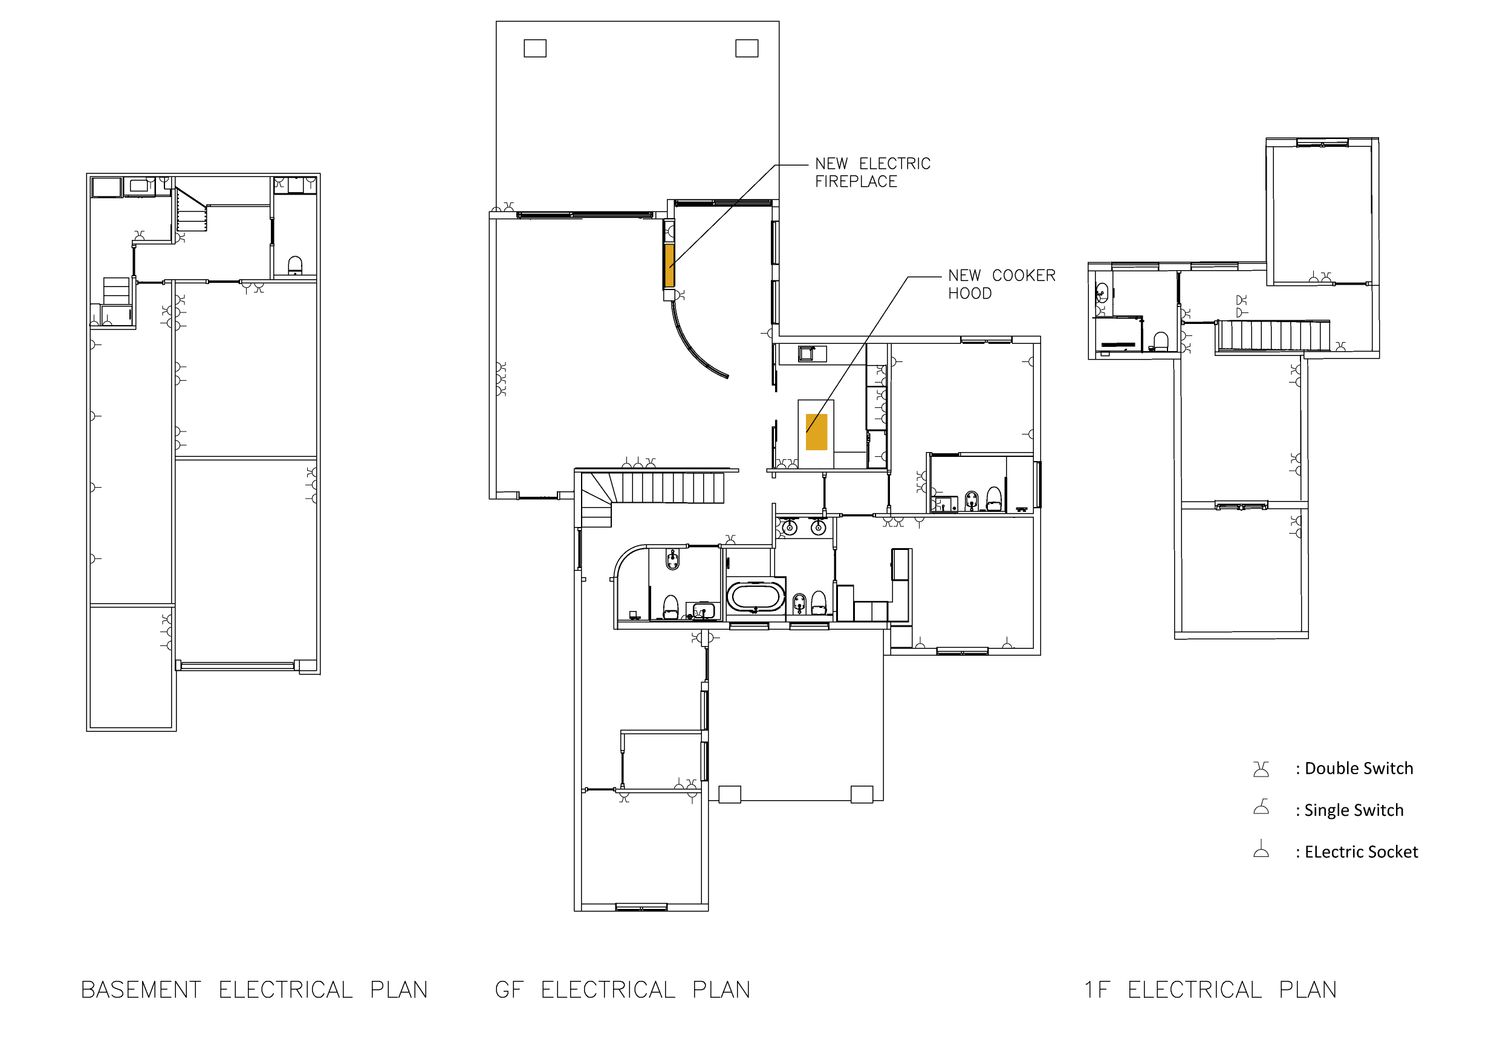
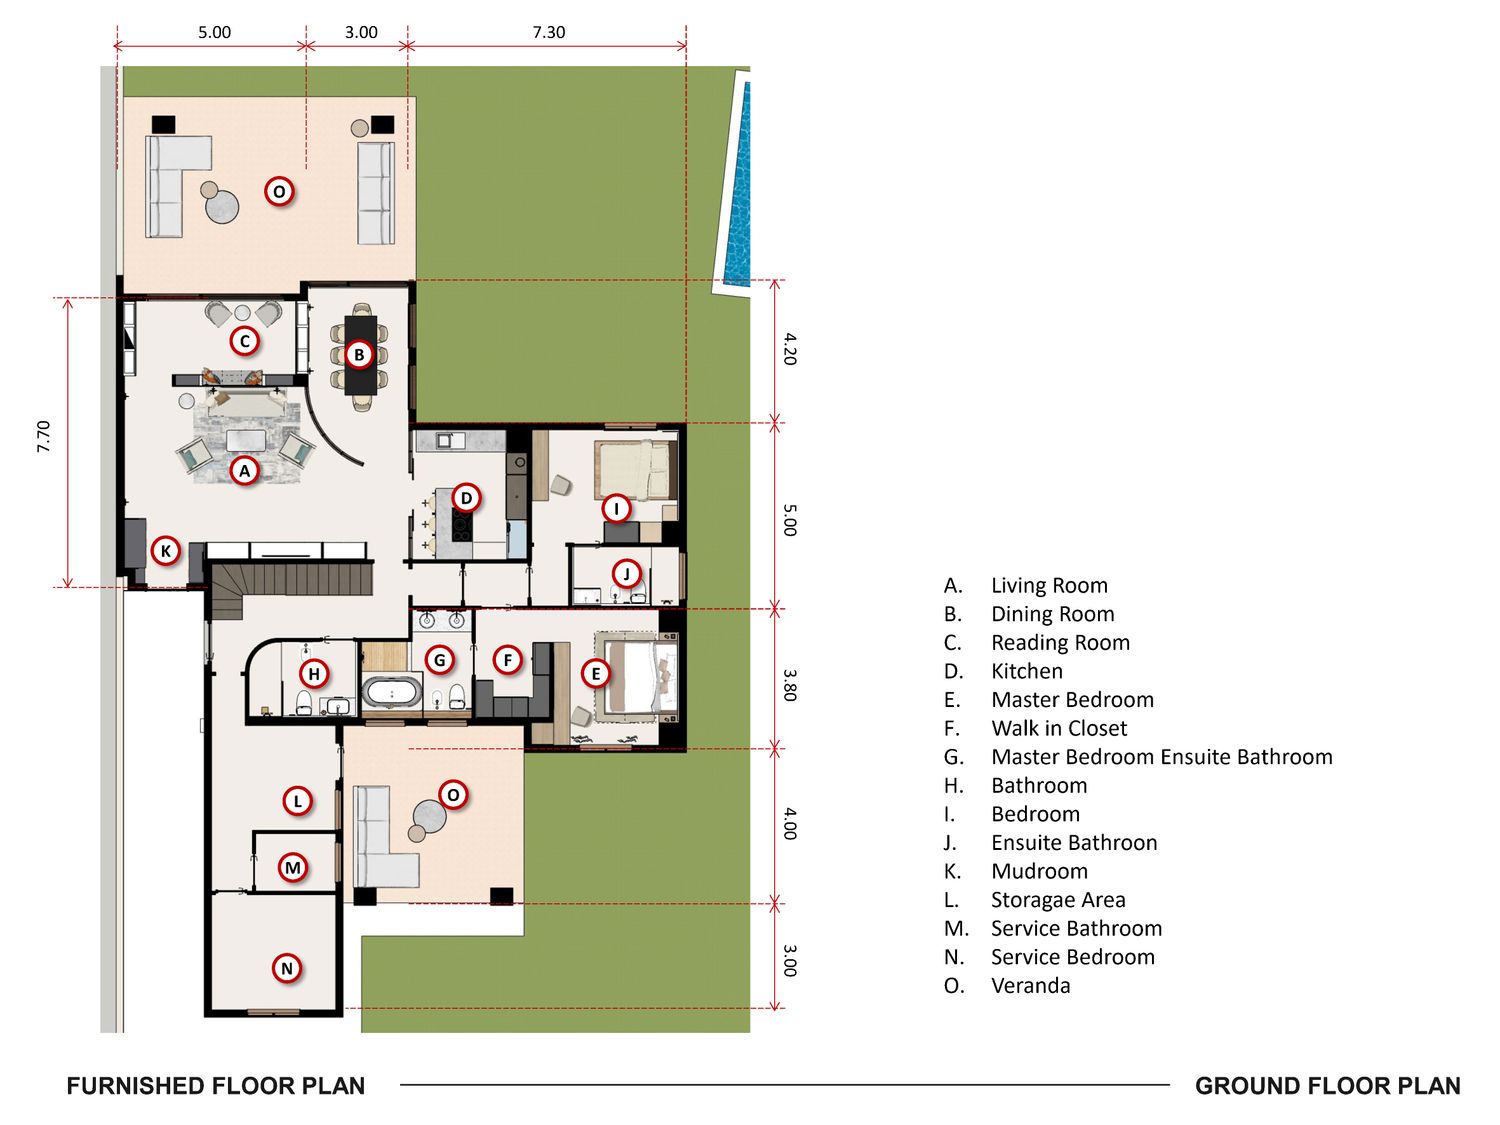
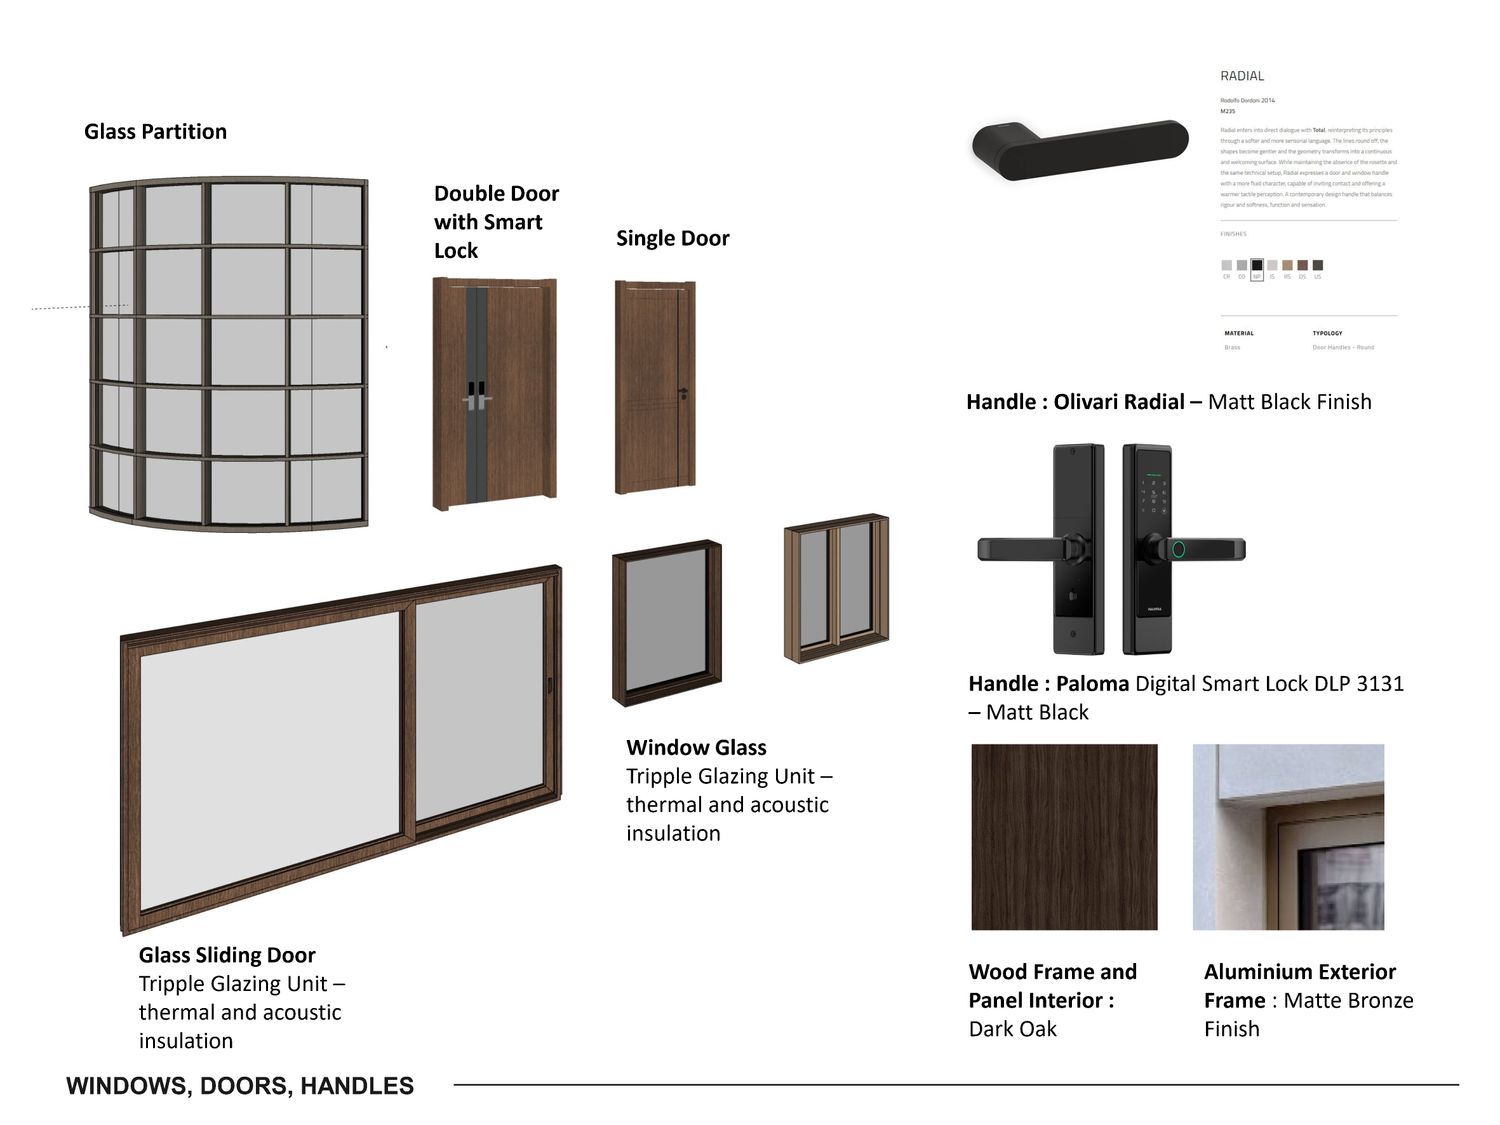
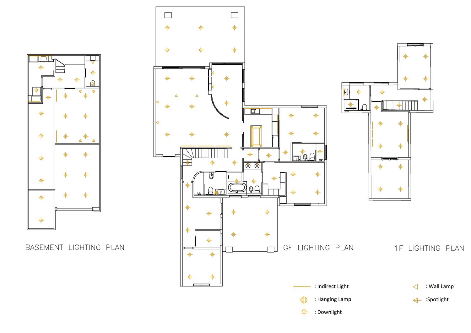
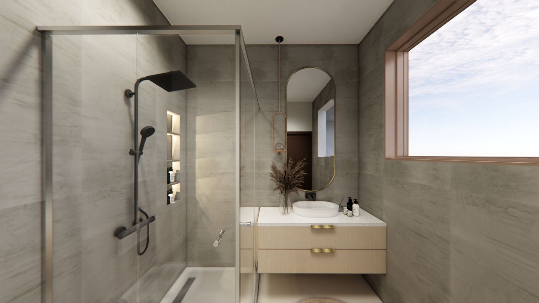
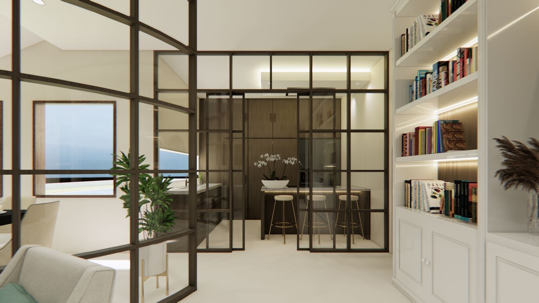
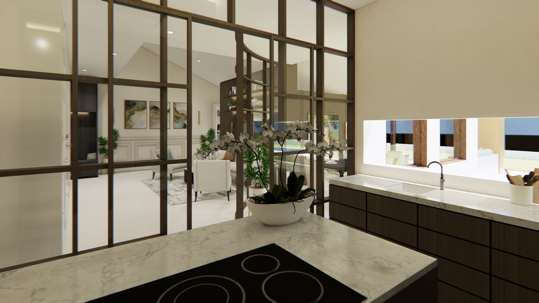
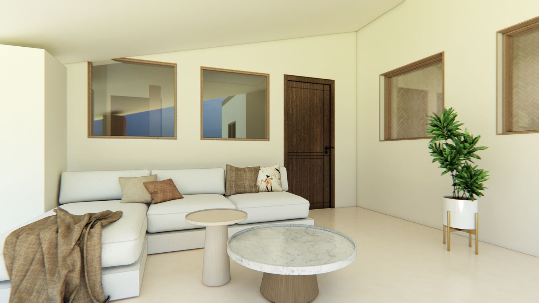
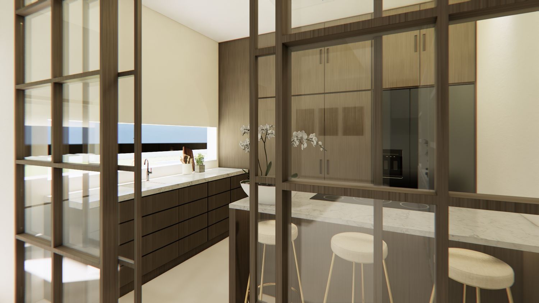
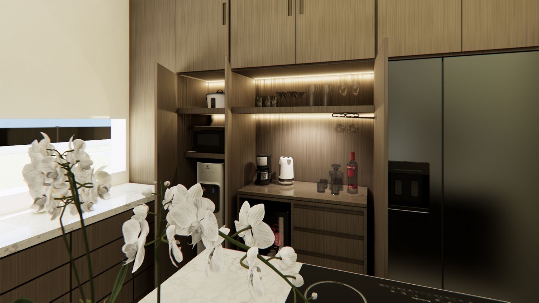
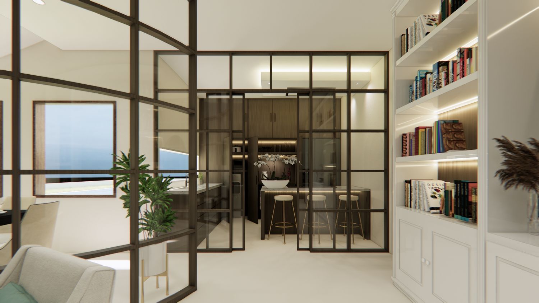
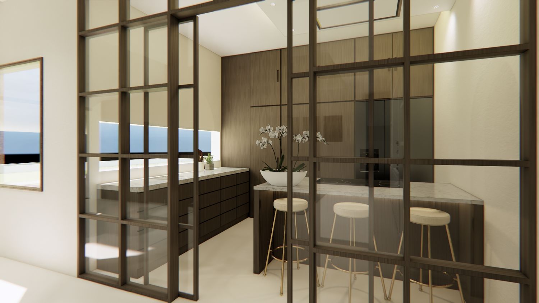
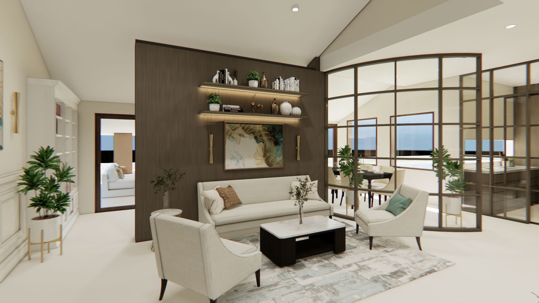
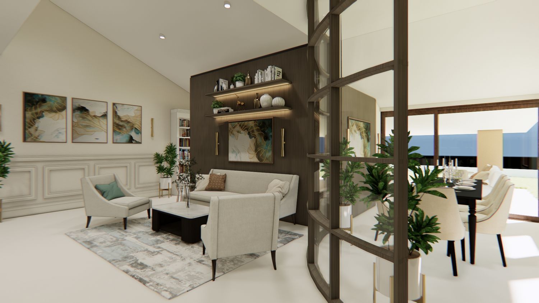
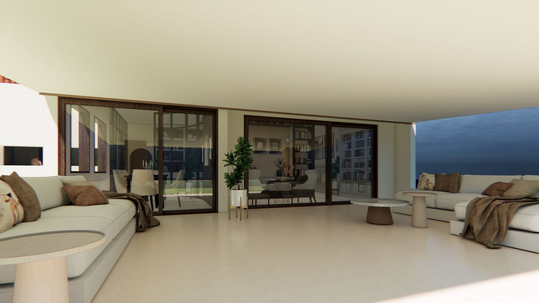
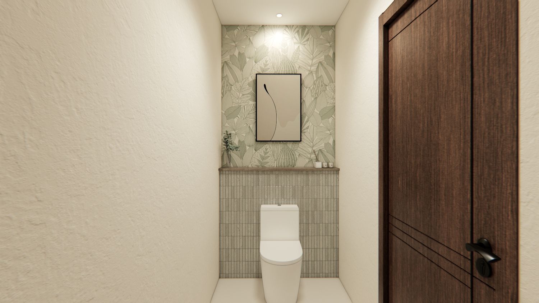
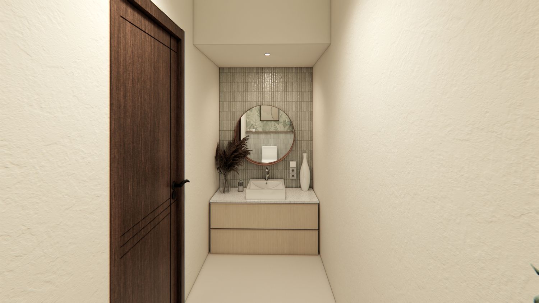
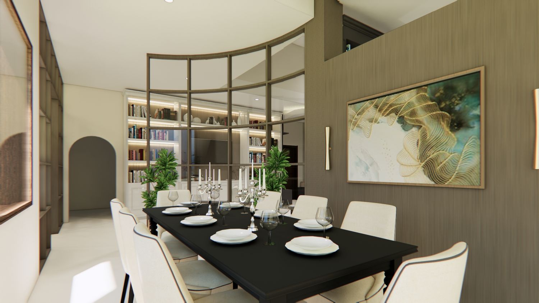
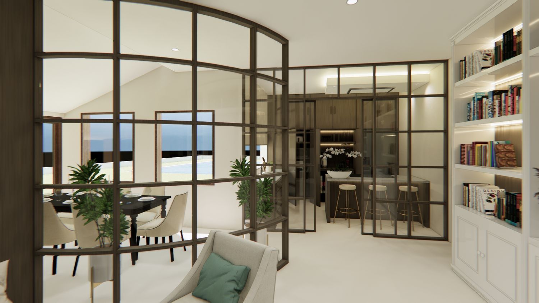
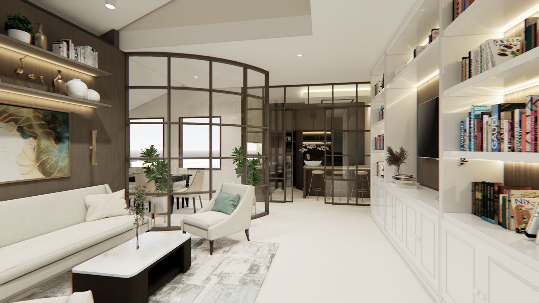
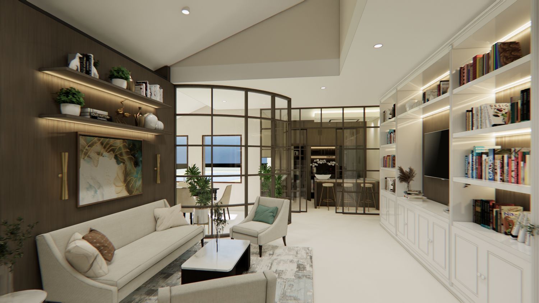
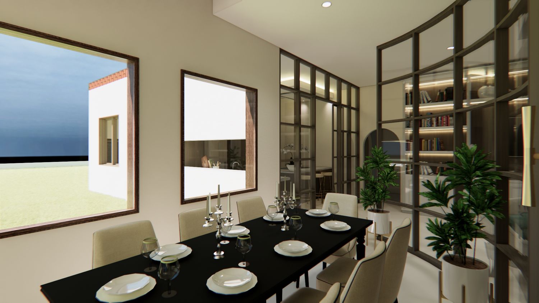
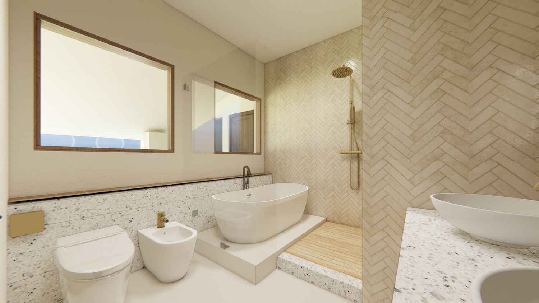
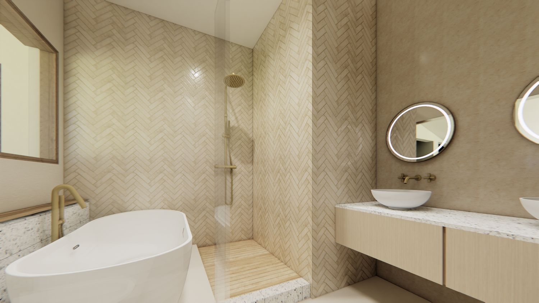
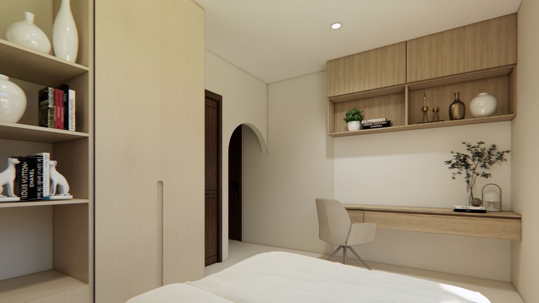
On the Ground Floor, the dining area is integrated into the living space, delineated by elegant glass partitions. The kitchen also utilizes glass partitioning to maintain an open, interconnected feel while containing cooking zones. Within the kitchen, the extractor hood is seamlessly concealed within a drop ceiling, and a dedicated appliance pantry is hidden behind a flush door system. The kitchen is positioned adjacent to the living and dining areas to optimize circulation and maximize views. In the Master Bedroom, wall adjustments are made to accommodate a more spacious en suite bathroom, and a new common bathroom is added adjacent to it.
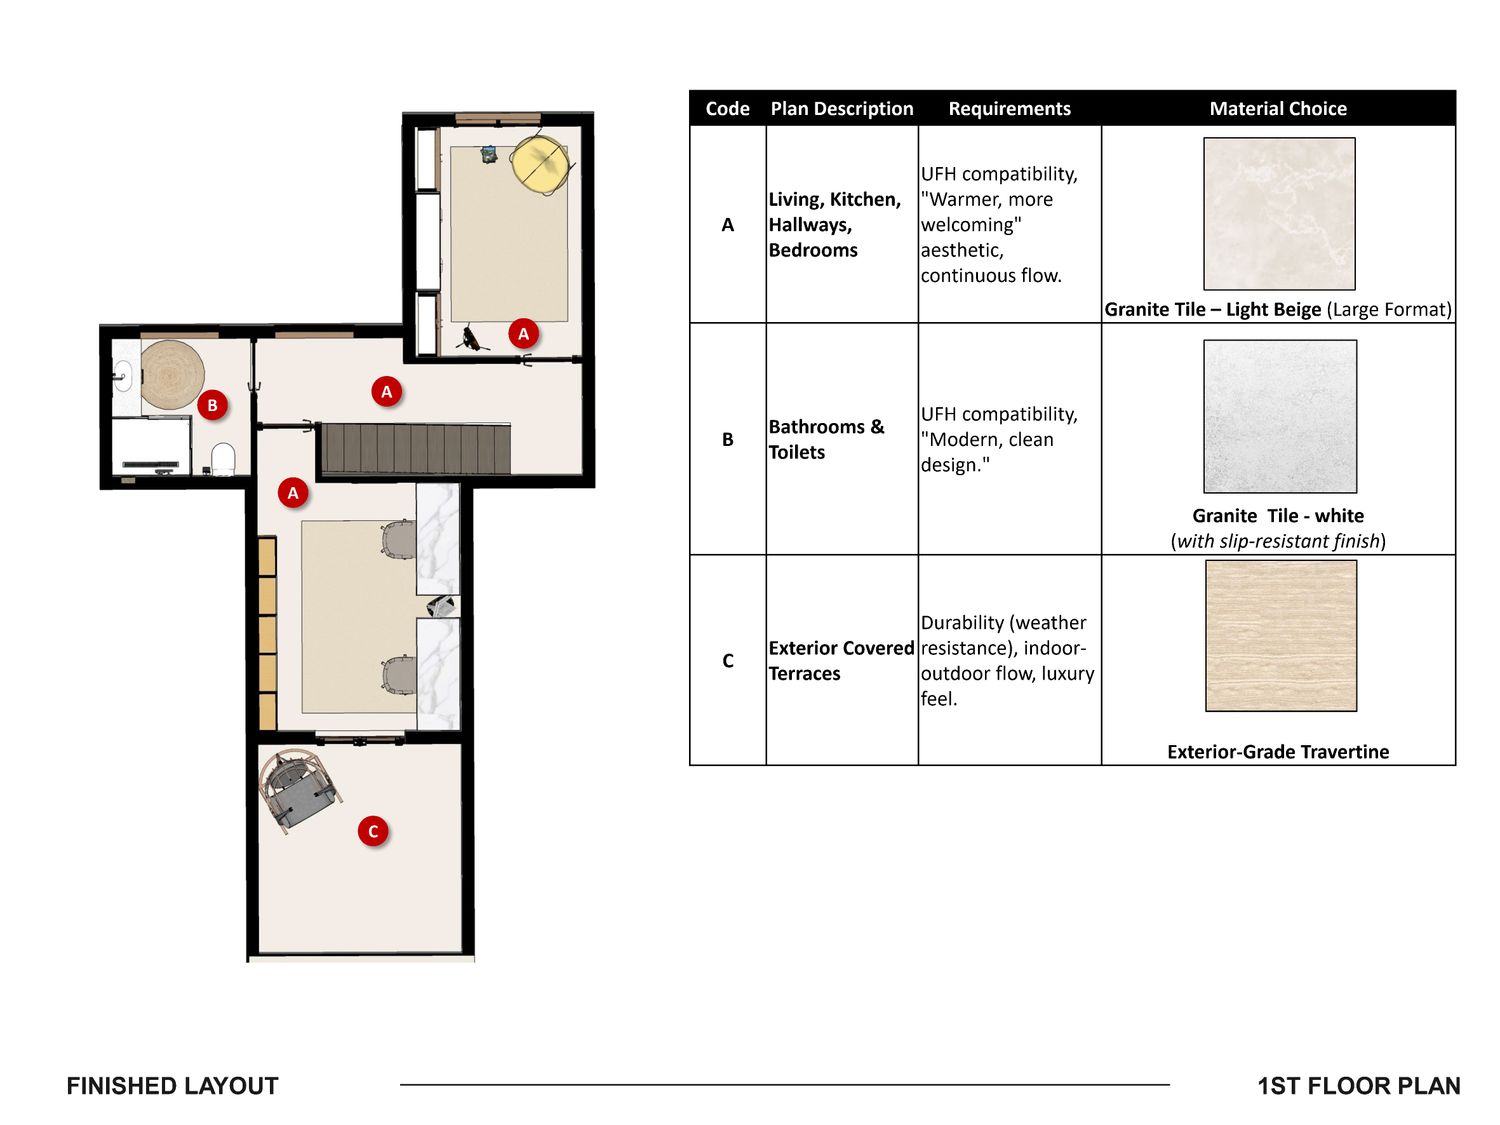
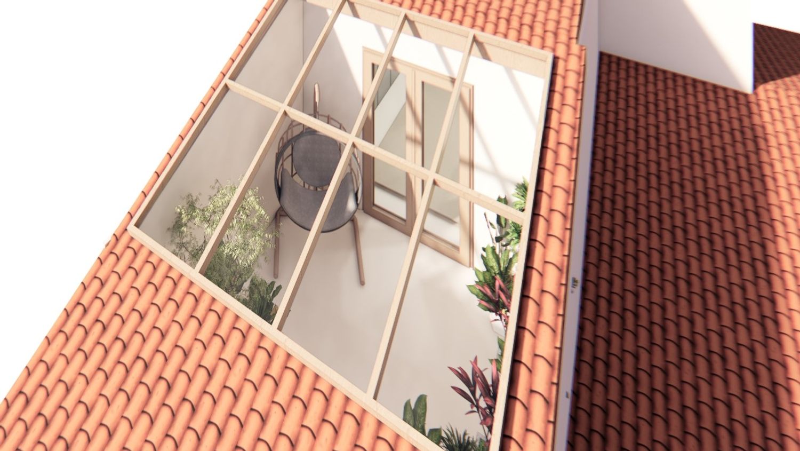
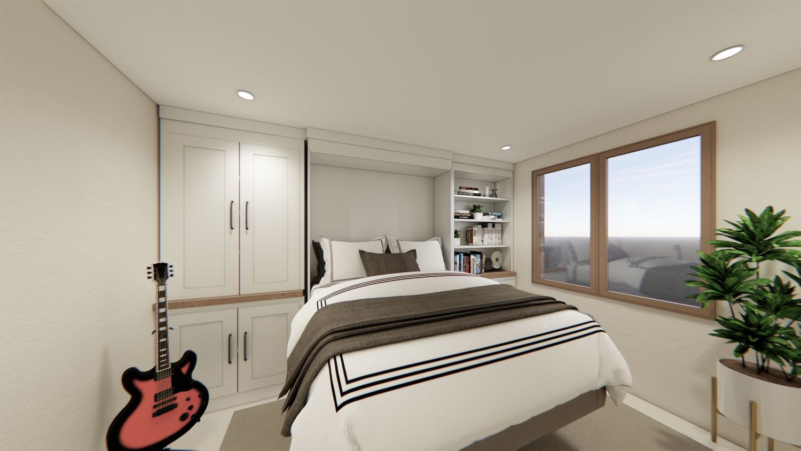
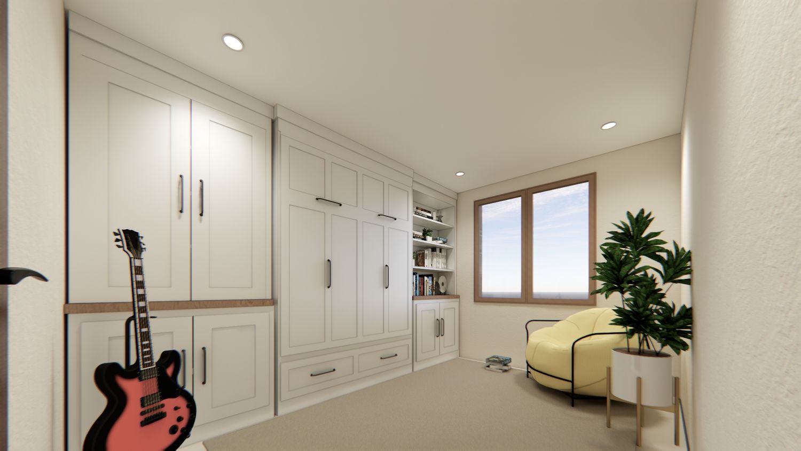
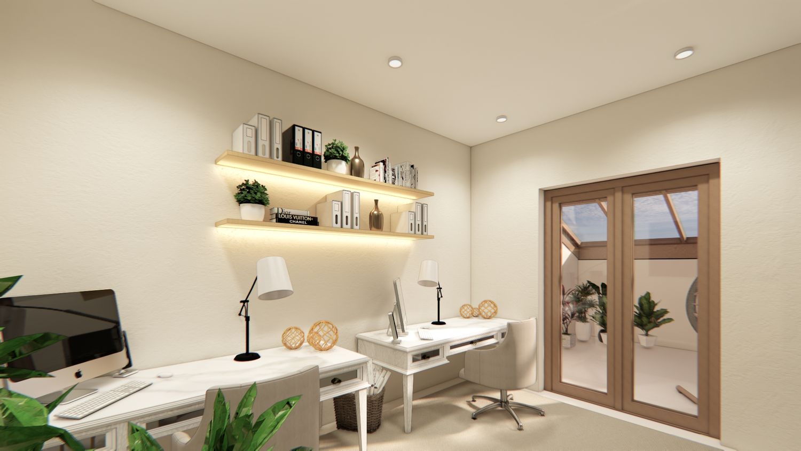
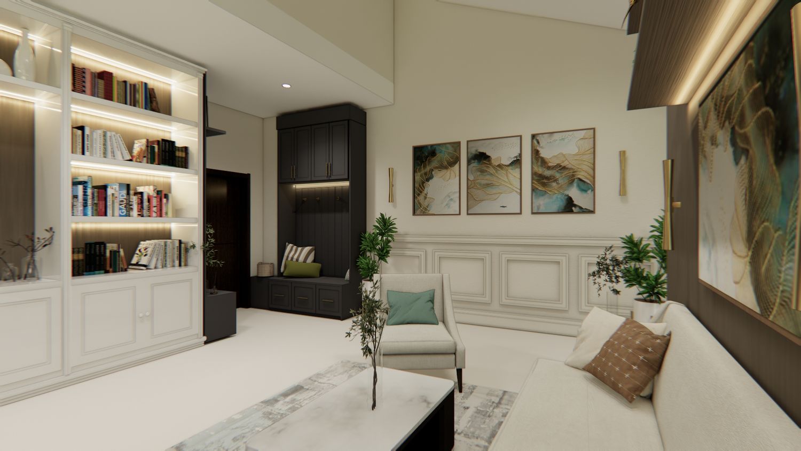
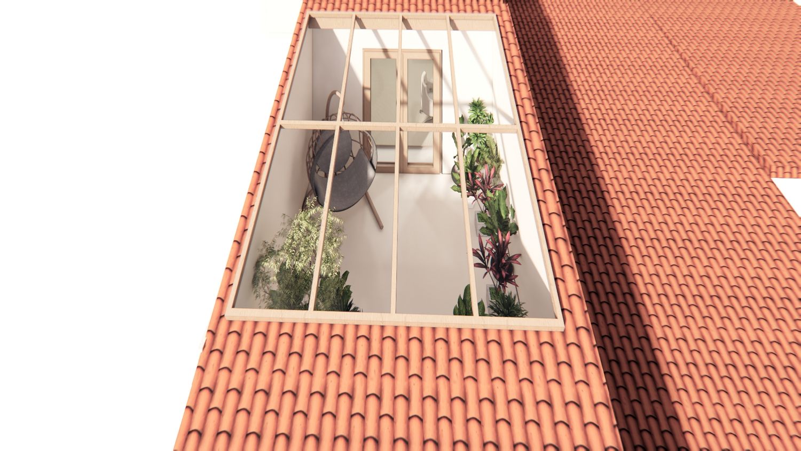
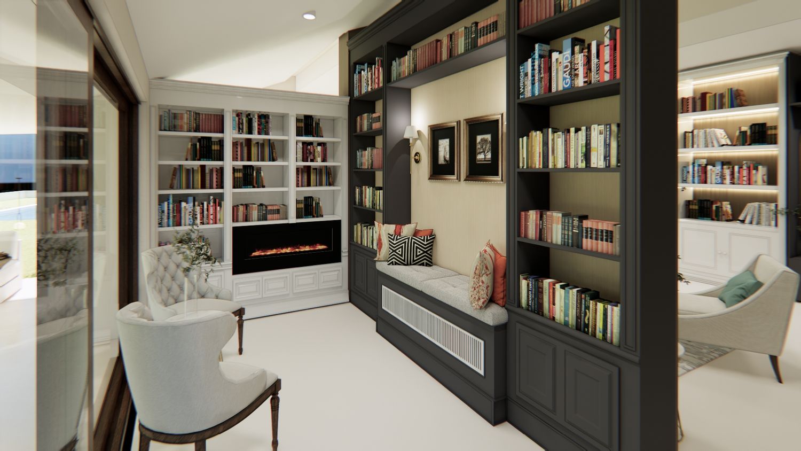
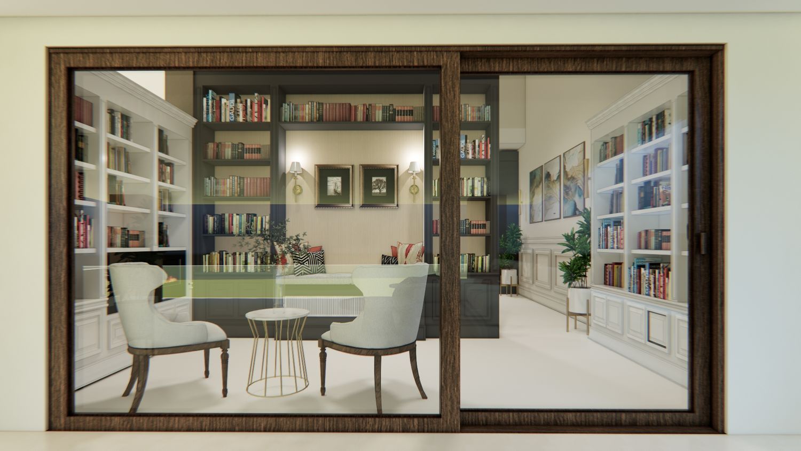
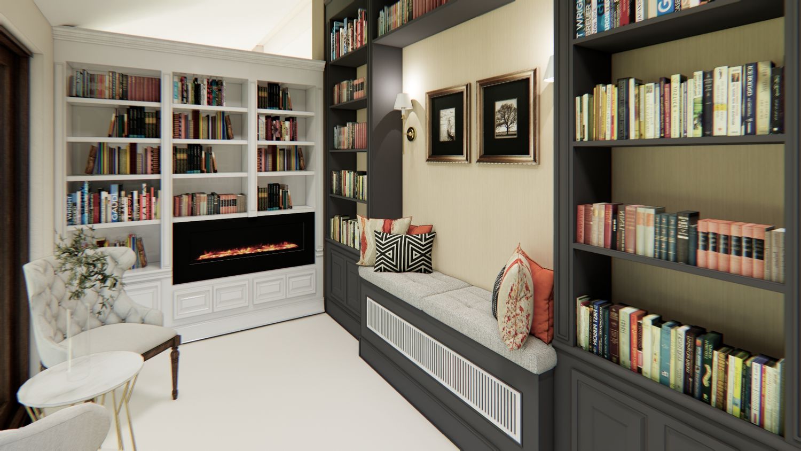
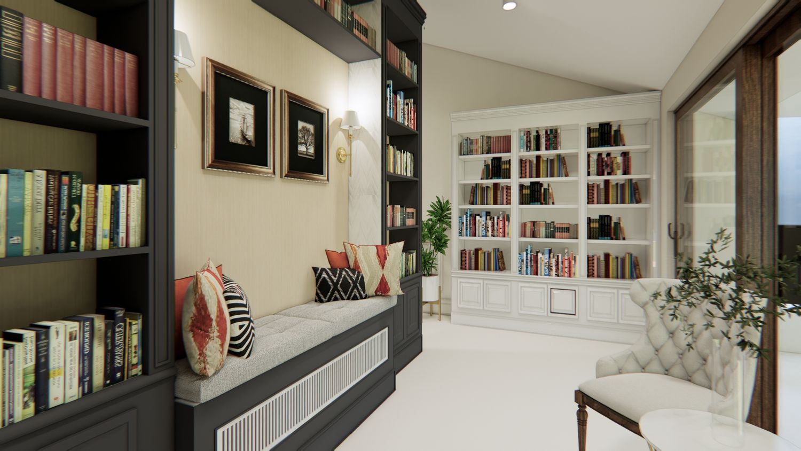
On the 1st Floor, the existing terrace is enclosed with a glass roof to create a versatile winter garden. To maximize functionality in the compact upper-floor spaces, smart furniture solutions are introduced, including a Murphy bed that can be easily stored when not in use.
Strategy for Energy Efficiency Upgrade (Class G to Class B)
To elevate the property's energy efficiency from Class G to Class B, a "fabric-first" approach is combined with advanced mechanical systems and optimized material selections:
Thermal Envelope & Ventilation: Heat loss is drastically minimized by installing an External Thermal Insulation Composite System (ETICS/cappotto termico) and high-performance windows. A Mechanical Ventilation with Heat Recovery (MVHR) system is integrated to ensure continuous fresh air while capturing and reusing thermal energy.
High-Efficiency HVAC & Optimized Flooring: A Heat Pump replaces traditional fossil fuels, supplying a low-temperature Underfloor Heating system. To maximize the efficiency and heat transfer of this system, high thermal conductivity flooring materials are selected, specifically high-performance porcelain tiles for living areas and natural stone for the bathrooms. A zoned, ducted VRF air conditioning system handles efficient cooling.
Appliances & Renewables: Overall energy demand is further reduced through the strict selection of energy-efficient appliances, such as integrating a Class A cooker hood in the kitchen. Finally, roof-mounted Photovoltaic (PV) Solar Panels will generate clean, on-site electricity to power these systems and offset grid reliance.