🔥 CYBER MONDAY 24H: -60% su tutti i prezzi del sito! Solo fino a mezzanotte. Usa il codice CYBERMONDAY25 👉🏼


Massagno, Svizzera
Residenziale - Stanza
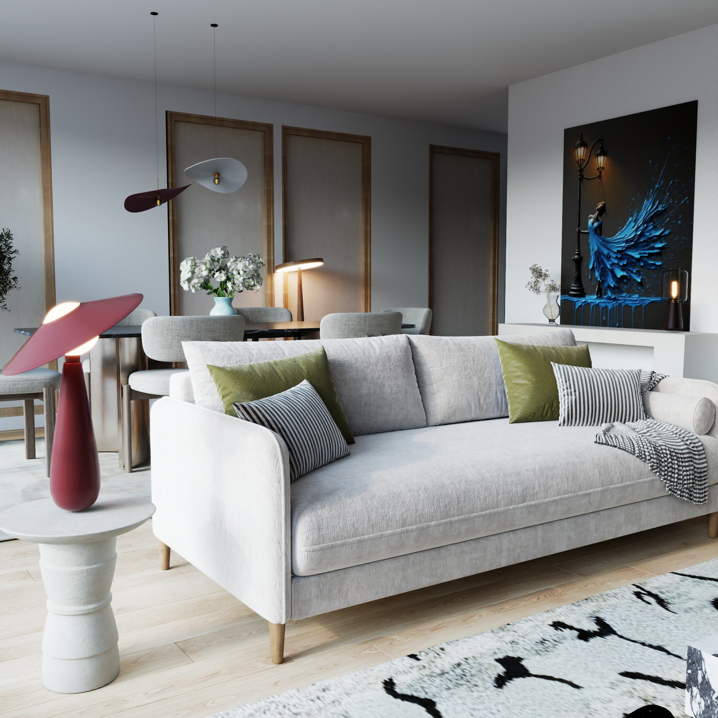
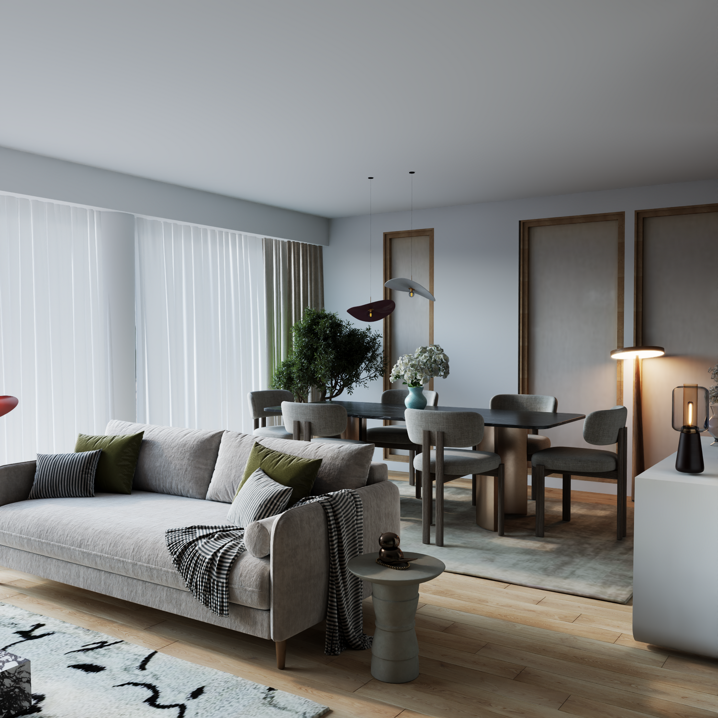
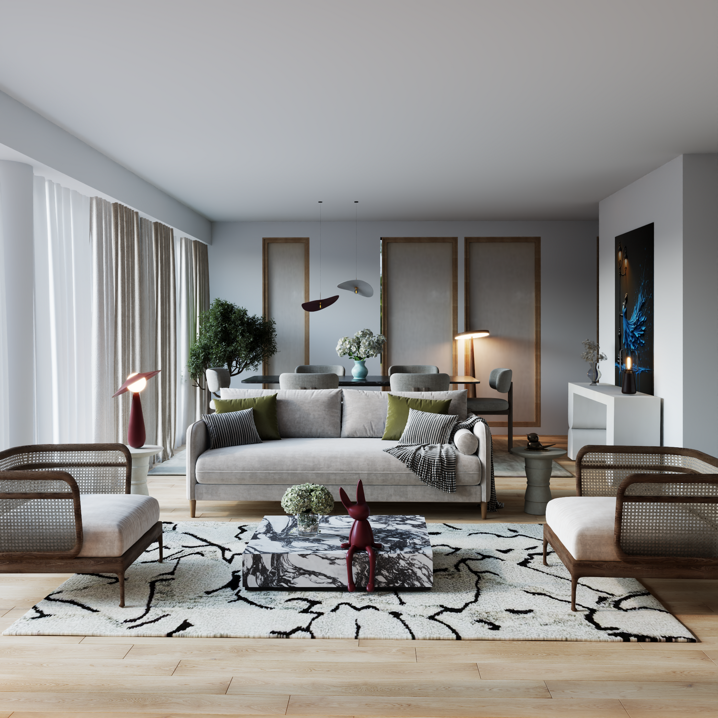
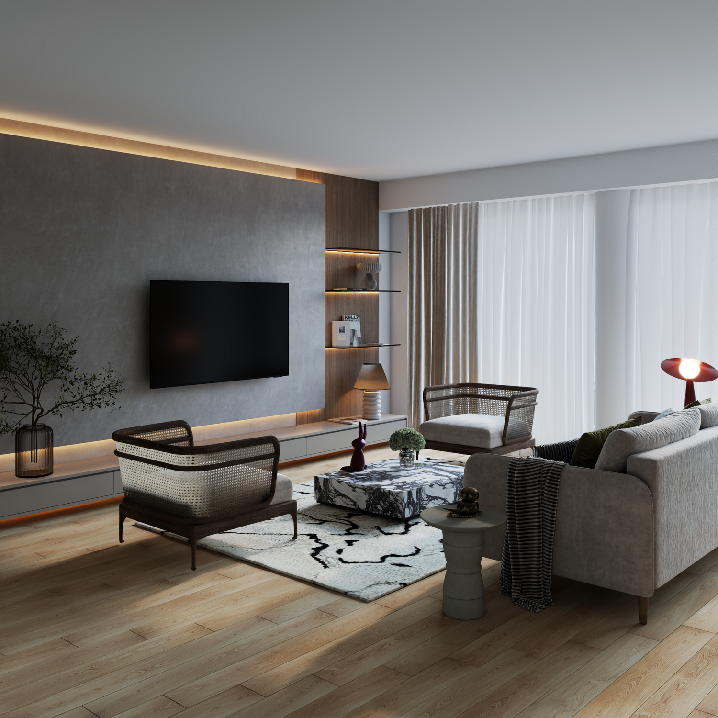
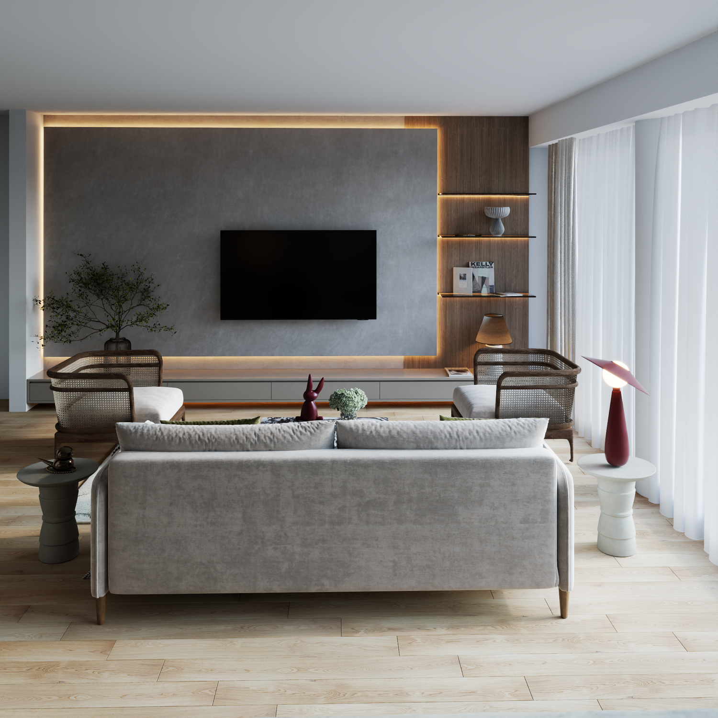
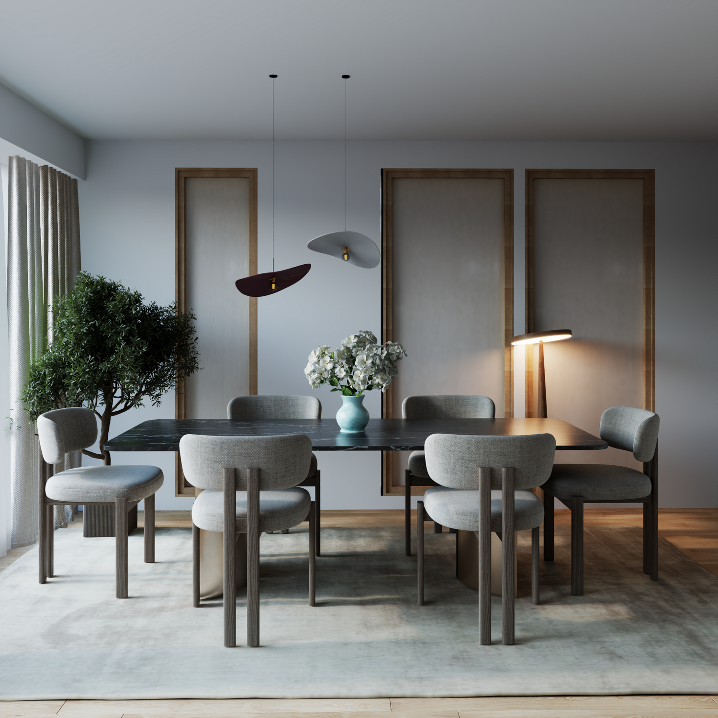
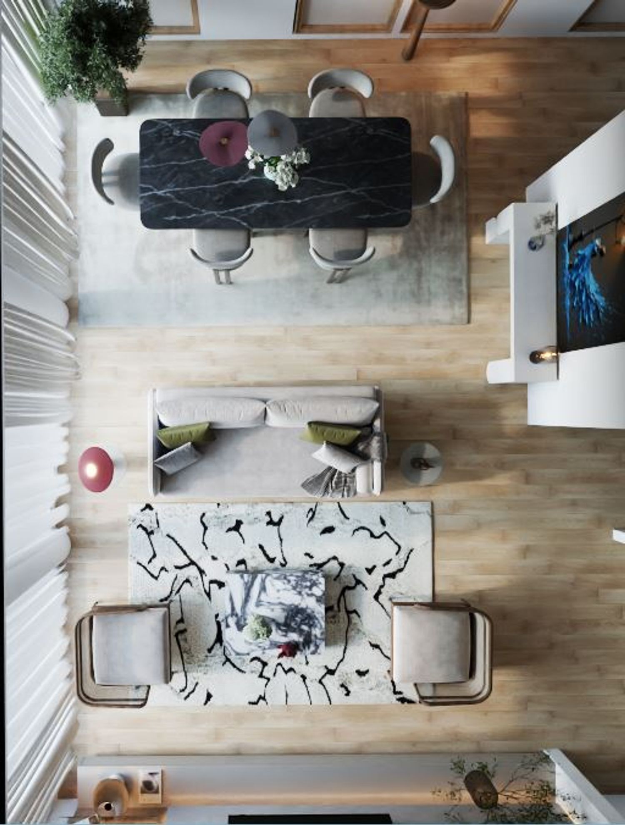
This design redefines the open-plan layout by creating a clear distintion between the dining and living areas while preserving visual continuty. A warm , cohesive palette is enriched with green and red accents to introduce depth, balance ,and character.
Area rugs subtly anchor each zone , layered lighting enhances the atmosphere and the minimalist tv feature wall serves as a refined focal point. The result is a welcoming , well- balanced space that feels both sophisticated and effortlessly inviting.