🔥 CYBER MONDAY 24H: -60% su tutti i prezzi del sito! Solo fino a mezzanotte. Usa il codice CYBERMONDAY25 👉🏼


Rome, RM, Italia
Residenziale - Appartamento
A DIALOGUE BETWEEN HERITAGE AND CONTEMPORARY LIVING
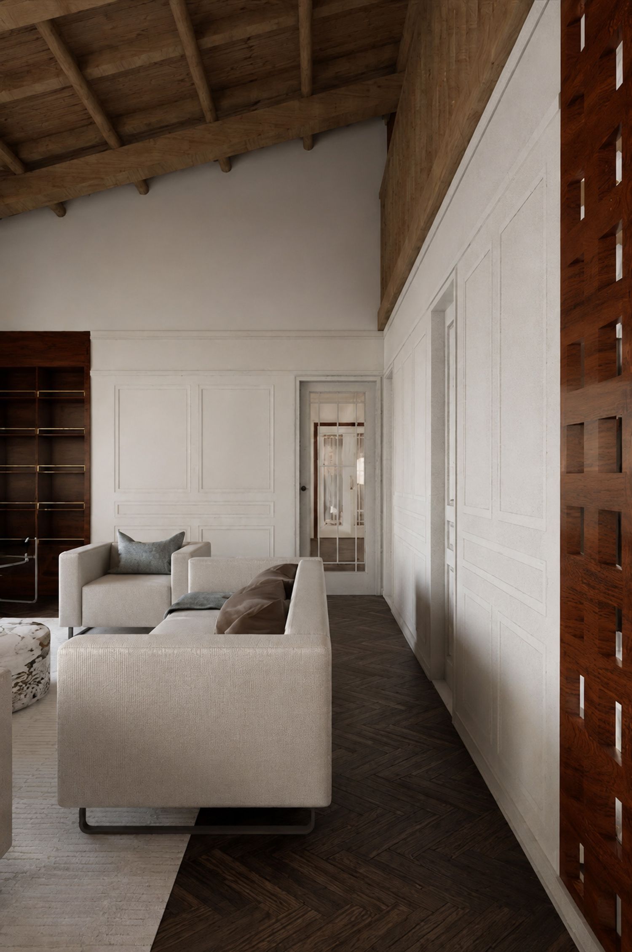
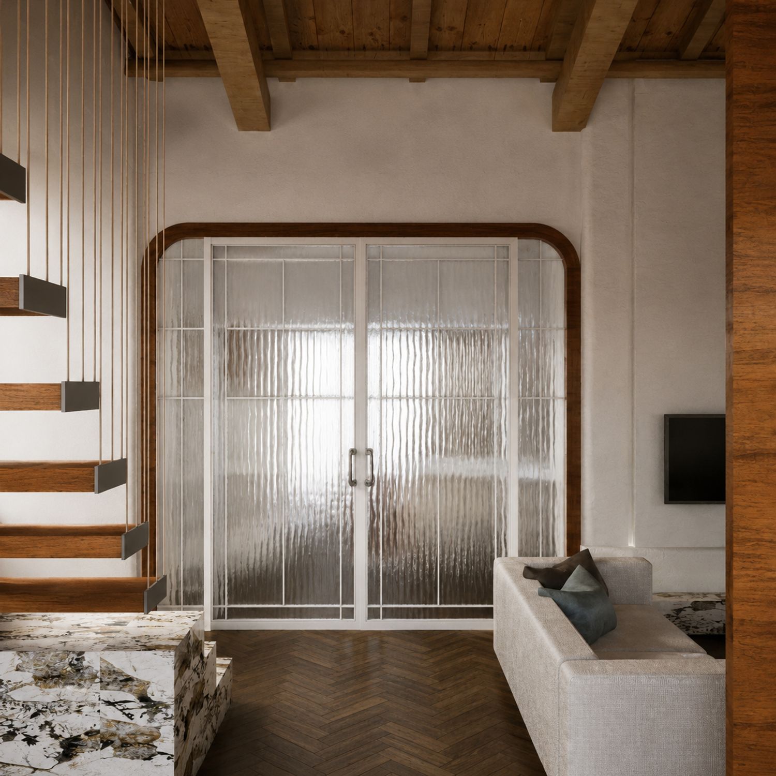
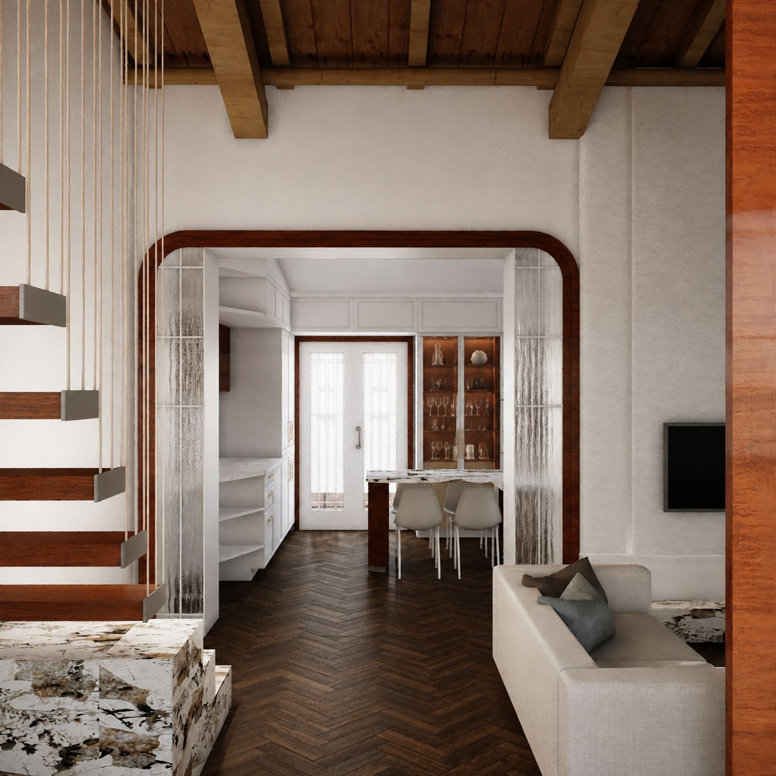
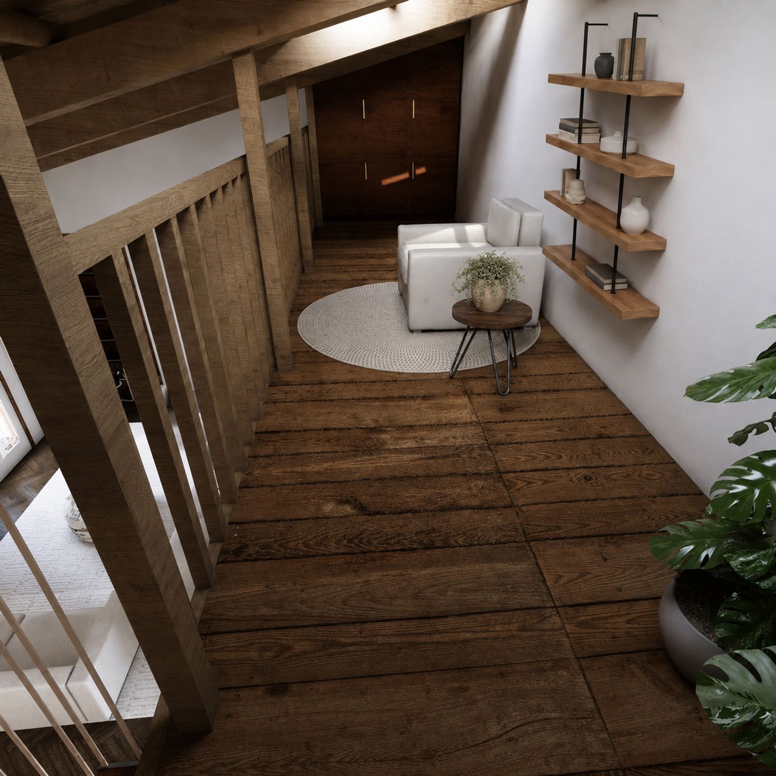
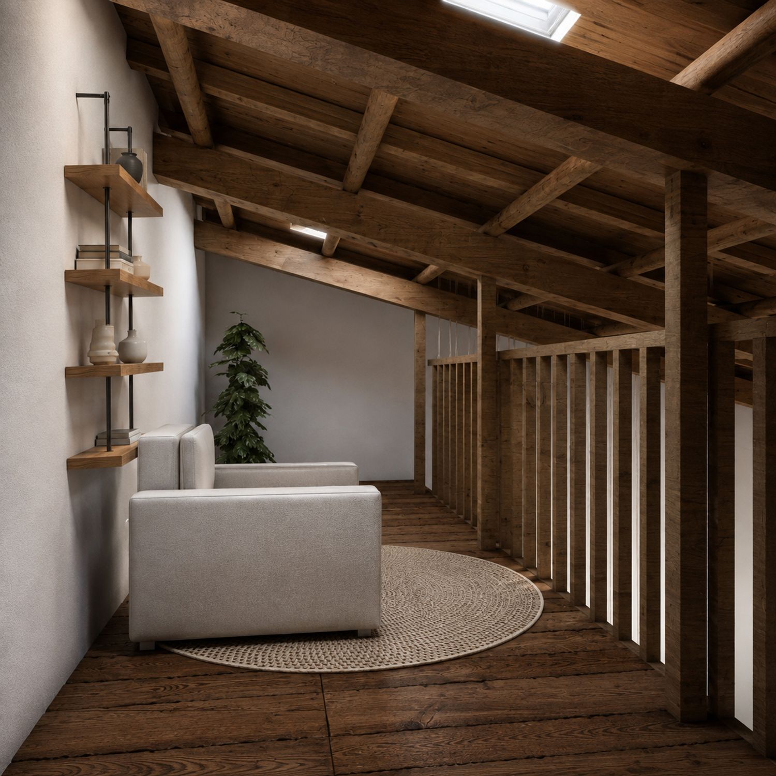
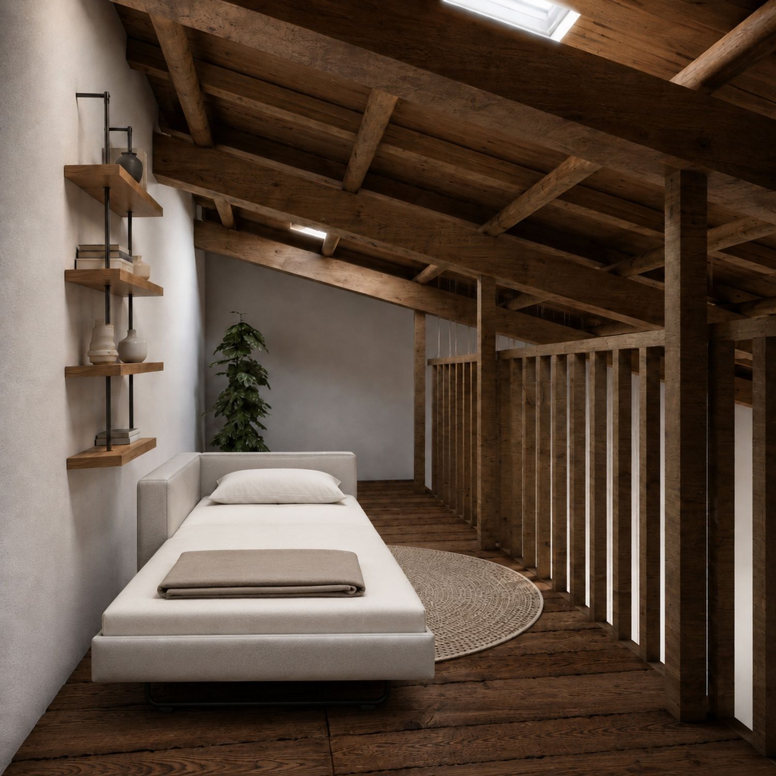
The concept is based on creating a refined contemporary home that respects the expressive character of traditional architecture. Rather than concealing the original spatial qualities, the design emphasizes the exposed timber structure, generous ceiling height and natural warmth of the building, integrating them into a carefully composed modern interior. The result is a timeless environment in which heritage and contemporary living exist in balance.
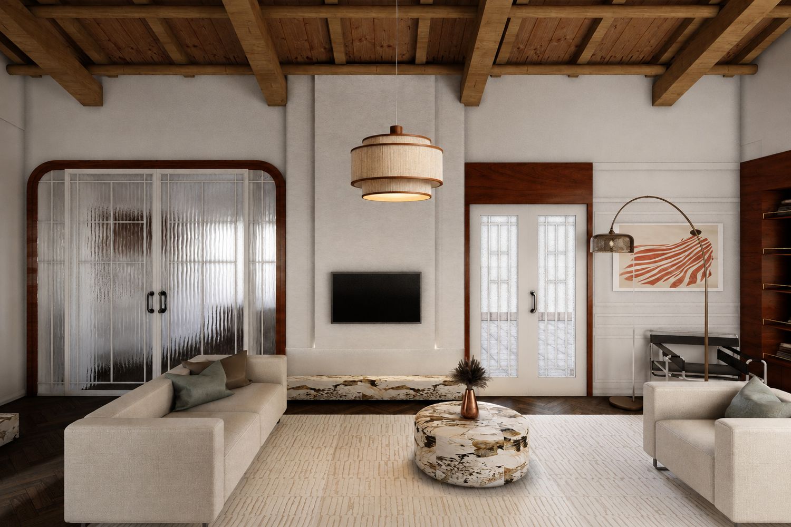
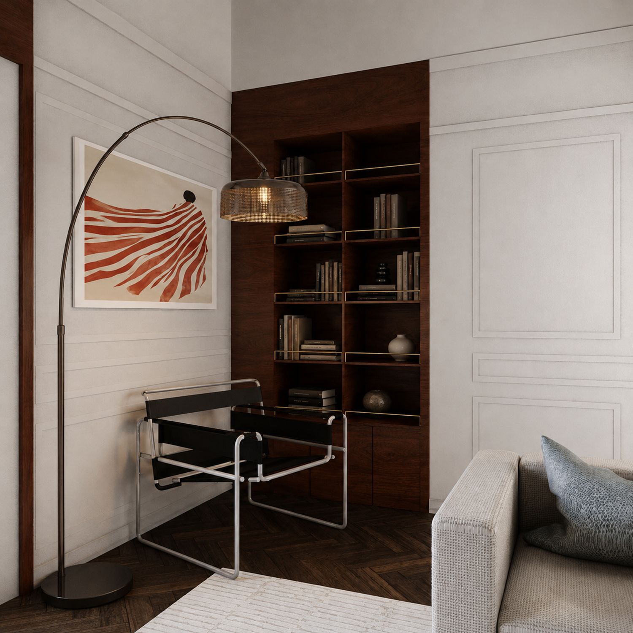
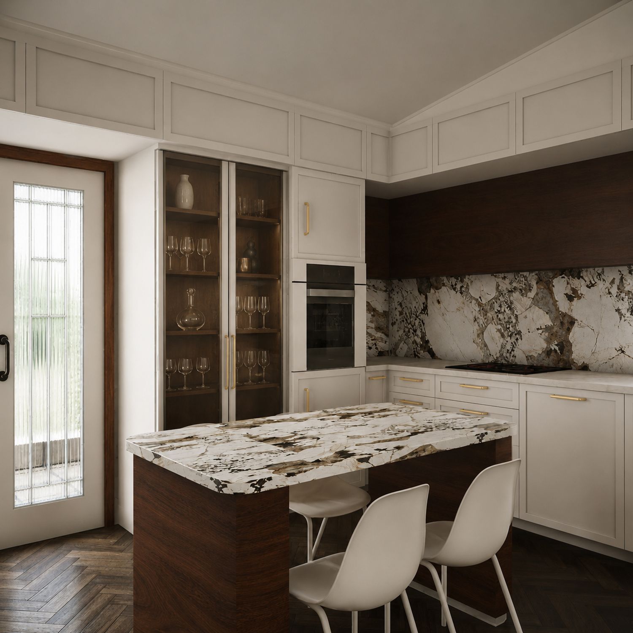
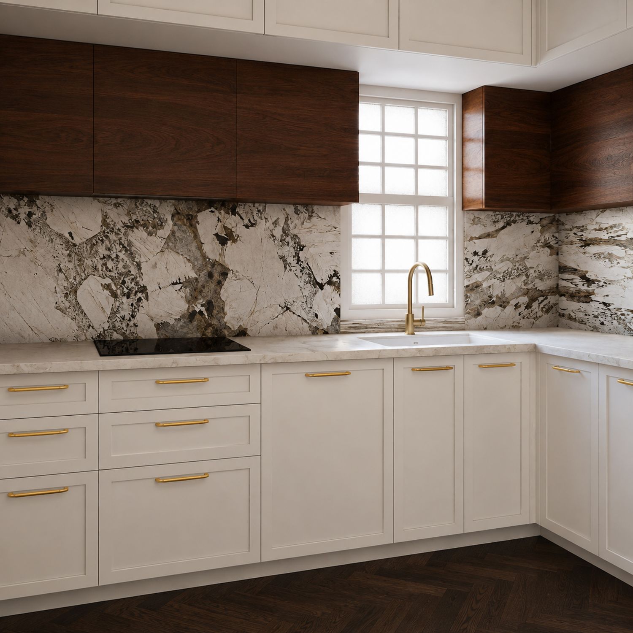
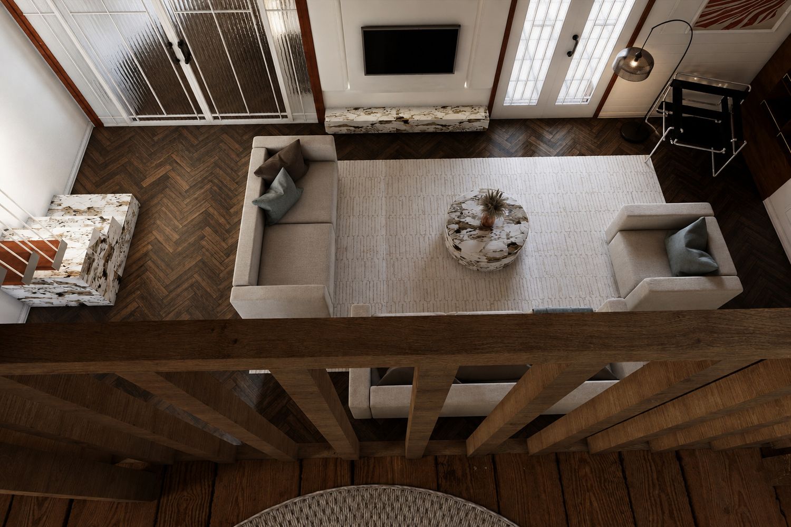
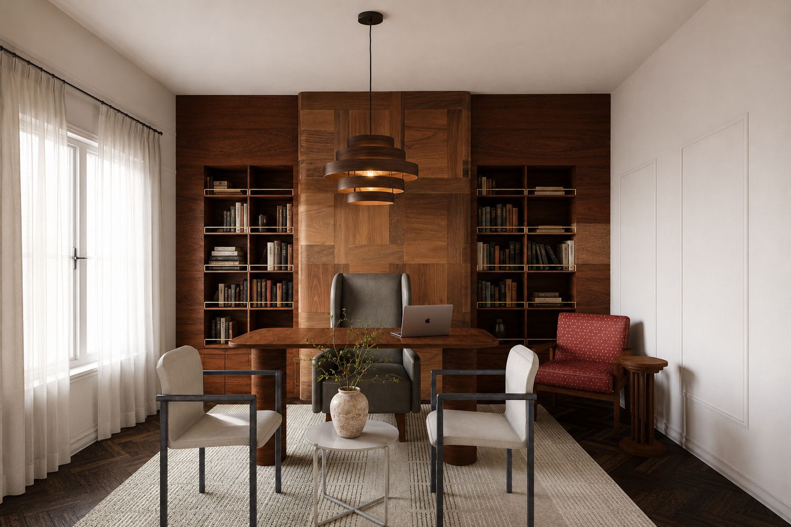
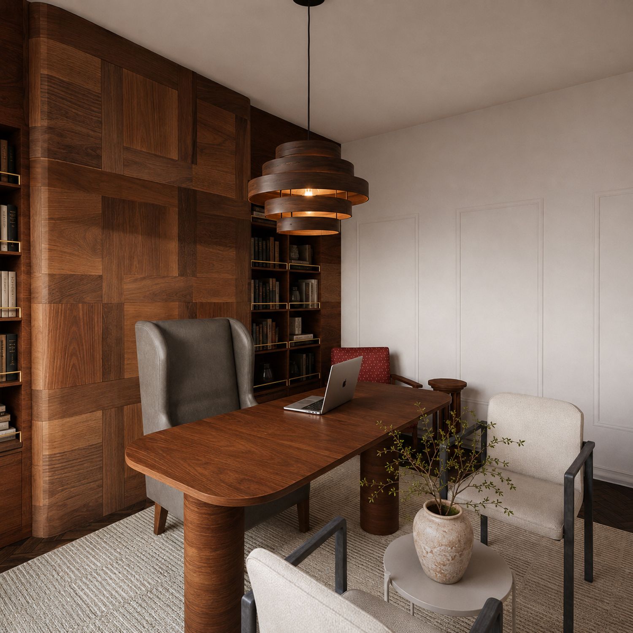
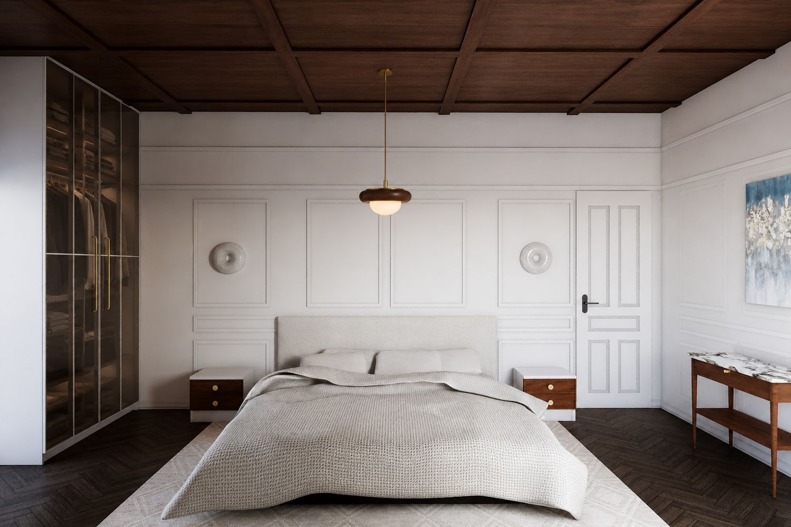
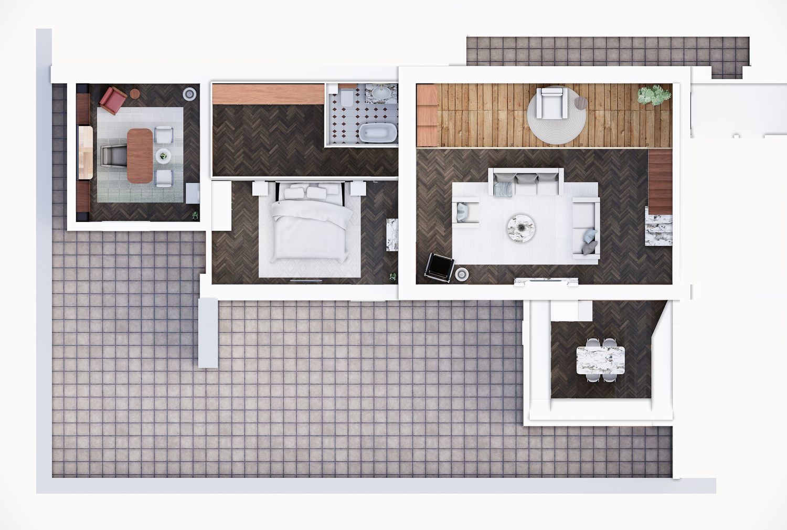
A restrained palette of warm walnut, soft white surfaces and richly patterned natural stone defines the identity of the project. Dark herringbone flooring creates continuity throughout the interior and provides a strong visual foundation, while light upholstery, textured fabrics and neutral walls soften the composition. Brass details introduce a subtle sense of elegance, appearing in handles, lighting fixtures and selected decorative elements.
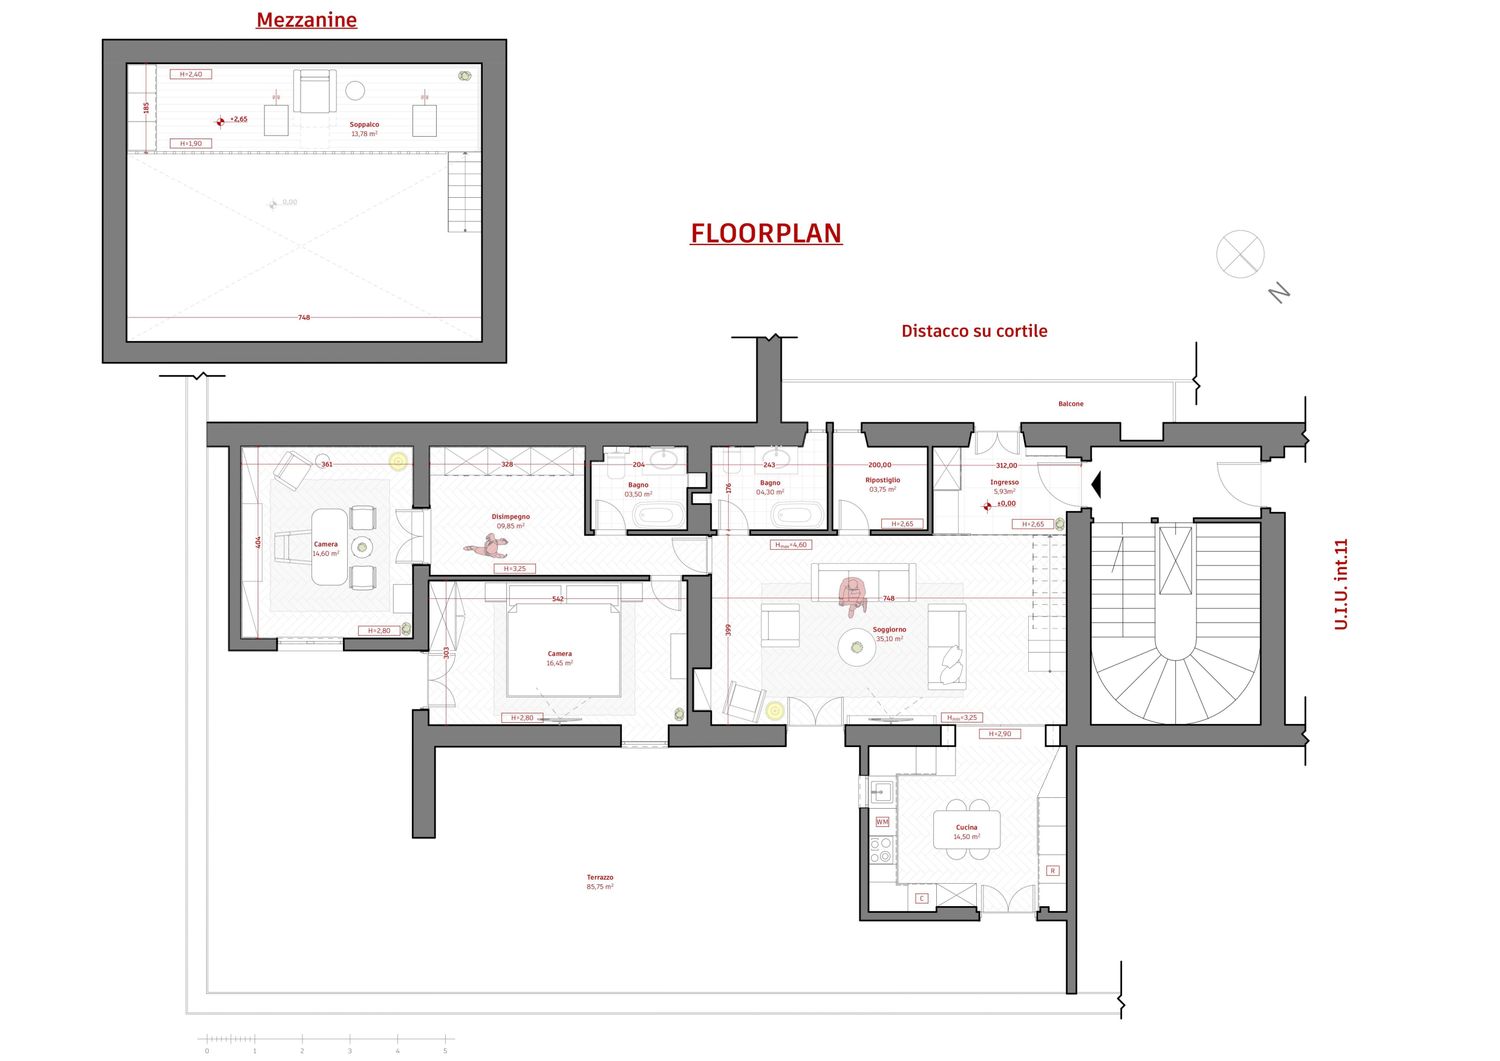
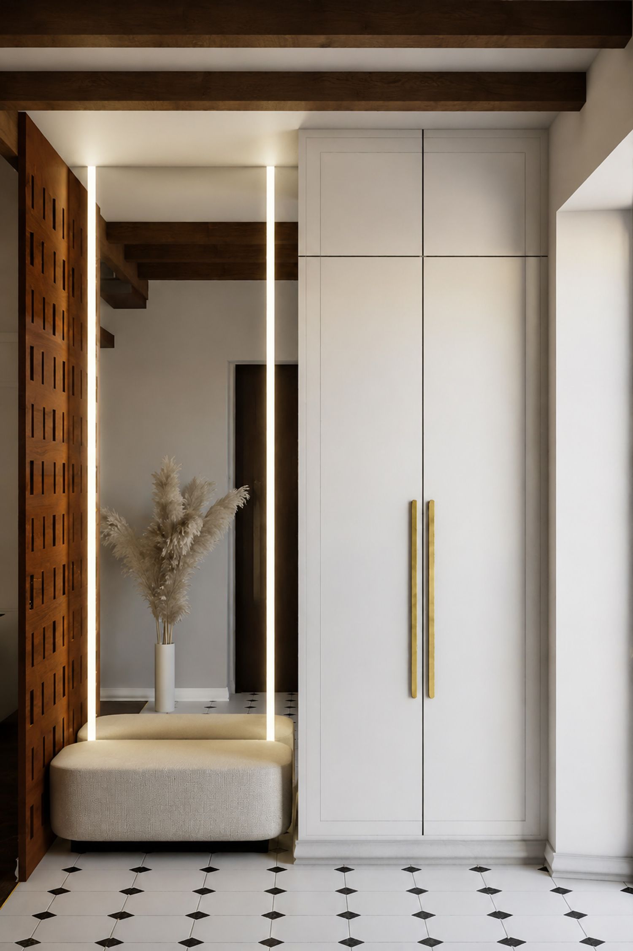
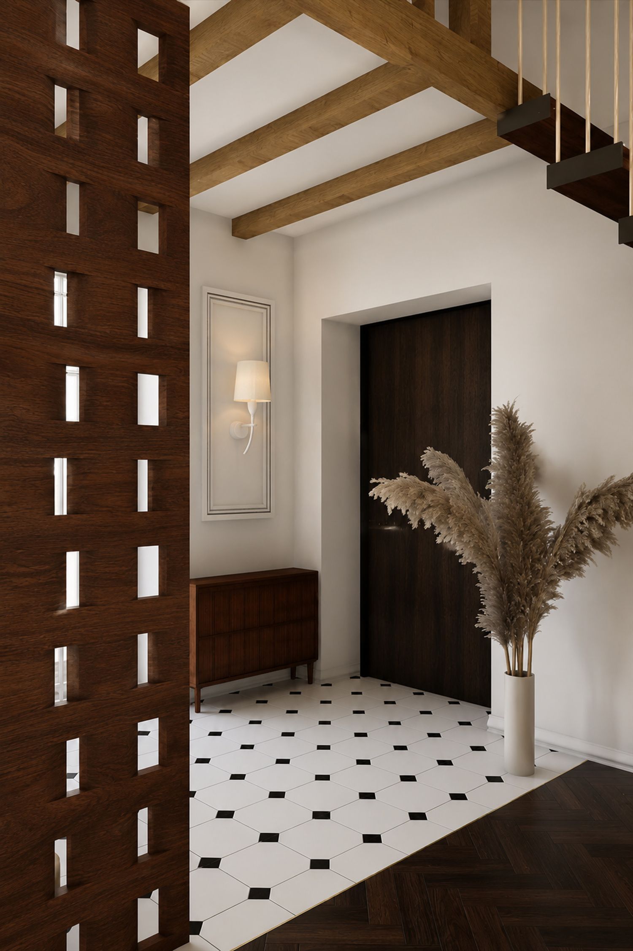
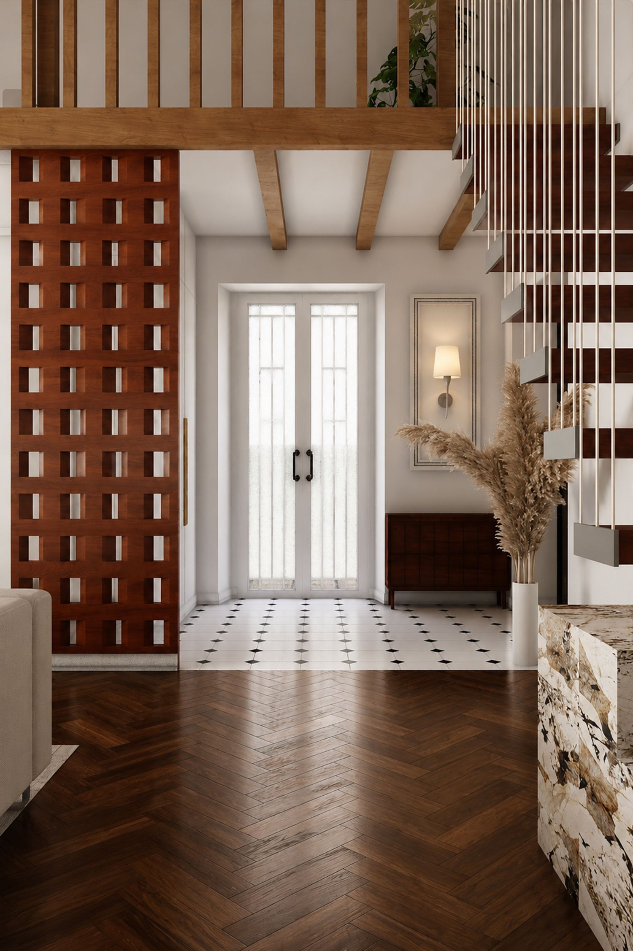
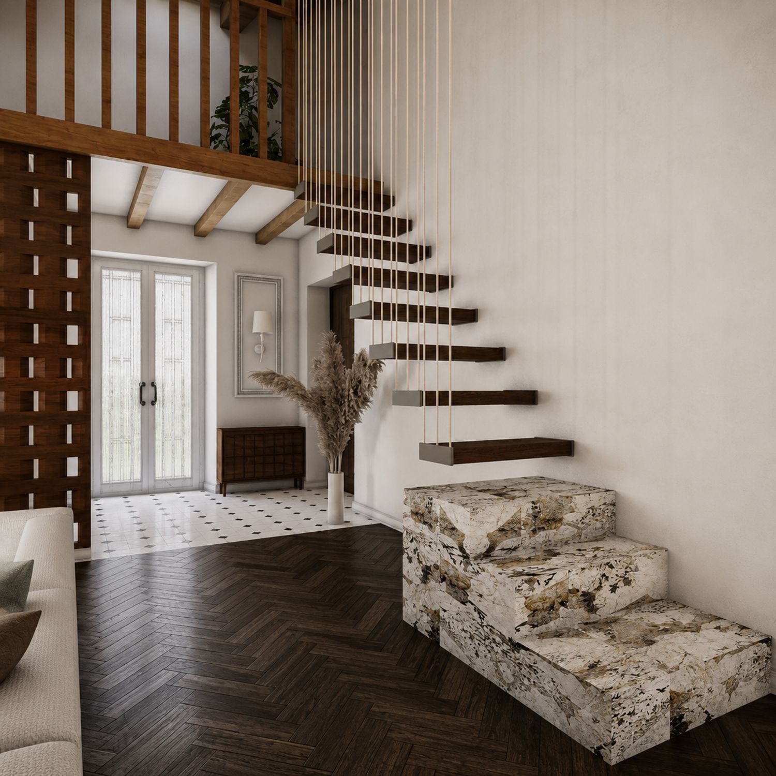
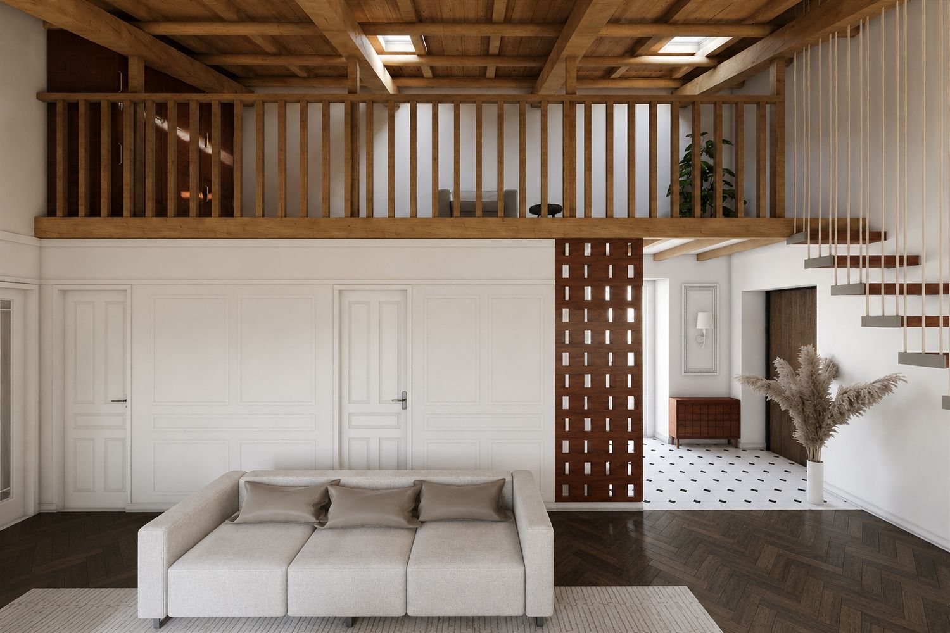
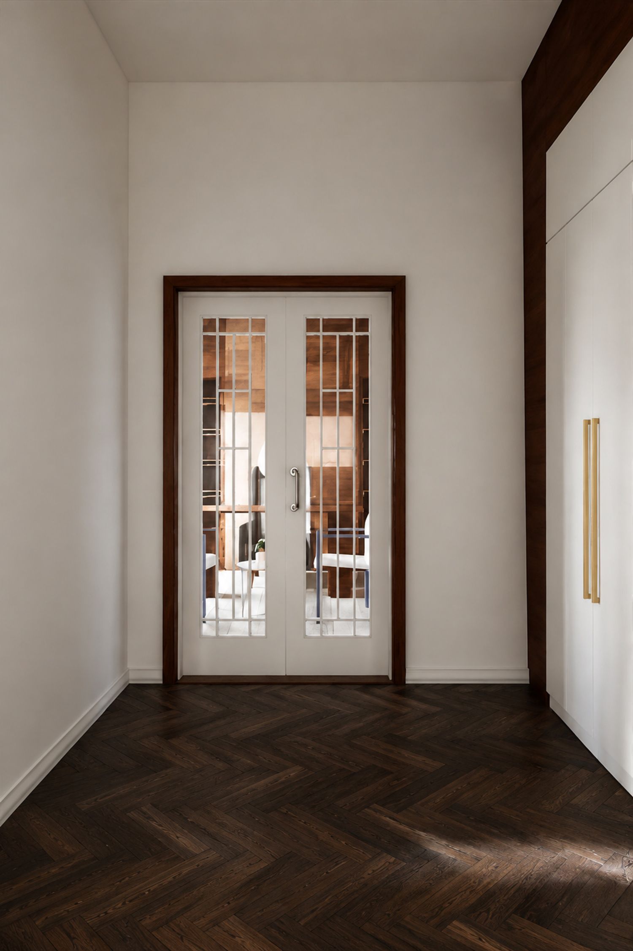
The entrance is conceived as a gradual transition into the home. Patterned flooring, integrated storage, a softly illuminated mirror and a sculptural wooden screen give the arrival space a distinct character while maintaining visual connection with the living areas. Textured glass doors filter daylight and provide privacy without interrupting the openness of the interior.
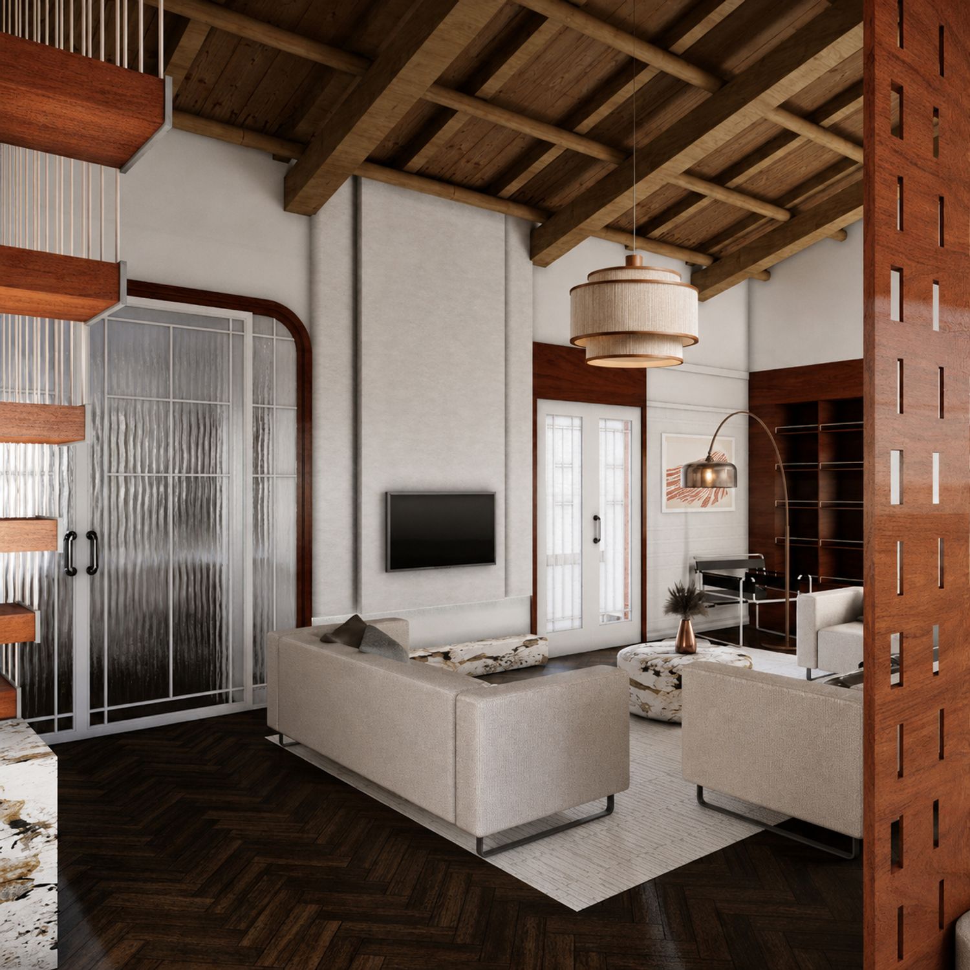
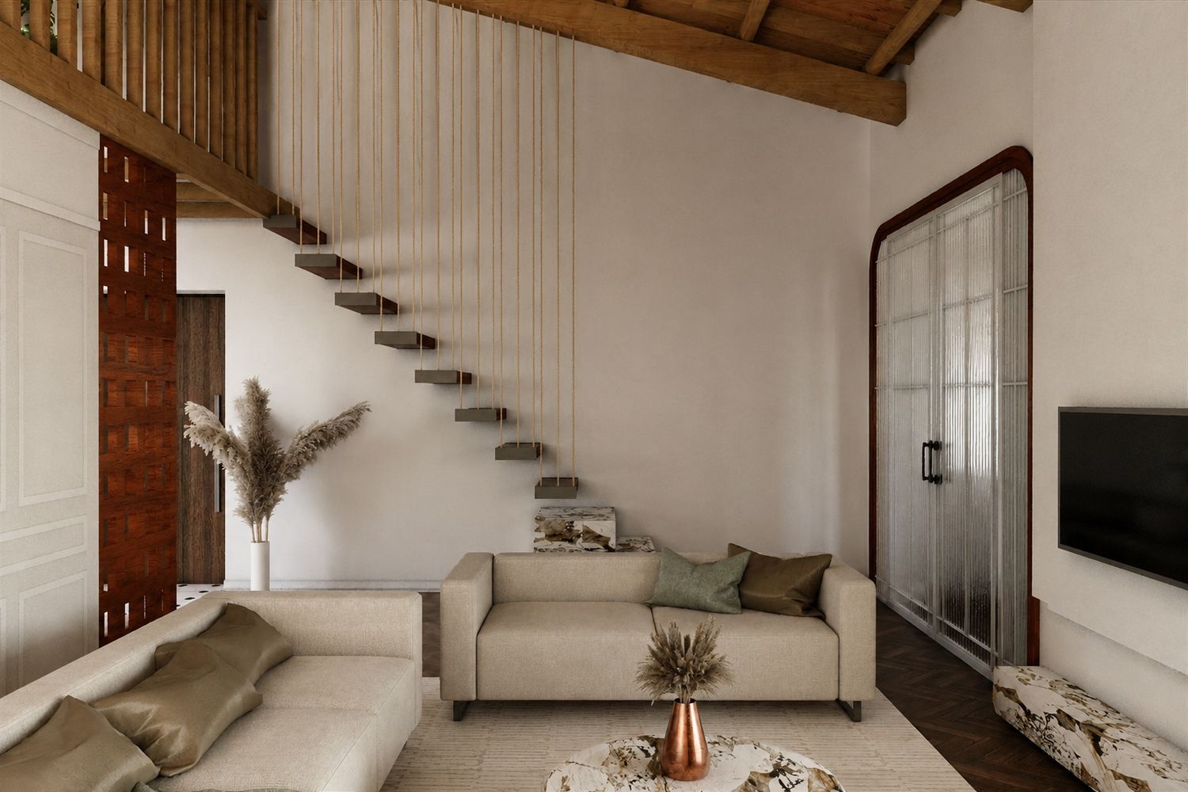
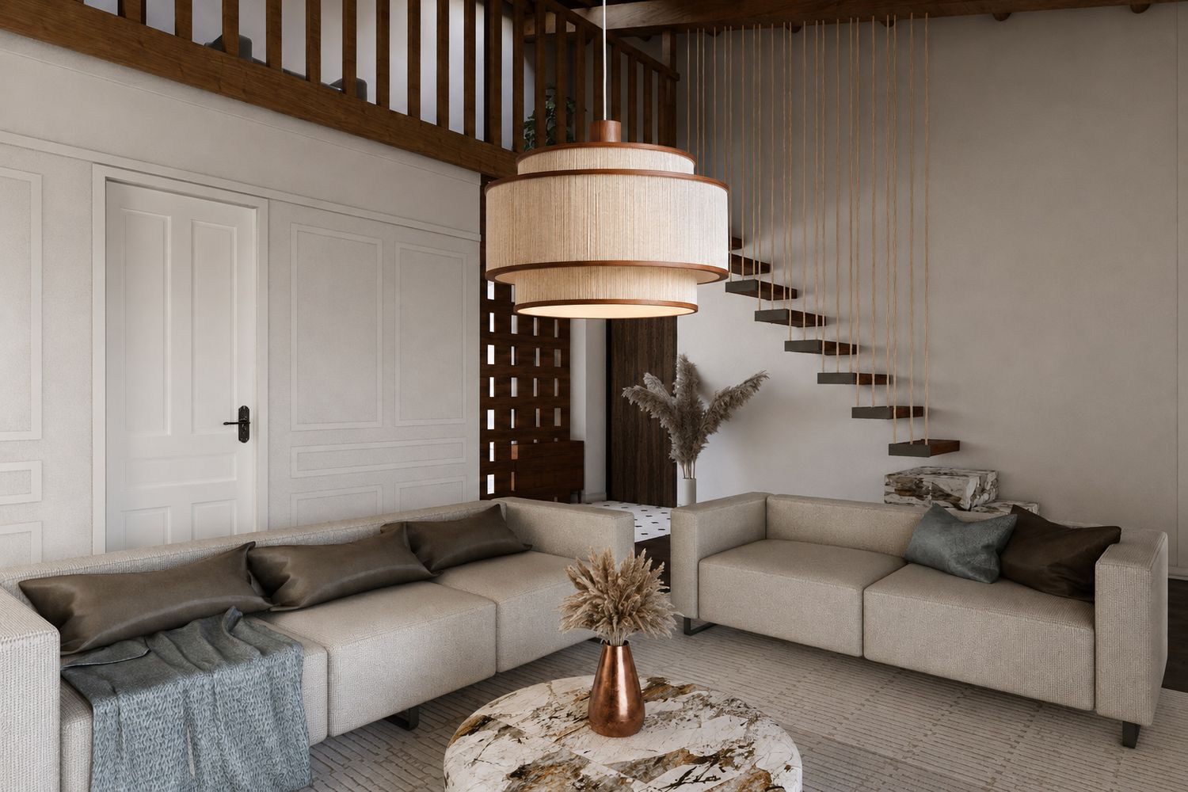
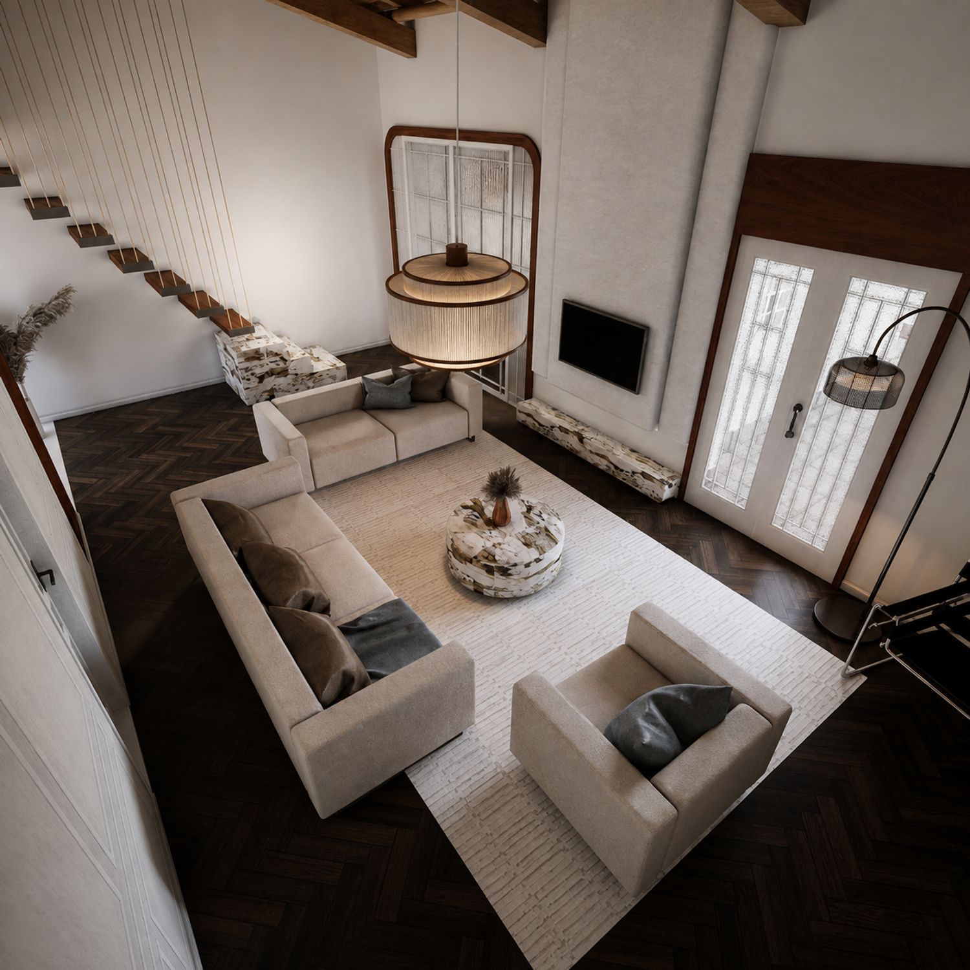
At the centre of the home, the double-height living room celebrates the existing timber roof and its architectural rhythm. Contemporary furniture is arranged around a large tactile rug, creating an intimate social setting within the generous volume. The suspended staircase becomes a light sculptural element: timber treads and slender vertical supports preserve transparency and allow the architecture to remain visually open. Rounded frames, bespoke joinery and expressive stone elements introduce softness and material depth.
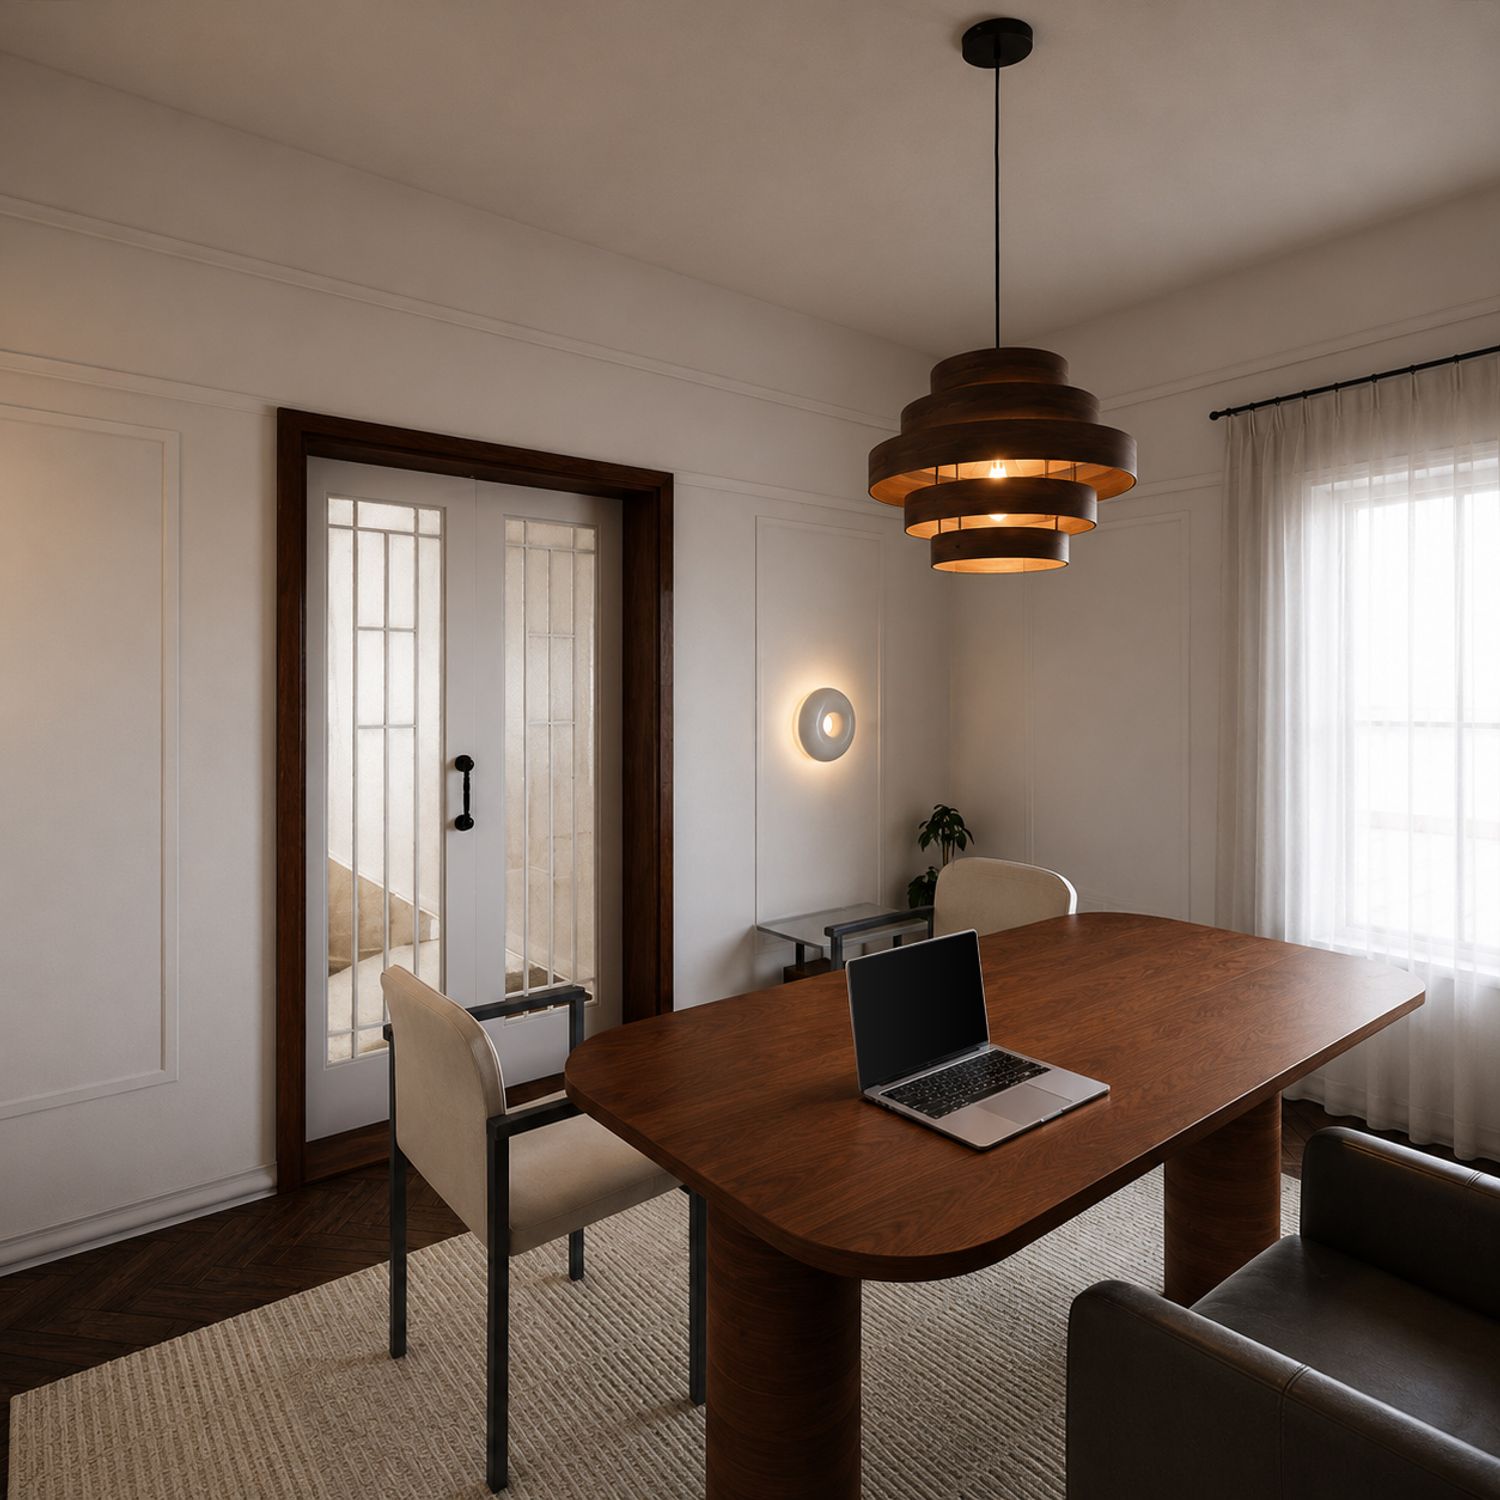
The kitchen combines classically proportioned white cabinetry with dark walnut surfaces and dramatic natural stone. Its strong veining is used for the backsplash, island and selected built-in elements, becoming a recurring artistic motif throughout the project. The office continues the same material language through a full-height walnut library and a central handcrafted composition, creating a warm and distinguished setting for focused work.
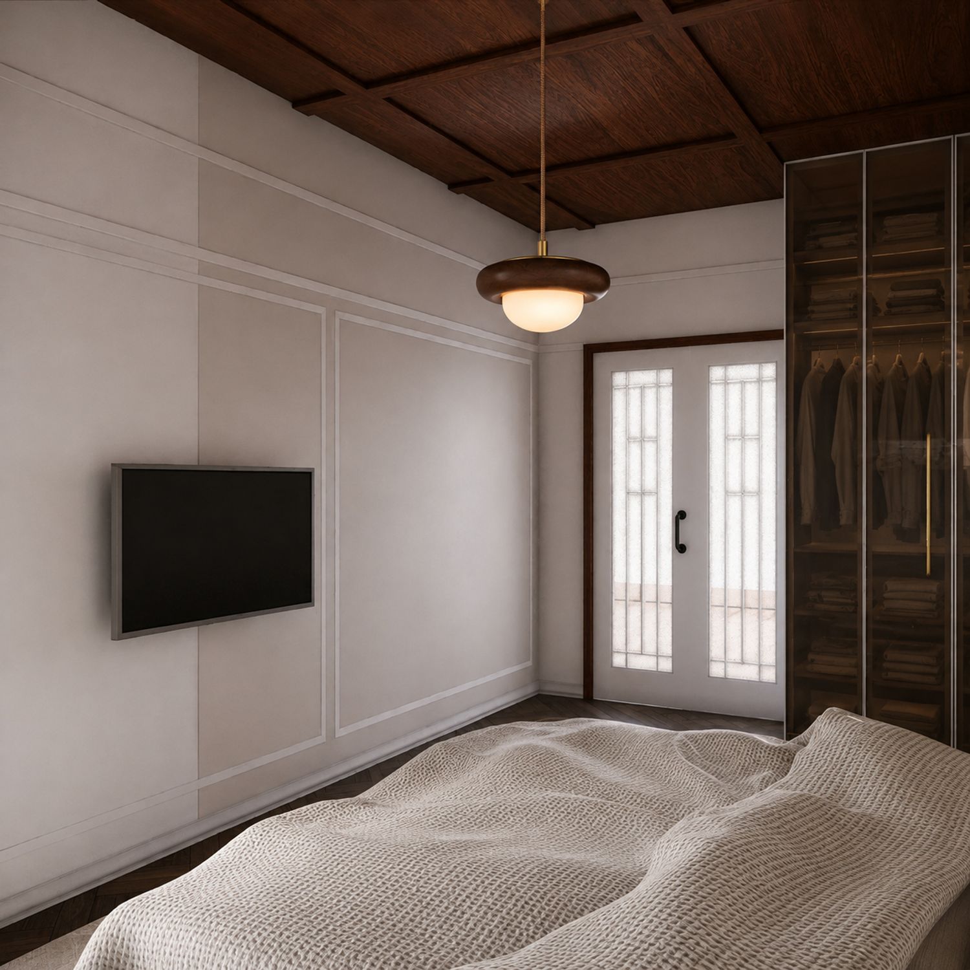
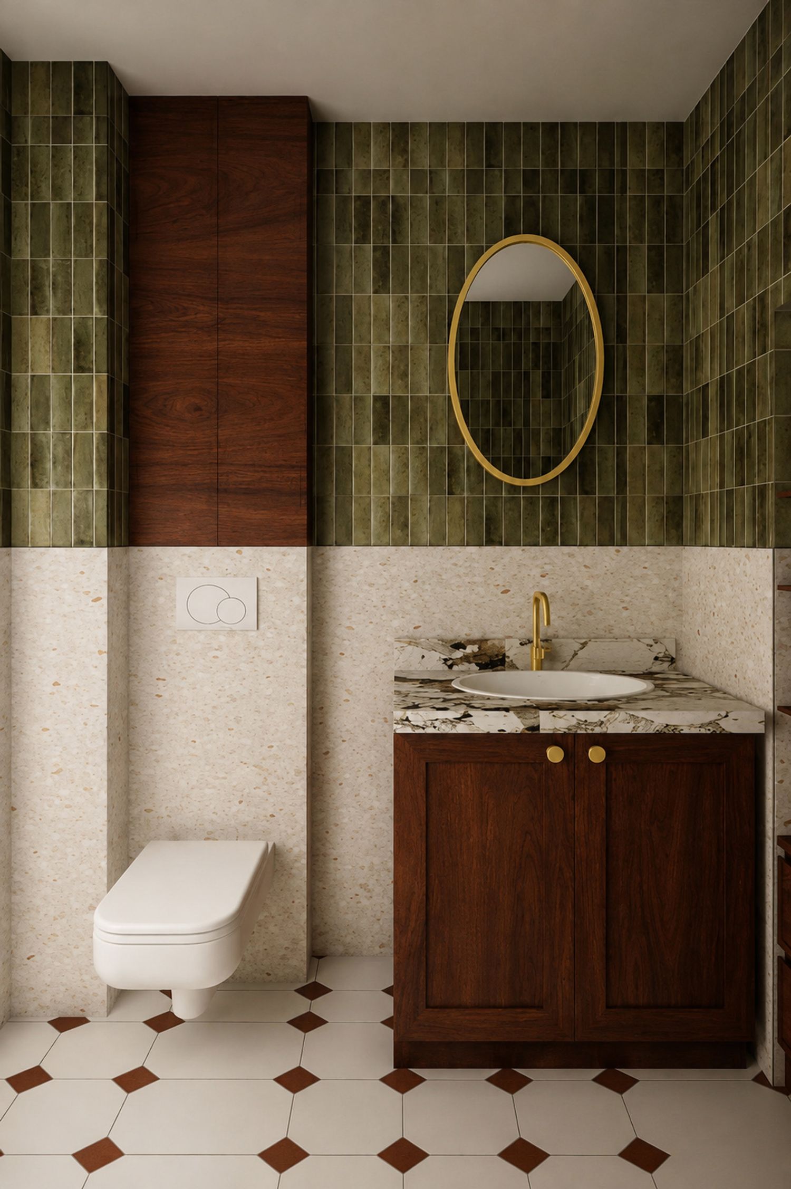
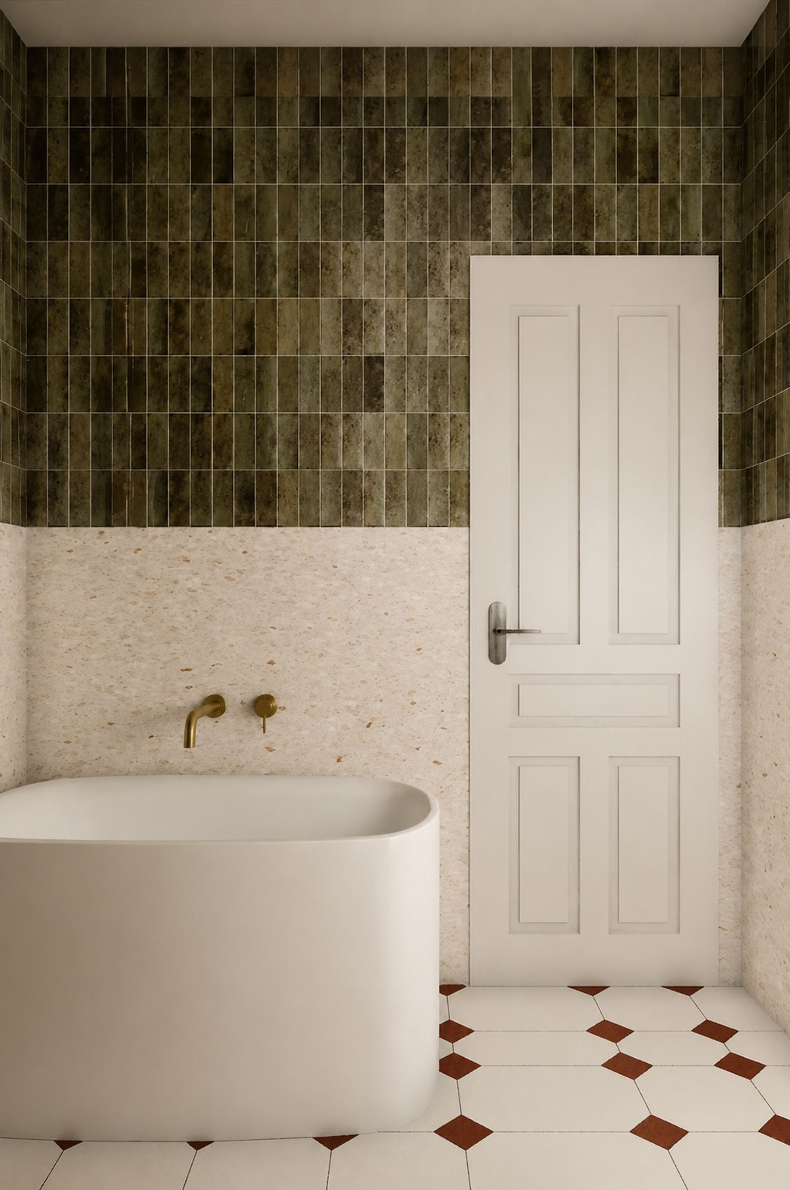
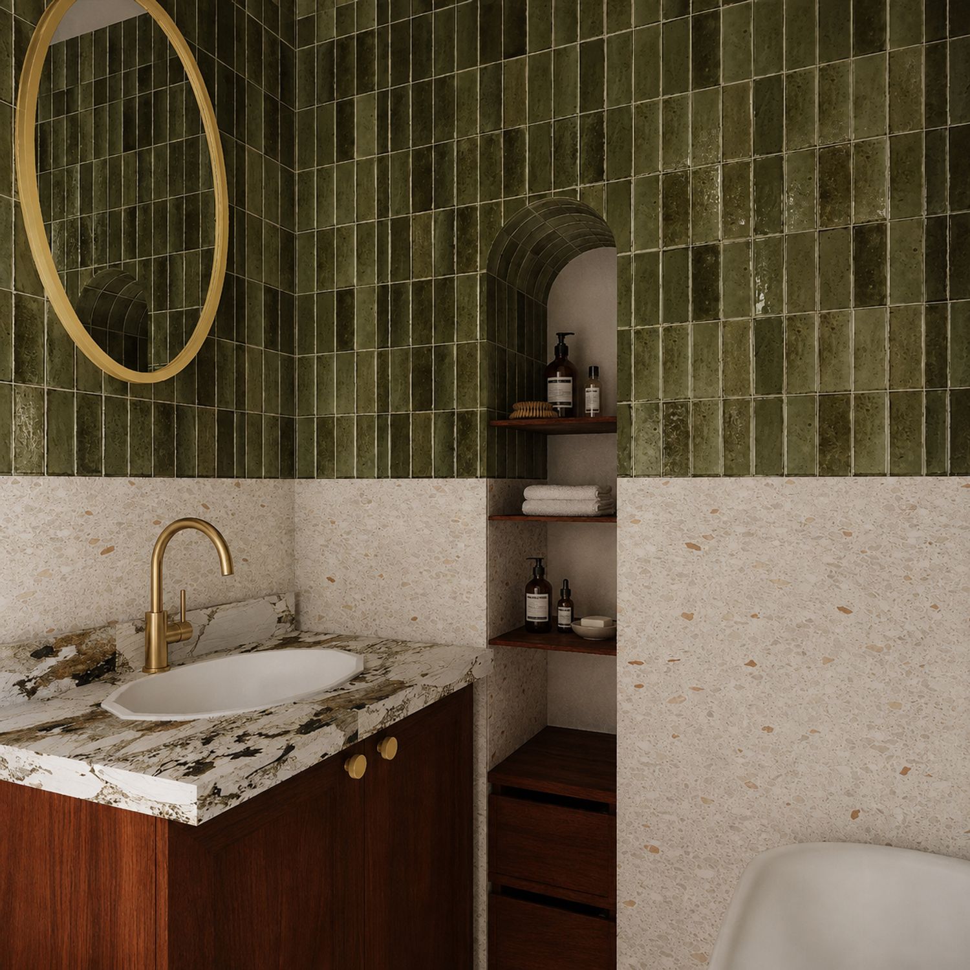
In the private areas, the atmosphere becomes calmer and more restrained. The bedroom uses soft textiles, white wall panelling and dark timber to create a serene retreat, while the coffered wooden ceiling adds warmth and architectural presence. In the bathroom, deep olive-green tiles, terrazzo surfaces, walnut cabinetry and brushed brass details introduce a richer, more intimate expression while remaining connected to the overall concept.
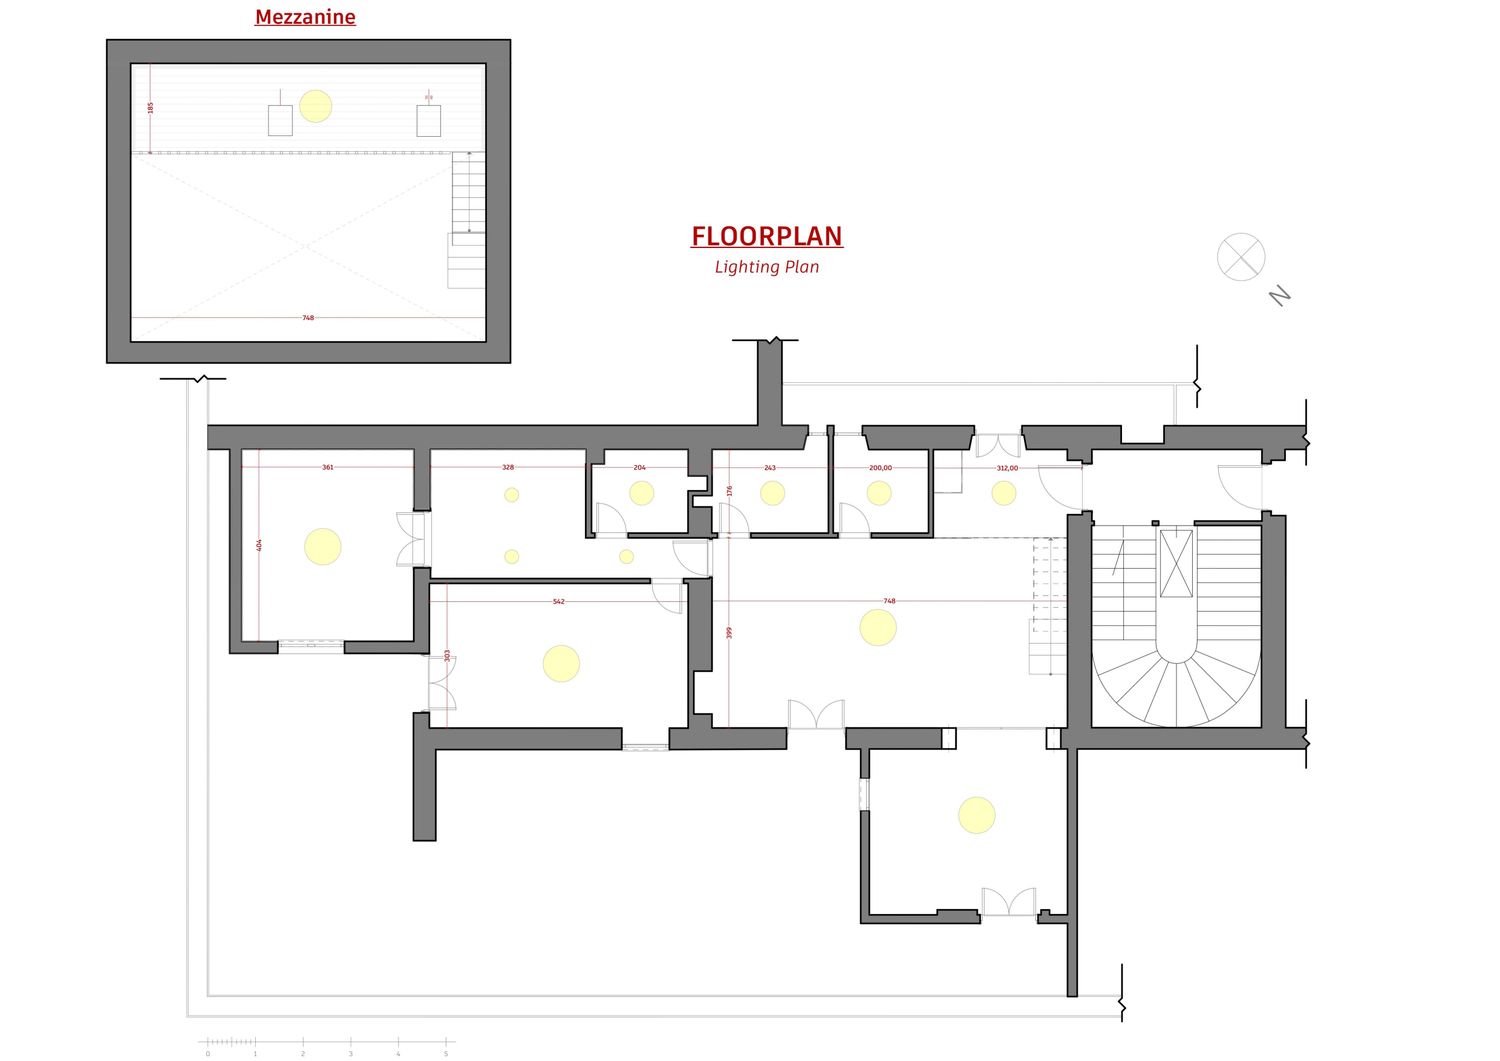
Lighting plays an essential role throughout the project. Natural daylight is gently diffused through textured glass and transparent curtains, while integrated linear lighting, sculptural pendants and warm accent fixtures emphasize materials and architectural details. The final interior is sophisticated yet welcoming—a home defined by craftsmanship, natural materials and a sensitive dialogue between memory, comfort and contemporary design.