🔥 CYBER MONDAY 24H: -60% su tutti i prezzi del sito! Solo fino a mezzanotte. Usa il codice CYBERMONDAY25 👉🏼

Rome, RM, Italia
Residenziale - Appartamento
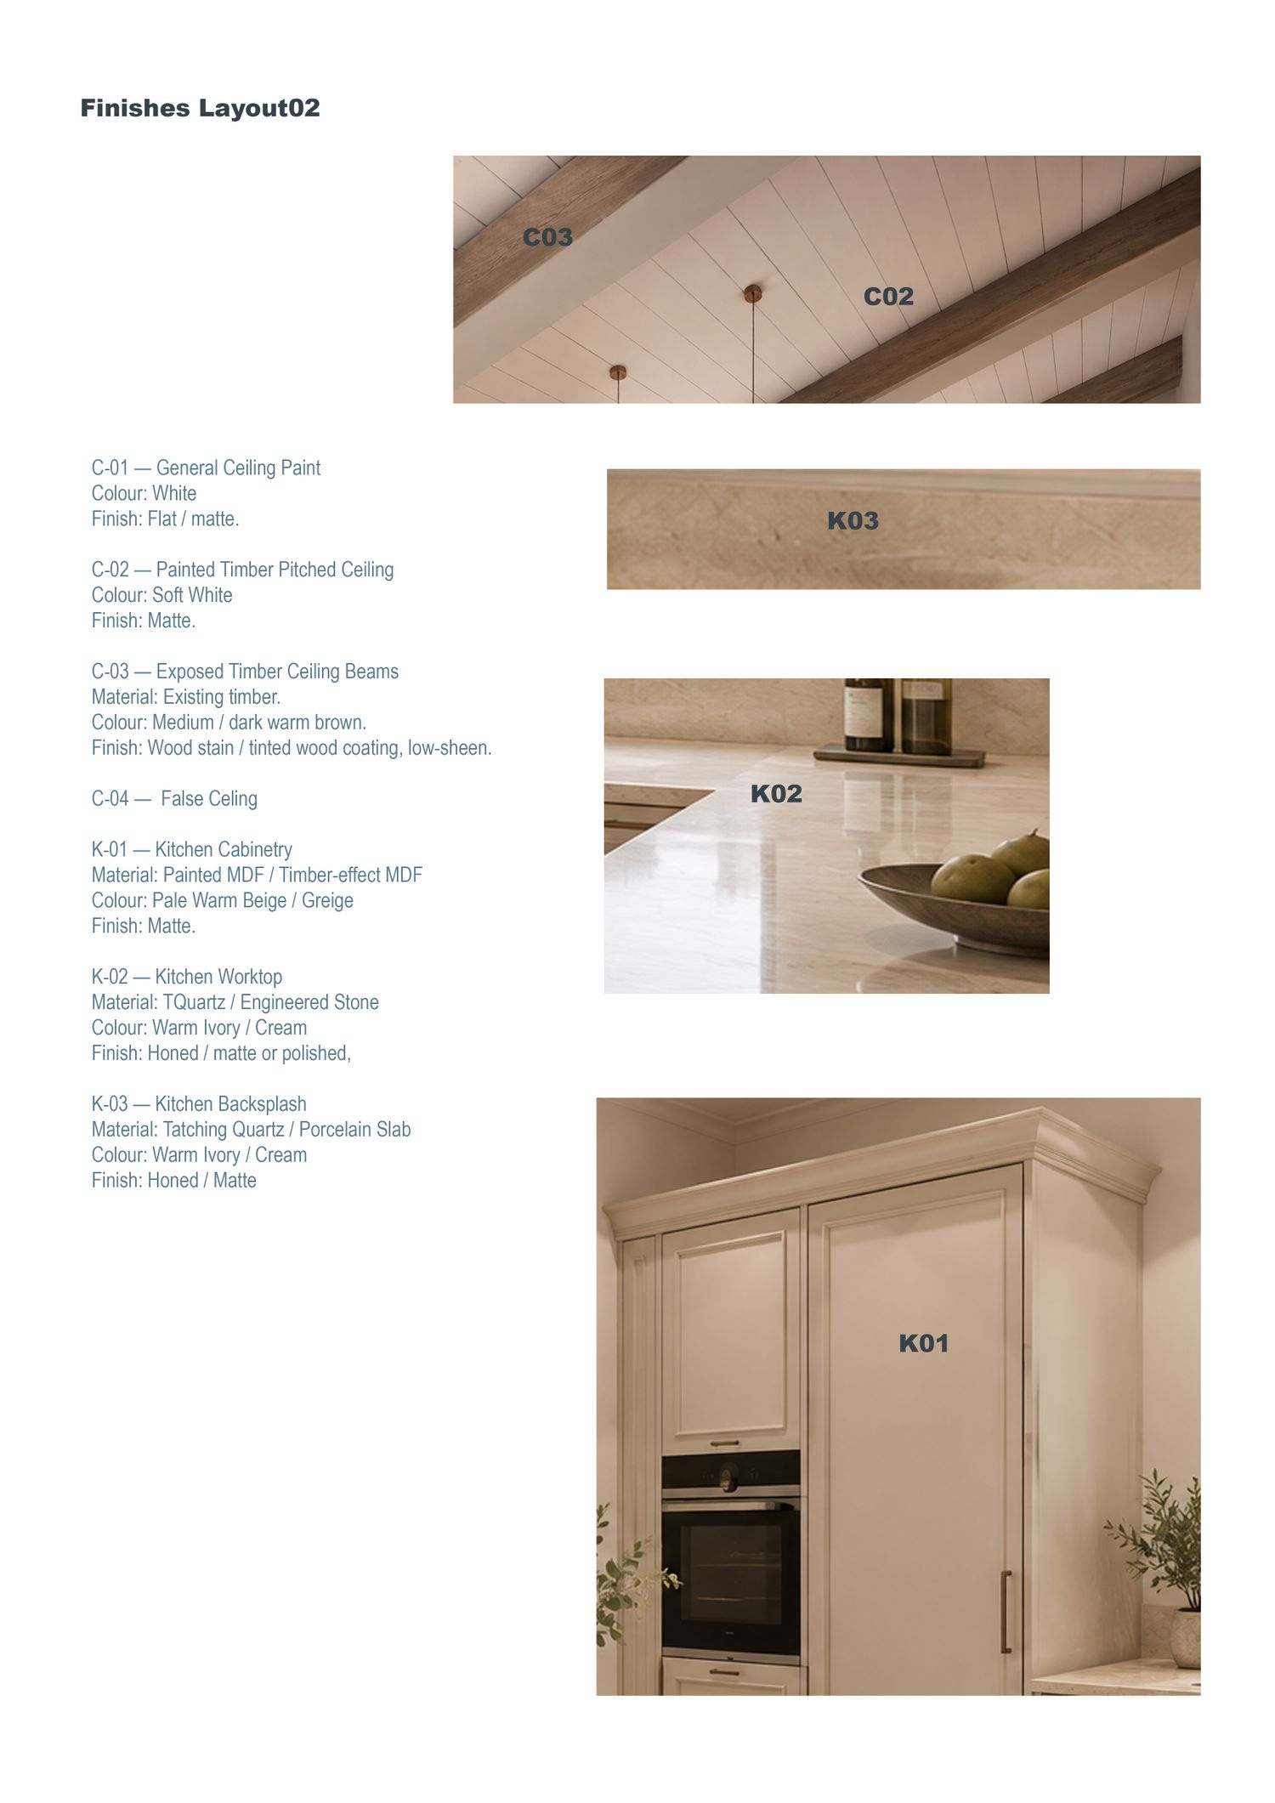
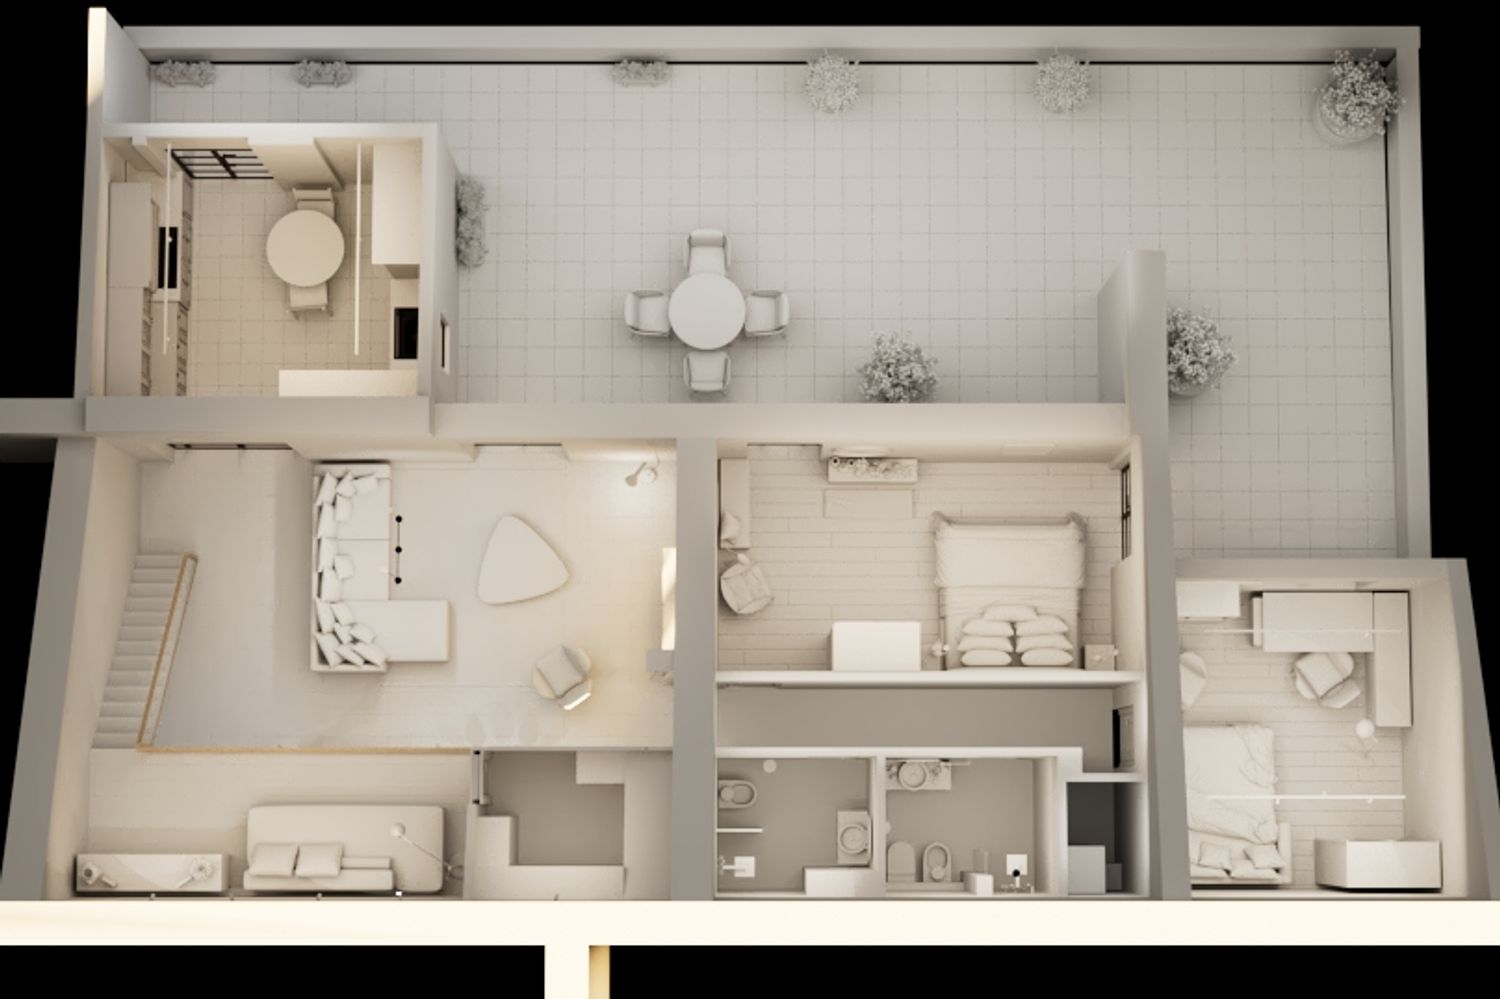
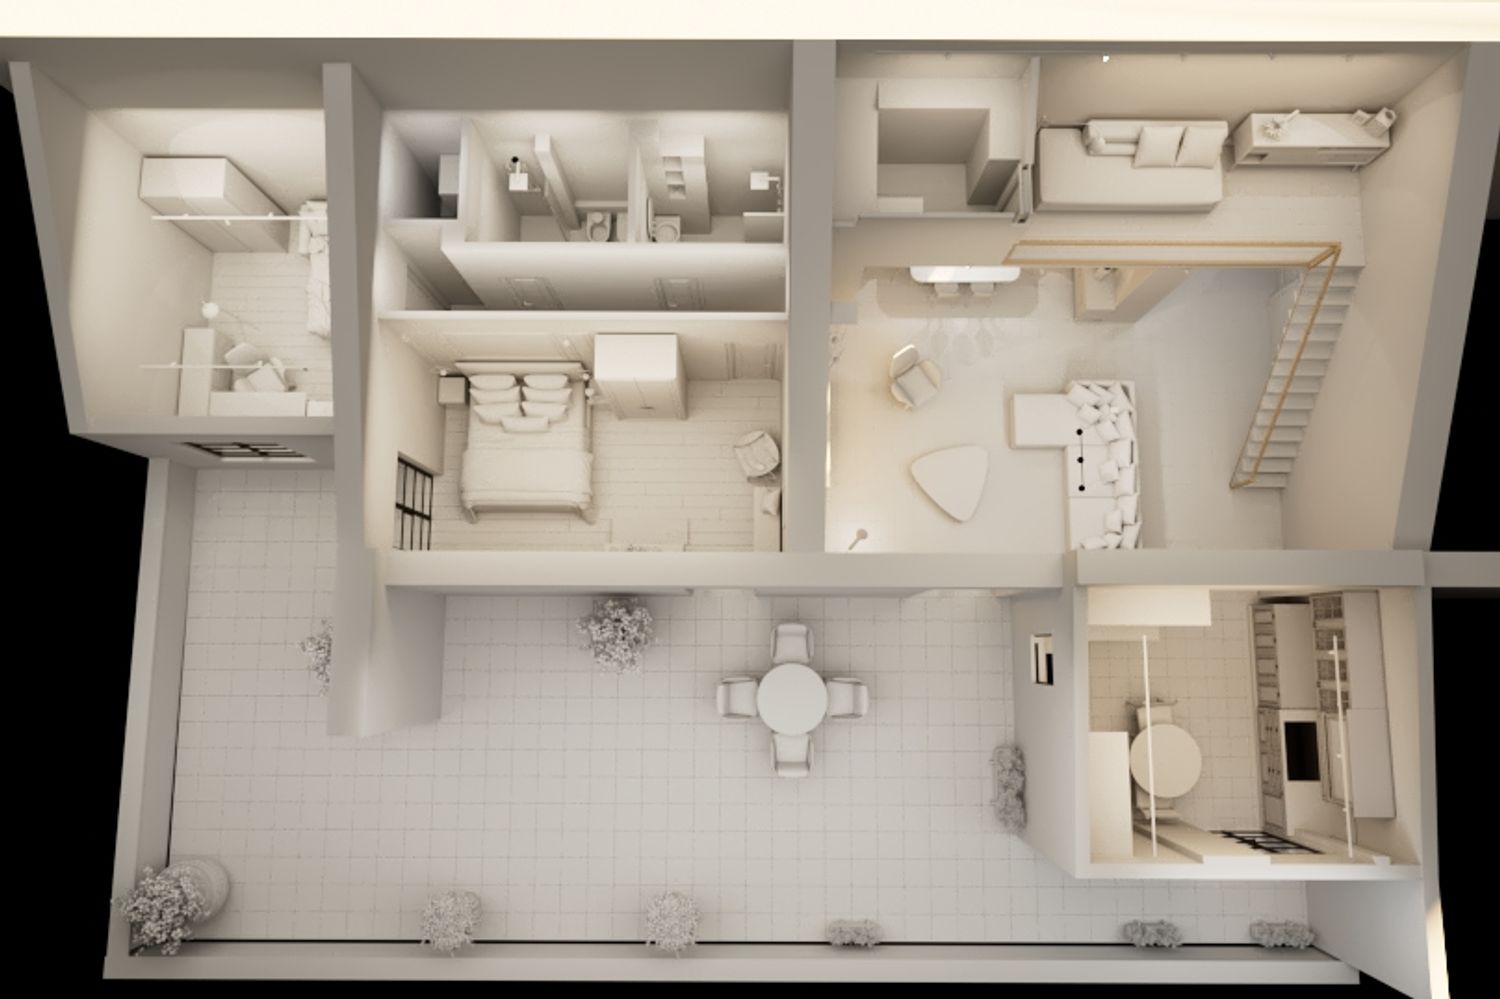
The project involves the redesign of a penthouse apartment within a late 19th-century building in the historic center of Rome. The brief called for a contemporary English style—elegant, sophisticated, and refined, with no rustic elements—while creating a warm, functional, and prestigious living environment.
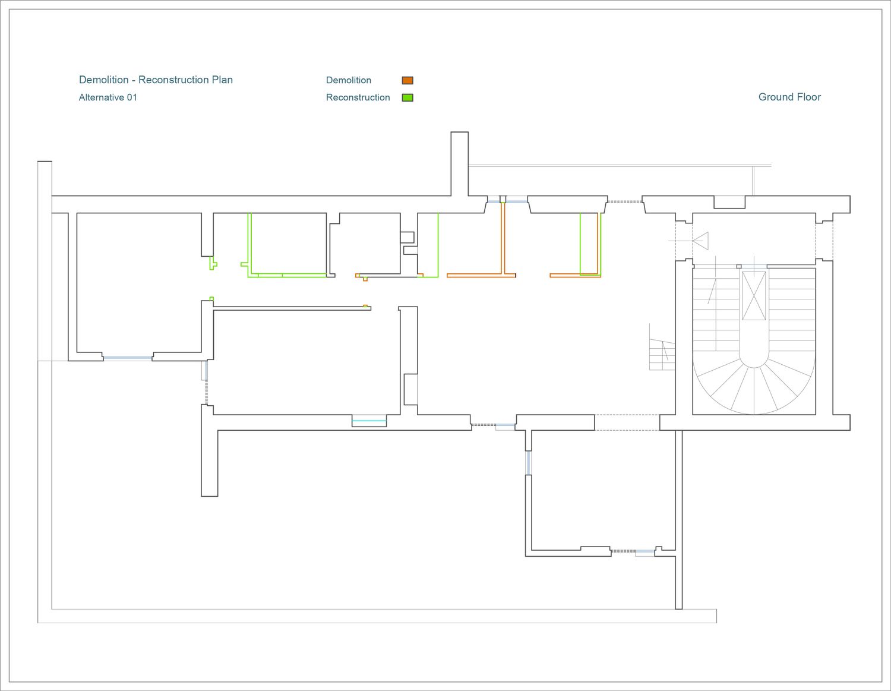
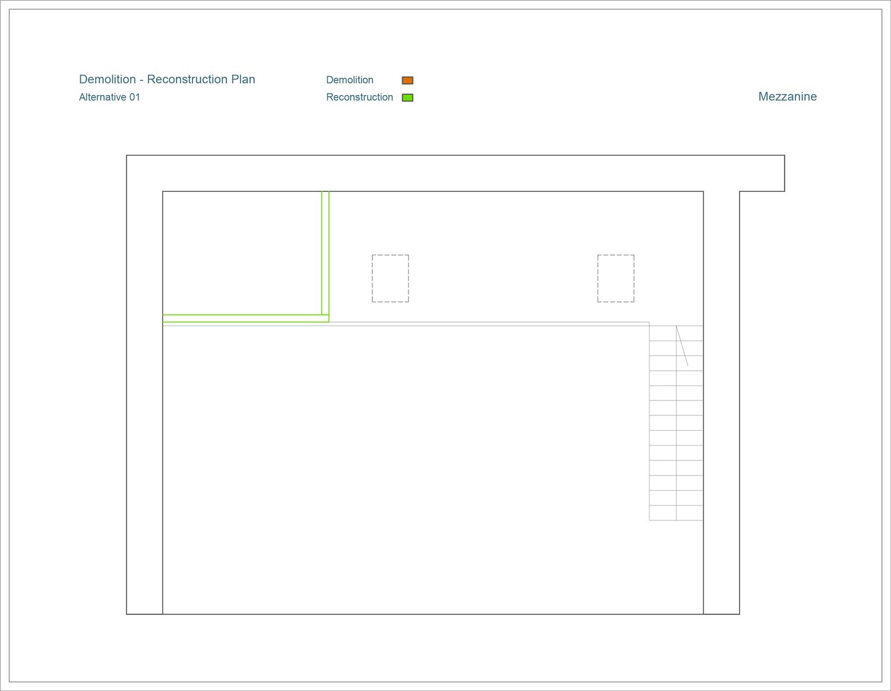
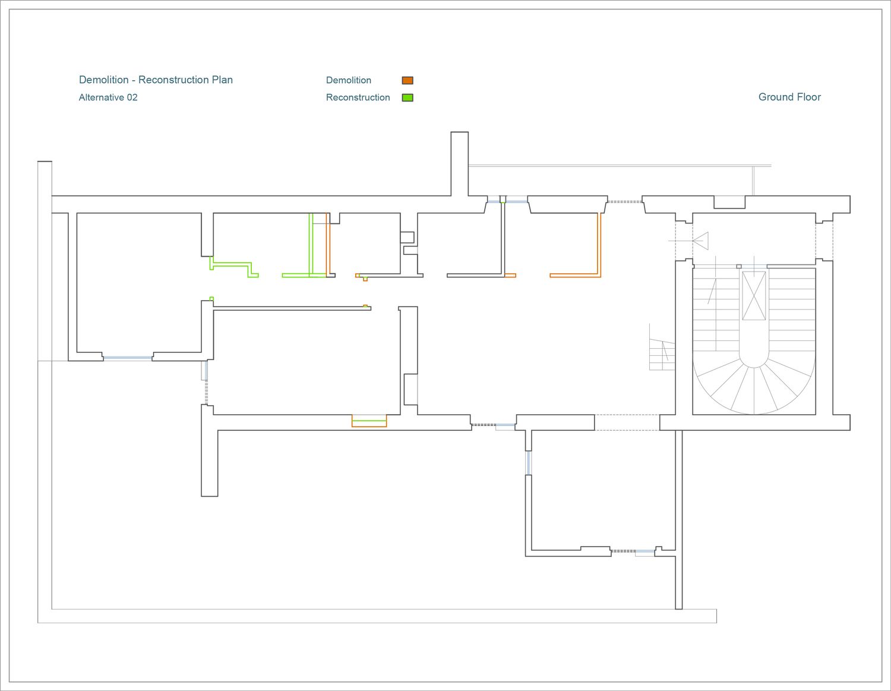
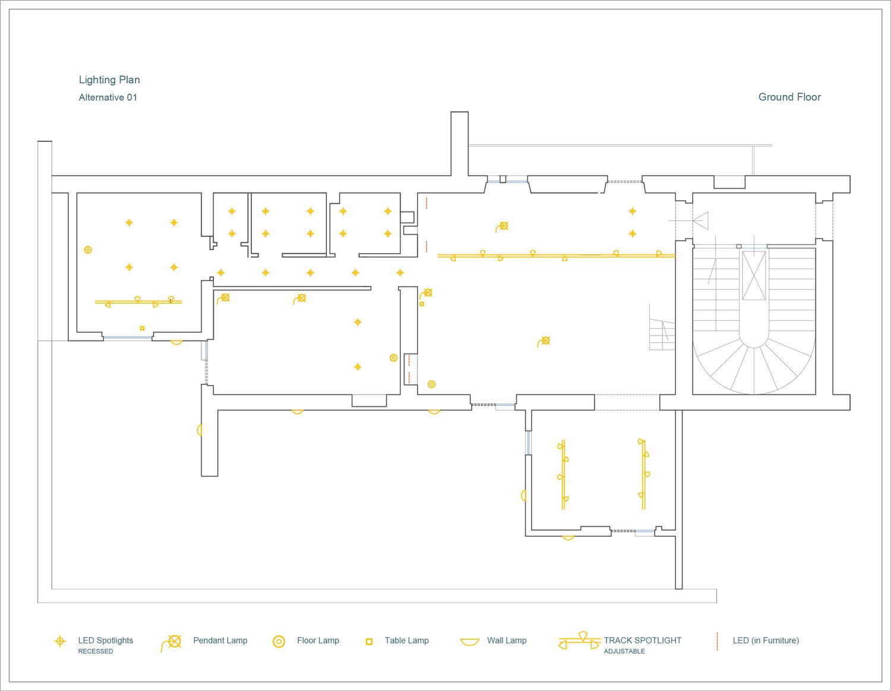
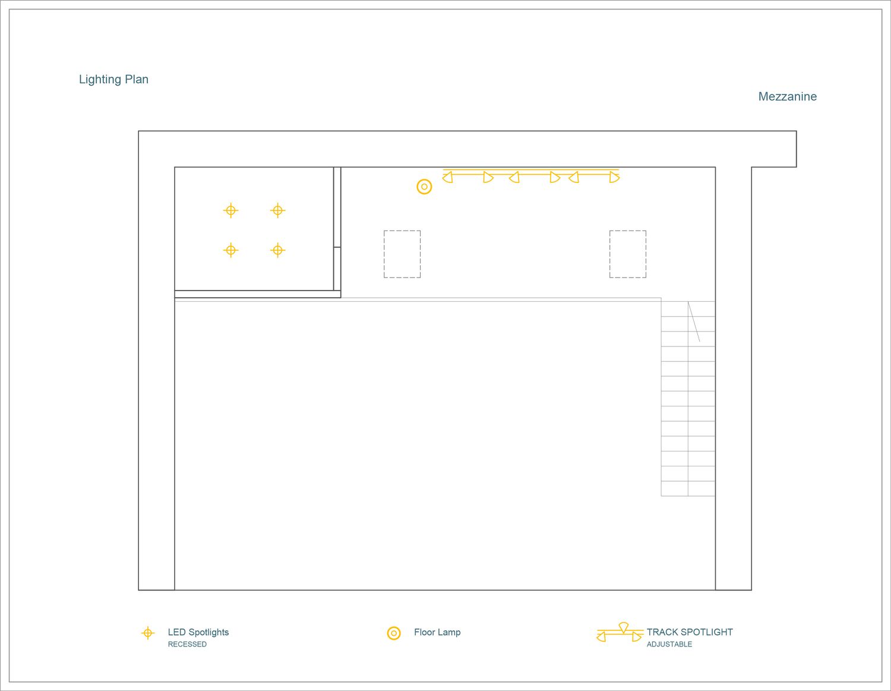
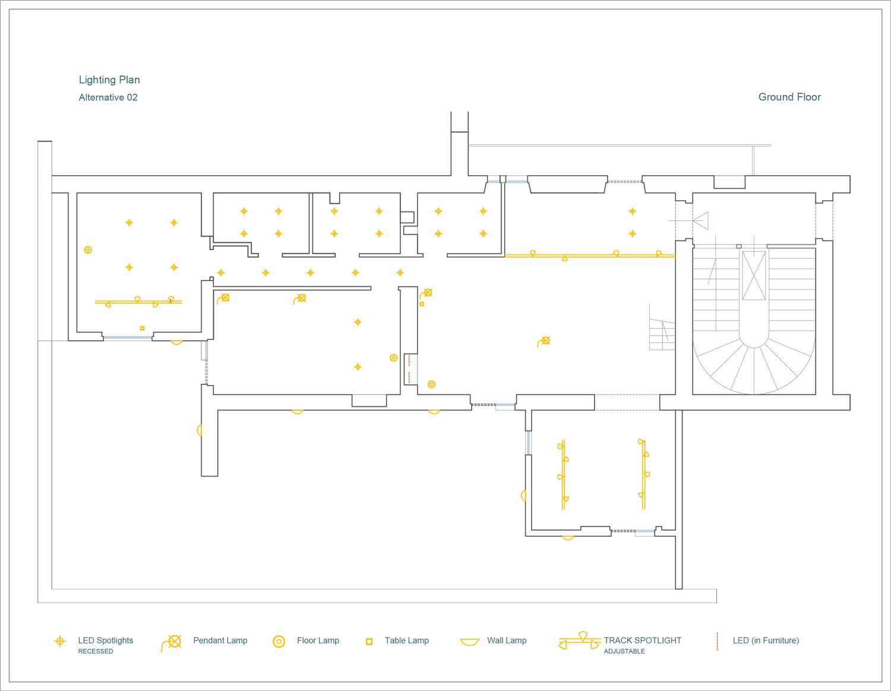
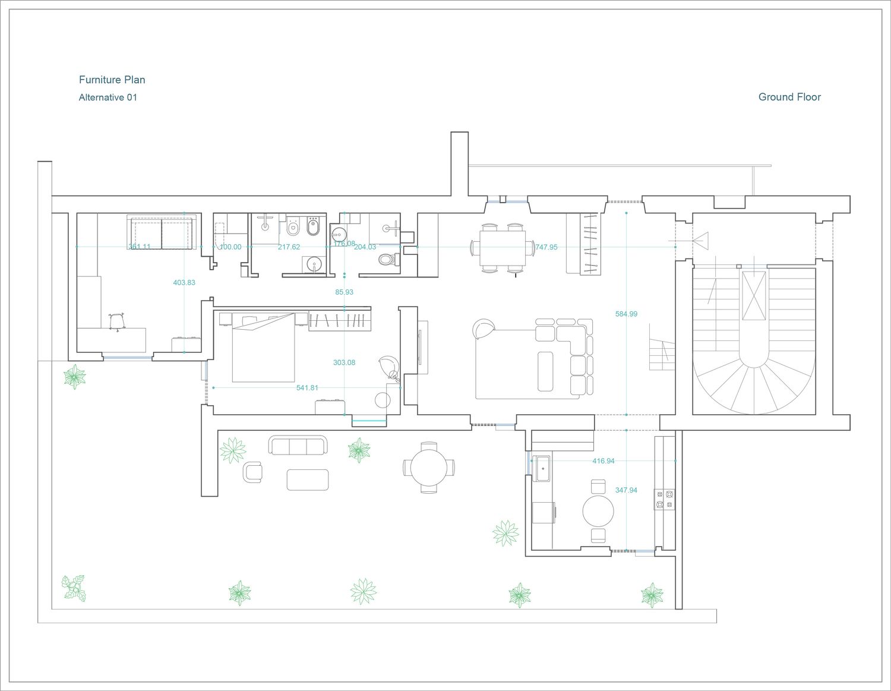
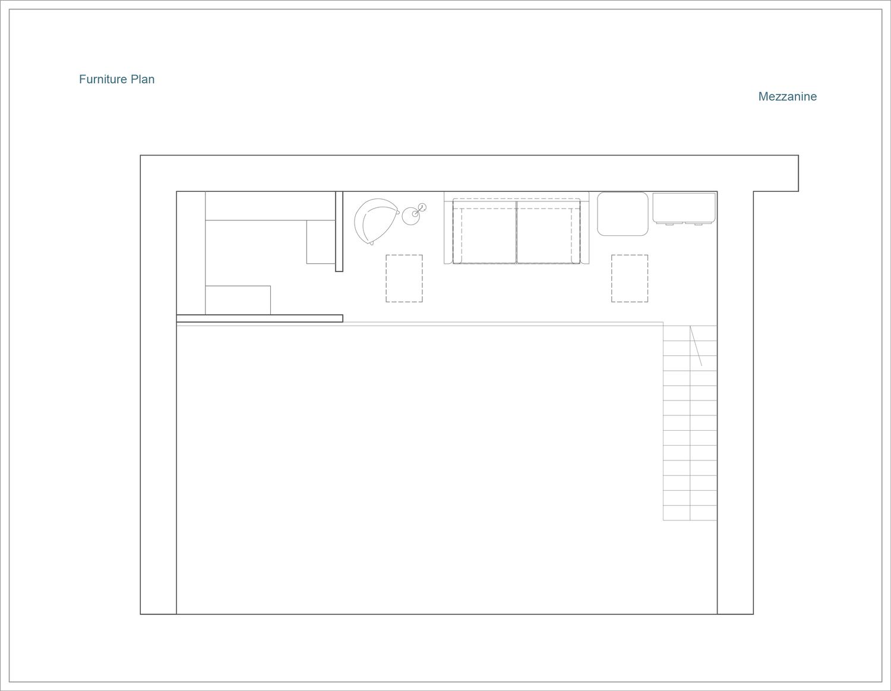
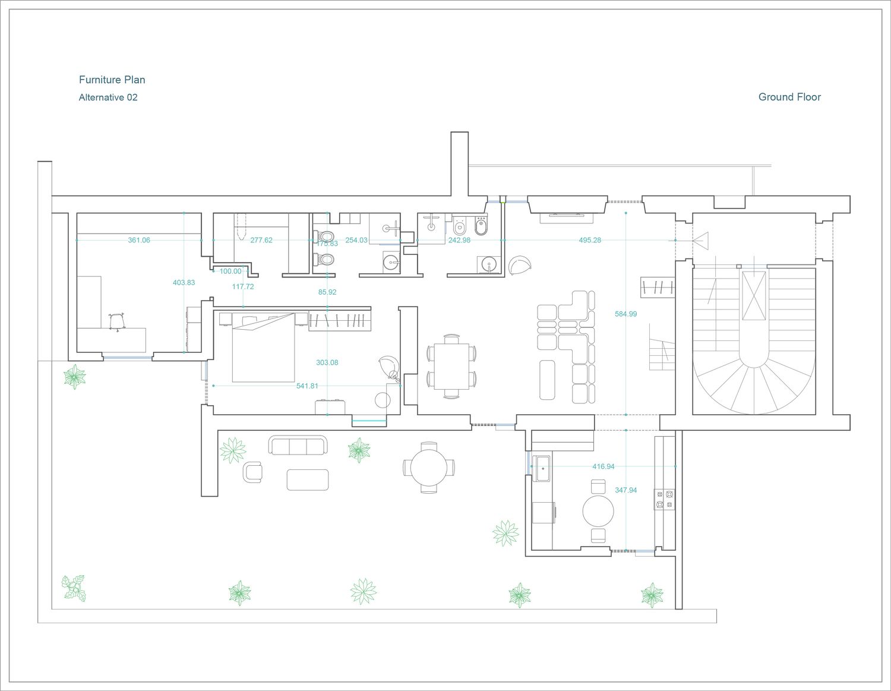
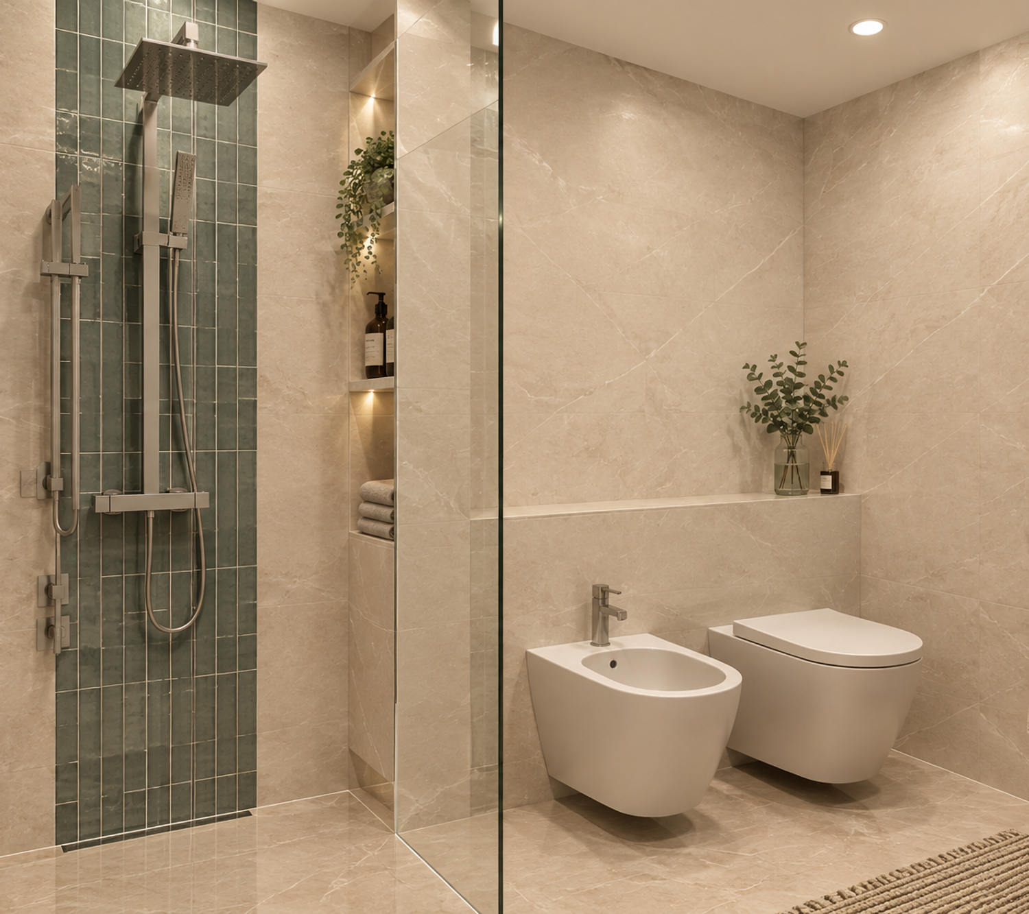
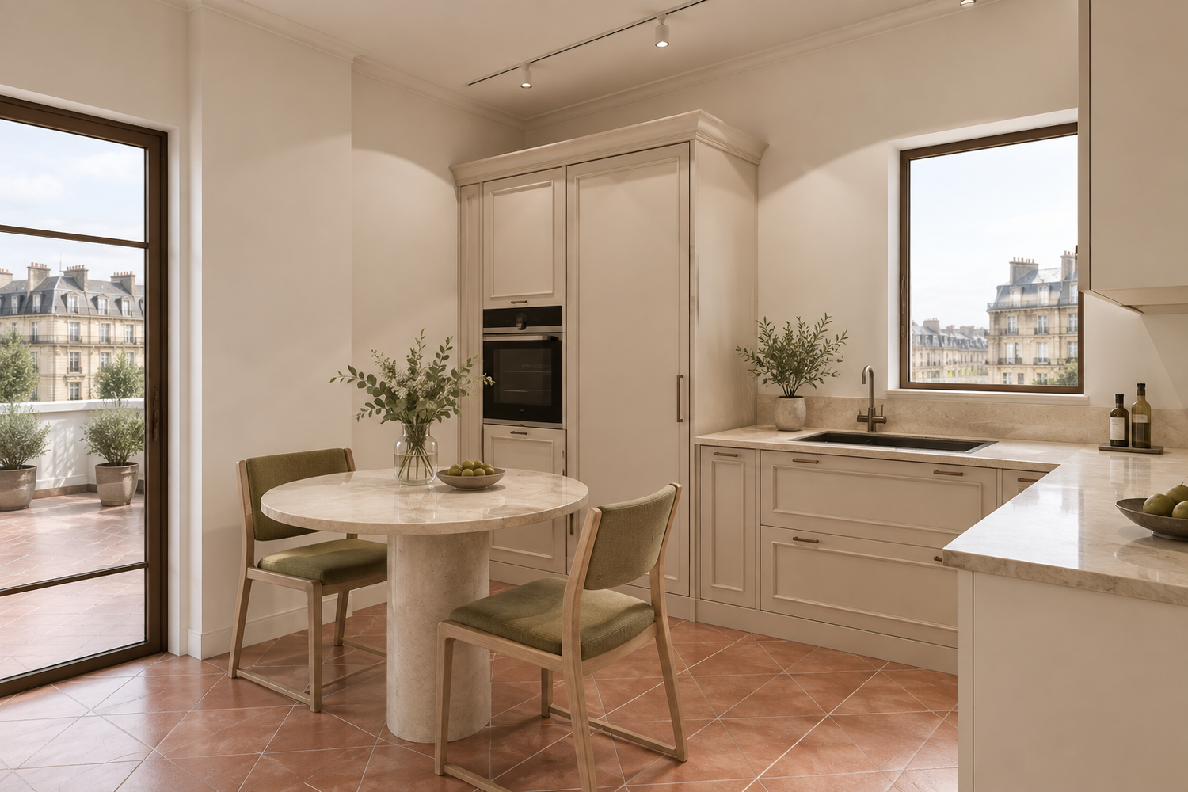
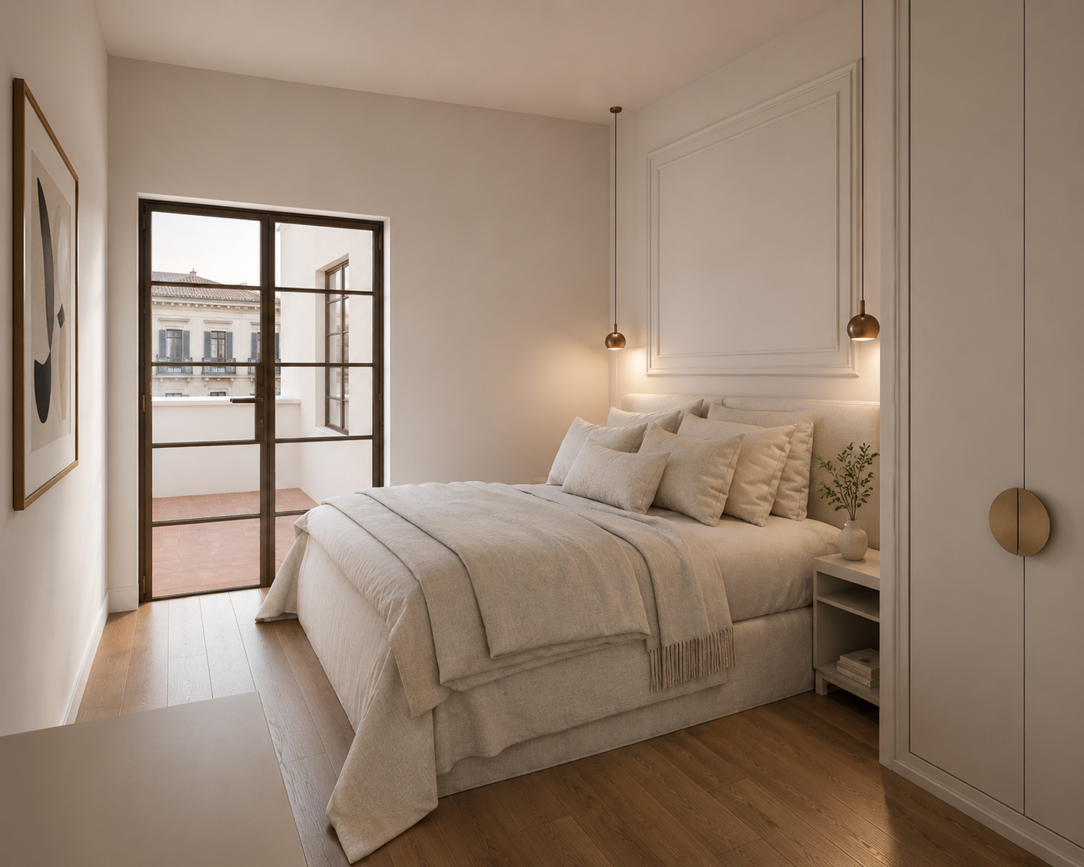
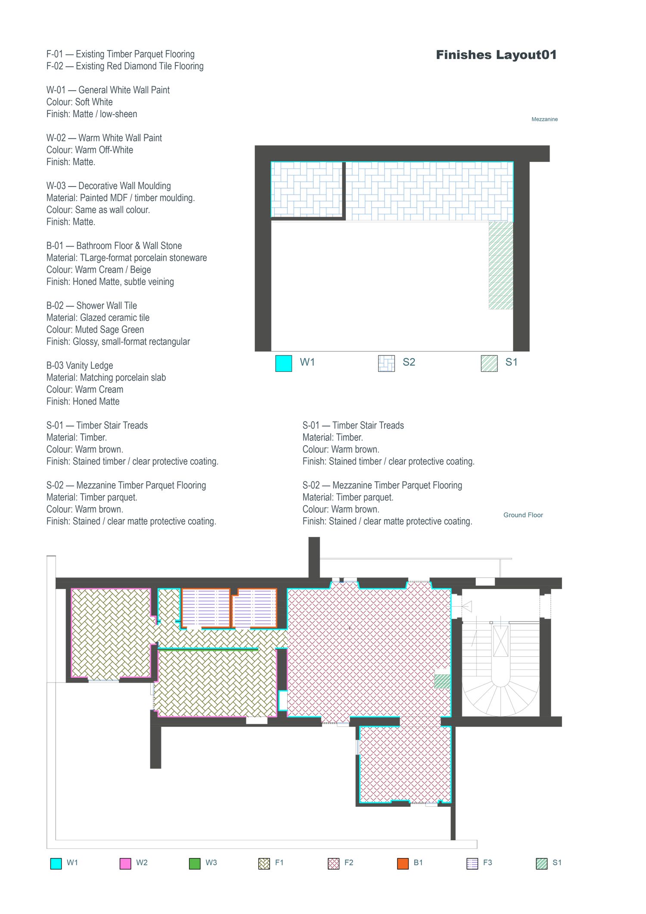
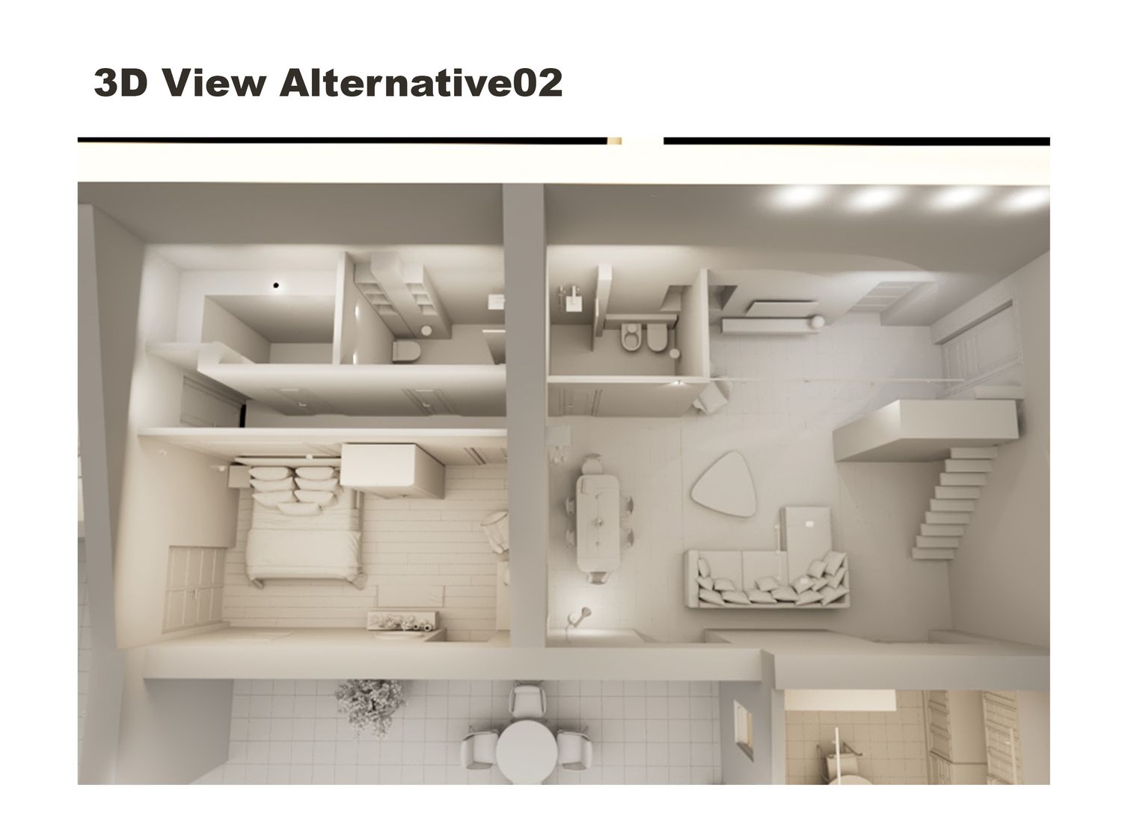
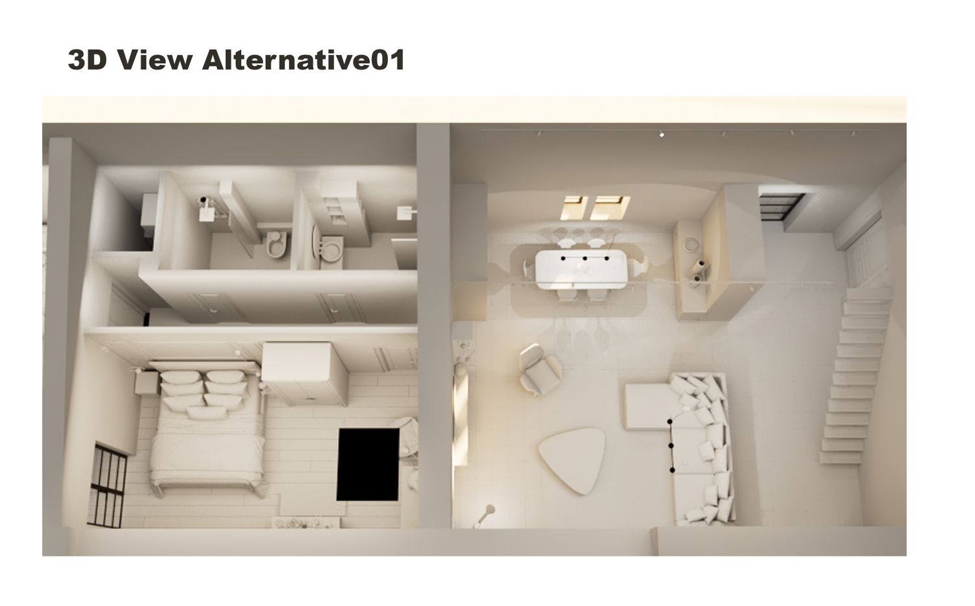
Two alternative layouts were developed, both documented through plans, lighting, demolition and construction drawings, and 3D overhead views. Renderings were produced for Alternative 01. Wherever possible, demolition was minimized in order to preserve the existing character of the apartment.
Alternative 01
The first option prioritizes a generous, open living area and emphasizes the existing double-height volume. The wall beneath the mezzanine is removed and replaced by two columns, which are integrated into built-in cabinetry. One side provides coat and shoe storage near the entrance, while the other serves the dining area and tableware storage.
In this option, both bathrooms are without windows, while the ground-floor storage/laundry area remains relatively compact.
Alternative 02
The second option slightly reduces the living area in order to improve the apartment’s functionality. One bathroom benefits from a window, while the storage/laundry area is enlarged.
In both alternatives, the home office is positioned toward the rear of the apartment for greater privacy. The master bedroom has two direct connections to the terrace, including a full-height glazed opening and a terrace door.
The existing terrace-facing windows are transformed into full-height French openings, maximizing natural light and strengthening the visual connection between the interior and exterior.
Overall, the design focuses on enhancing the double-height living space, mezzanine, natural light, and interior–exterior continuity, while balancing elegance, comfort, and functionality.