🔥 CYBER MONDAY 24H: -60% su tutti i prezzi del sito! Solo fino a mezzanotte. Usa il codice CYBERMONDAY25 👉🏼


Rome, RM, Italia
Residenziale - Appartamento
Penthouse Renovation & Space Reconfiguration
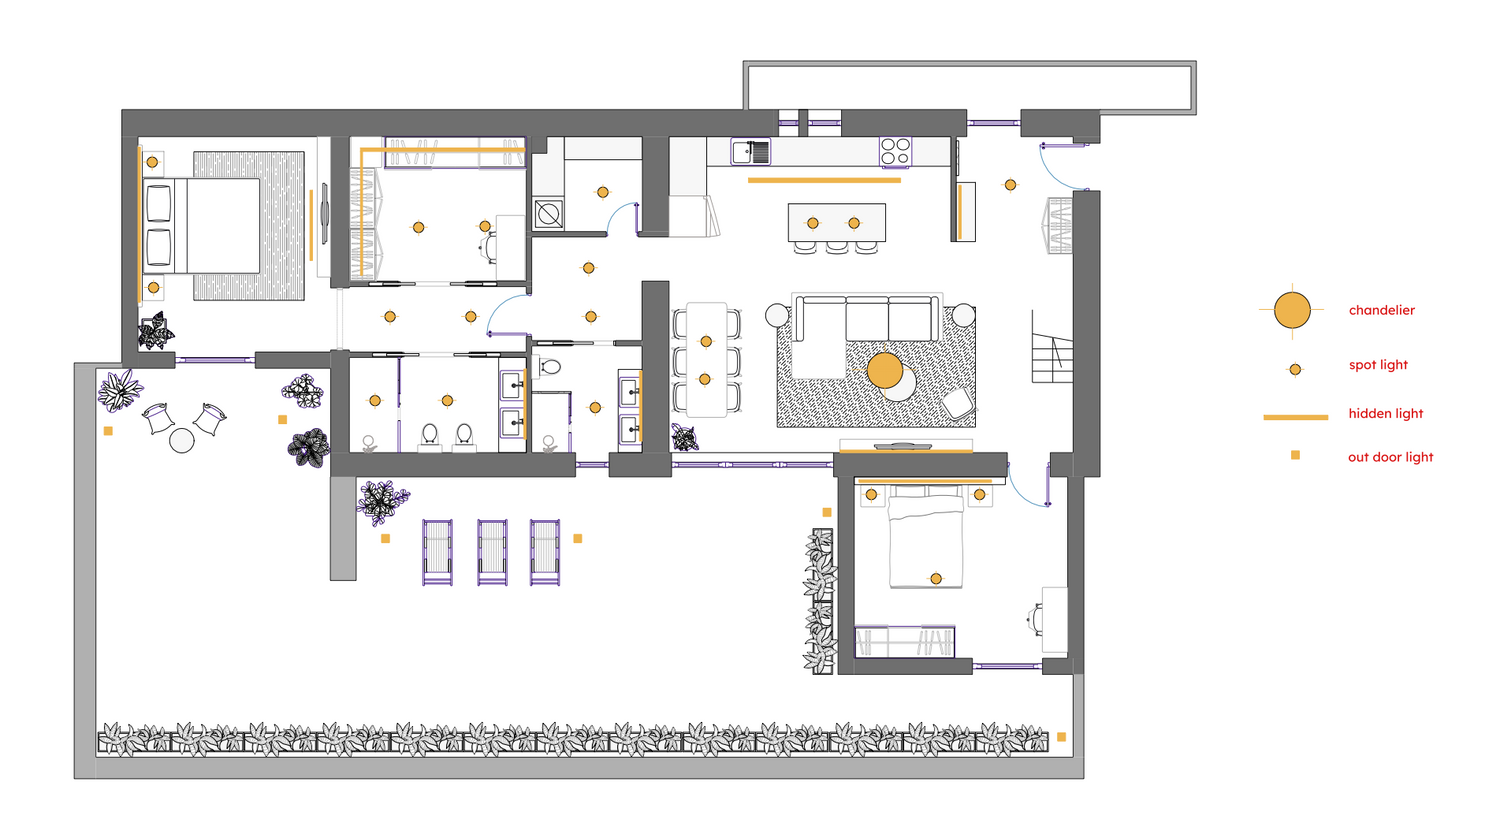
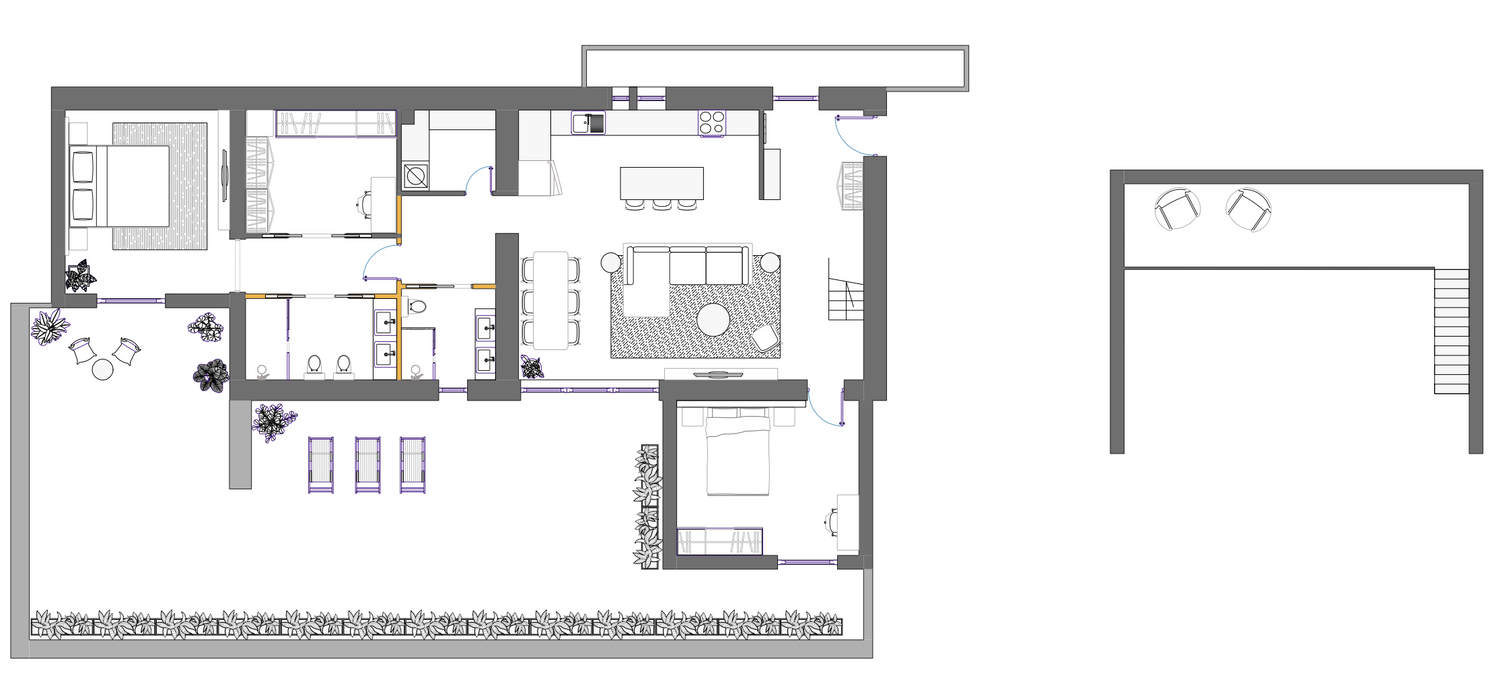
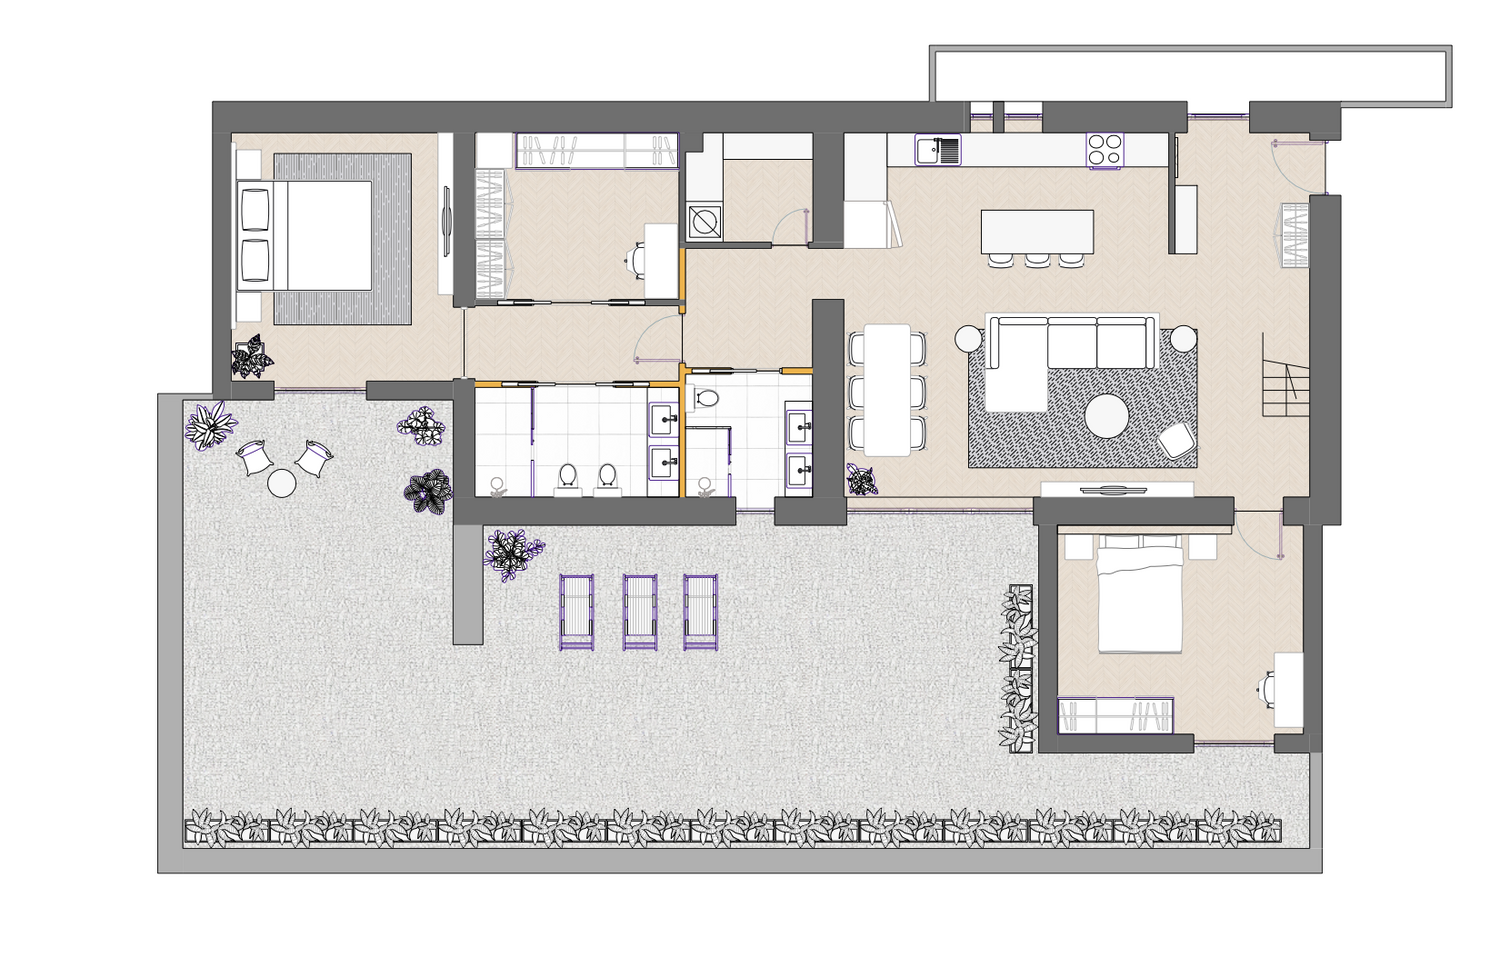
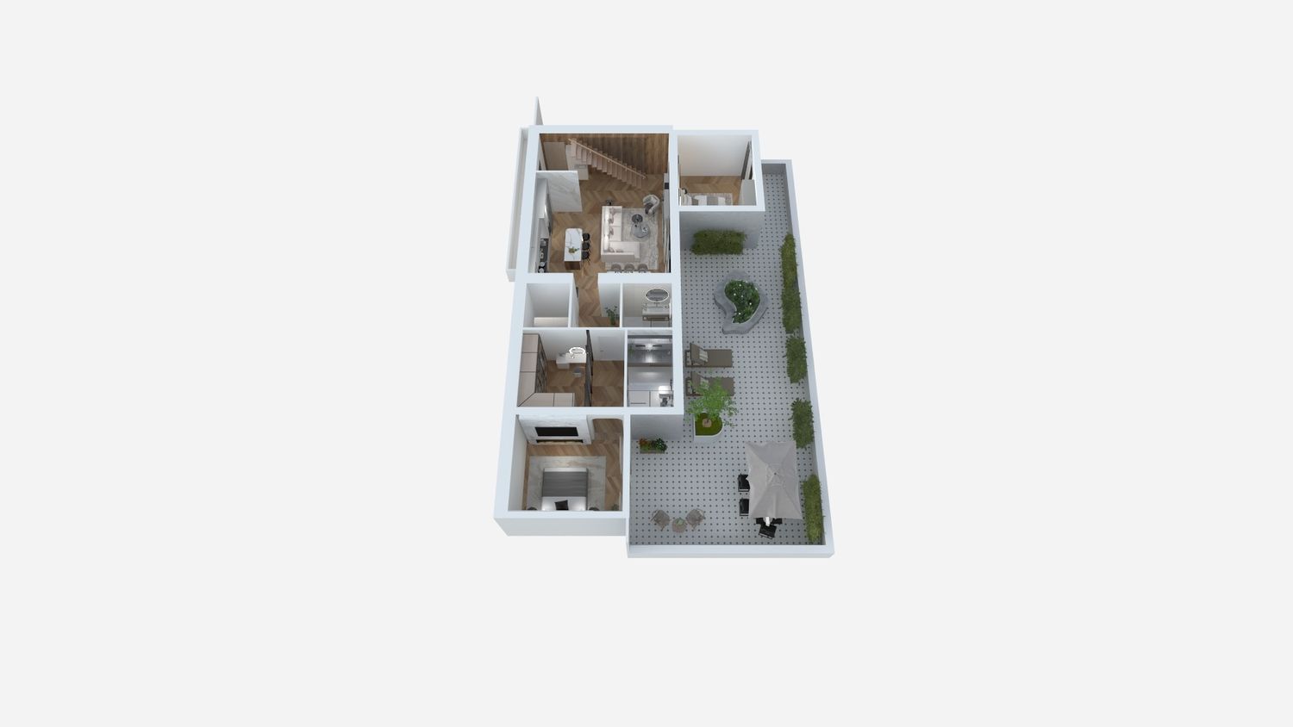
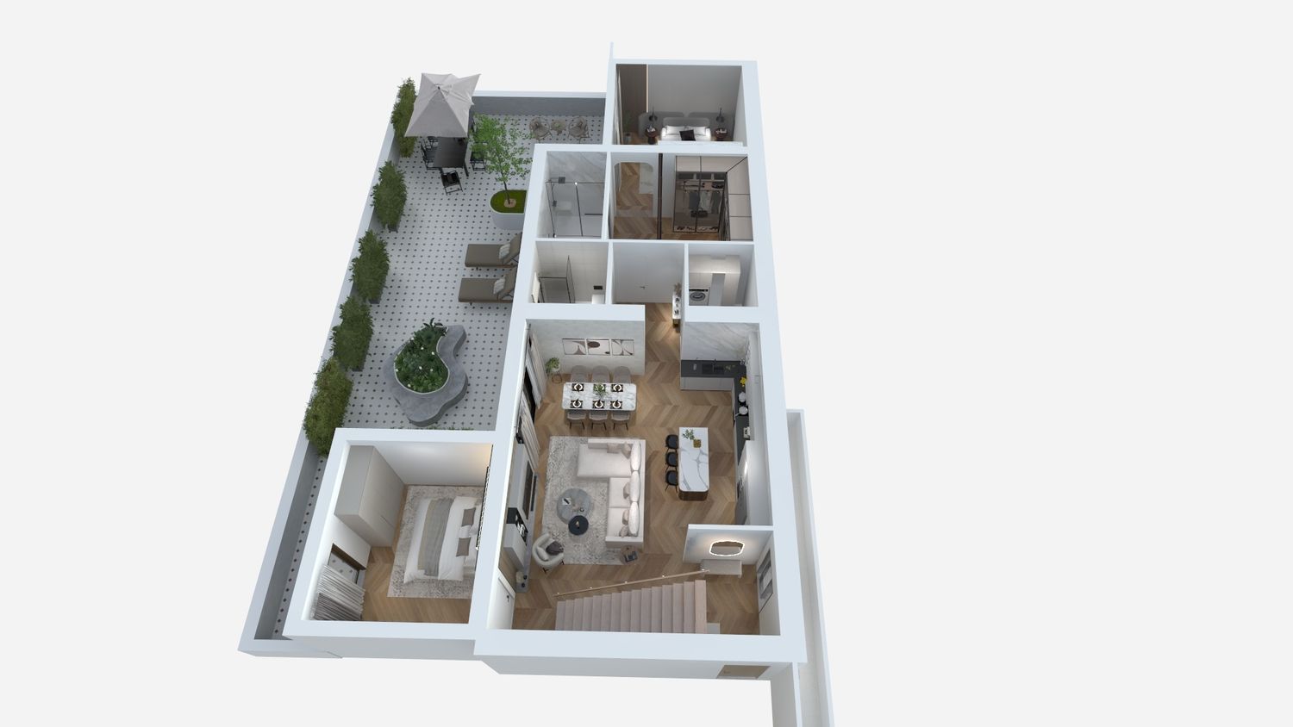
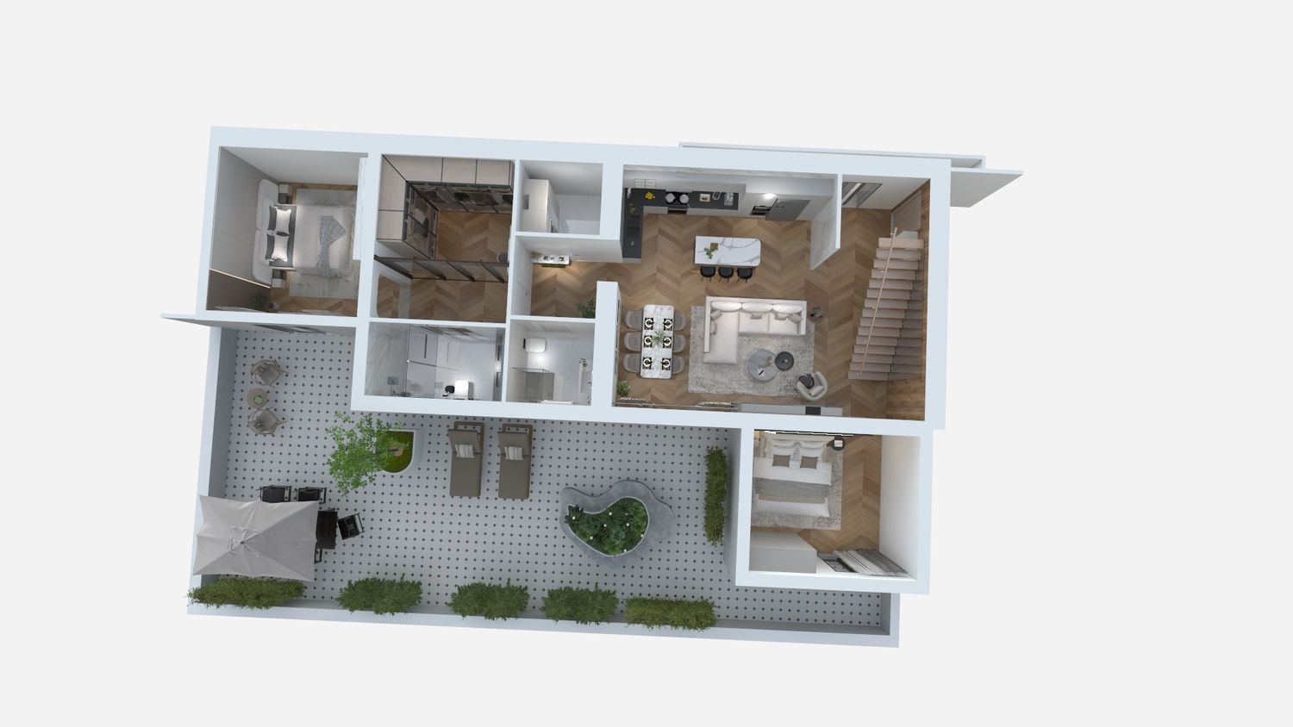
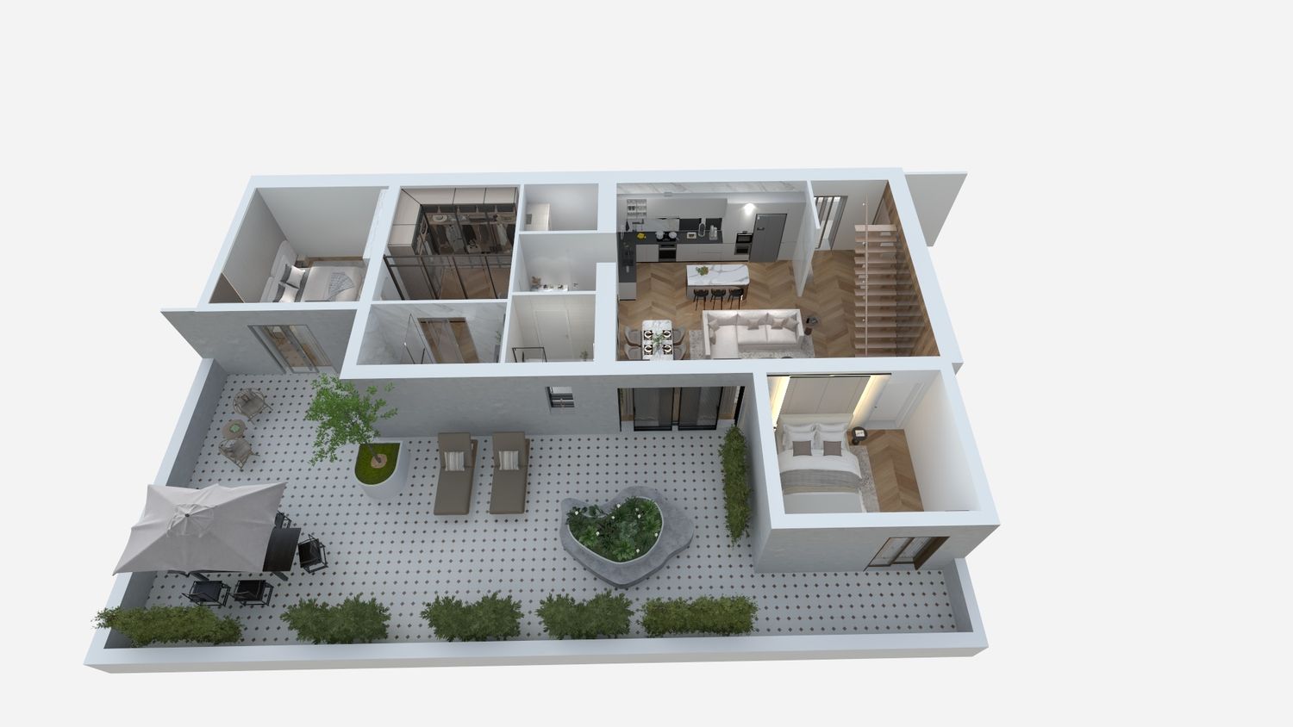
This project involved the complete renovation and reorganization of an existing penthouse apartment located on the top floor of the building. The primary goal was to transform a previously compartmentalized layout into a bright, open, and functional living environment while maximizing the connection to the expansive terrace surrounding the apartment.
Design Concept
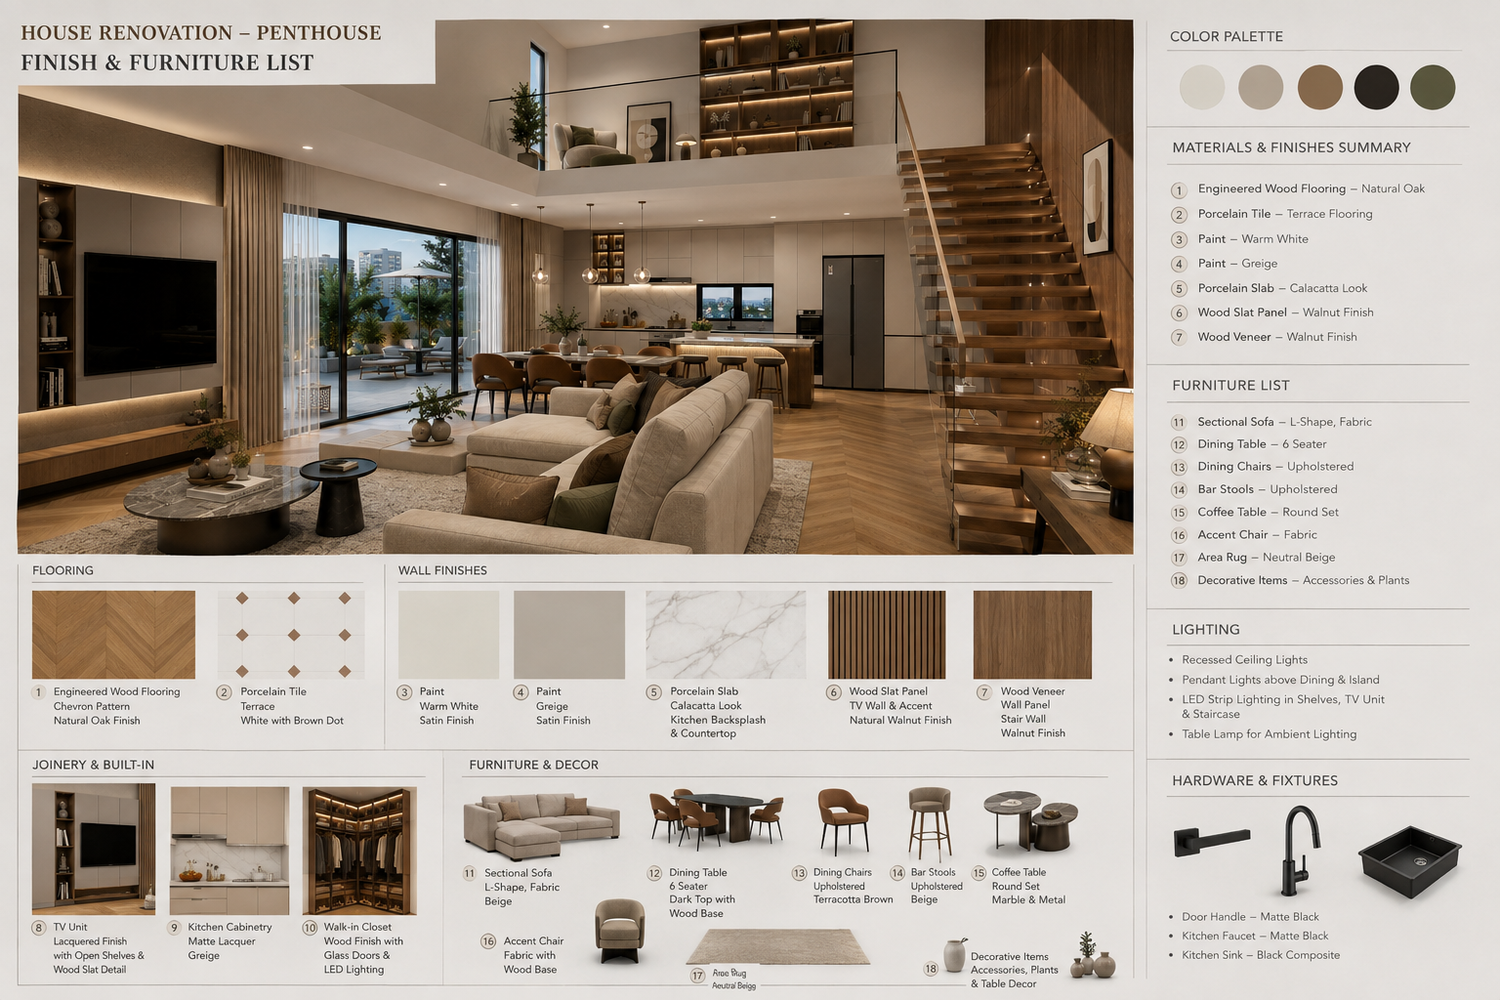
The design focuses on creating a contemporary open-plan living experience that enhances natural light, visual openness, and everyday functionality. The terrace became a central feature of the project, influencing the layout and orientation of the main living spaces to ensure continuous visual and physical connection to the outdoor areas.
Key Modifications
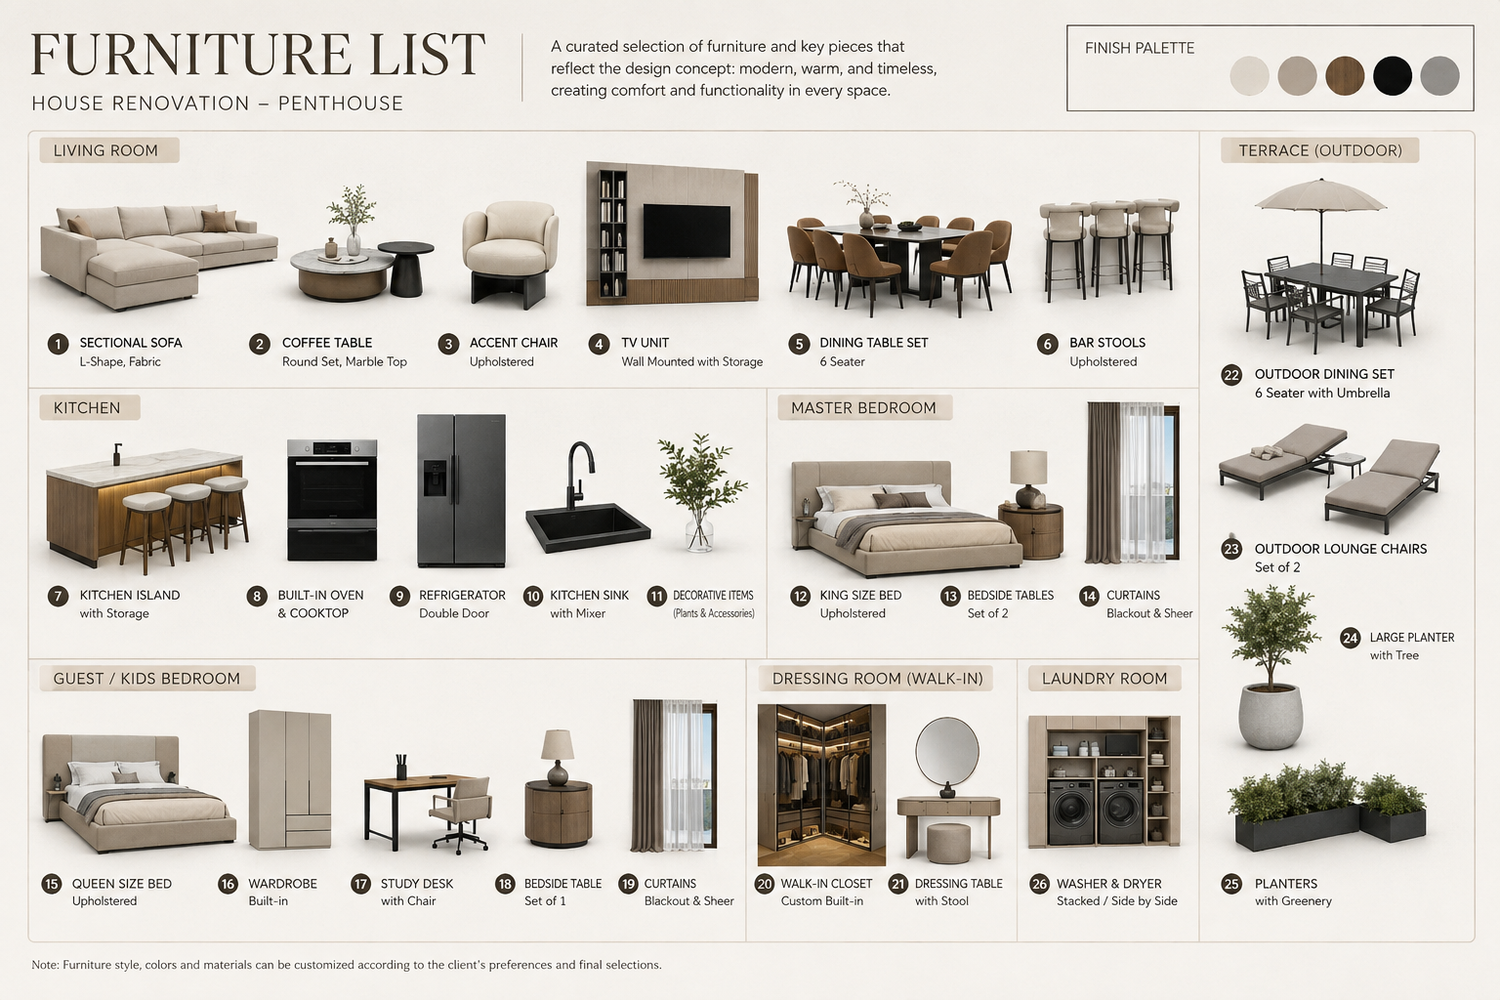
Open Living, Dining, and Kitchen Area
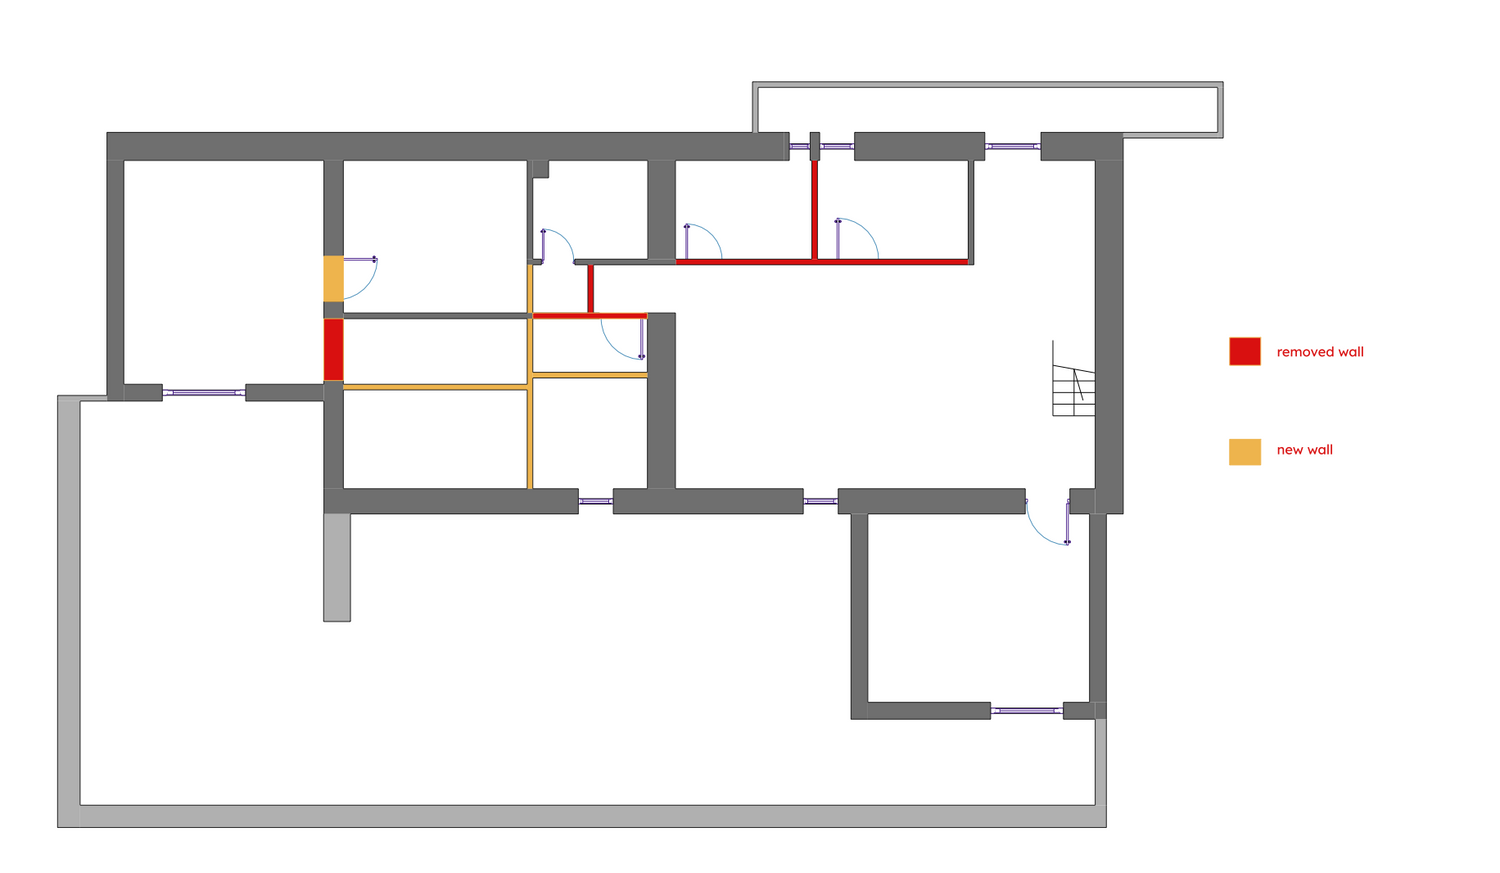
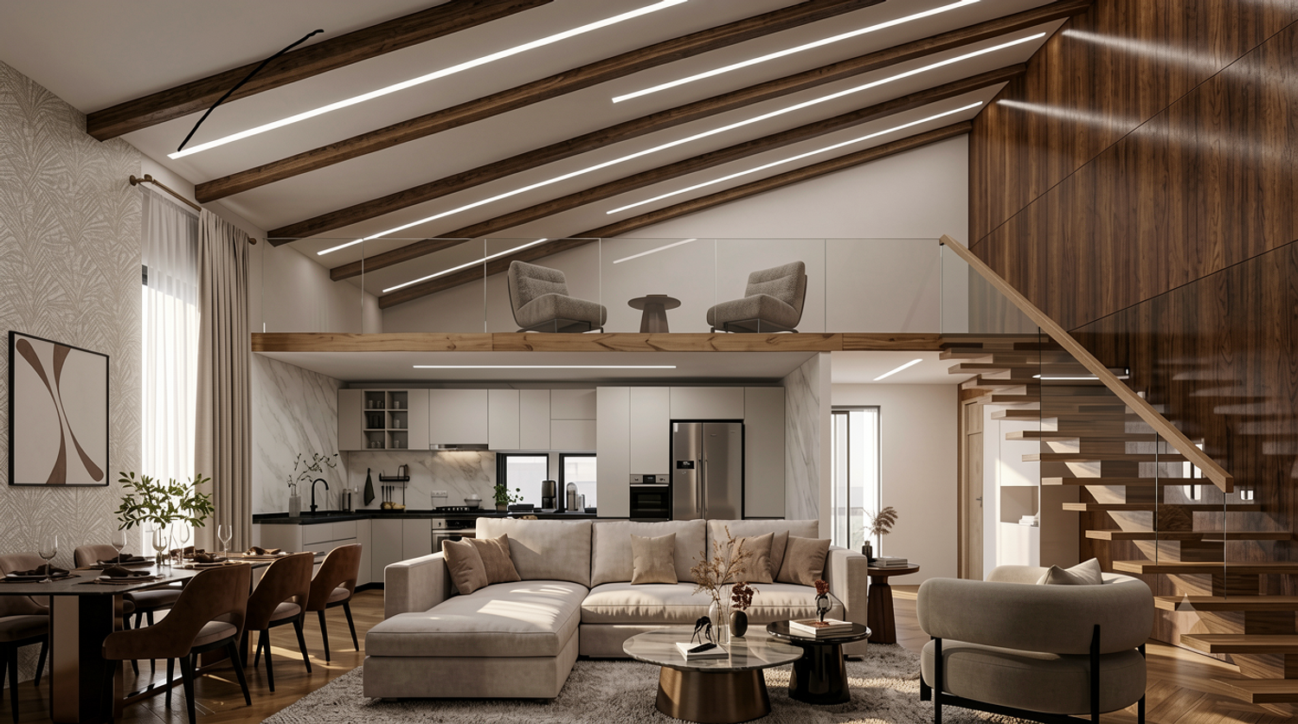
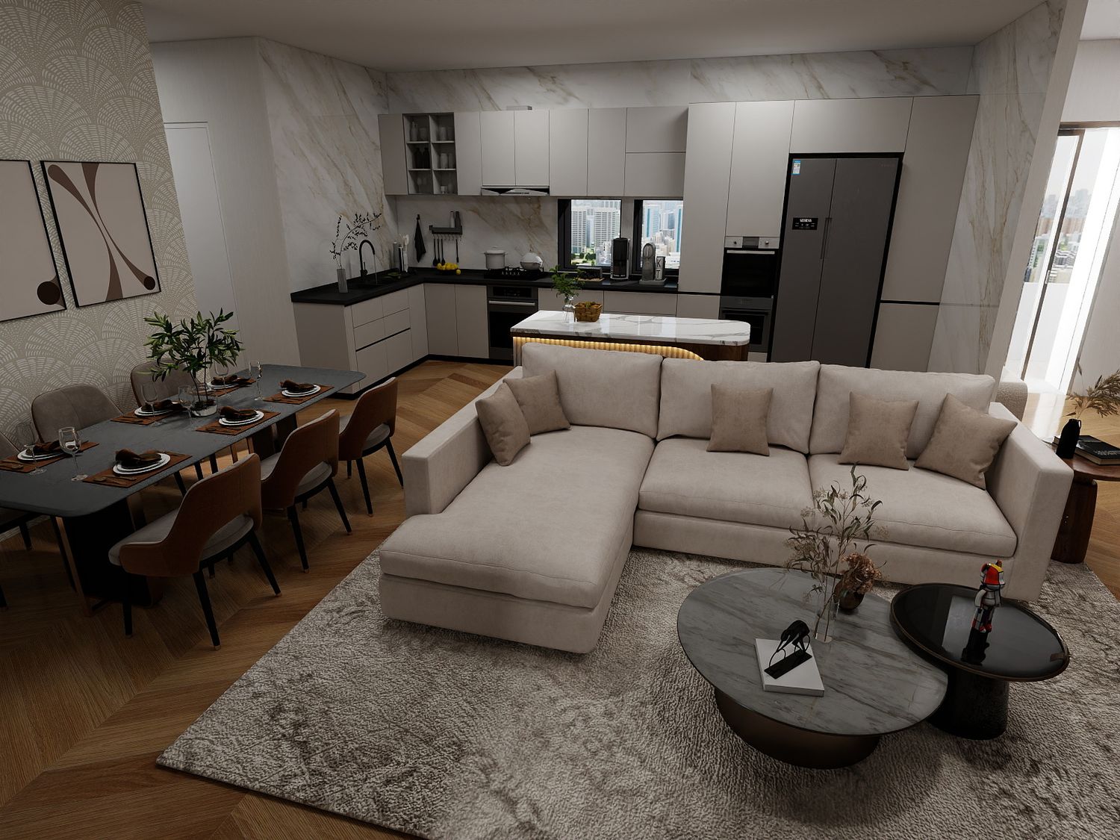
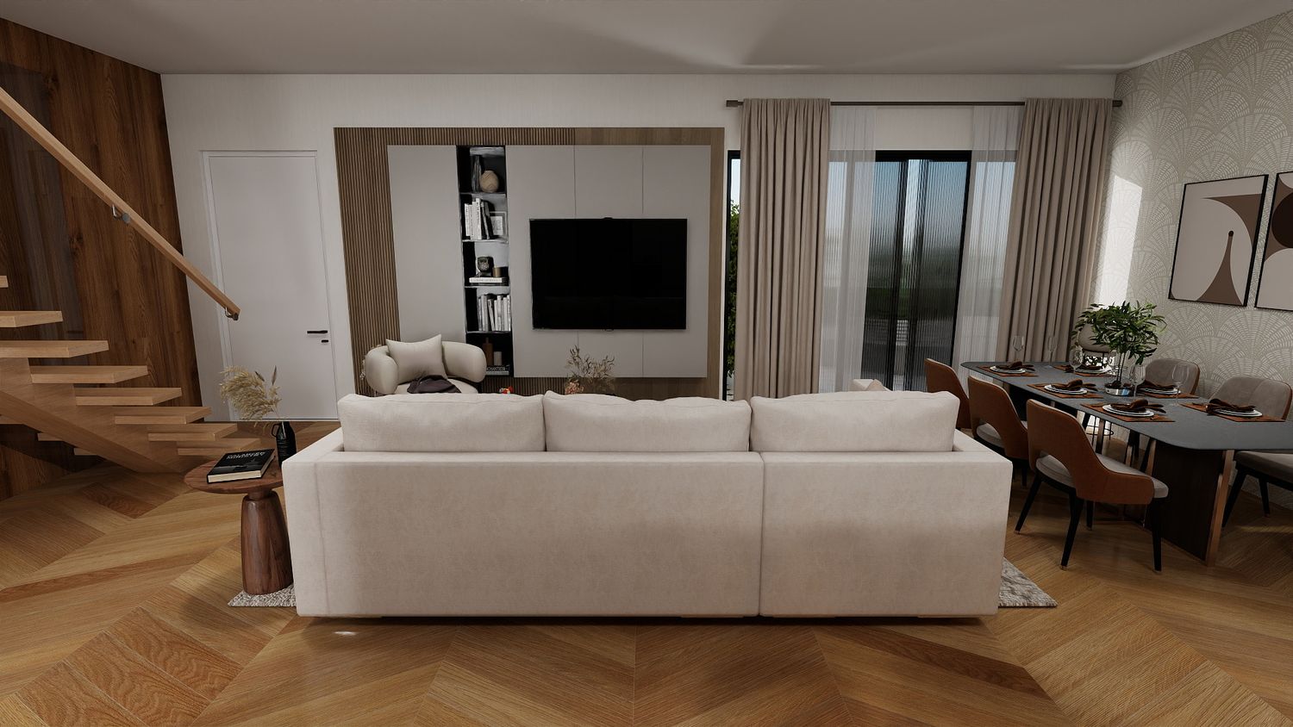
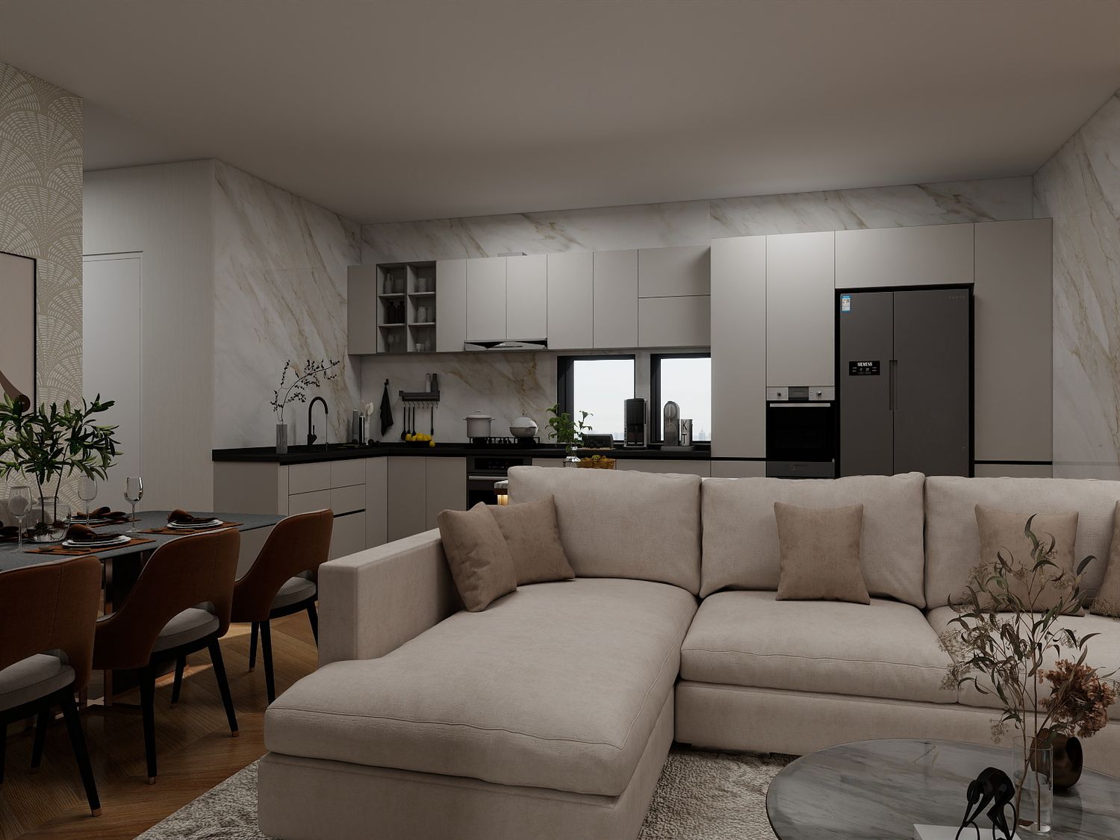
Several non-structural partition walls were removed to create a spacious open-plan living area that combines the living room, dining space, and kitchen. This transformation improves circulation throughout the apartment and allows natural light to flow freely across the entire space.
To further strengthen the relationship between the interior and exterior, the existing opening facing the terrace was significantly enlarged. The new full-height glazing system provides panoramic terrace views, increases daylight penetration, enhances ventilation, and creates a more luxurious and contemporary atmosphere.
A structural steel beam is proposed to support the enlarged opening while maintaining the integrity of the building structure.
Master Suite
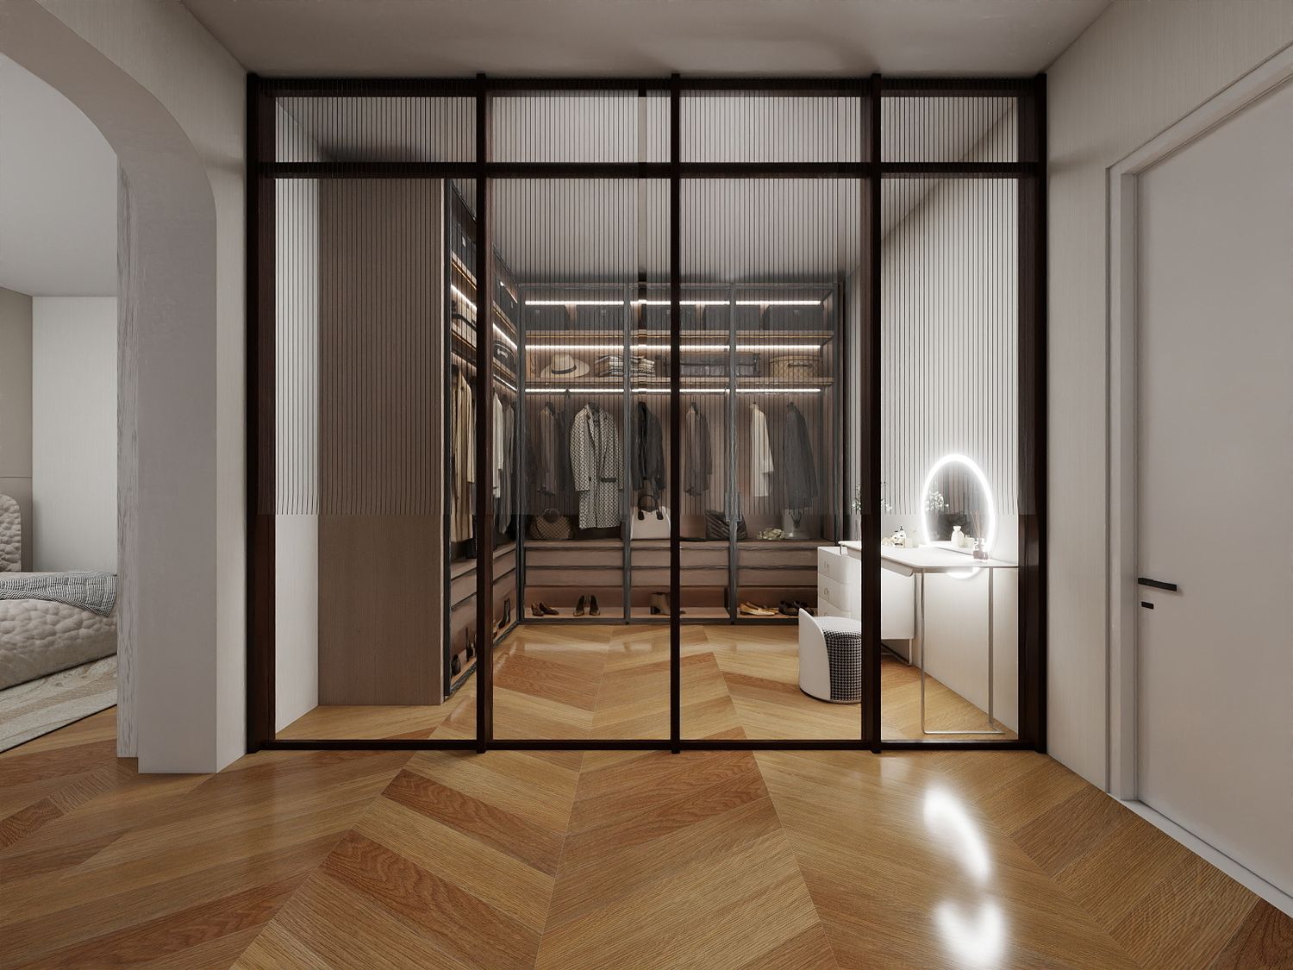
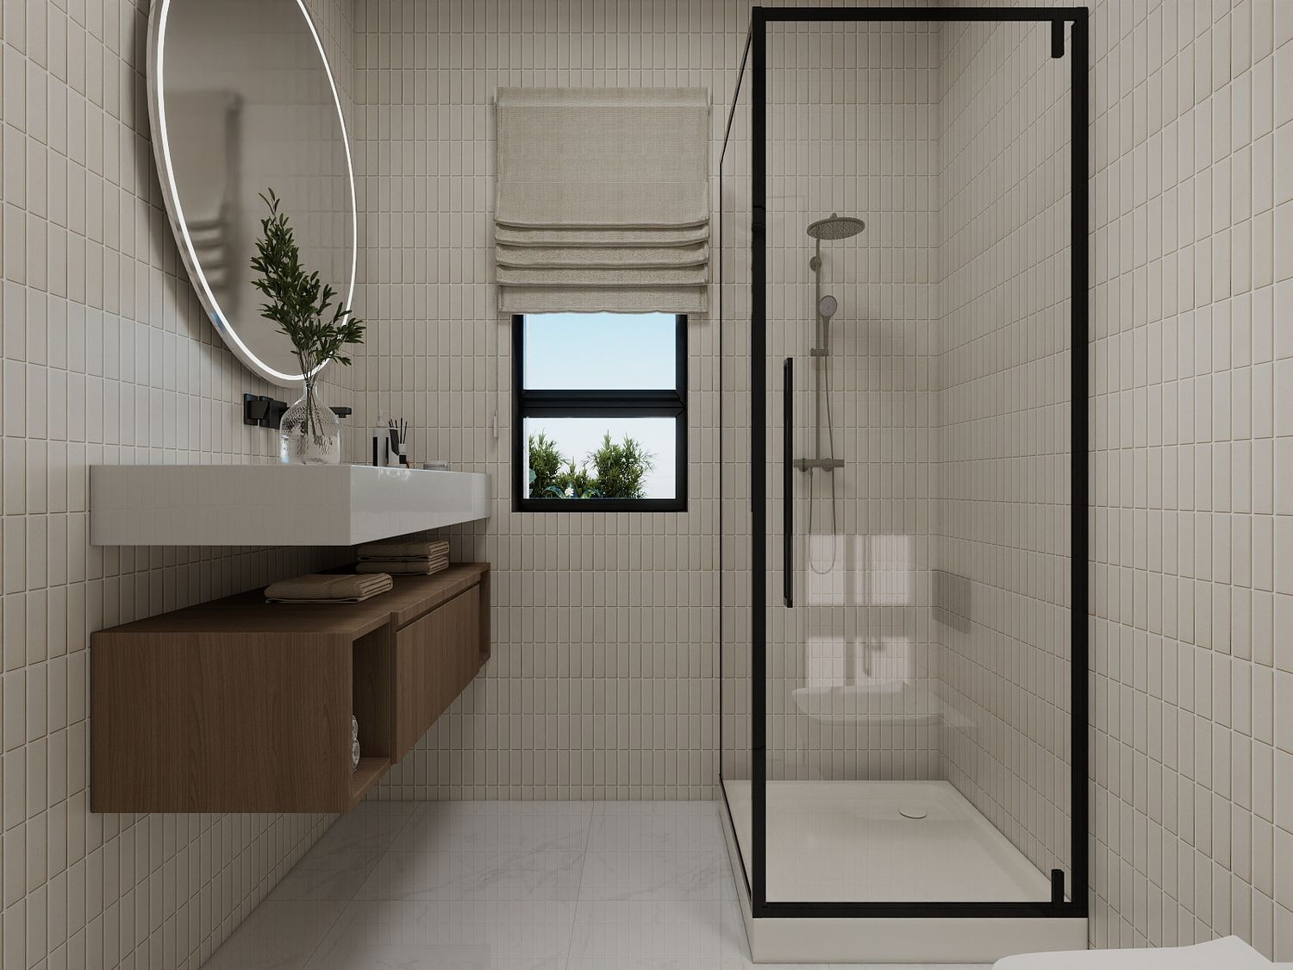
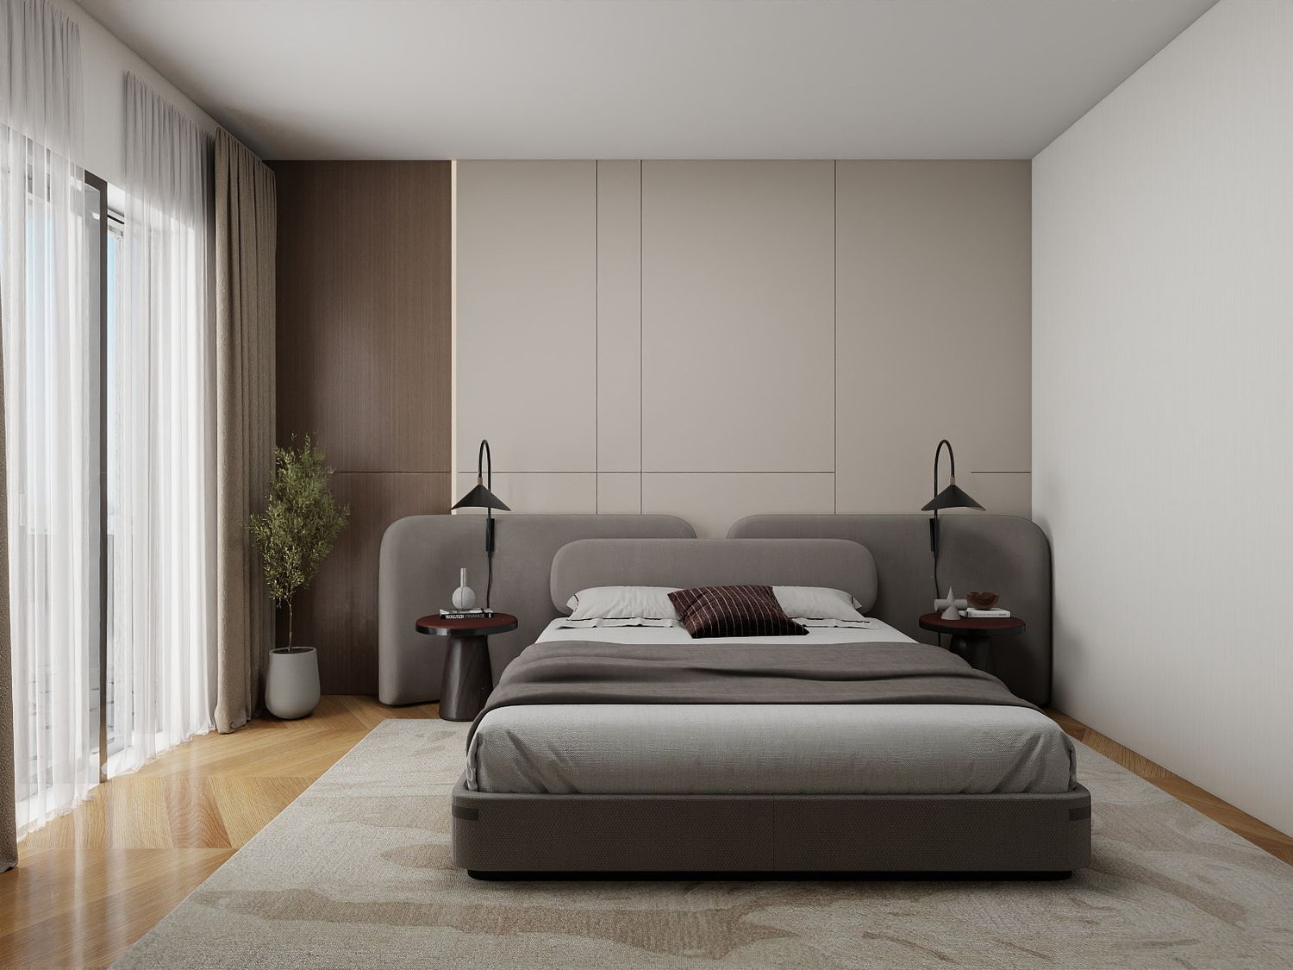
A dedicated master suite was designed to provide privacy and comfort. The suite consists of:
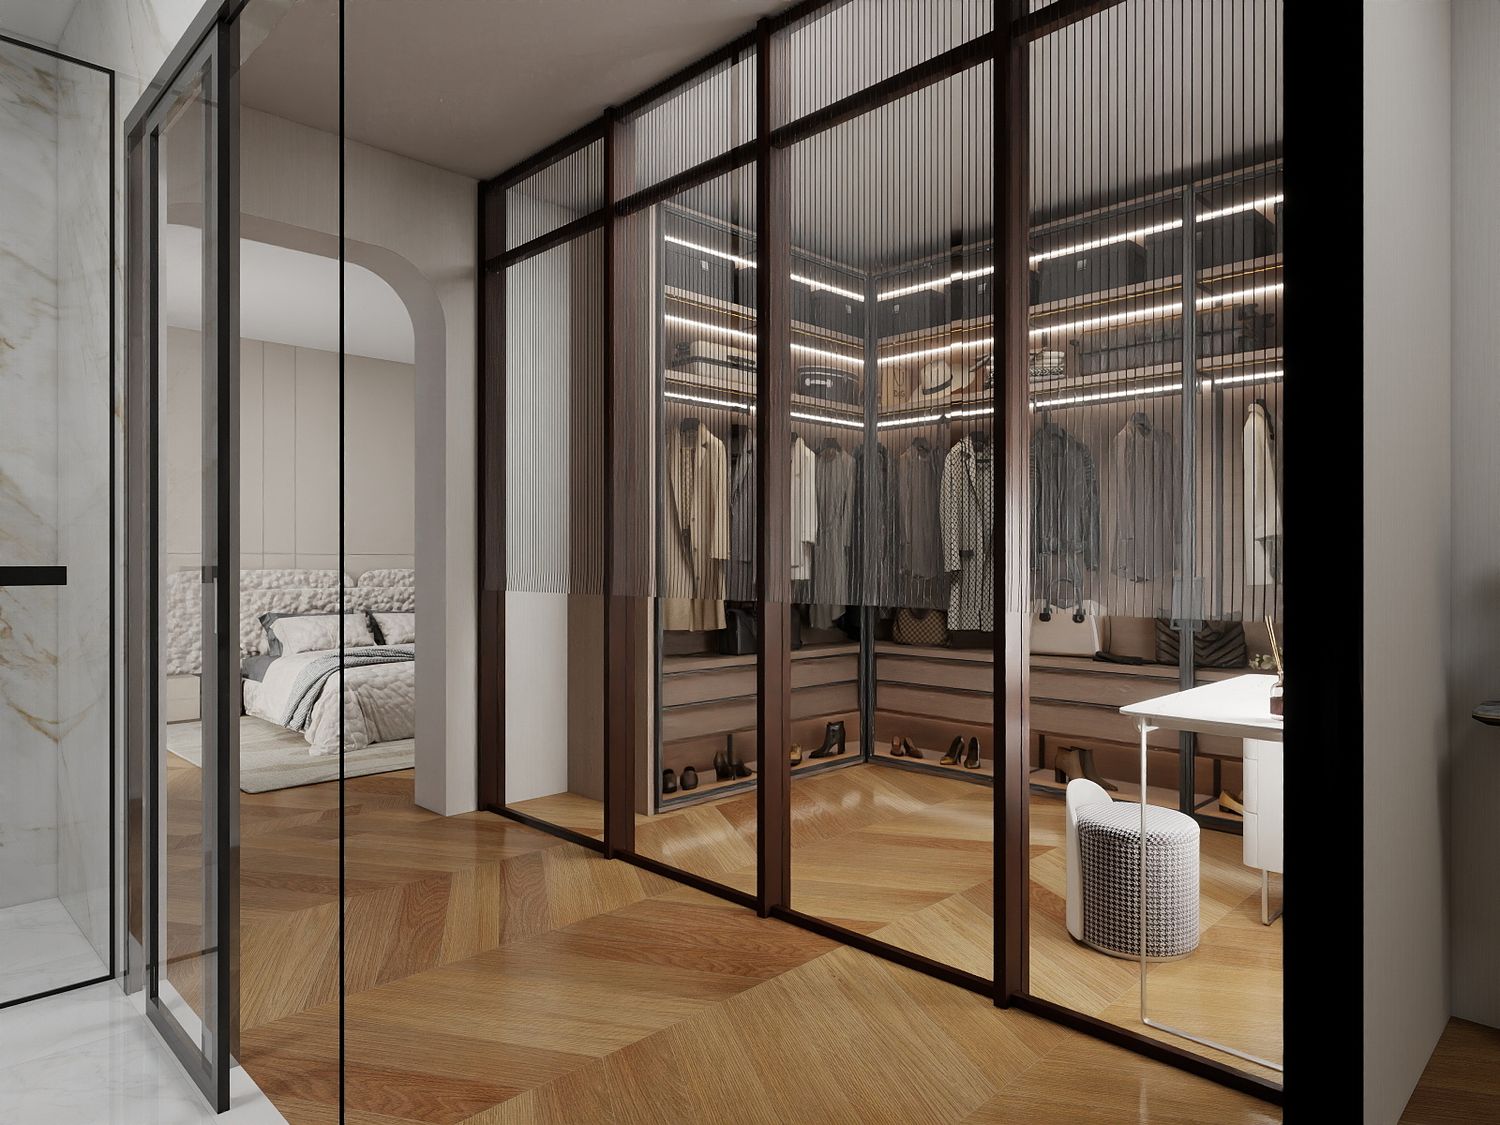
A spacious walk-in dressing room.
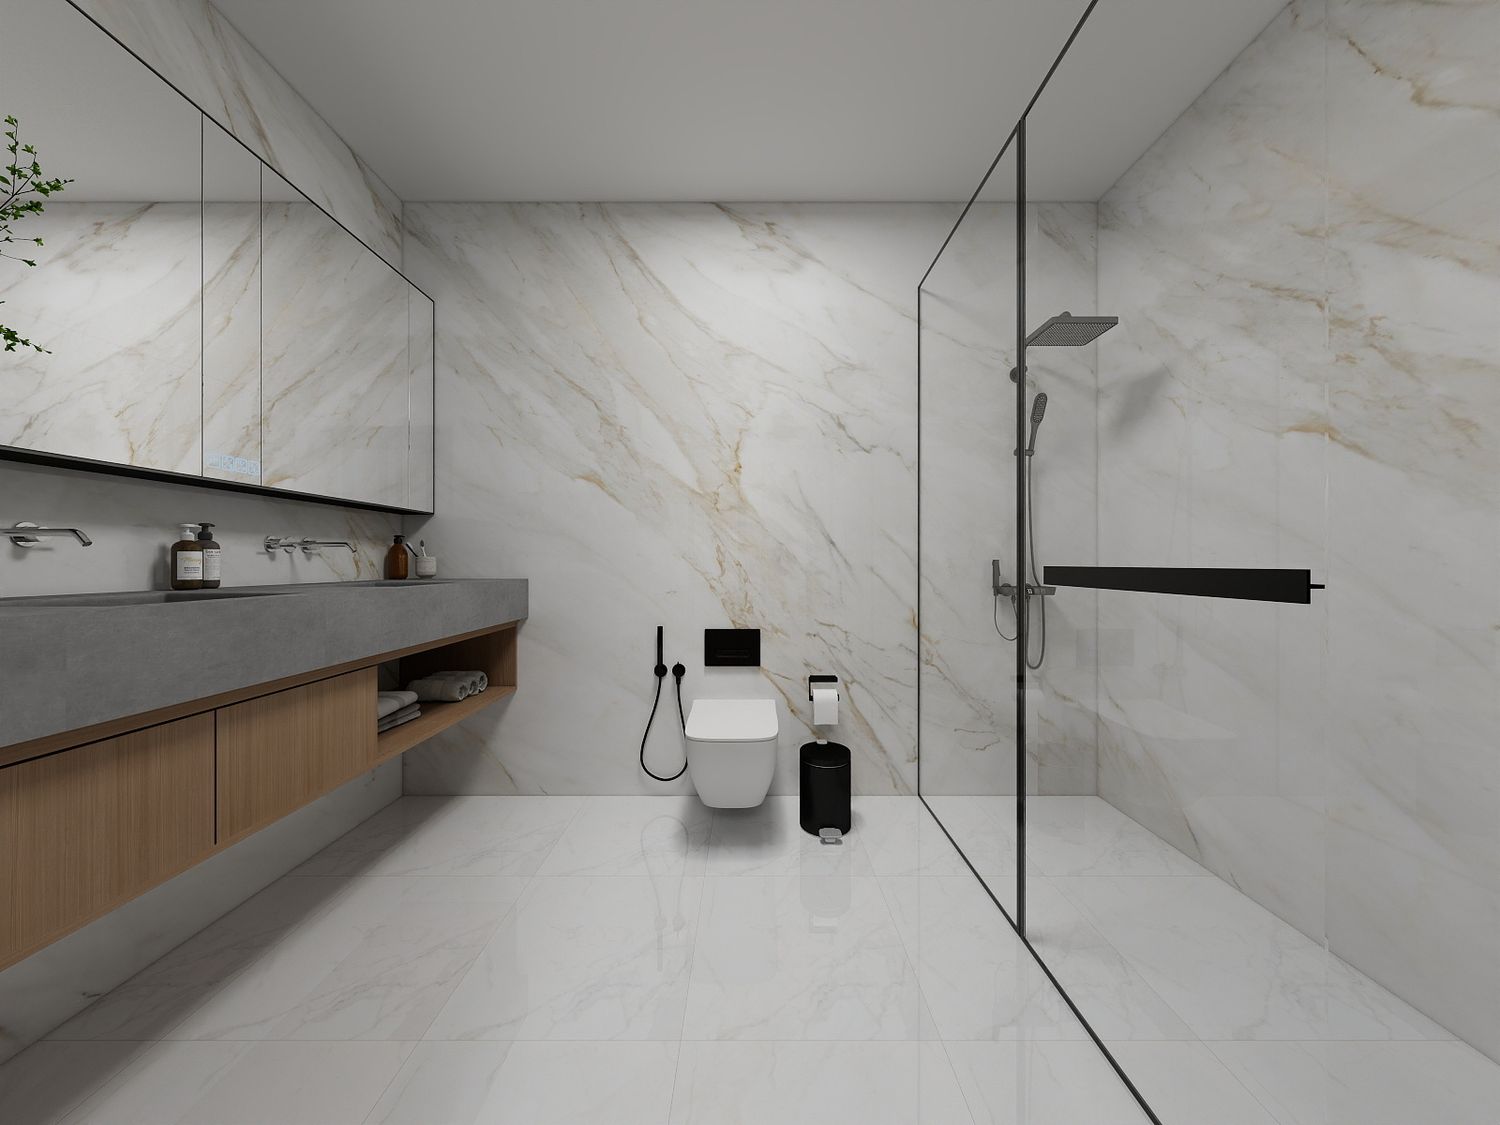
An en-suite bathroom.
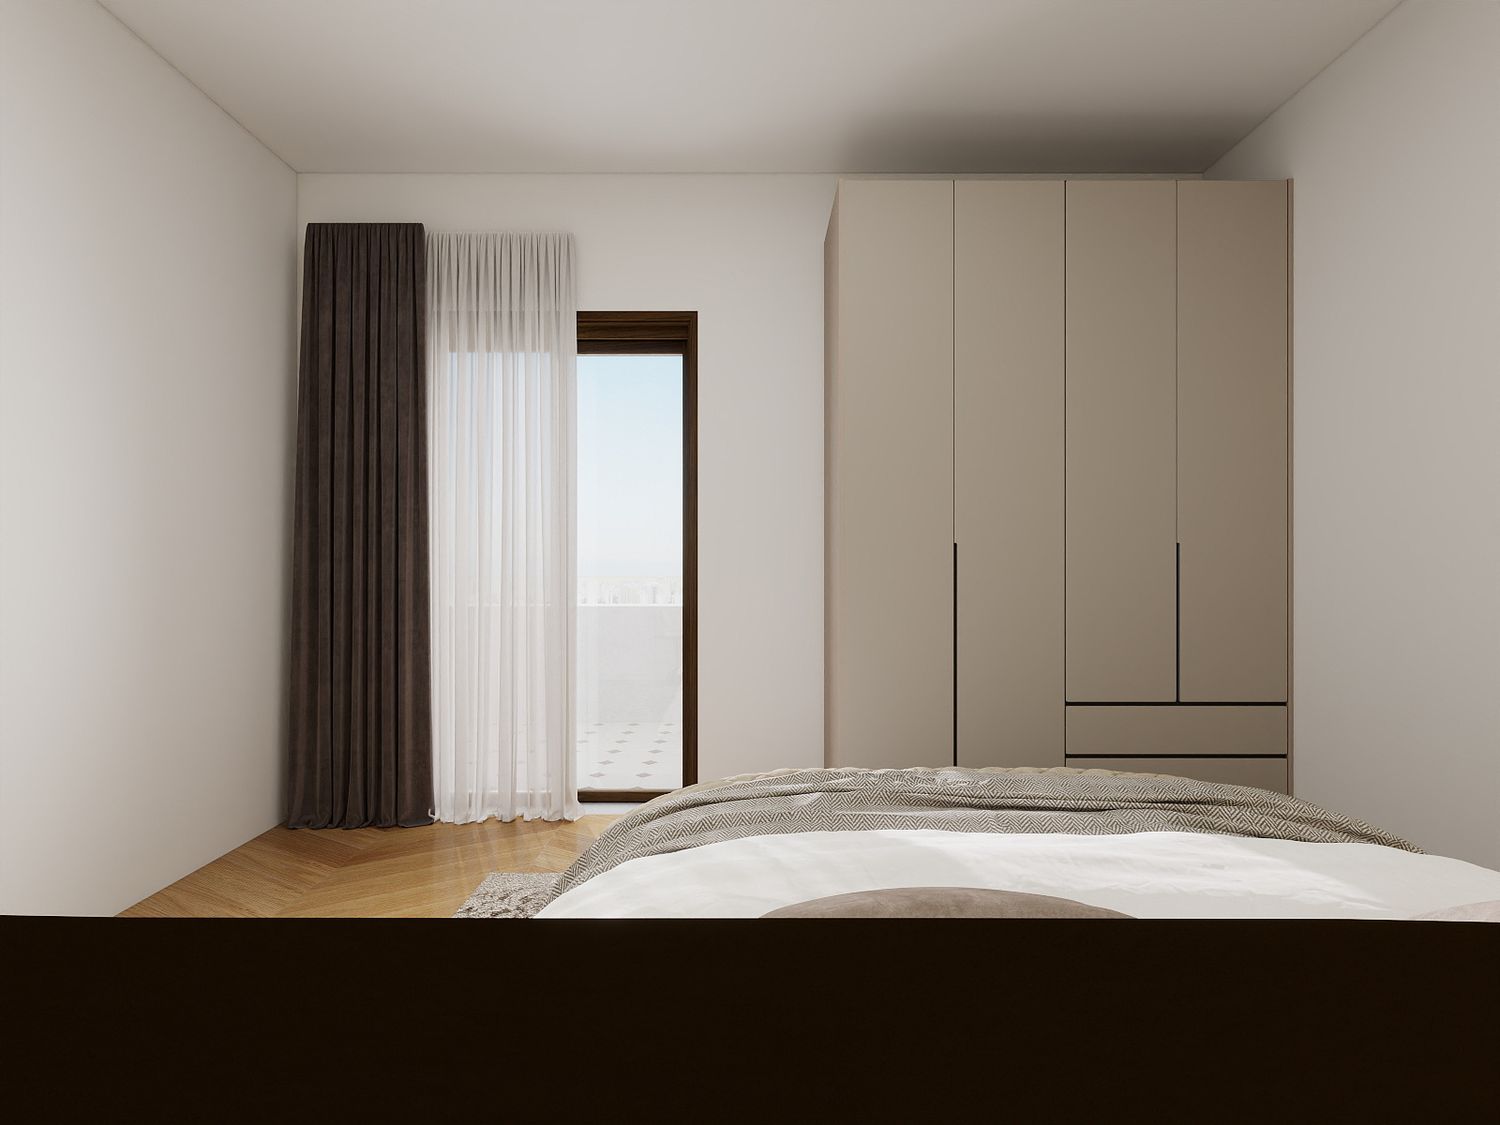
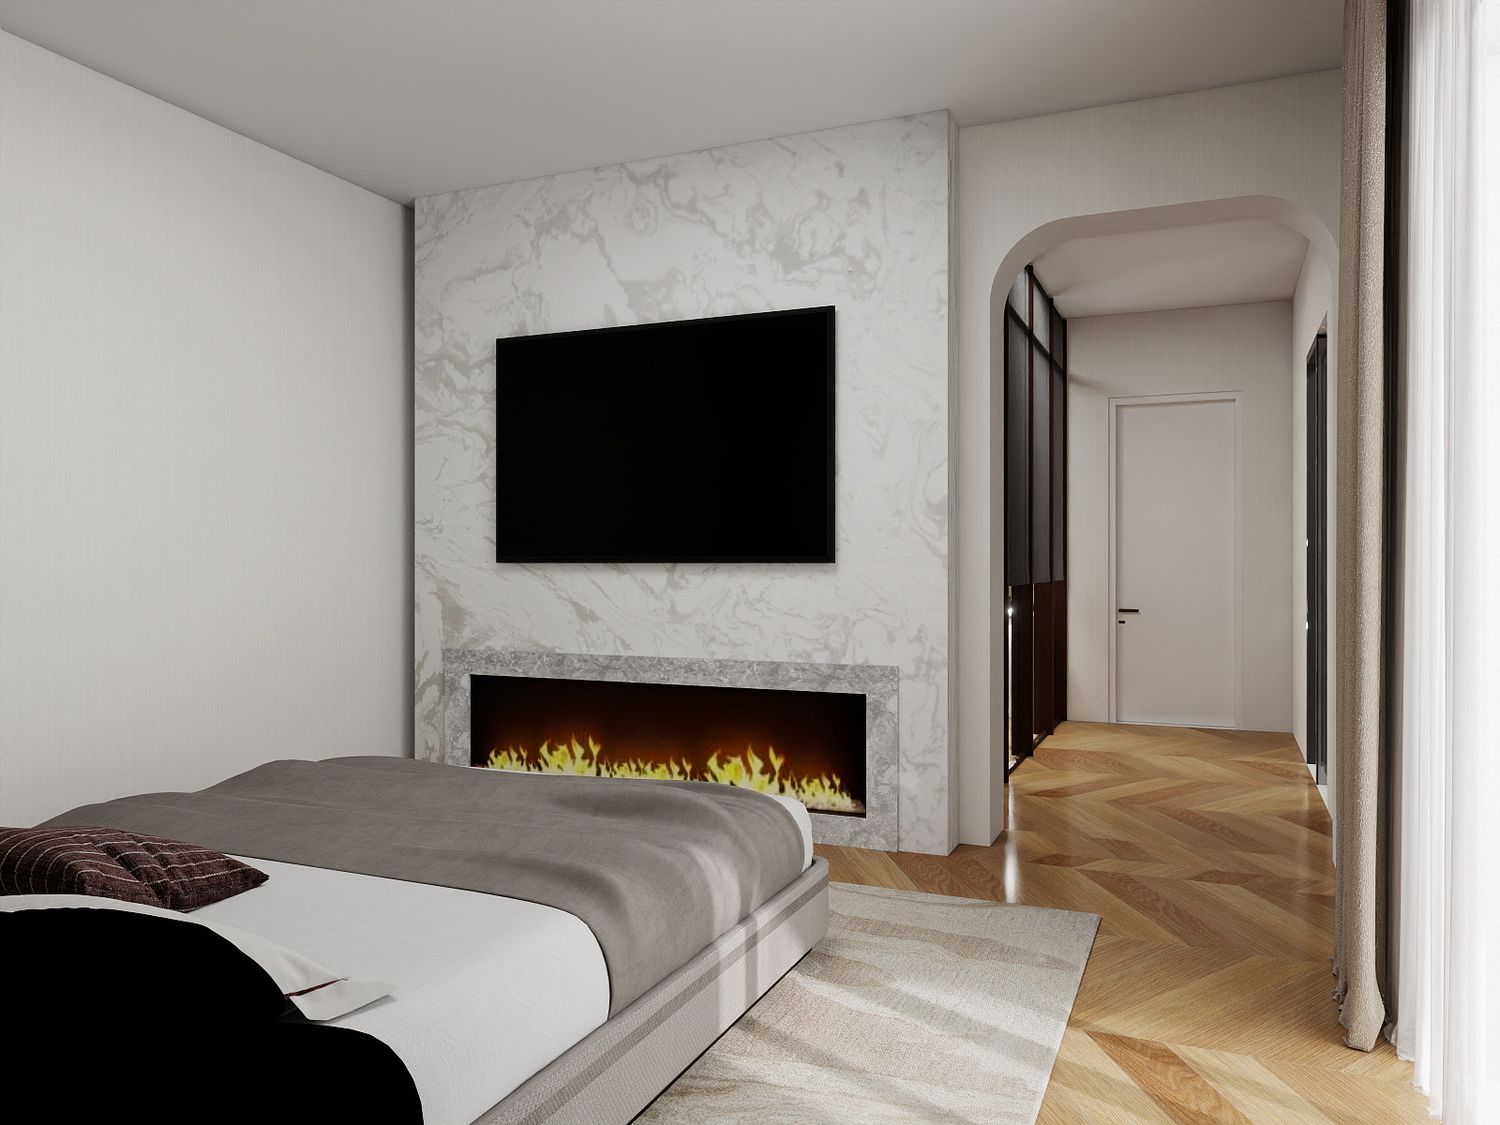
A master bedroom with direct views toward the terrace.
A TV wall positioned opposite the bed for optimal comfort and functionality.
The bedroom benefits from natural light and a strong visual connection to the outdoor space, creating a relaxing and elegant retreat.
Secondary Bedroom
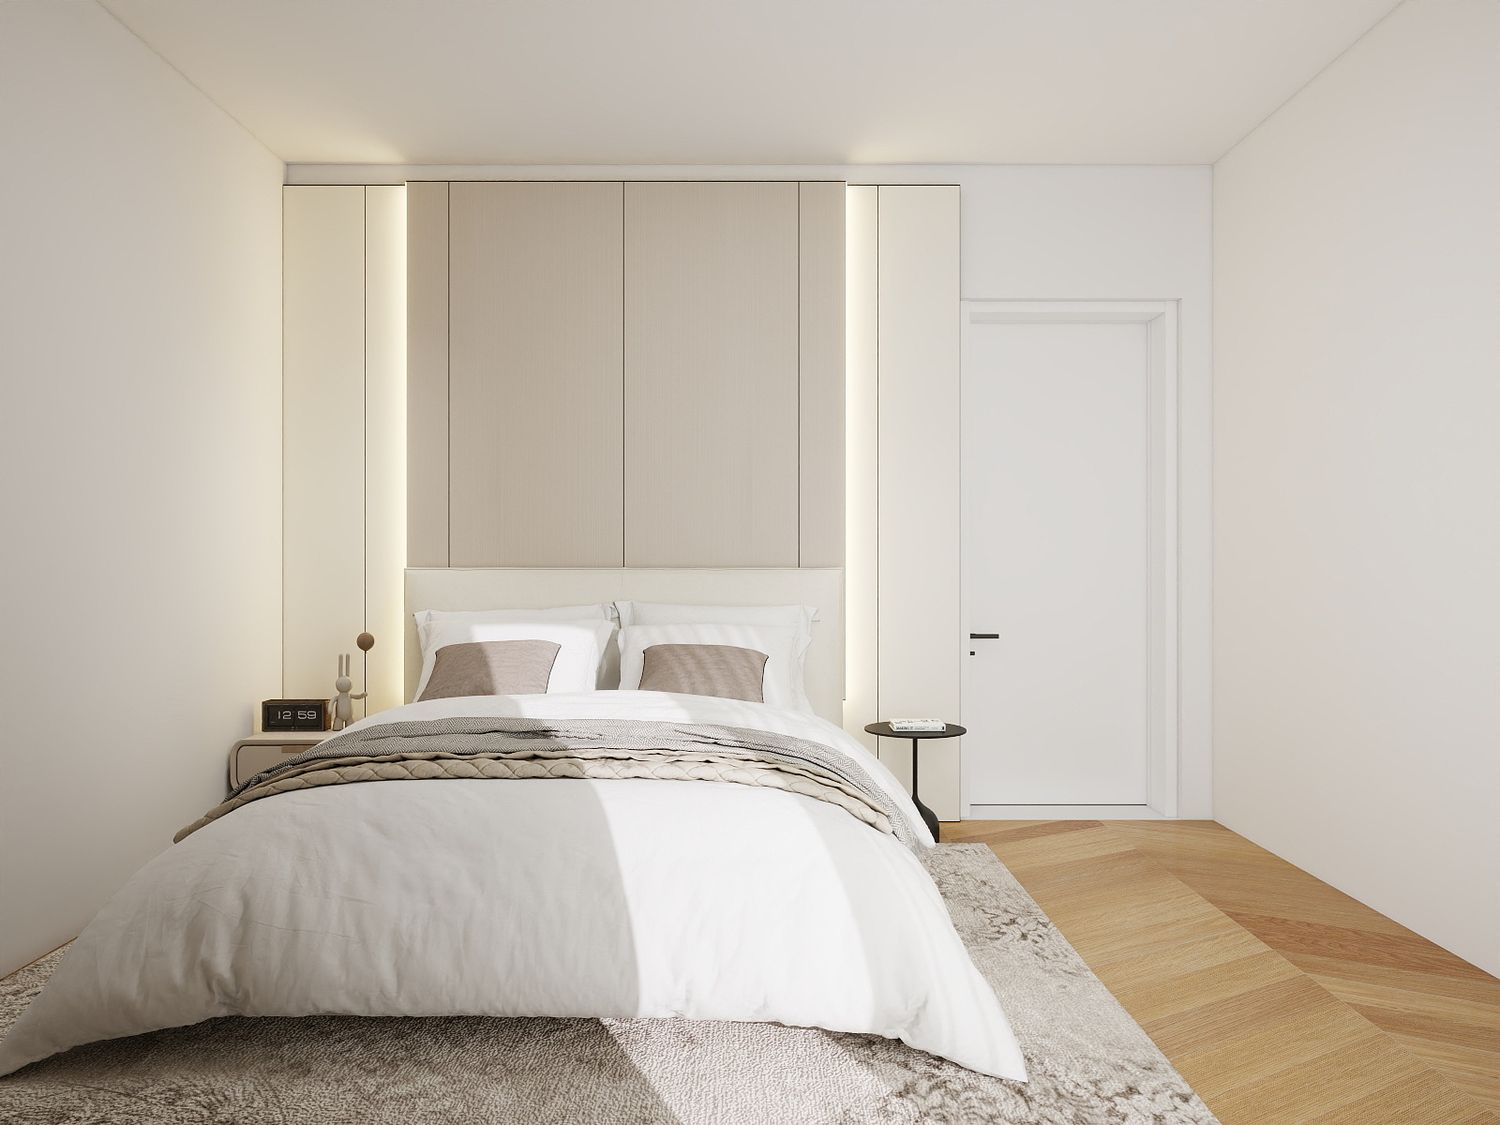
The former kitchen space was repurposed into a secondary bedroom. This room can function as a guest bedroom, children's room, or flexible accommodation depending on the client's future needs.
Like the master suite, the room enjoys direct views toward the terrace, ensuring access to daylight and outdoor scenery.
Laundry Room
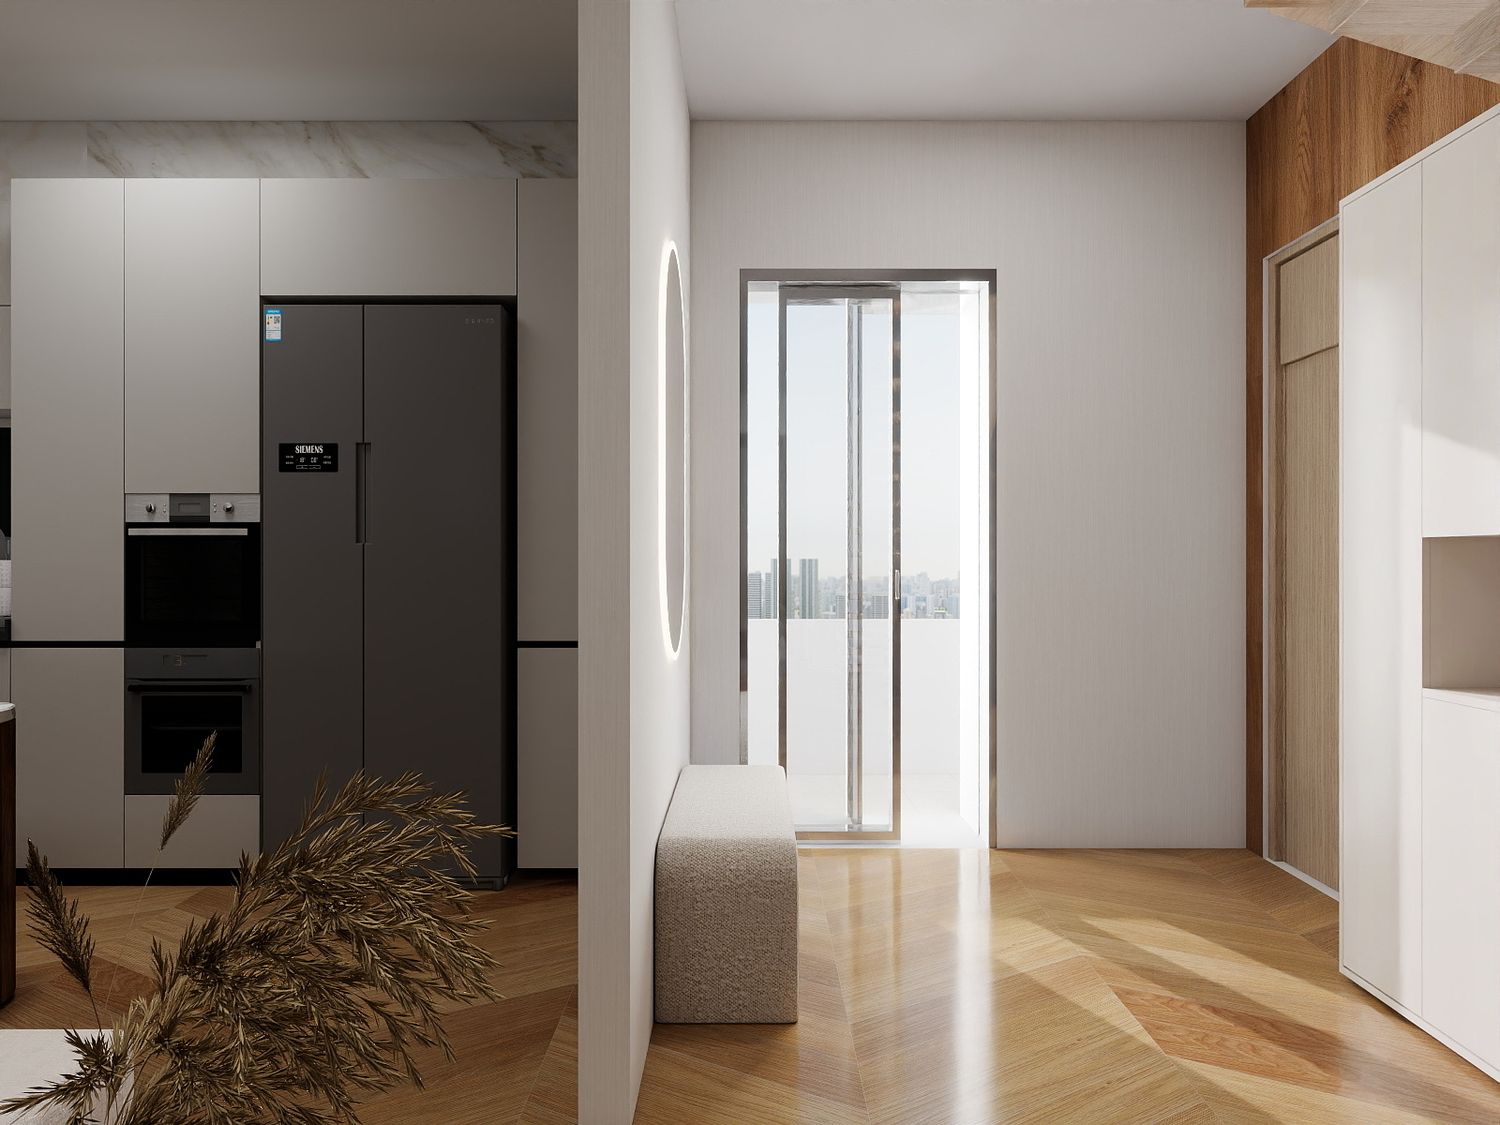
A dedicated laundry room was introduced adjacent to the kitchen to improve household organization and separate service functions from the main living spaces.
Kitchen Design
The kitchen was redesigned as an integral part of the open-plan layout. A central island serves as both a functional workspace and a social gathering point, strengthening the connection between cooking, dining, and living activities.
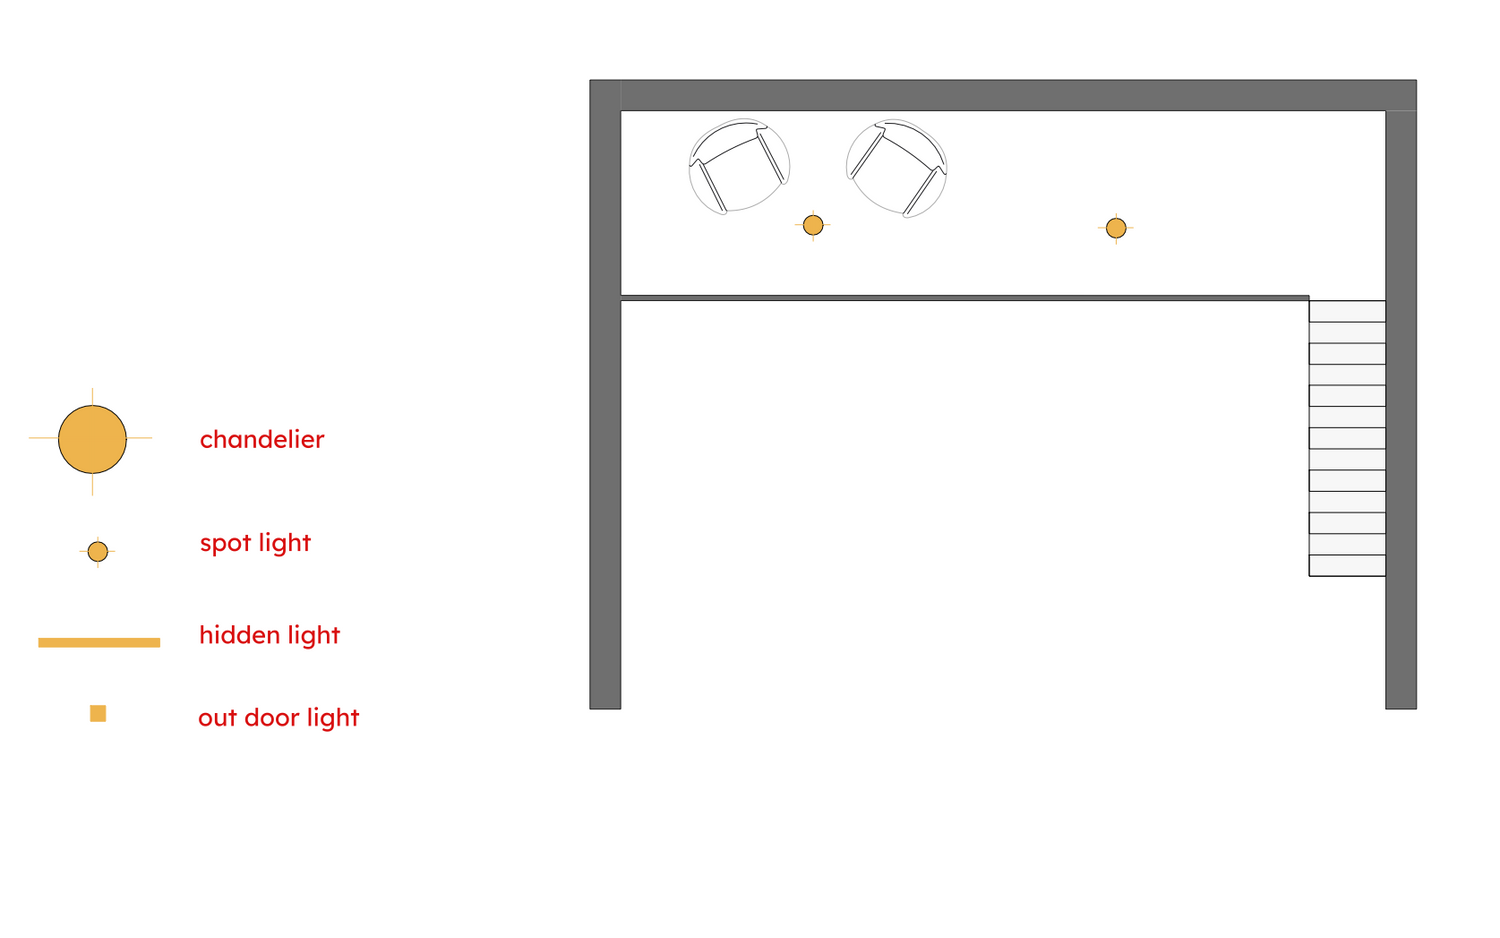
Mezzanine Lounge
The existing mezzanine level overlooking the living area was reimagined as a flexible relaxation and entertainment zone. This elevated space can be used as:
A reading and lounge area.
A family relaxation zone.
A children's play area.
A multifunctional recreational space.
The small balcony connected to the mezzanine enhances the openness of the area and provides visual interaction with the double-height living space below.
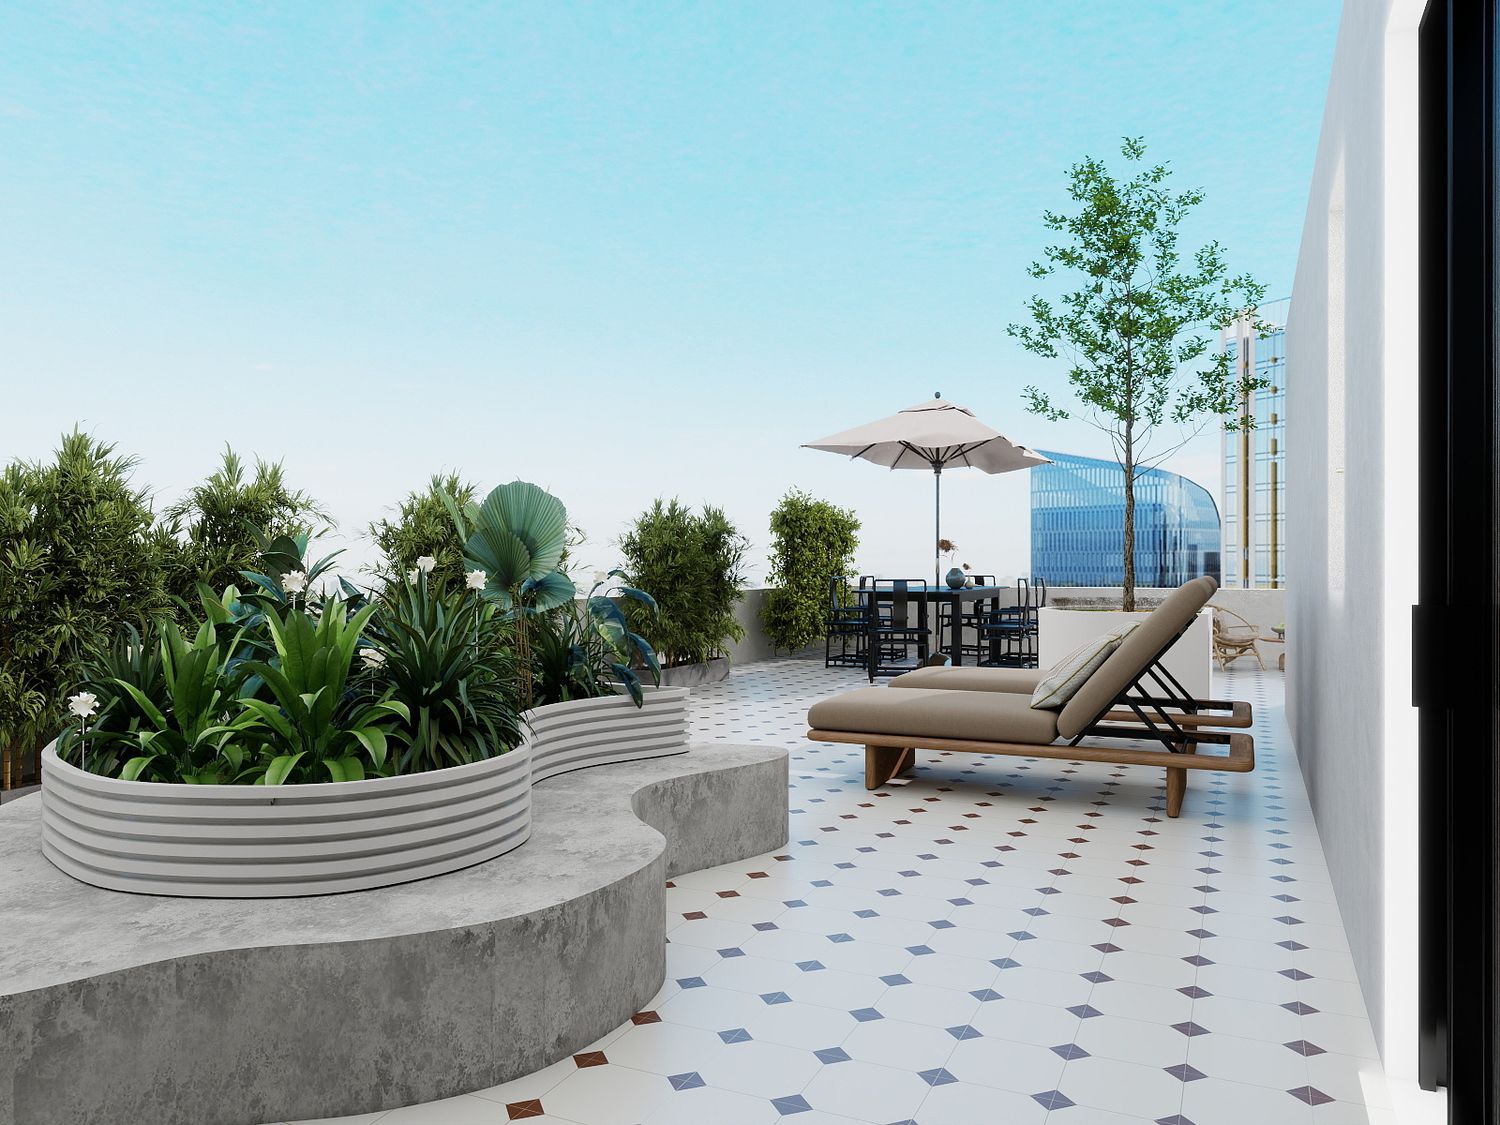
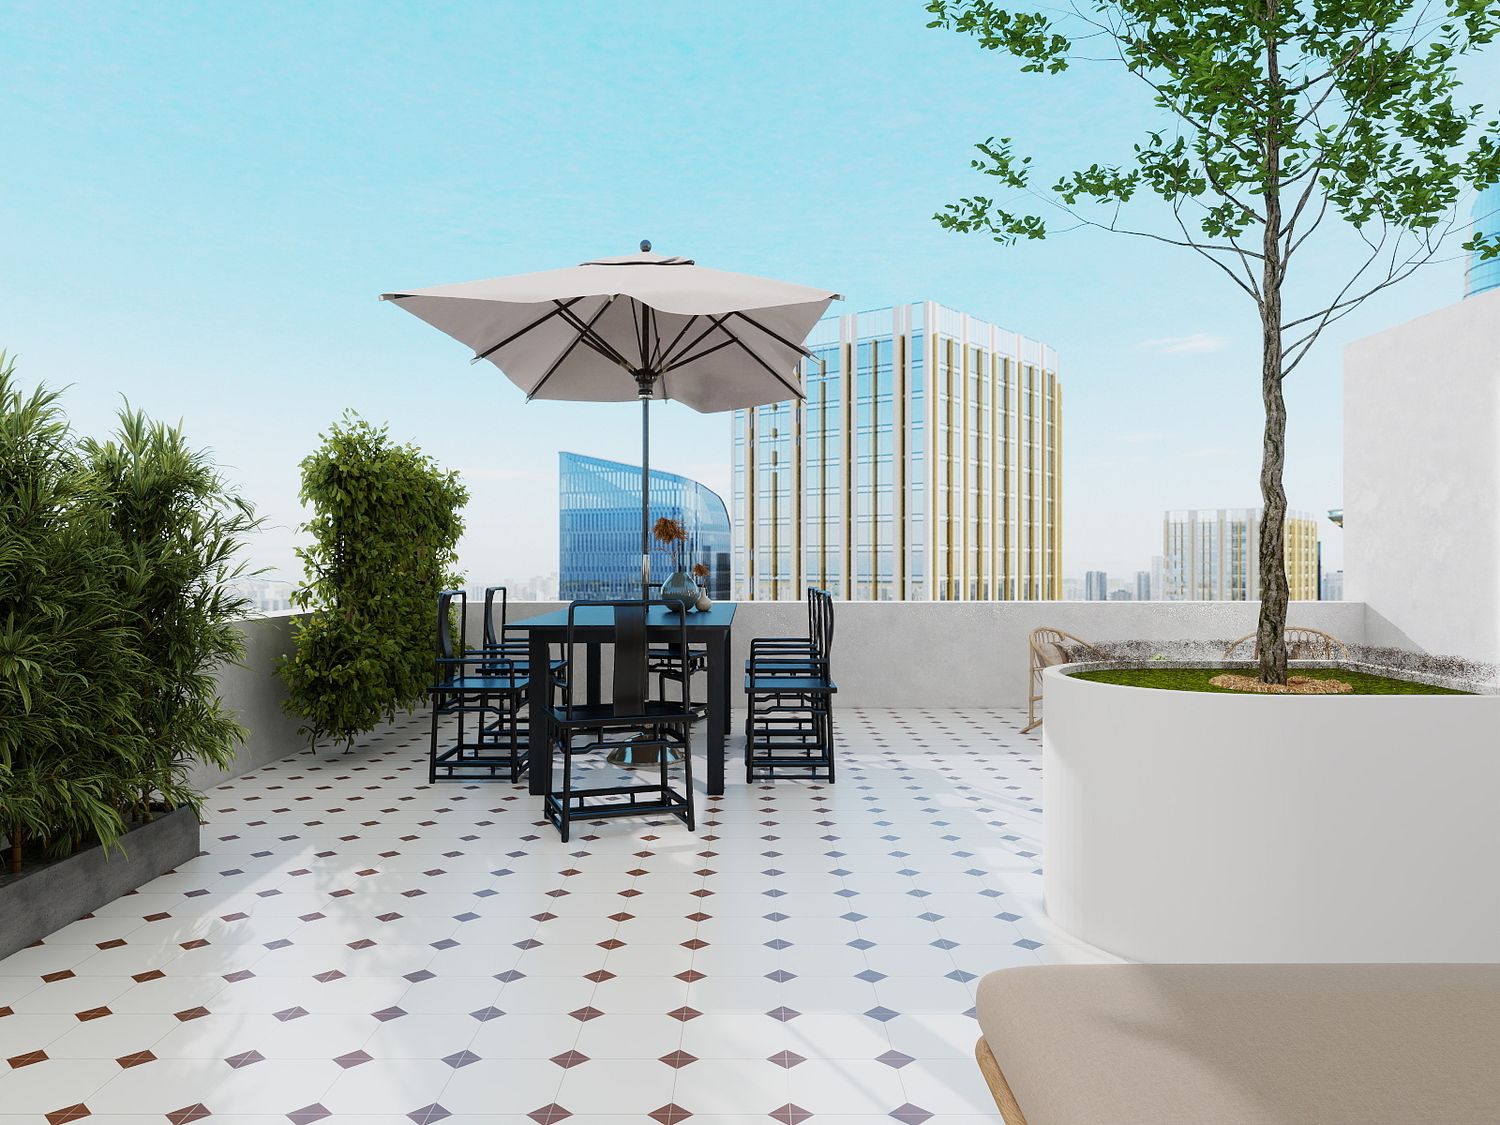
Terrace Design
As the terrace wraps around much of the apartment, it became a defining architectural feature of the project. Landscape elements and seating areas were incorporated to create an inviting outdoor environment that extends the living experience beyond the interior spaces.