🔥 CYBER MONDAY 24H: -60% su tutti i prezzi del sito! Solo fino a mezzanotte. Usa il codice CYBERMONDAY25 👉🏼

Rome, RM, Italia
Residenziale - Appartamento
Rome Penthouse Renovation
Contemporary English Interior | Historic Rome
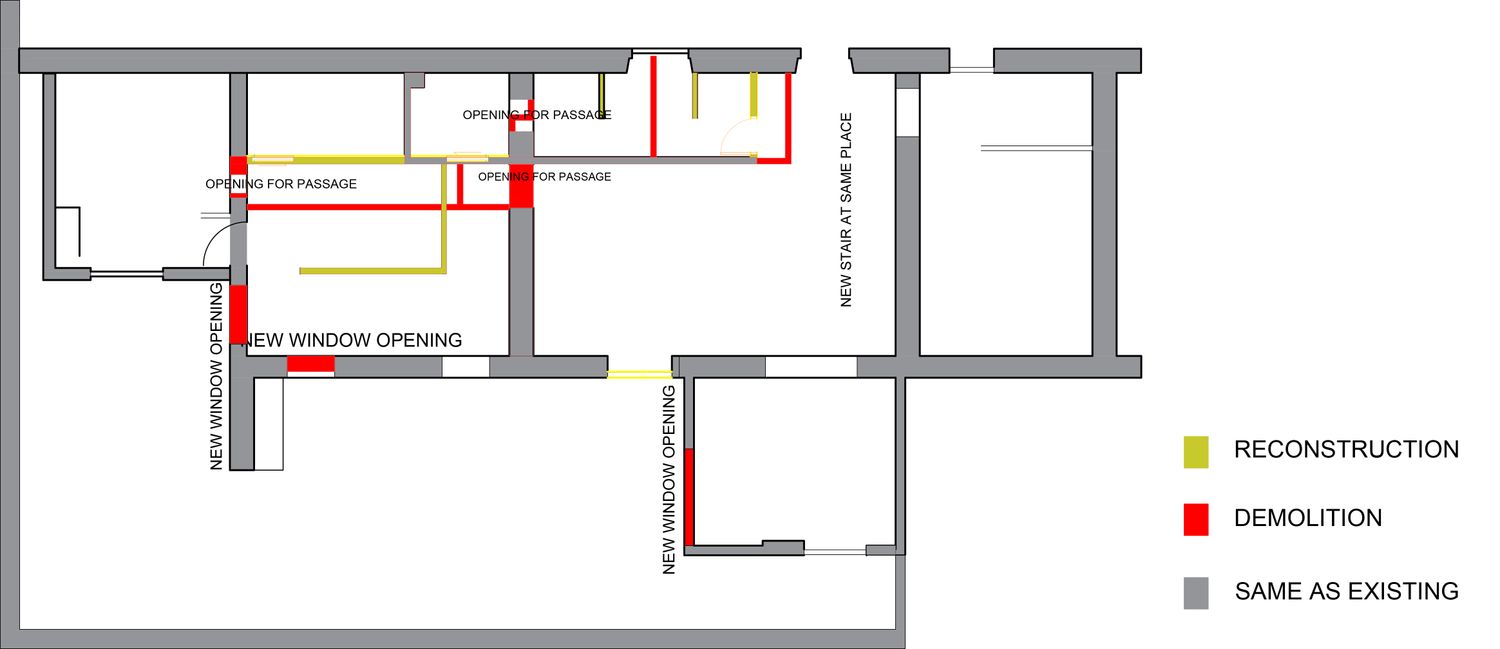
This proposal reimagines a penthouse apartment located within a late-19th-century building in the historic centre of Rome. The design responds to the apartment’s distinctive architectural character—including the double-height living space, mezzanine, exposed timber roof structure and extensive terrace—while introducing a refined Contemporary English interior language that feels elegant, warm and timeless rather than traditional or rustic.
The core concept is to create a sophisticated residential environment where the historic shell and existing spatial qualities remain clearly legible, while new interventions are light, precise and carefully integrated. The design therefore combines classical English references—balanced proportions, framed joinery, soft neutral tones, layered textiles and elegant metal details—with cleaner contemporary forms, generous natural light and strong visual connections to the terrace.
Proposed Design Strategy
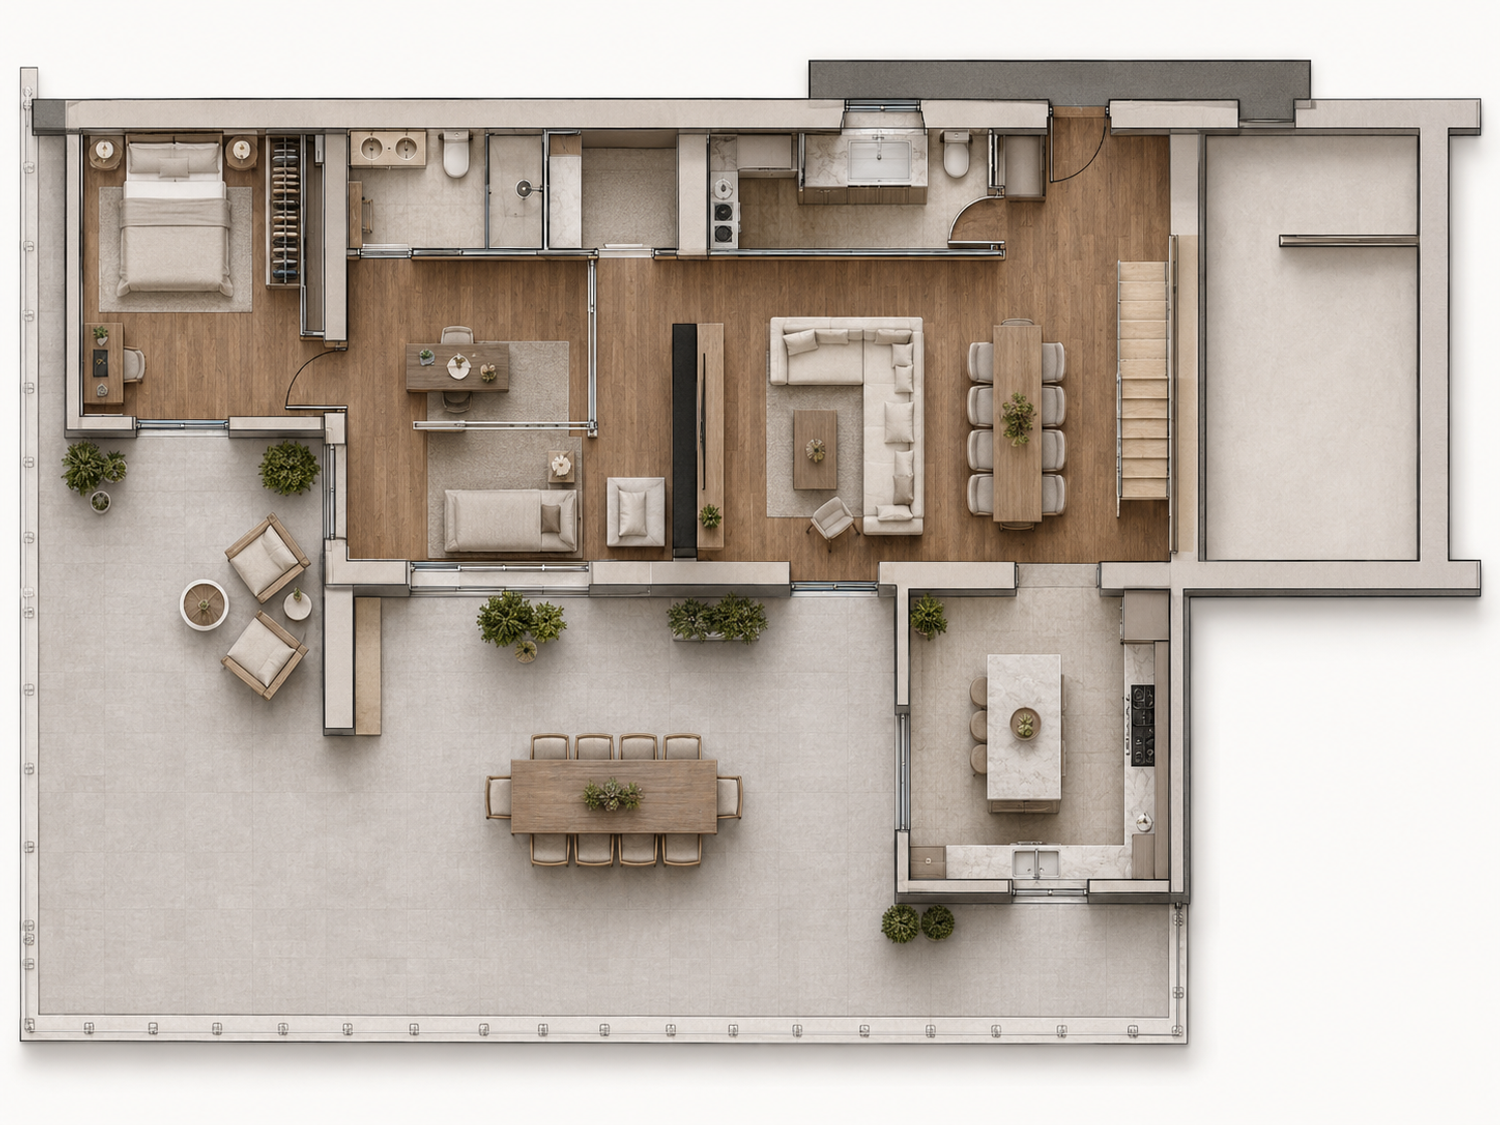
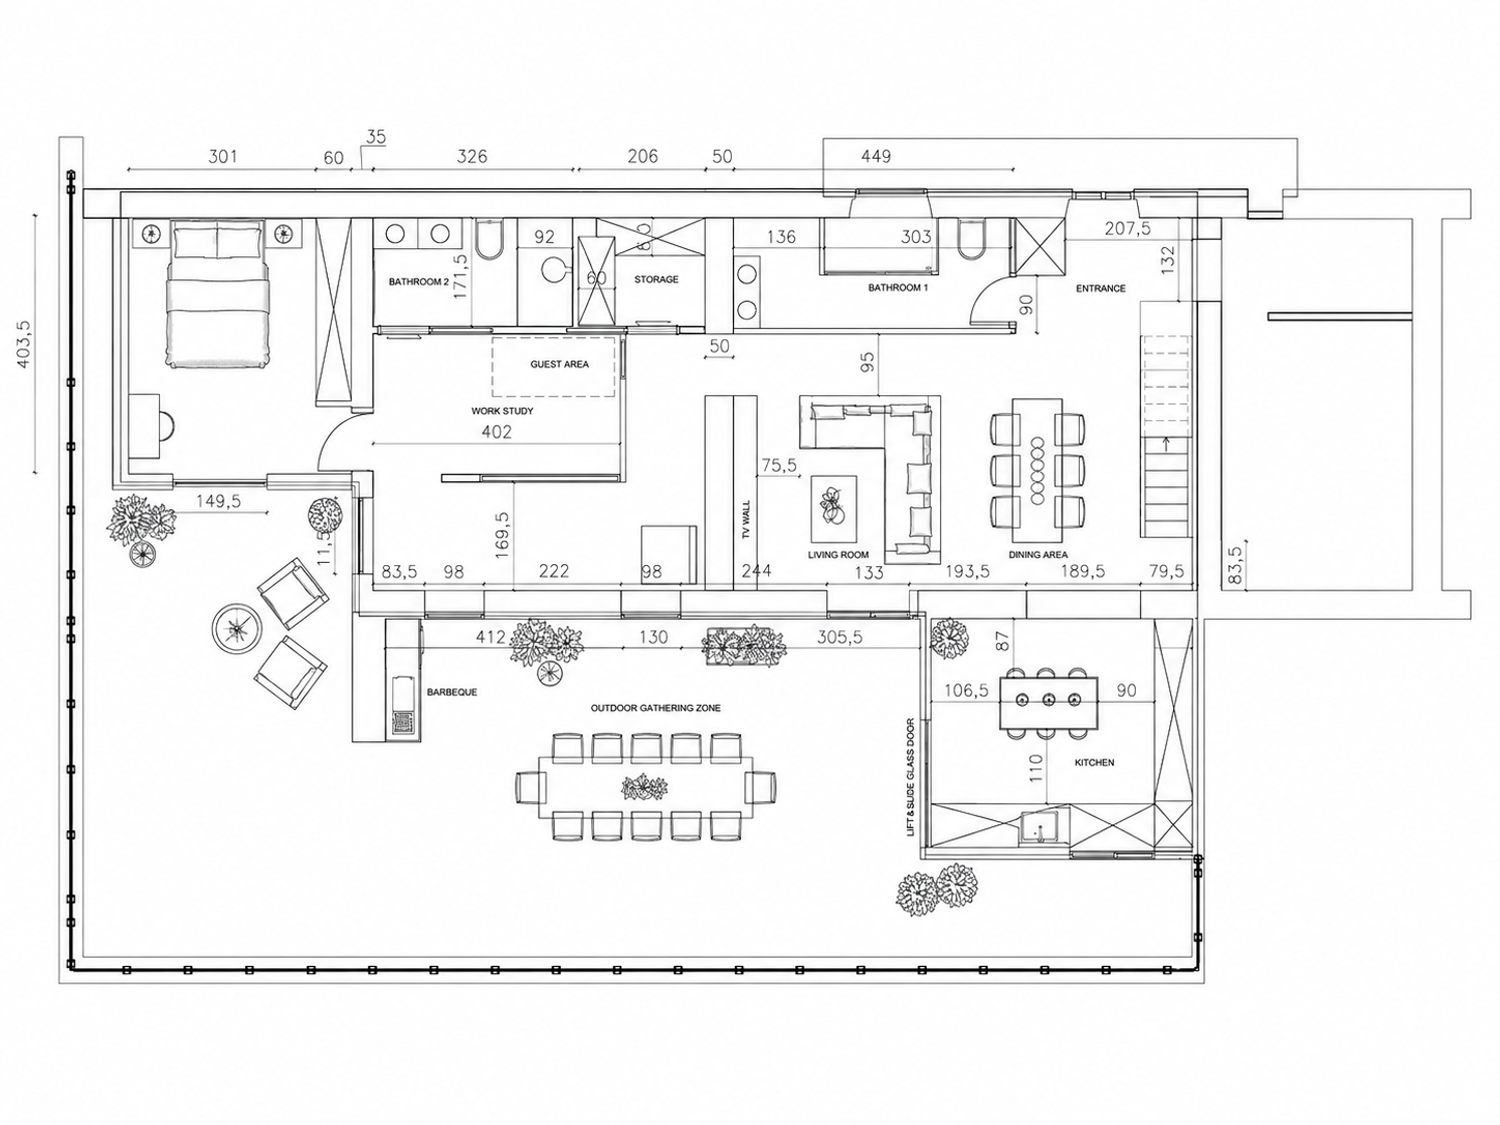
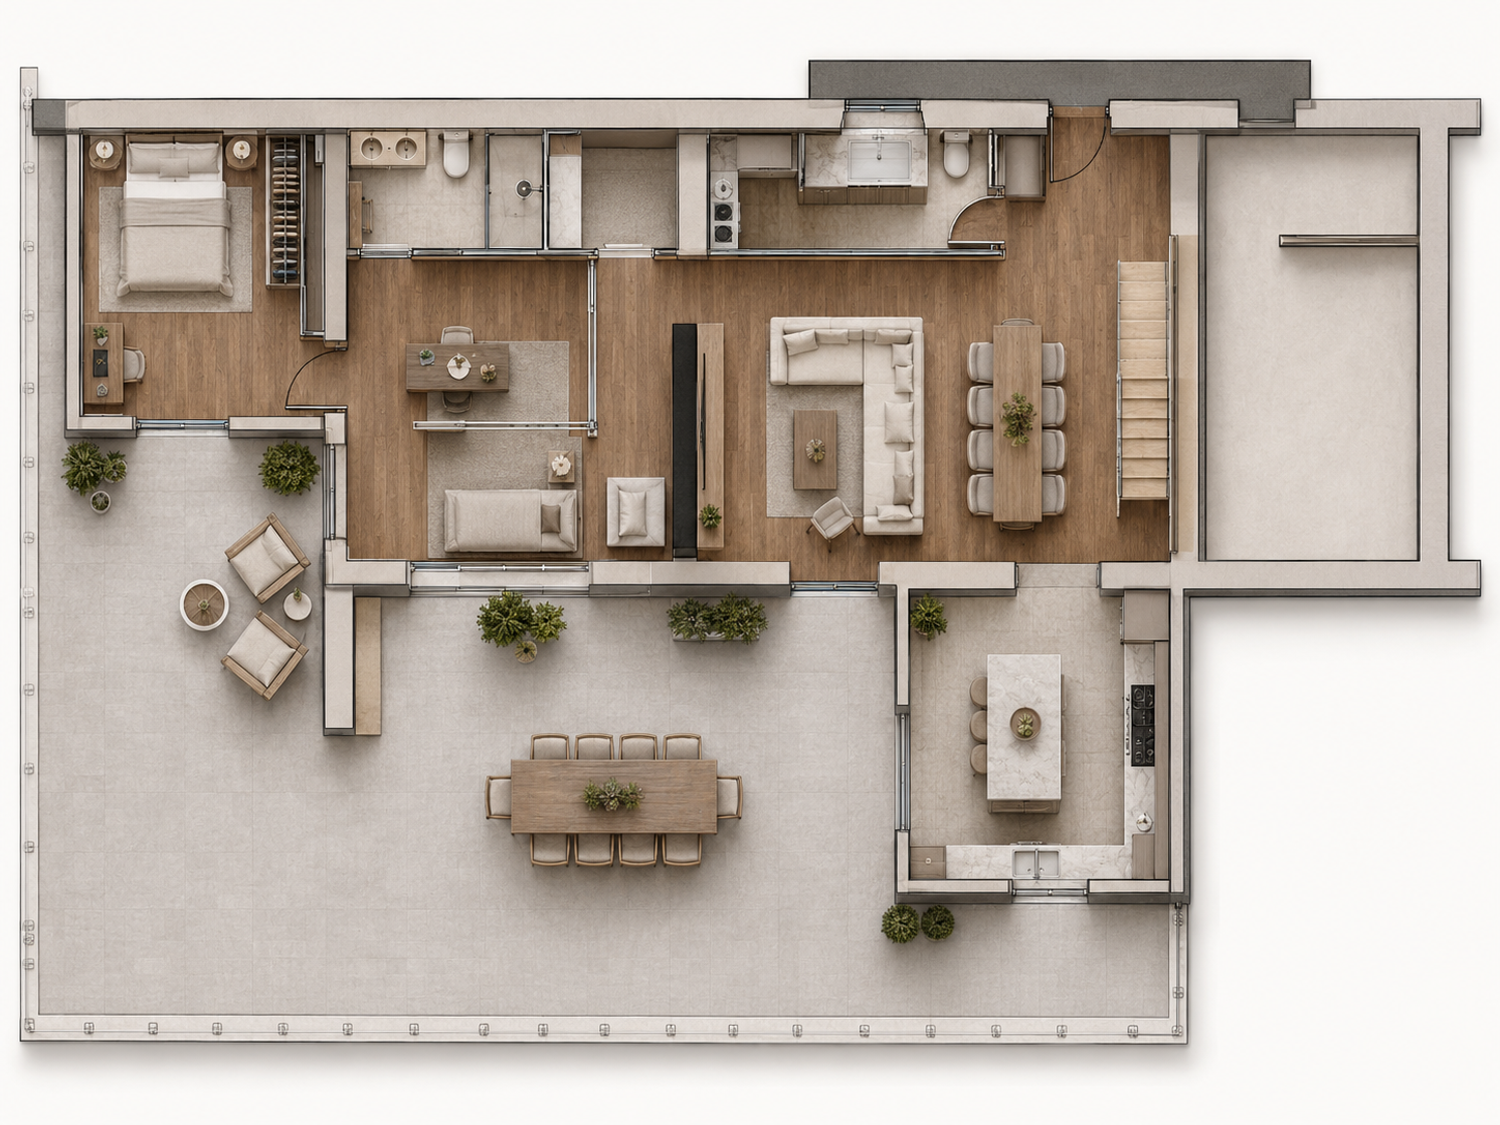
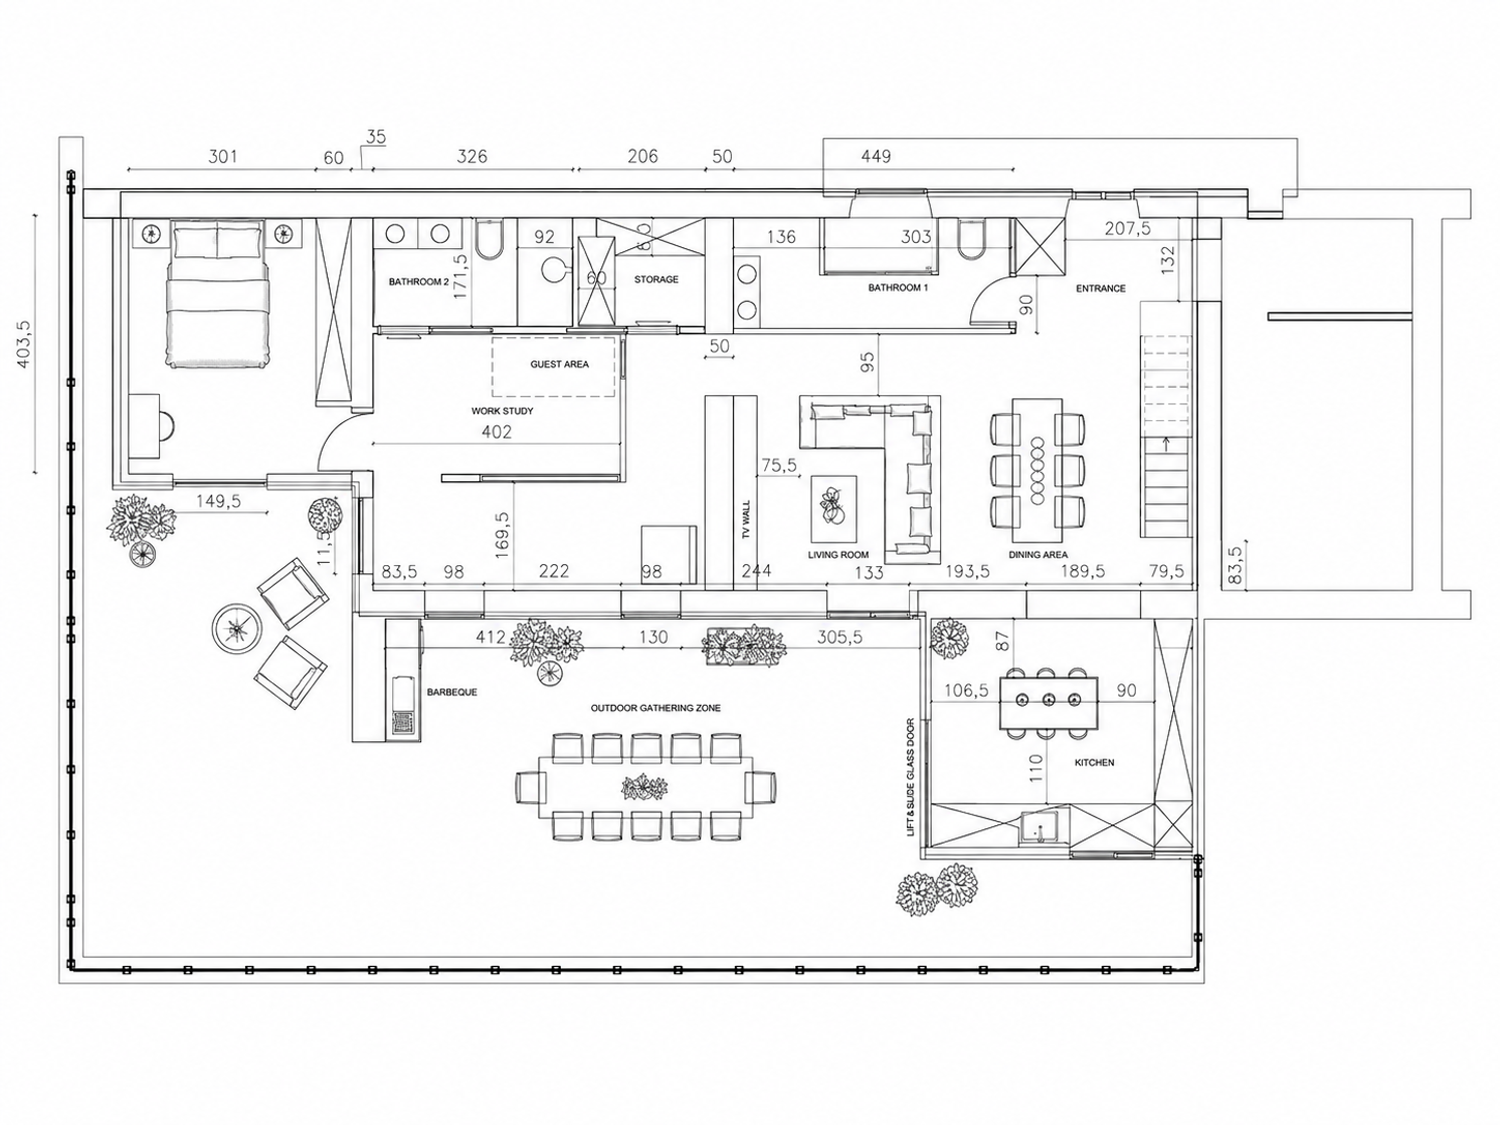
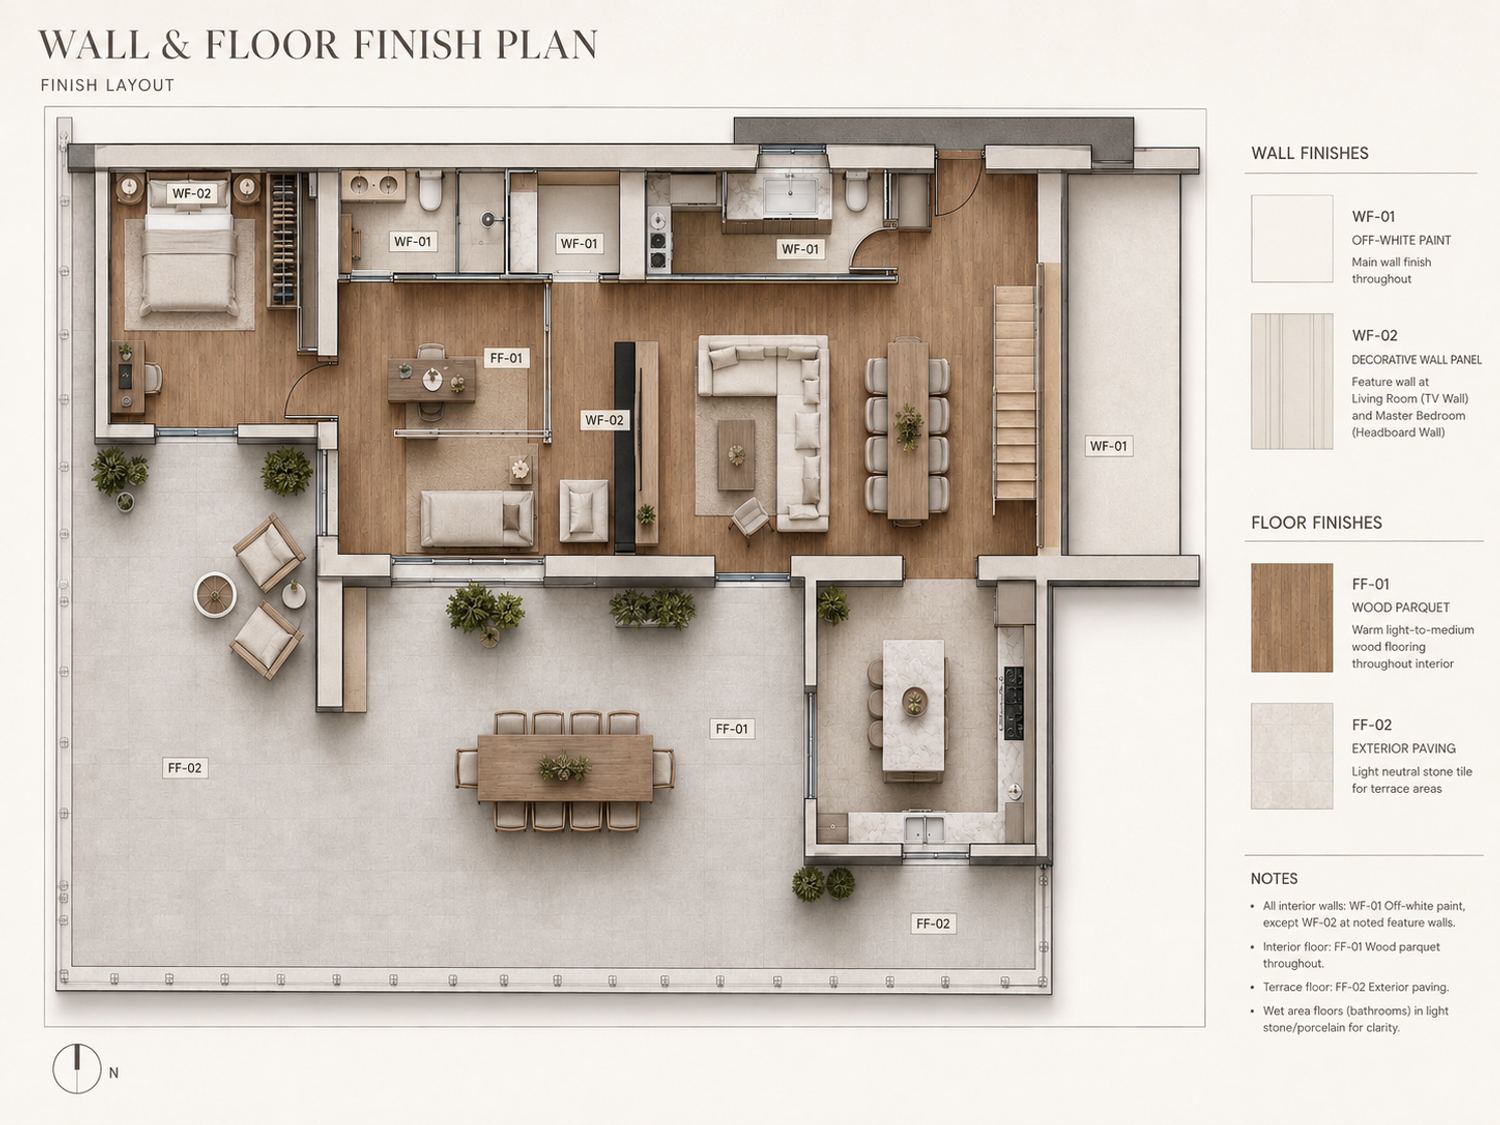
Entrance: A clear and calm arrival sequence leads directly into the main living spaces, with integrated storage positioned discreetly within the architecture.
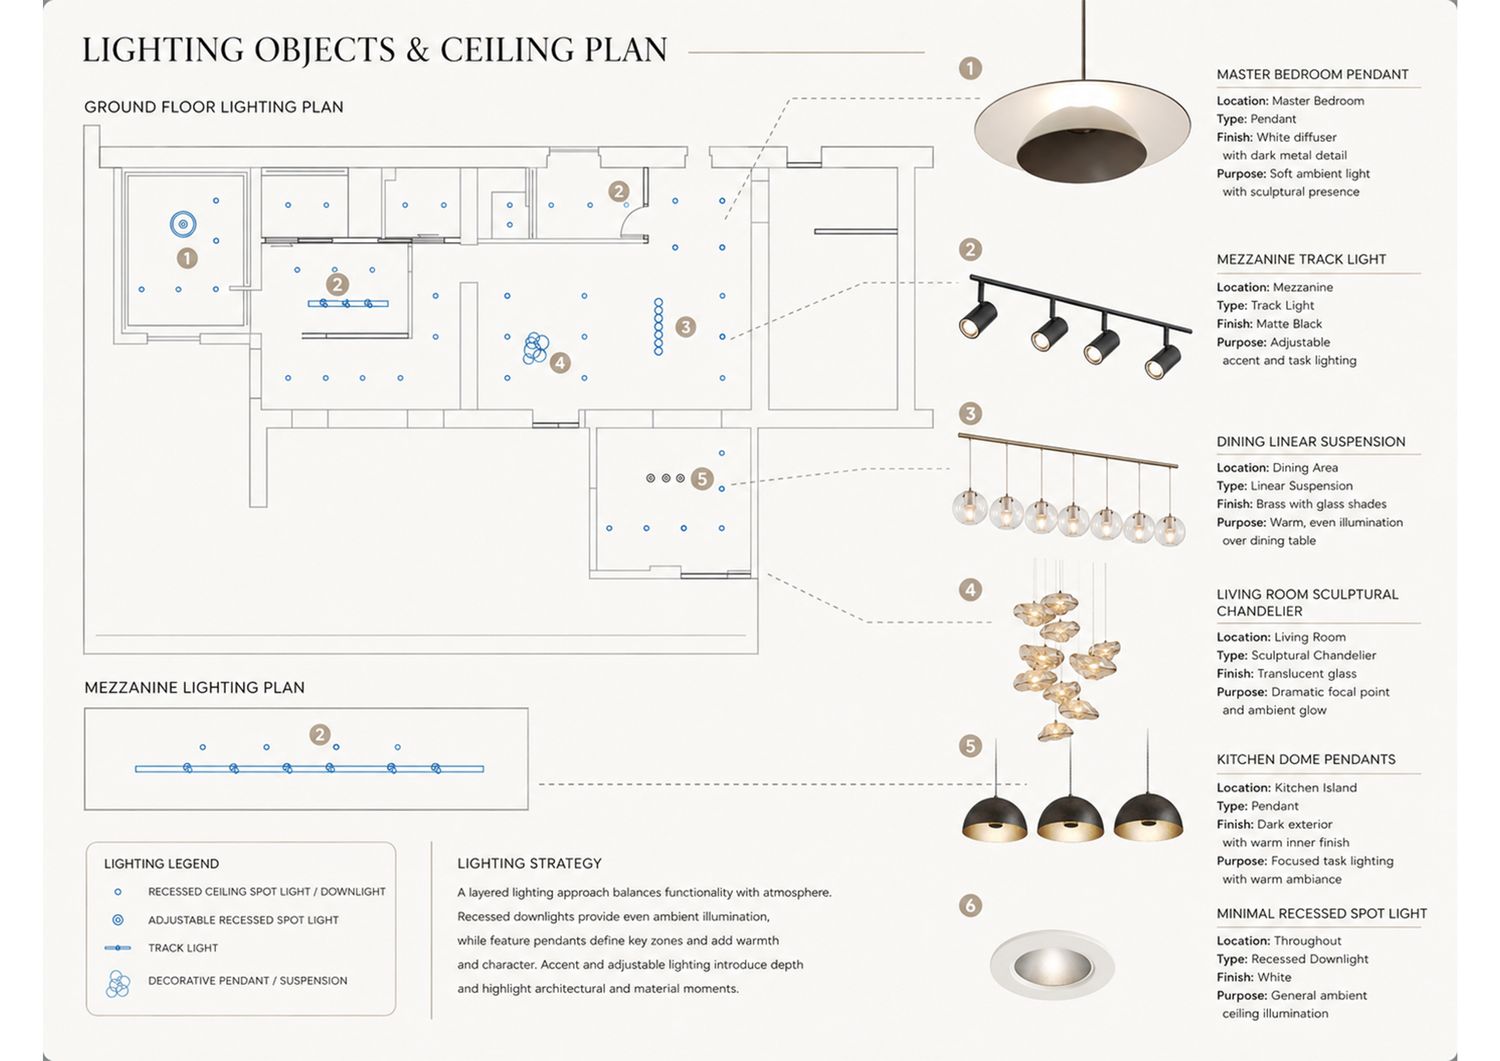
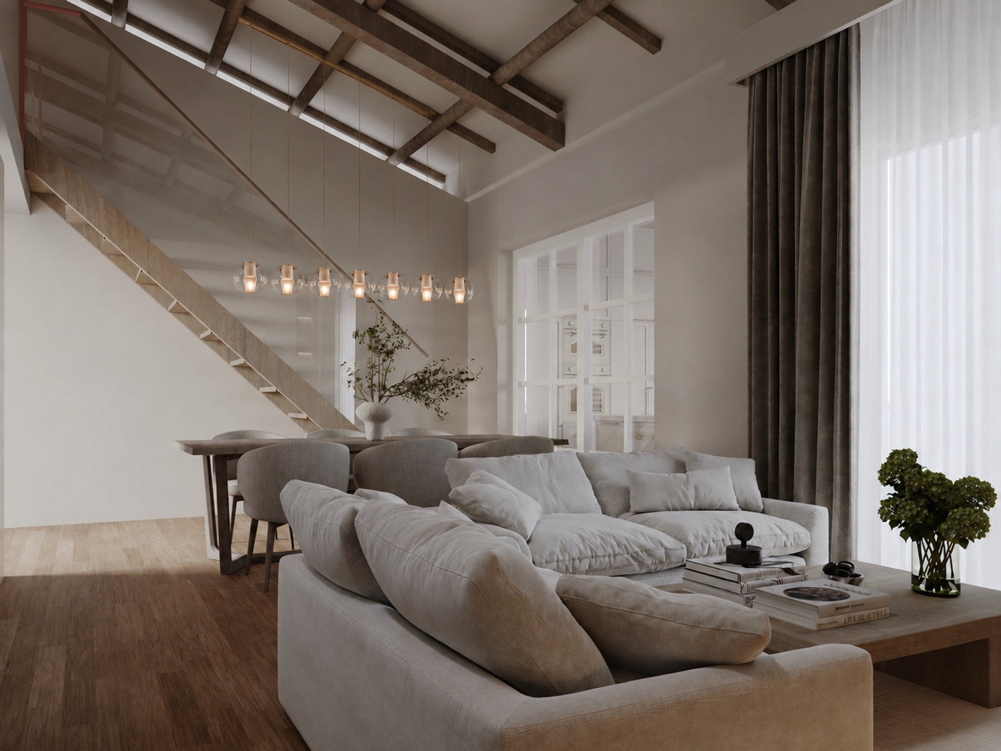

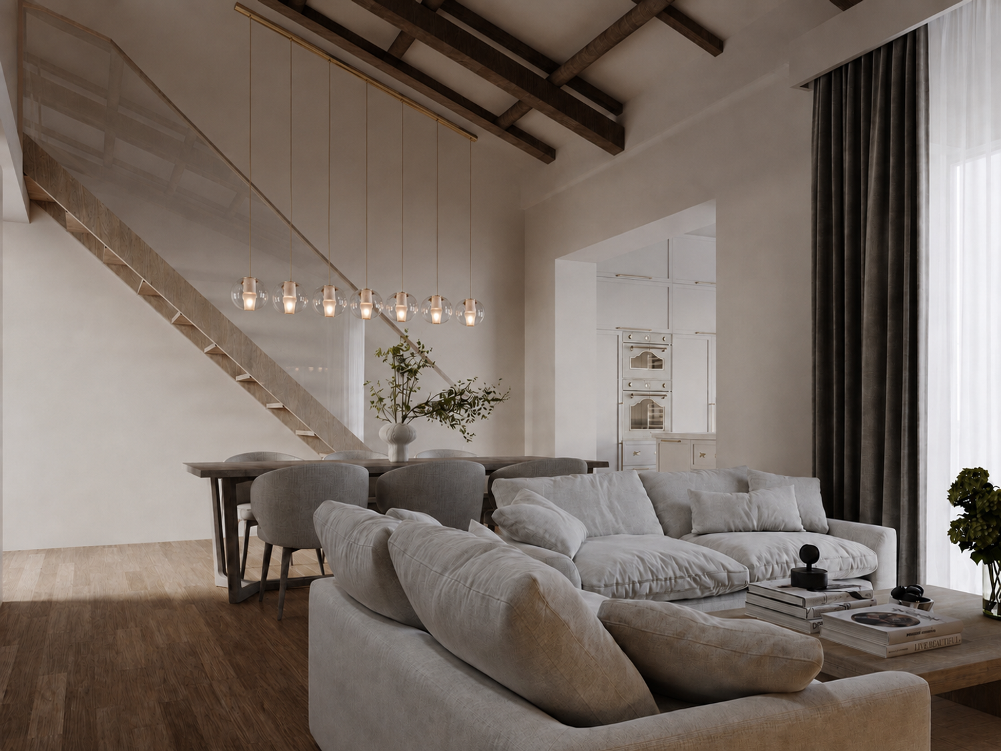
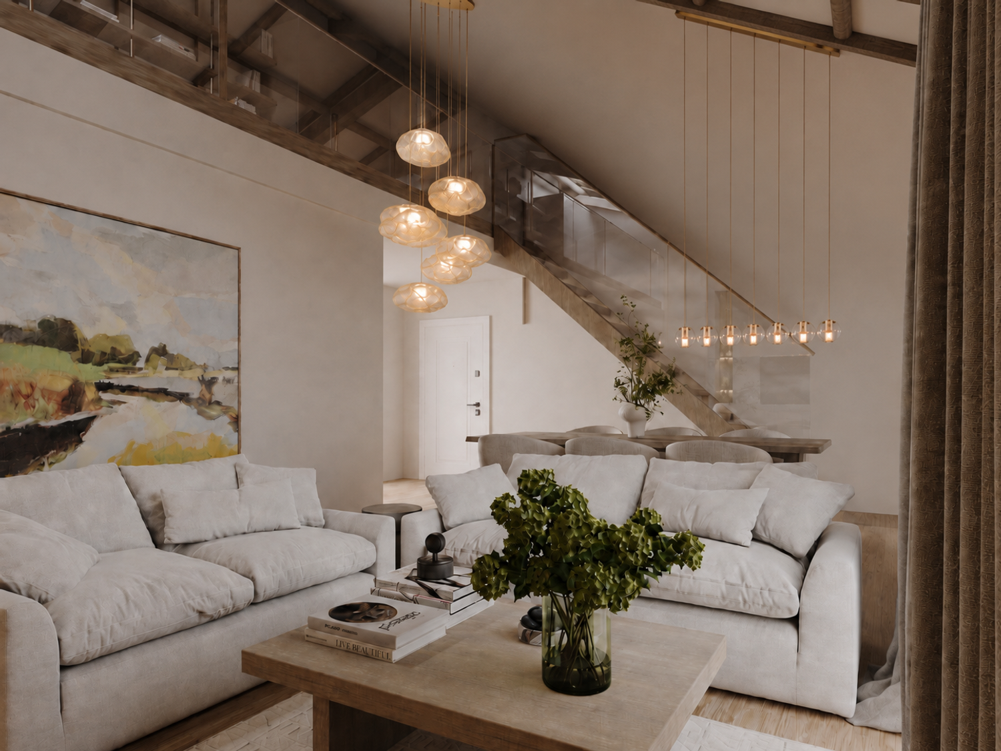
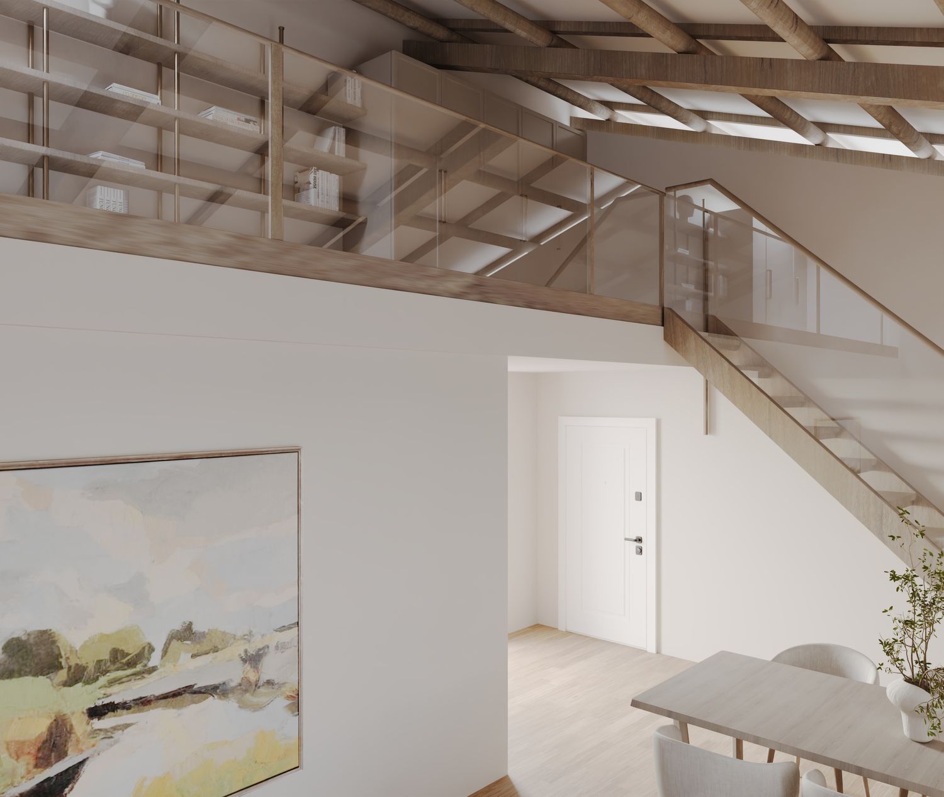
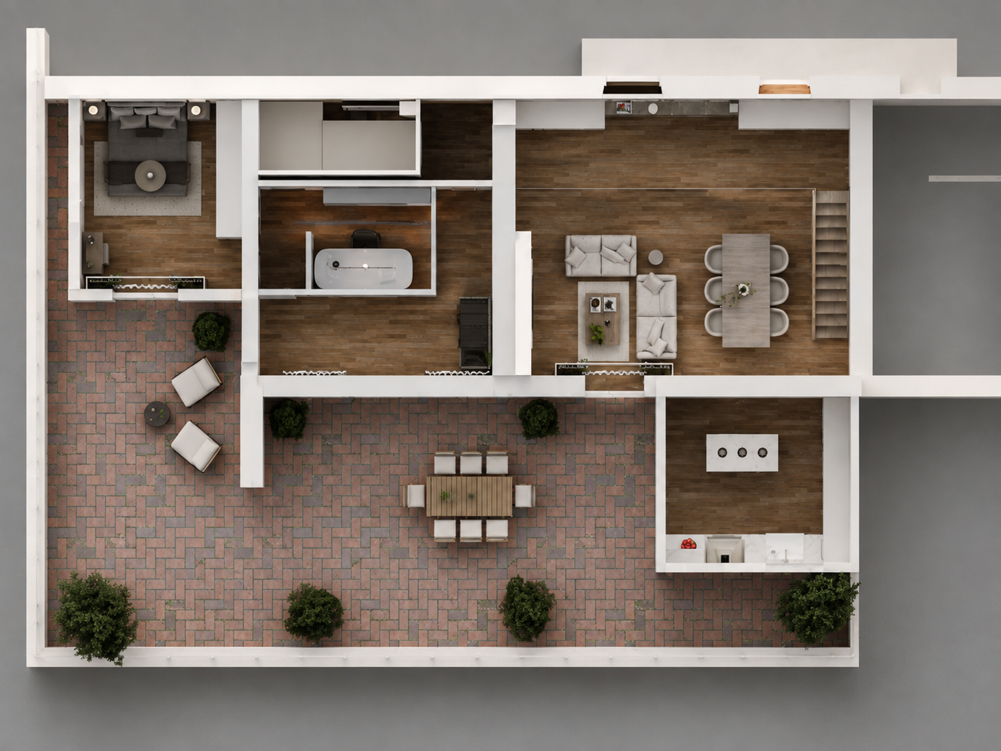
Double-Height Living Room: The central living area is treated as the architectural focal point of the apartment. A generous seating arrangement faces a custom TV wall with integrated illuminated shelving. The full height of the room is emphasized through the exposed timber structure, sculptural pendant lighting and visual connection to the mezzanine above.
Dining Area: The dining space is positioned within the main open-plan volume, maintaining direct visual communication with both the living room and kitchen. A linear suspended light fixture reinforces the dining table as a distinct zone without physically dividing the space.
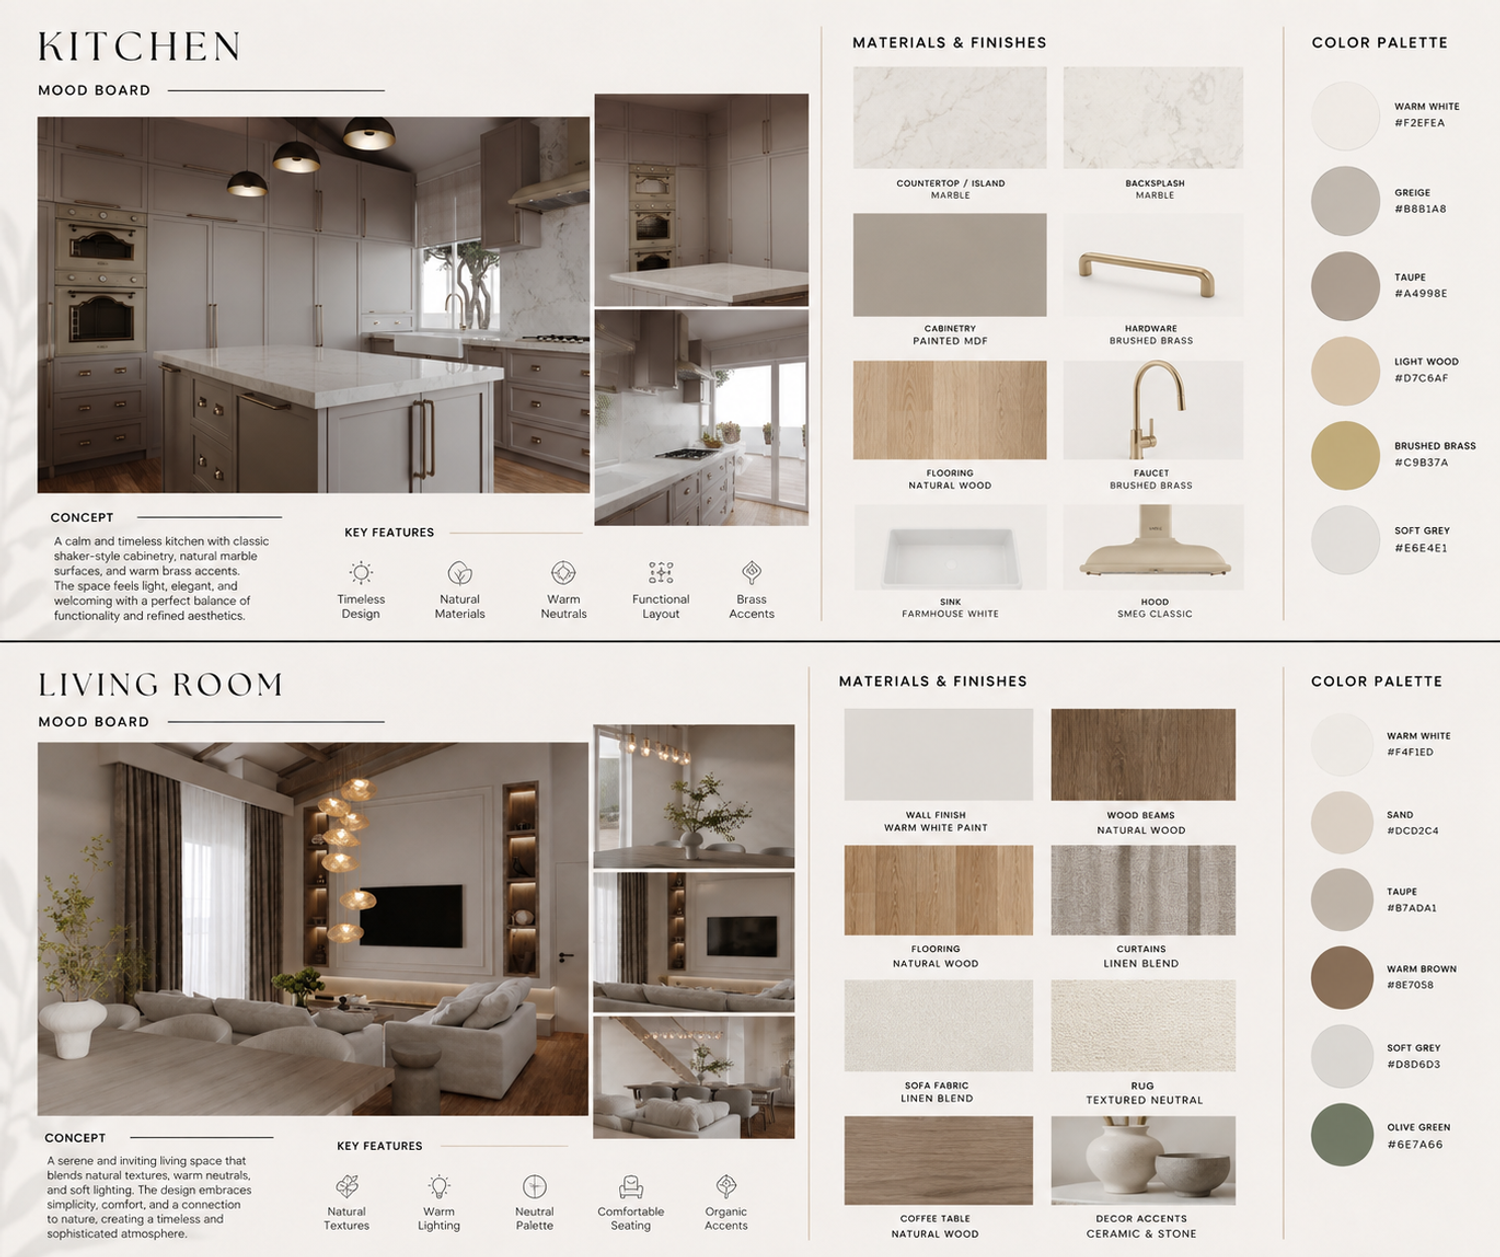
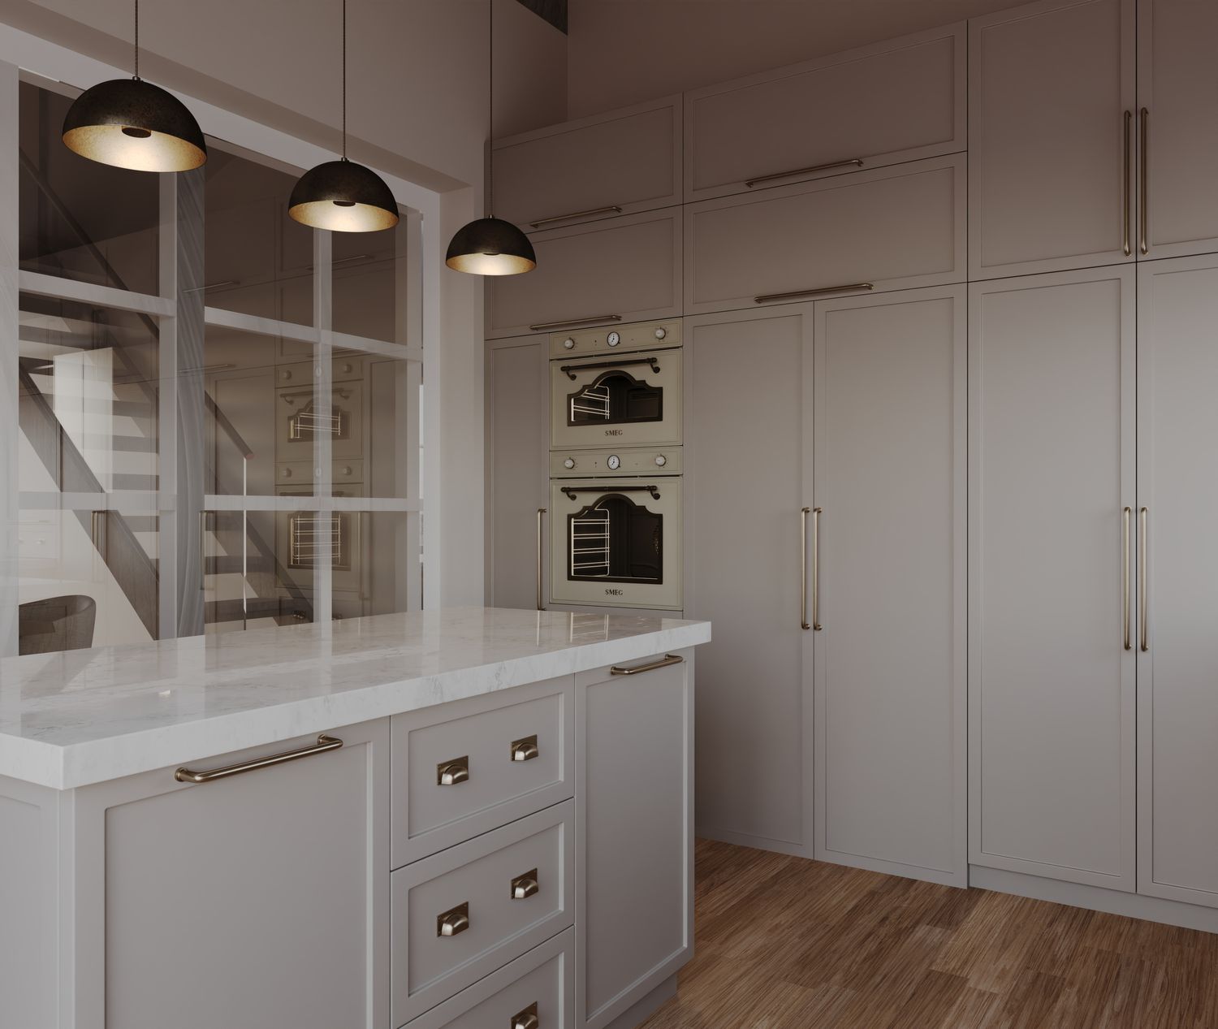
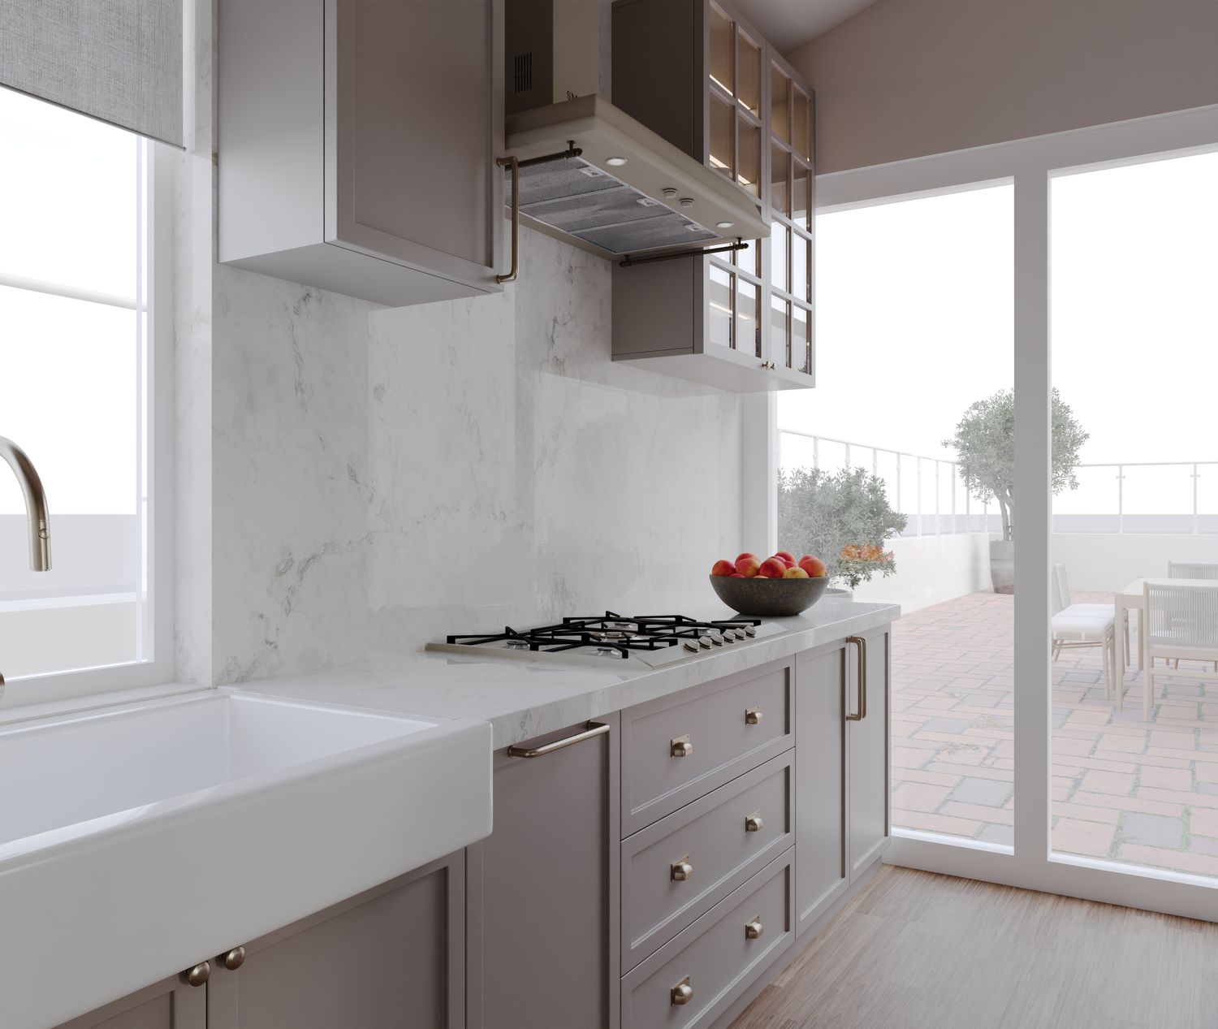
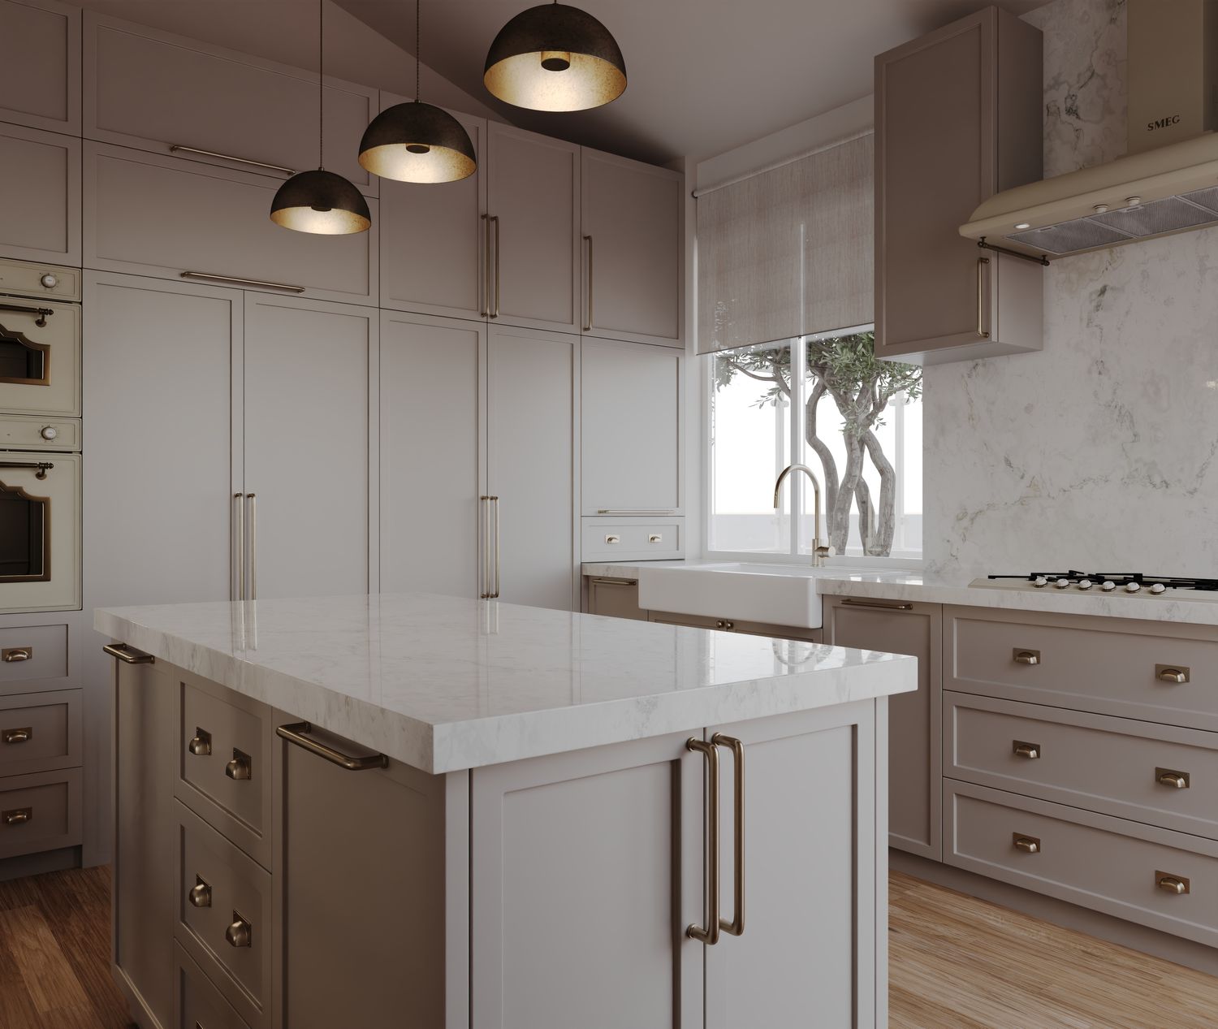
Kitchen: The kitchen remains closely connected to the terrace, respecting the client’s preferred functional location. It is redesigned as a refined contemporary-English kitchen with framed cabinetry, a substantial central island, integrated appliances, generous storage and a sink positioned toward the natural light.
The material language combines warm greige cabinetry, light stone surfaces, brushed brass hardware and natural timber flooring.
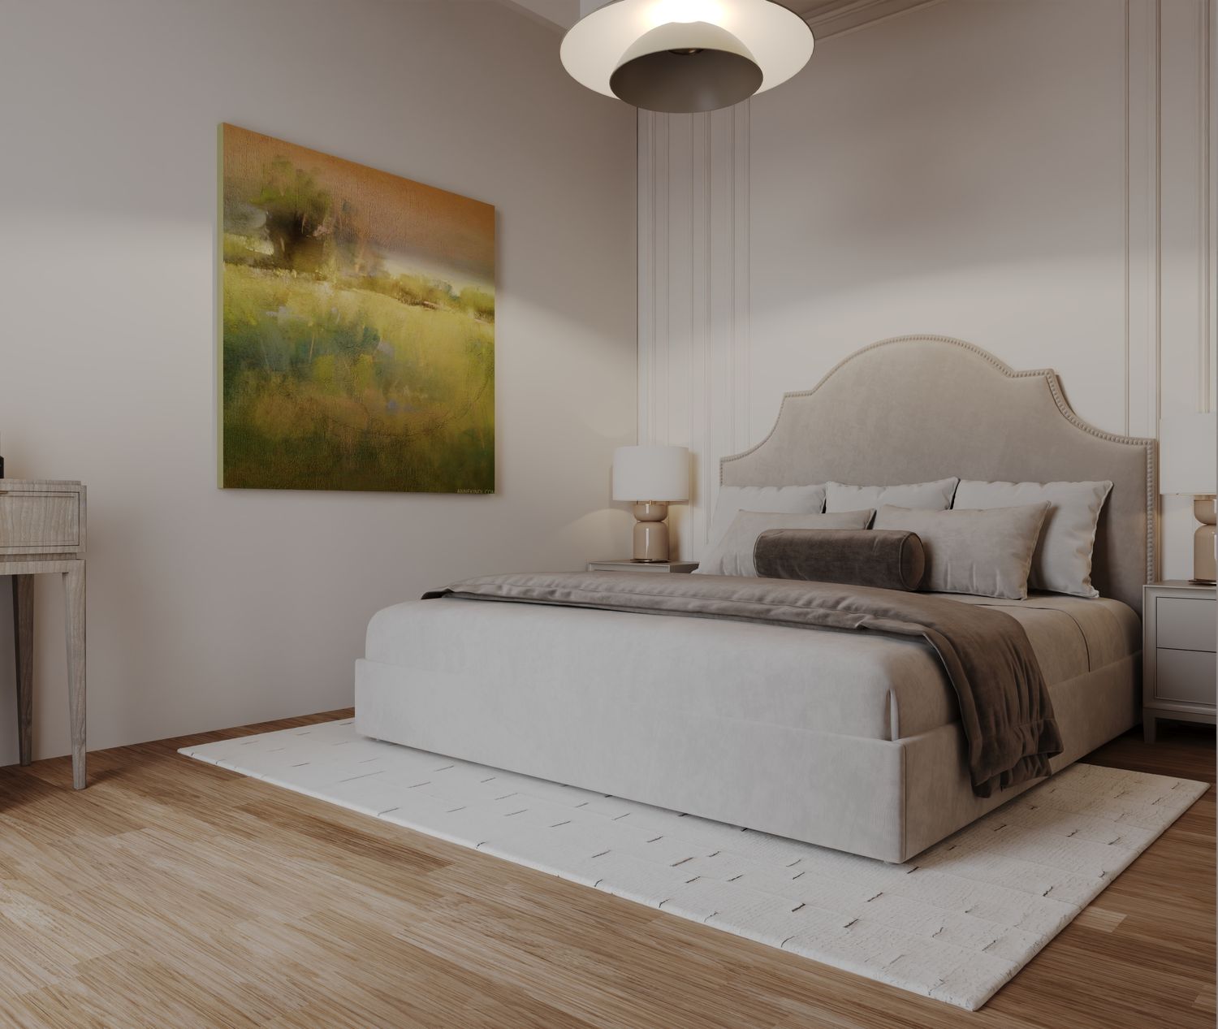
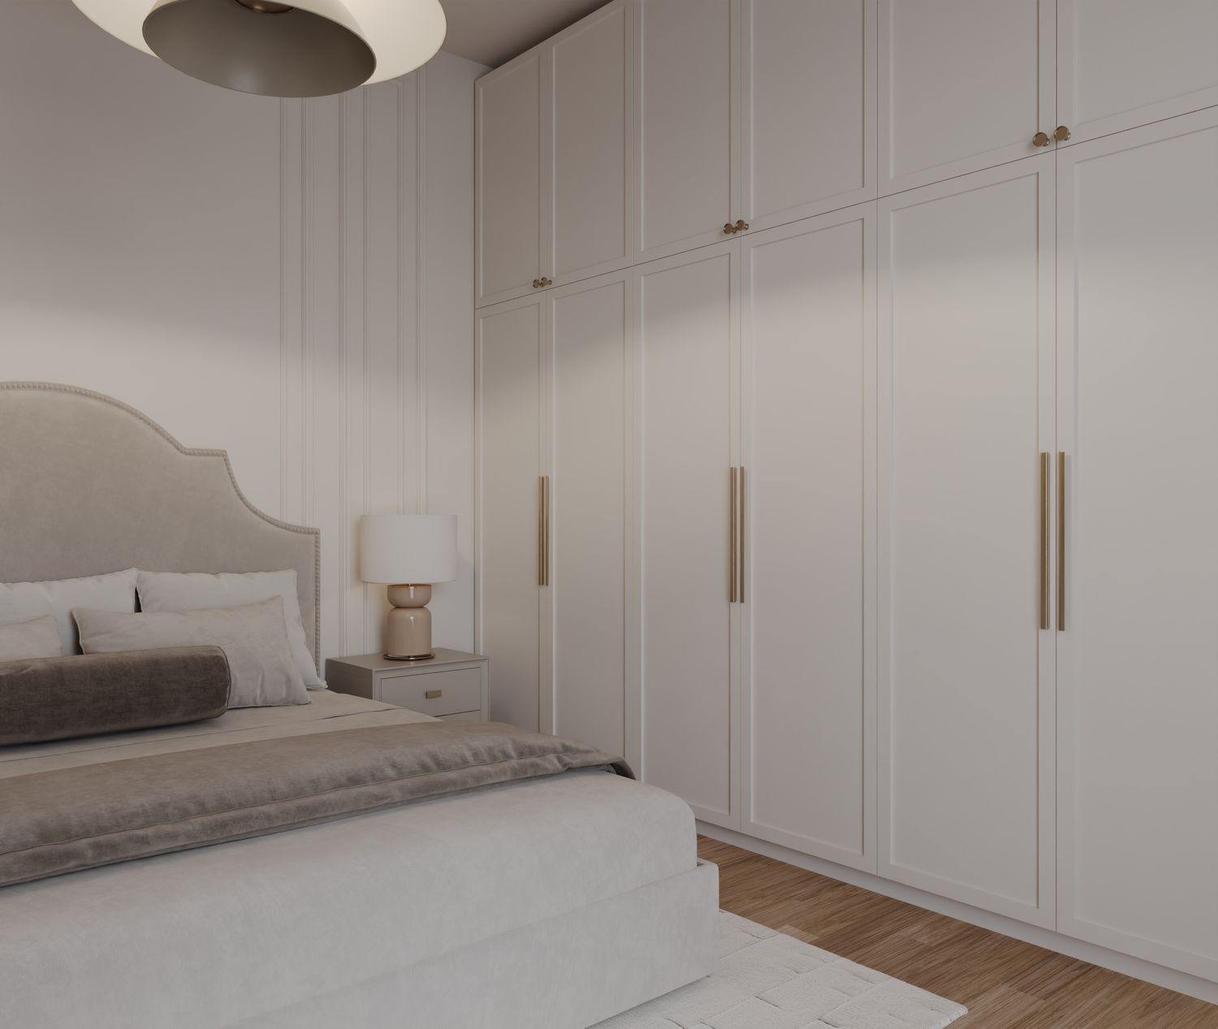
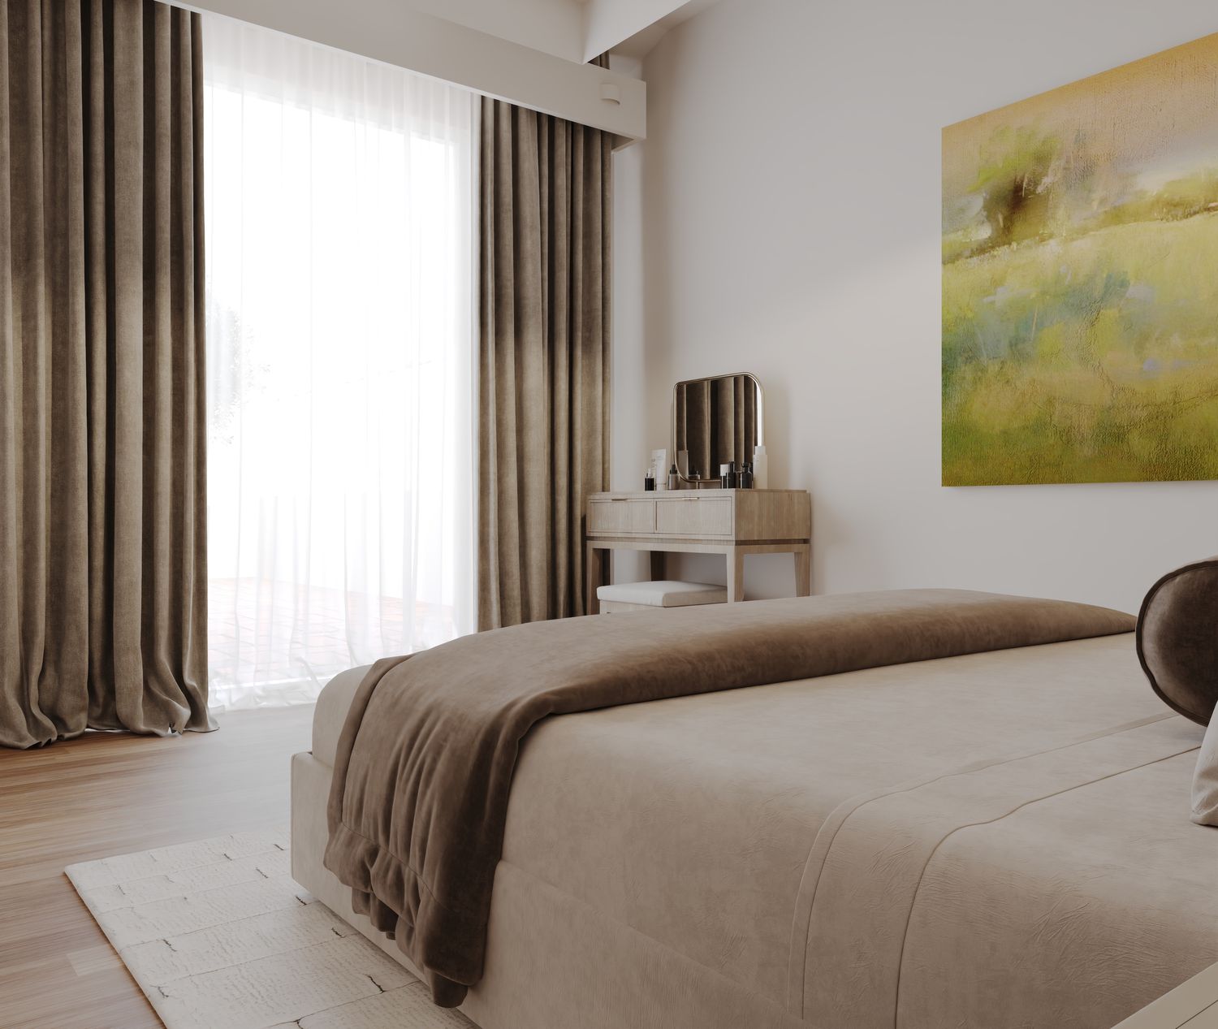
Master Bedroom: The master suite is conceived as a calm, private retreat with integrated wardrobe/storage solutions. The design prioritizes comfort, proportion and natural light rather than introducing unnecessary partitions. The bedroom is supported by the required bathroom provision without making an ensuite bathroom compulsory.
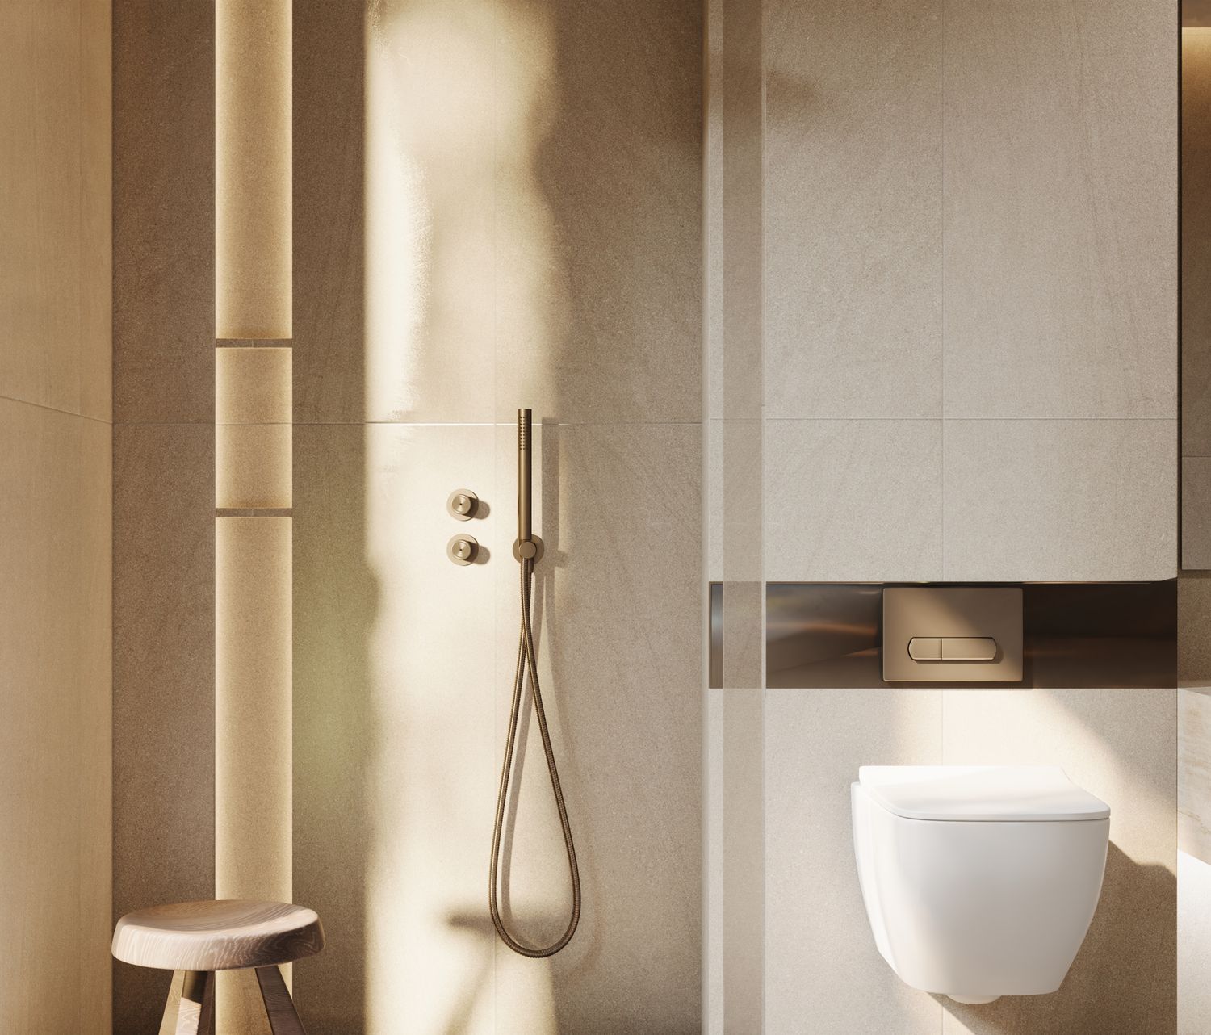
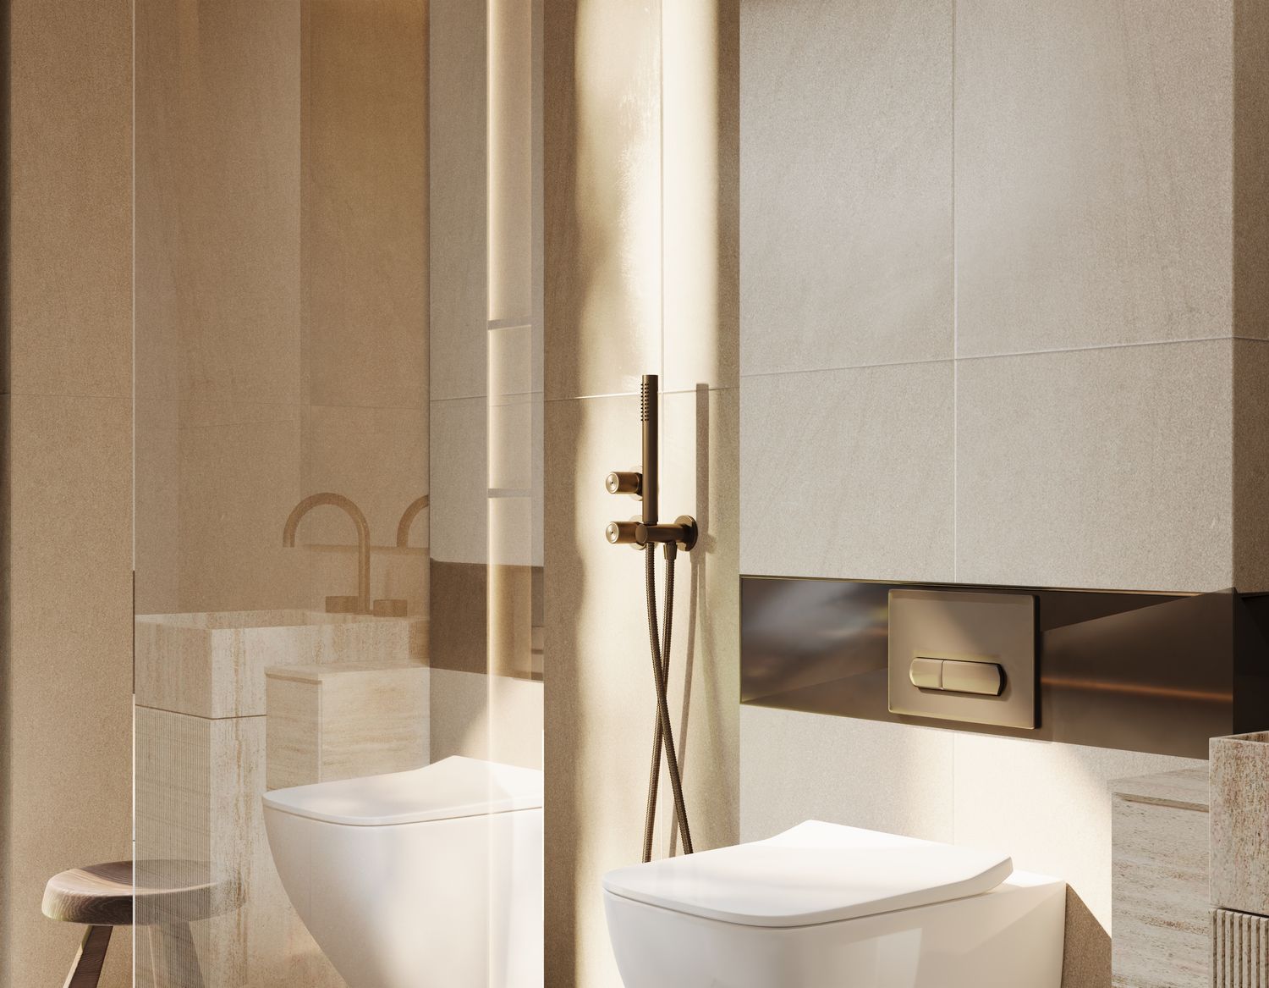
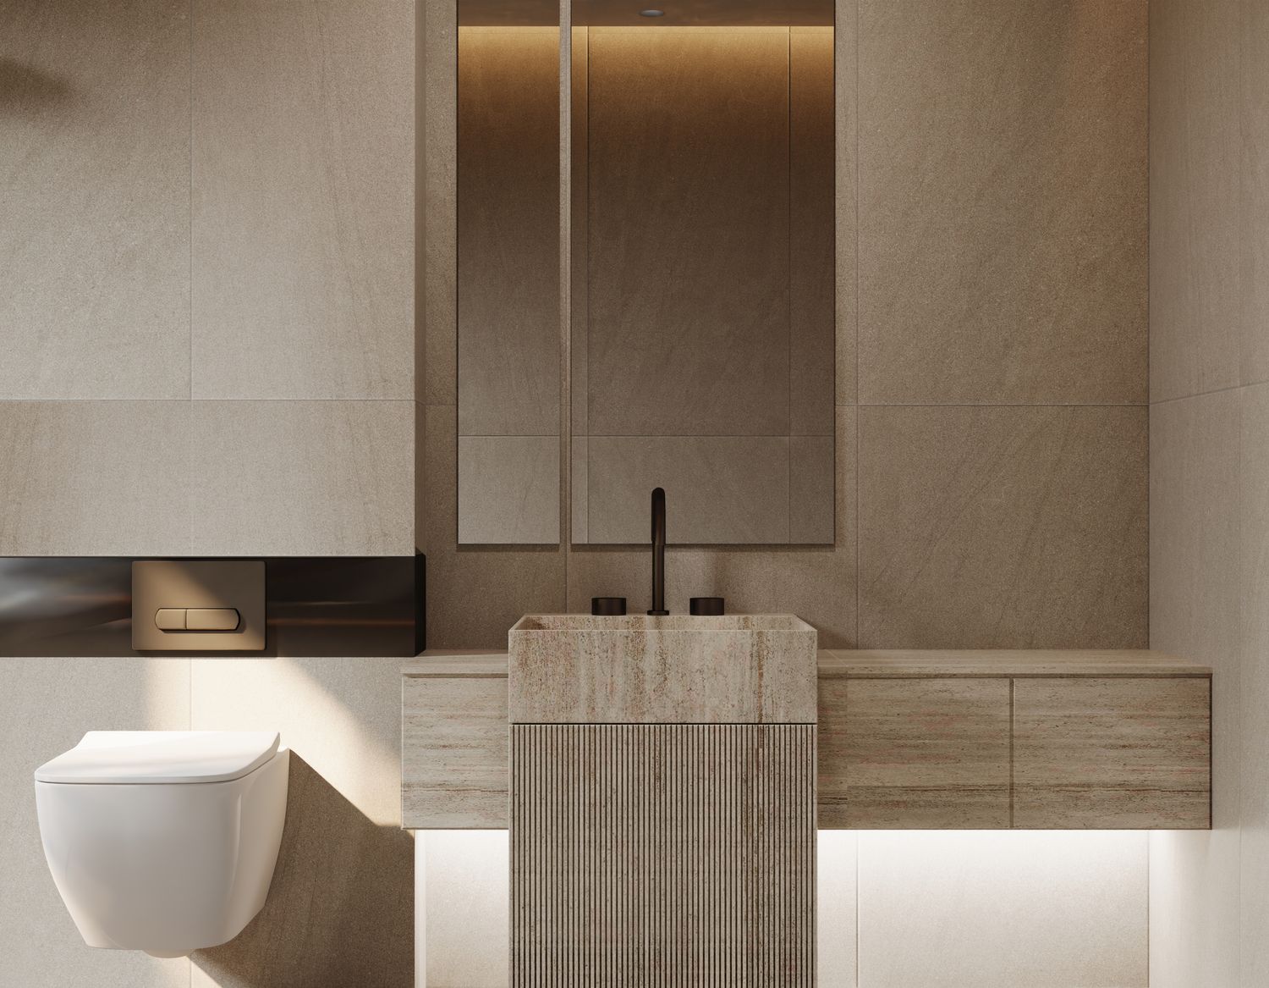
Bathrooms: Two bathrooms are incorporated within the proposed layout and positioned to support both private and general use efficiently.
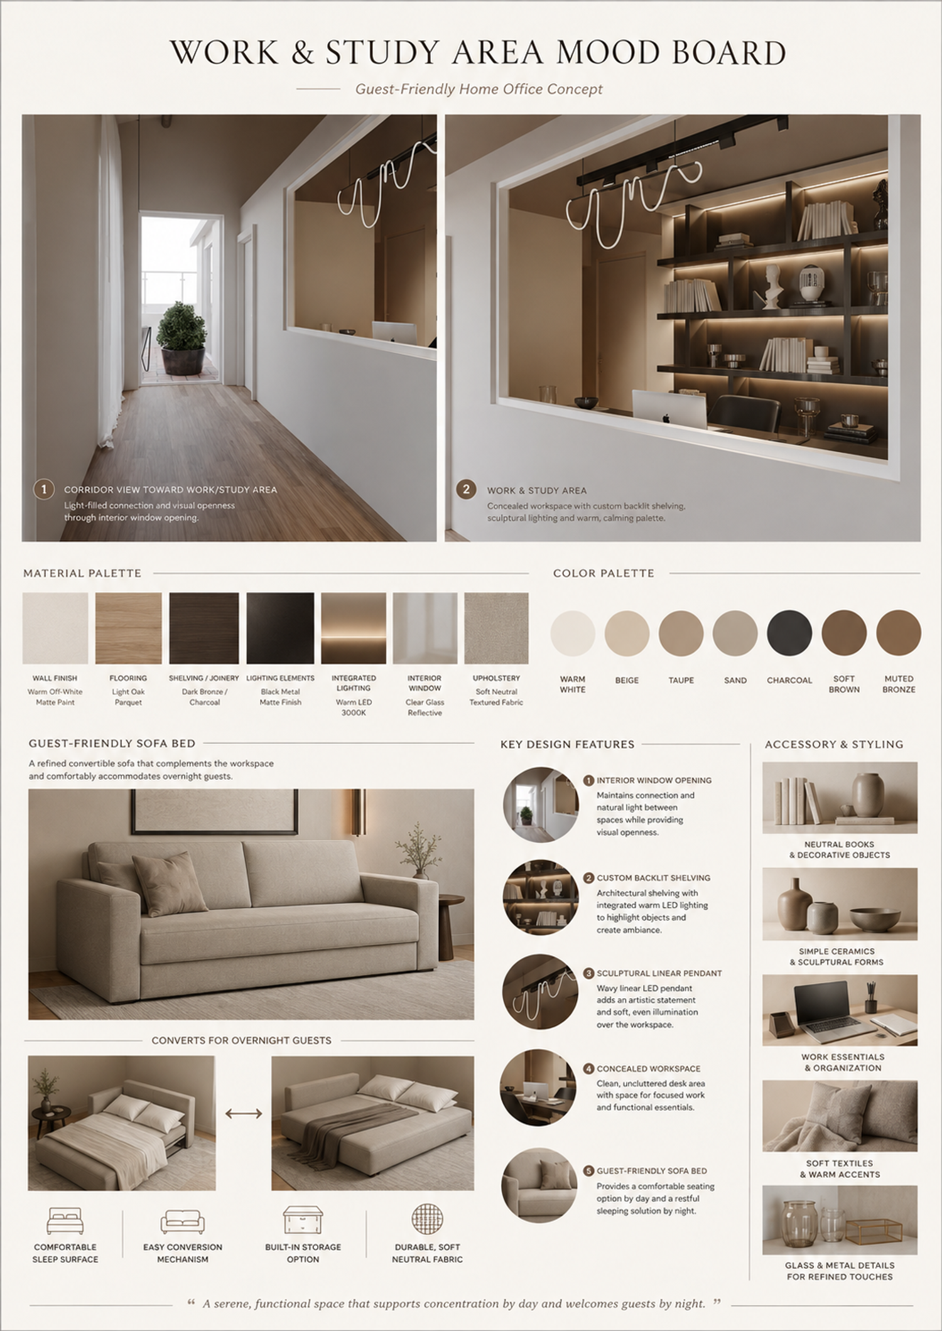
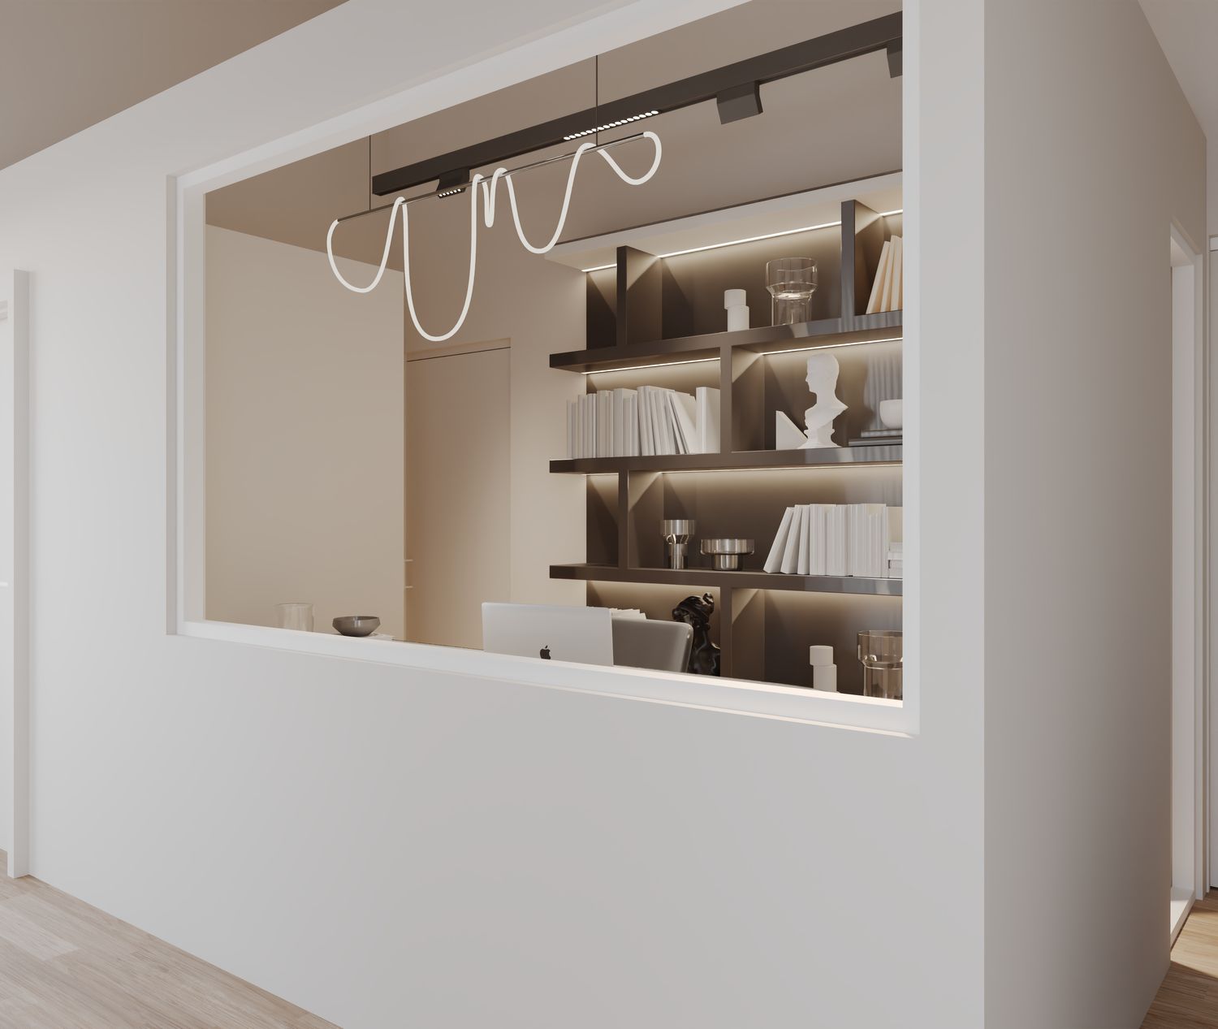
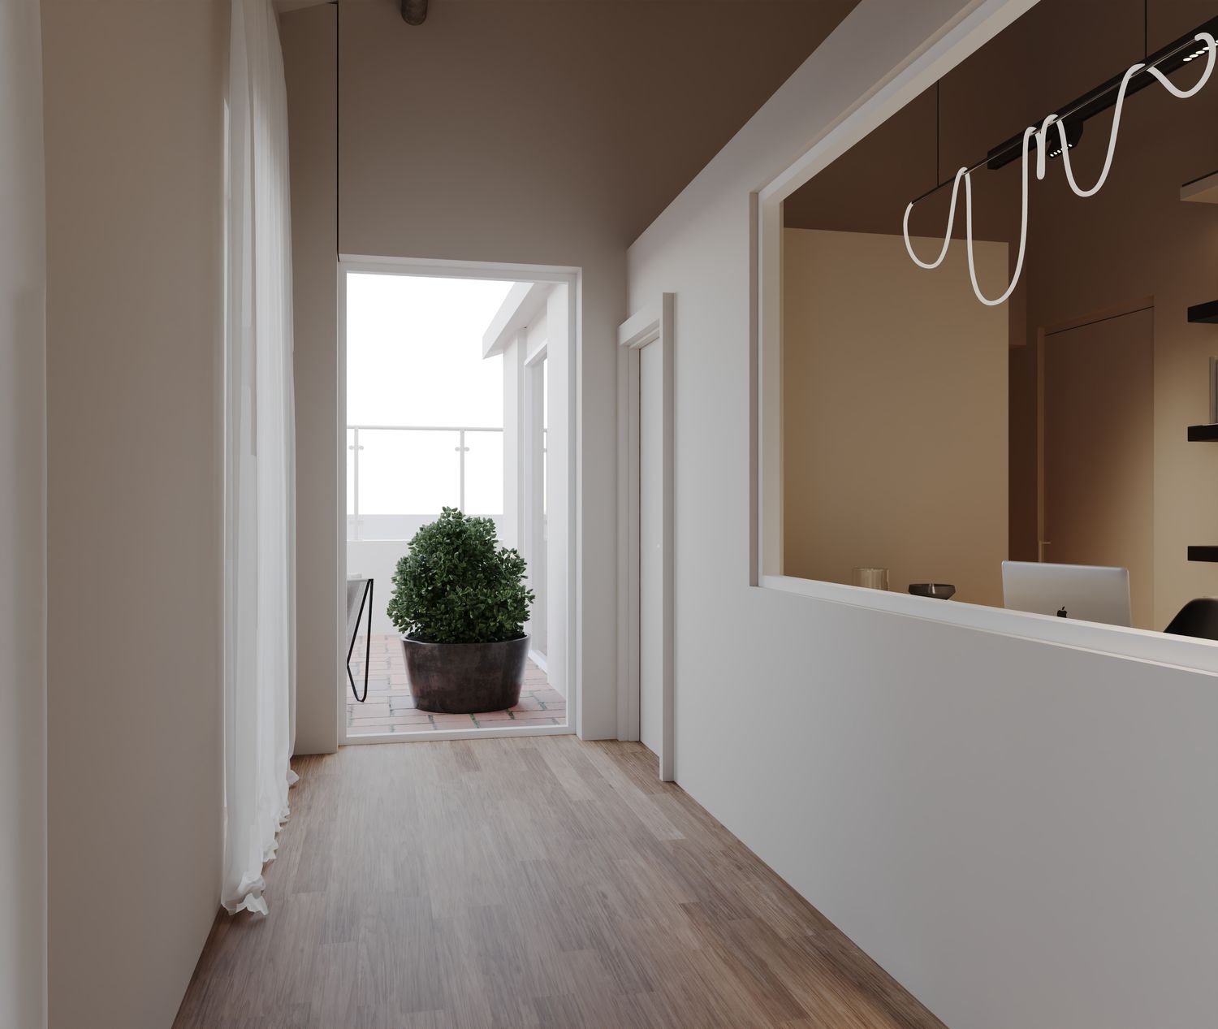
Study / Flexible Guest Area: A dedicated work and study zone is incorporated as part of the private side of the apartment. The layout also allows this area to accommodate occasional guest sleeping, providing flexibility without creating a permanently enclosed additional bedroom.
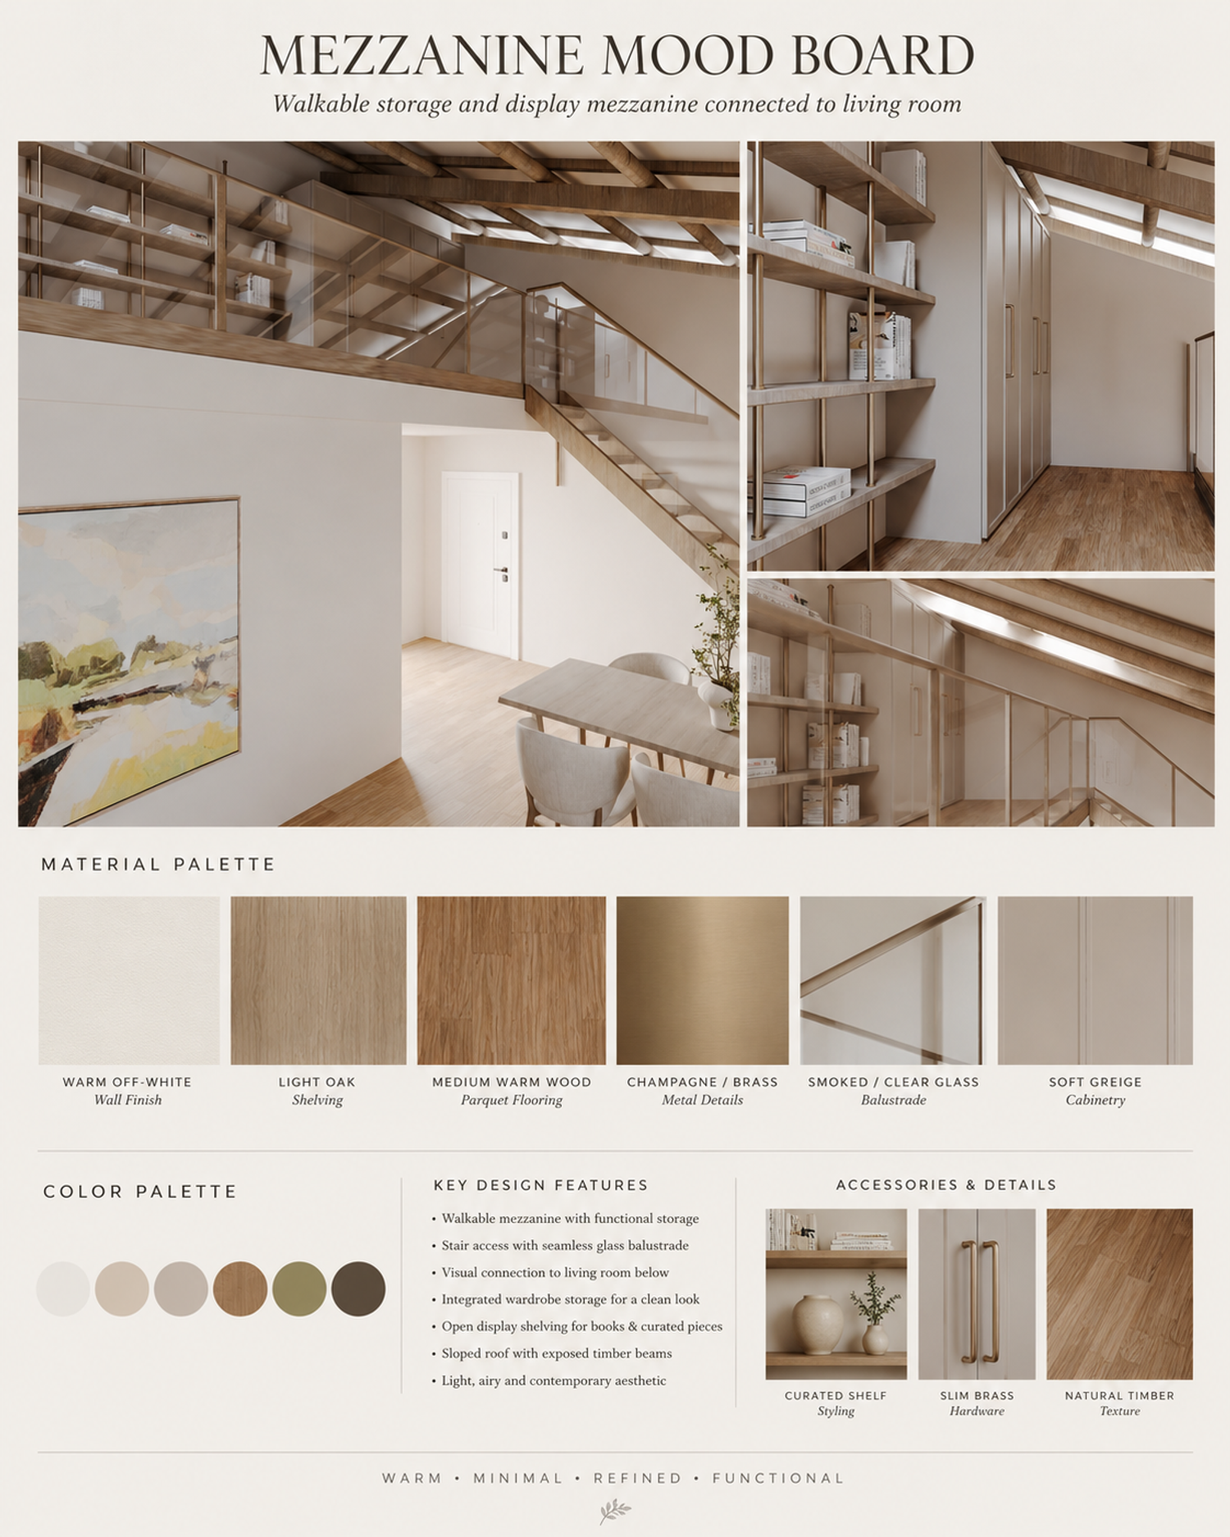
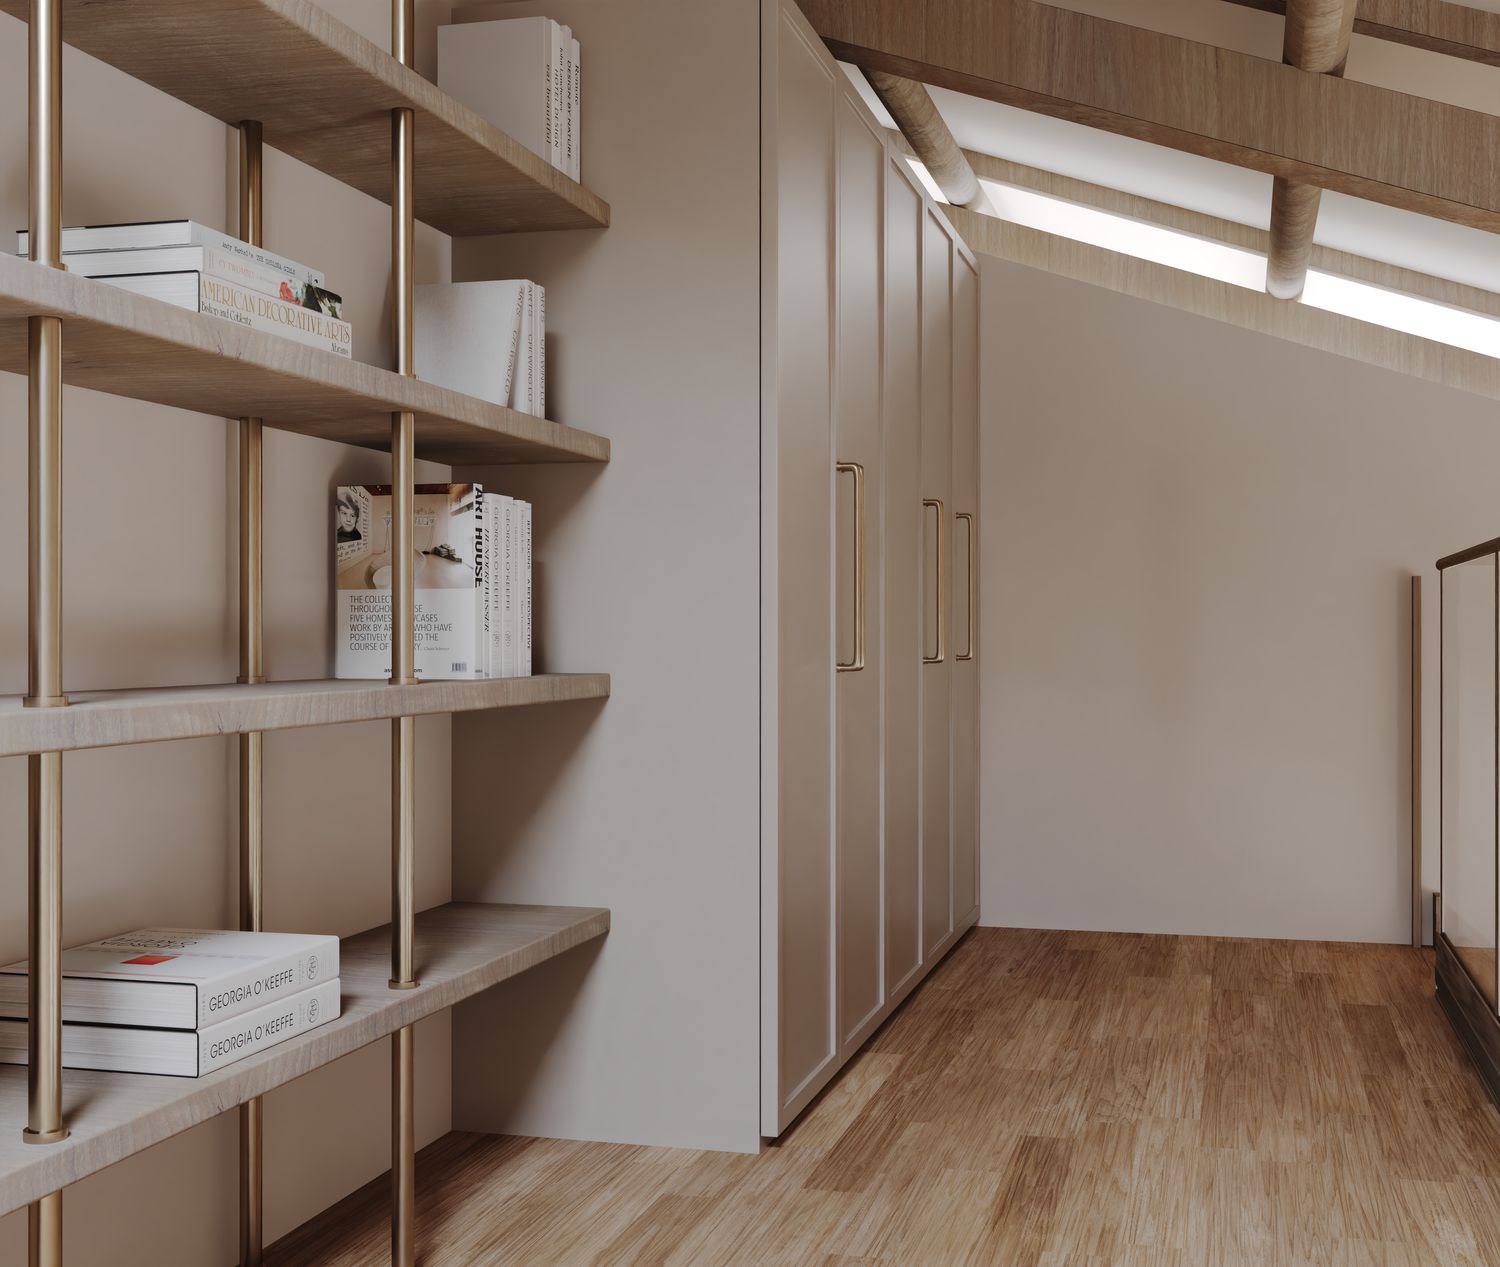
Mezzanine: The existing mezzanine is retained as an important part of the apartment’s spatial identity. Its openness toward the living room preserves the double-height experience, while the glass balustrade minimizes visual obstruction and allows the historic roof structure to remain visible.
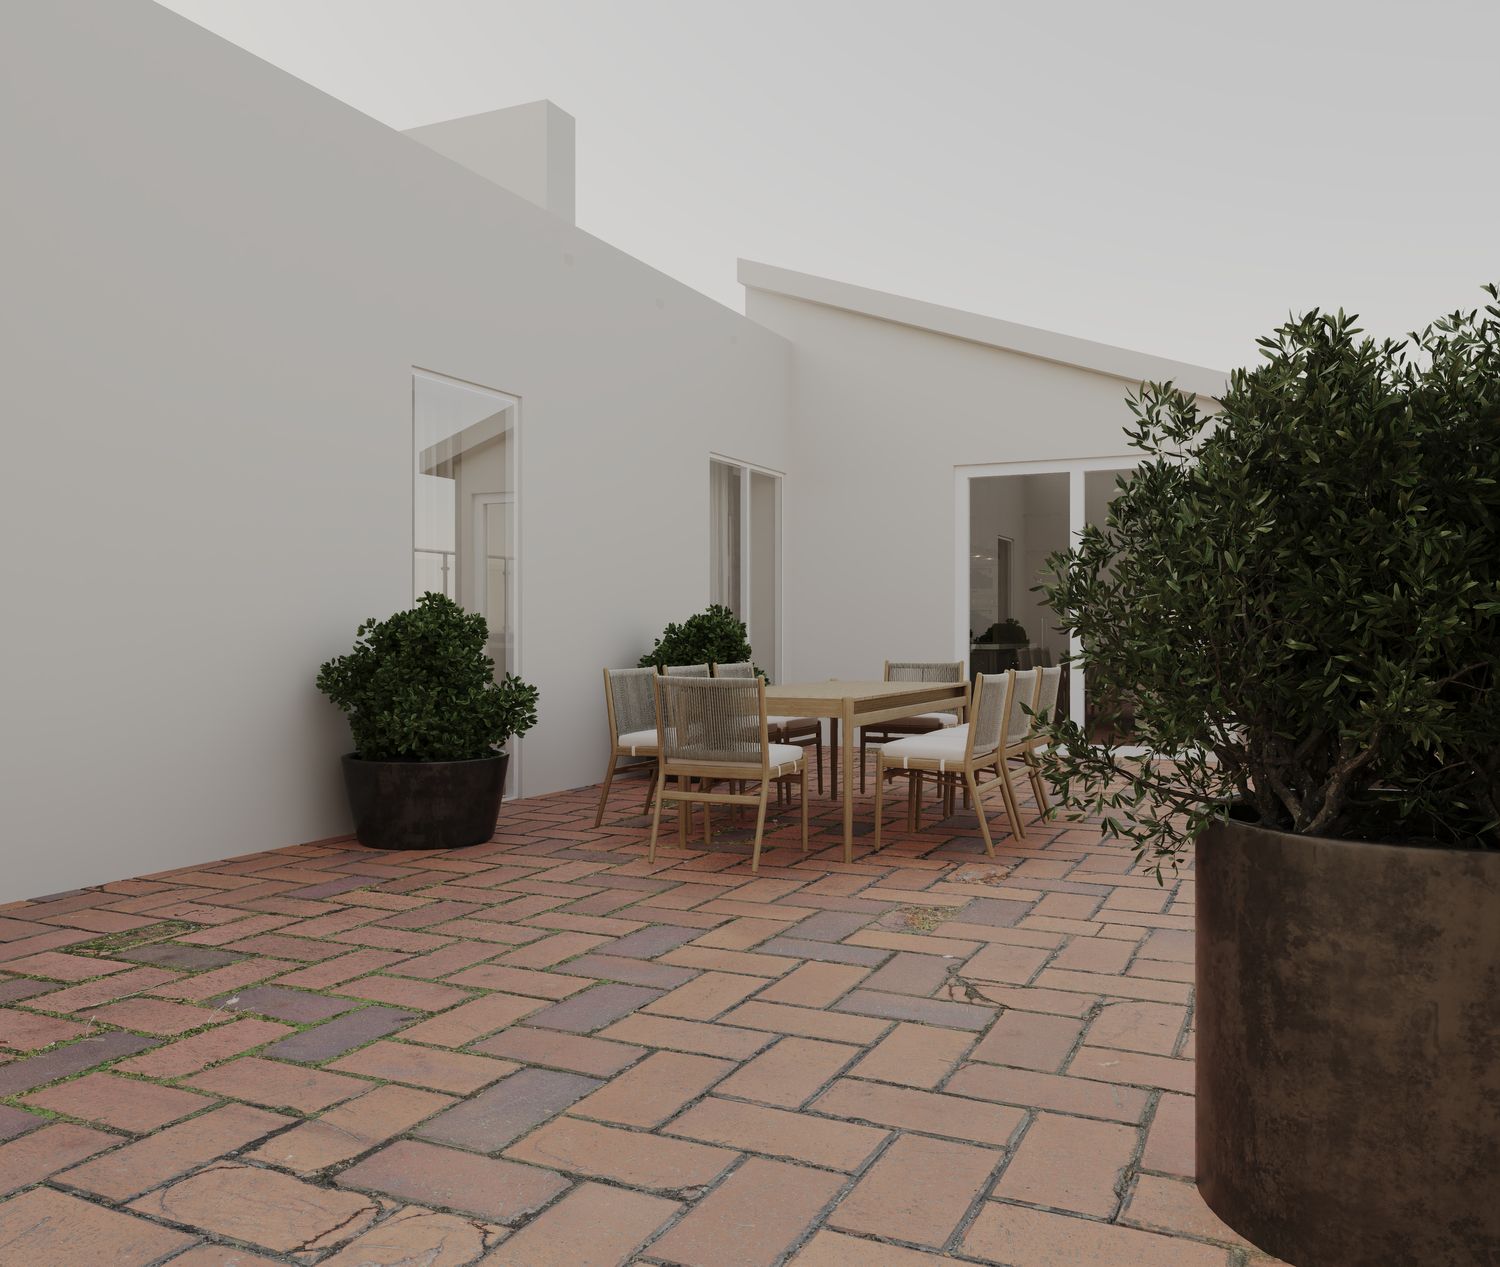
Terrace: The large terrace is treated as an extension of the interior living environment rather than as a separate residual space. The proposal introduces an outdoor dining/gathering zone, relaxed lounge seating and planting while maintaining generous circulation and openness. The relationship between interior and exterior is strengthened through the existing and potentially enlarged openings toward the terrace.
Architectural & Material Language
The project uses a restrained palette of warm white, soft greige, taupe, natural oak and walnut tones, complemented by brushed brass and warm ambient lighting. Natural textures—including timber, stone, linen and soft upholstery—create depth without introducing visual heaviness.
The existing timber roof structure becomes a defining architectural feature rather than something to conceal. New elements such as glass balustrades, discreet built-in joinery and contemporary lighting are intentionally lighter in expression so that the contrast between the historic structure and the new intervention remains elegant and balanced.
In the living room, generous upholstered seating, warm timber furniture and integrated lighting create a comfortable but formal atmosphere. In the kitchen, framed cabinetry and traditional proportions reference English interiors while simplified detailing and modern appliances maintain a contemporary character.
Lighting Concept
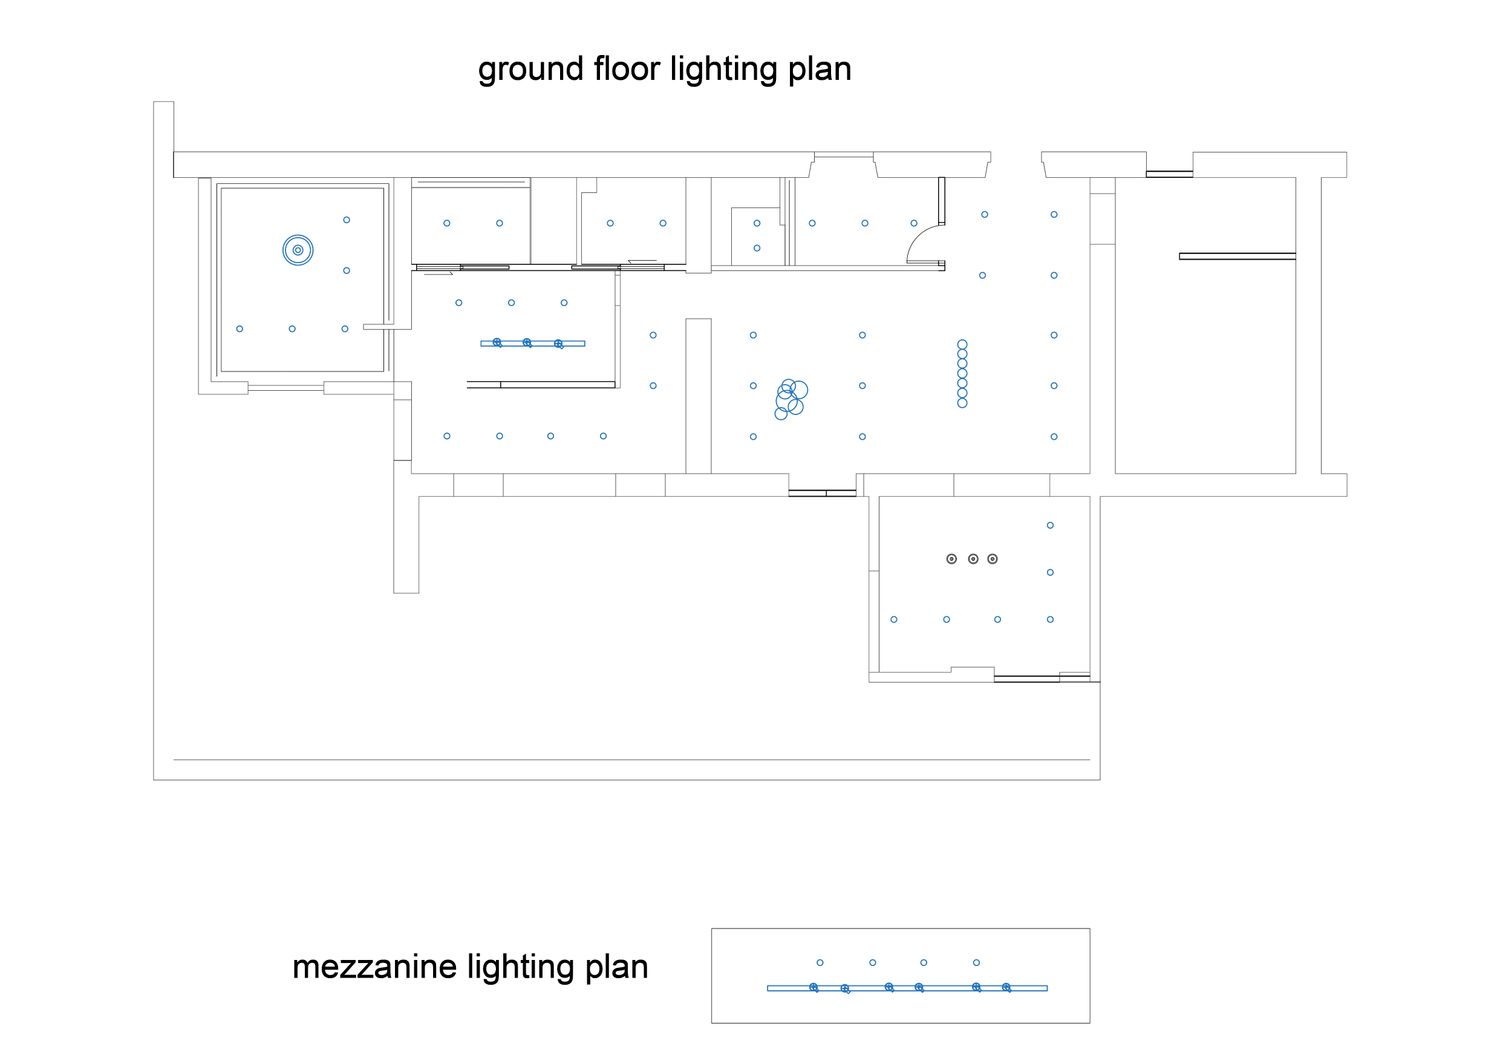
Lighting is used both functionally and architecturally. Warm integrated lighting emphasizes shelving and joinery, while sculptural suspended fixtures take advantage of the double-height and sloped ceiling conditions. The living and dining pendants are designed as distinct focal points, carefully scaled to the volume of the space and suspended directly from the high roof structure.
Overall Design Intent
The proposal aims to achieve a balance between historic Roman character and contemporary English refinement. Rather than reproducing a traditional period interior, the design interprets English elegance through proportion, craftsmanship, materials and atmosphere.
The final result is intended to feel:
Elegant, residential and prestigious — but never formal to the point of being uncomfortable.
Contemporary — but not minimal or cold.
Historically sensitive — without becoming nostalgic or rustic.
The apartment is therefore conceived as a warm and sophisticated urban penthouse where the double-height living room, mezzanine, terrace and original roof structure become the defining features of a cohesive modern home.