🔥 CYBER MONDAY 24H: -60% su tutti i prezzi del sito! Solo fino a mezzanotte. Usa il codice CYBERMONDAY25 👉🏼


Rome, RM, Italia
Residenziale - Appartamento
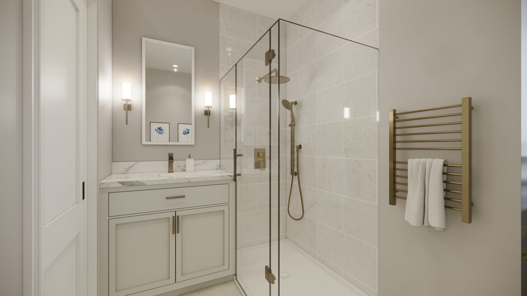
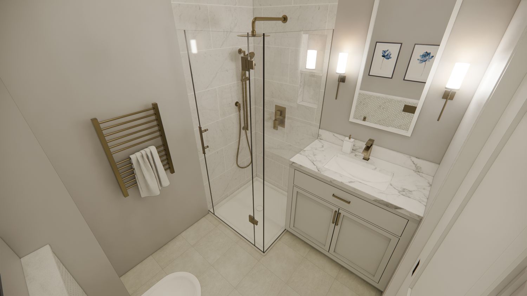
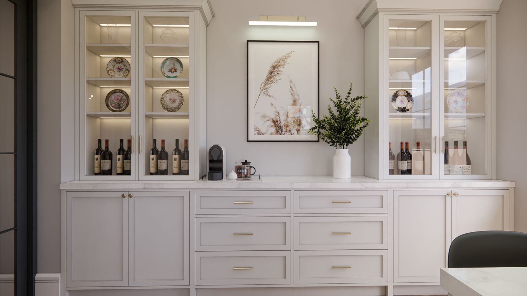
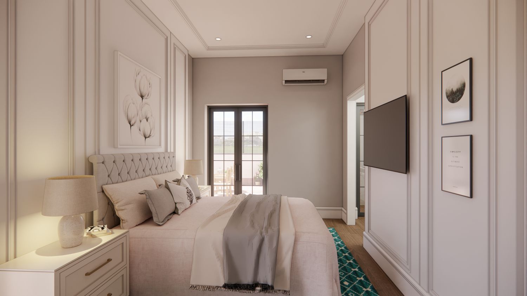
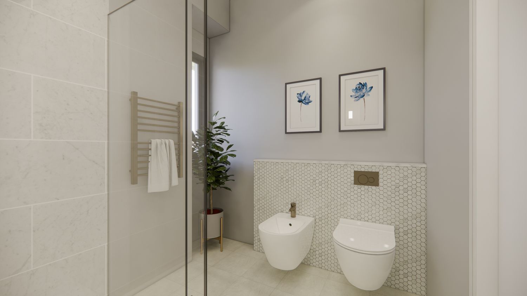
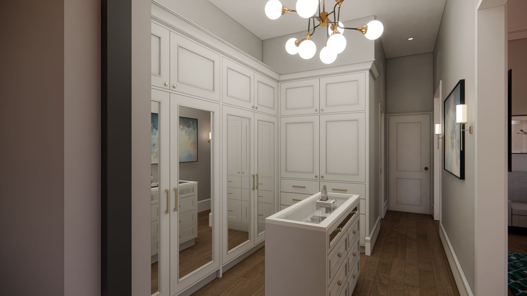
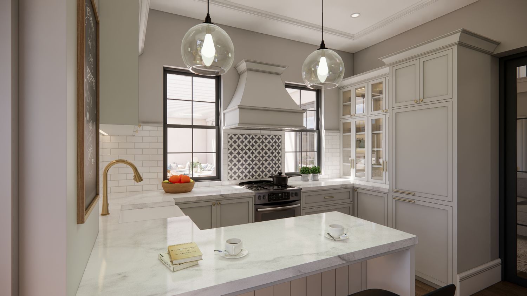
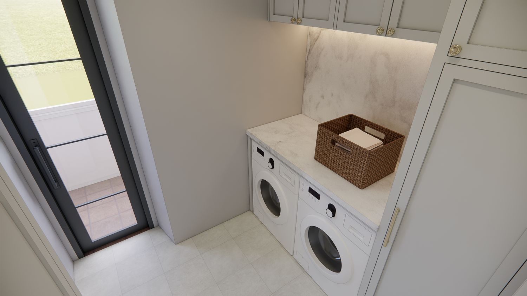
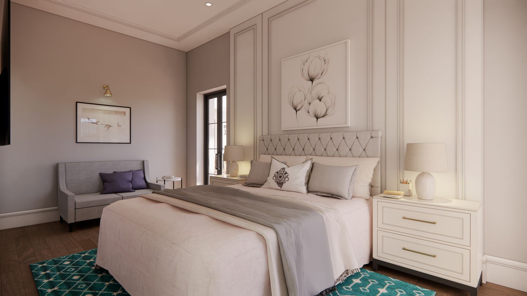
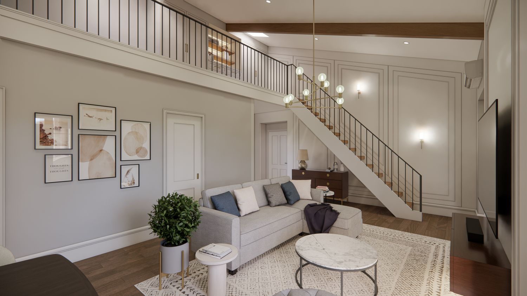
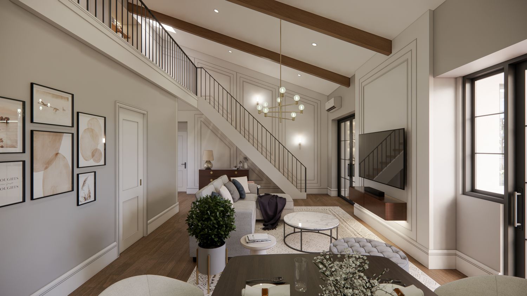
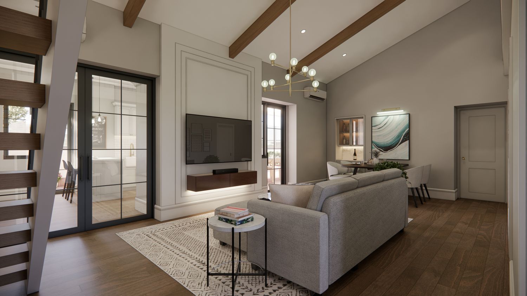
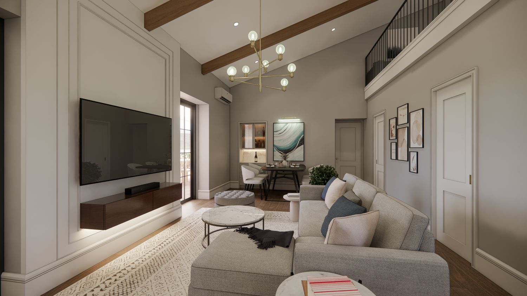
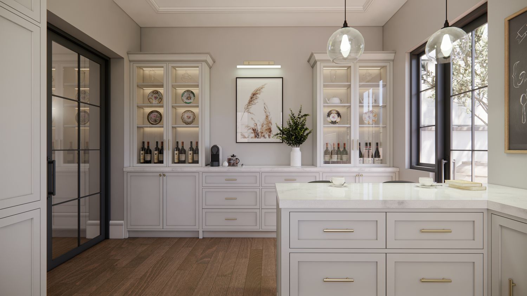
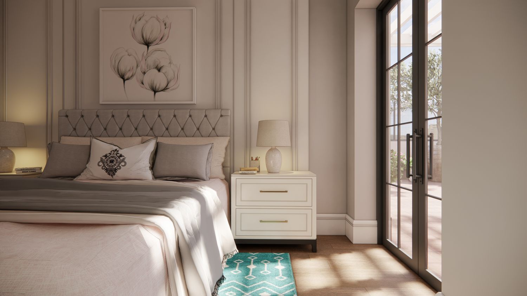
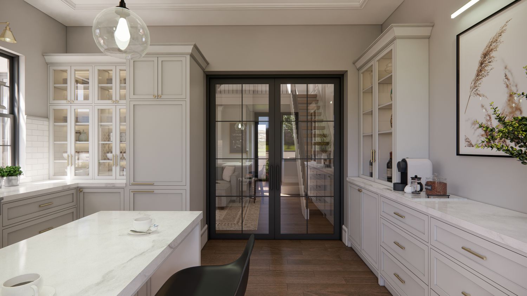
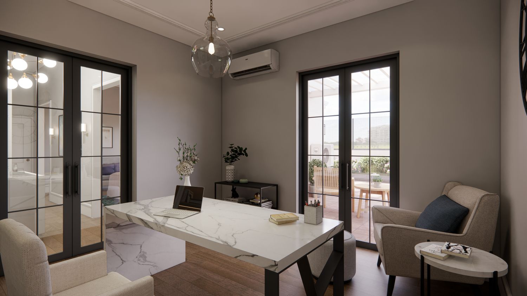
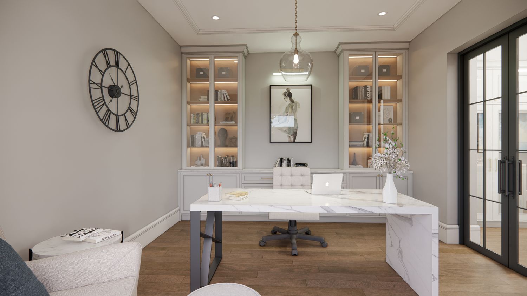
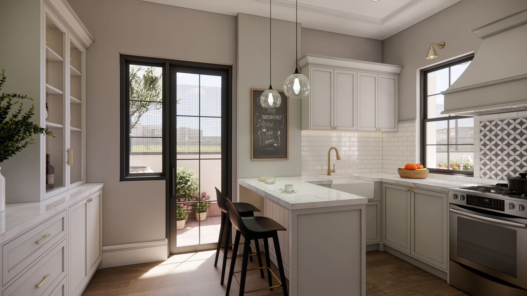
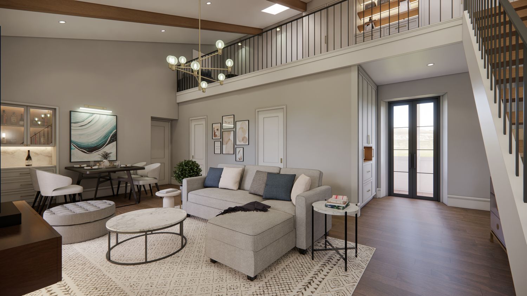
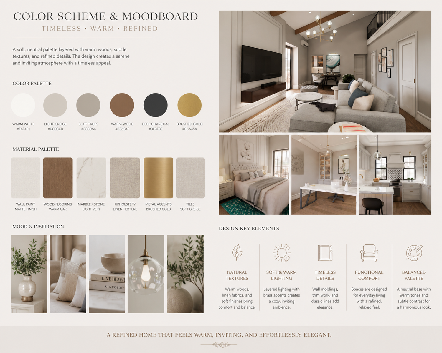
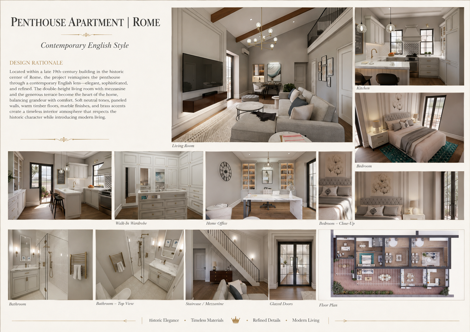
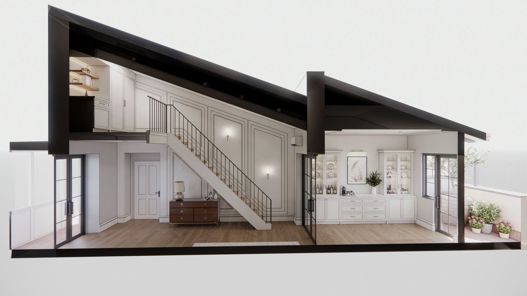
This penthouse apartment inspired by contemporary English interiors, the design combines soft neutral tones, warm timber flooring, classic wall paneling, marble finishes, and brass accents to create a home that feels elegant, comfortable, and timeless.
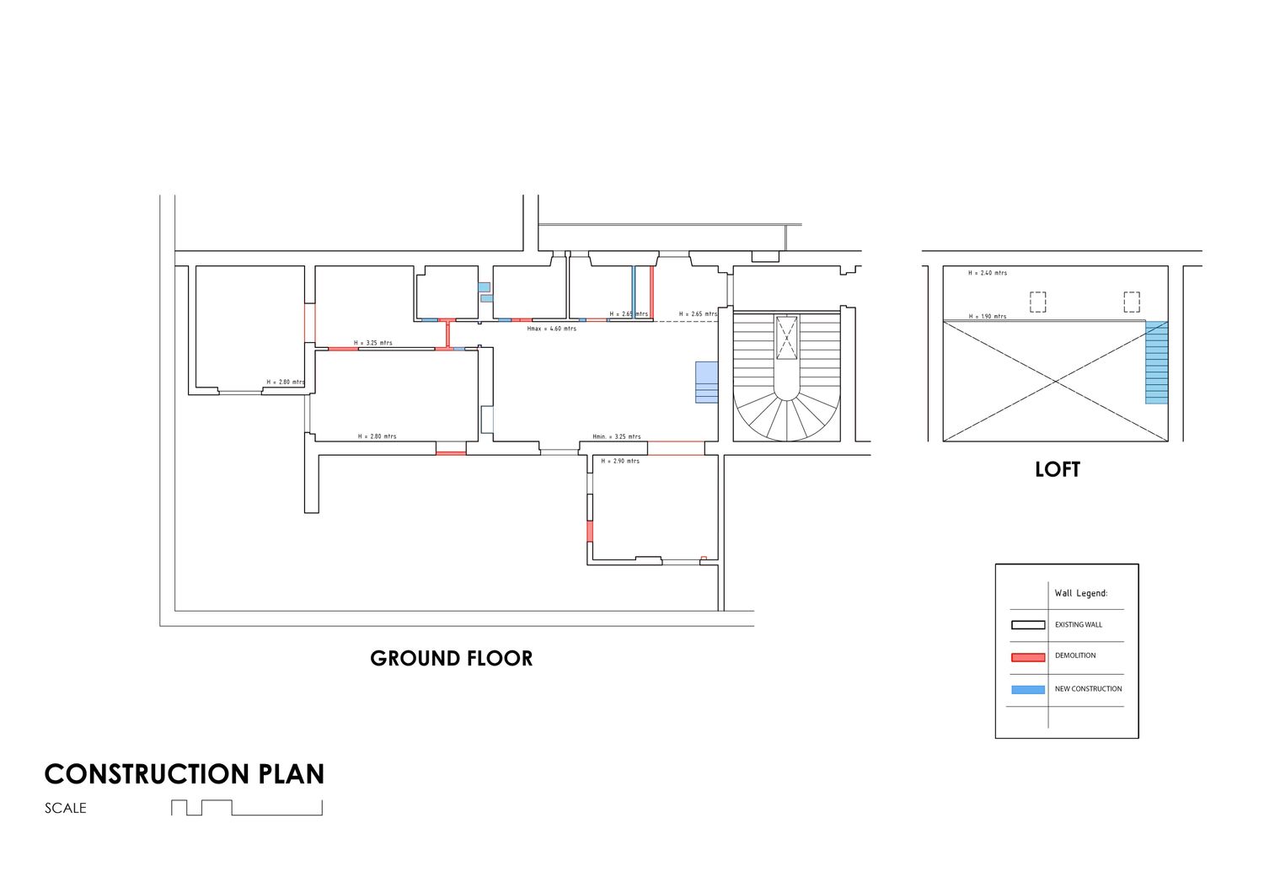
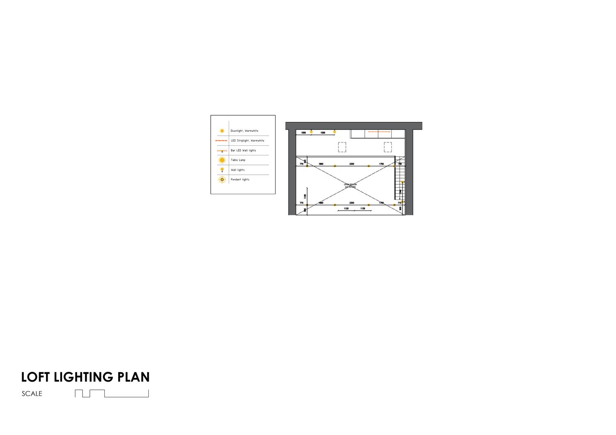
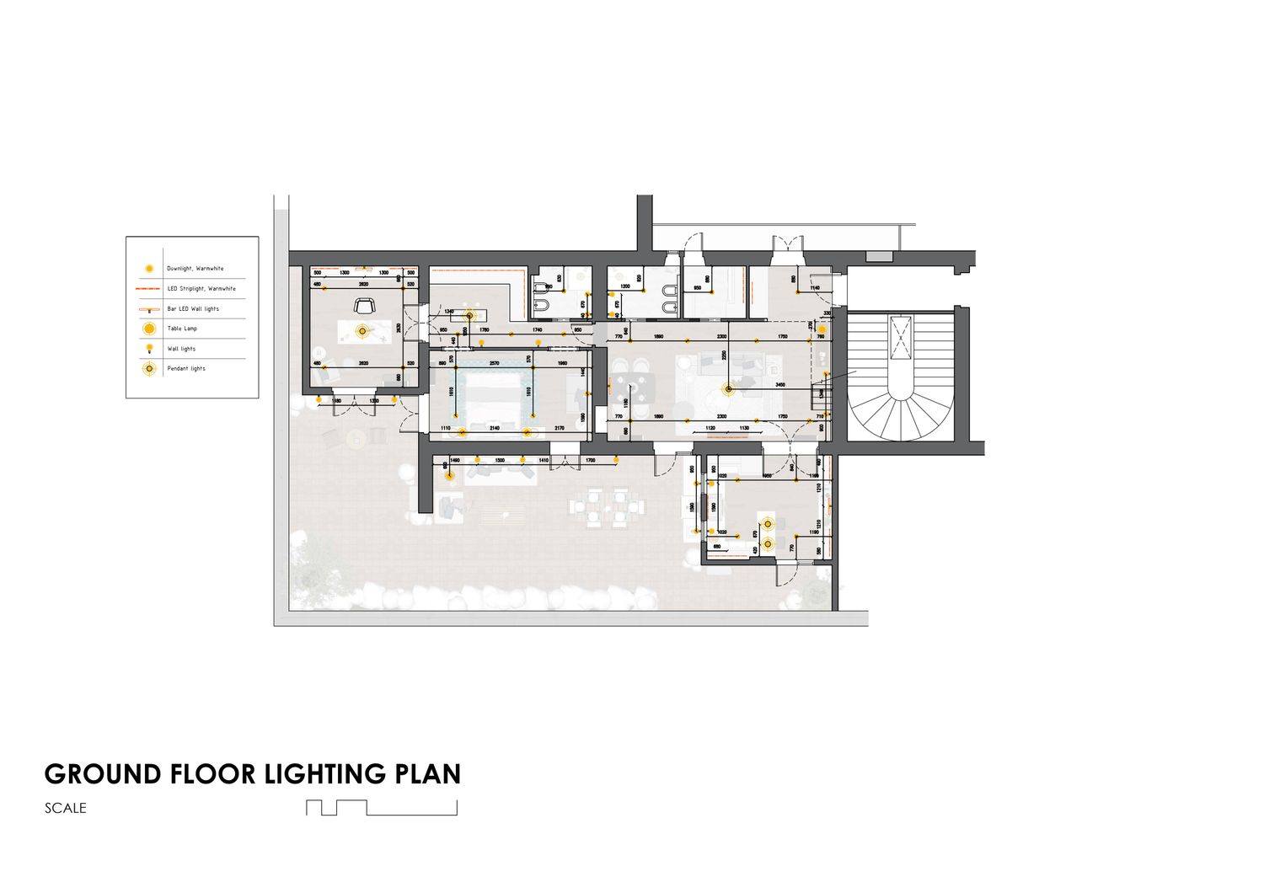
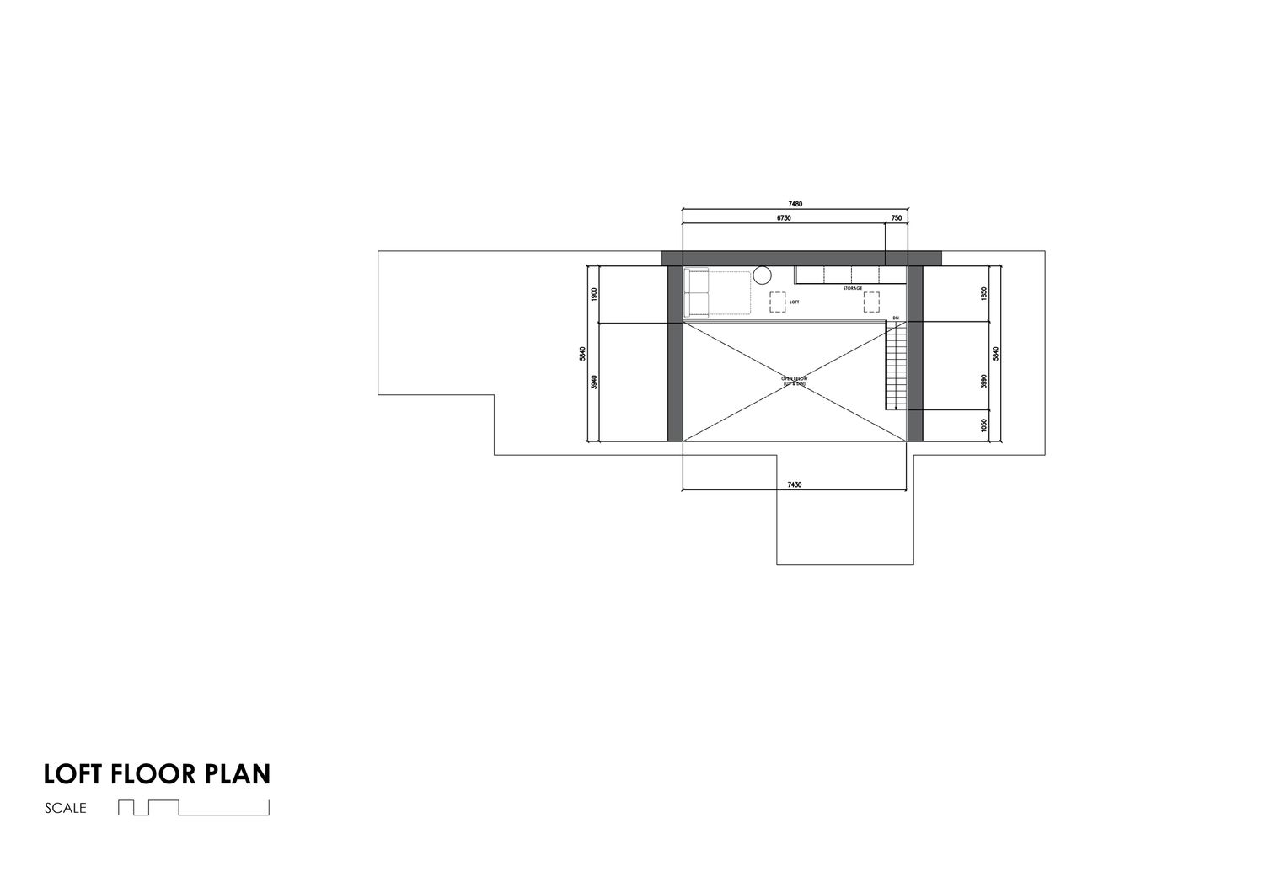
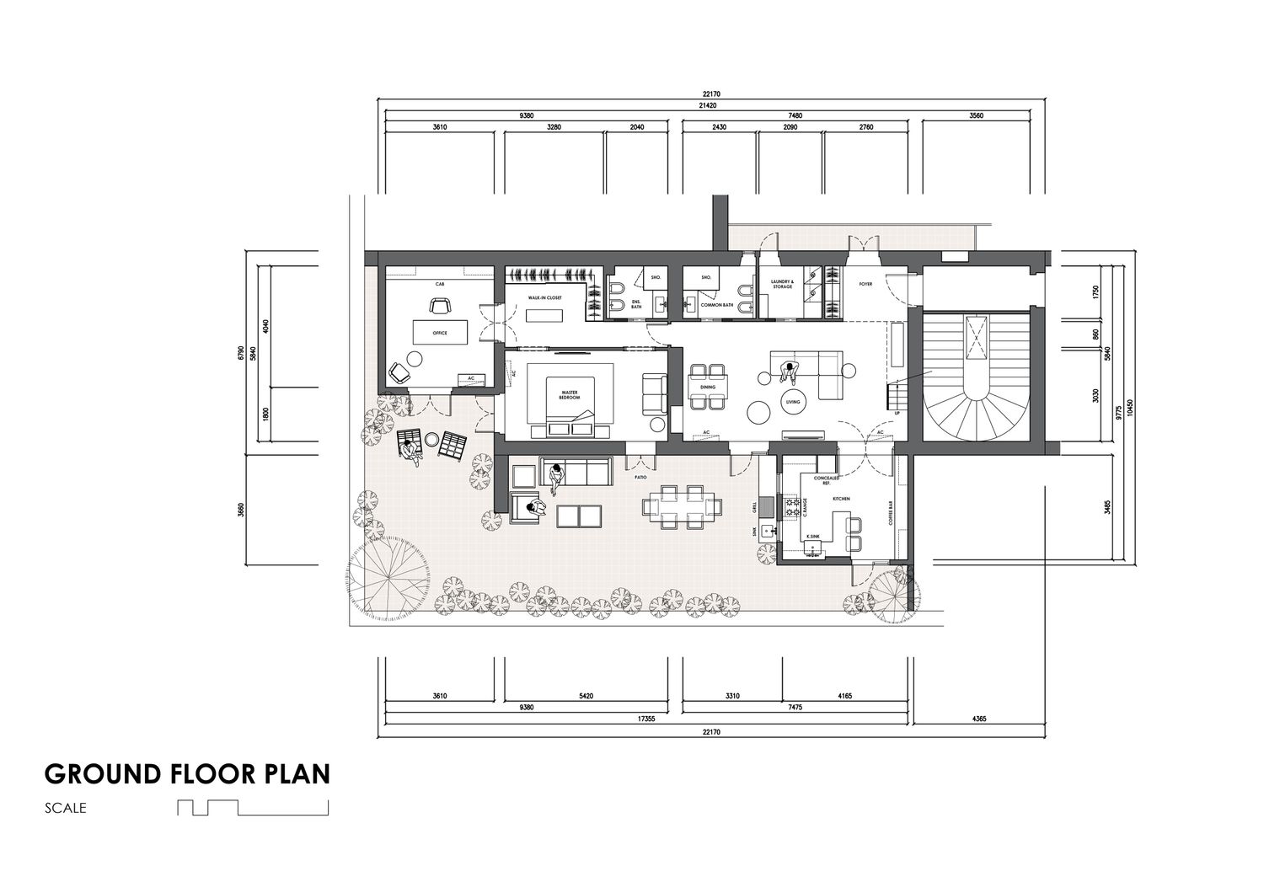
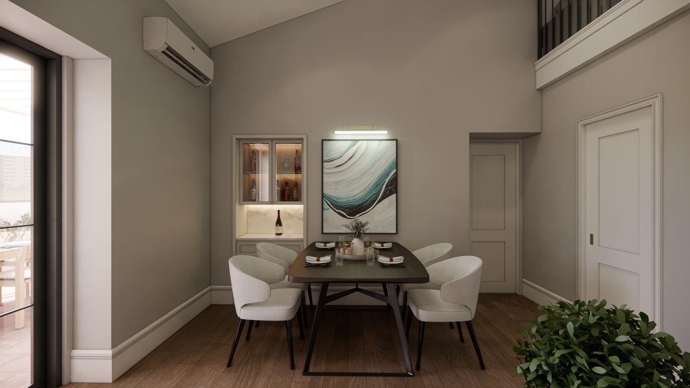
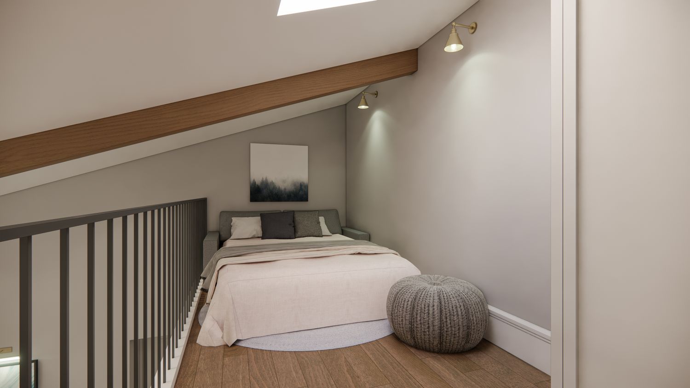
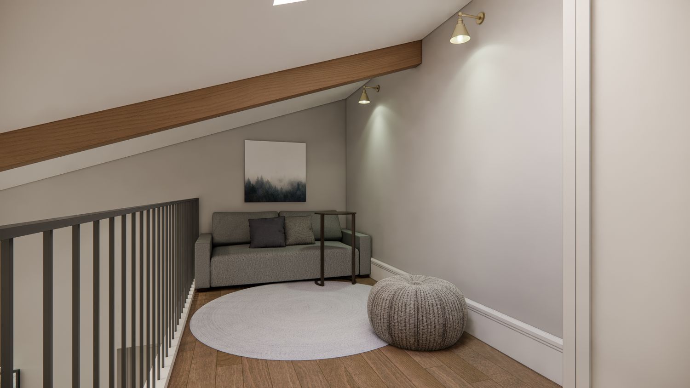
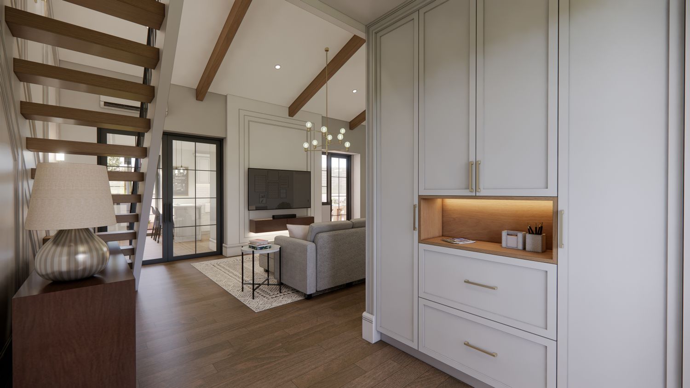
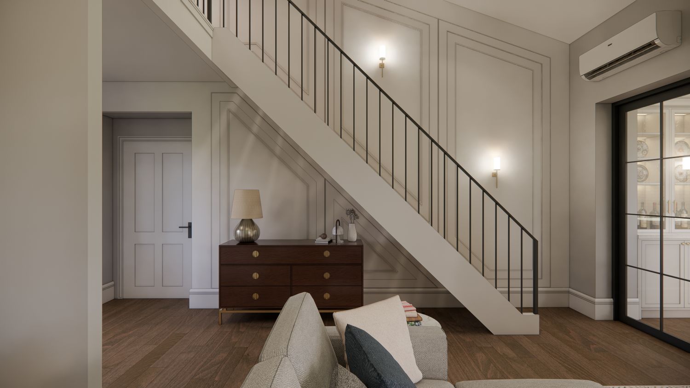
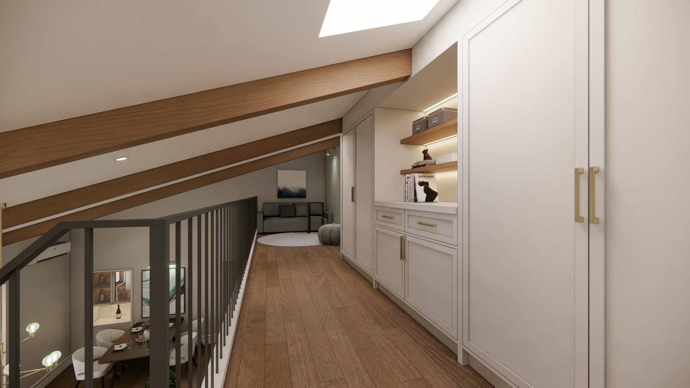
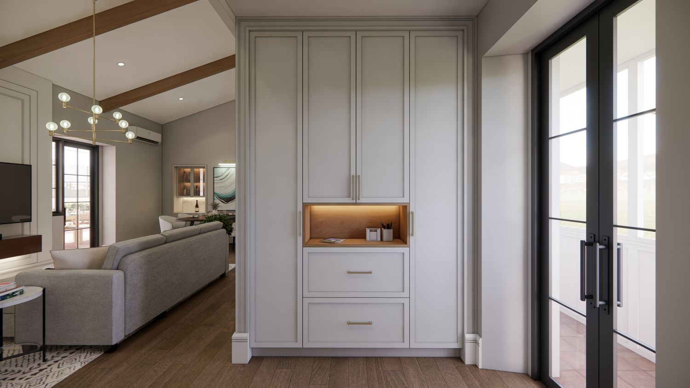
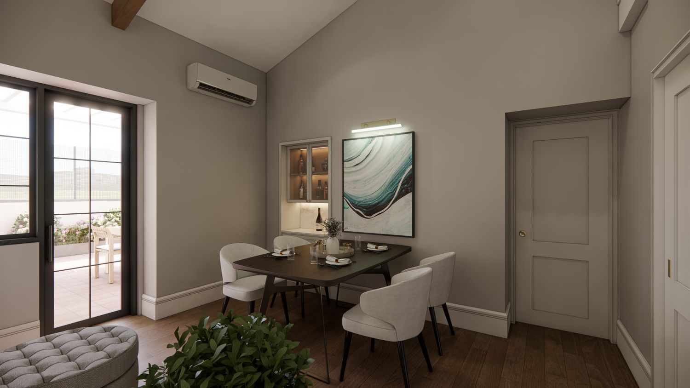
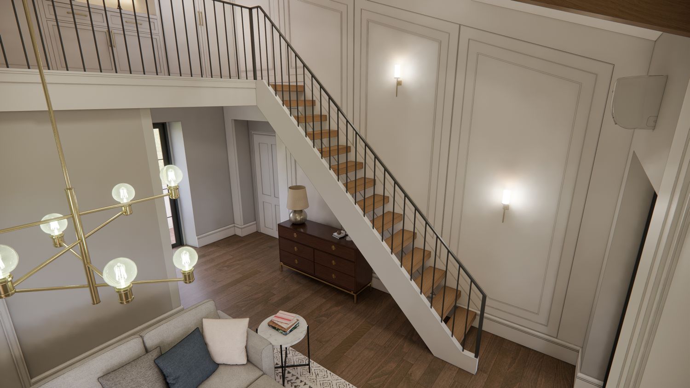
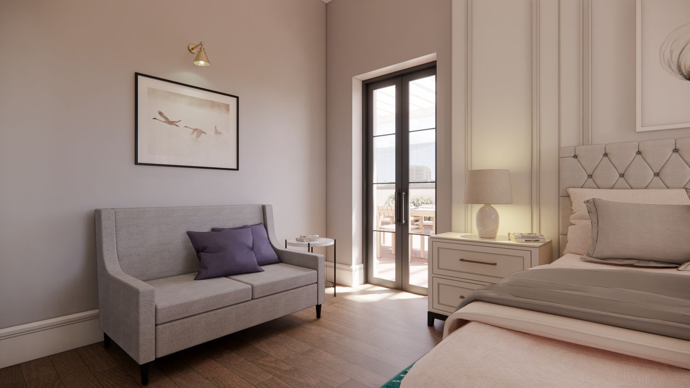
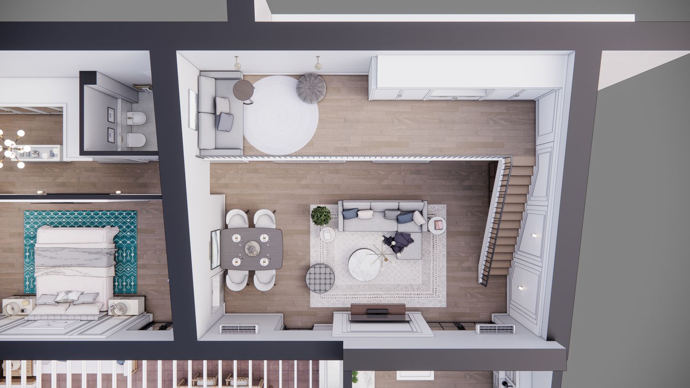
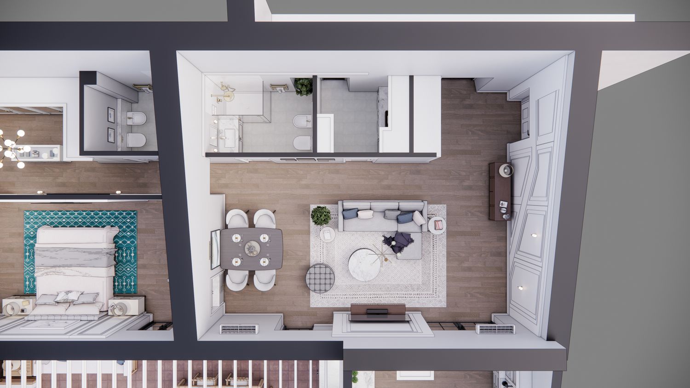
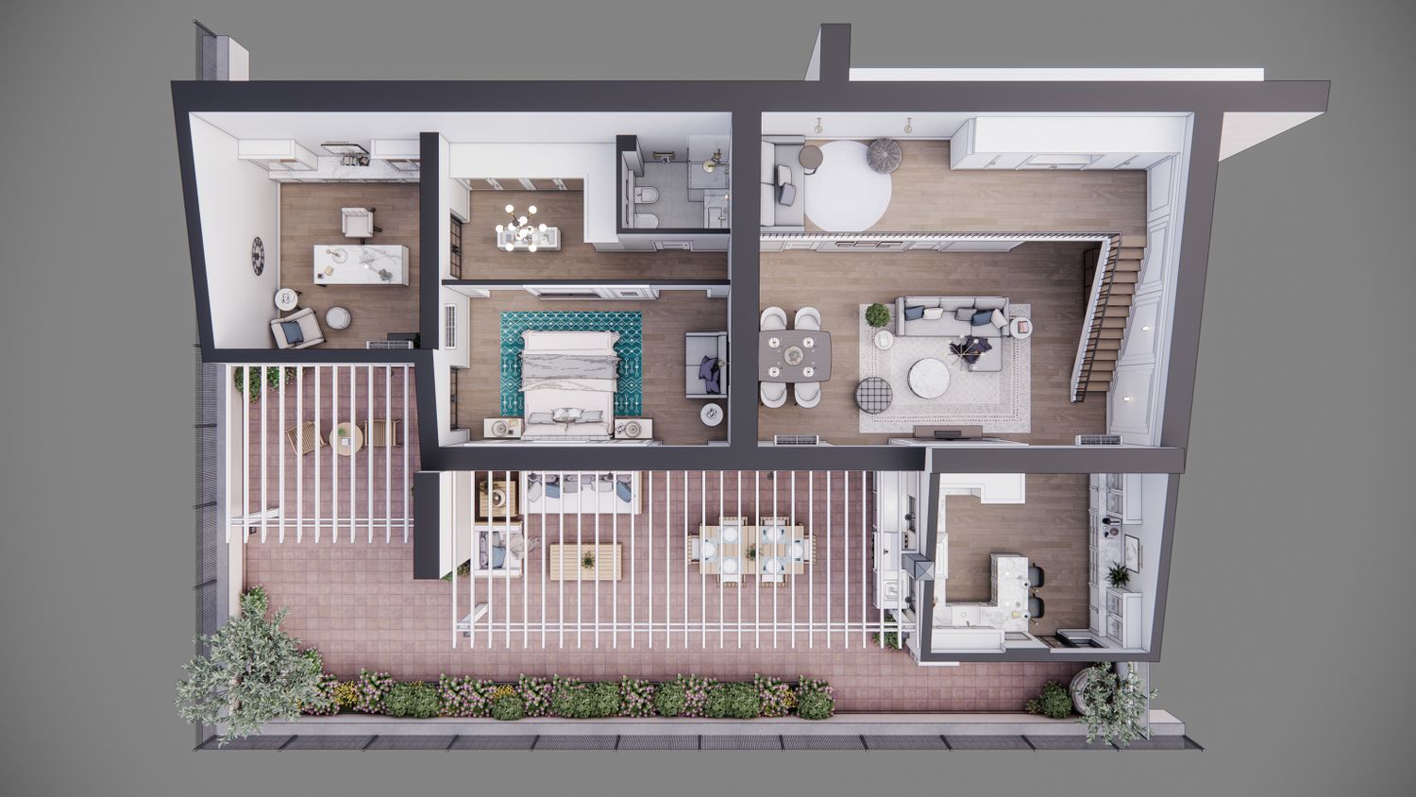
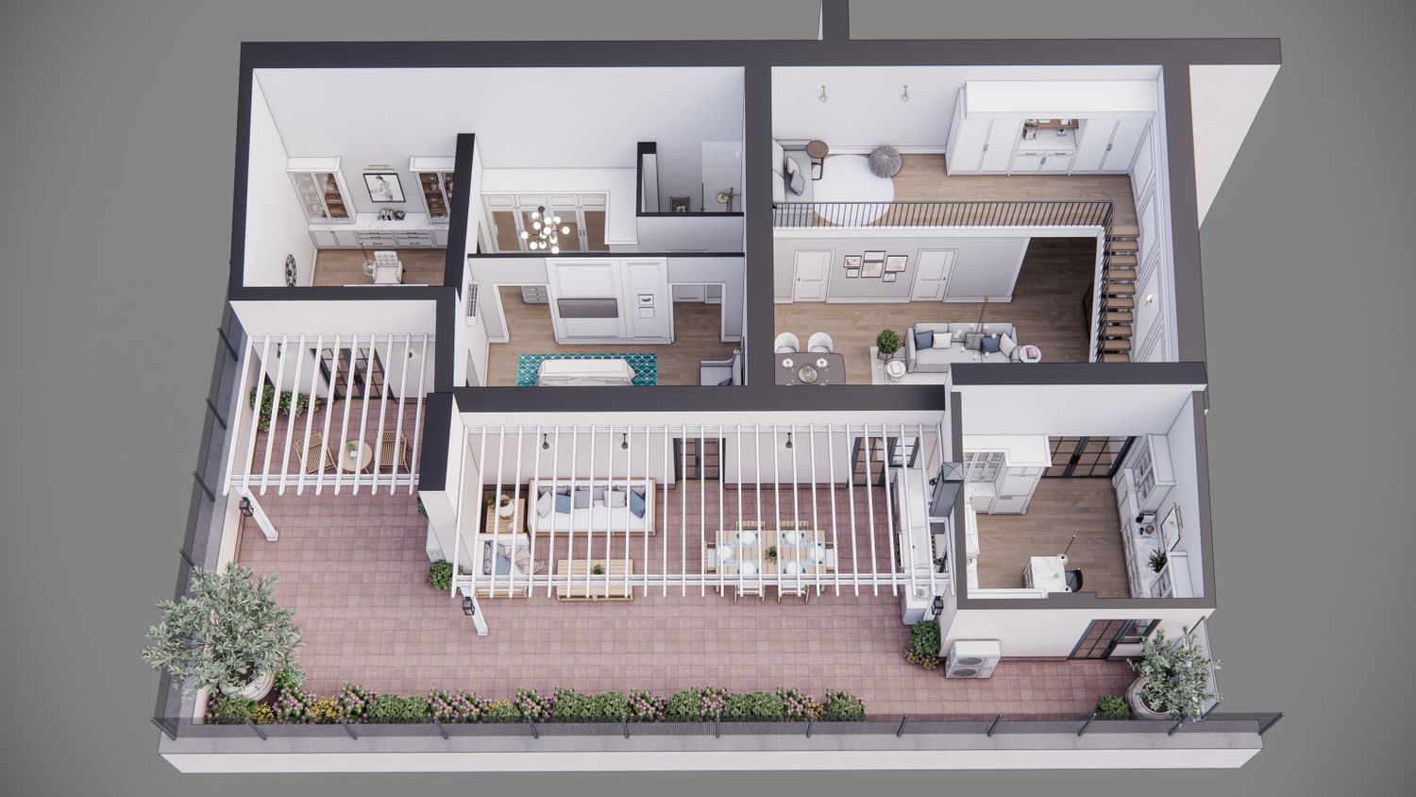
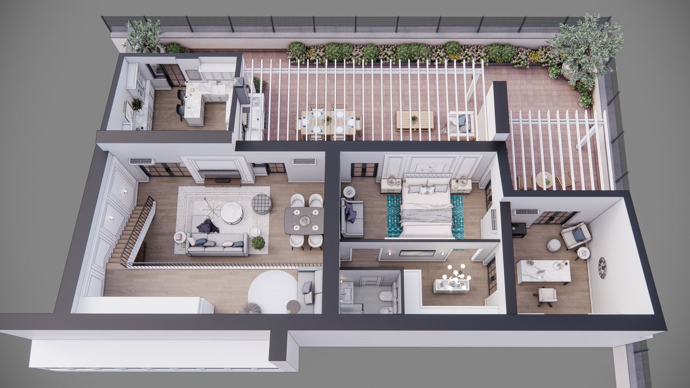
The double-height living area is designed to maximize the space, creating a generous main living room with the dining area placed neatly at one corner. A paneled feature wall and wall sconces along the stair wall add character and gently highlight the transition up to the mezzanine. The mezzanine itself is planned as a flexible lounge and sleeping area, with a sofa bed, additional storage cabinets, and bookshelves, making it both practical and inviting.
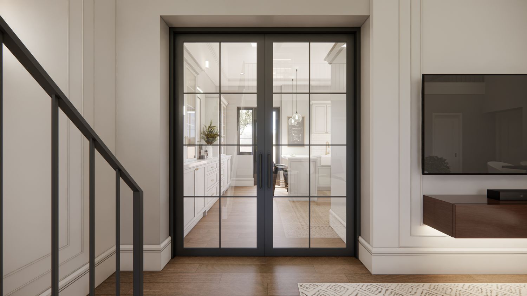
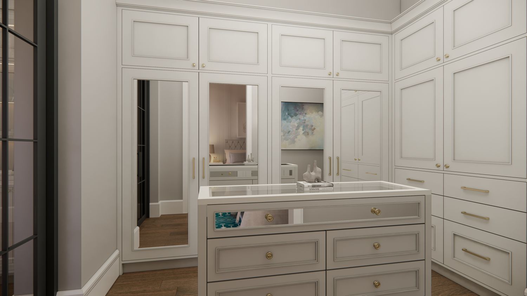
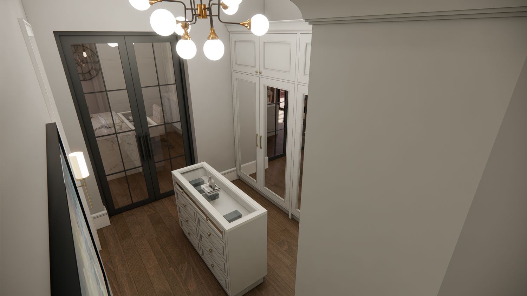
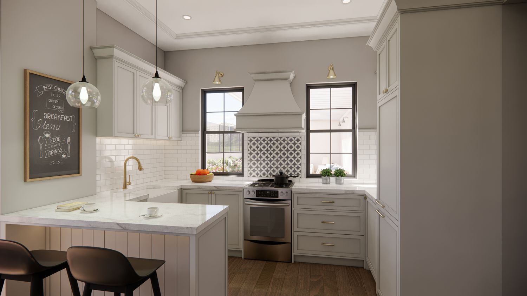
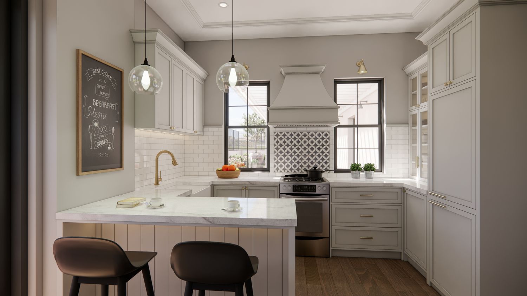
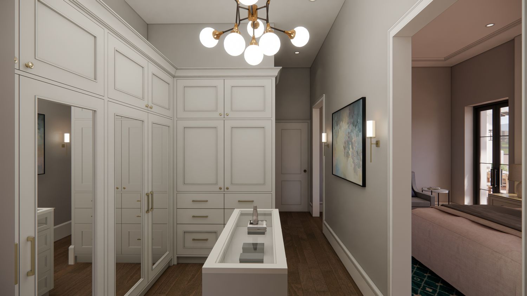
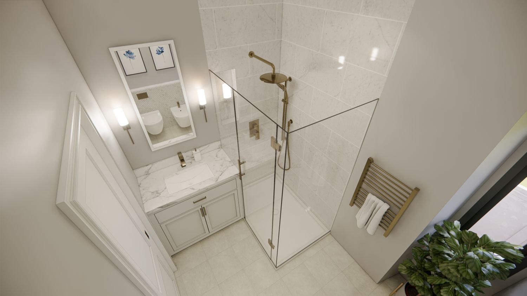
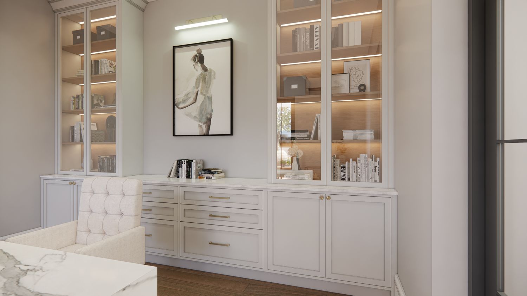
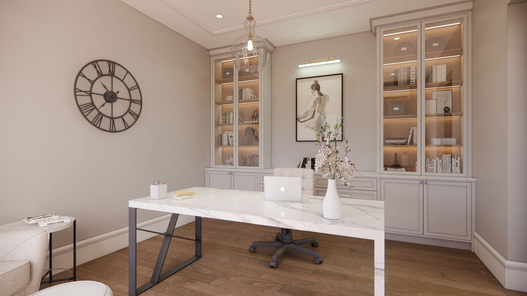
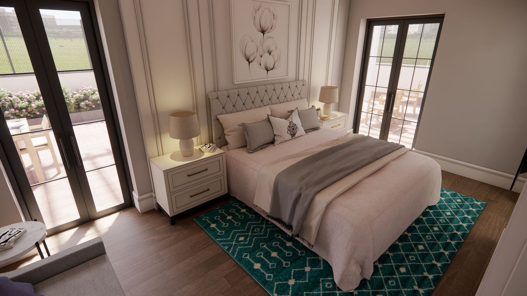
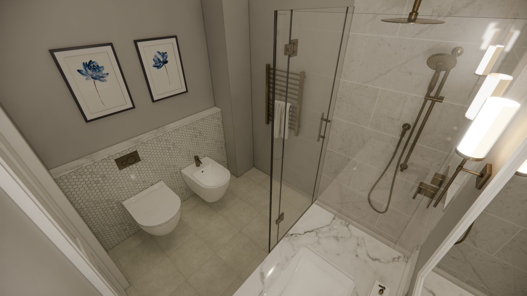
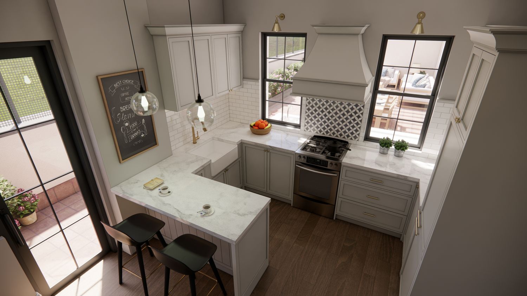
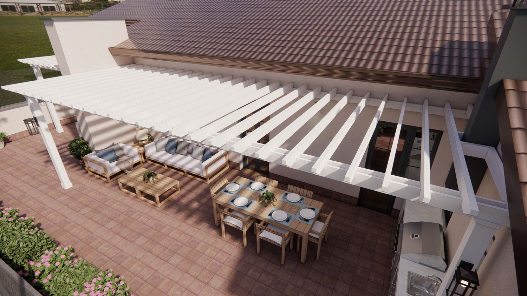
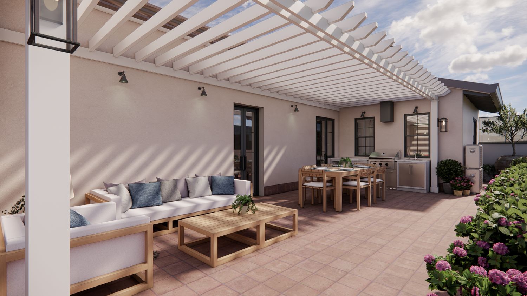
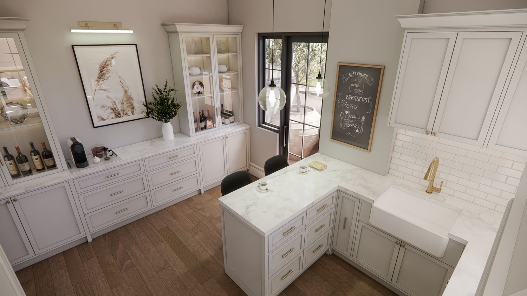
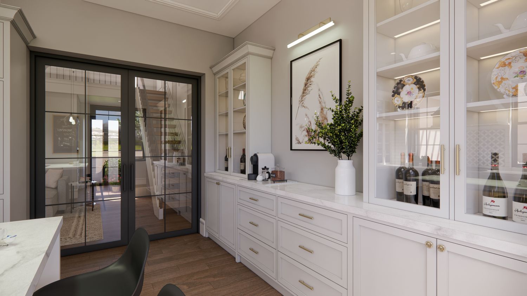
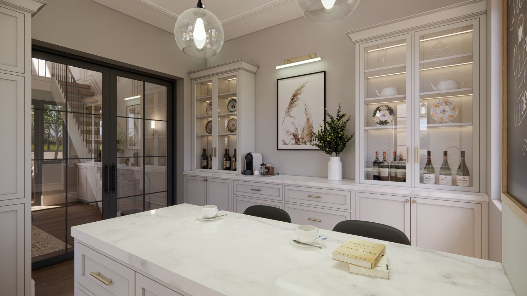
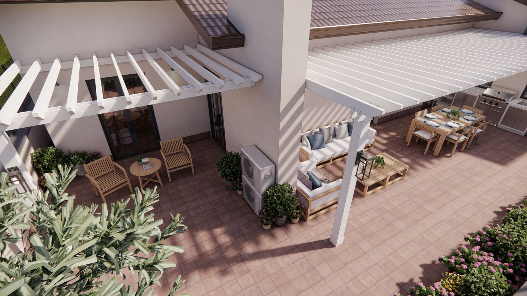
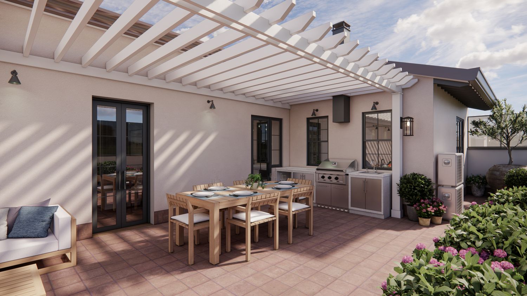
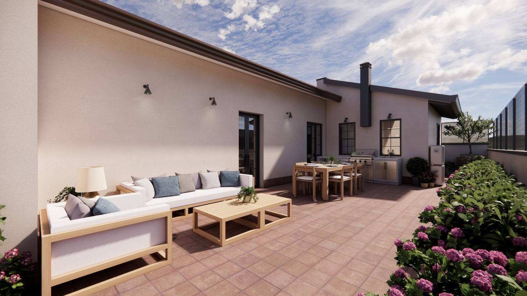
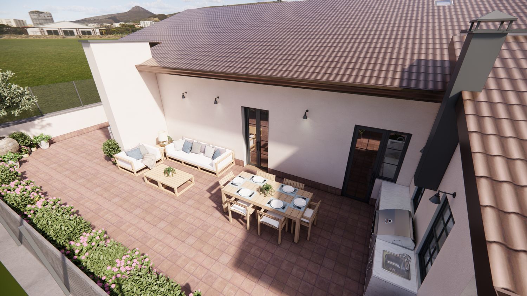
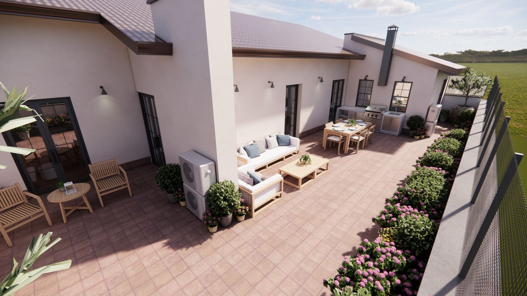
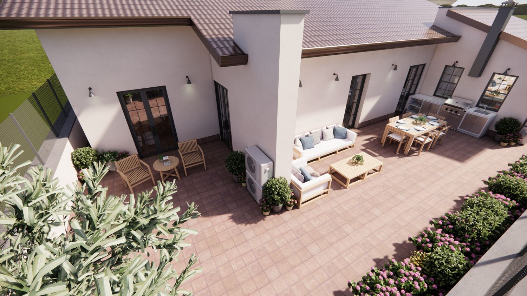
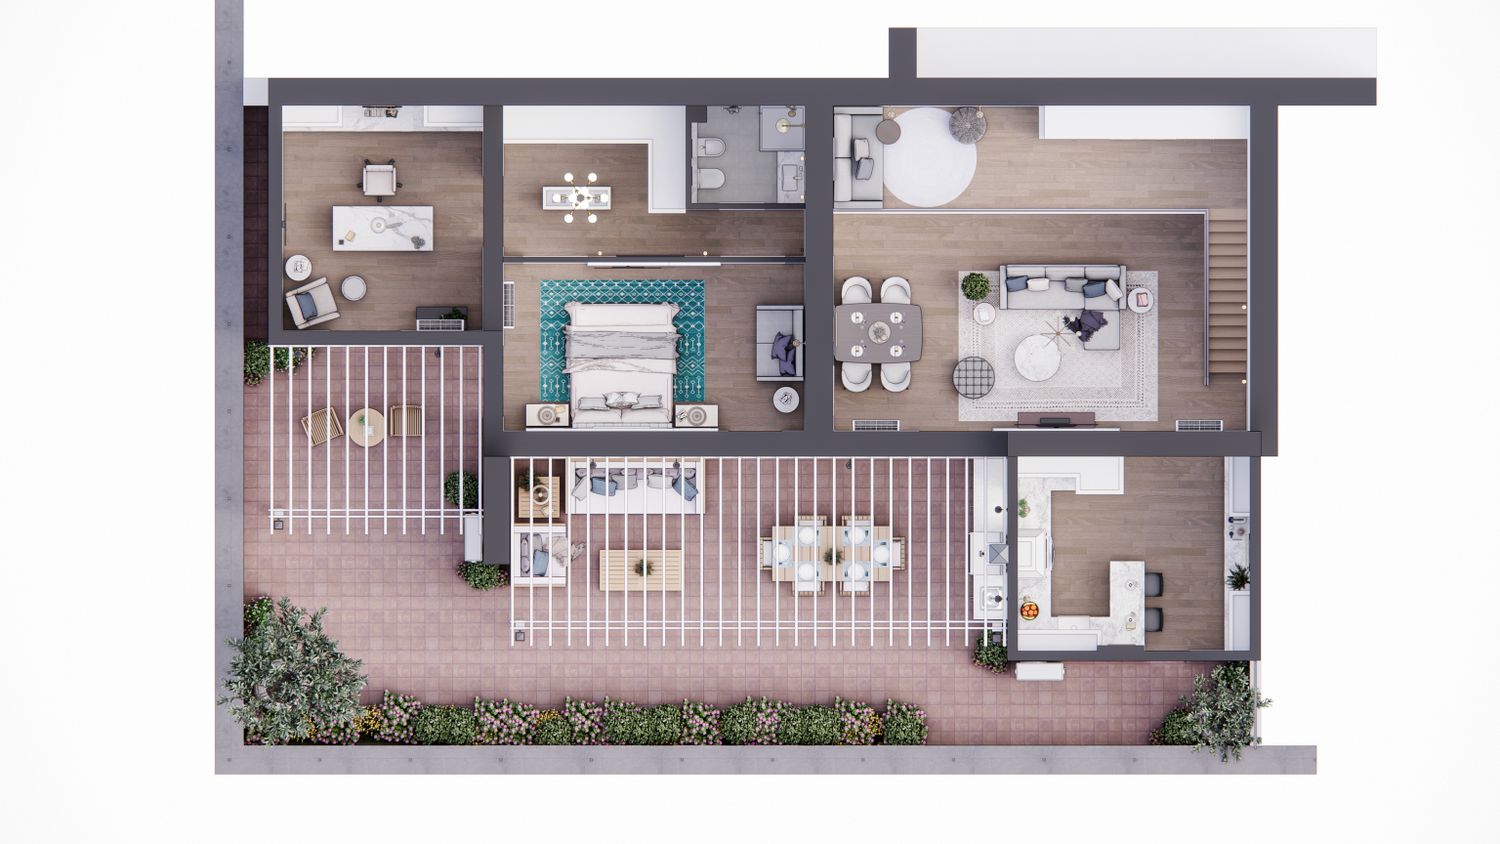
On the left corner of the plan, the home office is positioned for added privacy and is connected to its own outdoor area, creating a quiet and comfortable workspace. The master bedroom is designed as a spacious and relaxing retreat, complete with an ensuite bathroom and a walk-in closet. The kitchen is kept all white for a clean and timeless look, and a glass door connects it while helping maintain a light and open feel throughout the apartment. Together with the large terrace on the same level, these spaces create a refined home that respects the building’s historic character while supporting modern living.