🔥 CYBER MONDAY 24H: -60% su tutti i prezzi del sito! Solo fino a mezzanotte. Usa il codice CYBERMONDAY25 👉🏼


Milano, Metropolitan City of Milan, Italy
Residenziale - Appartamento
PROJECT DESCRIPTION
====================
Title: Open-Plan Kitchen & Living for a Small Milanese Apartment
Location: Milano, Metropolitan City of Milan, Italy
Typology: Apartment – Small (estimated ~21 m² single open locale for Cucina + Sala)
Concept
-------
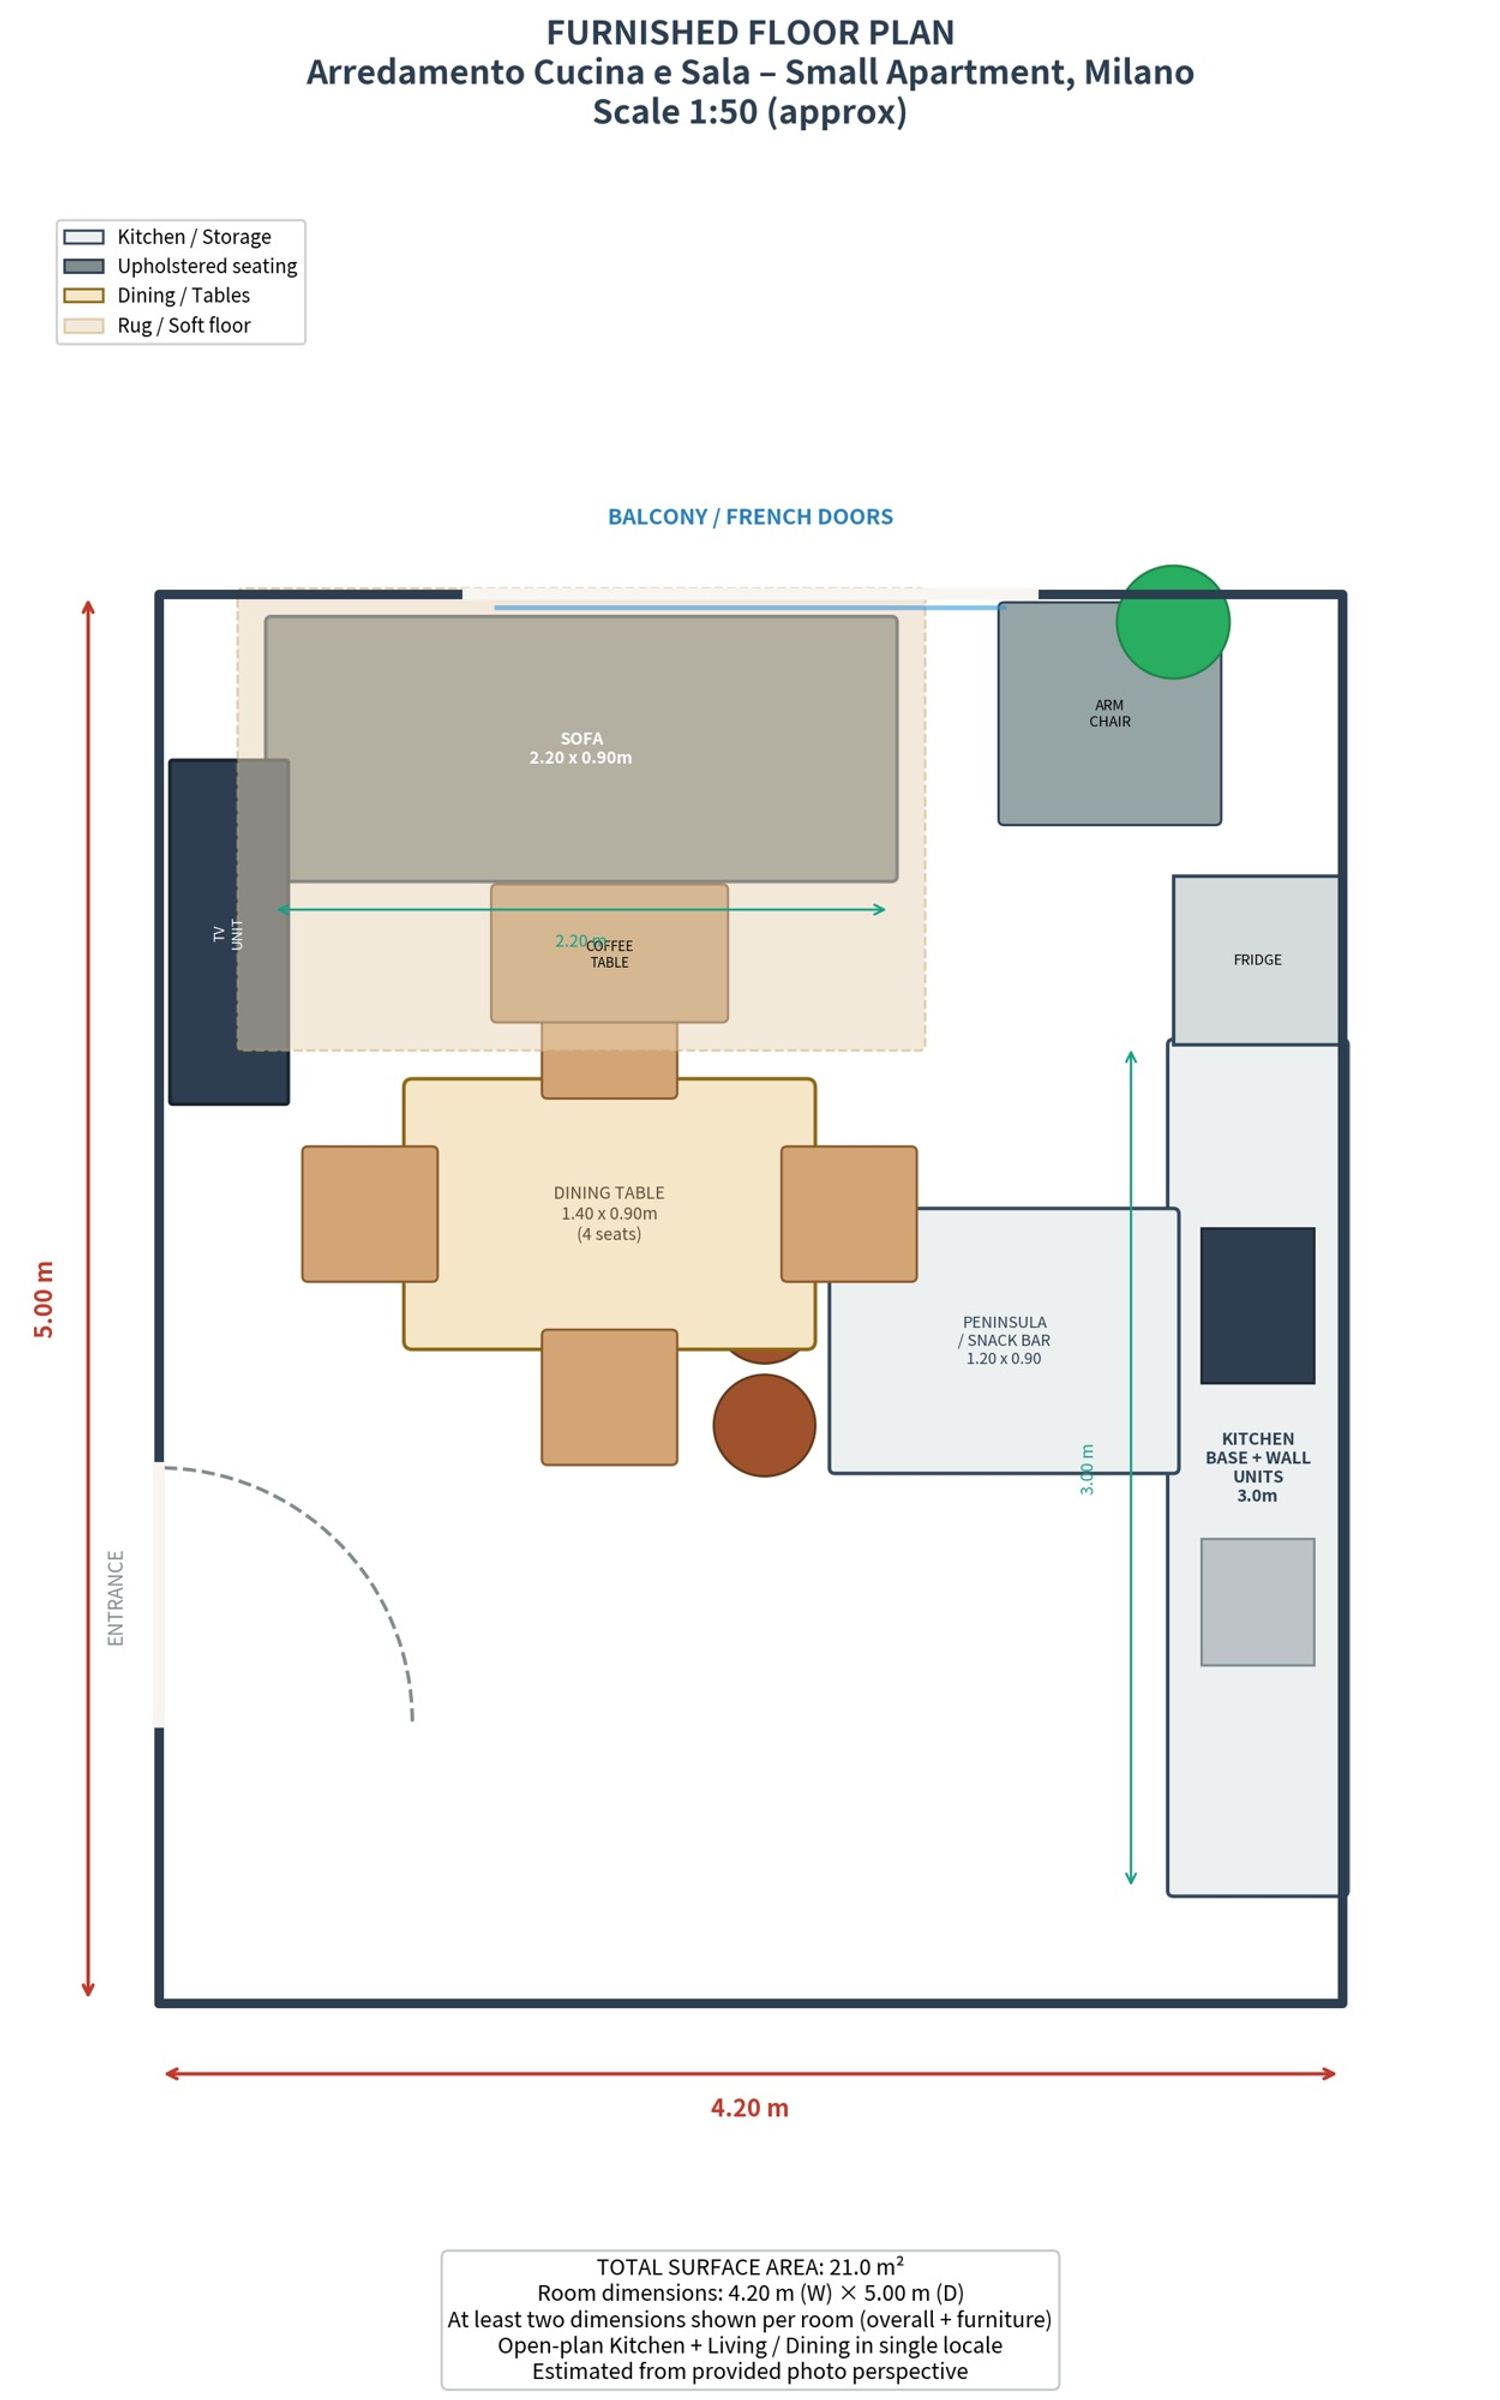
The proposal transforms the empty rectangular room into a highly functional open-plan living space that unites kitchen, dining and lounge without visual clutter. The design respects the existing parquet flooring and maximises natural light from the French doors / balcony.
Key strategies:
• Kitchen placed along the right-hand wall (from entrance) as a linear run of 3.0 m with a projecting peninsula that serves as snack bar, visual divider and extra work surface. This keeps the left side and centre free for circulation and social areas.
• Dining zone positioned centrally-left so that it benefits from both kitchen proximity and balcony light, seating 4 people comfortably.
• Living zone oriented toward the balcony: sofa faces the outdoor view and natural light, with a low media unit on the entrance wall for TV without blocking sightlines.
• Soft zoning achieved purely with furniture, rug and lighting – no permanent partitions – preserving the sense of spaciousness essential in a small apartment.
Surface coverage
----------------
Total net floor area: 21.0 m²
Furniture footprint (approx.): ~8.5 m² (≈40 % coverage, leaving generous circulation)
Clear circulation paths ≥ 80–90 cm maintained throughout.
Dimensions (minimum two shown)
------------------------------
Overall room: 4.20 m (width) × 5.00 m (depth)
Kitchen run: 3.00 m length × 0.60 m depth + 1.20 × 0.90 m peninsula
Sofa: 2.20 m × 0.90 m
Dining table: 1.40 m × 0.90 m
Style & Materials
-----------------
Contemporary Scandinavian-Italian hybrid: light woods, soft greys, white/matte finishes that echo the existing parquet and beige walls. Emphasis on modular, affordable pieces that can be upgraded later.
Budget note
-----------
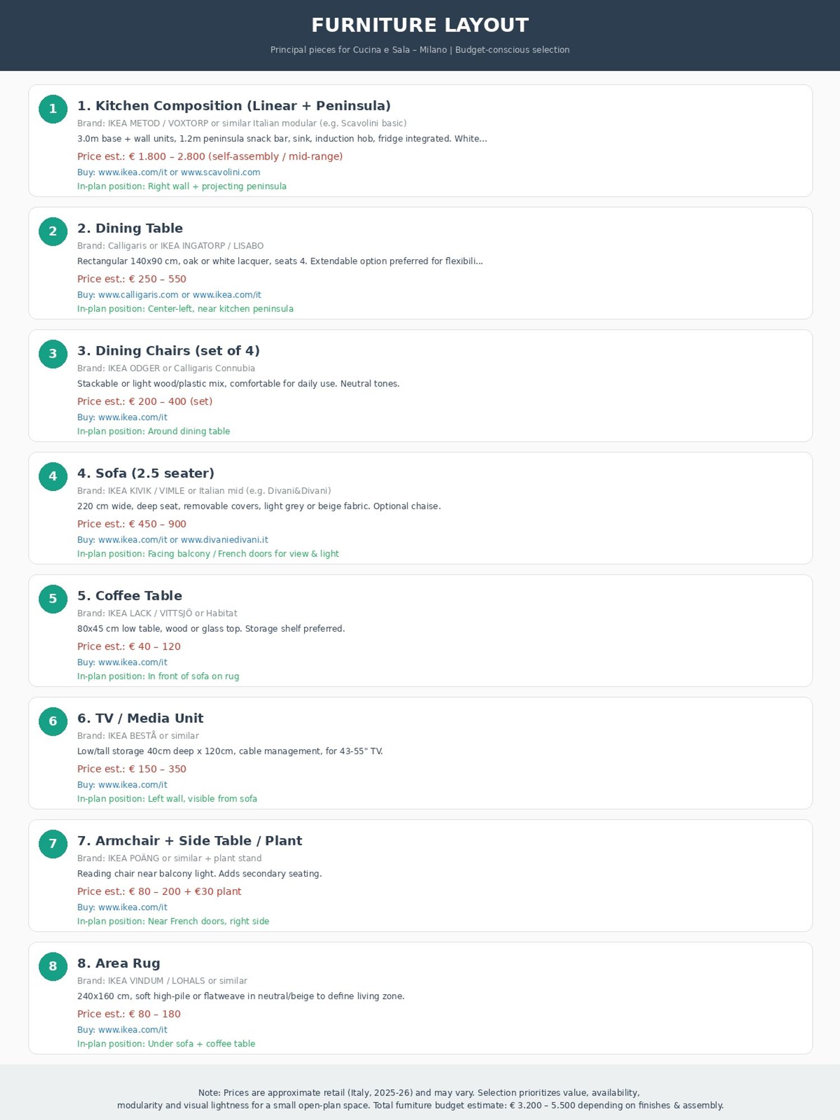
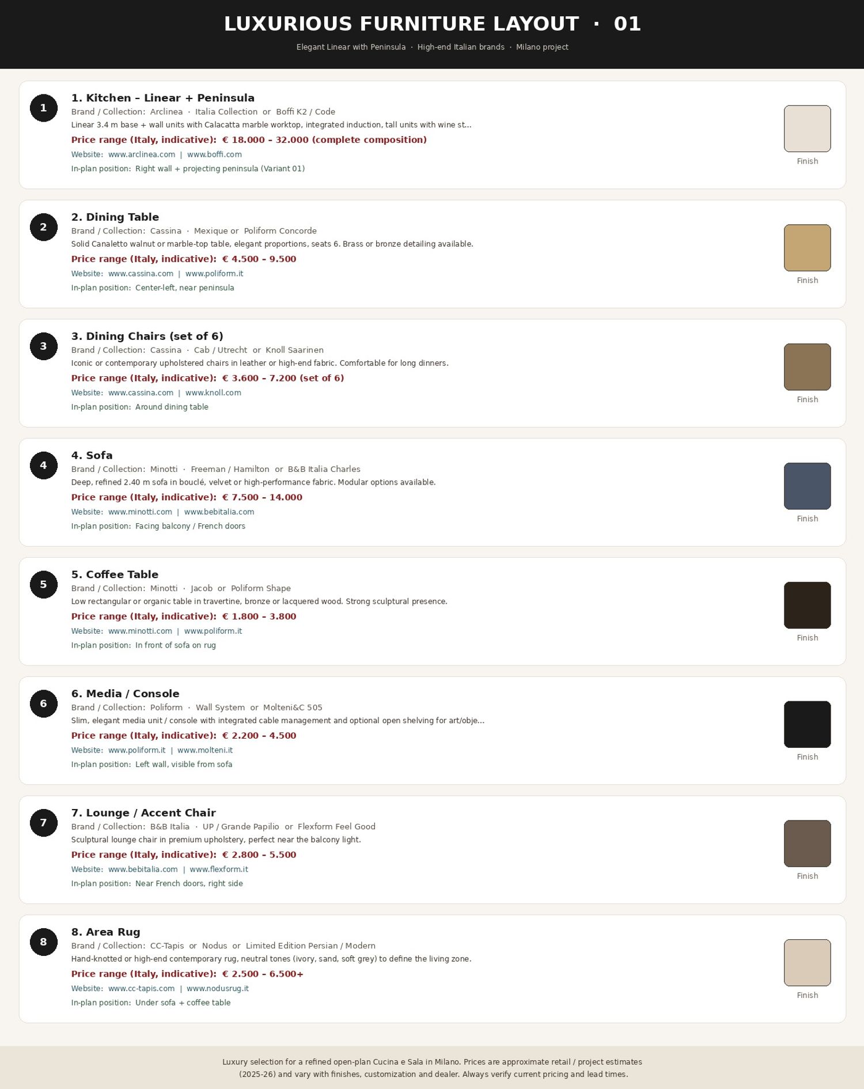
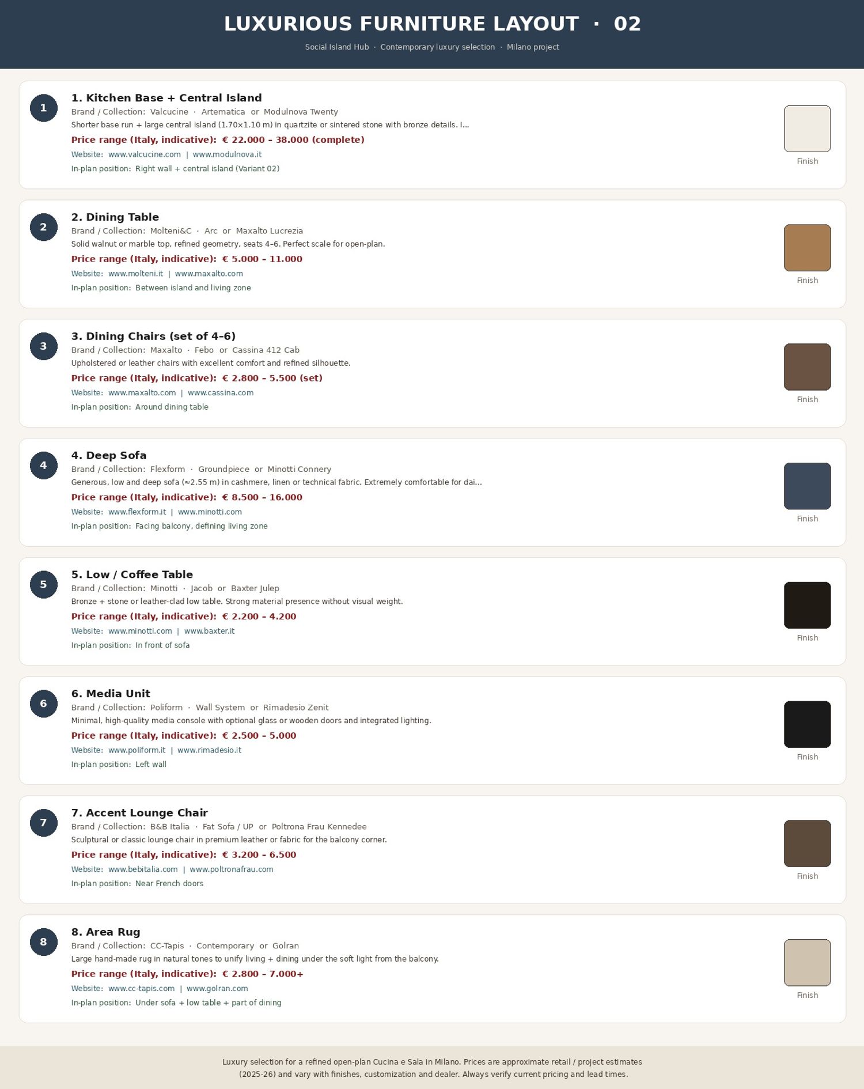
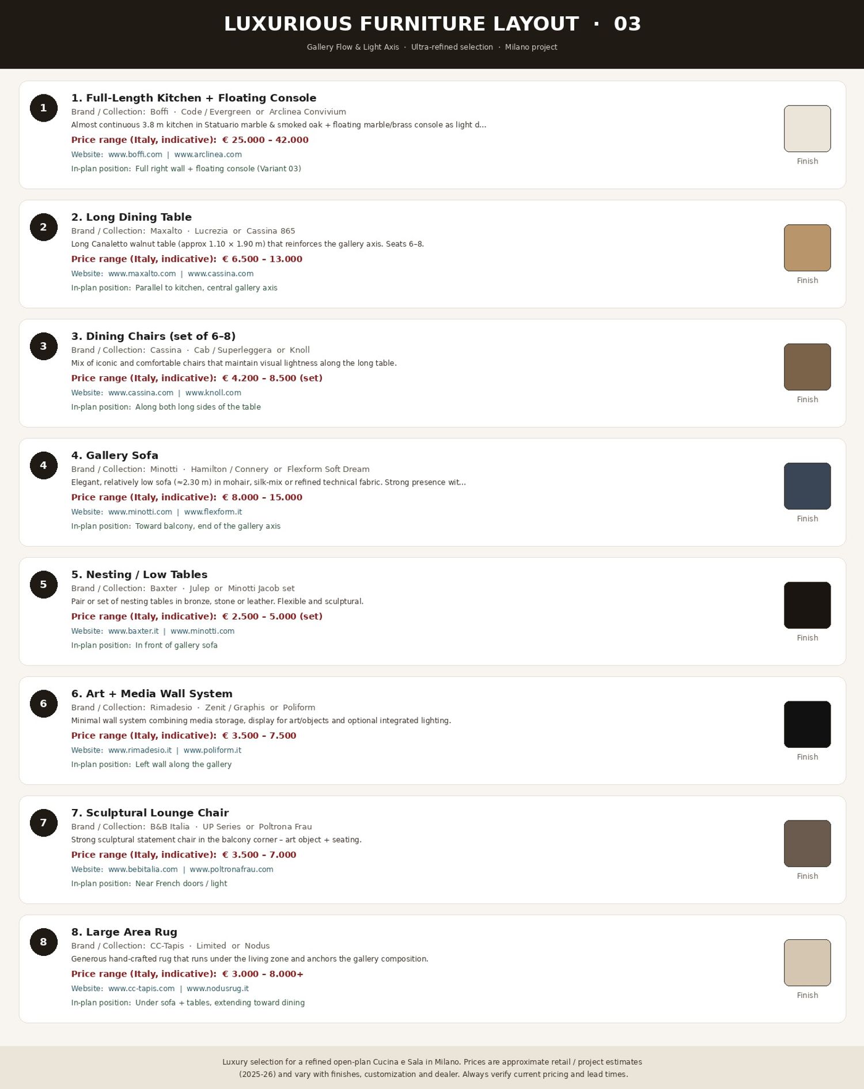
No explicit client budget was provided in the brief. Selection therefore targets accessible mid-range products (primarily IKEA + selected Italian brands) with total furniture outlay estimated between €3.200 and €5.500. Higher-end alternatives (Scavolini, Calligaris, etc.) can be substituted within the same layout.
Deliverables produced
---------------------
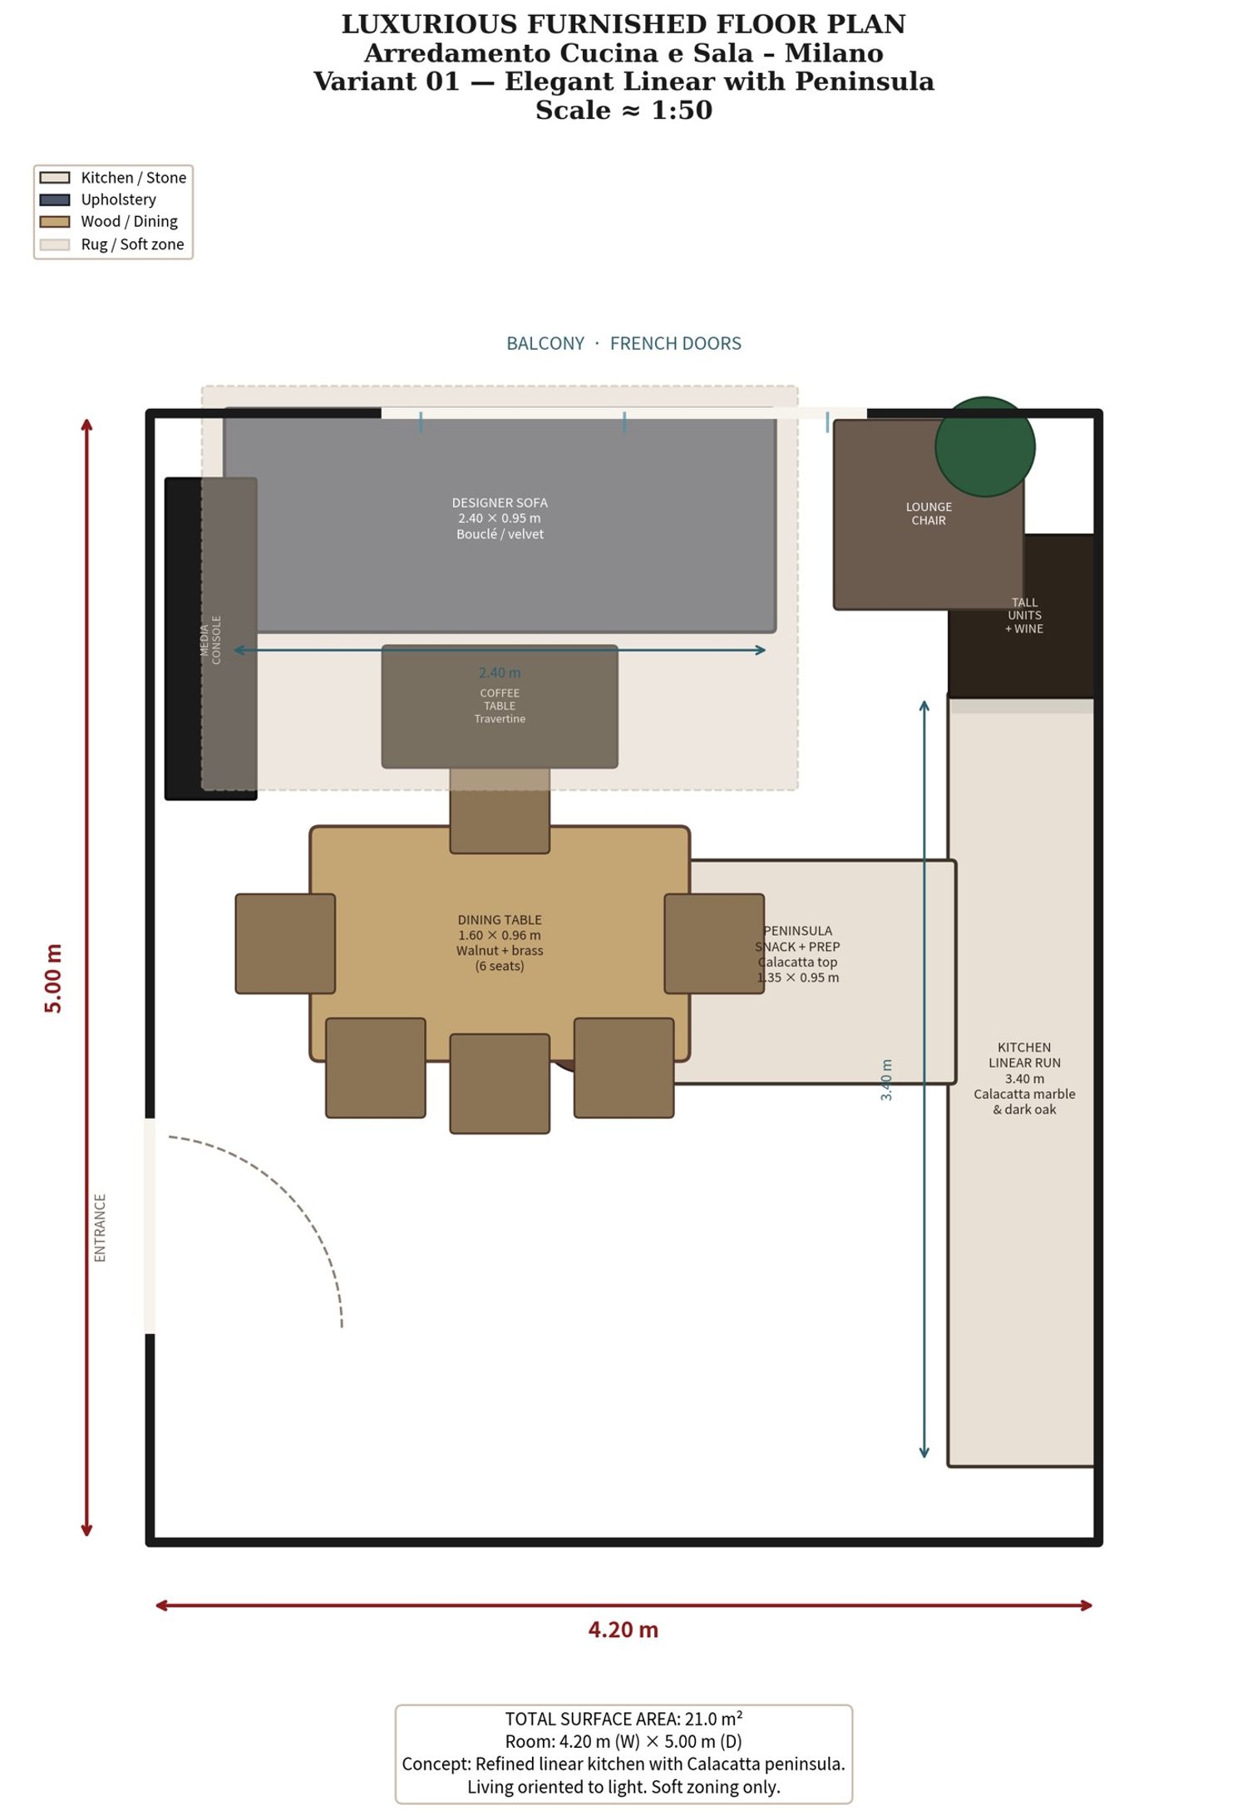
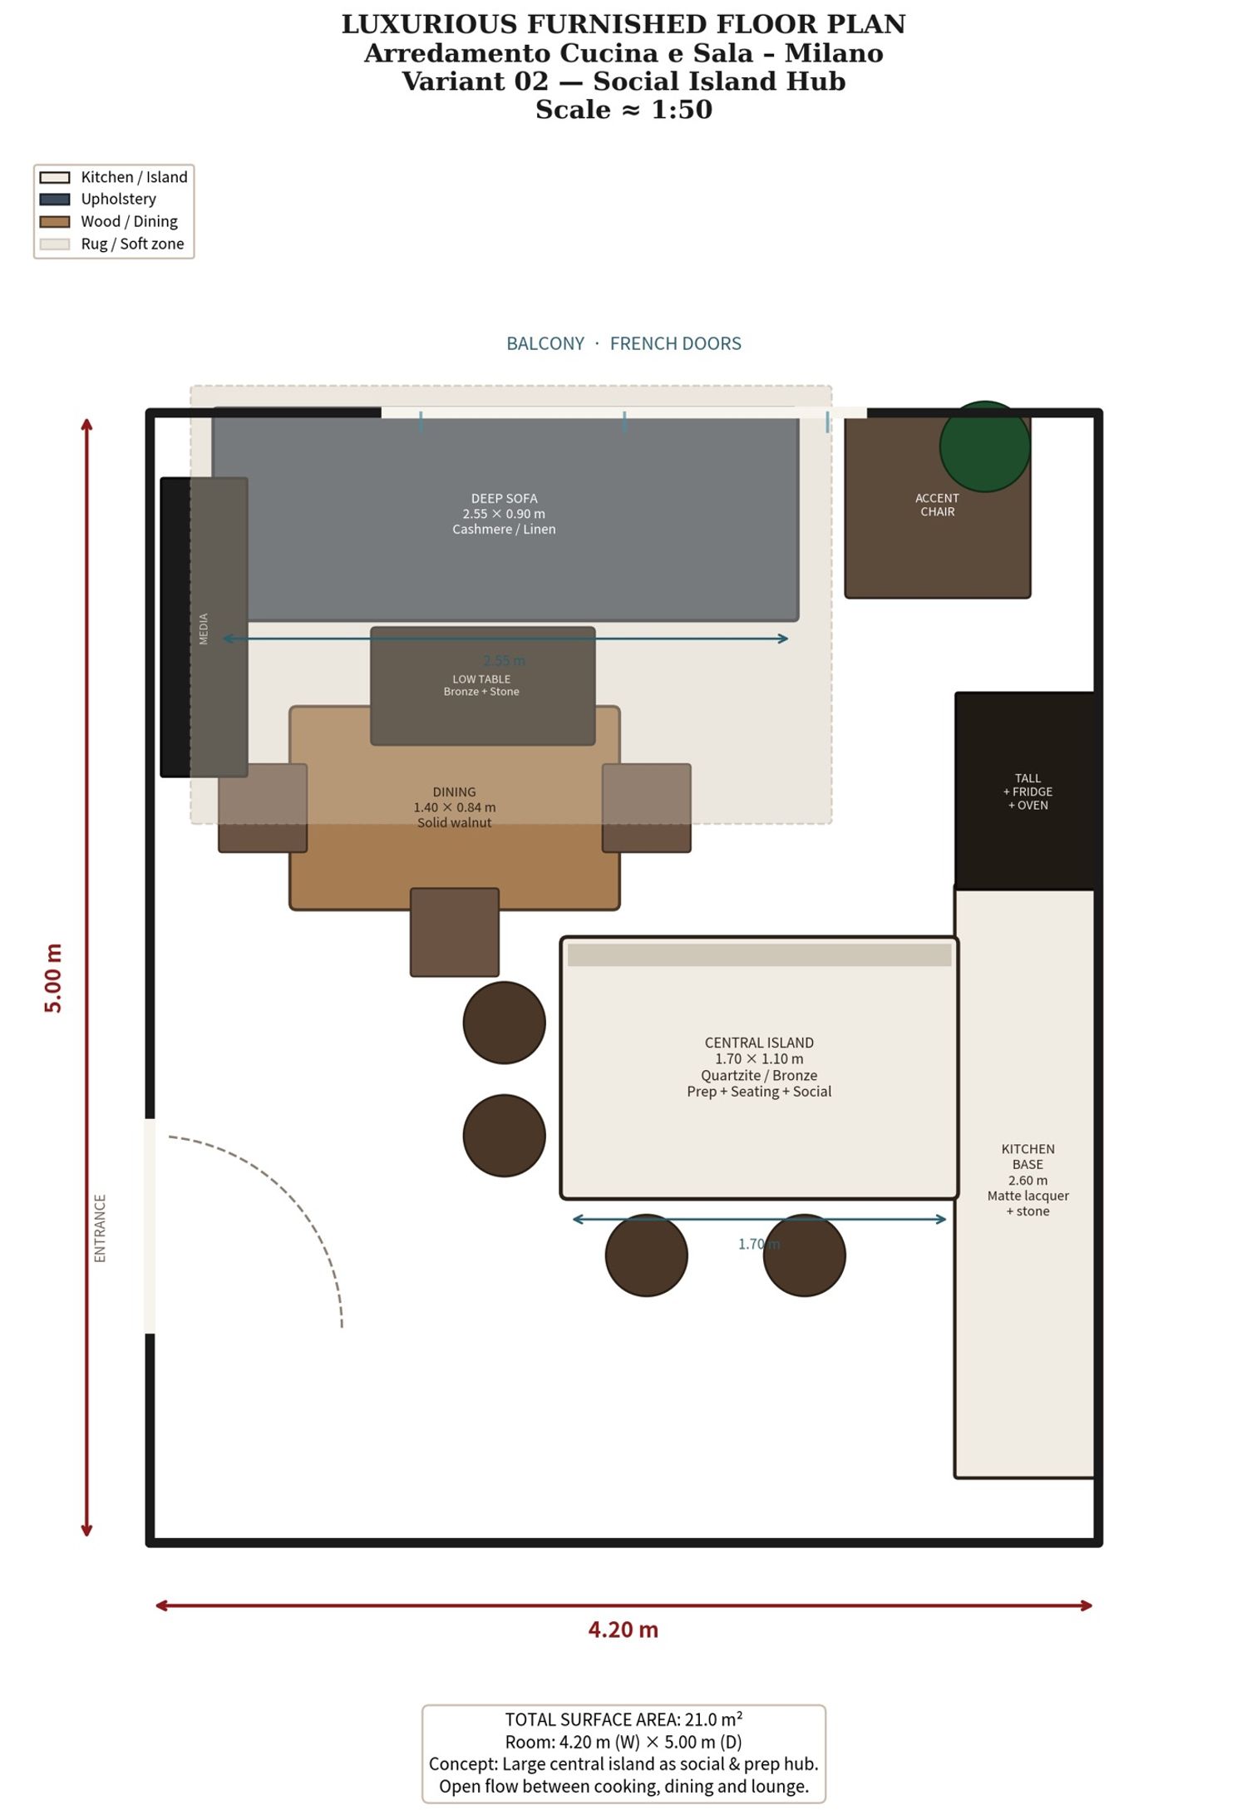
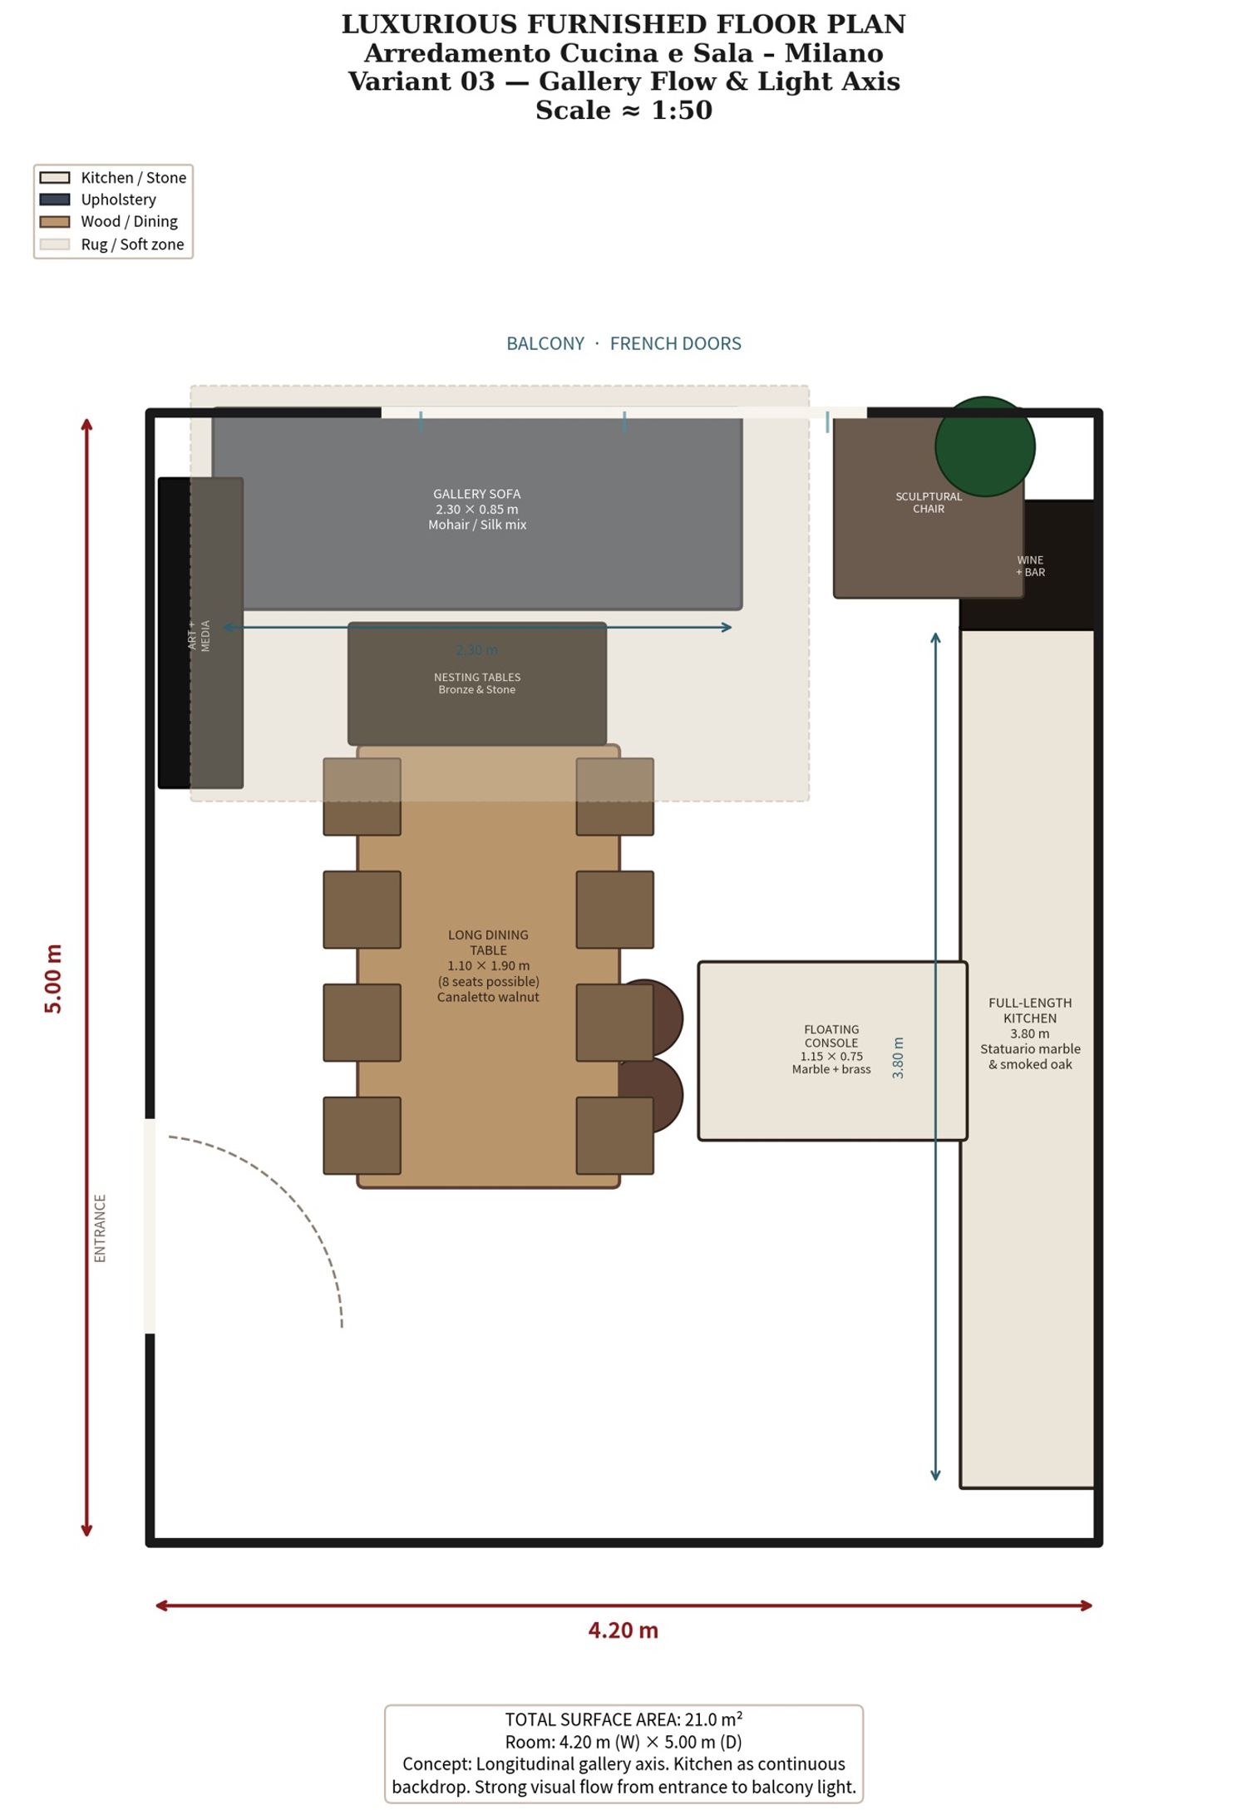
1. Furnished Floor Plan (PNG) – scale illustration with dimensions, furniture outlines and surface coverage.
2. Vector Floor Plan (DXF) – CAD-ready outline for further editing.
3. Furniture Layout (PNG) – principal pieces with brand, price range, purchase links and in-plan disposition notes.
This proposal aims to deliver maximum daily usability and aesthetic calm for a compact urban dwelling in Milan.