🔥 CYBER MONDAY 24H: -60% su tutti i prezzi del sito! Solo fino a mezzanotte. Usa il codice CYBERMONDAY25 👉🏼


Milano, Metropolitan City of Milan, Italy
Residenziale - Appartamento
Apartment Layout Options — Kitchen & Living Area
The four options explore different ways of organising the kitchen, dining and living areas within the existing space. While all solutions address the same functional requirements, each places a different emphasis on efficiency, openness, social interaction and spatial definition.
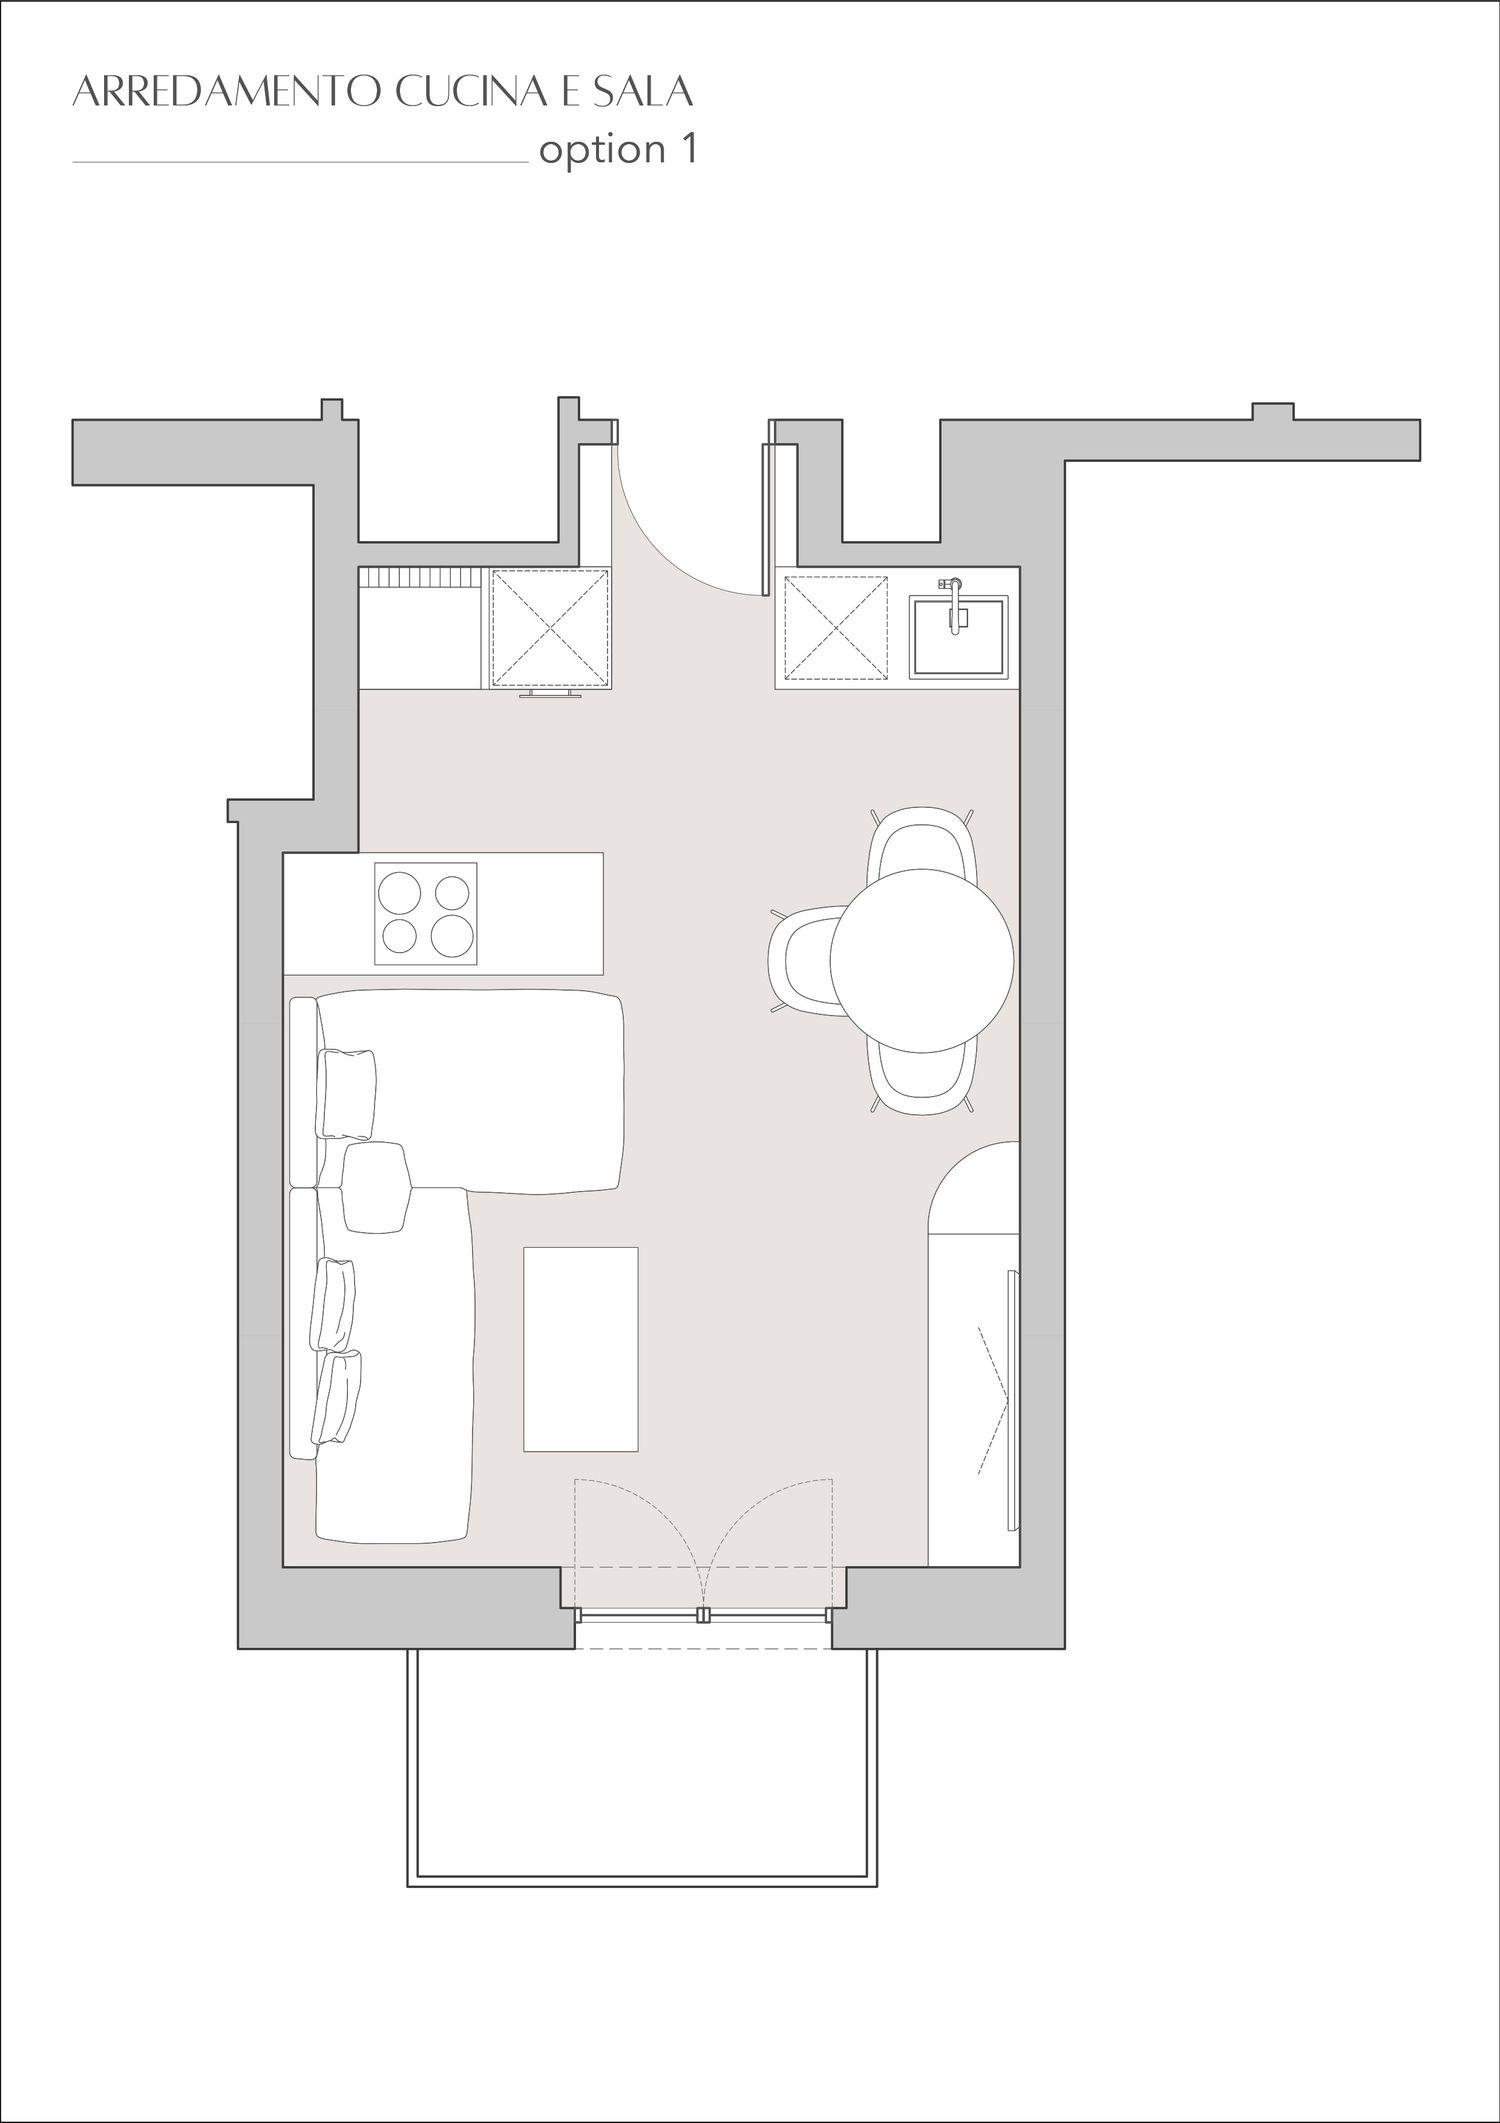
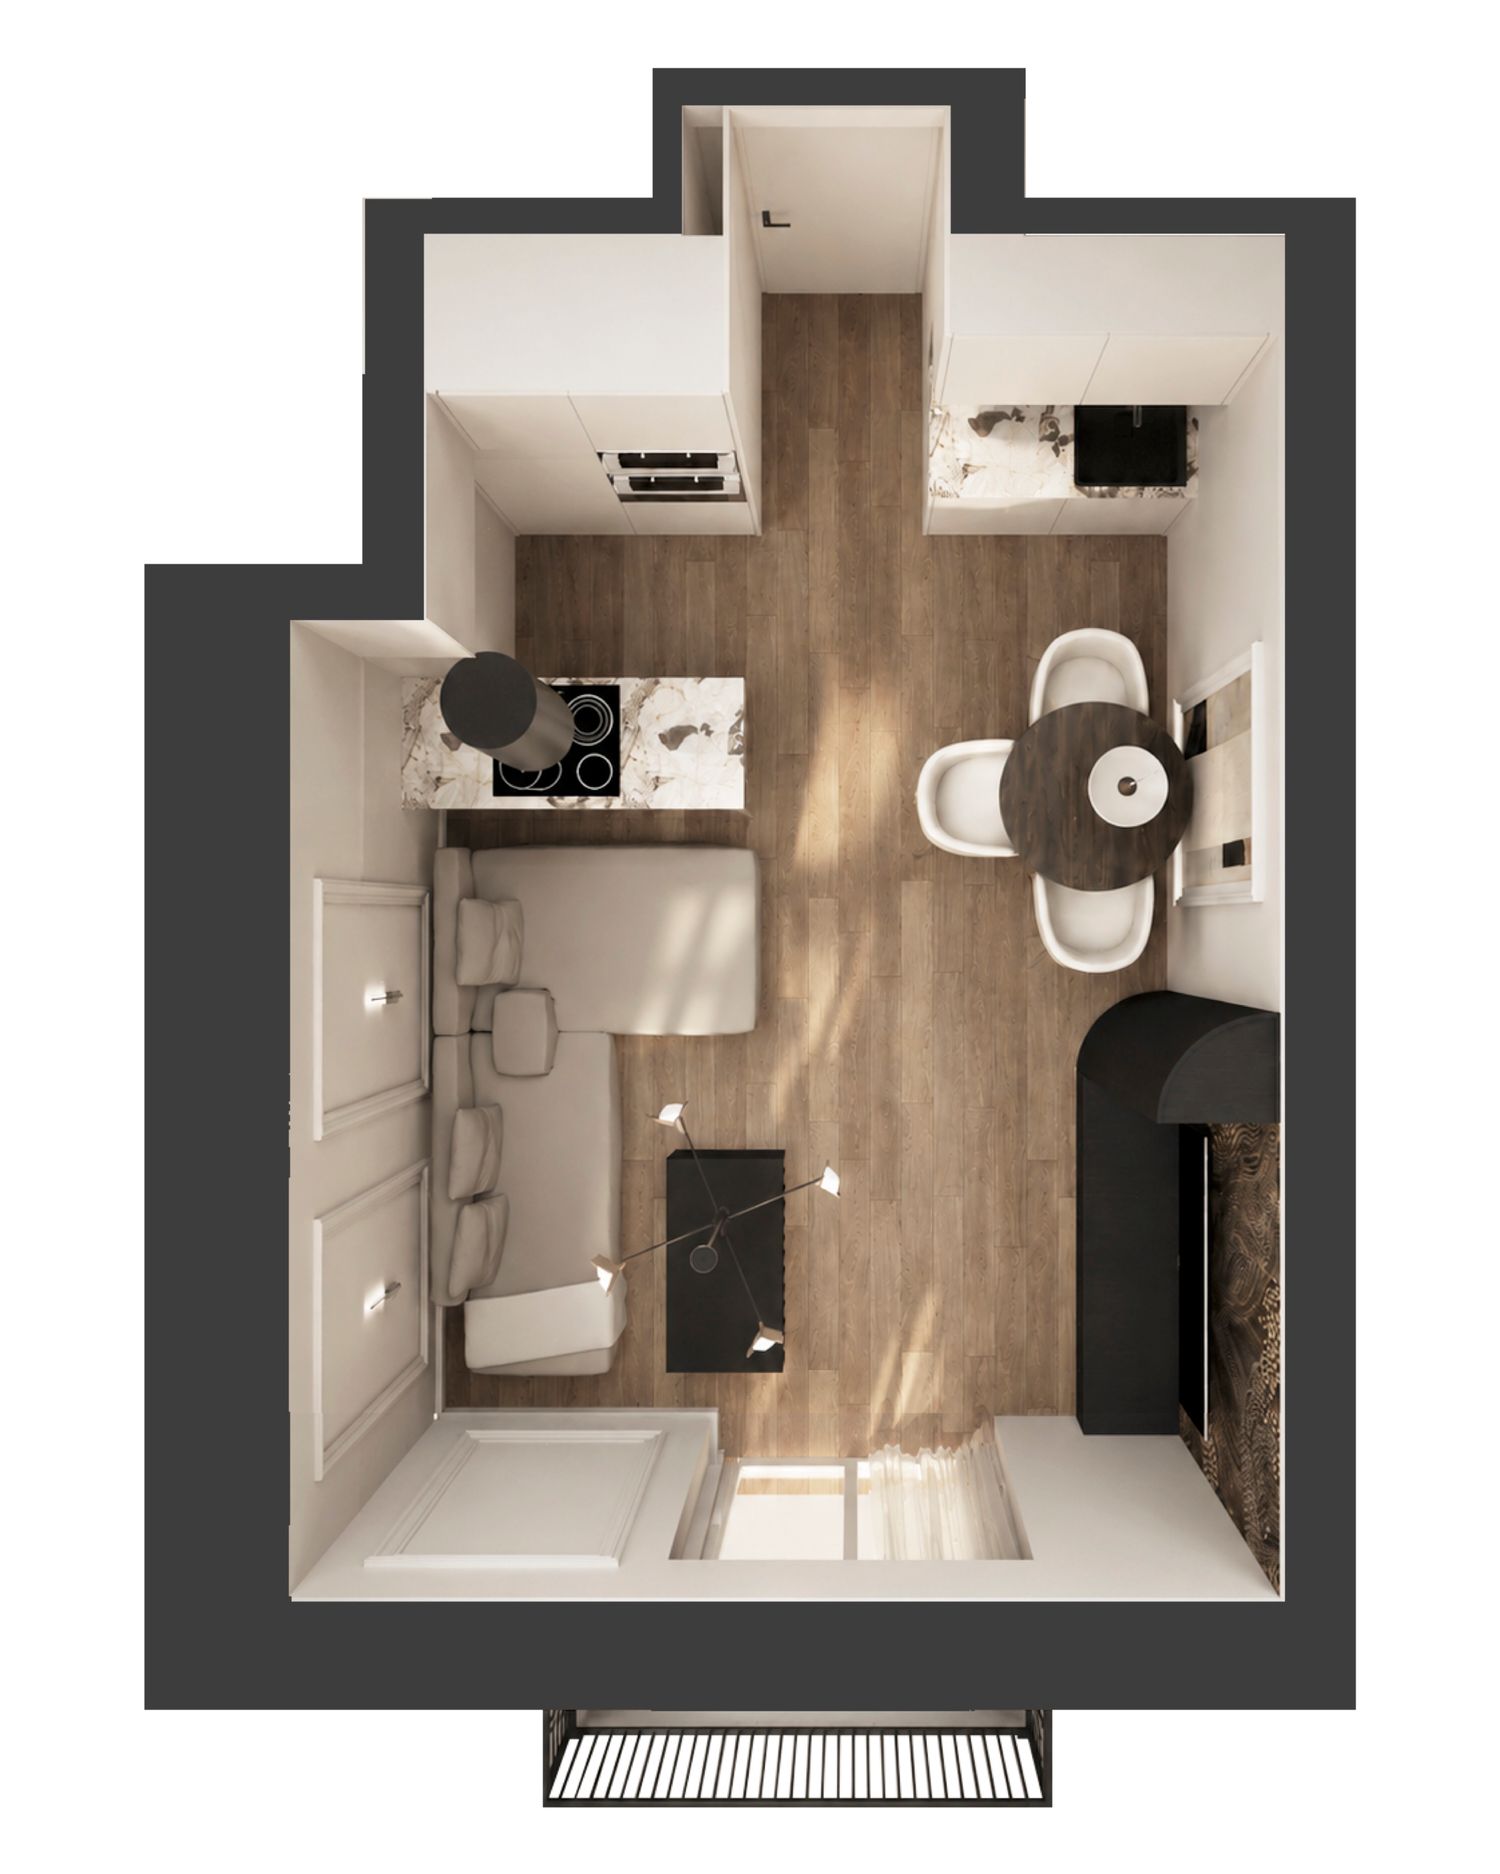
OPTION 1 — Integrated Kitchen / Compact Dining
This option keeps the kitchen concentrated along the existing wall, with the dining area positioned directly beside it and the living area organised around the sofa. The arrangement provides a very clear and efficient everyday layout, with short connections between the kitchen and dining area and straightforward circulation through the room.
The more compact dining position, however, gives less flexibility around the table and makes the arrangement somewhat less suitable for larger gatherings. The kitchen also remains visually prominent from the living area.
Overall, this is the most efficient and practical solution, prioritising ease of everyday use and clear functional organisation.
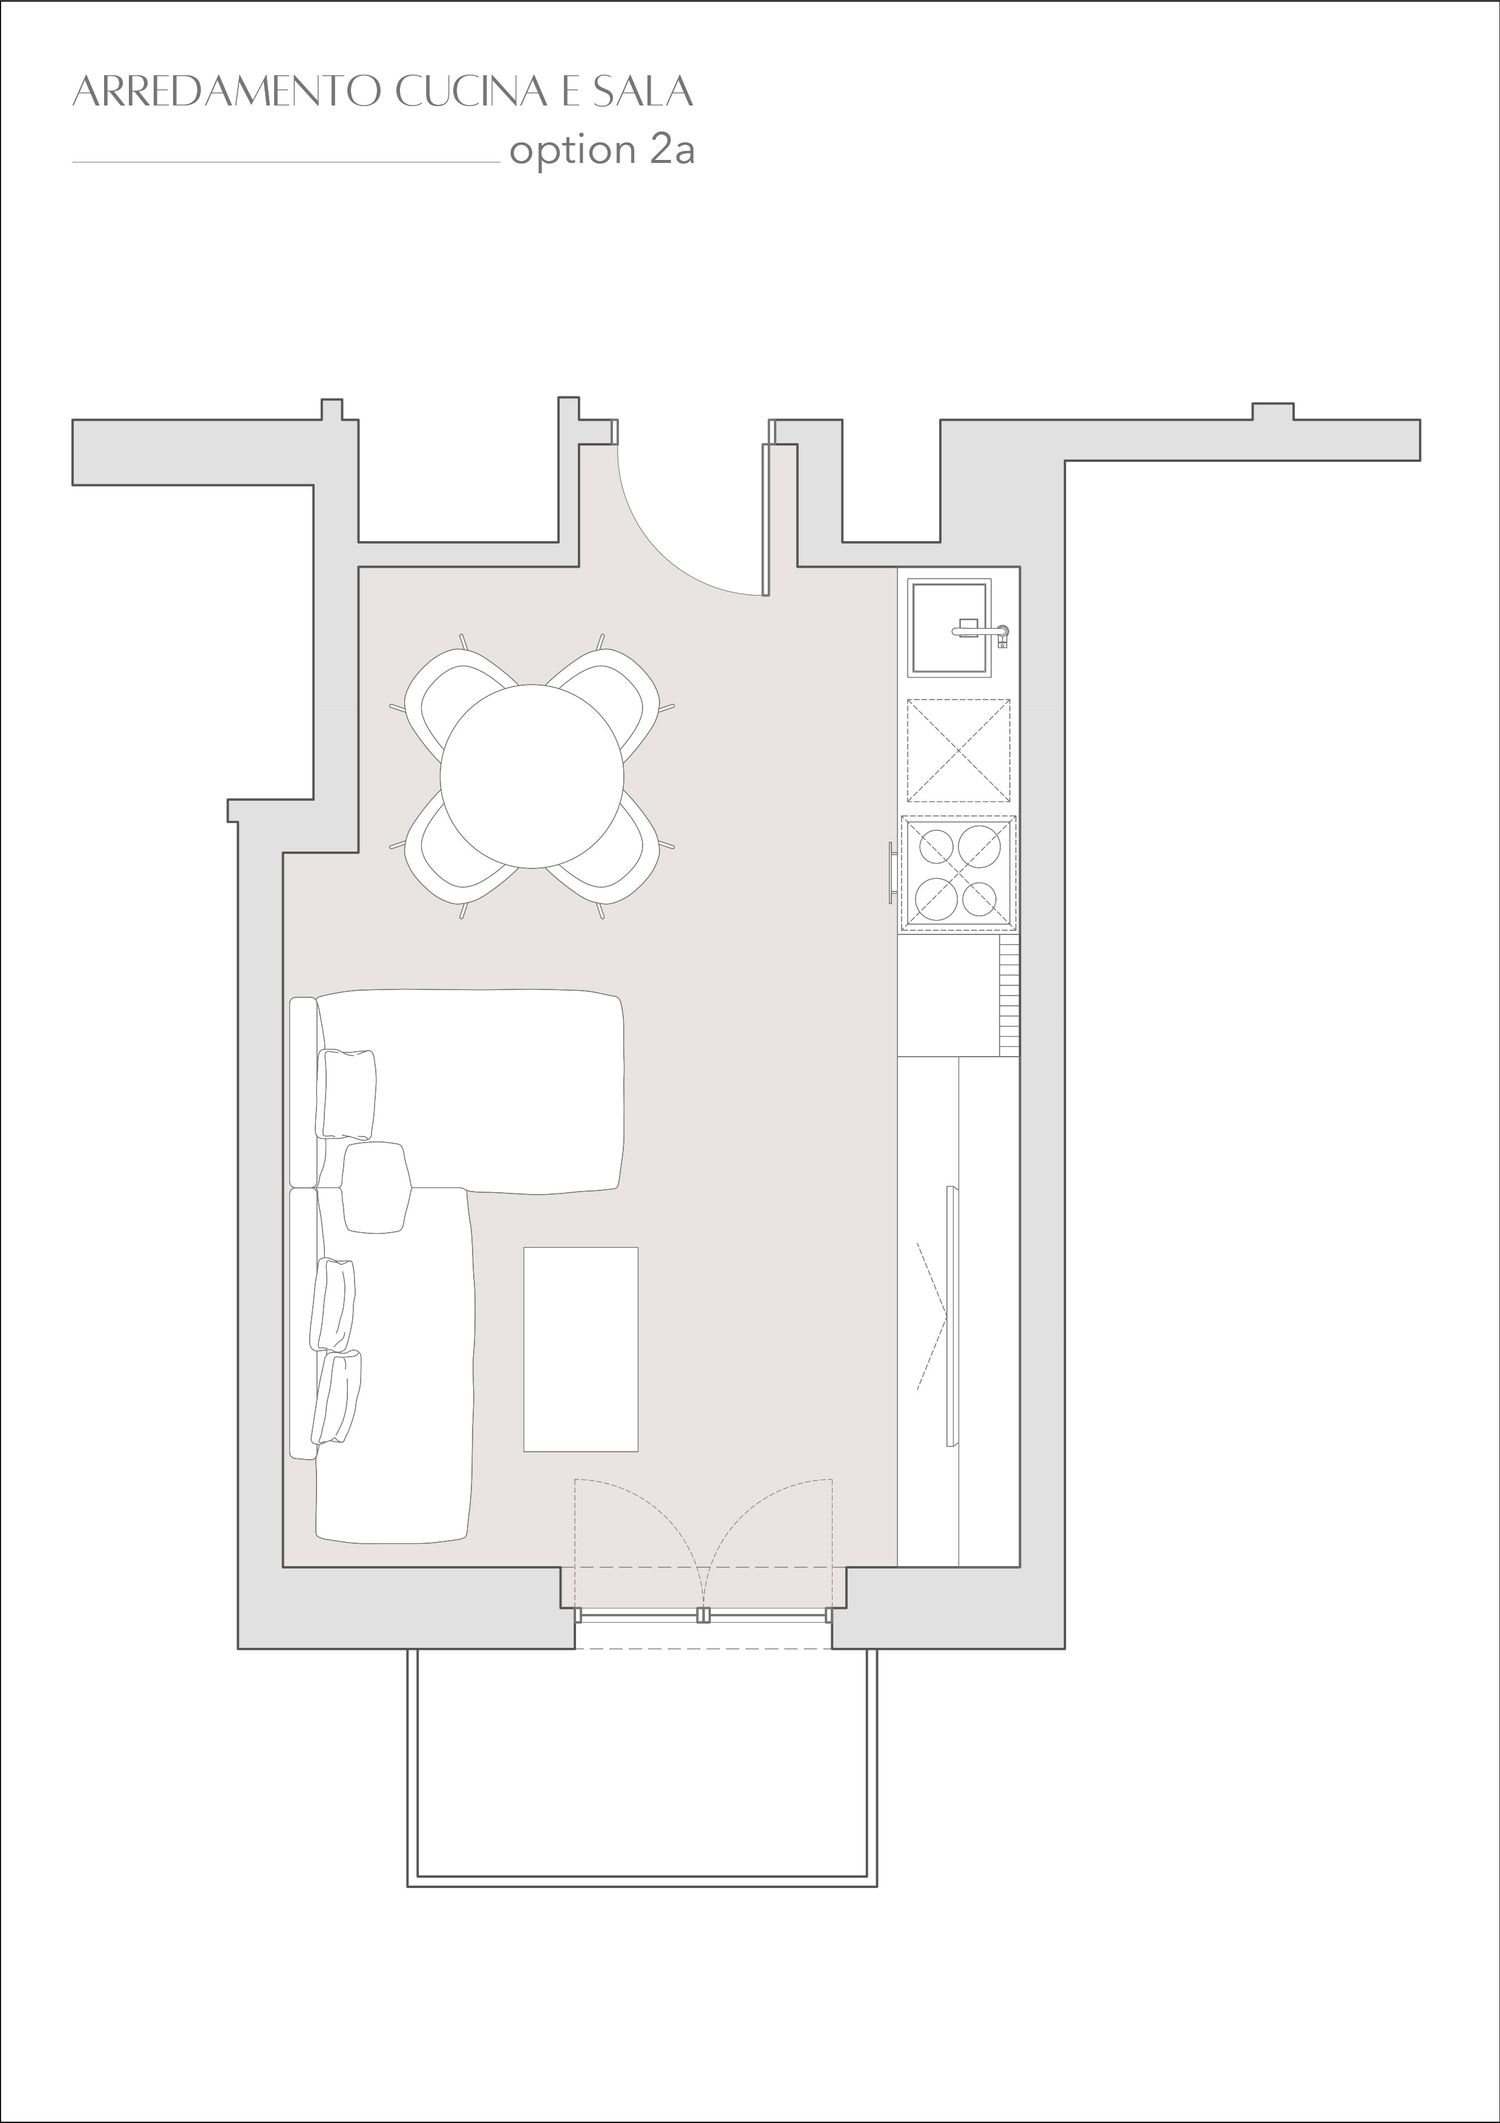
OPTION 2A — Open Dining / Living
In this option, the dining table moves further into the room and becomes a stronger link between the kitchen and living area. This creates a more generous and open arrangement, with the three functions reading as one continuous living space.
The increased distance between the kitchen and dining area makes the layout slightly less direct for everyday use, but provides more freedom around the table and a stronger setting for socialising and entertaining. The kitchen remains visually connected to the rest of the room, reinforcing the open-plan character.
Overall, this is a balanced and open solution, with a strong emphasis on creating a shared social space.
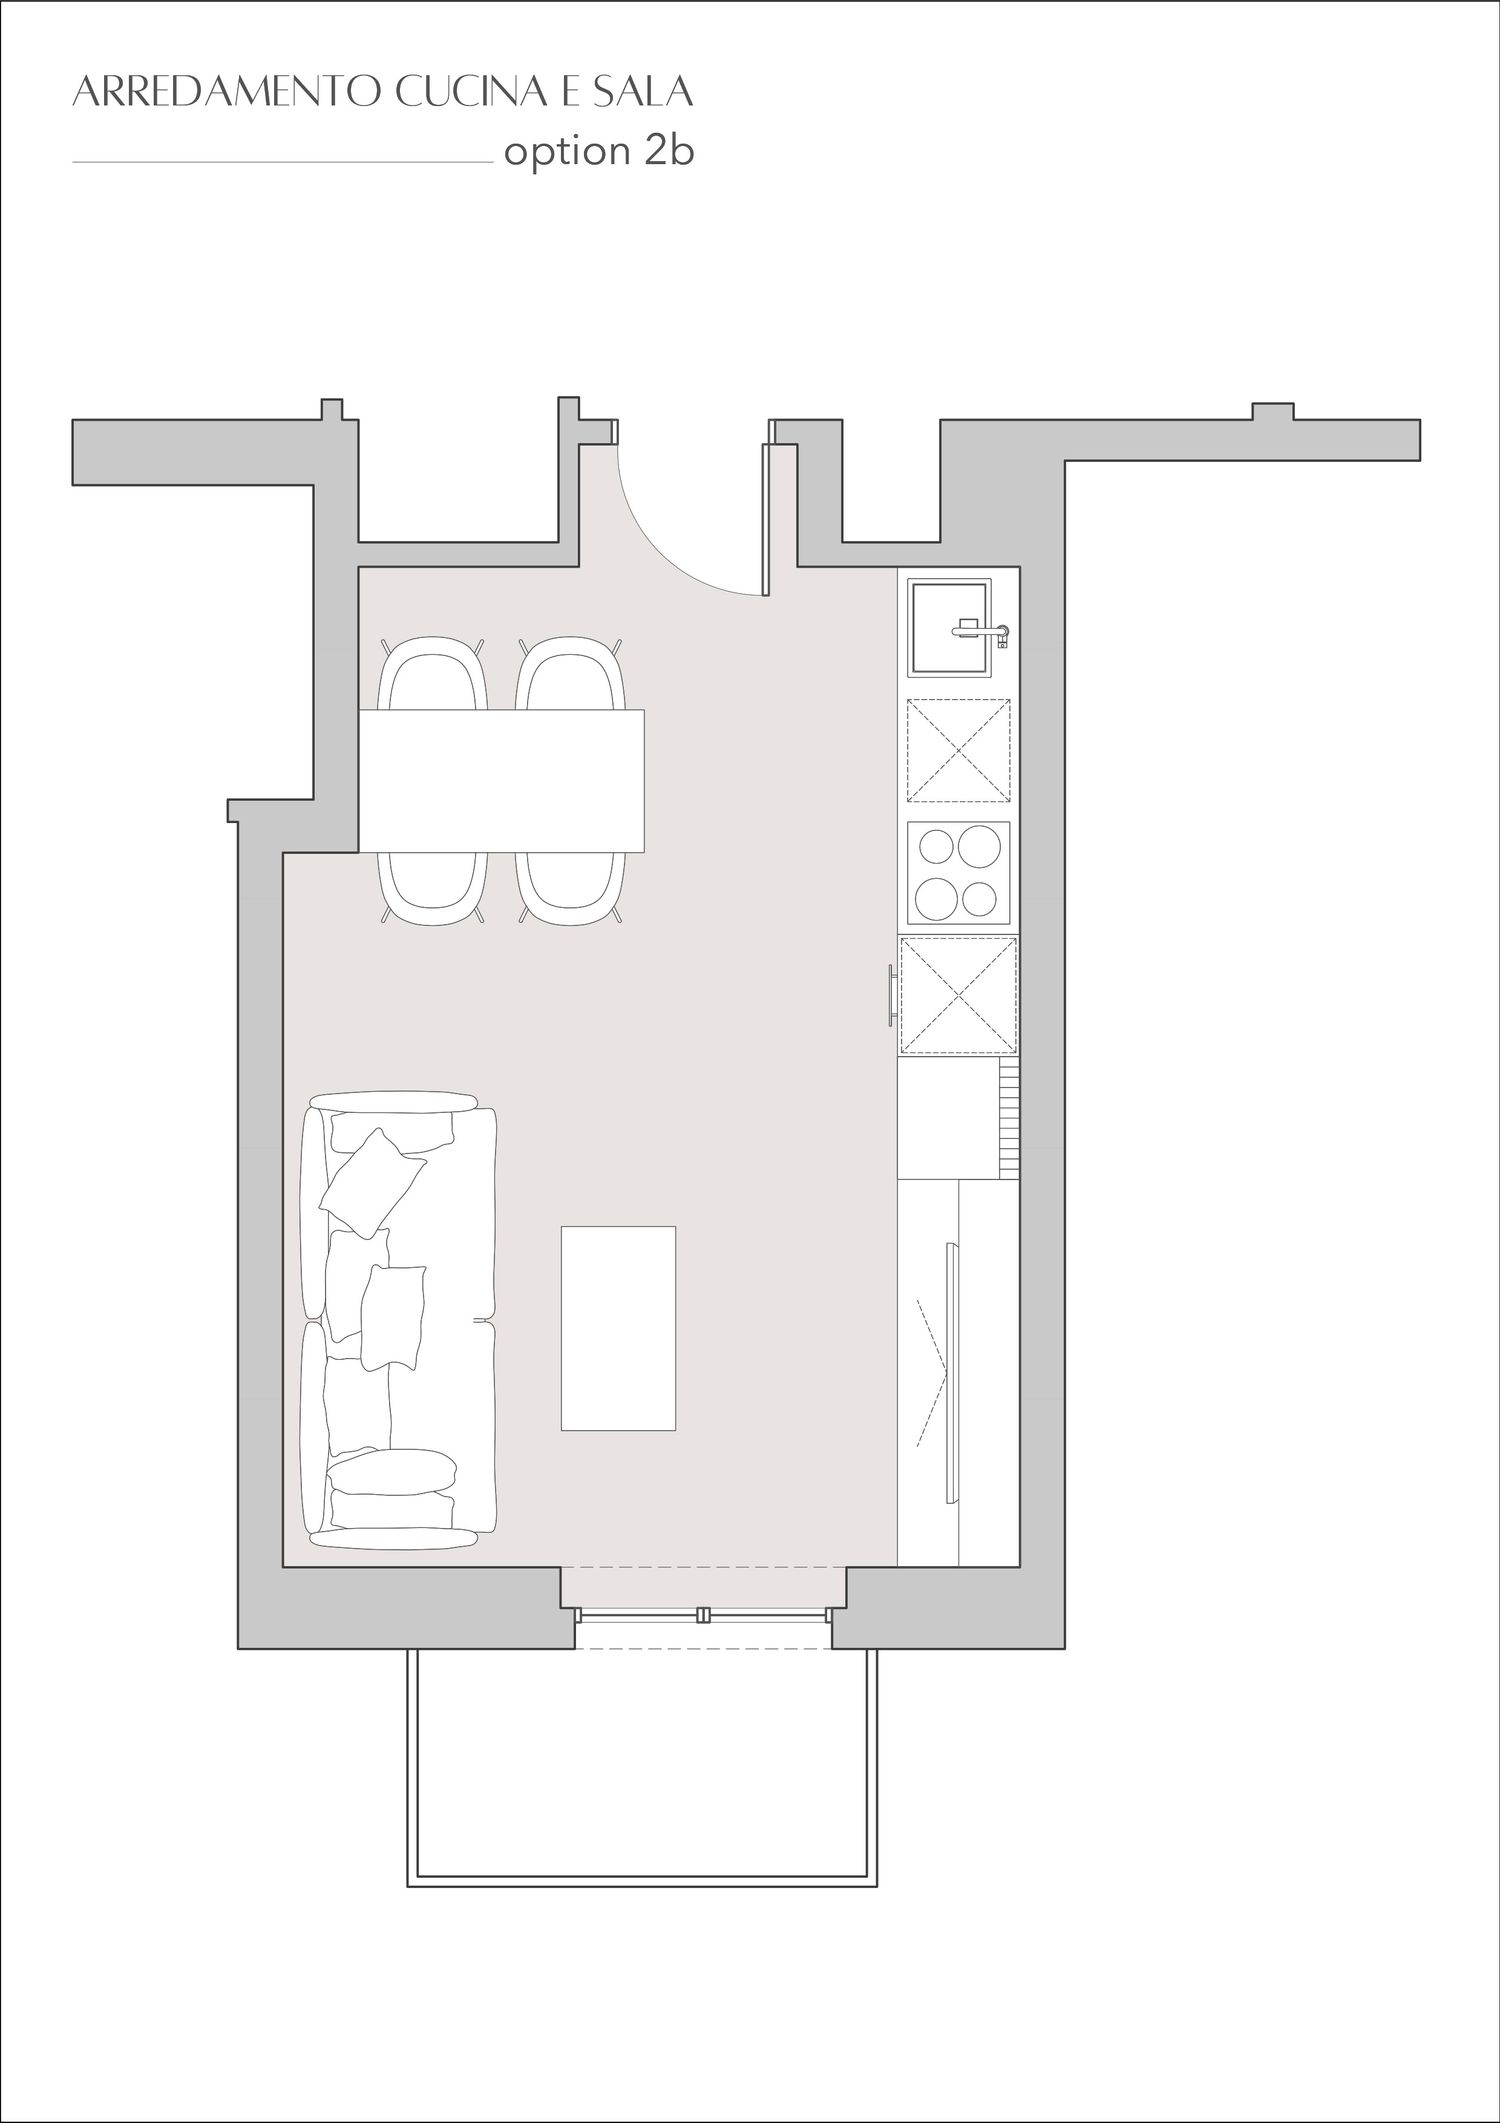
OPTION 2B — Dining as the Central Element
This variation develops the same general open-plan approach but gives the dining table an even more central role. The table becomes the main communal element of the room, creating generous space around it and making the layout particularly suitable for shared meals and entertaining.
As a result, the dining area becomes more dominant and the living zone slightly less prominent. The central position of the table also makes circulation and clearances especially important.
Overall, this solution is the most dining-oriented, placing social interaction and communal use at the centre of the space.
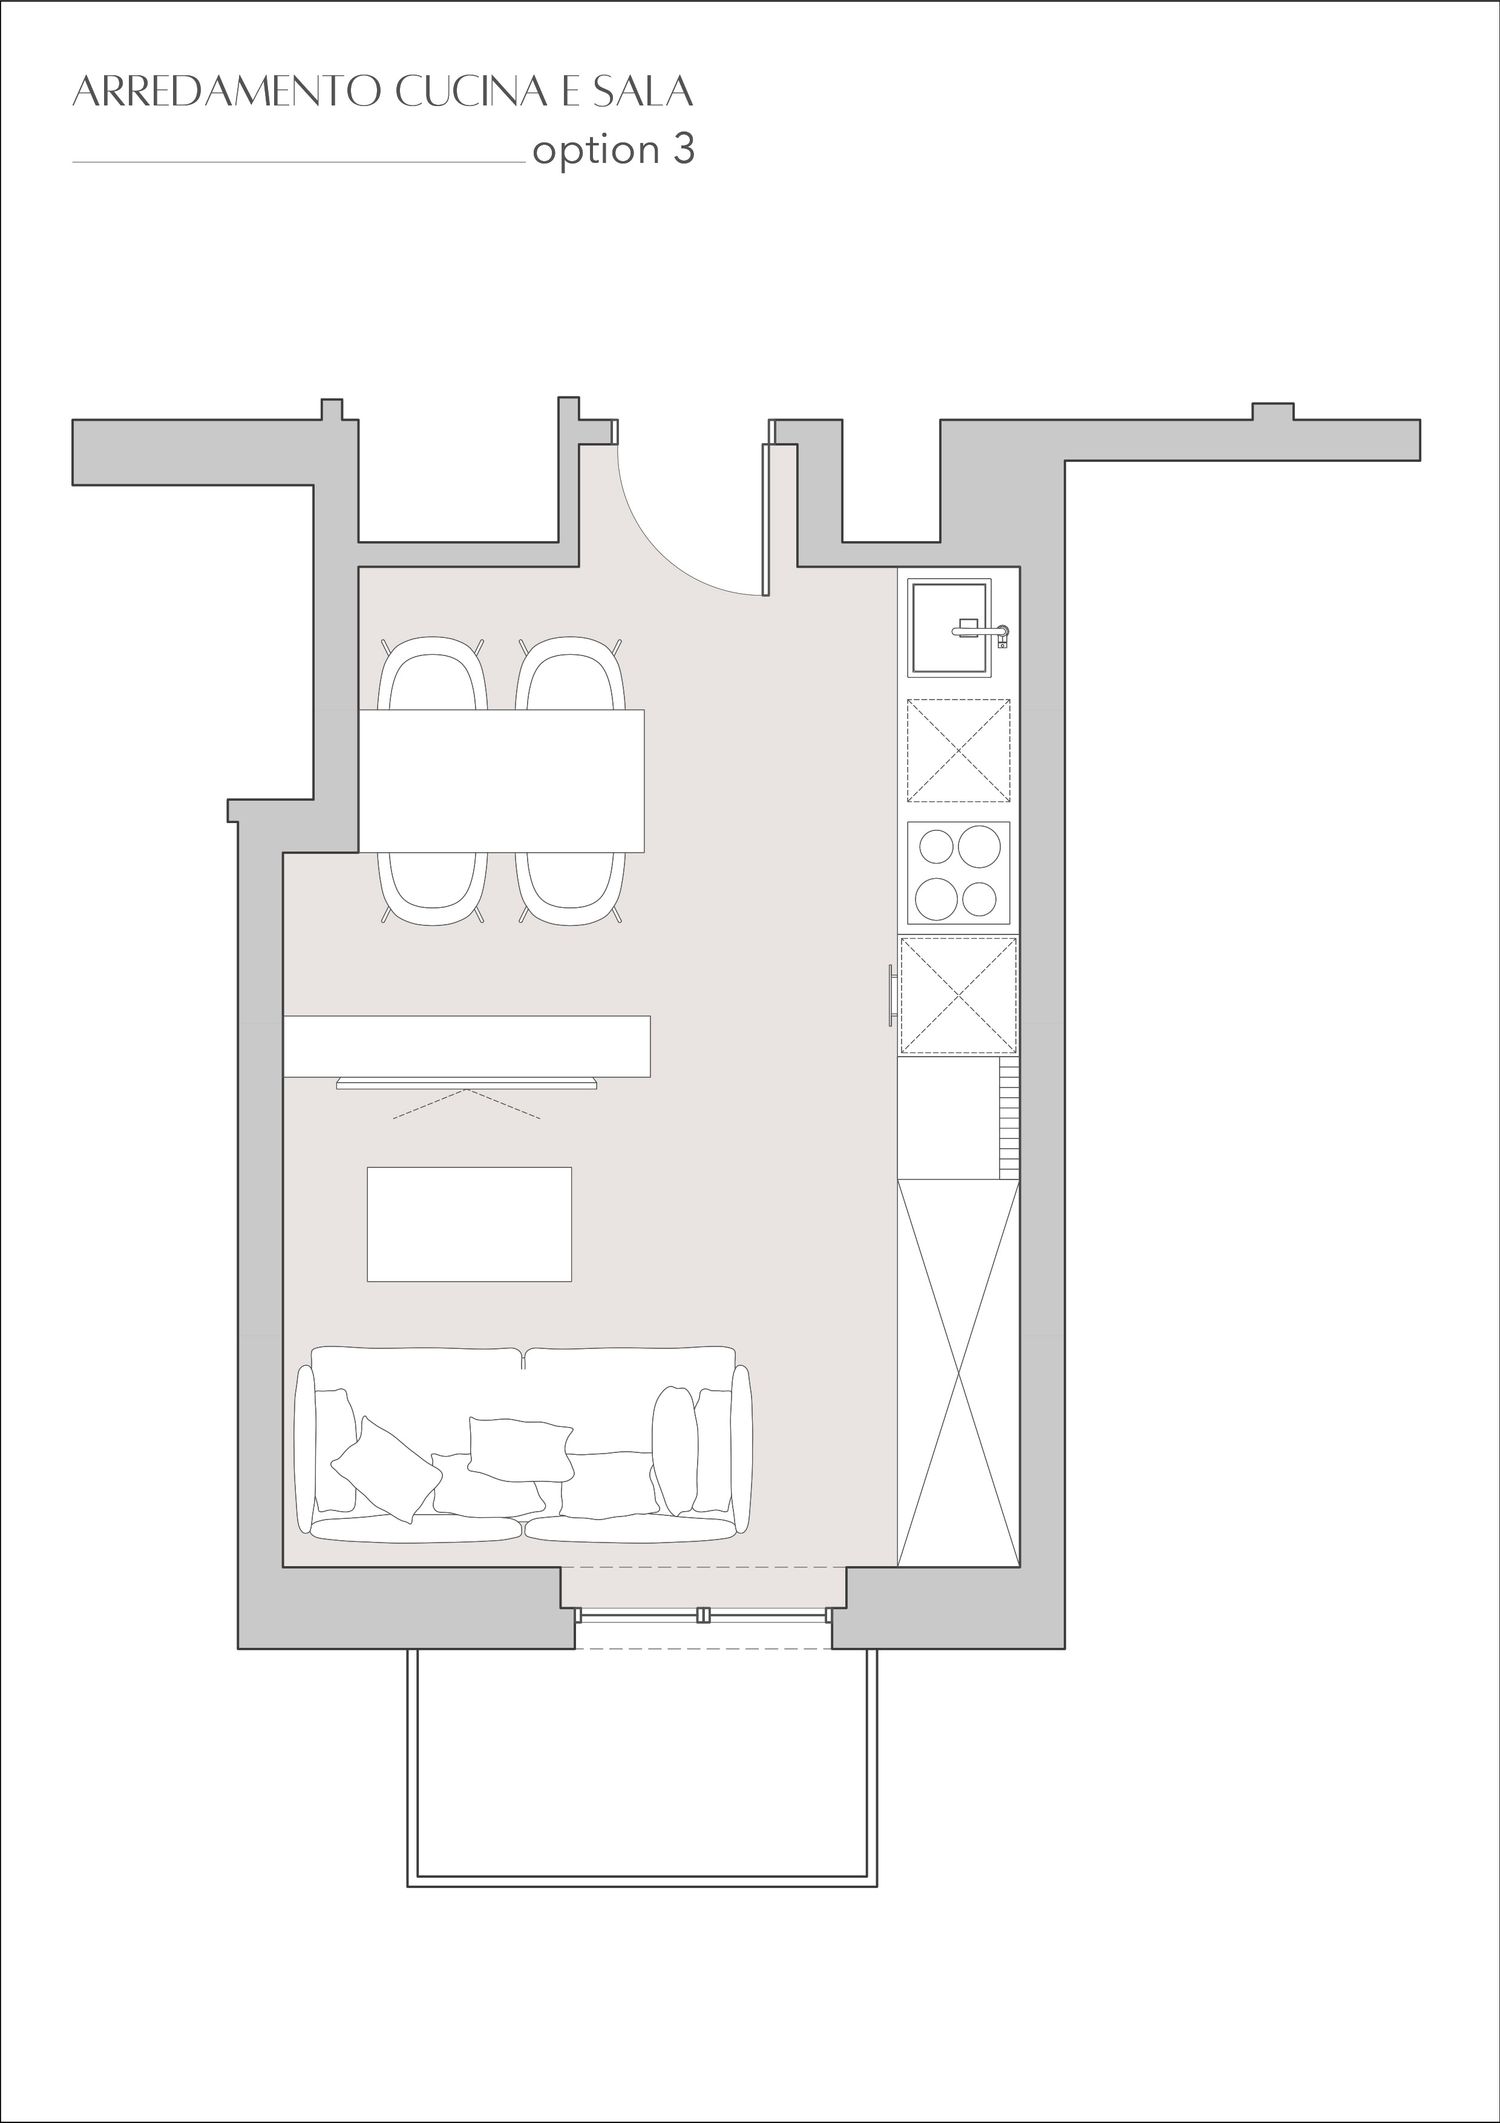
OPTION 3 — Defined Living / Flexible Open Space
The third option creates a stronger hierarchy between the different areas, with the dining space closer to the entrance and the living area positioned toward the balcony. The functions remain visually connected, but subtle furniture elements help define the individual zones without introducing physical partitions.
This creates the strongest sense of a structured living environment and gives the living area a more comfortable and intimate character. At the same time, the additional furniture elements require more careful consideration of circulation and proportions within the relatively compact space.
Overall, this is the most spatially defined and residential solution, placing emphasis on comfort, hierarchy and the architectural quality of the overall room.
Overall Comparison
The four options can therefore be understood as four different priorities:
Option 1 — efficiency and practicality
Option 2A — openness and balance
Option 2B — dining and social interaction
Option 3 — spatial hierarchy and living comfort
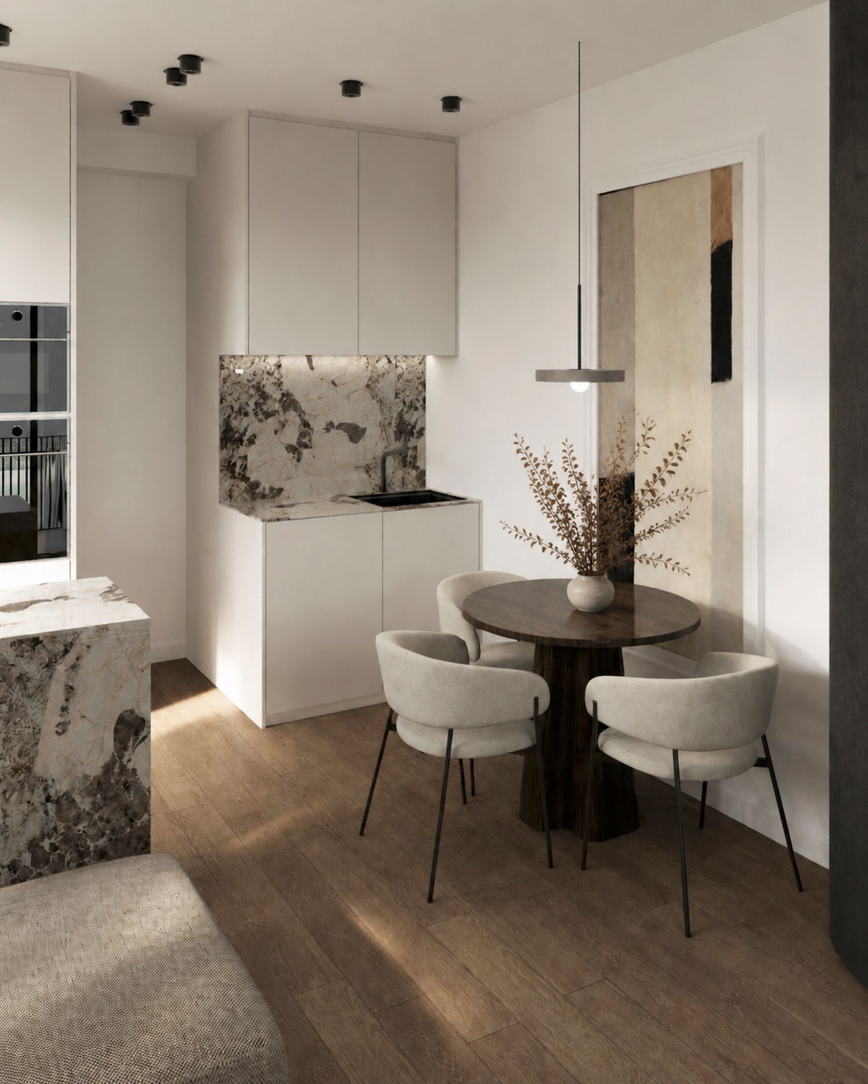
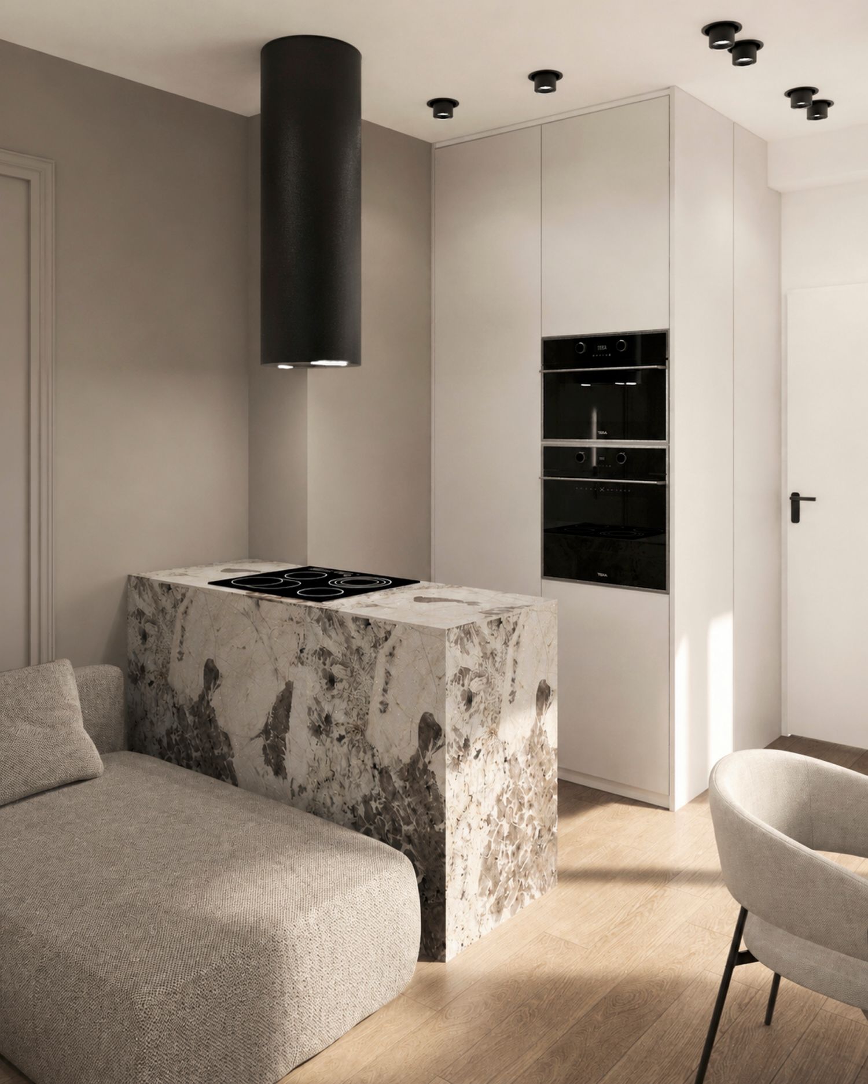
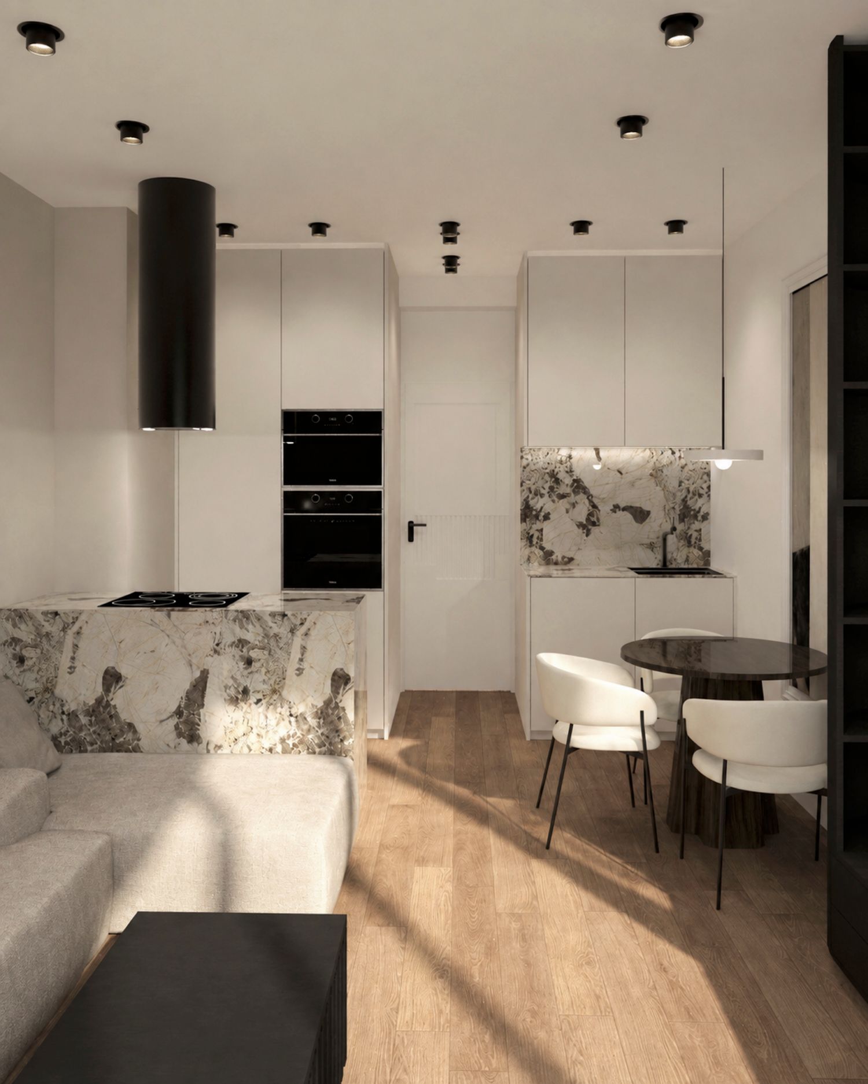
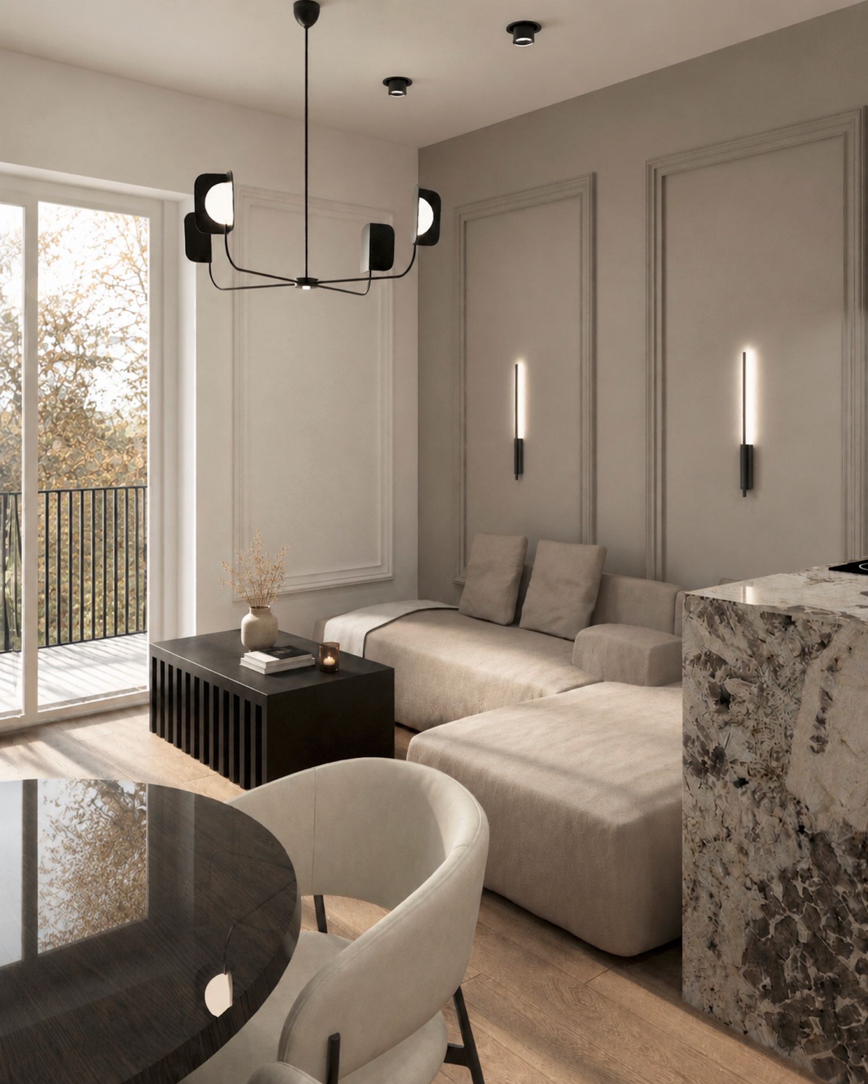
Visualisation of Option 1
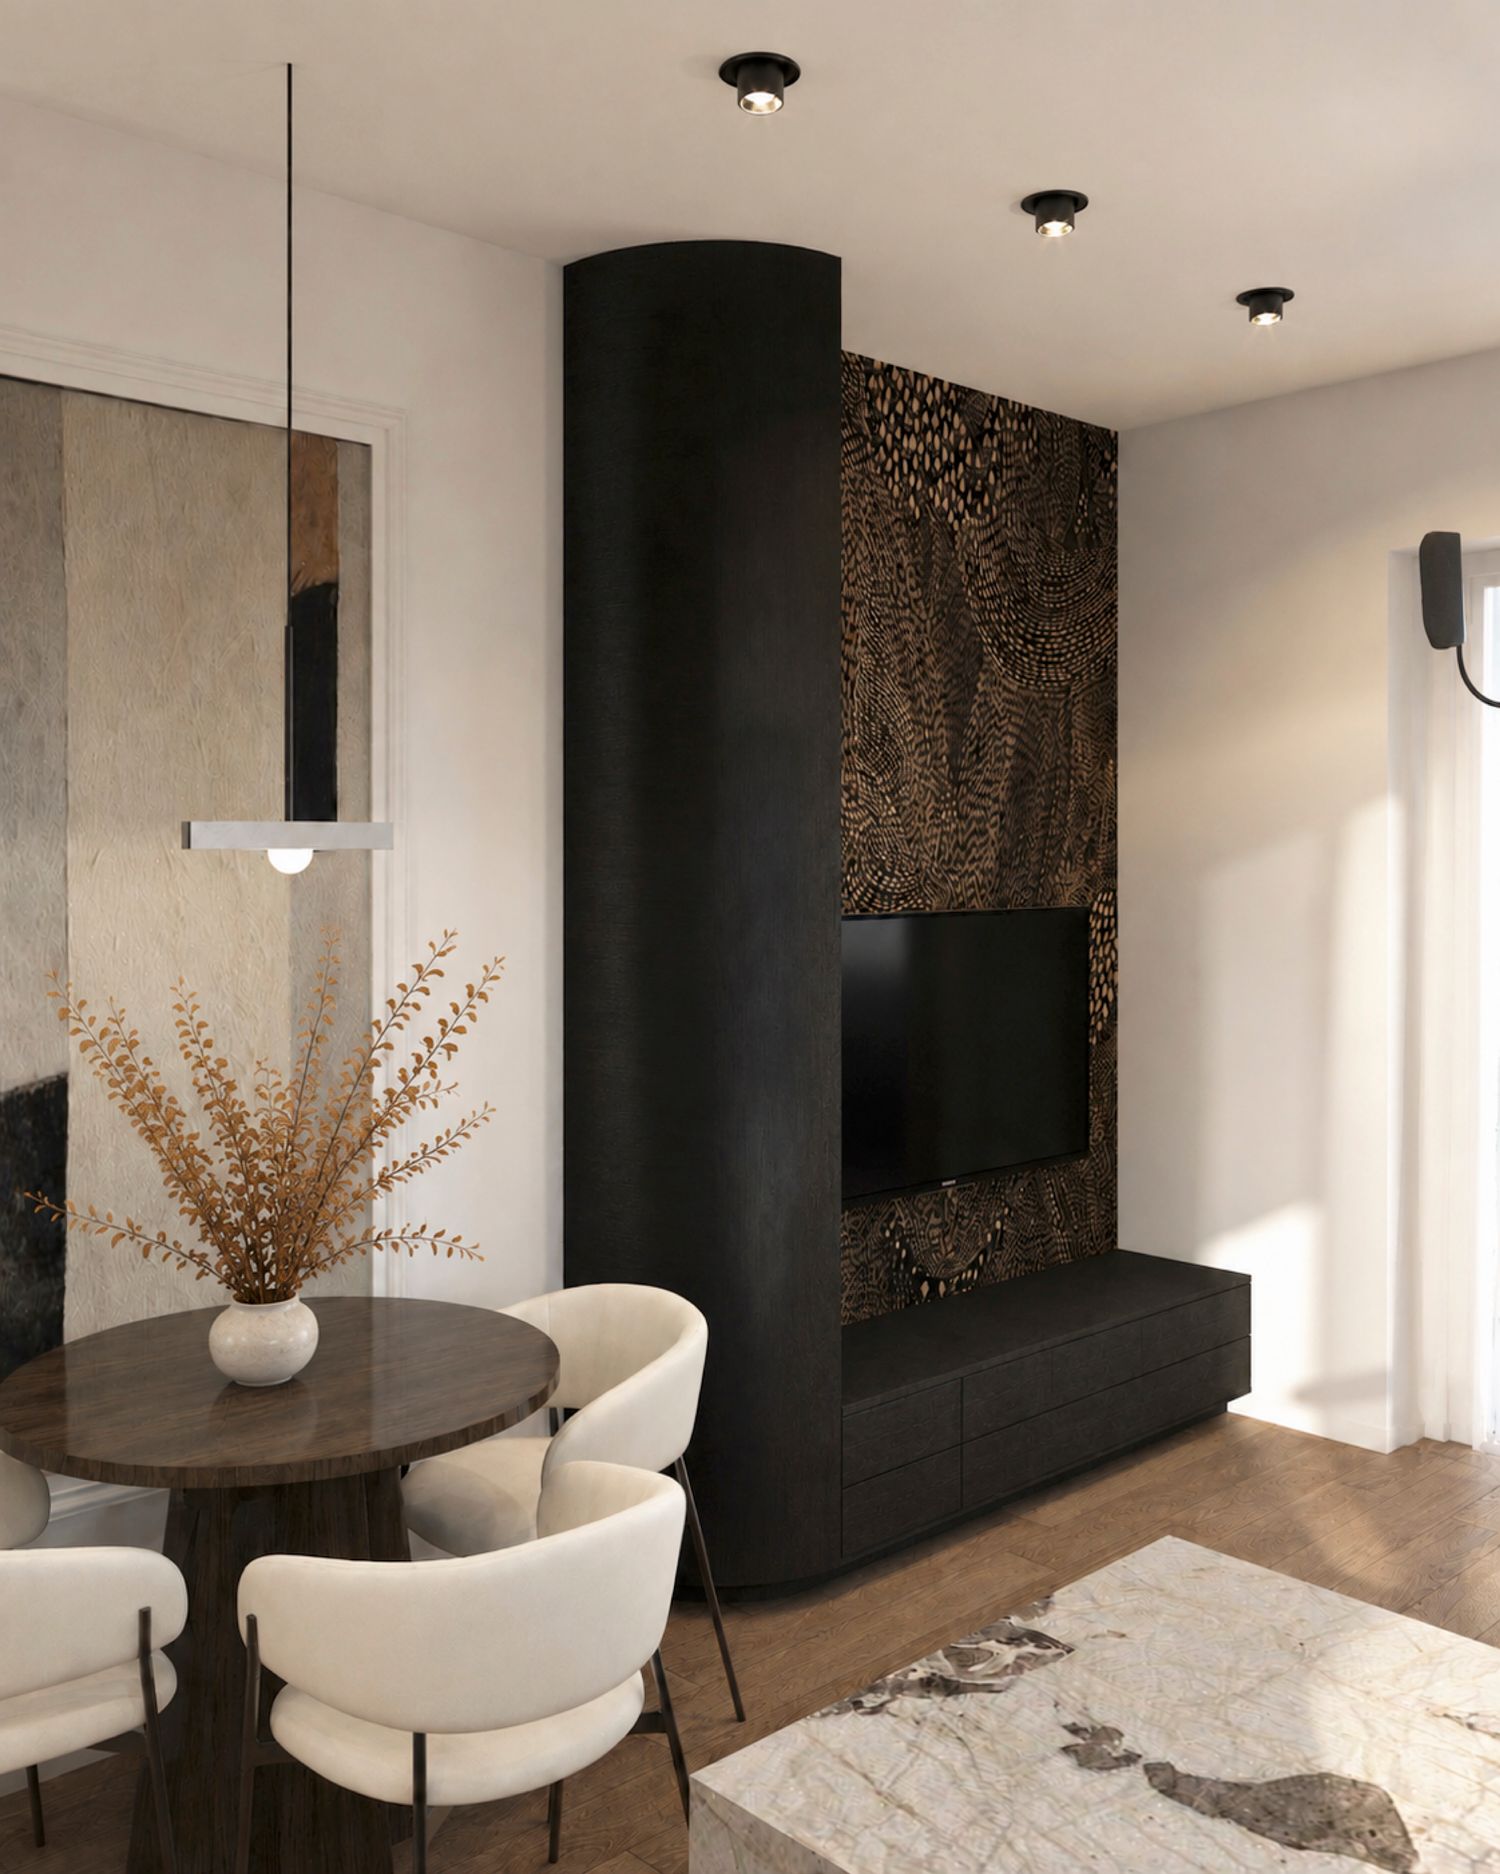
To provide a better understanding of the spatial possibilities, renderings have been prepared for Option 1 as an example of how the proposed layout could be developed in three dimensions.
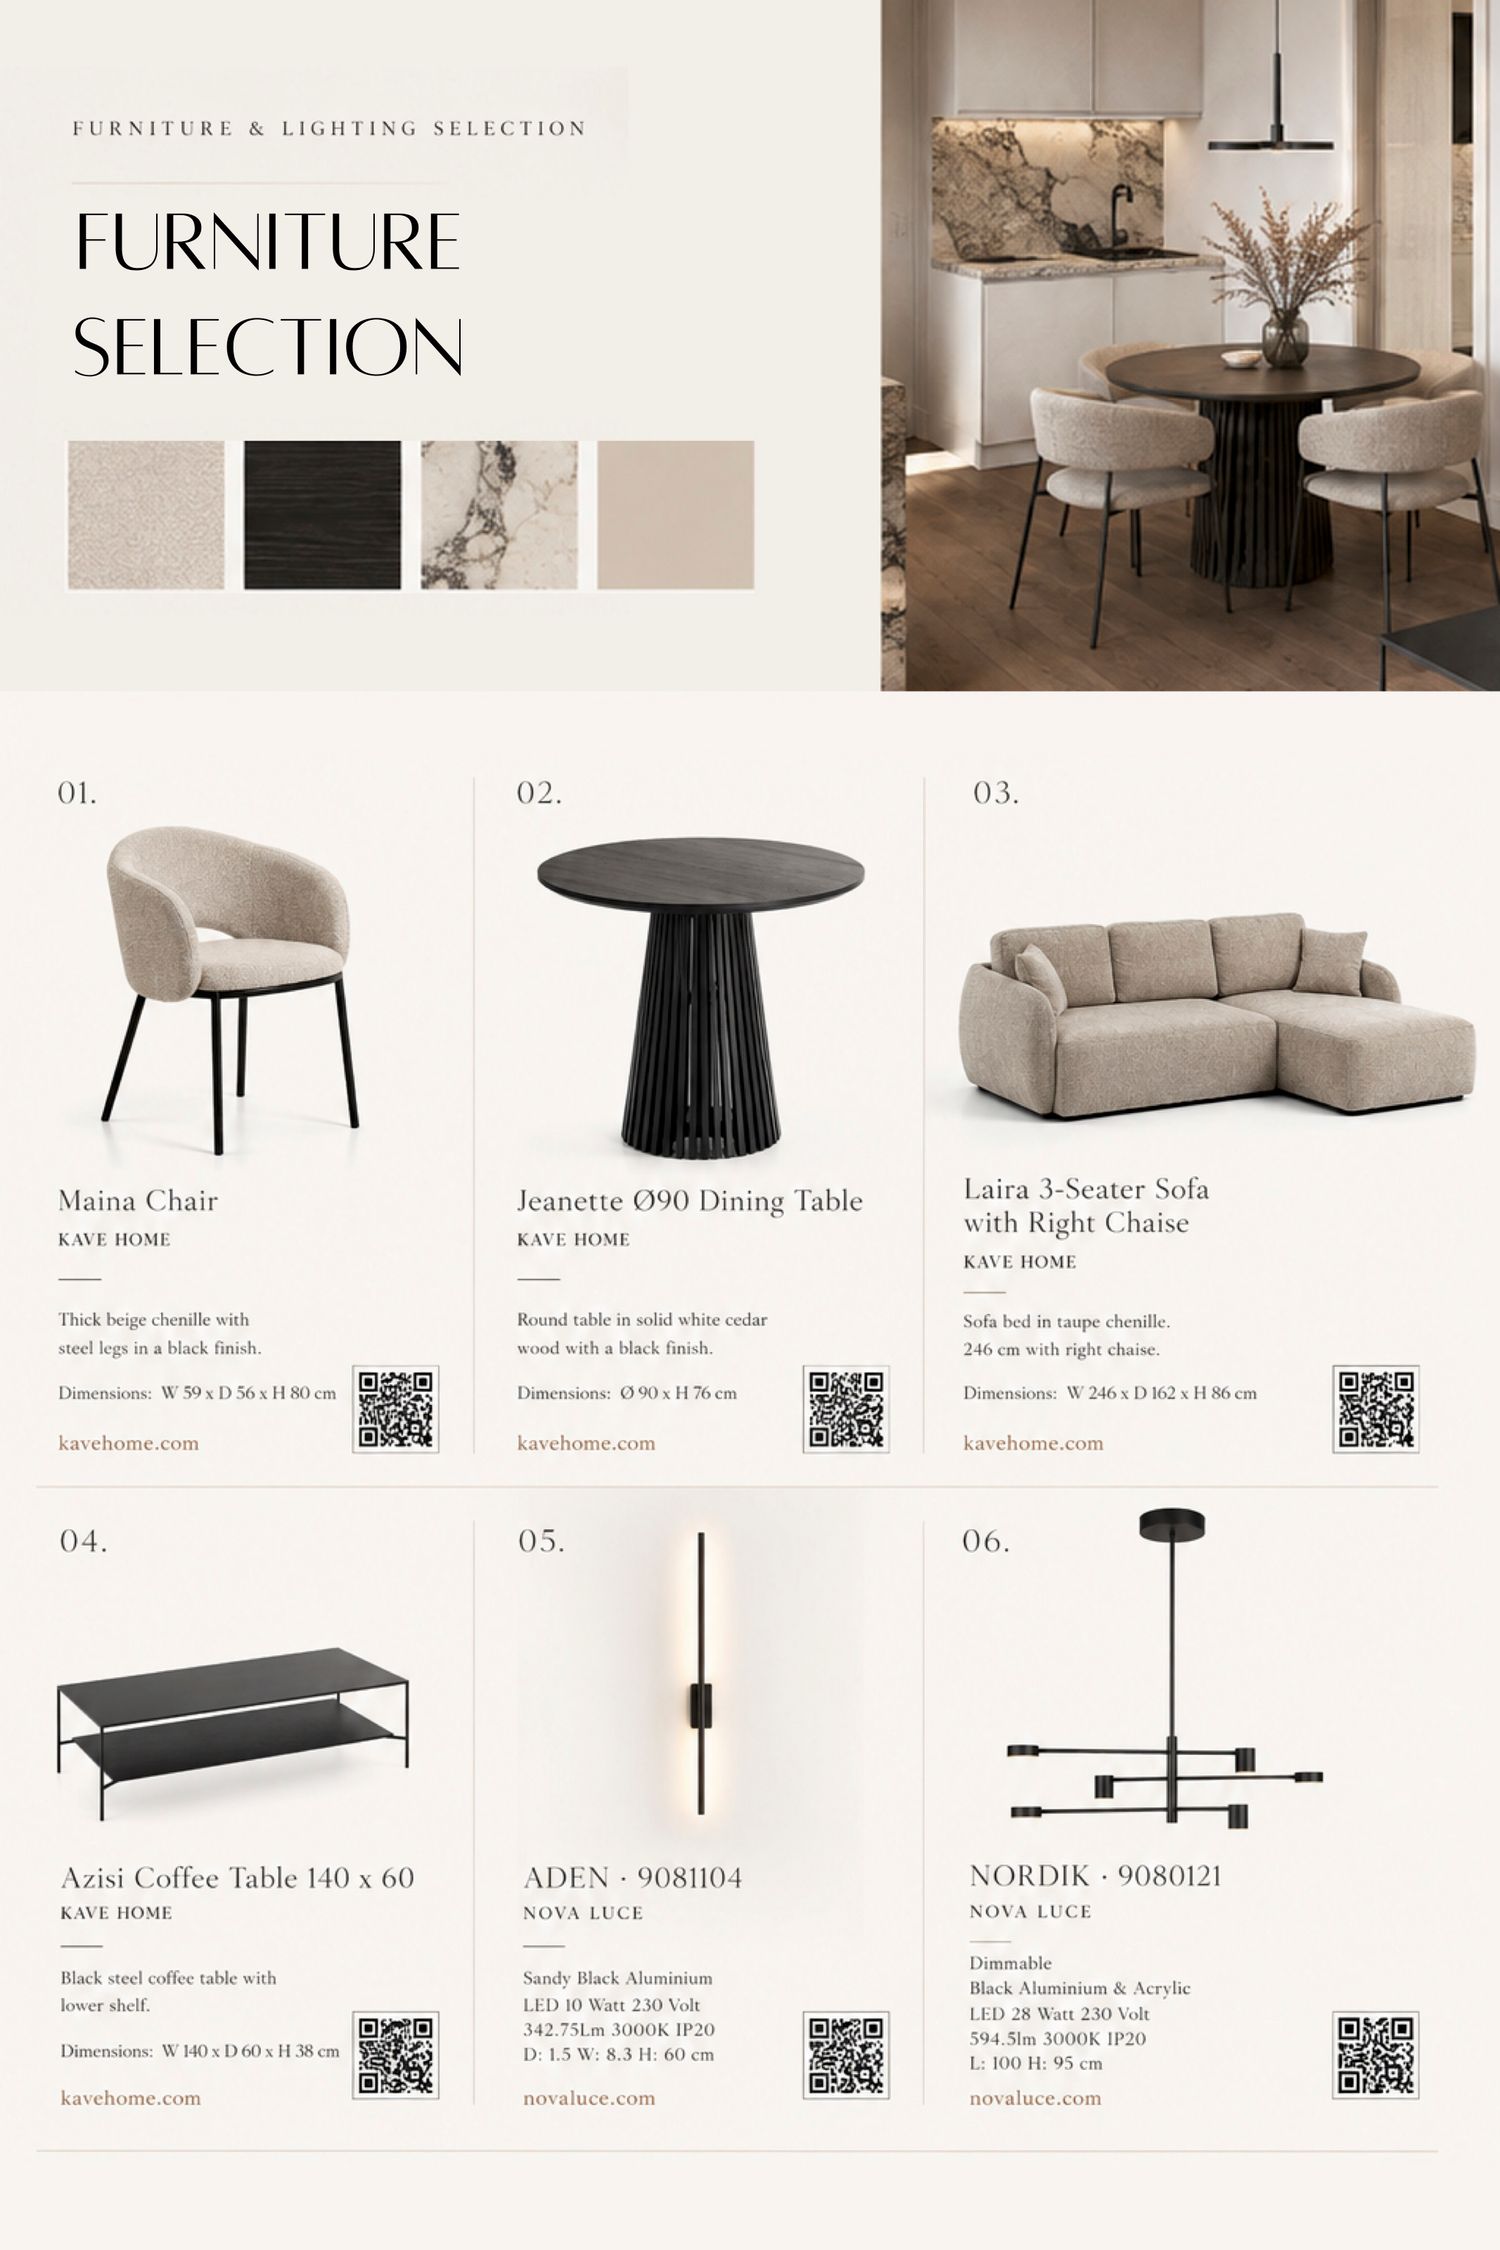
Since the preferred interior style, materials and overall aesthetic have not been established, the renderings are intended primarily to illustrate the spatial arrangement, proportions and atmosphere of the proposed solution, rather than represent a fixed design direction. The furniture, finishes, colours and decorative elements can be adapted to reflect your personal preferences and the desired character of the space.