🔥 CYBER MONDAY 24H: -60% su tutti i prezzi del sito! Solo fino a mezzanotte. Usa il codice CYBERMONDAY25 👉🏼


Milano, Metropolitan City of Milan, Italy
Residenziale - Appartamento
Hello client,
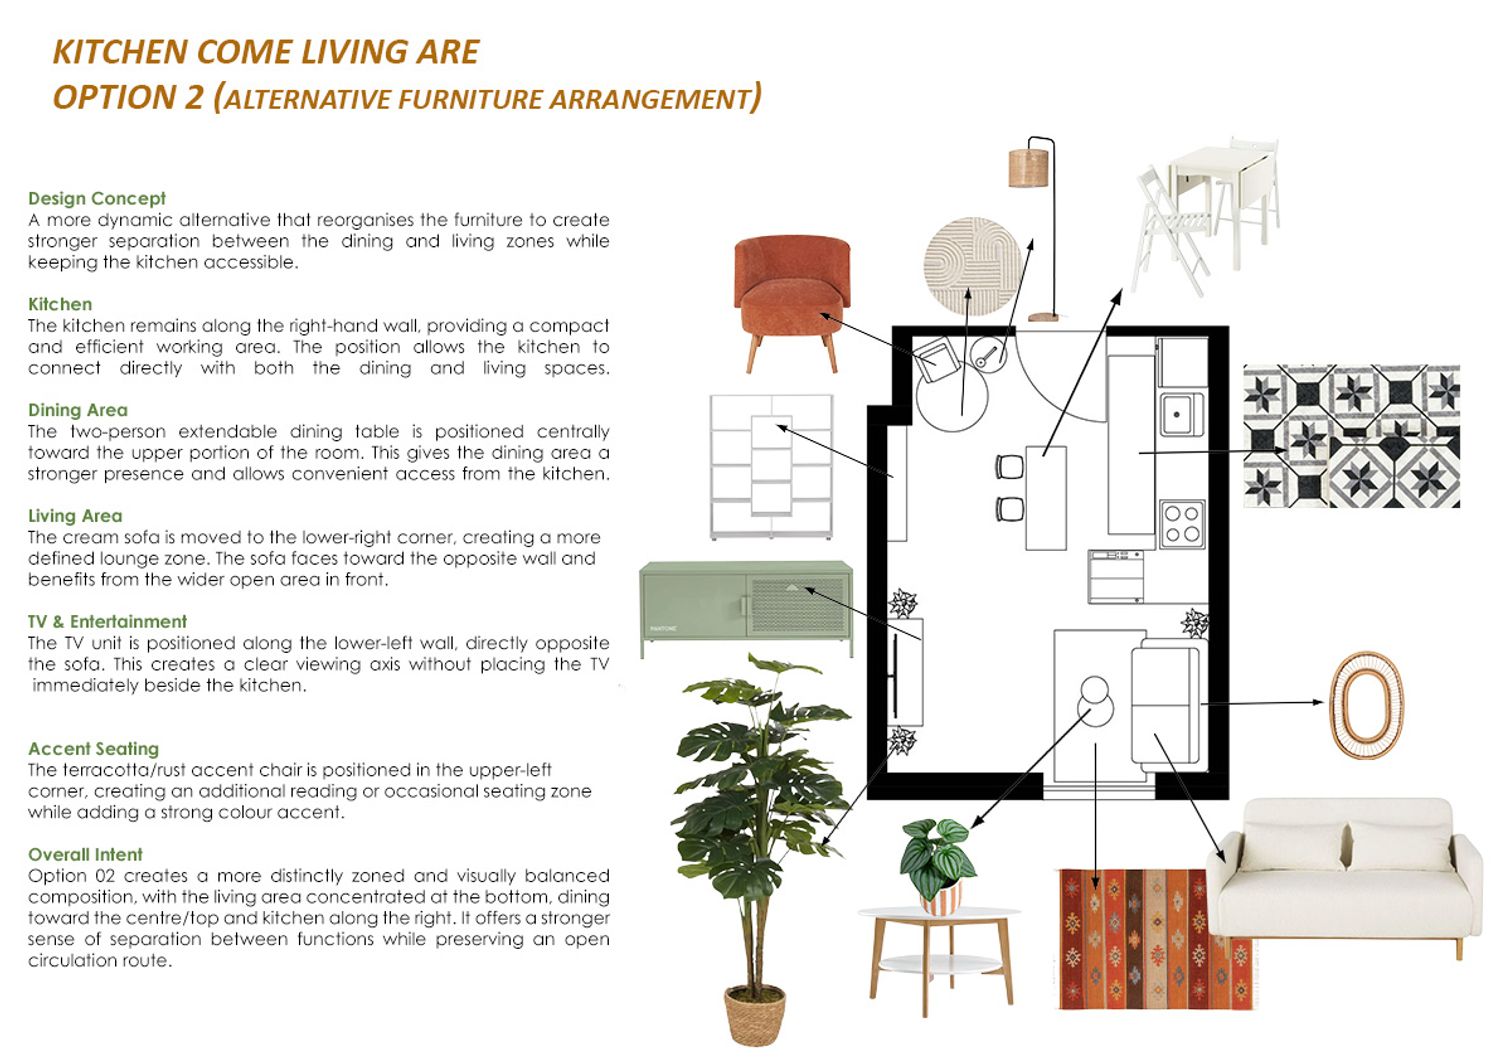
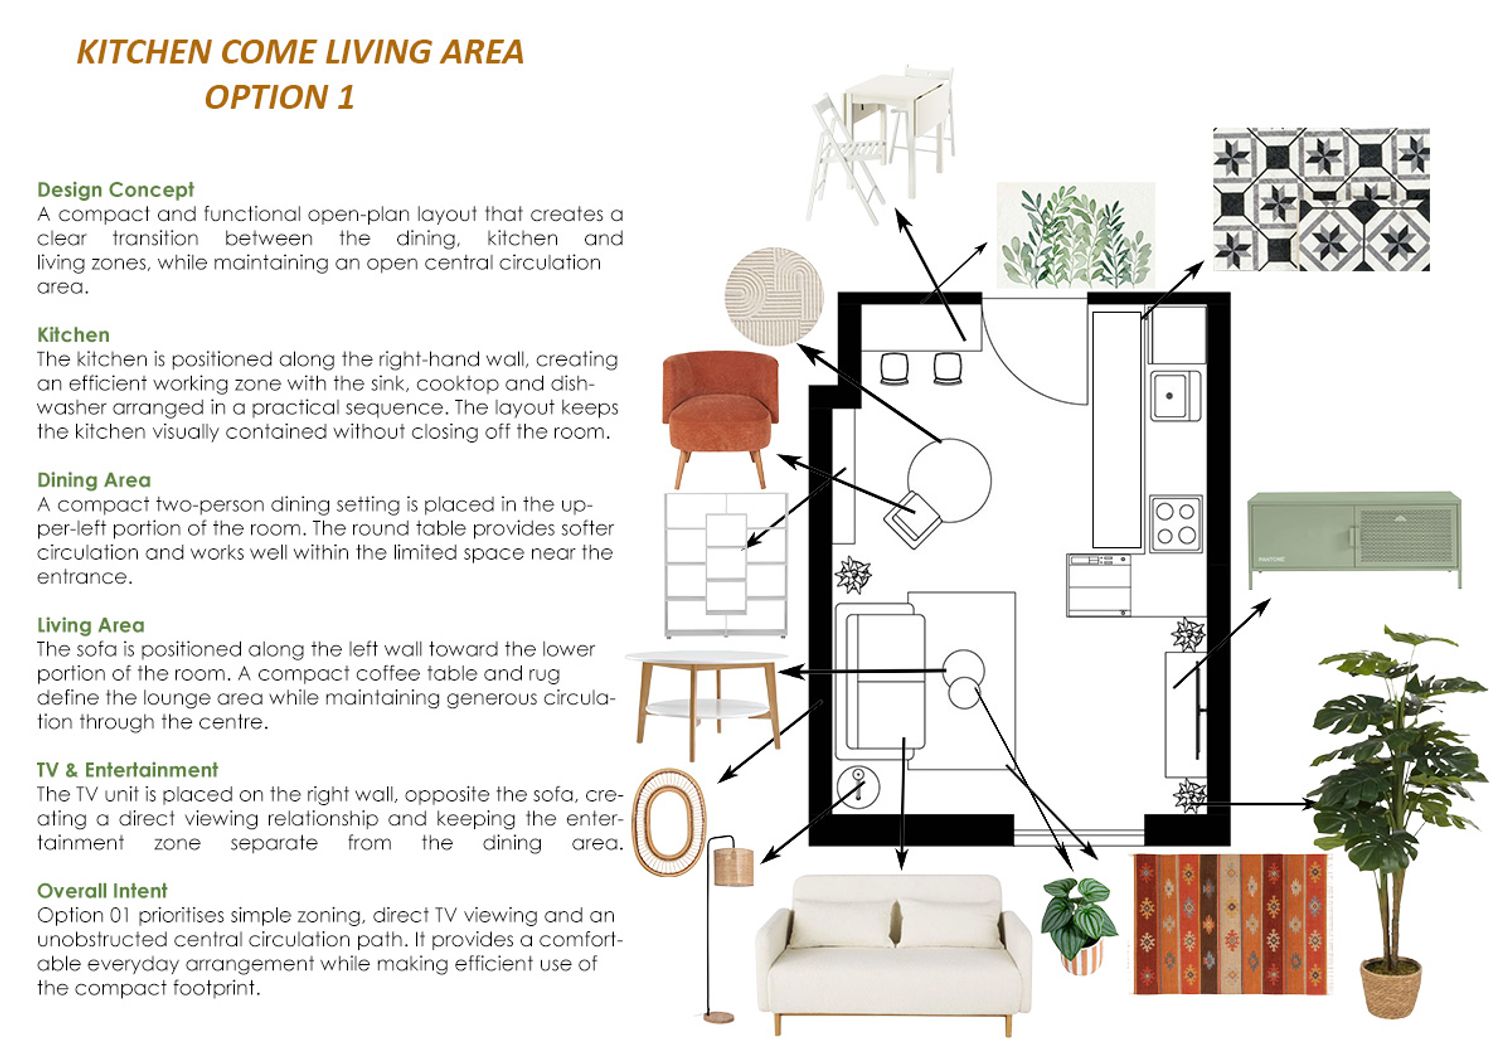
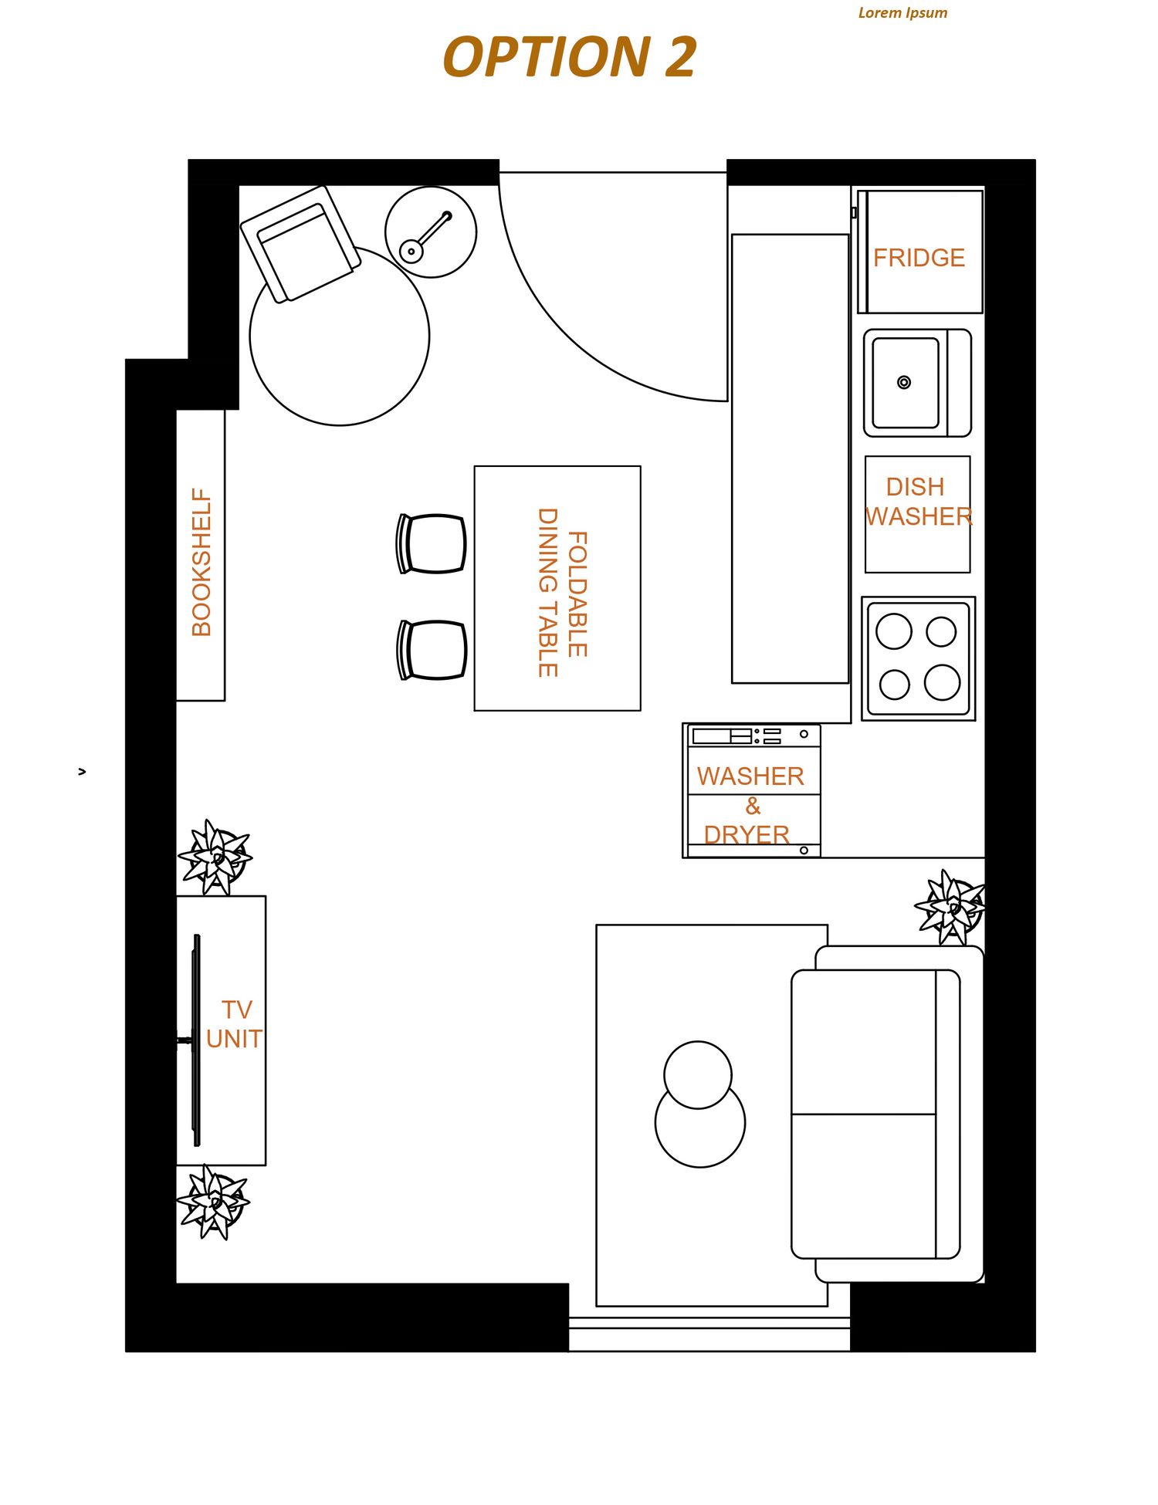
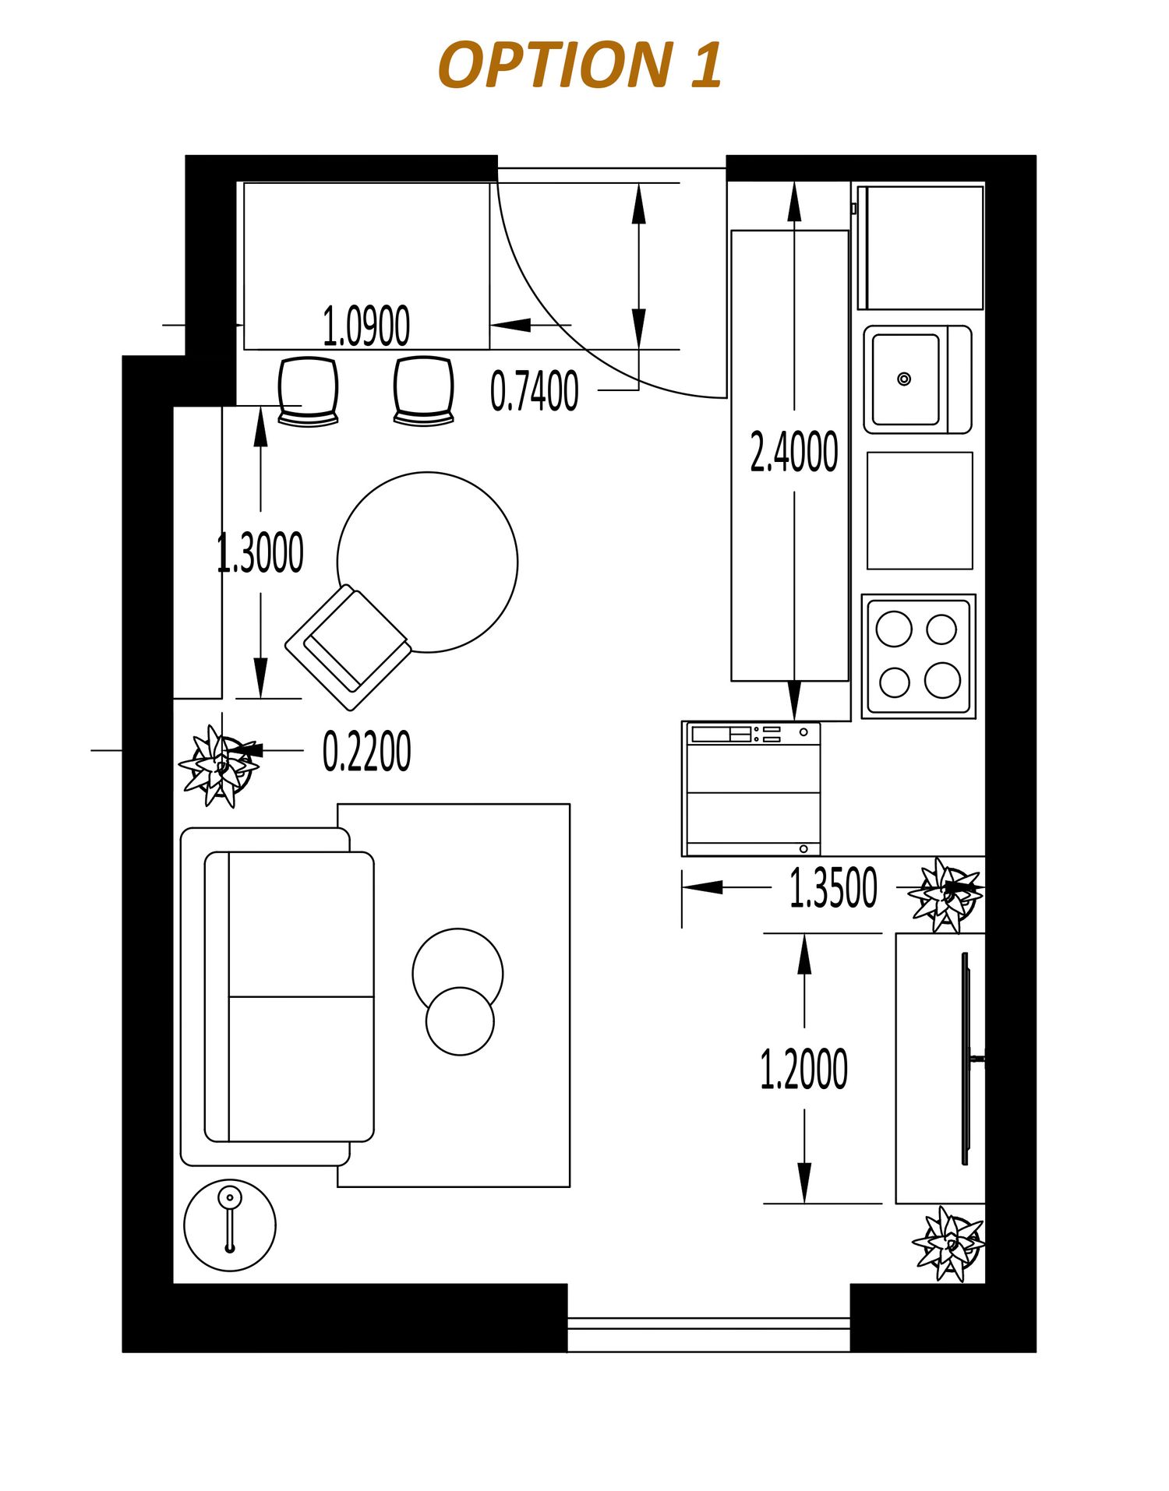
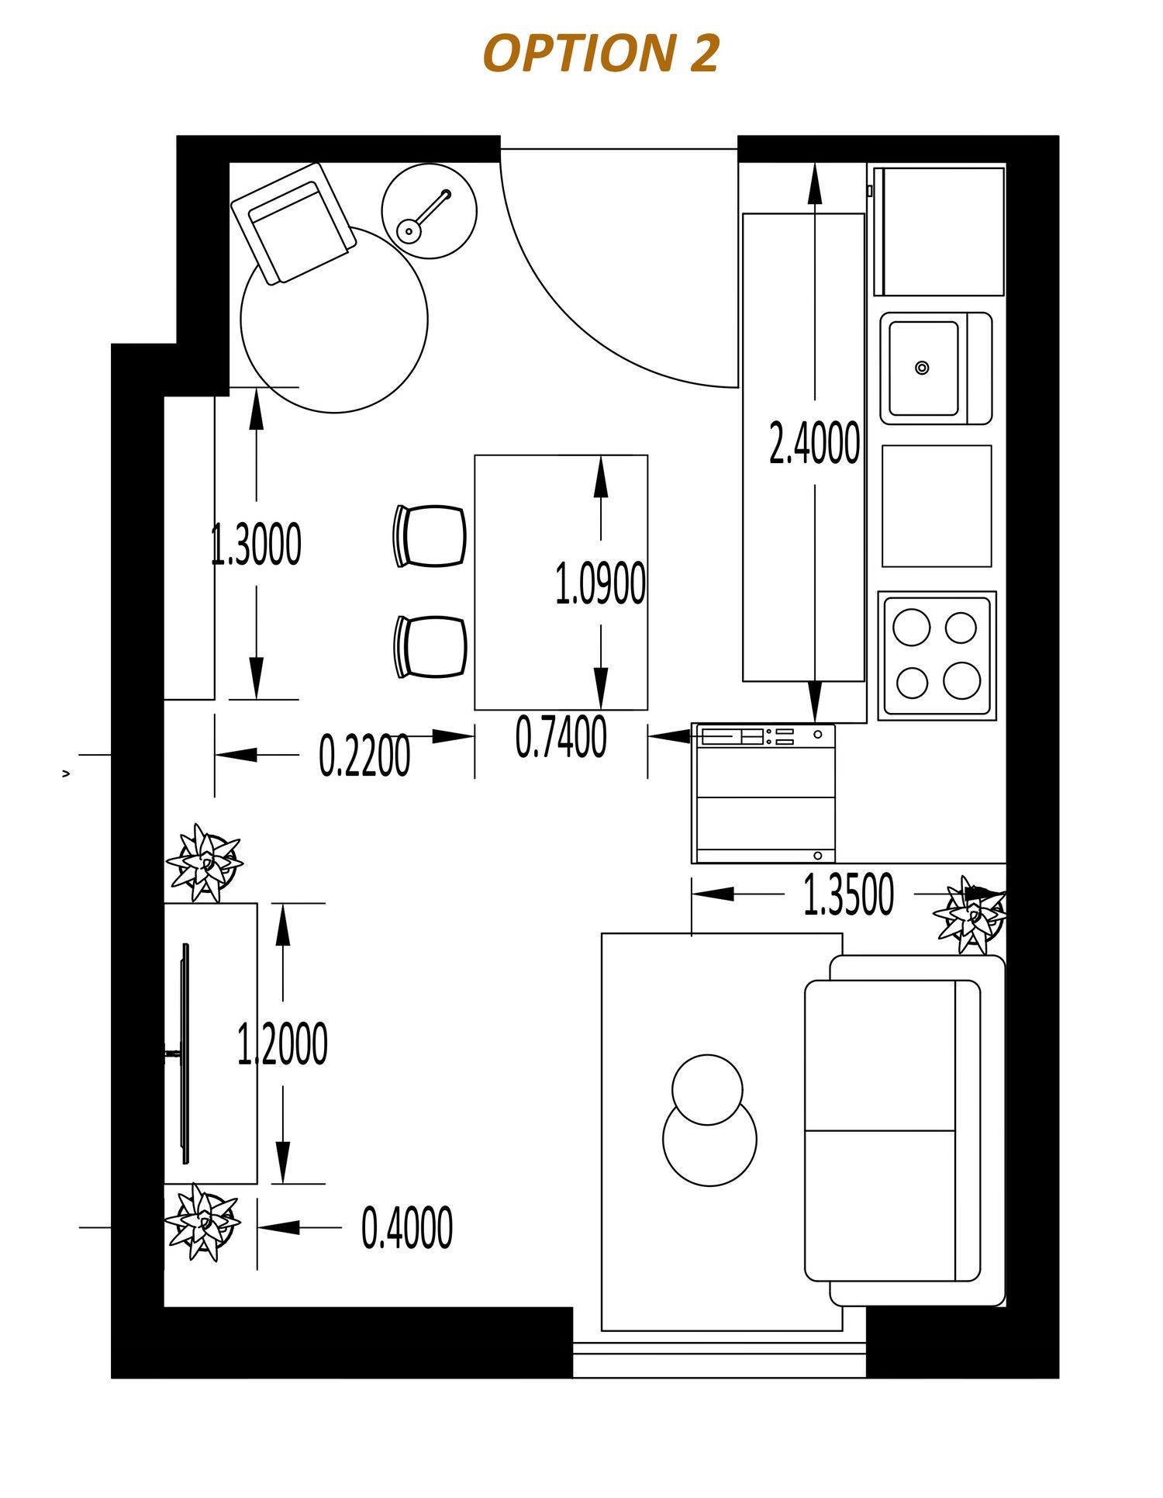
This project proposes a compact, warm, and contemporary open-plan interior that brings together the kitchen, dining and living areas into one cohesive and functional space. The design focuses on making the most of a limited footprint through carefully planned furniture placement, clear circulation and appropriately scaled pieces.
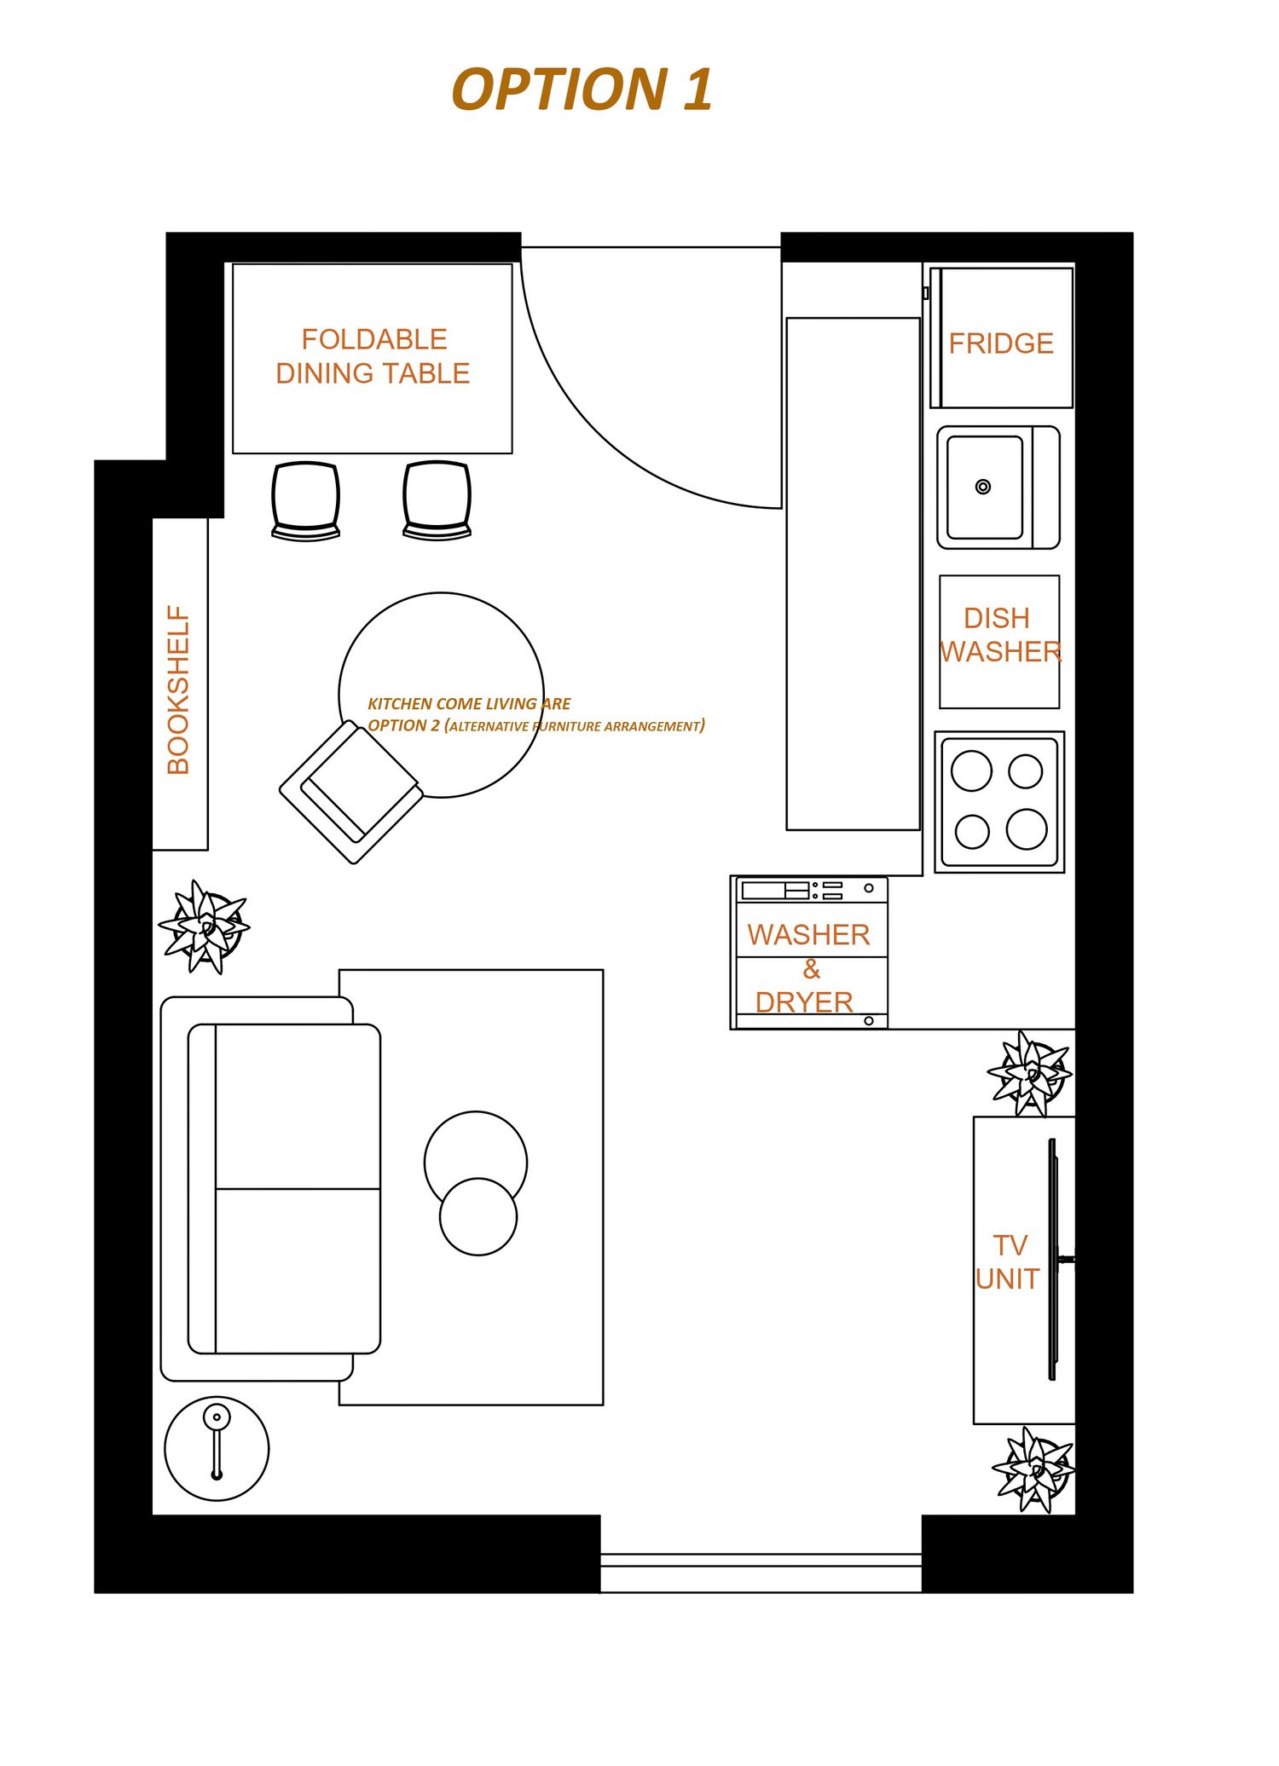
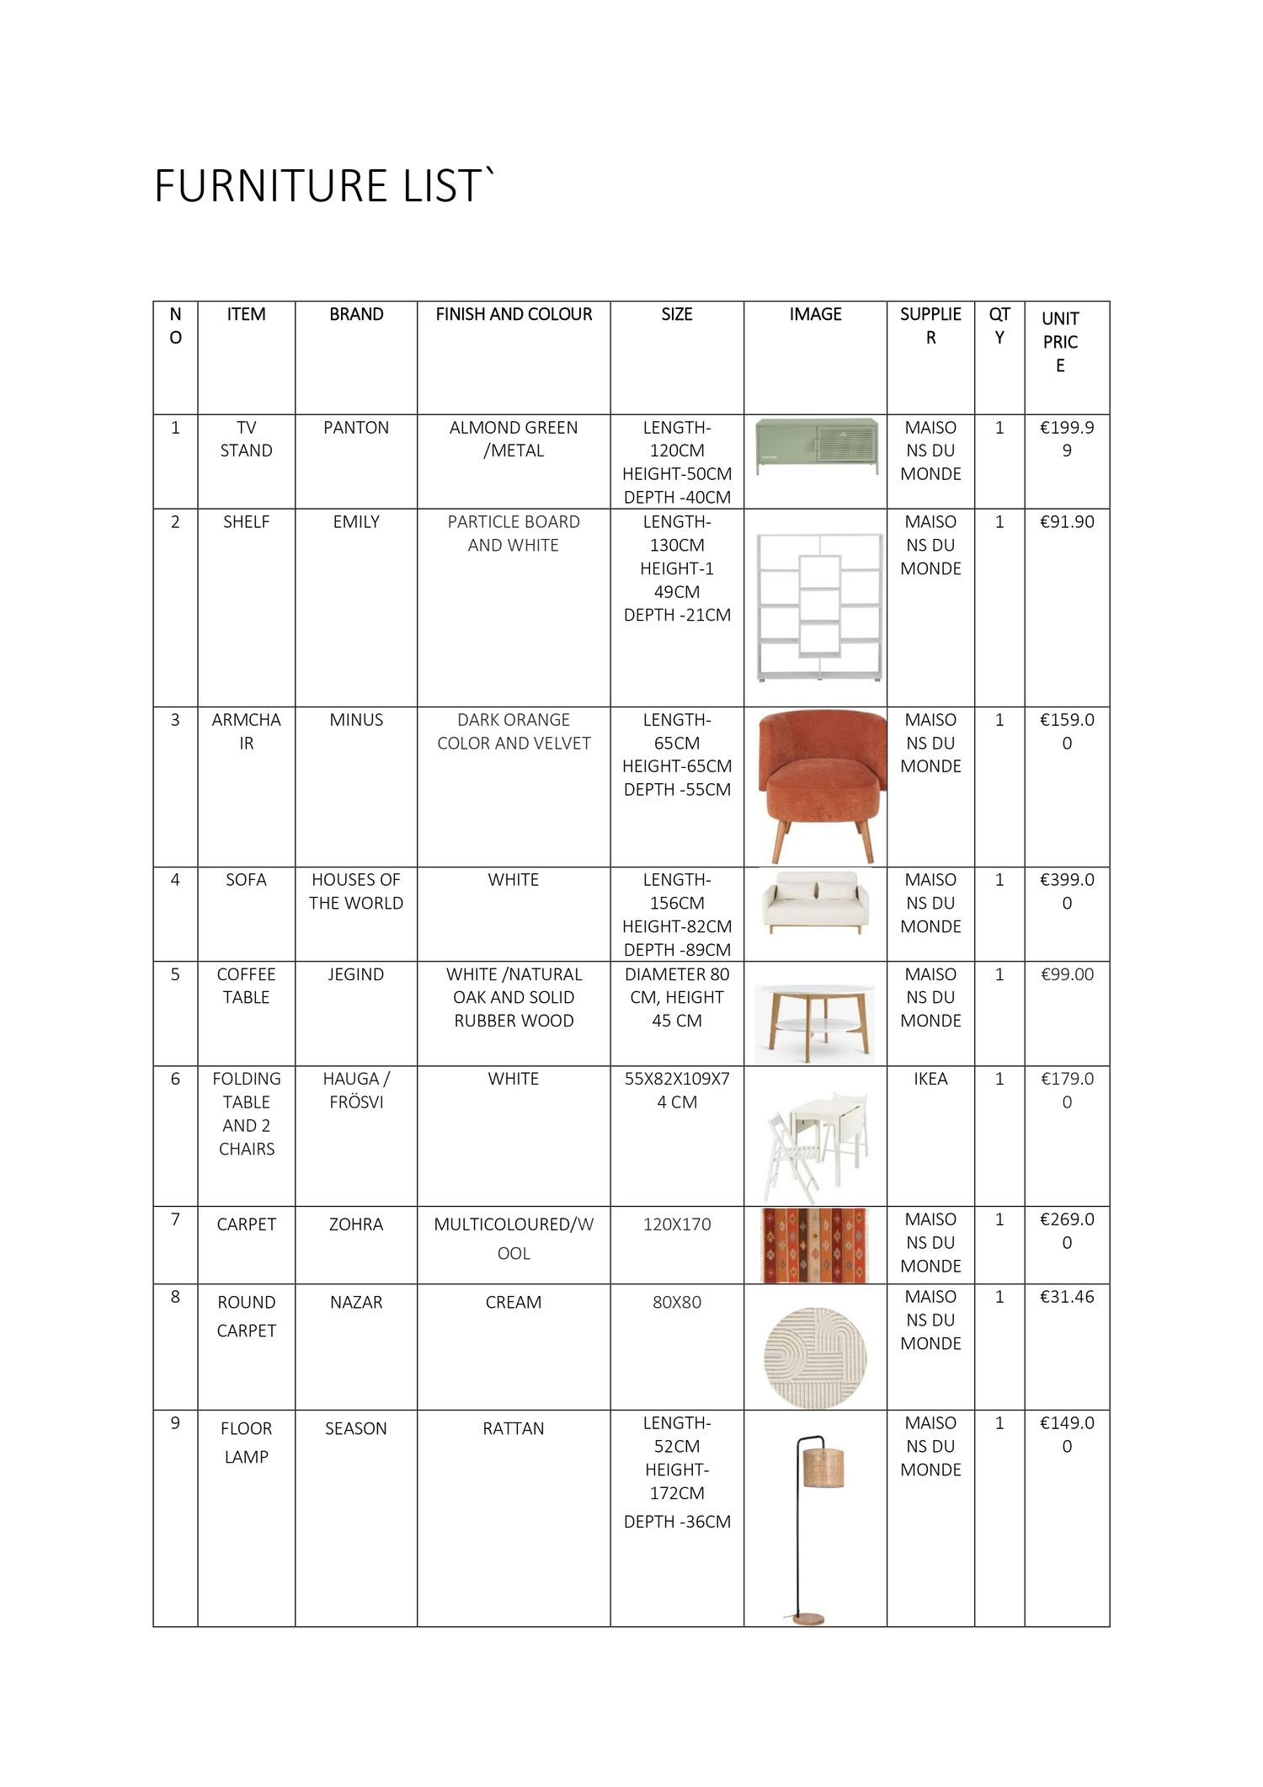
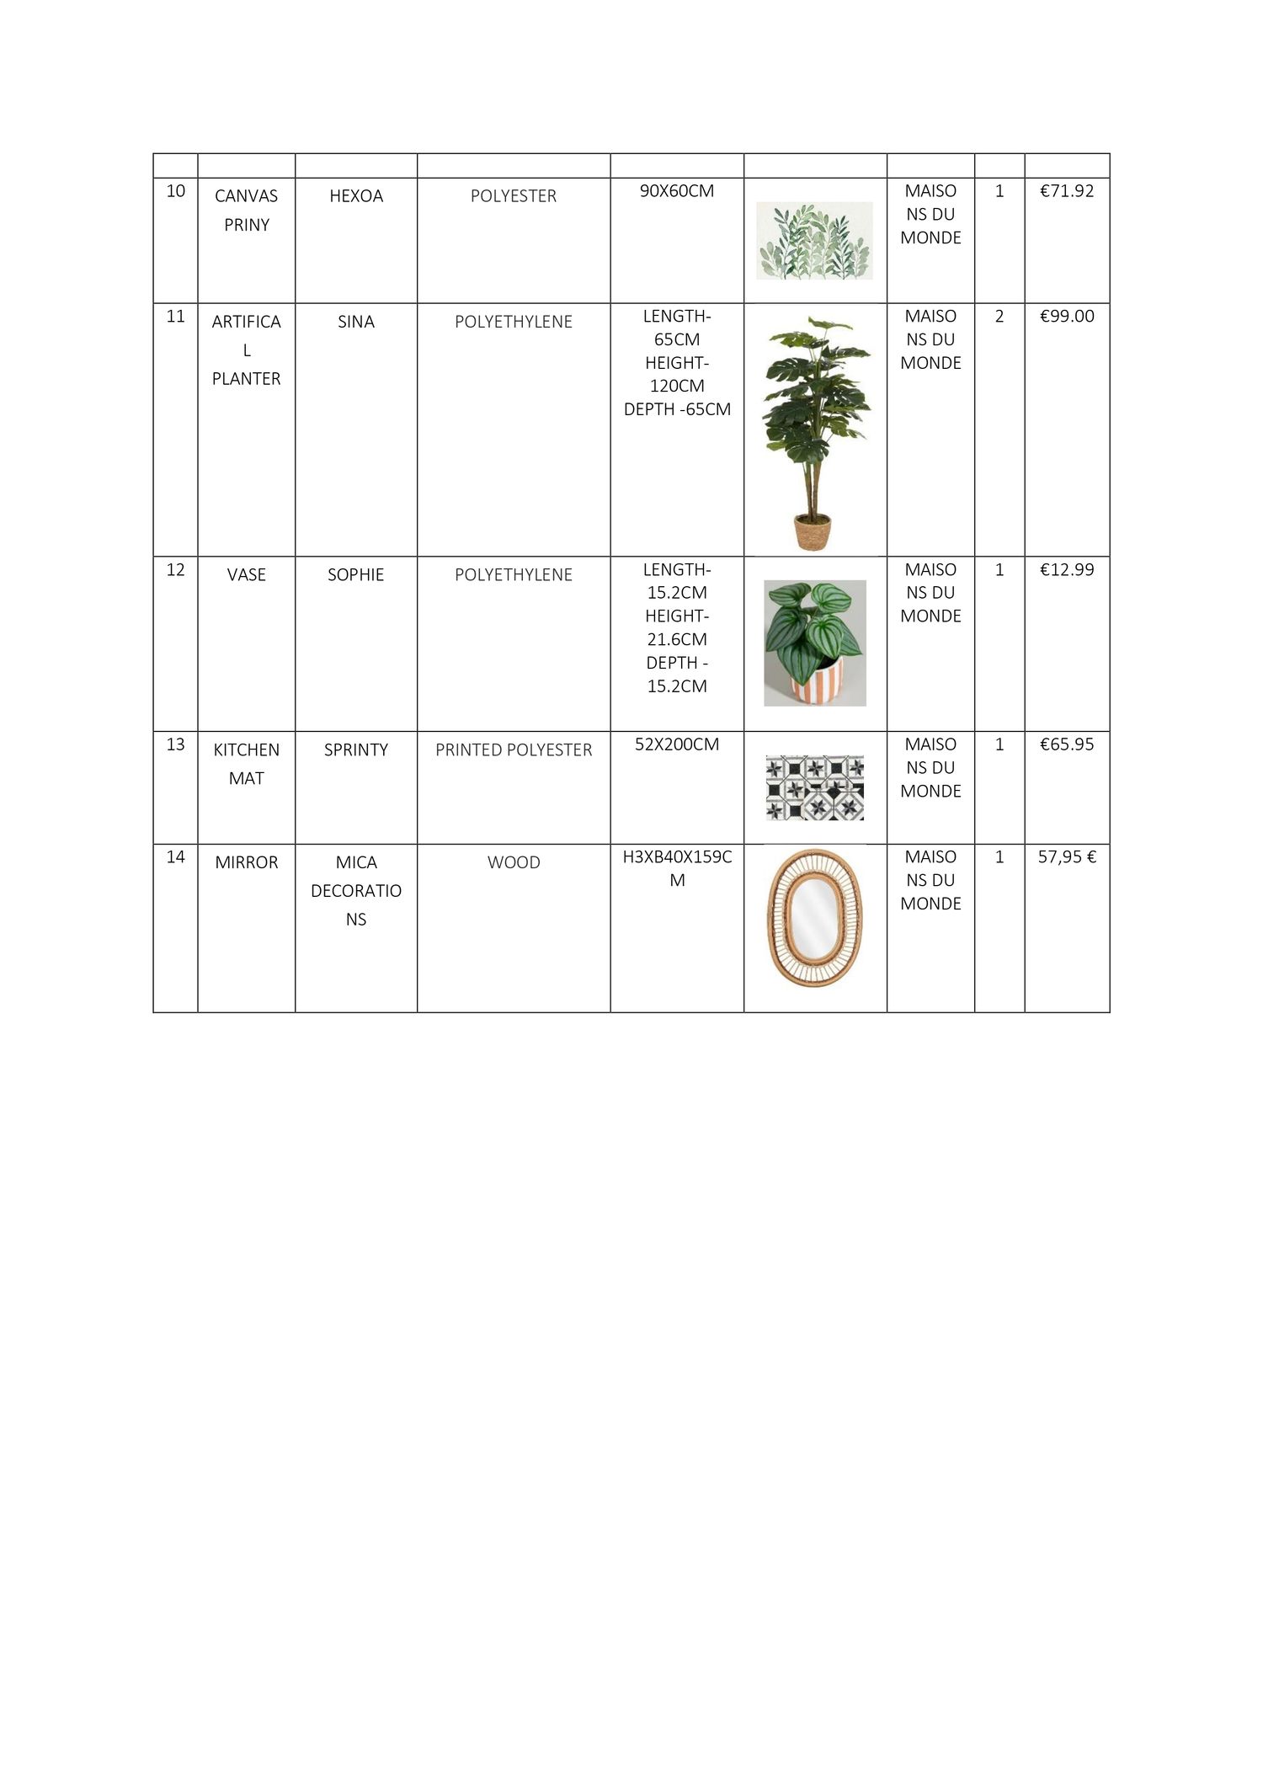
The kitchen is positioned along the right-hand wall, creating an efficient and practical working zone while keeping the centre of the room open. The dining area is designed as a compact setting suitable for everyday use, positioned close to the kitchen for convenience. The living zone features a soft cream sofa, complemented by a terracotta accent chair, patterned rug and round coffee table to create a comfortable and inviting focal point.
A slim open bookshelf near the sofa and TV wall provides additional storage and display while visually connecting the living and entertainment areas. The TV unit is kept streamlined to maintain a sense of openness.
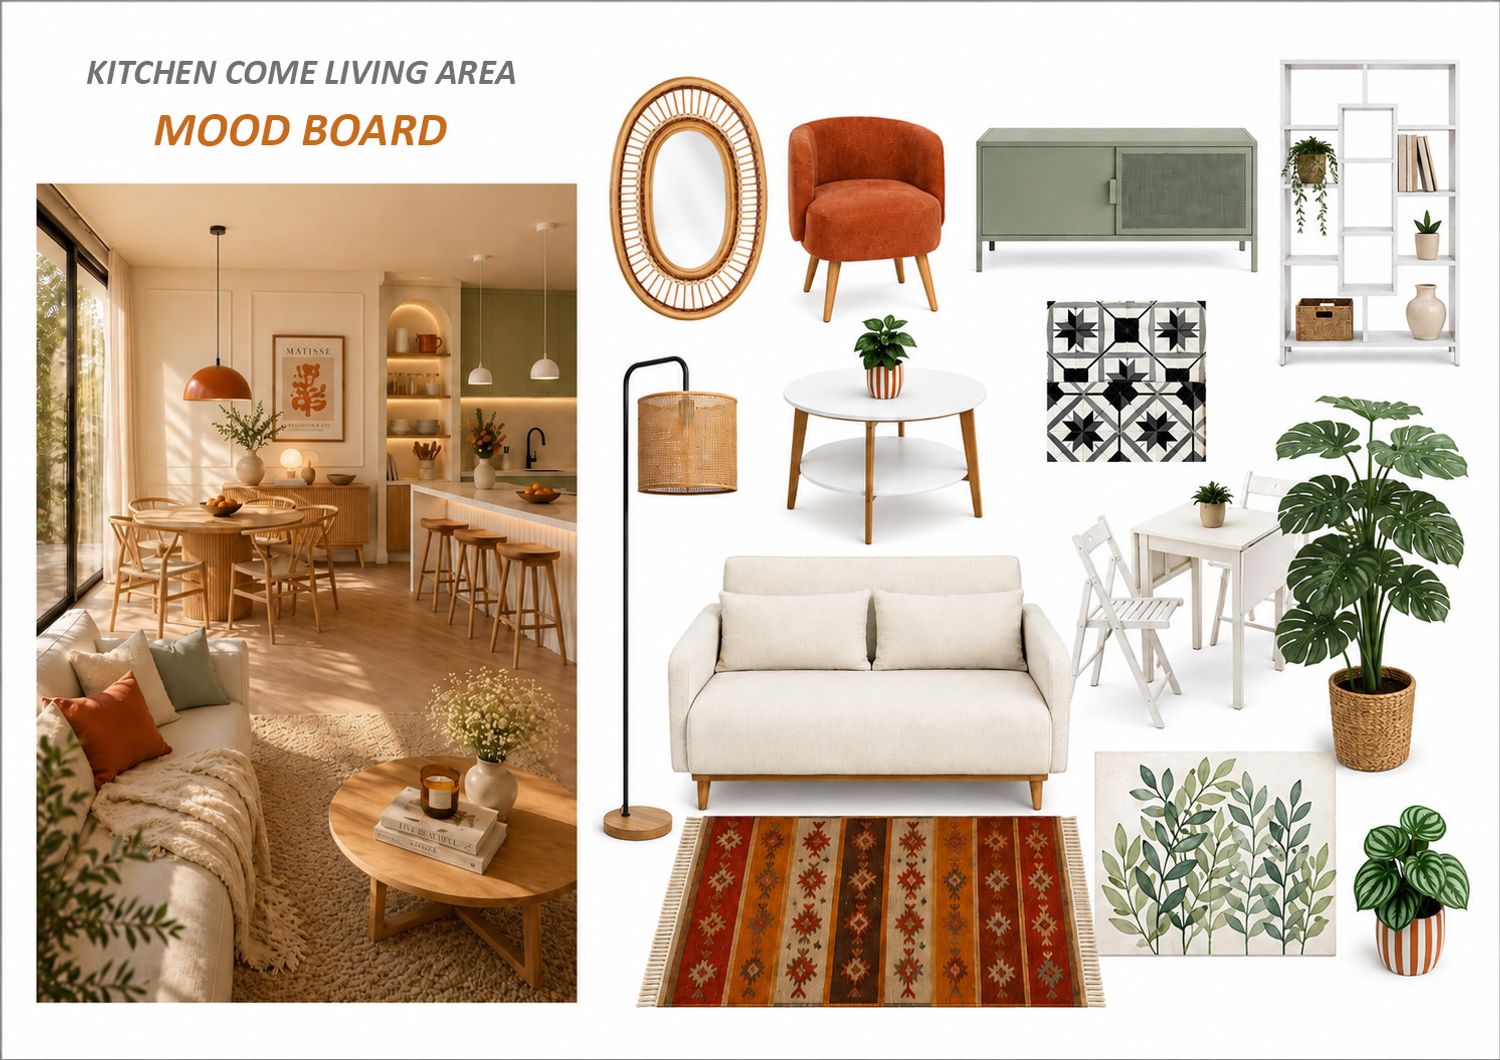
The overall material and furniture palette combines warm cream, natural timber, terracotta, sage green, rattan and botanical accents. Patterned textiles and greenery introduce character, while the neutral base keeps the interior light and spacious.