🔥 CYBER MONDAY 24H: -60% su tutti i prezzi del sito! Solo fino a mezzanotte. Usa il codice CYBERMONDAY25 👉🏼


Milano, Metropolitan City of Milan, Italy
Residenziale - Appartamento
I hope you enjoy exploring the design. 🙏
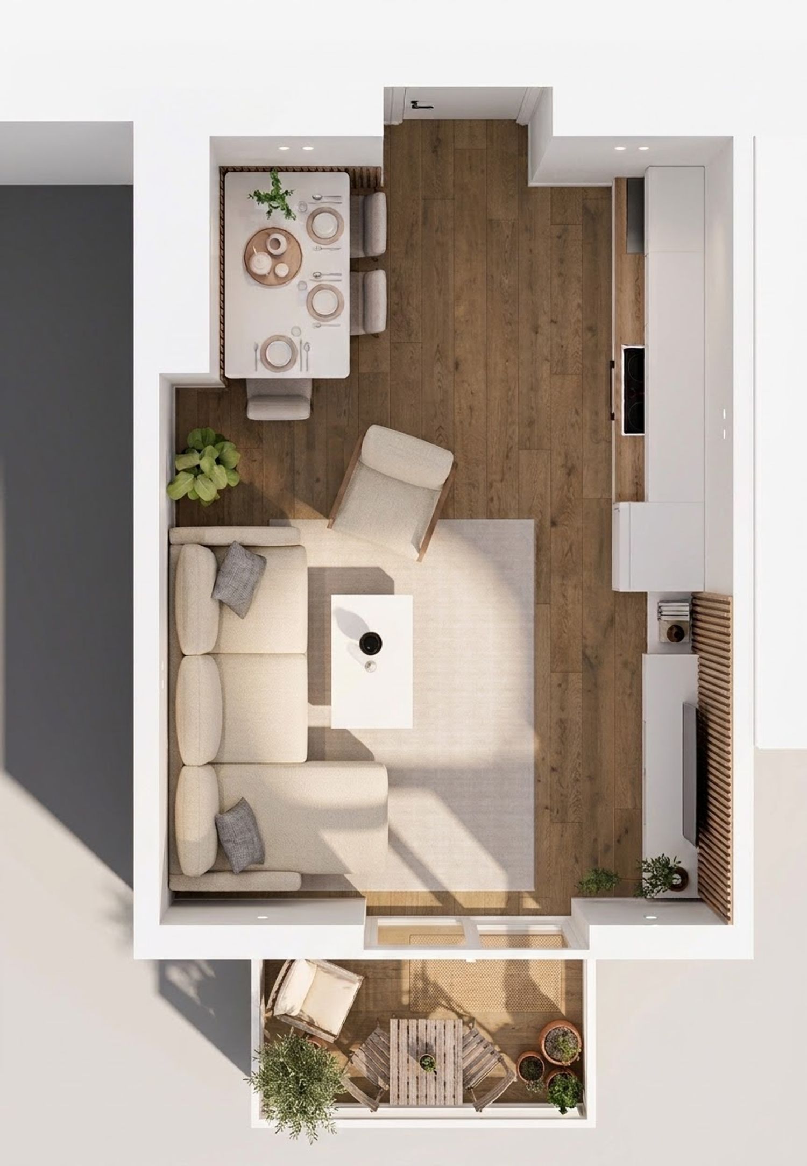
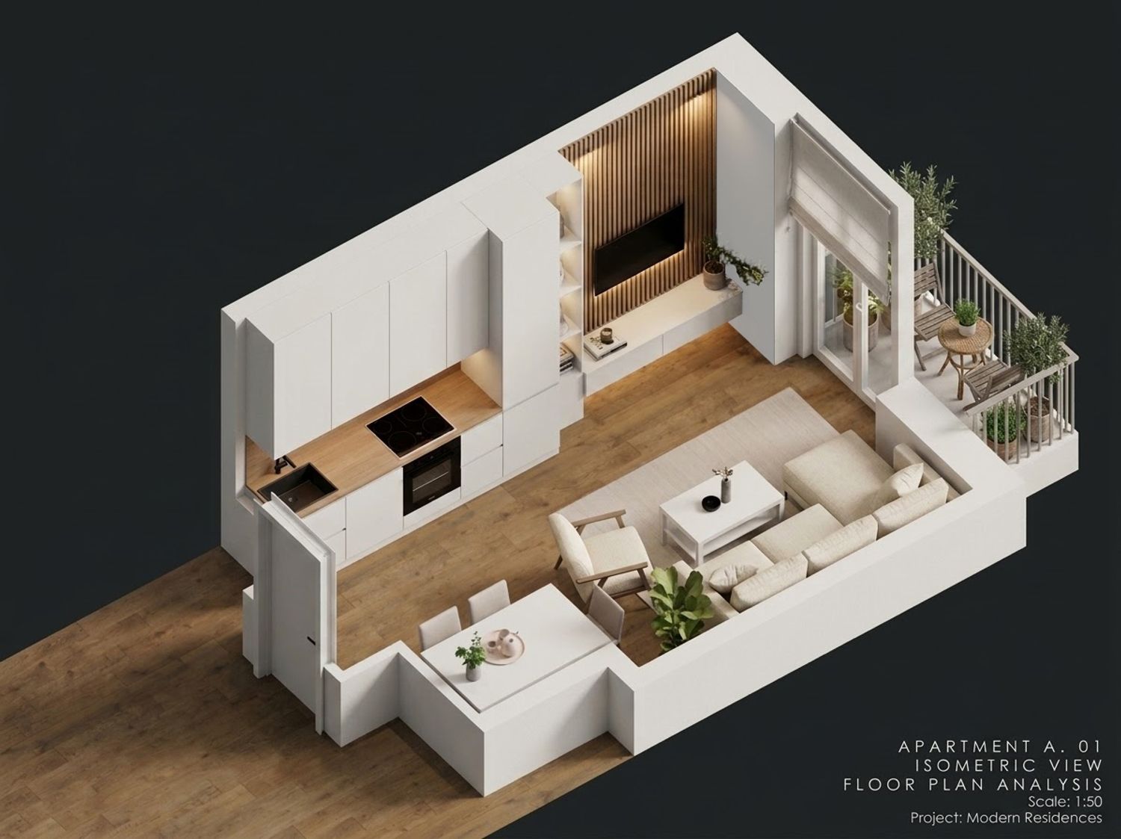
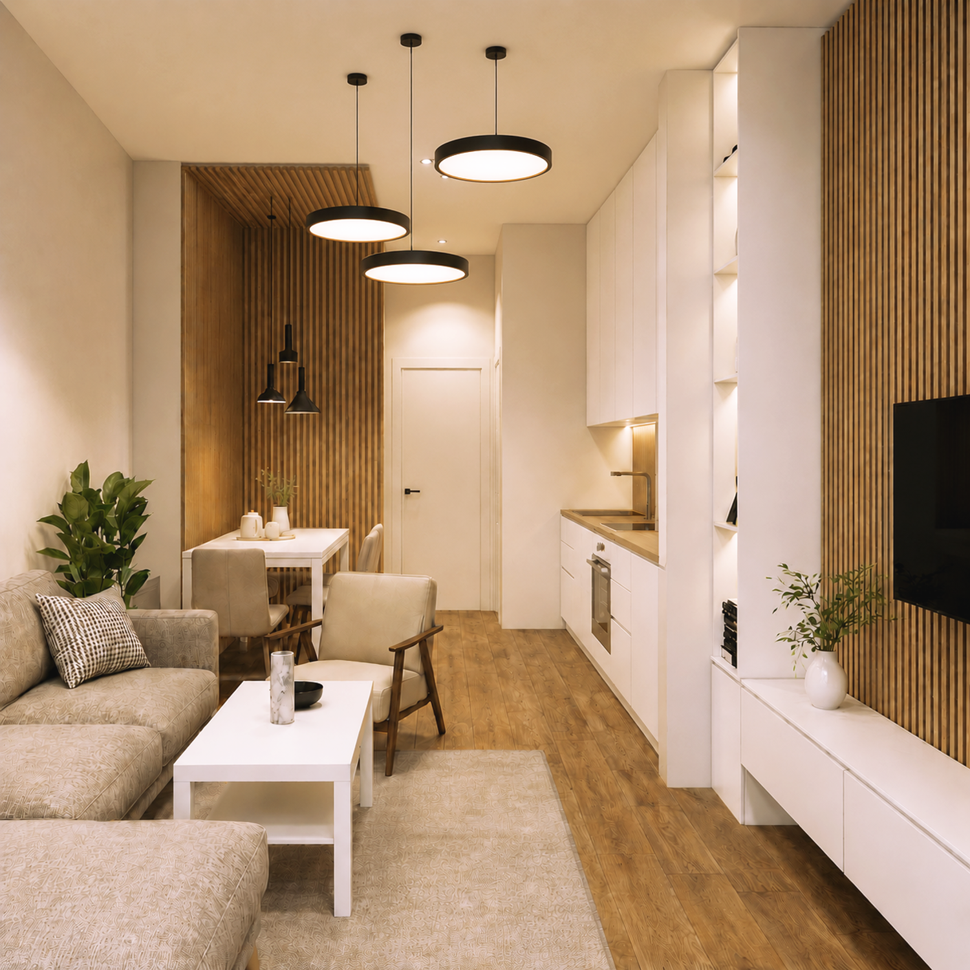
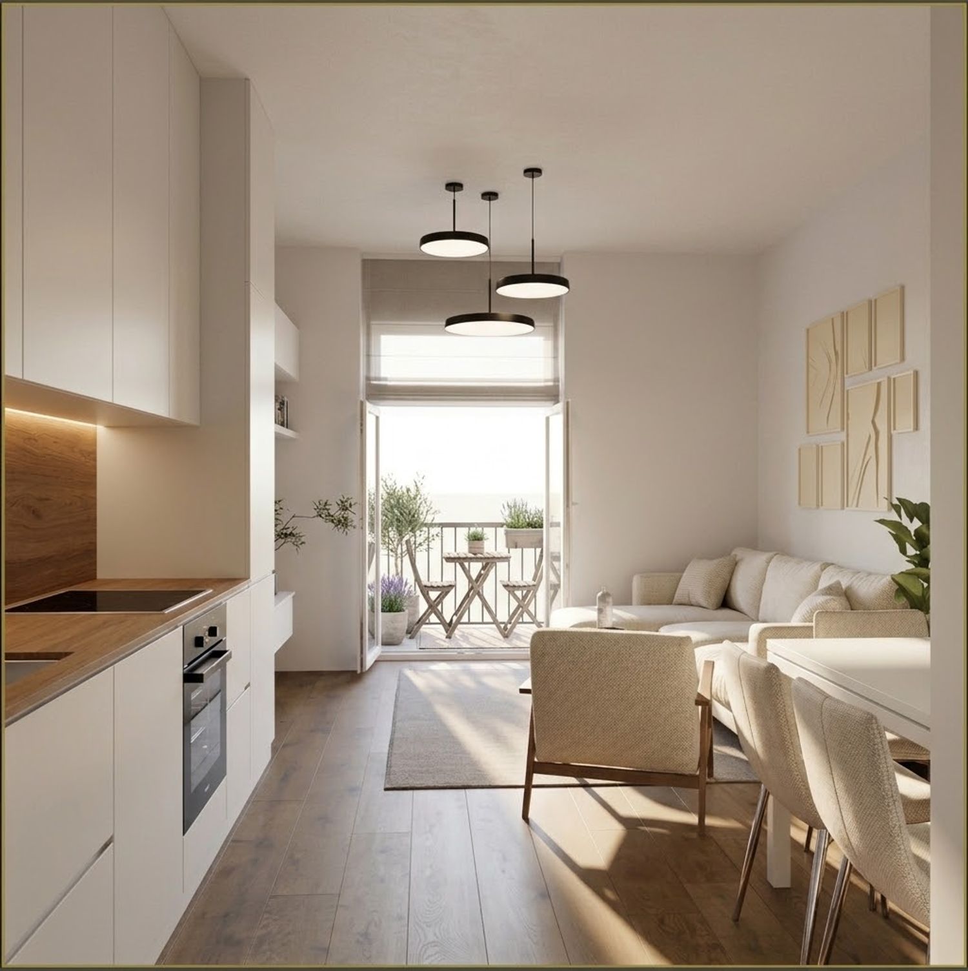
This project was developed with consideration for the existing kitchen installations, with the living and dining areas arranged accordingly to create a functional, cohesive, and visually harmonious space.
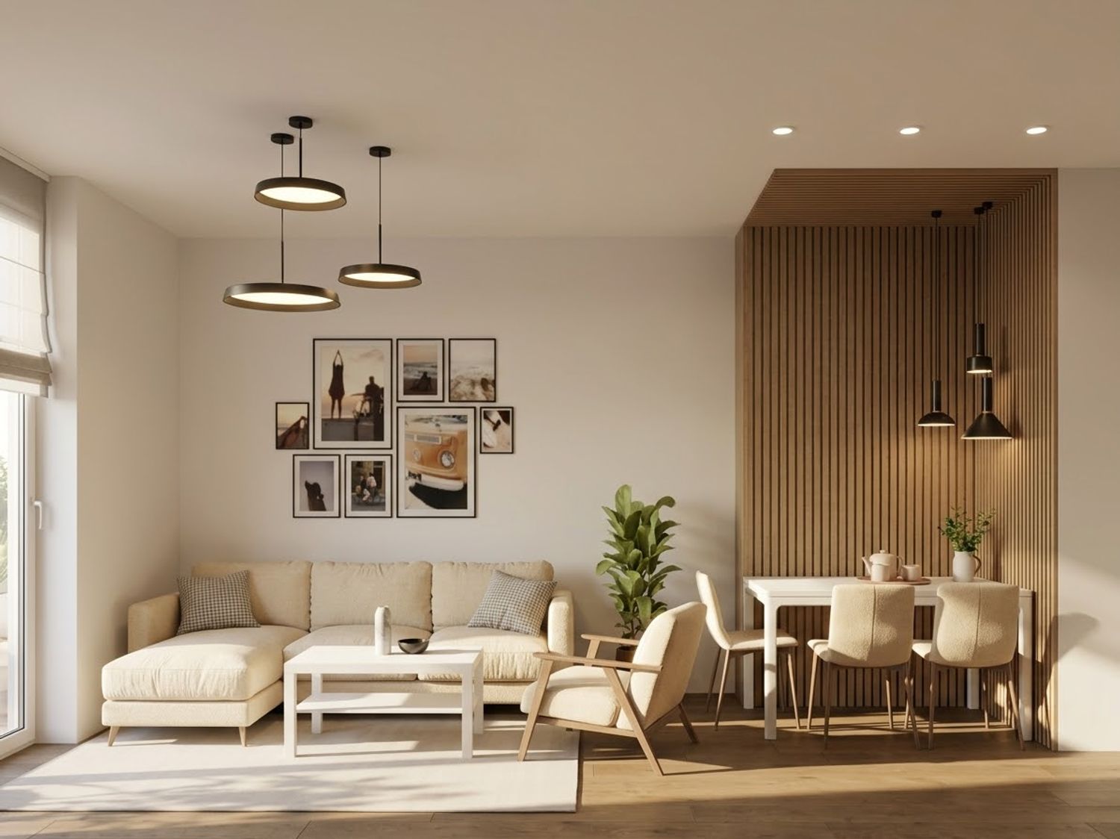
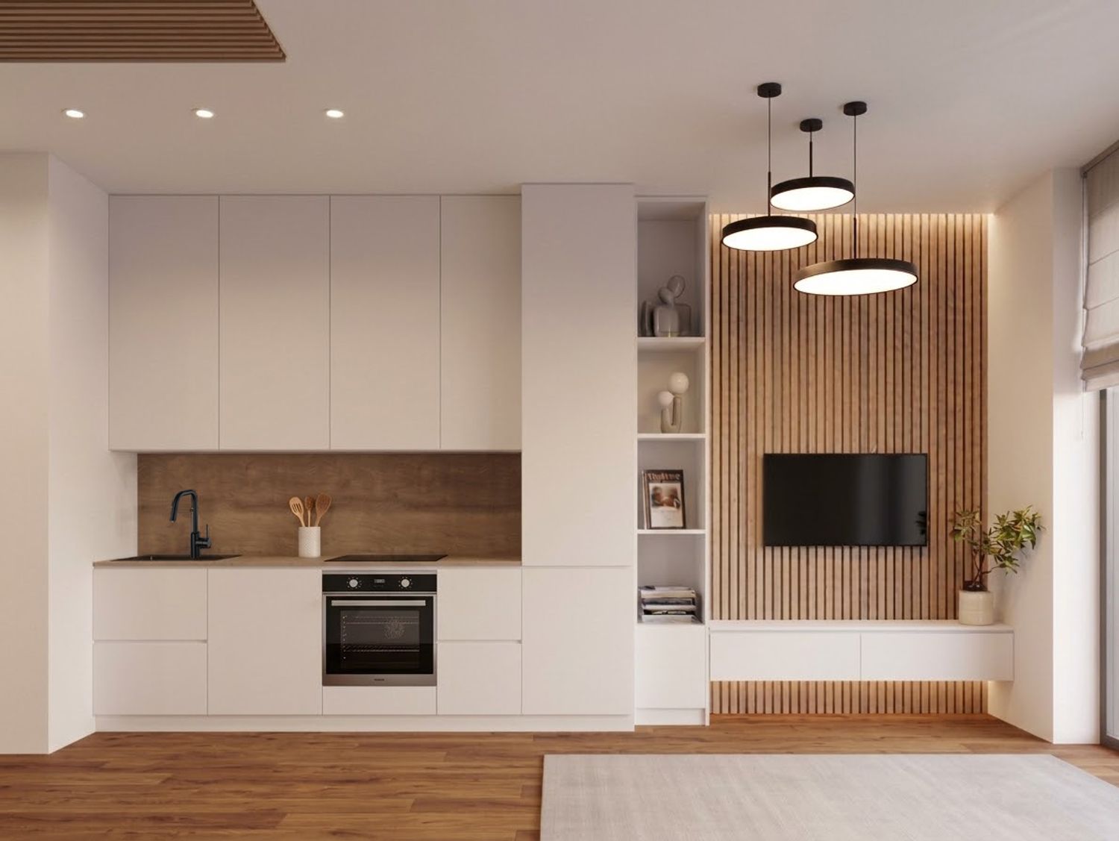
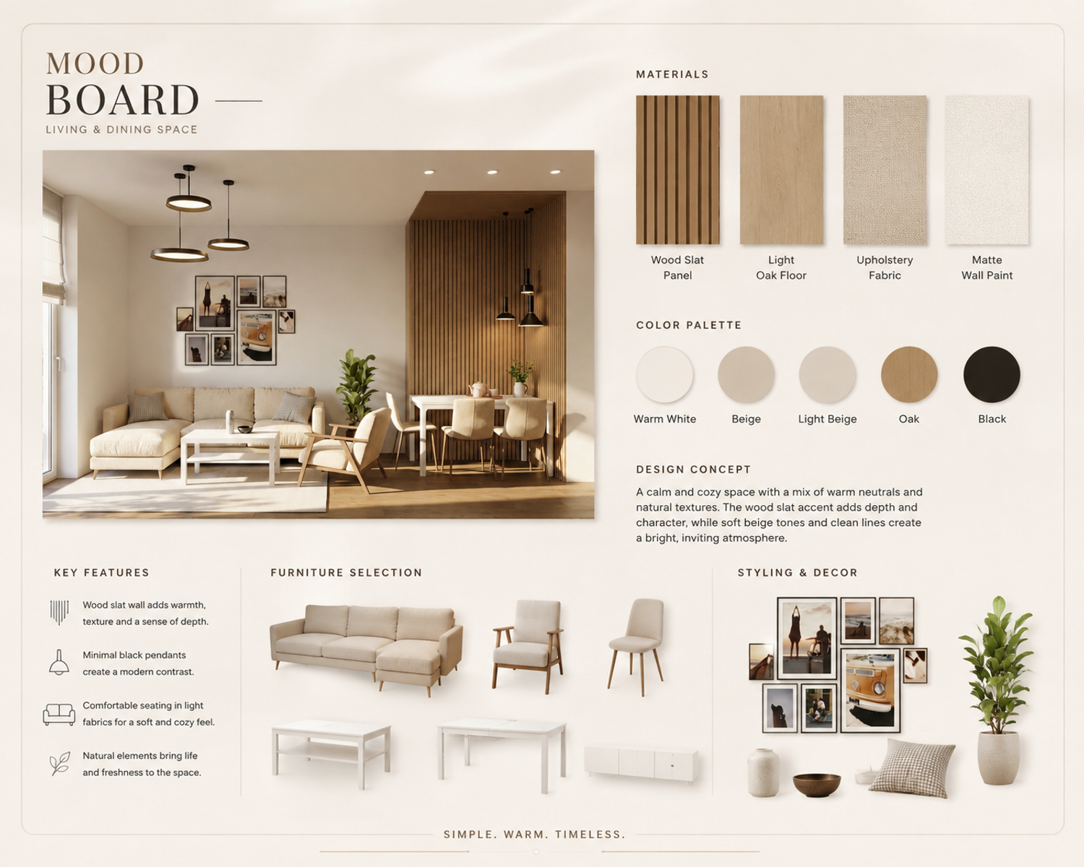
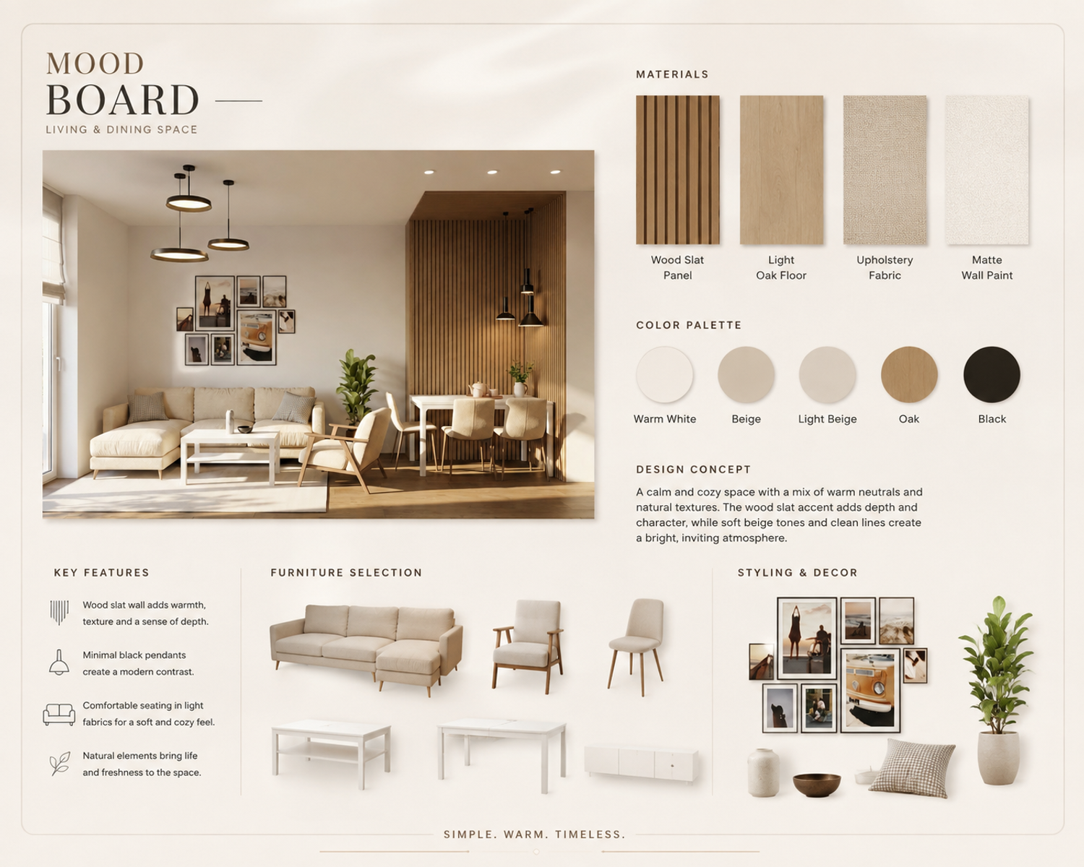
The design concept is based on a combination of white, beige, natural wood, and carefully controlled black accents. This palette was chosen to make the space feel brighter and more spacious, while creating a sense of calm and warmth for its users.
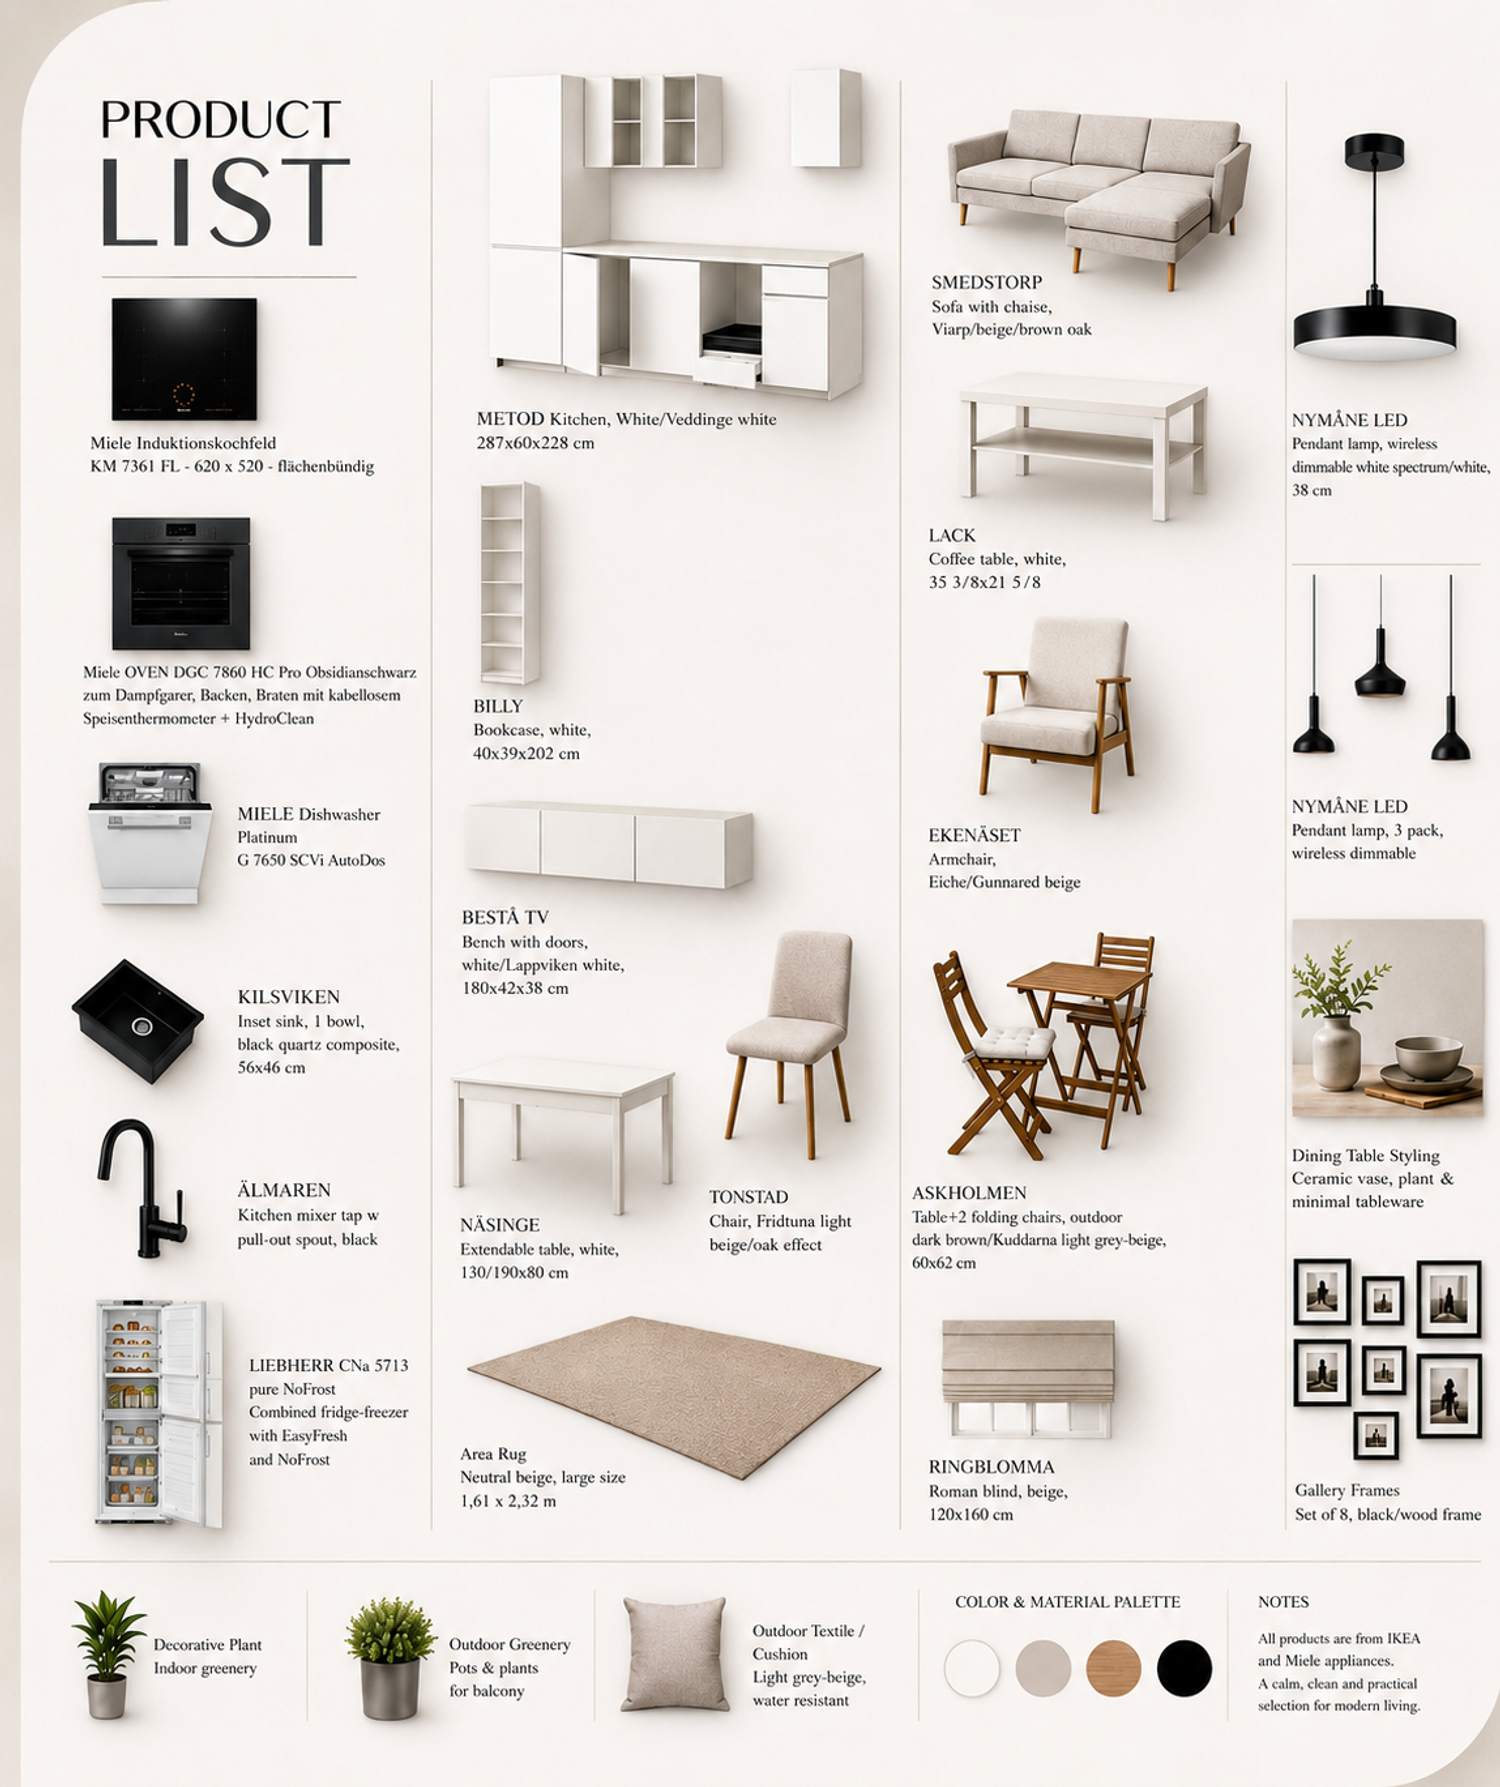
The black kitchen appliances are visually coordinated with the black lighting fixtures and accessories in the living and dining areas, creating a consistent visual language throughout the interior.
Wooden slatted panels at the dining corner and on the TV wall add warmth and texture, while also helping to define the different zones and create visual continuity between them.
Multiple renders from different perspectives were provided to communicate the design concept, layout, materials, and overall atmosphere as clearly as possible.