🔥 CYBER MONDAY 24H: -60% su tutti i prezzi del sito! Solo fino a mezzanotte. Usa il codice CYBERMONDAY25 👉🏼


Milano, Metropolitan City of Milan, Italy
Residenziale - Appartamento
Living Room Renovation – Proposed Layout Options
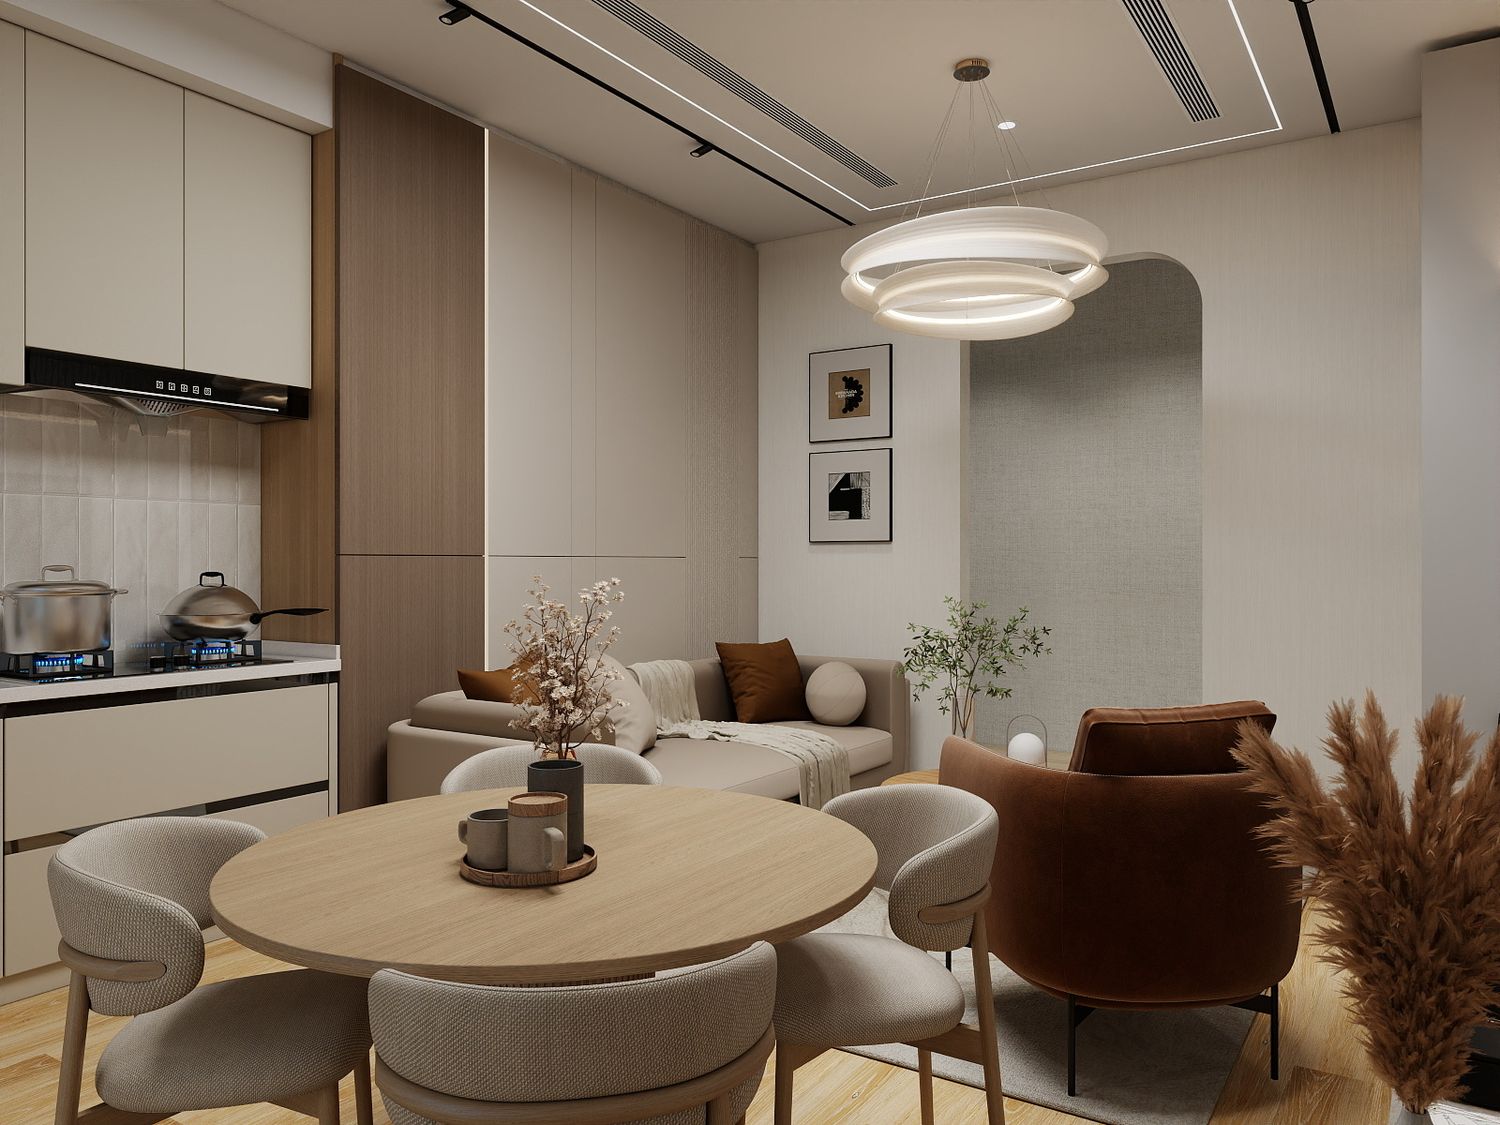
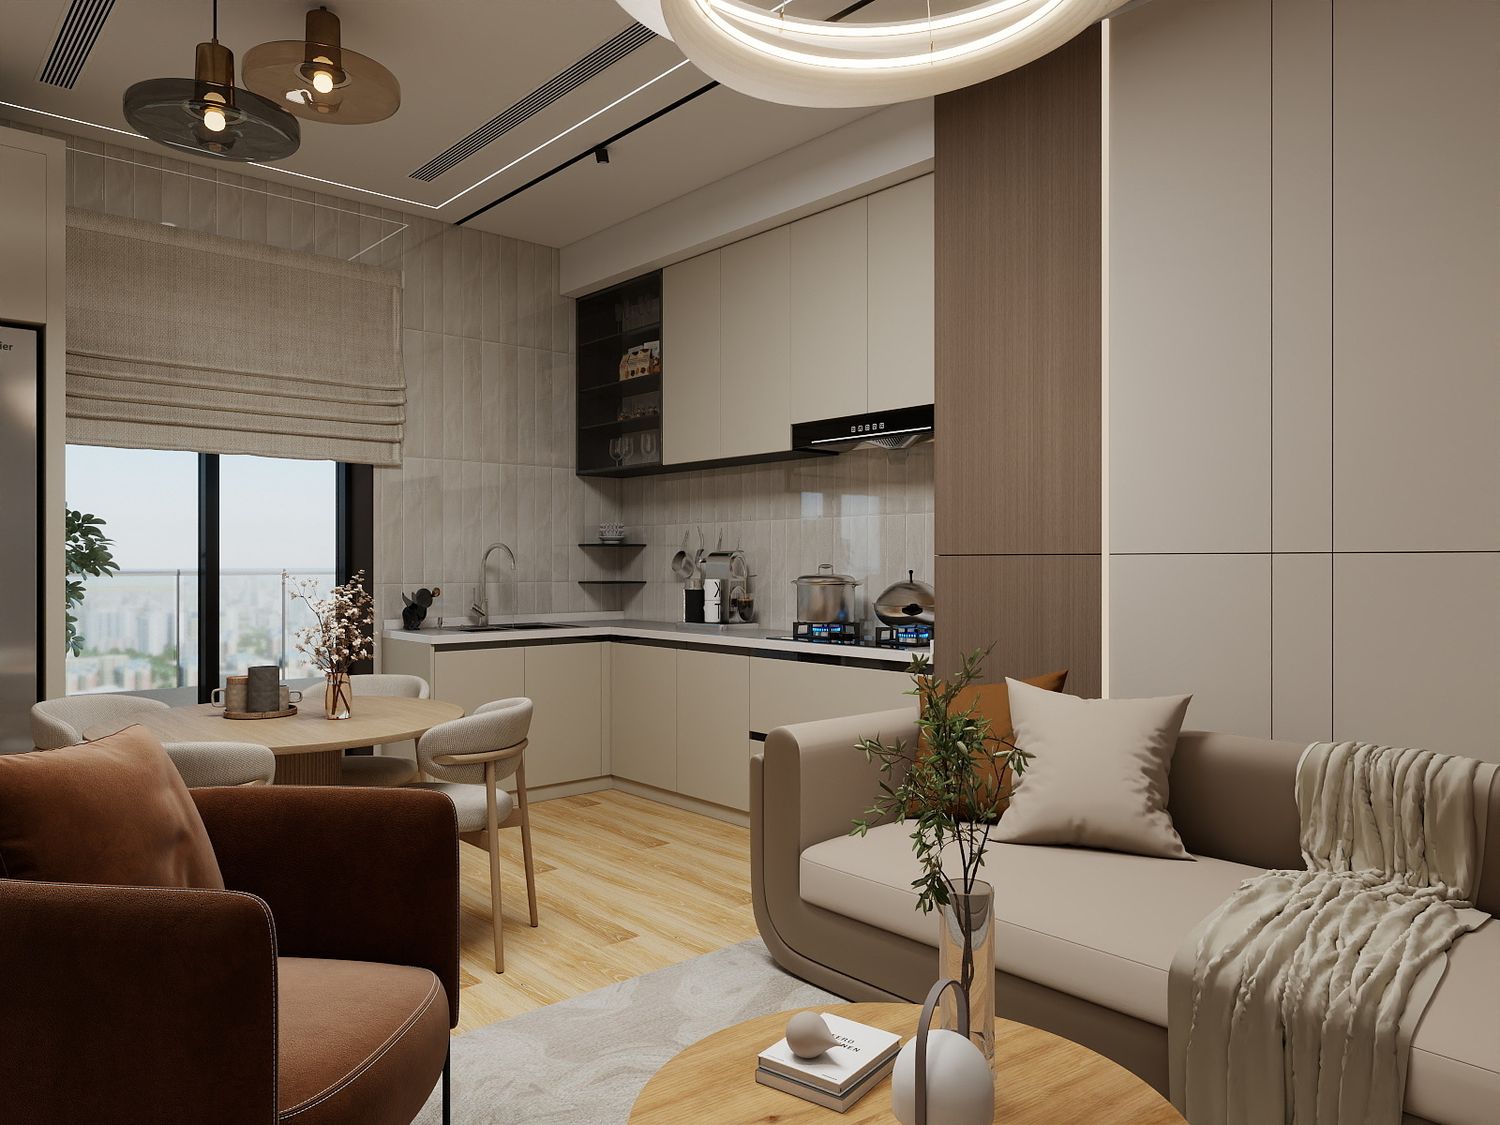
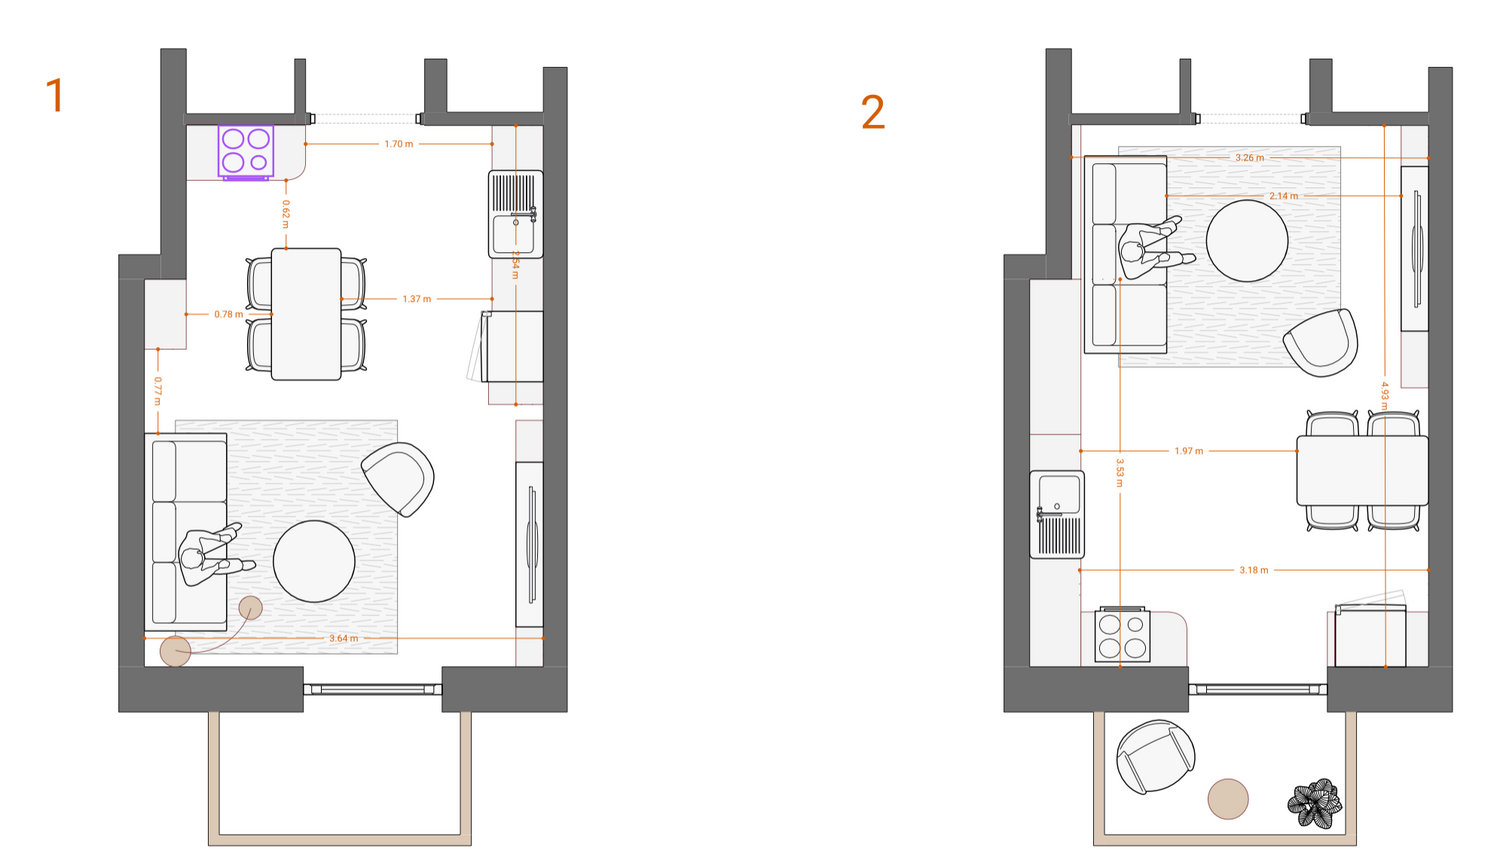
For the renovation of the living room, I have developed two different layout options that combine the kitchen, dining area, and sitting area while considering the existing conditions of the space, the balcony view, and the amount of construction work required.
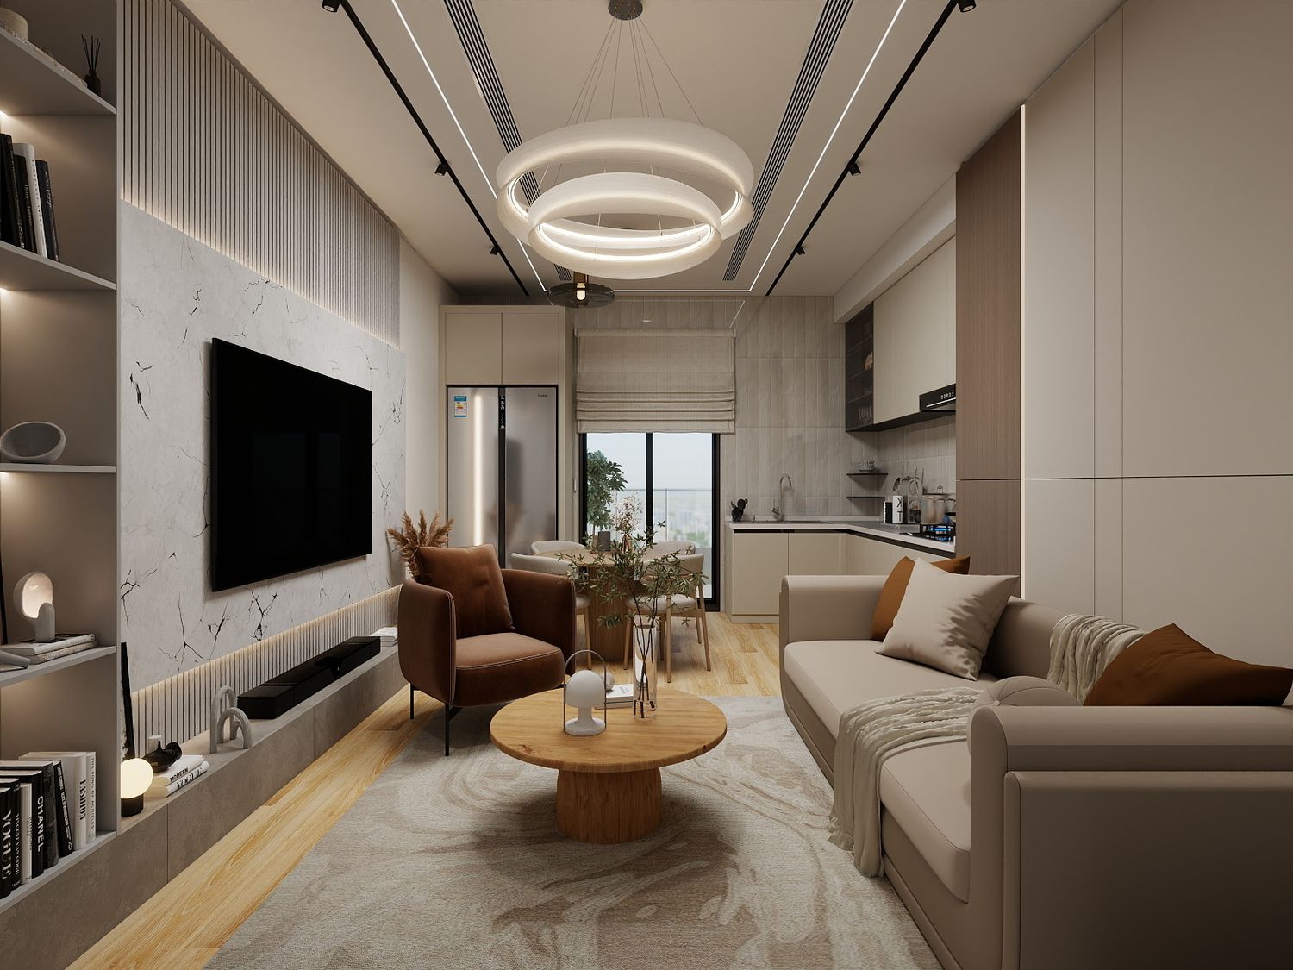
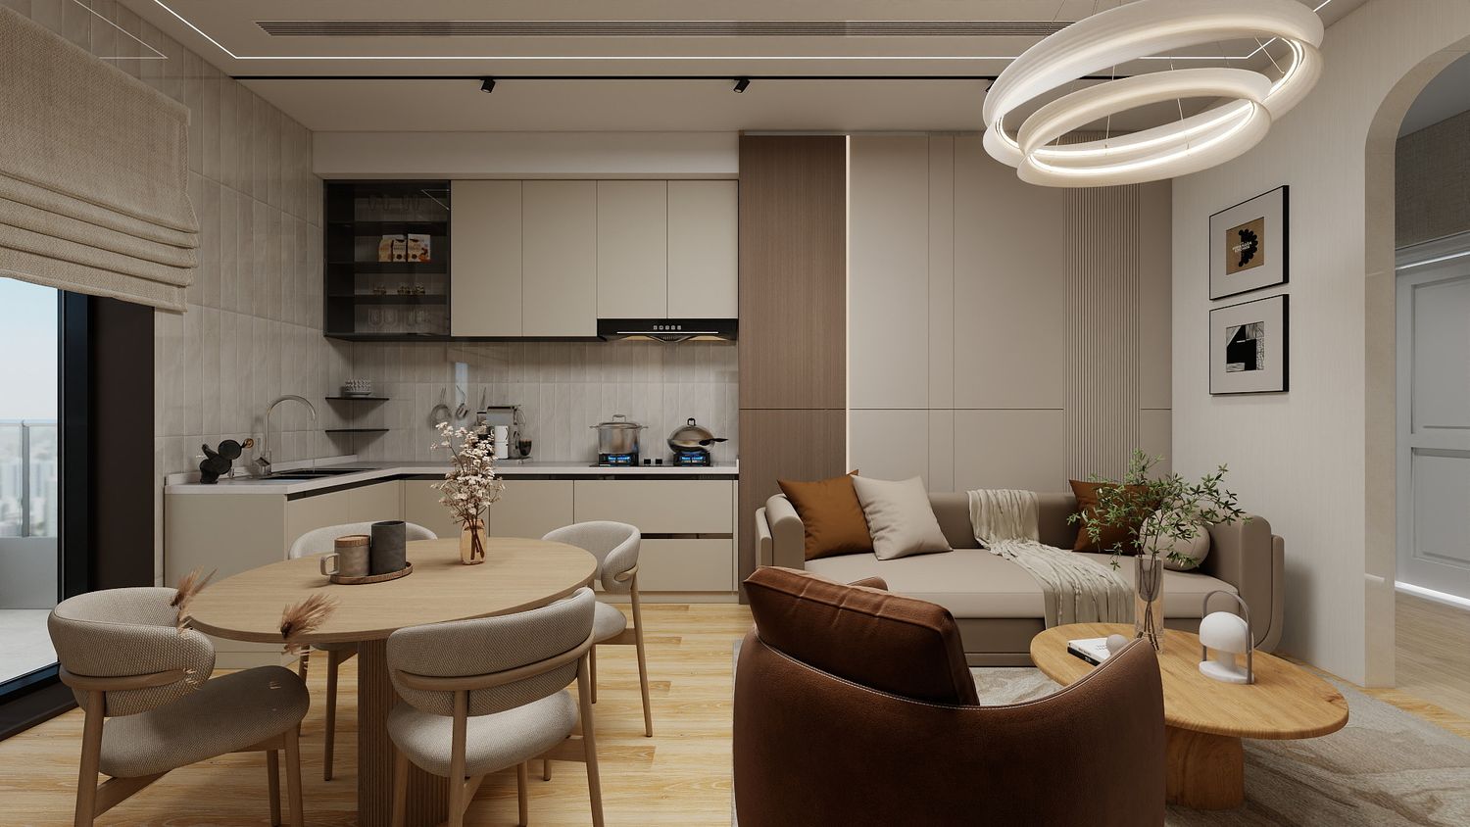
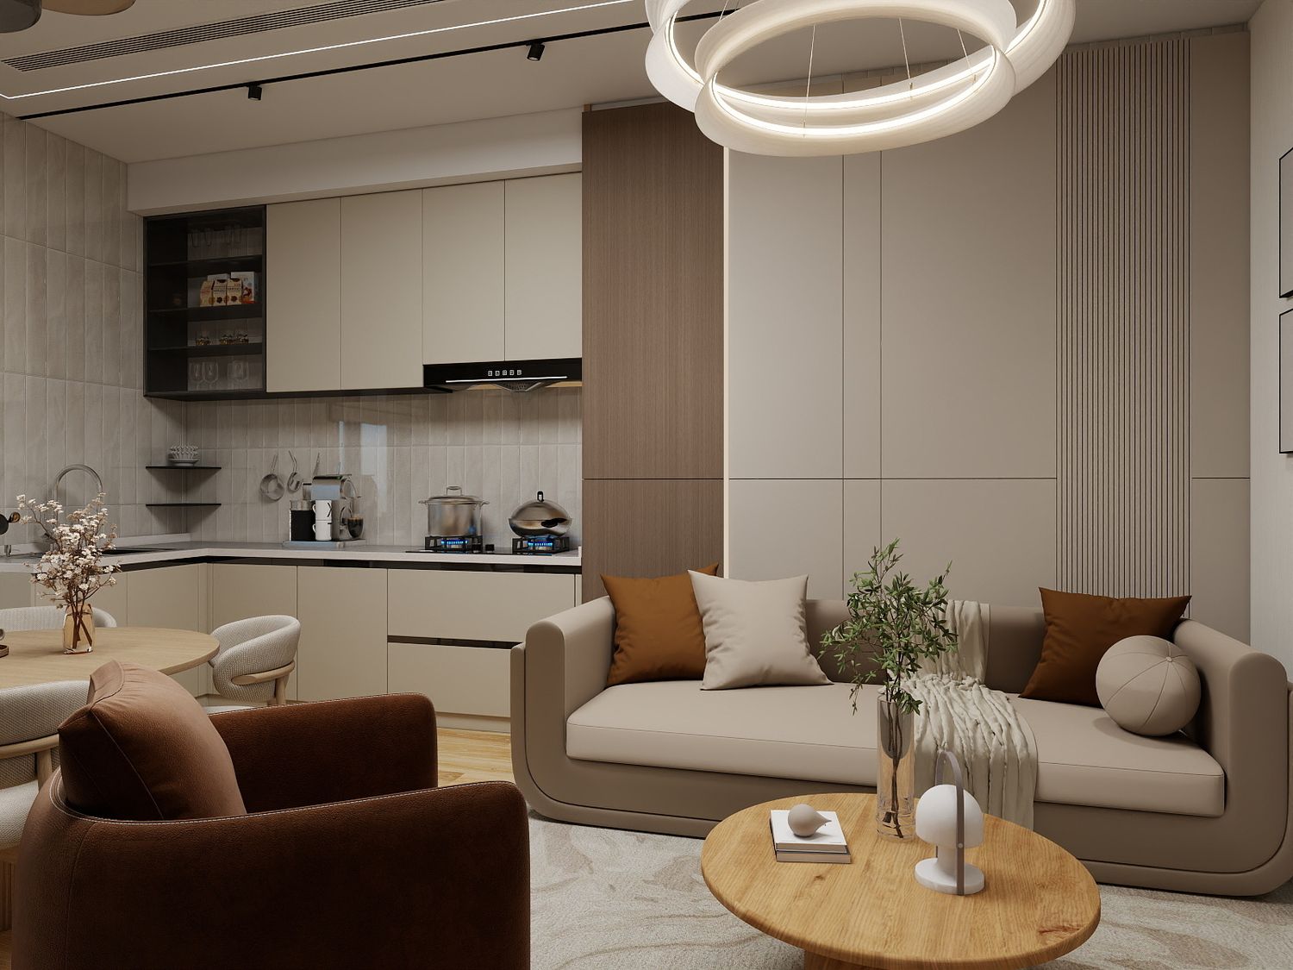
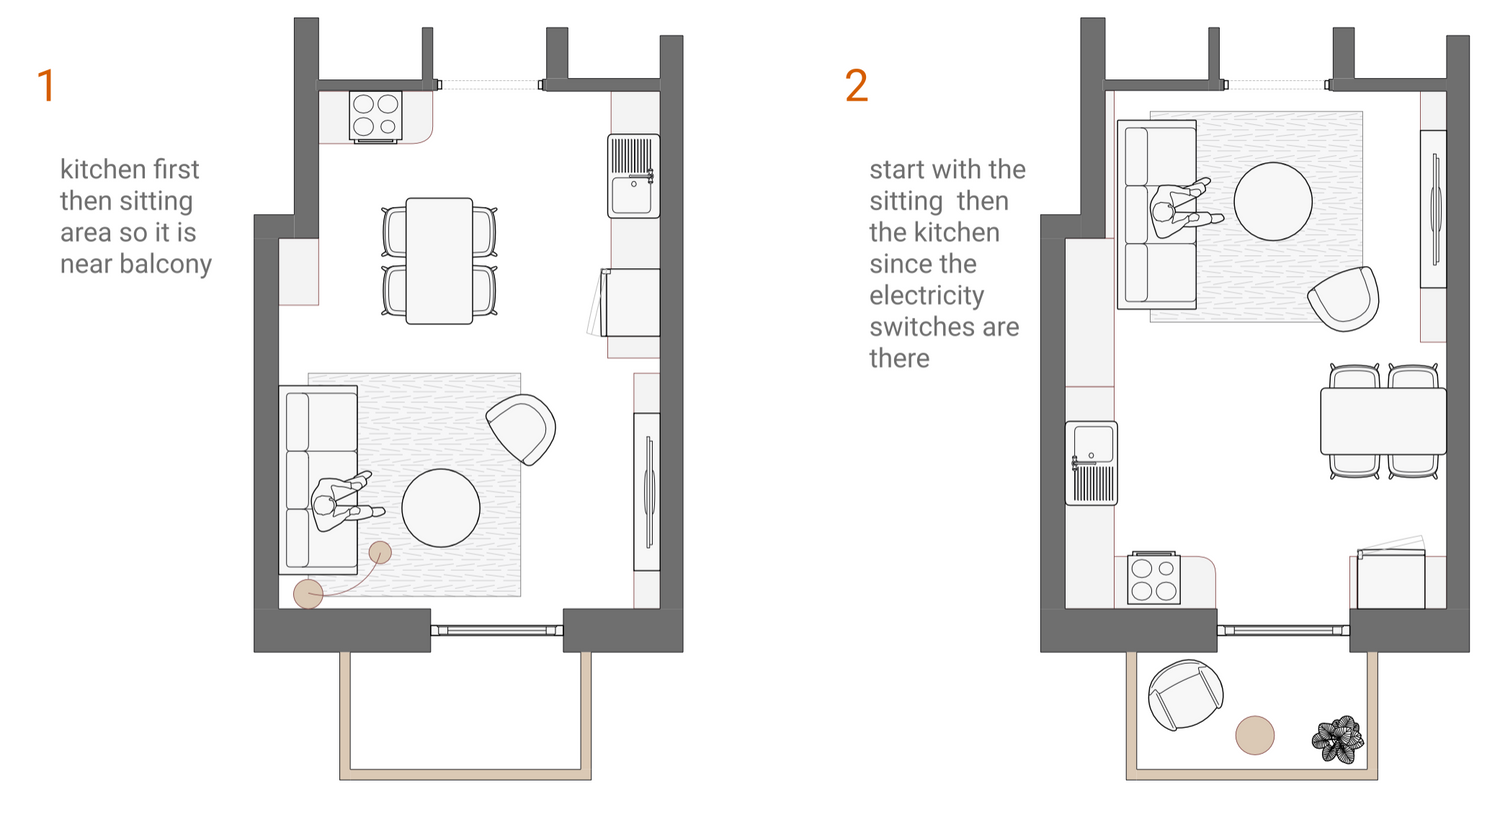
Option 1 – Kitchen at the Entrance
In the first option, the kitchen is positioned directly as you enter the living room, followed by the dining table, while the sitting area is placed closer to the balcony, allowing it to benefit from the view and natural light.
One of the main reasons for choosing this arrangement is the existing wall behind the living area. I propose using this wall to accommodate the washing machine and laundry-related functions, keeping the laundry and kitchen services close together and creating a more practical and organized service zone.
For the existing wall separating the areas, I also propose simplifying its shape by making it straight and cleaner, while introducing an arched opening in the center. This helps deal with the existing irregular/bordered shape of the wall while also creating a more intentional architectural feature between the spaces.
Why Option 1?
Creates a clear sequence: Kitchen → Dining → Sitting Area.
Places the sitting area toward the balcony and its view.
Groups the kitchen and laundry functions together for better practicality.
Makes use of the existing wall for the washing machine instead of introducing a completely new location.
The central arch adds a softer architectural element while keeping the spaces visually connected.
Creates a more defined separation between the functional and relaxing areas.
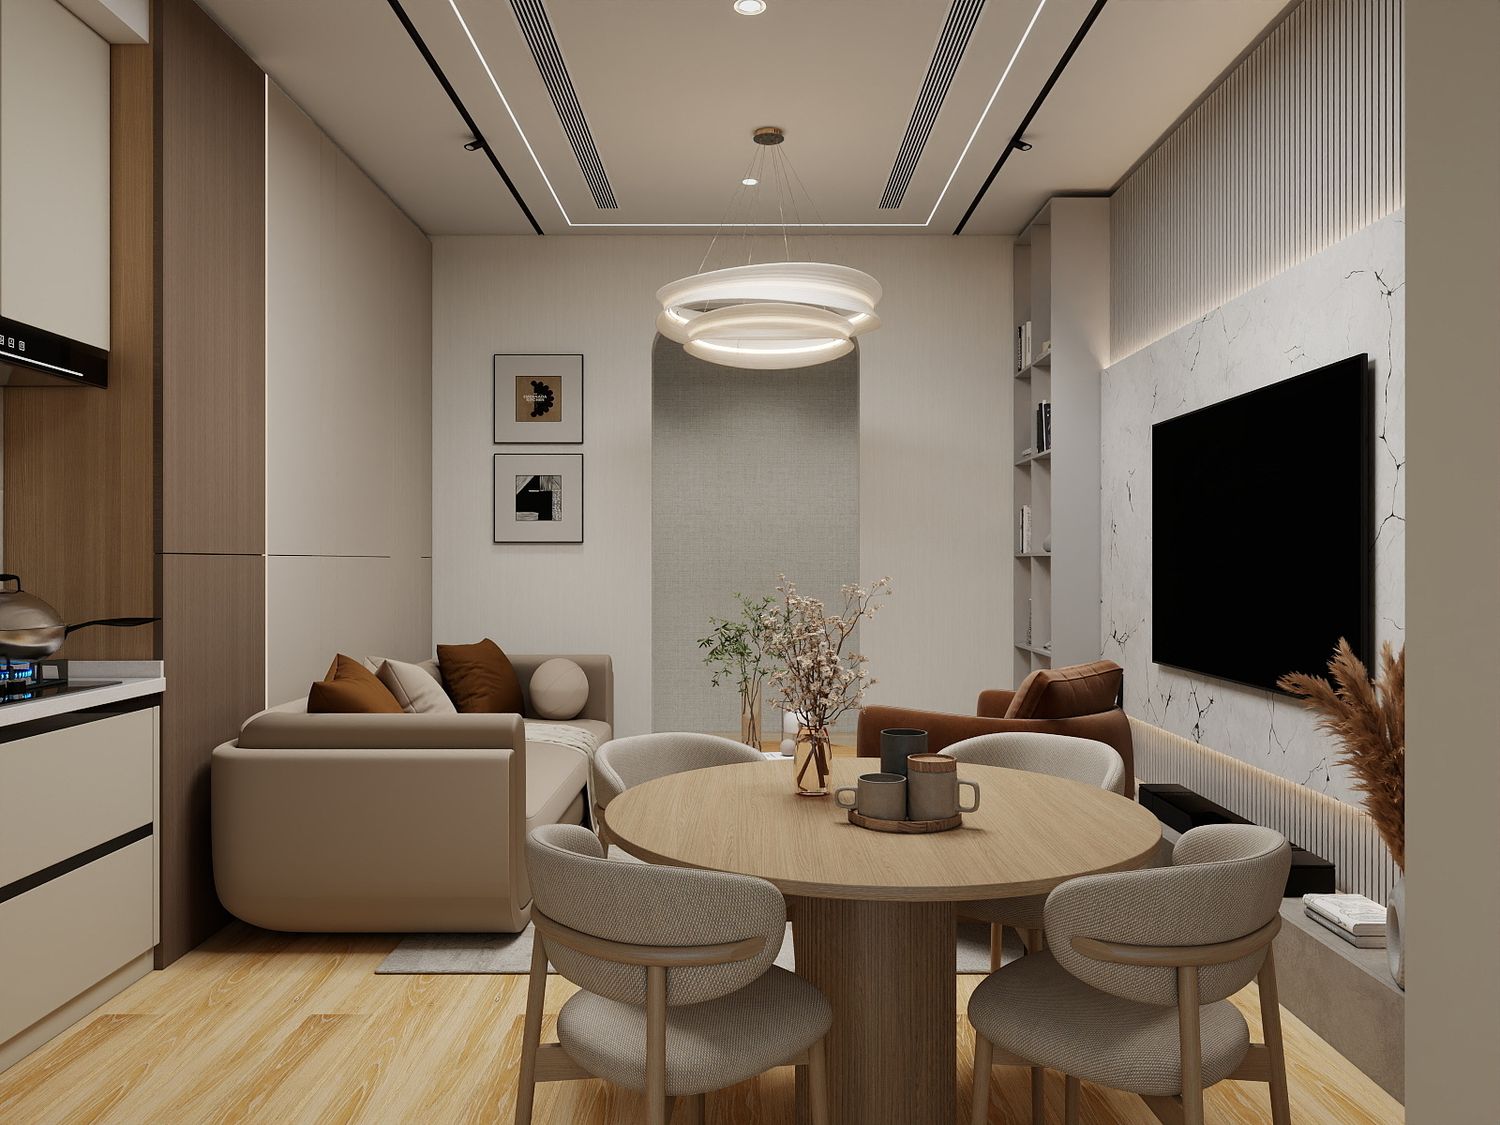
Option 2 – Sitting Area at the Entrance
In the second option, the sitting area is positioned as you enter the living room, while the kitchen is placed closer to the balcony.
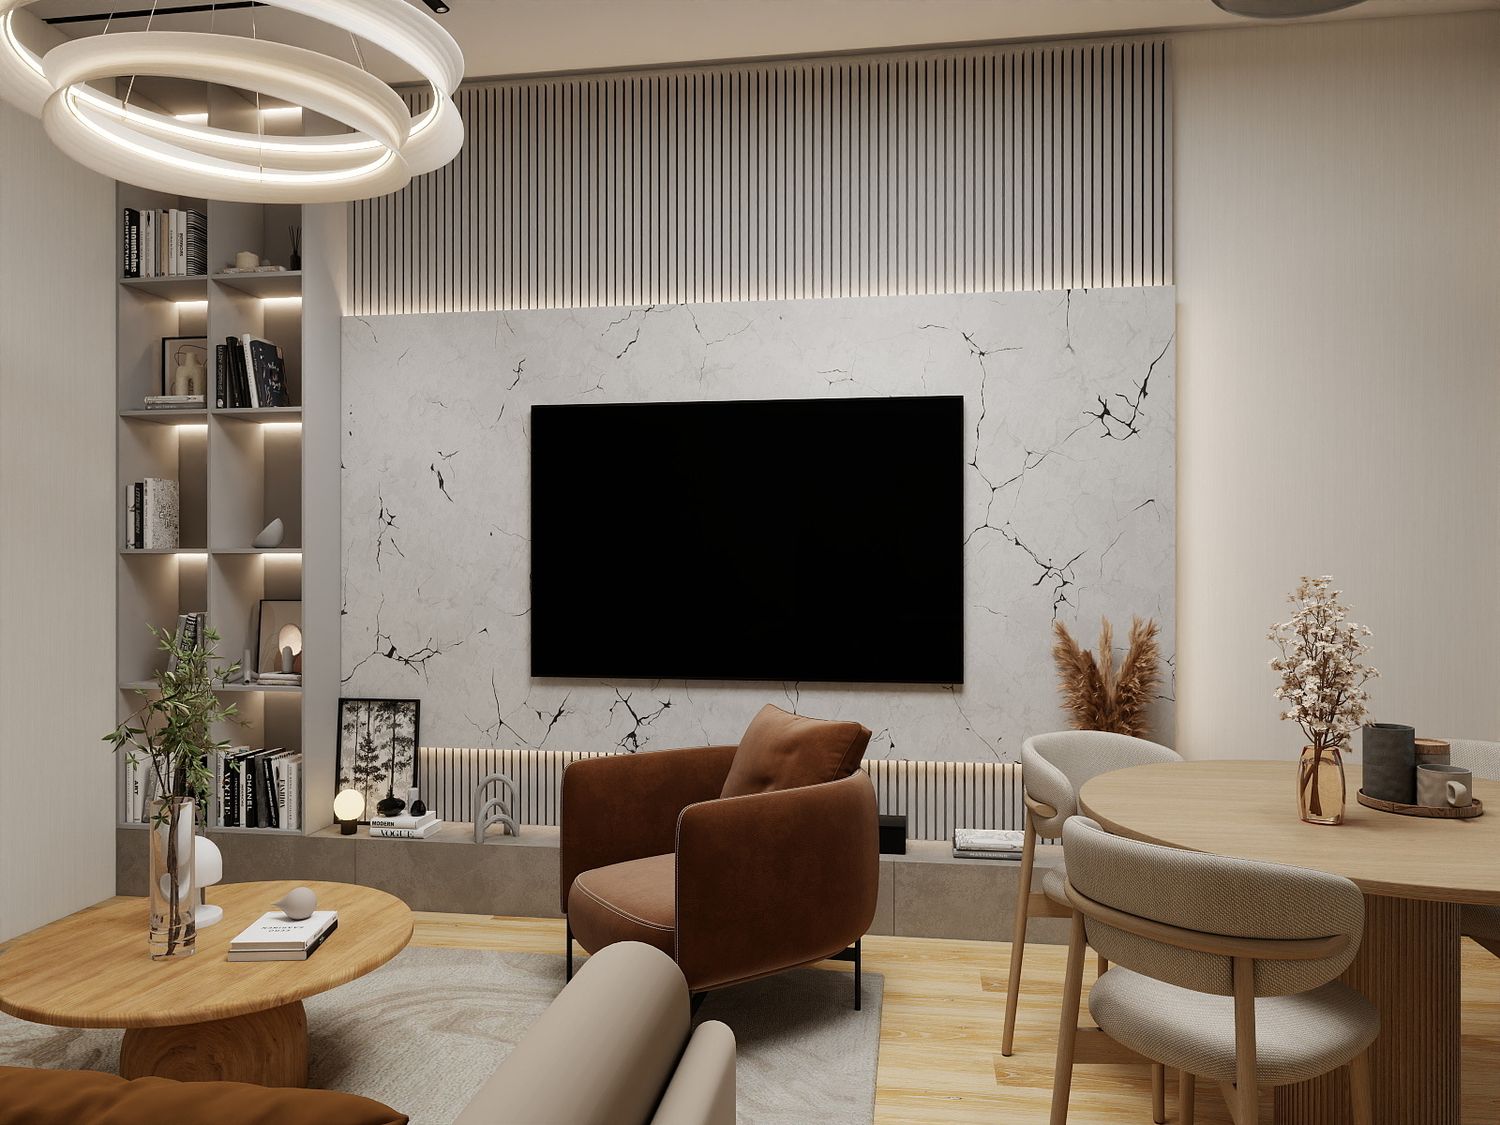
The main consideration behind this option is the location of the existing electrical switches and connections on the wall. Instead of making significant changes to the existing electrical installation, I propose using this wall as the TV wall.
This allows us to work with the existing electrical points and reduce unnecessary construction work, rewiring, and modifications to the walls.
Why Option 2?
Keeps the TV in a location that works with the existing electrical points.
Minimizes construction and electrical modifications.
Reduces the need for additional wiring or relocating services.
Creates a comfortable sitting area immediately when entering the living room.
Places the kitchen closer to the balcony, providing good natural light and ventilation.
Final Recommendation
Both options are designed to achieve the same overall goal: an integrated living room, kitchen, and dining space that is functional, comfortable, and visually connected.
The main difference is the priority of each layout:
Option 1 prioritizes functionality and service organization, particularly by grouping the kitchen and laundry areas together and allowing the sitting area to enjoy the balcony view.
Option 2 prioritizes minimizing construction and electrical changes, by taking advantage of the existing electrical points and using that wall as the TV wall.
I recommend reviewing both options based on your preferred daily circulation, the importance of the balcony view, and how much construction work you would like to undertake, and then selecting the layout that best suits your lifestyle.