🔥 CYBER MONDAY 24H: -60% su tutti i prezzi del sito! Solo fino a mezzanotte. Usa il codice CYBERMONDAY25 👉🏼


Pagani, SA, Italia
Residenziale - Appartamento
1. Concept Statement
This project aims to transform the apartment's spatial layout into an elegant contemporary residence through a "Luxury Minimal" approach. Drawing strong inspiration from Japandi and Scandinavian design principles, the concept strikes a delicate balance between dramatic visual impact and everyday family comfort. The core vision is to create an environment that instantly exudes spaciousness, visual cleanliness (an uncluttered aesthetic), and the sophisticated atmosphere of a high-end modern home from the very first step into the entrance.
2. Spatial Strategy & Functionality
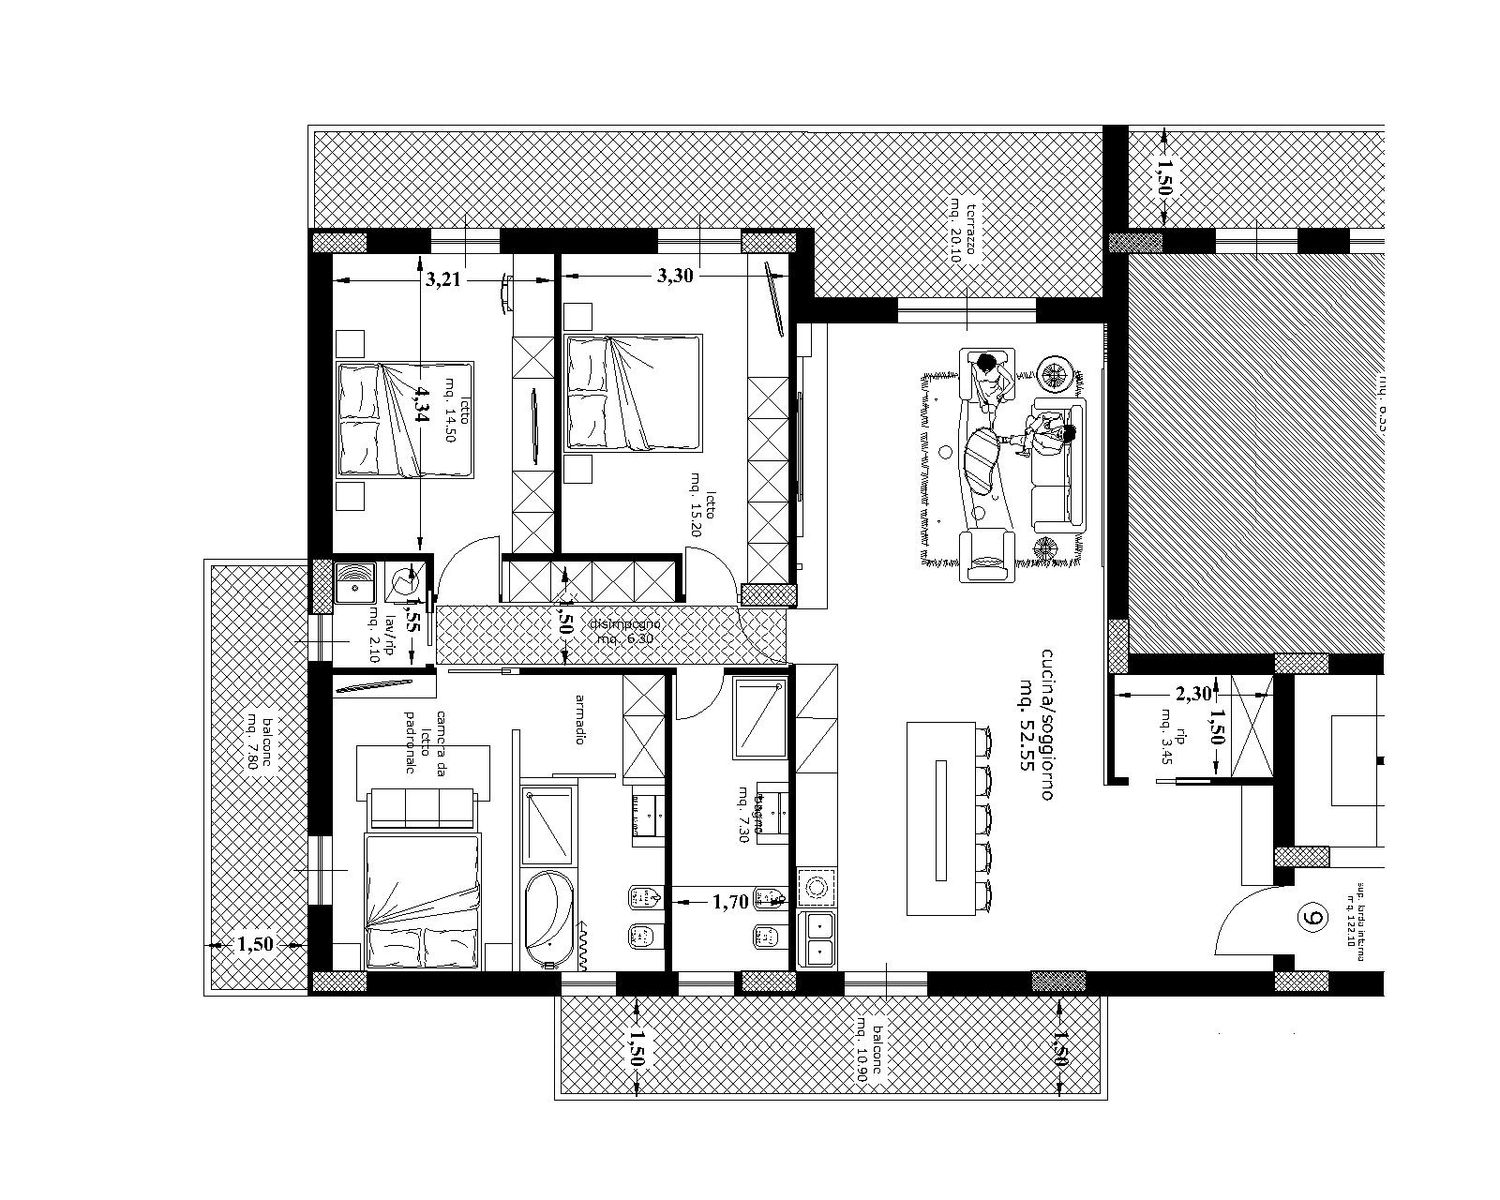
The floor plan is innovatively redistributed to eliminate long hallways and wasted circulation space, actively avoiding the overly fragmented rooms often found in traditional, outdated layouts.
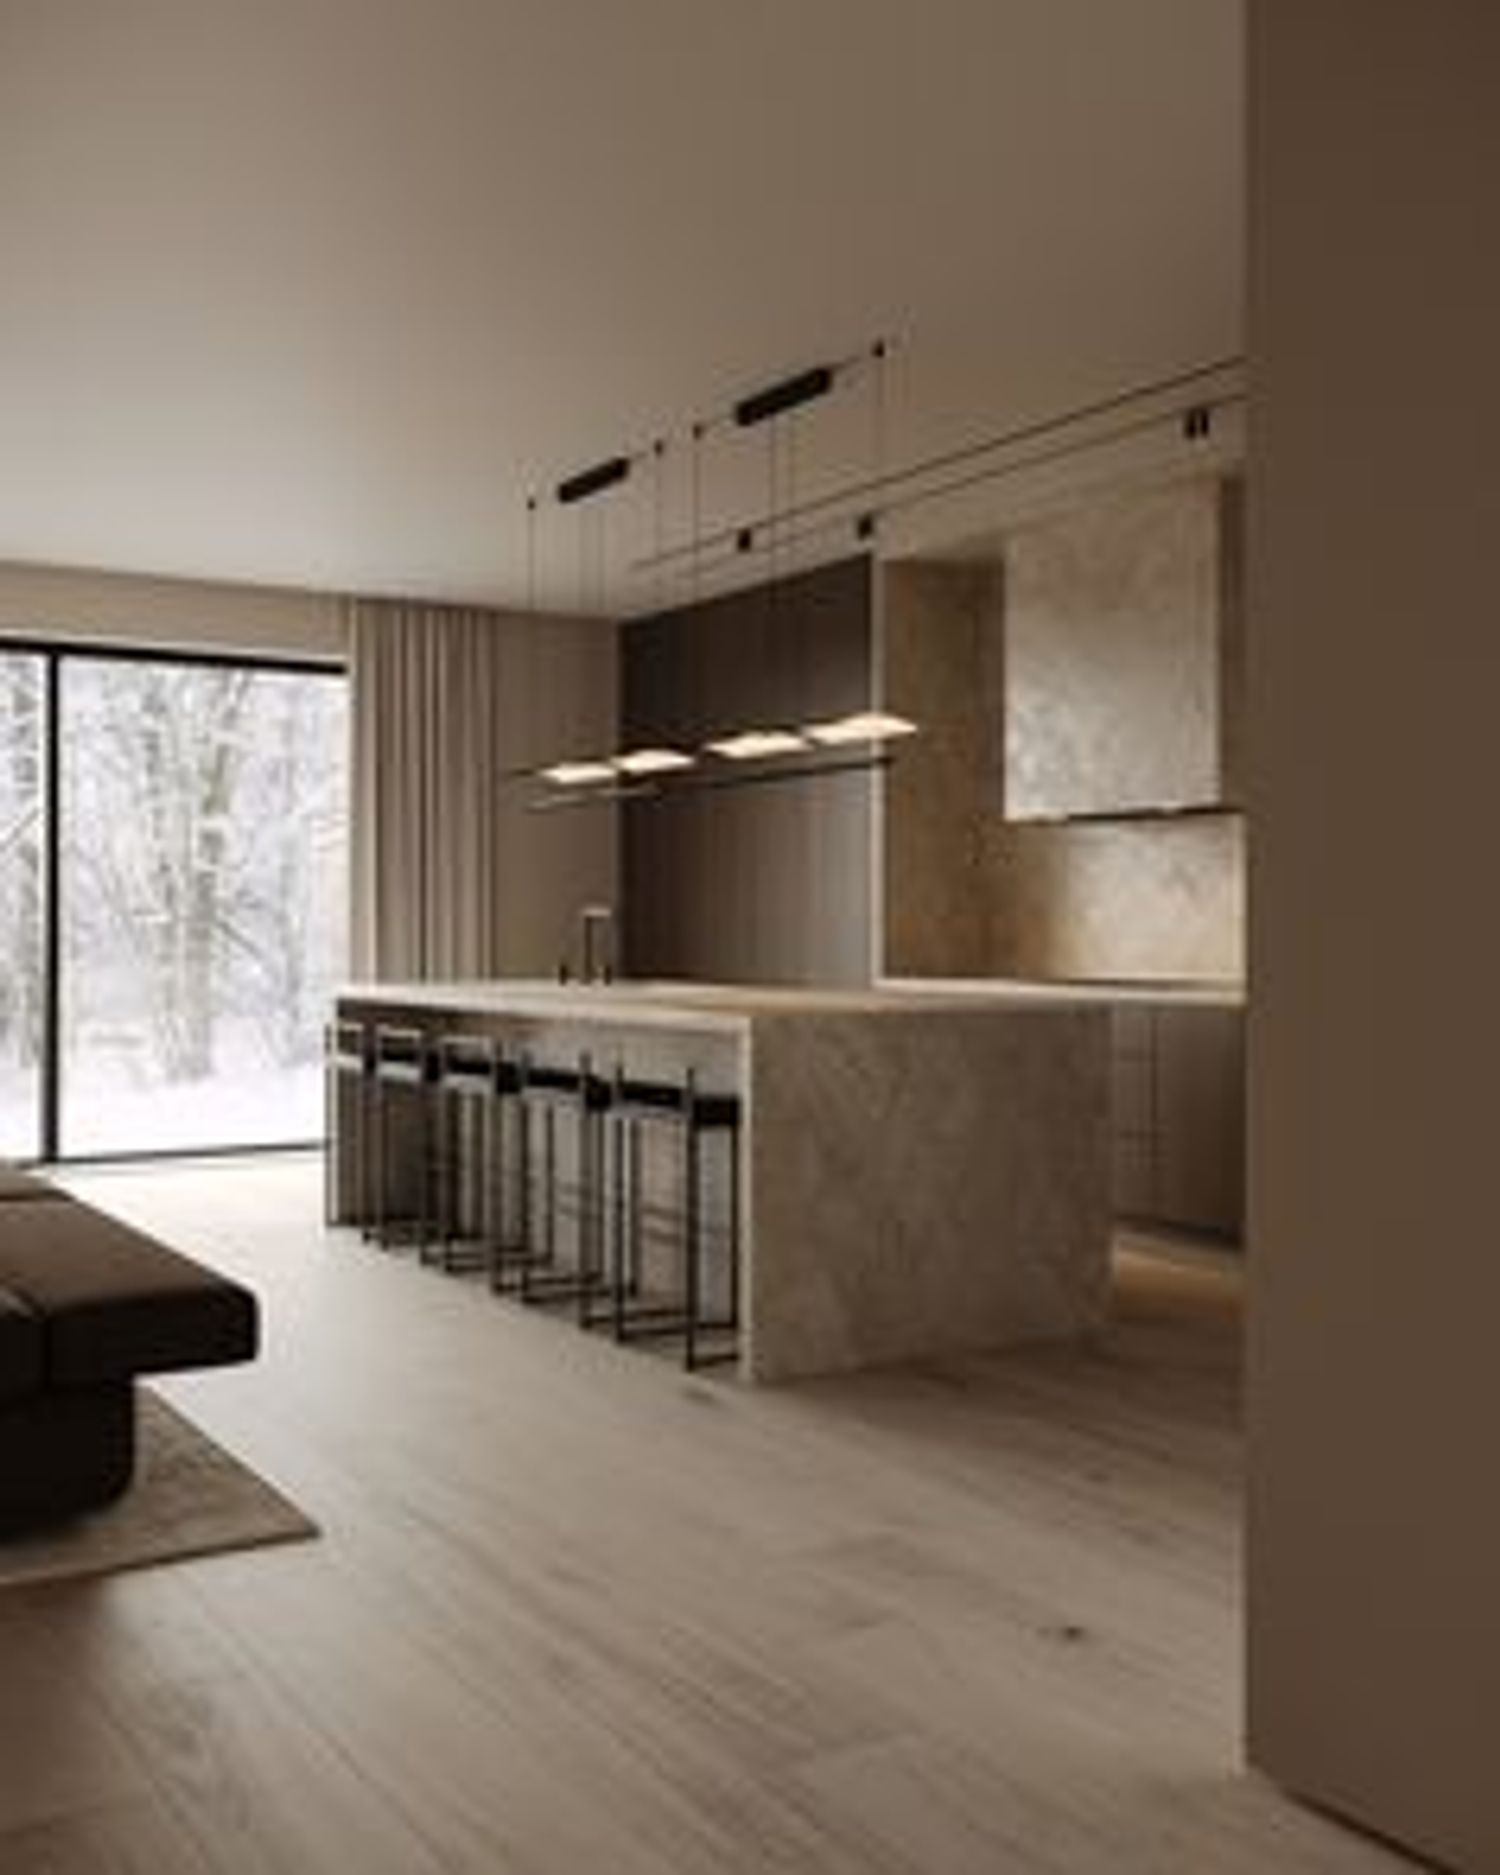
Public Zone (Open-Plan): The living area and kitchen are unified into a single, expansive, and bright volume. The kitchen is equipped with a substantial island that serves as both the functional core and the visual centerpiece of the room.
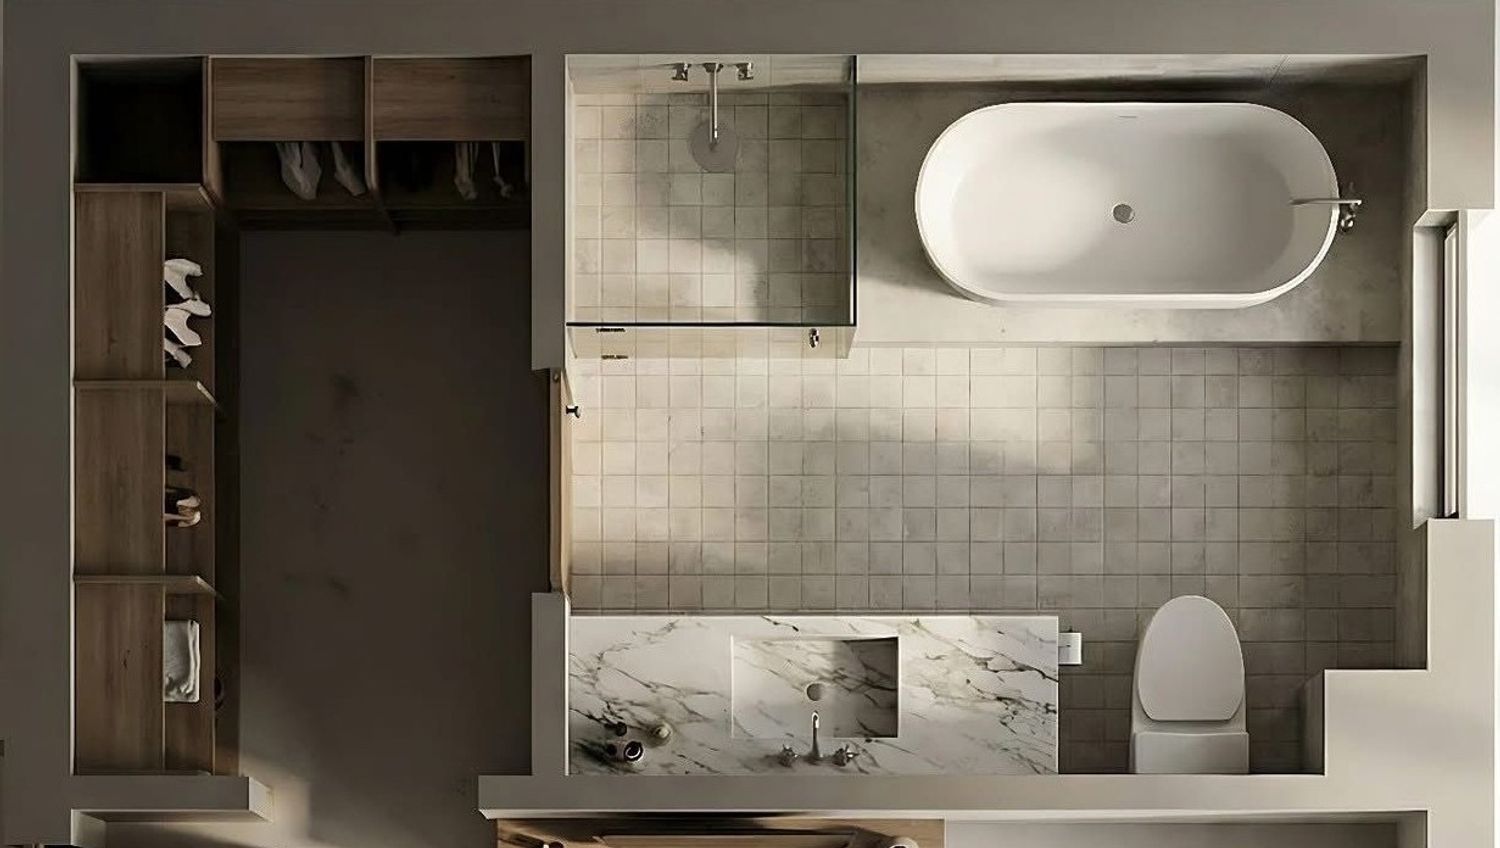
Privacy Hierarchy: Carefully responding to site conditions and neighboring buildings, the Master Suite (complete with an en-suite bathroom and dedicated wardrobe space) is strategically positioned in the most private and secluded zone of the apartment. The living area’s placement is thoroughly evaluated to maximize natural light and views while utilizing architectural solutions to maintain optimal privacy.
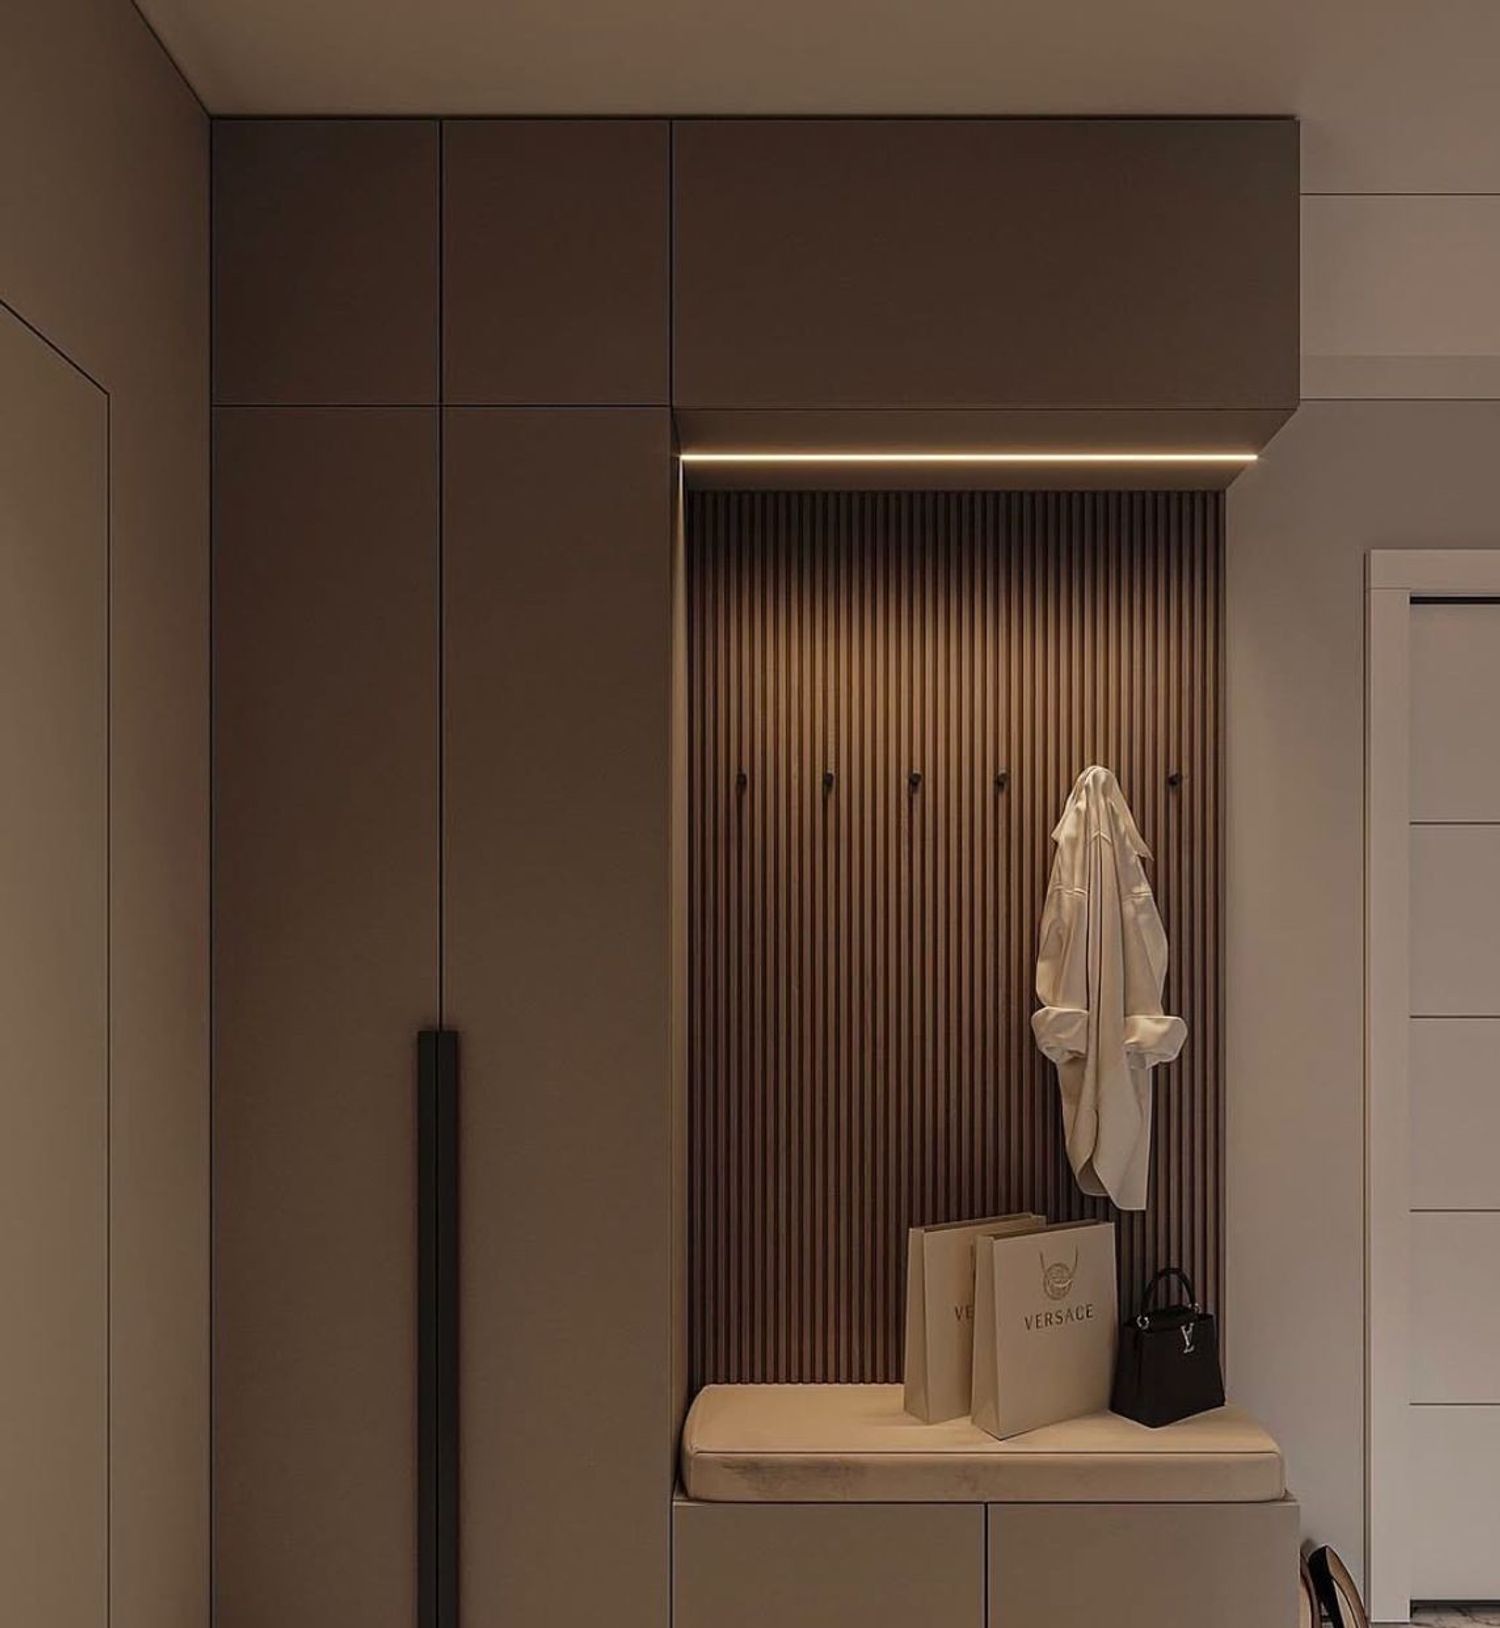
Foyer Transition: The entrance area is designed to deliver a striking and impeccably clean visual impact. It features seamlessly integrated built-in shoe storage and wardrobe space to elegantly support the home's no-shoes-indoors lifestyle.
Hidden Utilities: The laundry and secondary storage areas are cleverly concealed within the interior architecture using flush wall doors, ensuring uninterrupted visual continuity throughout the residence.
3. Materiality, Color Palette, & Lighting
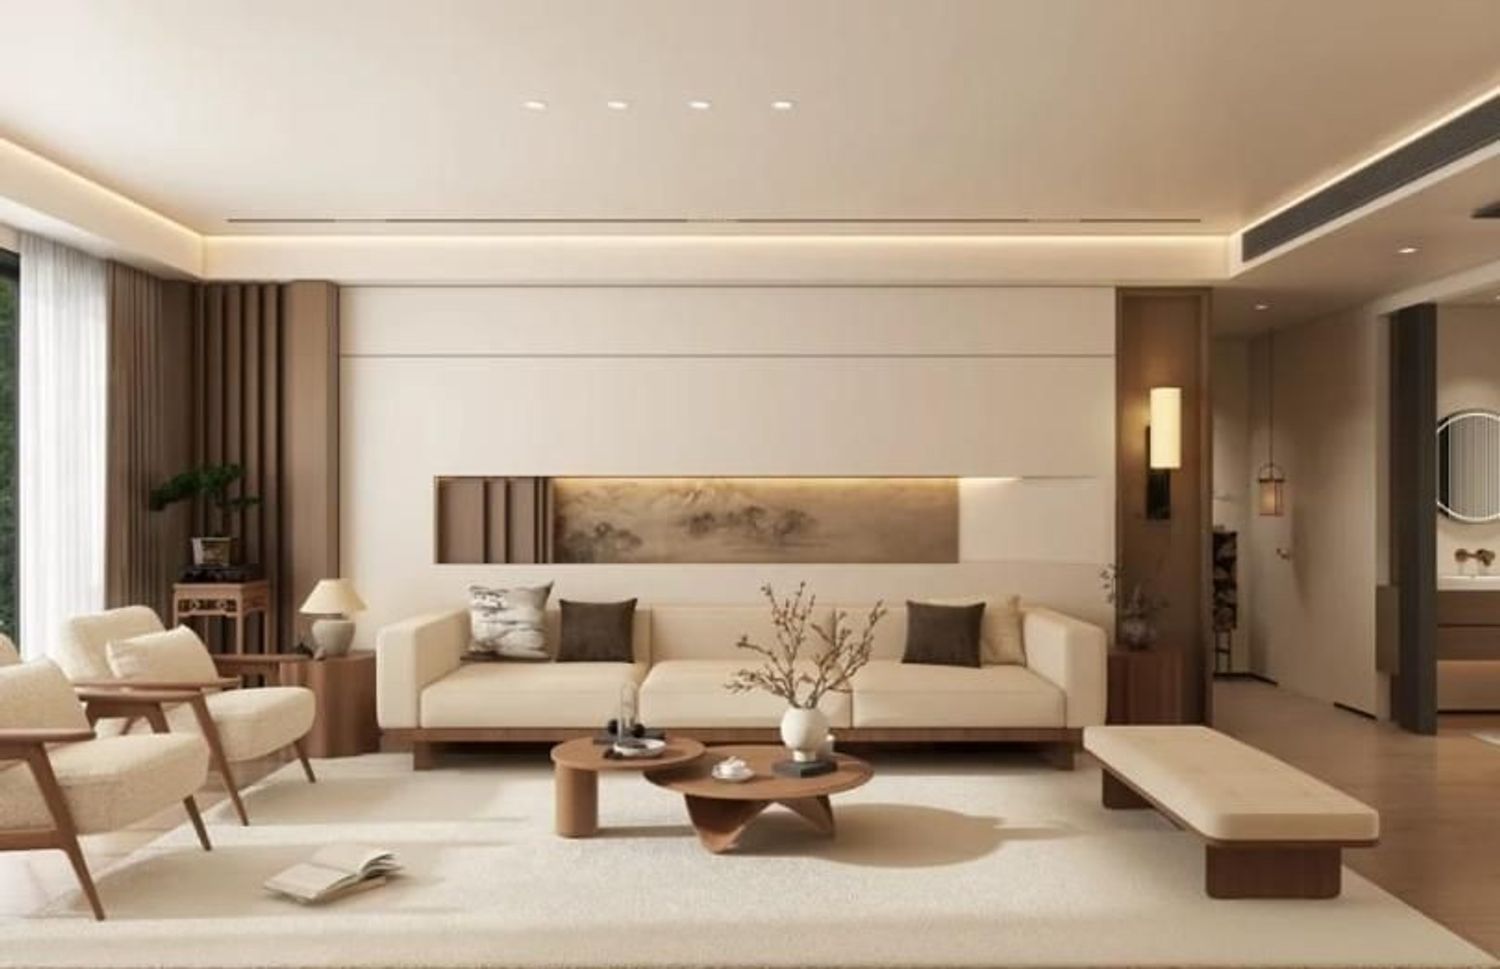
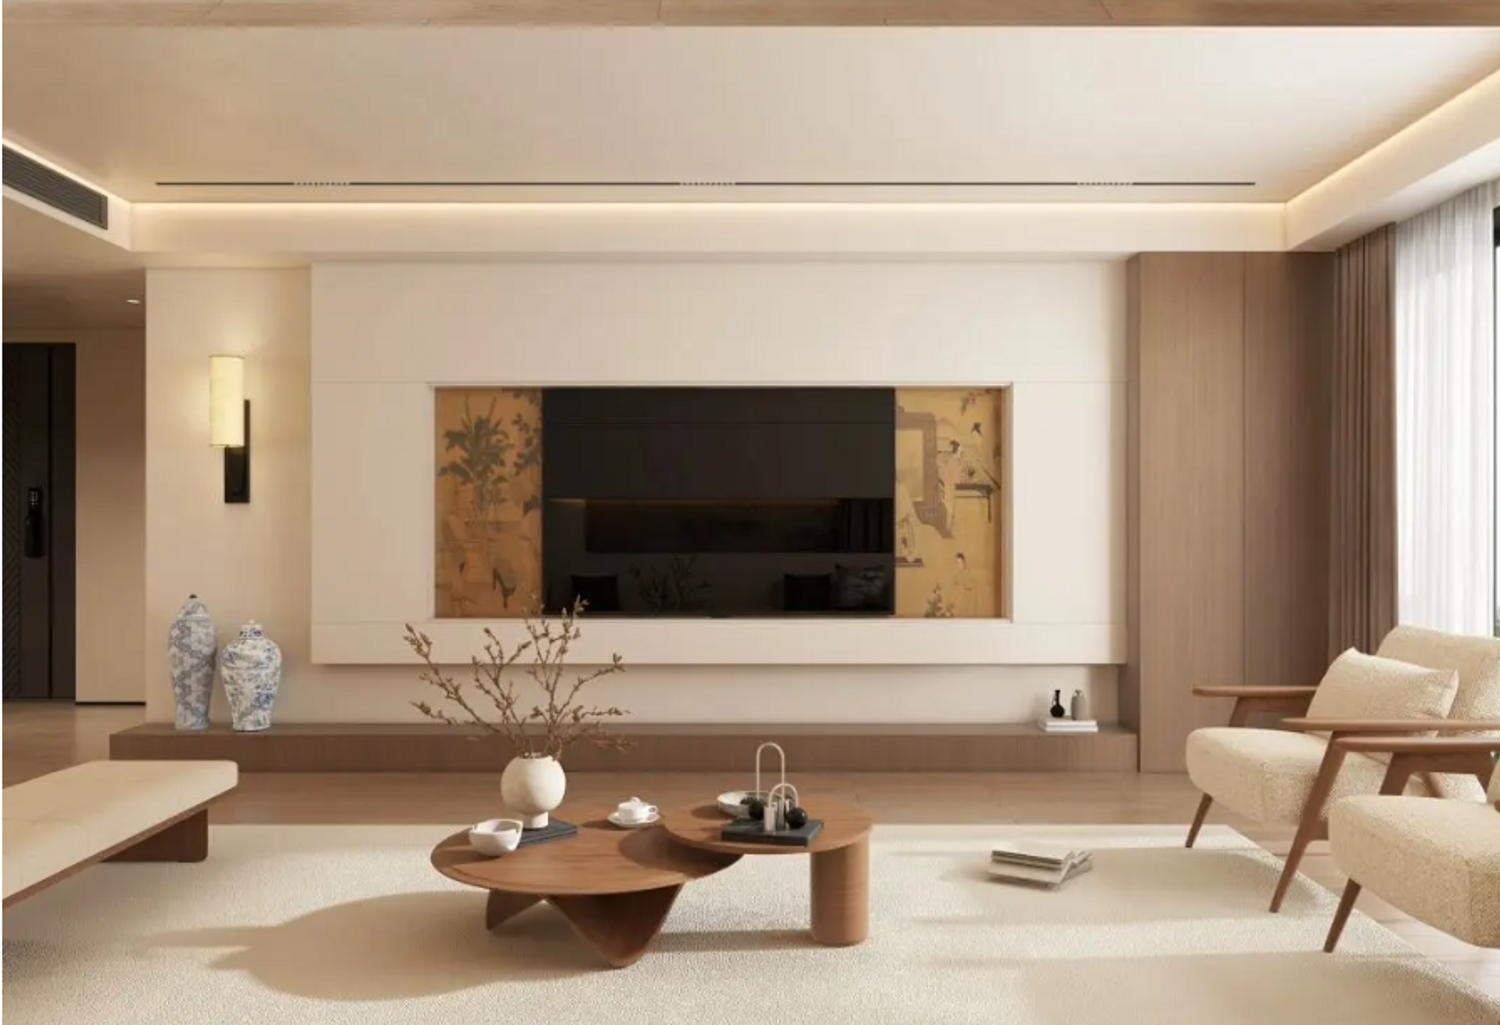
Aesthetic Palette: Utilizing a warm, light color palette to cultivate a bright and airy interior atmosphere.
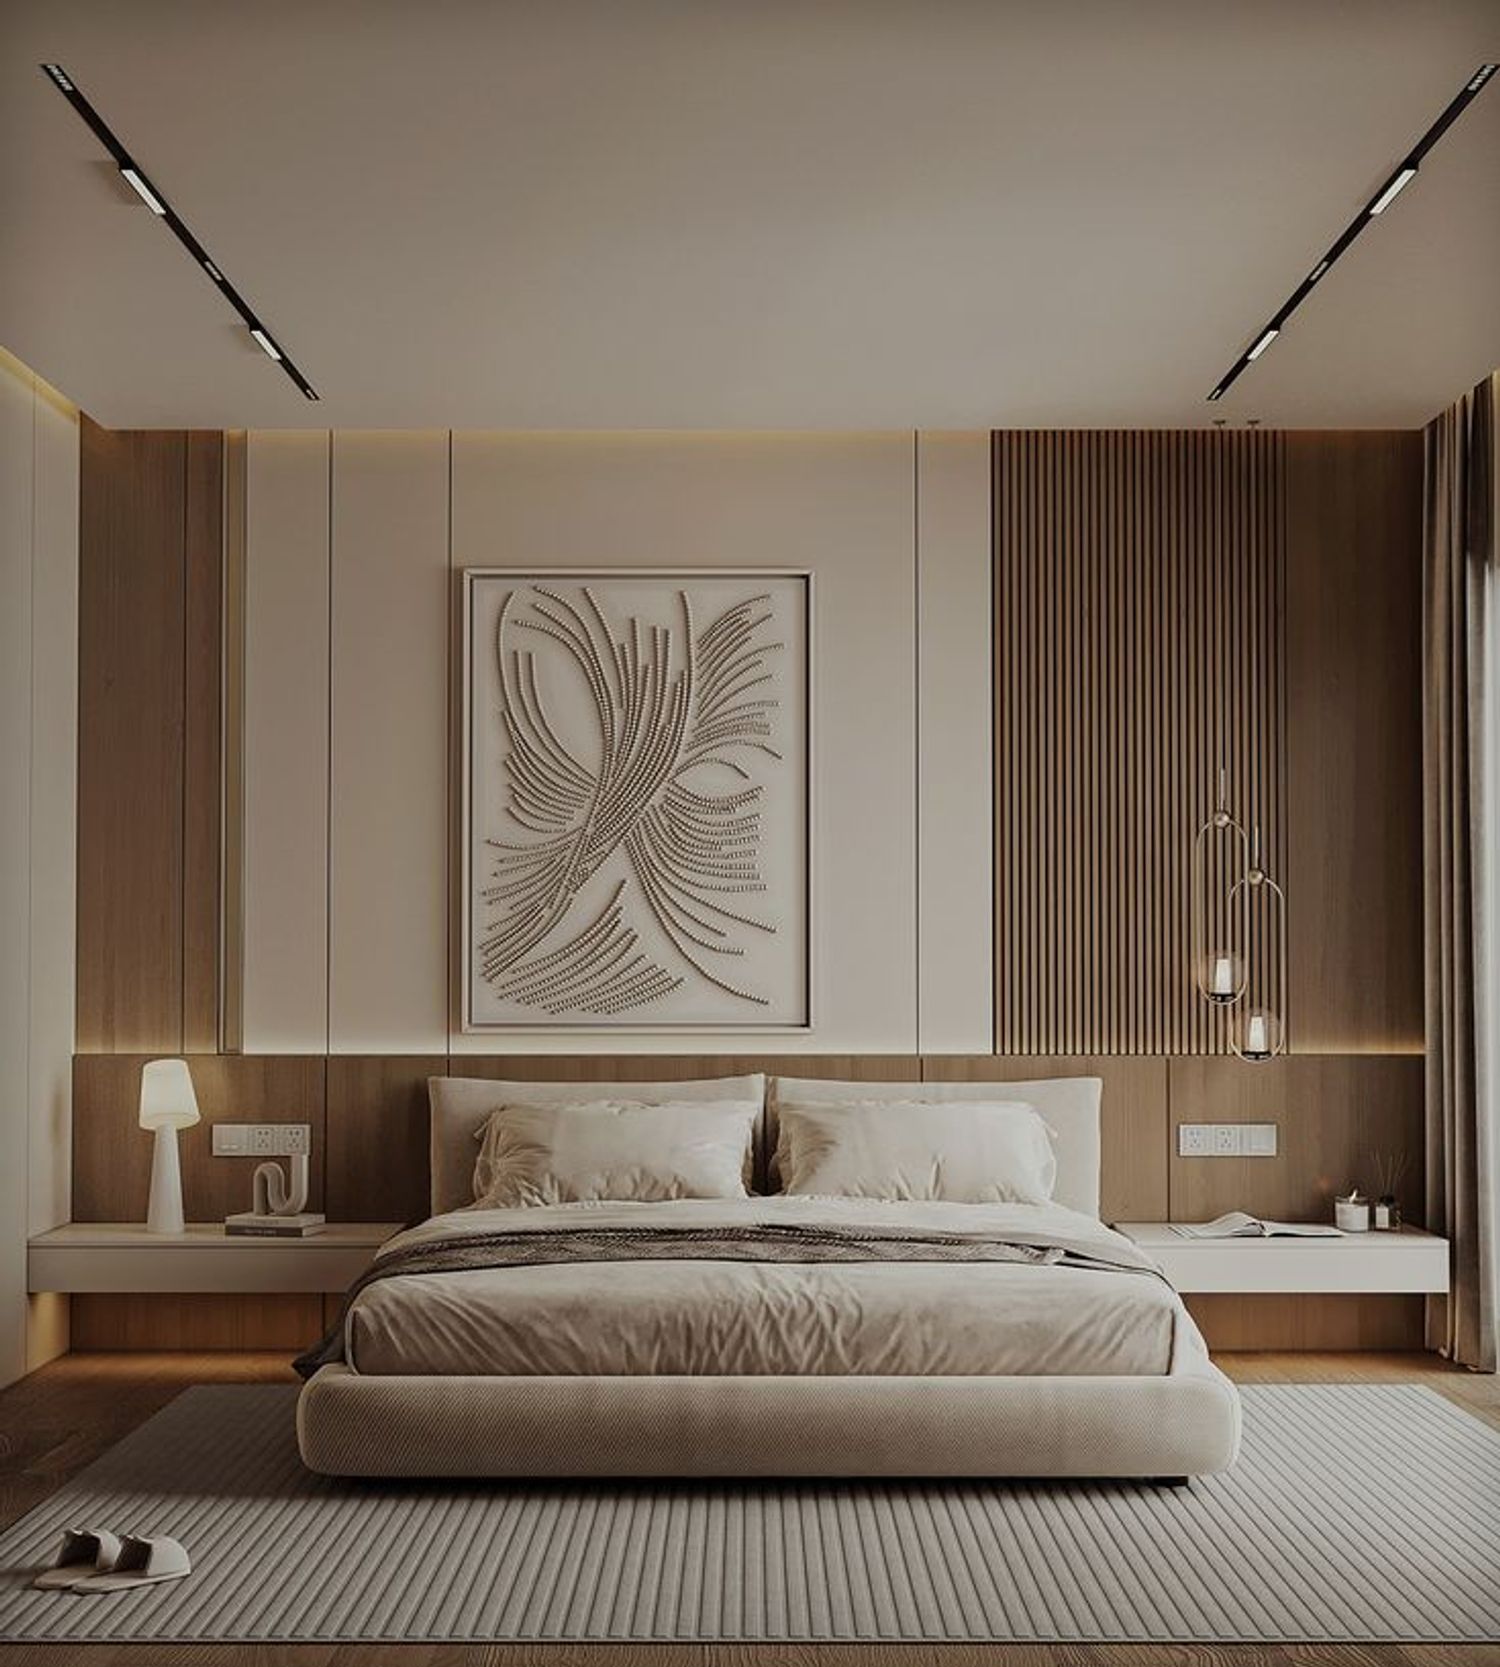
Materials: Material selection focuses on elements that are highly refined and elegant, yet never cold. Warm timber tones, fluted wood detailing, subtle natural stone, and tactile fabrics are layered to provide visual depth and warmth.
Lighting & Furnishing: The design heavily relies on architectural lighting (such as minimalist track lighting and concealed indirect illumination) to highlight spatial volumes. Furniture is curated with clean, contemporary lines—ensuring every piece is functional, sophisticated, and proportionally balanced to preserve the strong sense of spaciousness.
4. Vision Conclusion
This design proposal is more than a mere aesthetic update; it is an intelligent spatial re-engineering. The final result is a modern residence that provides a luxurious, serene spatial experience while flawlessly accommodating the functional rhythms of everyday family living.