🔥 CYBER MONDAY 24H: -60% su tutti i prezzi del sito! Solo fino a mezzanotte. Usa il codice CYBERMONDAY25 👉🏼


Pagani, SA, Italia
Residenziale - Appartamento
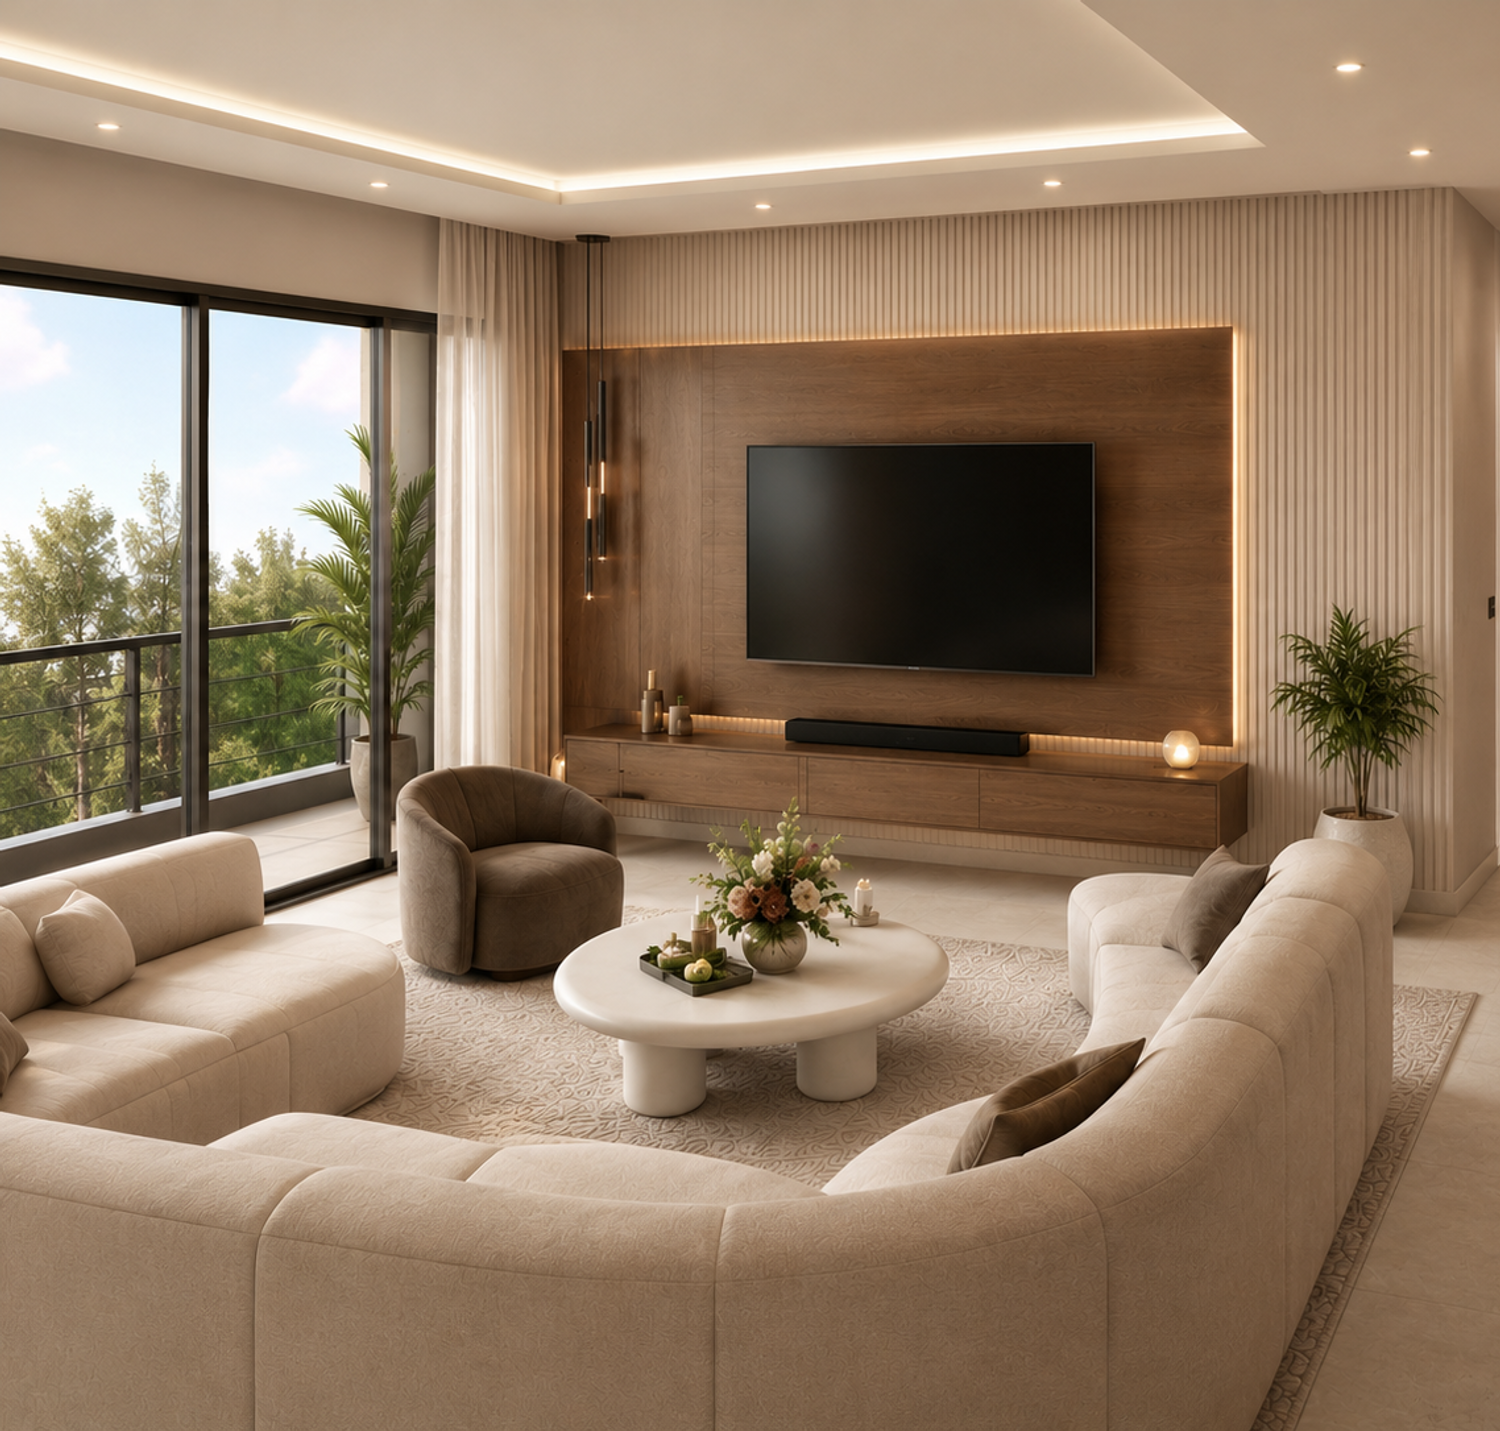
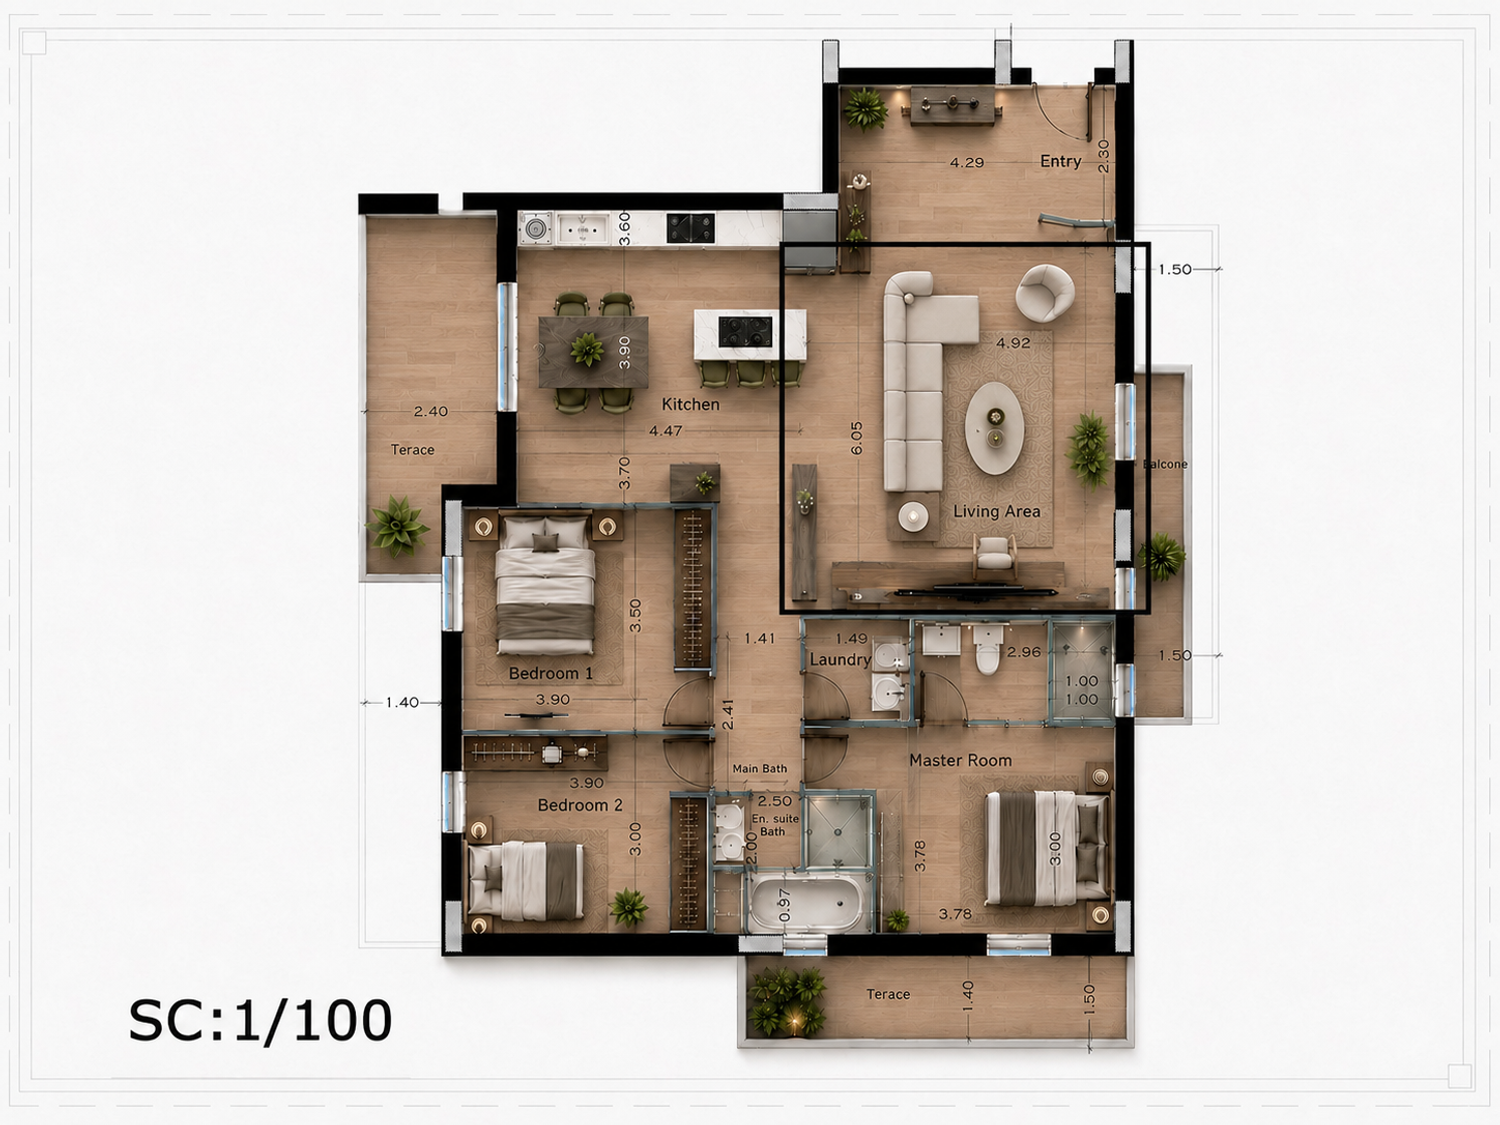
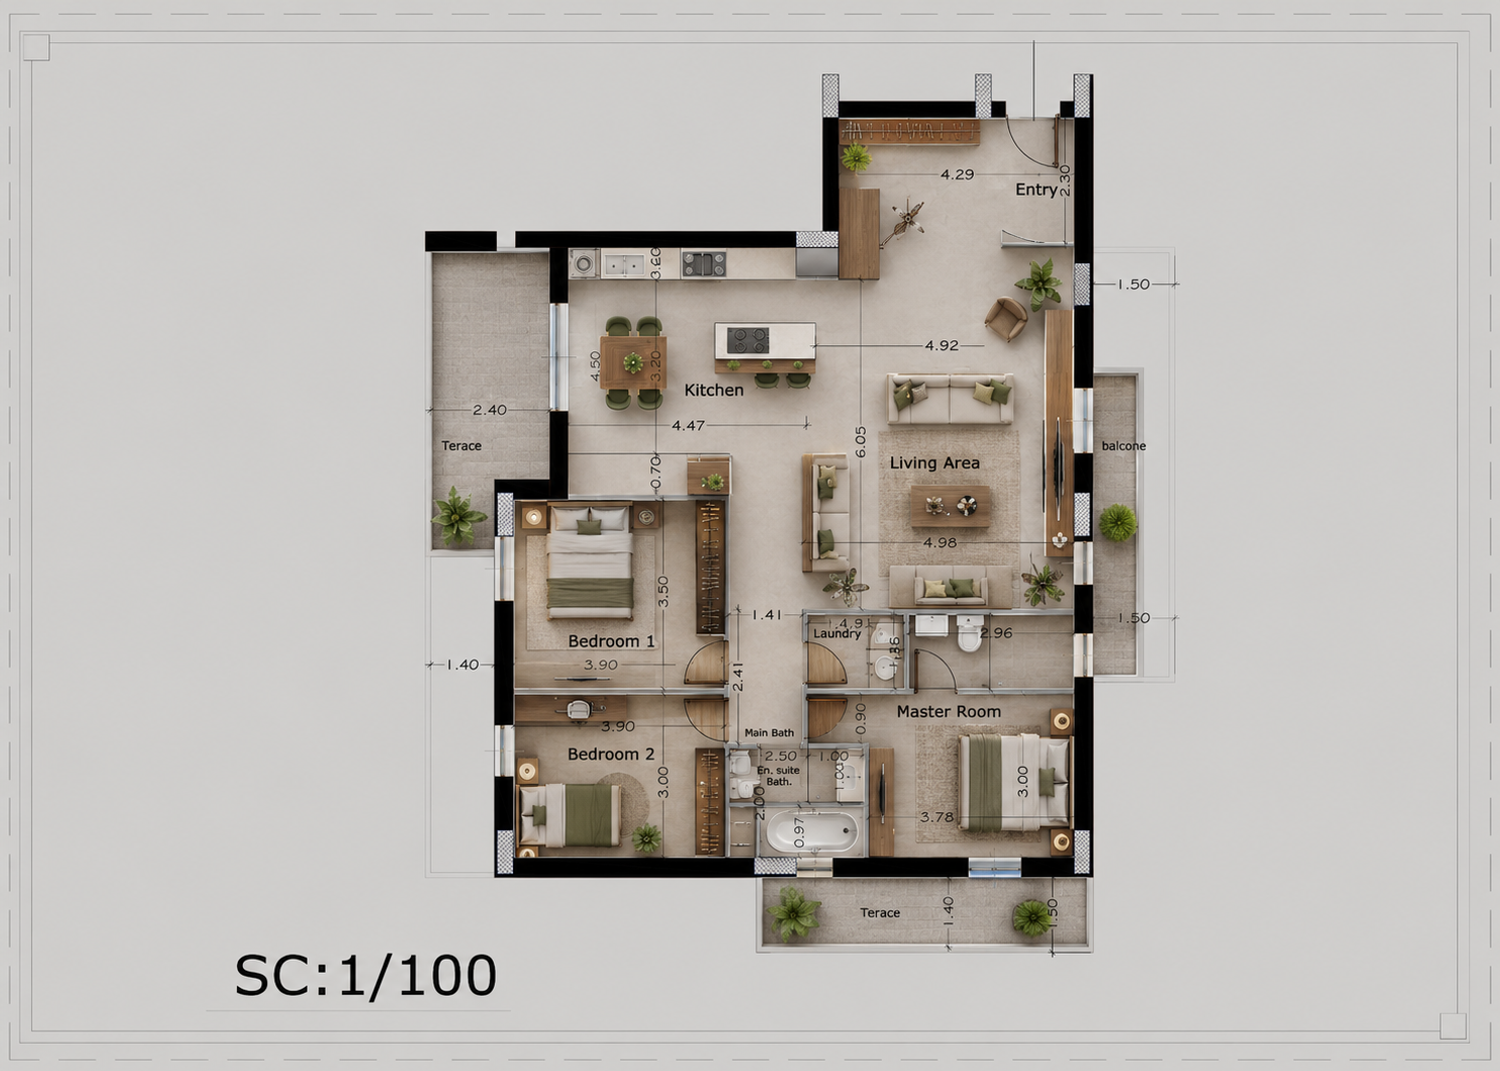
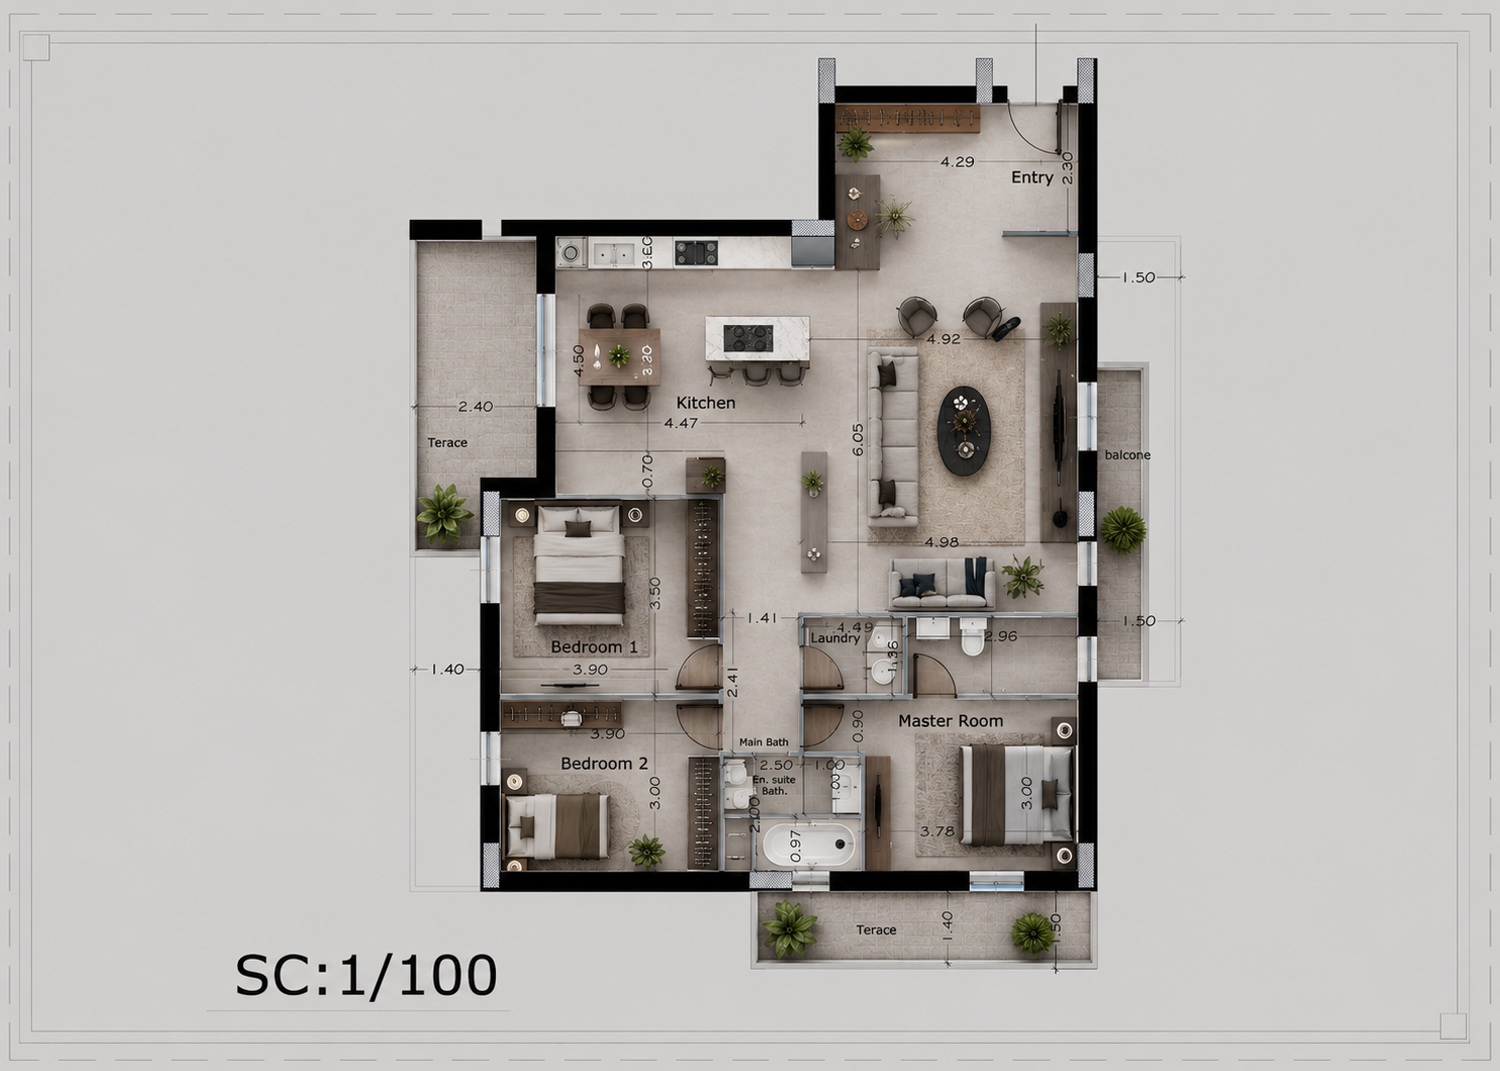
The interior layout of Unit 9 (118.30 sqm 118.30 sqm net usable area) has been meticulously redesigned to transition from a traditional apartment into a high-end, light-filled contemporary sanctuary. The design embraces a “Luxury Minimal” aesthetic, characterized by visual cleanliness, refined proportions, and seamless spatial flow. By eliminating redundant corridors and fragmented spaces, the layout maximizes both physical volume and natural light while strictly maintaining the building’s structural boundaries and window positions.
Key Layout Resolutions & Design Features
1. The Curated Entrance Experience (High-Impact & Practical)
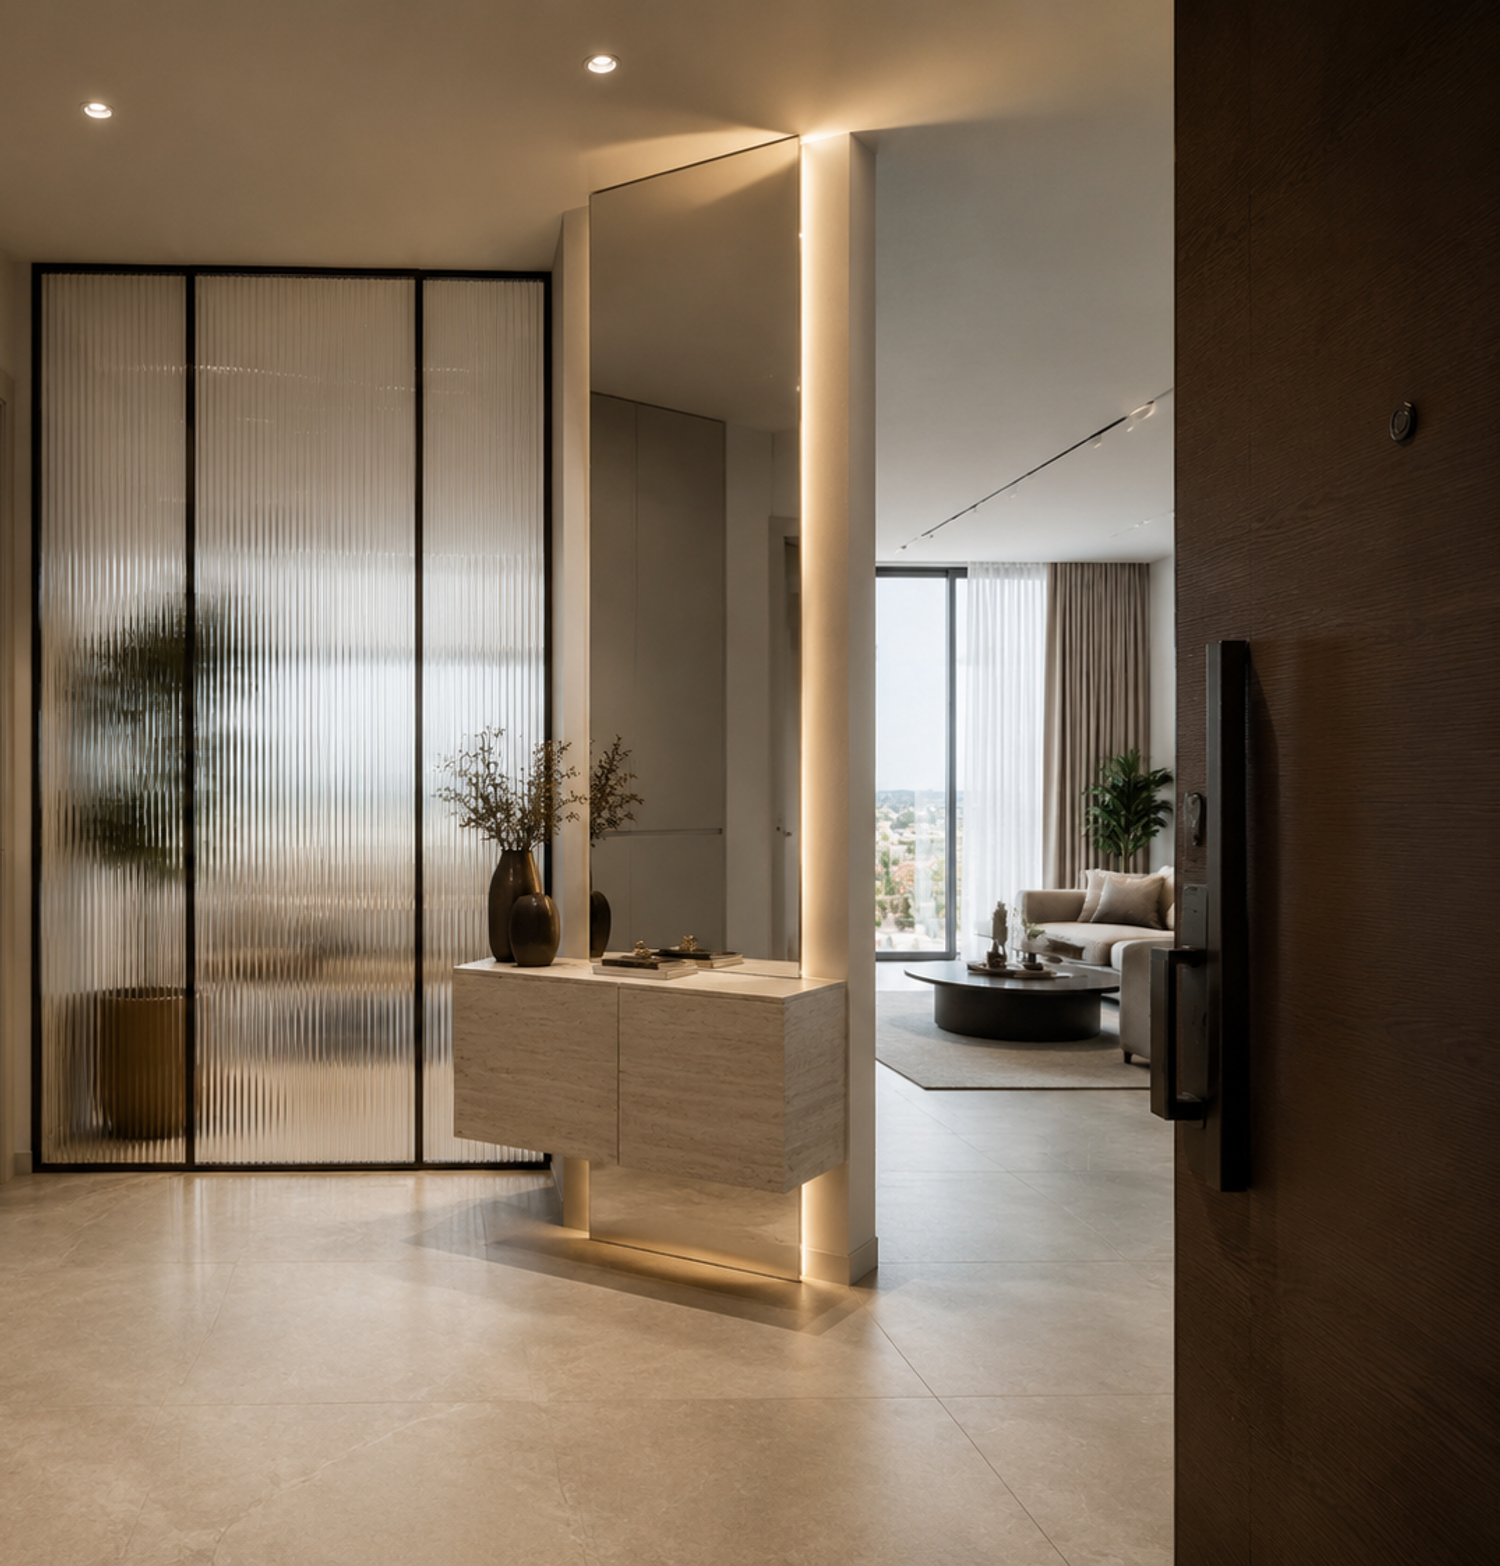
The “Wow” Factor: Upon crossing the threshold, the entrance (4.29×2.30 m ) immediately communicates a sense of luxury and spaciousness. An elegant, semi-transparent fluted glass screen with a minimal dark metal frame anchors the entry. This architectural partition acts as a visual filter, welcoming natural light from the living area while preventing direct views into the private living quarters.
The “No-Shoe” Protocol: To maintain absolute cleanliness, a dedicated wardrobe with flush-to-wall (invisible) doors is seamlessly integrated. This provides extensive hidden storage for shoes, coats, and daily essentials, keeping the entrance completely uncluttered.
Artistic Focal Point: A floating console table and a full-height mirror backlit with soft, indirect LED lighting visually double the width of the entrance and set a sophisticated tone.
2. Integrated Open-Plan Living & Gourmet Kitchen
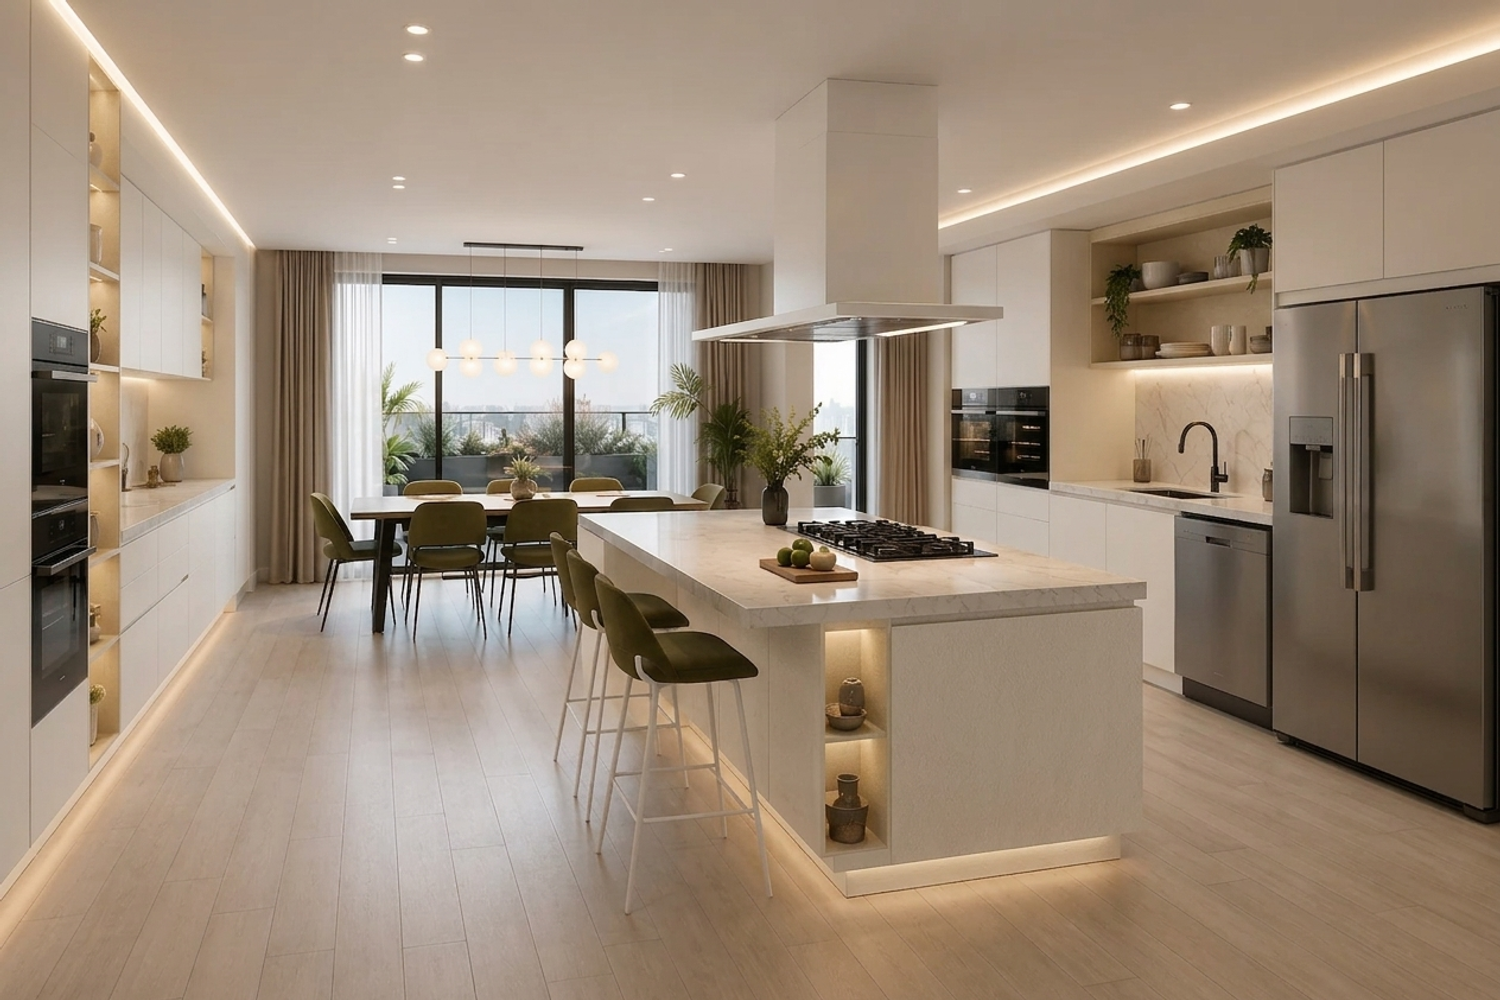
Fluid Spatial Flow: The kitchen (4.47×3.70 m ) and the living area (4.92×6.05 m ) merge into a grand, continuous social zone.
The Statement Island: At the heart of the kitchen is a substantial, monolithic island featuring a built-in cooktop and casual bar seating. It acts as both a functional workspace and a social gathering point.
Formal Dining: A large dining table sits parallel to the main terrace, allowing for an indoor-outdoor dining experience.
Visual Continuity: Low-profile, sleek contemporary furnishings and flush wall doors throughout the space ensure a clean horizontal line, amplifying the overall sense of spaciousness.
3. Strategic Privacy & Zoning Solutions
Secluded Master Suite: Addressing the primary privacy constraint, the Master Bedroom (3.78×3.78 m ) has been placed in the most quiet and secluded southern corner of the apartment, away from the building opposite the main terrace. It features a private balcony, a continuous wall of built-in wardrobes, and an elegant en-suite bathroom (2.50×2.00 m ) equipped with a double vanity and a built-in bathtub.
The Terrace Privacy Strategy: The main terrace—which has less privacy—is dedicated to the dining and kitchen zone, where natural light is highly valued, but absolute privacy is less critical than in lounging or sleeping areas. The main lounging sofa is tucked deeper into the living area, opening onto the side balcony to protect daily relaxation from external views.
4. Optimized Private Quarters & Zero Wasted Space
No Long Hallways: The layout completely avoids long, dark corridors. Instead, a highly efficient, compact central distribution lobby (1.41 m wide) provides access to the bedrooms and bathrooms, ensuring that every square meter of the 118.30 sqm is utilized for active living.
Secondary Bedrooms: Bedroom 1 (3.90×3.50 m 3.90×3.50 m) and Bedroom 2 (3.90×3.00 m ) are designed with built-in, floor-to-ceiling closets. Bedroom 1 enjoys direct access to the main western terrace.
Smart Hidden Laundry: A dedicated laundry cabinet is cleverly concealed behind flush doors in the central zone, acting as a sound-insulated, visually hidden utility hub that keeps the rest of the home serene.
Aesthetic and Material Specifications
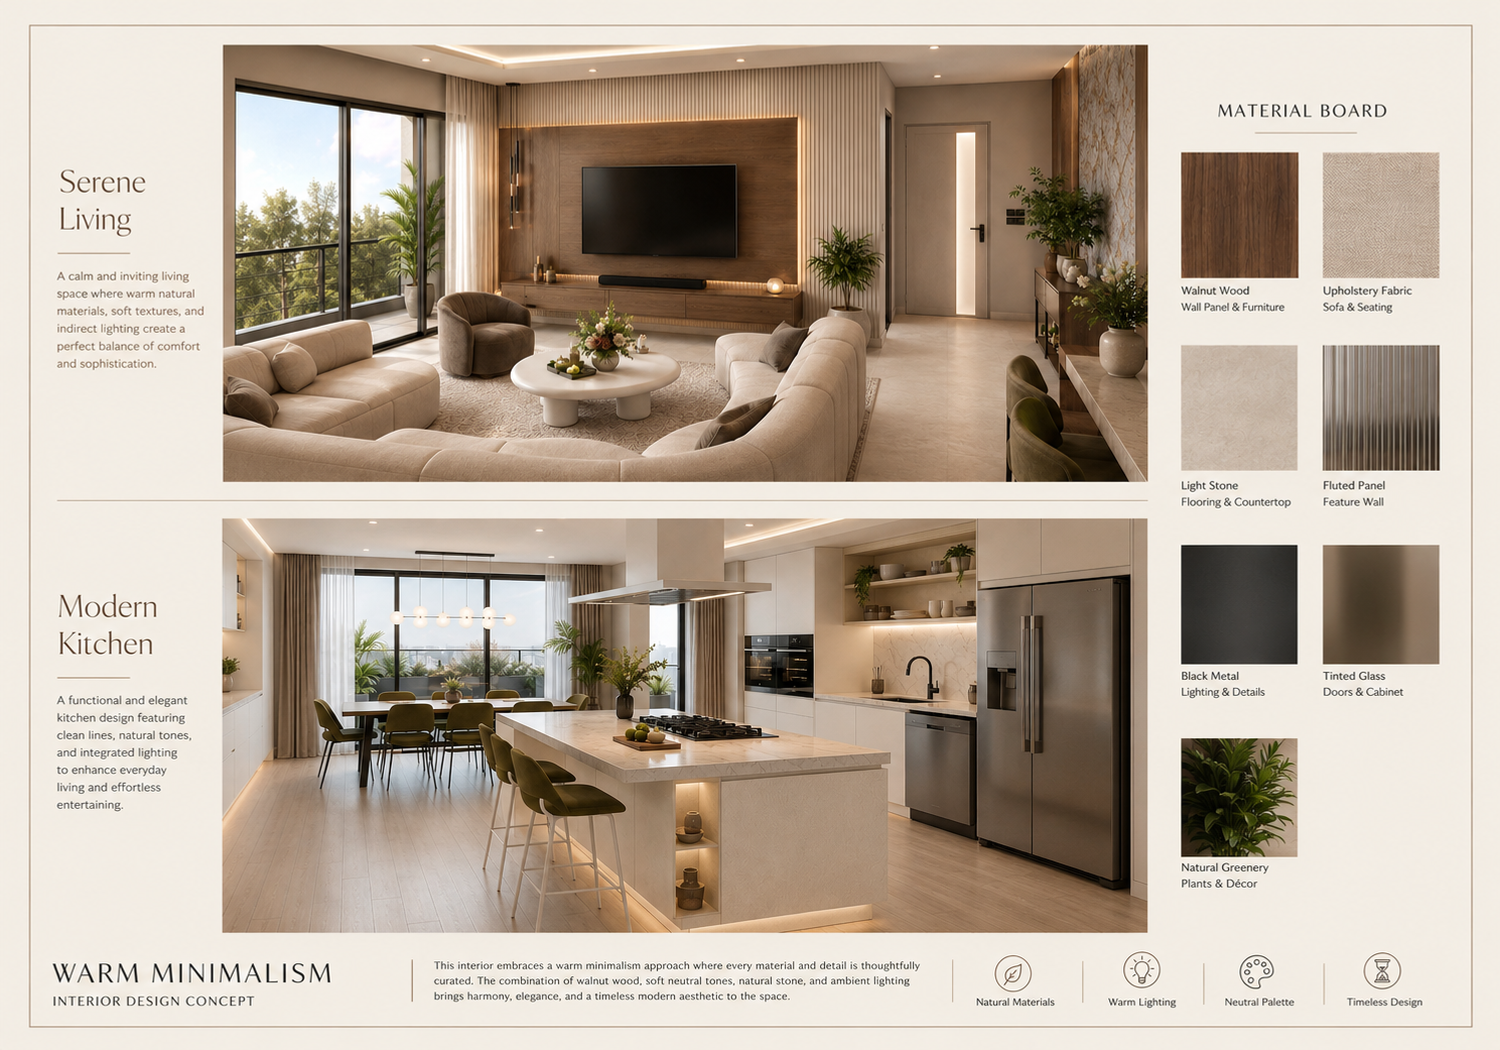
Color Palette: A warm, light-reflecting palette consisting of soft greige, ivory, and warm oak, balanced by subtle bronze or matte black metal accents.
Lighting Concept: Exclusively architectural and indirect. Recessed magnetic track lights, hidden LED coves, and low-glare spotlights define different zones and create a cozy, sophisticated evening atmosphere.
Doors & Openings: All internal doors are flush-to-wall (hidden frame) to ensure the walls read as continuous, unbroken planes, enhancing the minimal luxury feel