🔥 CYBER MONDAY 24H: -60% su tutti i prezzi del sito! Solo fino a mezzanotte. Usa il codice CYBERMONDAY25 👉🏼


Pagani, SA, Italia
Residenziale - Appartamento
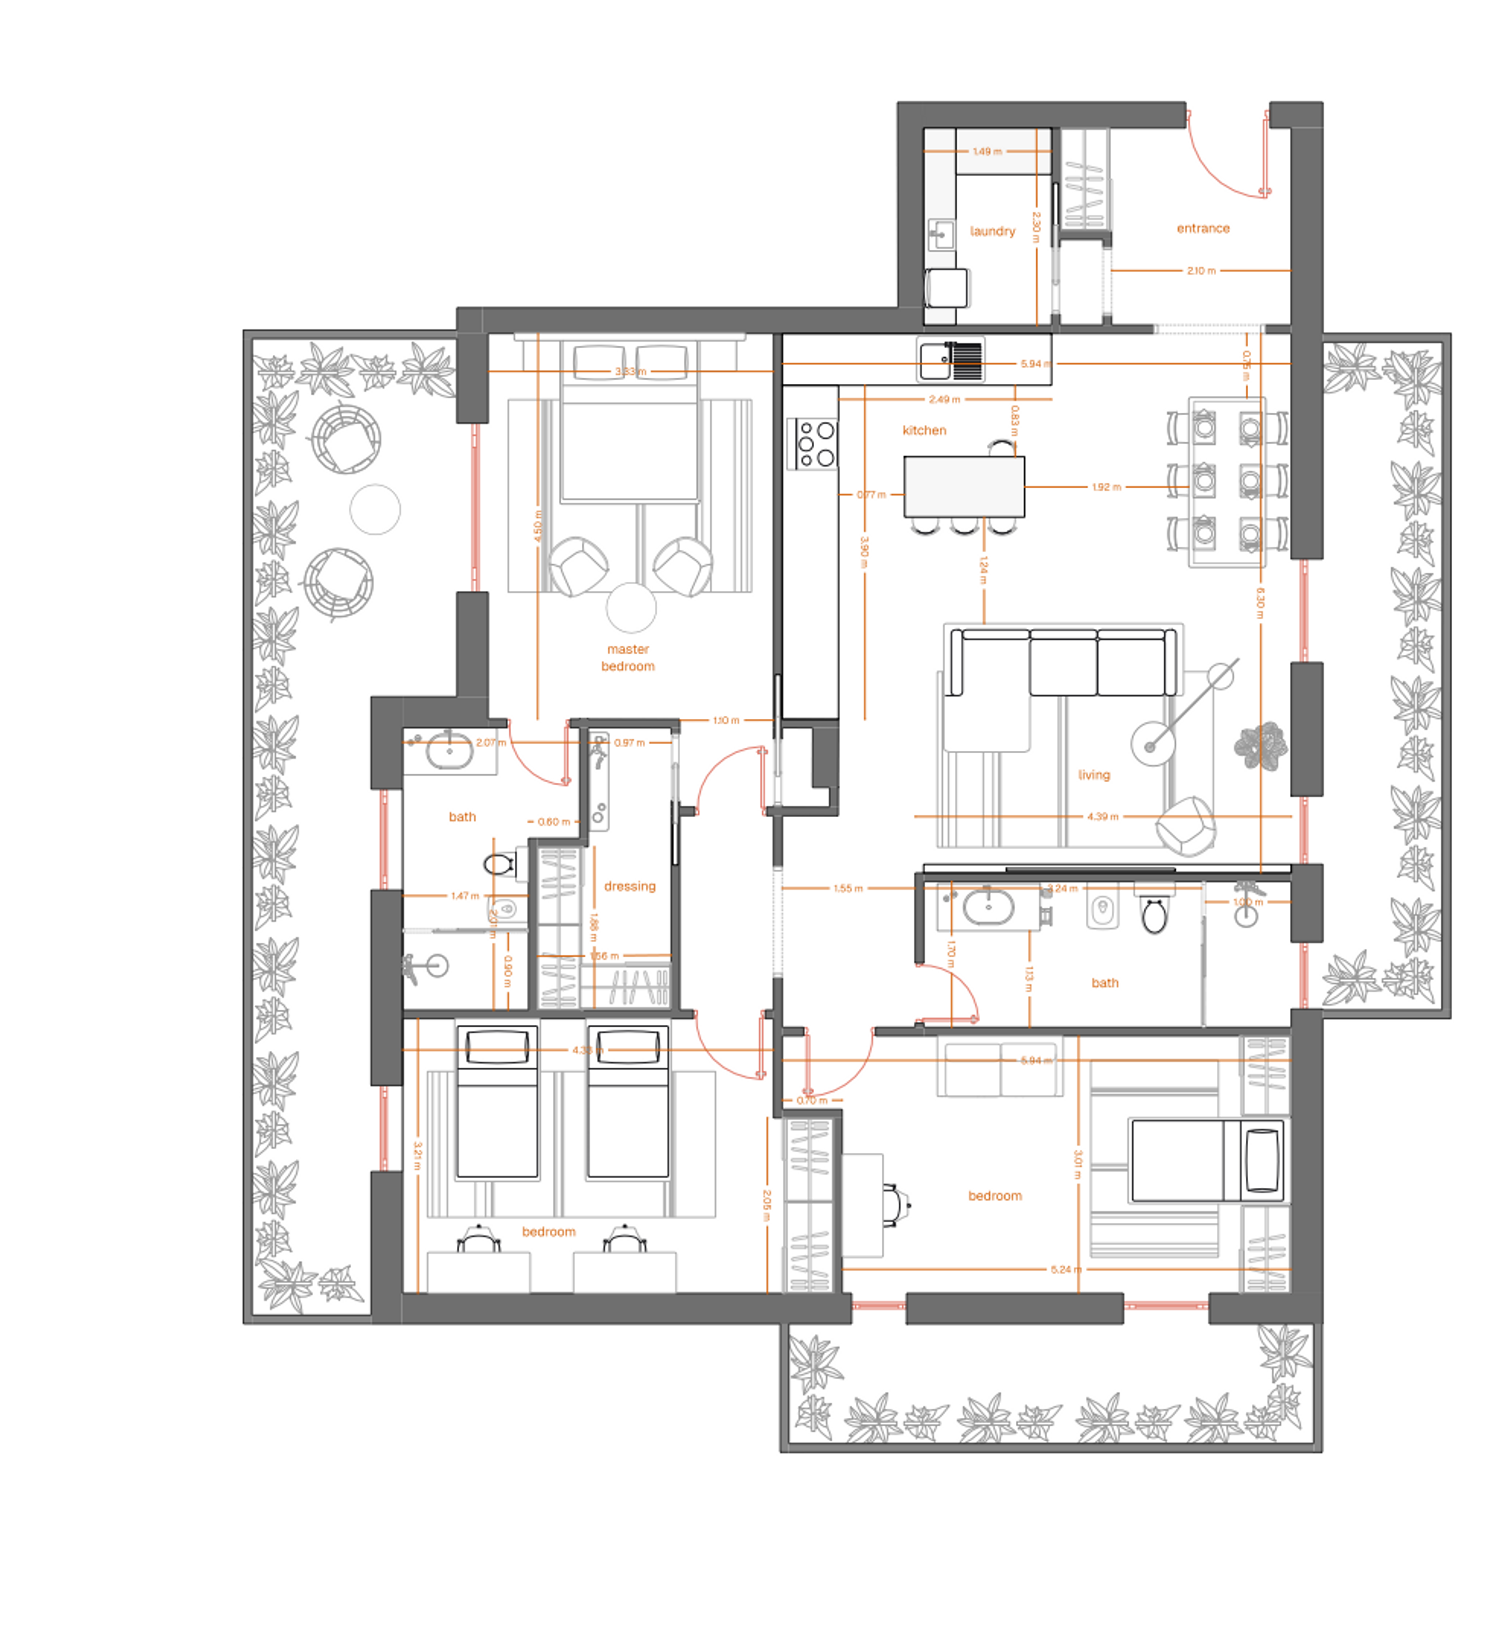
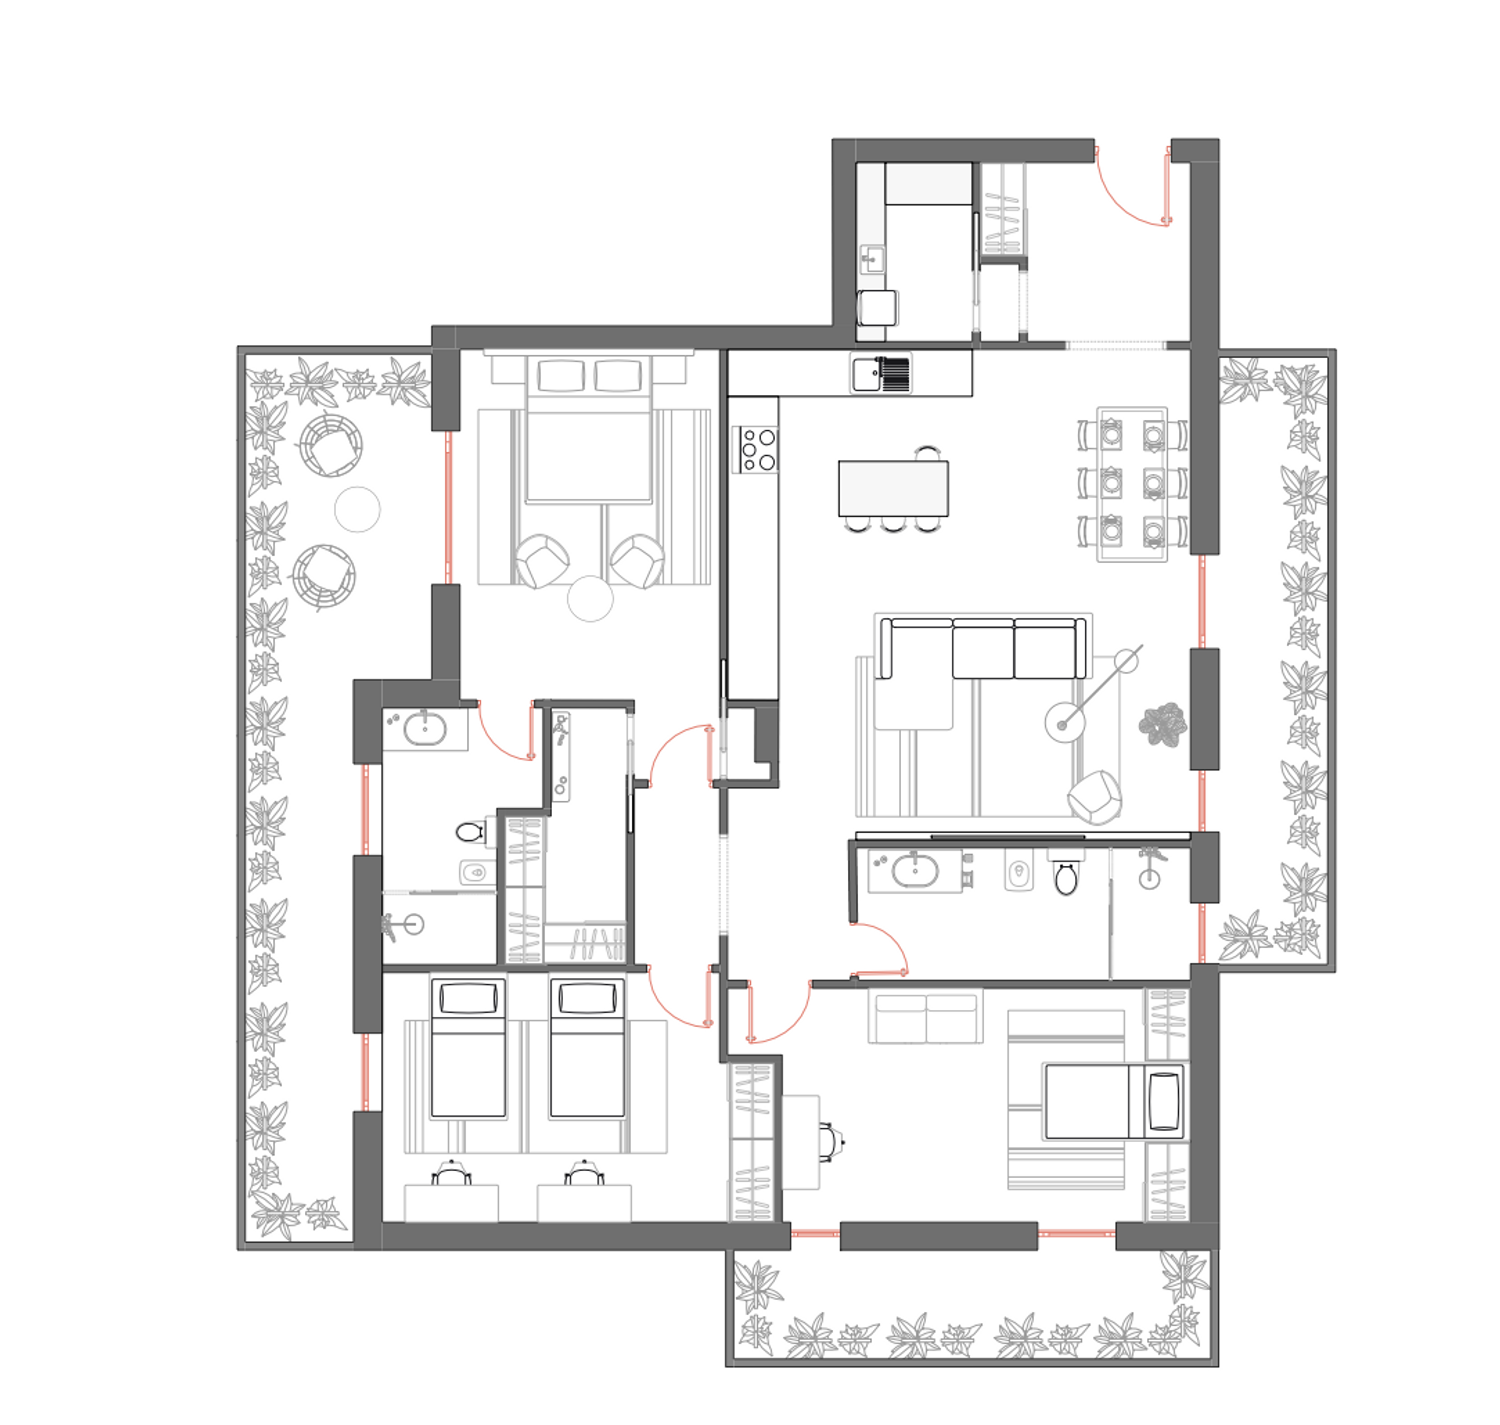
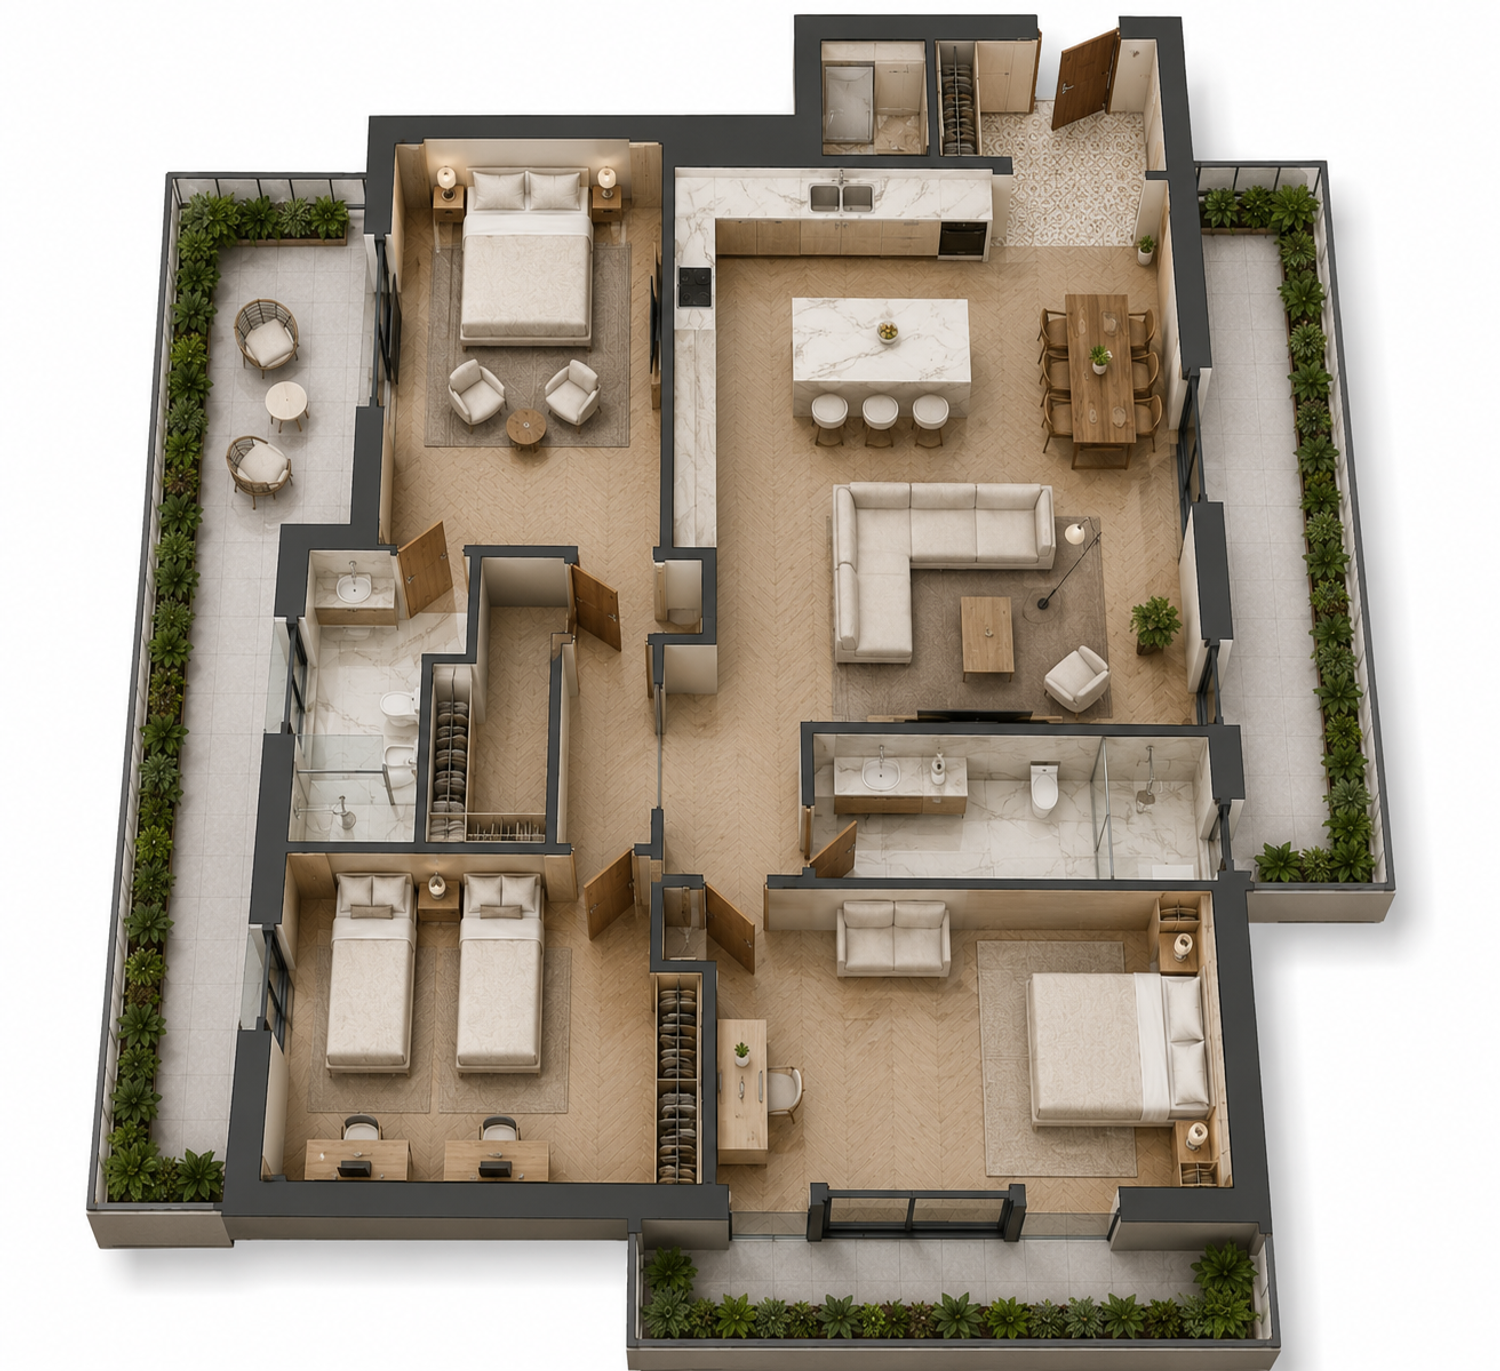
For this proposal, I focused on creating a layout that feels open, elegant, and functional while responding to your request for a contemporary home with a strong first impression.
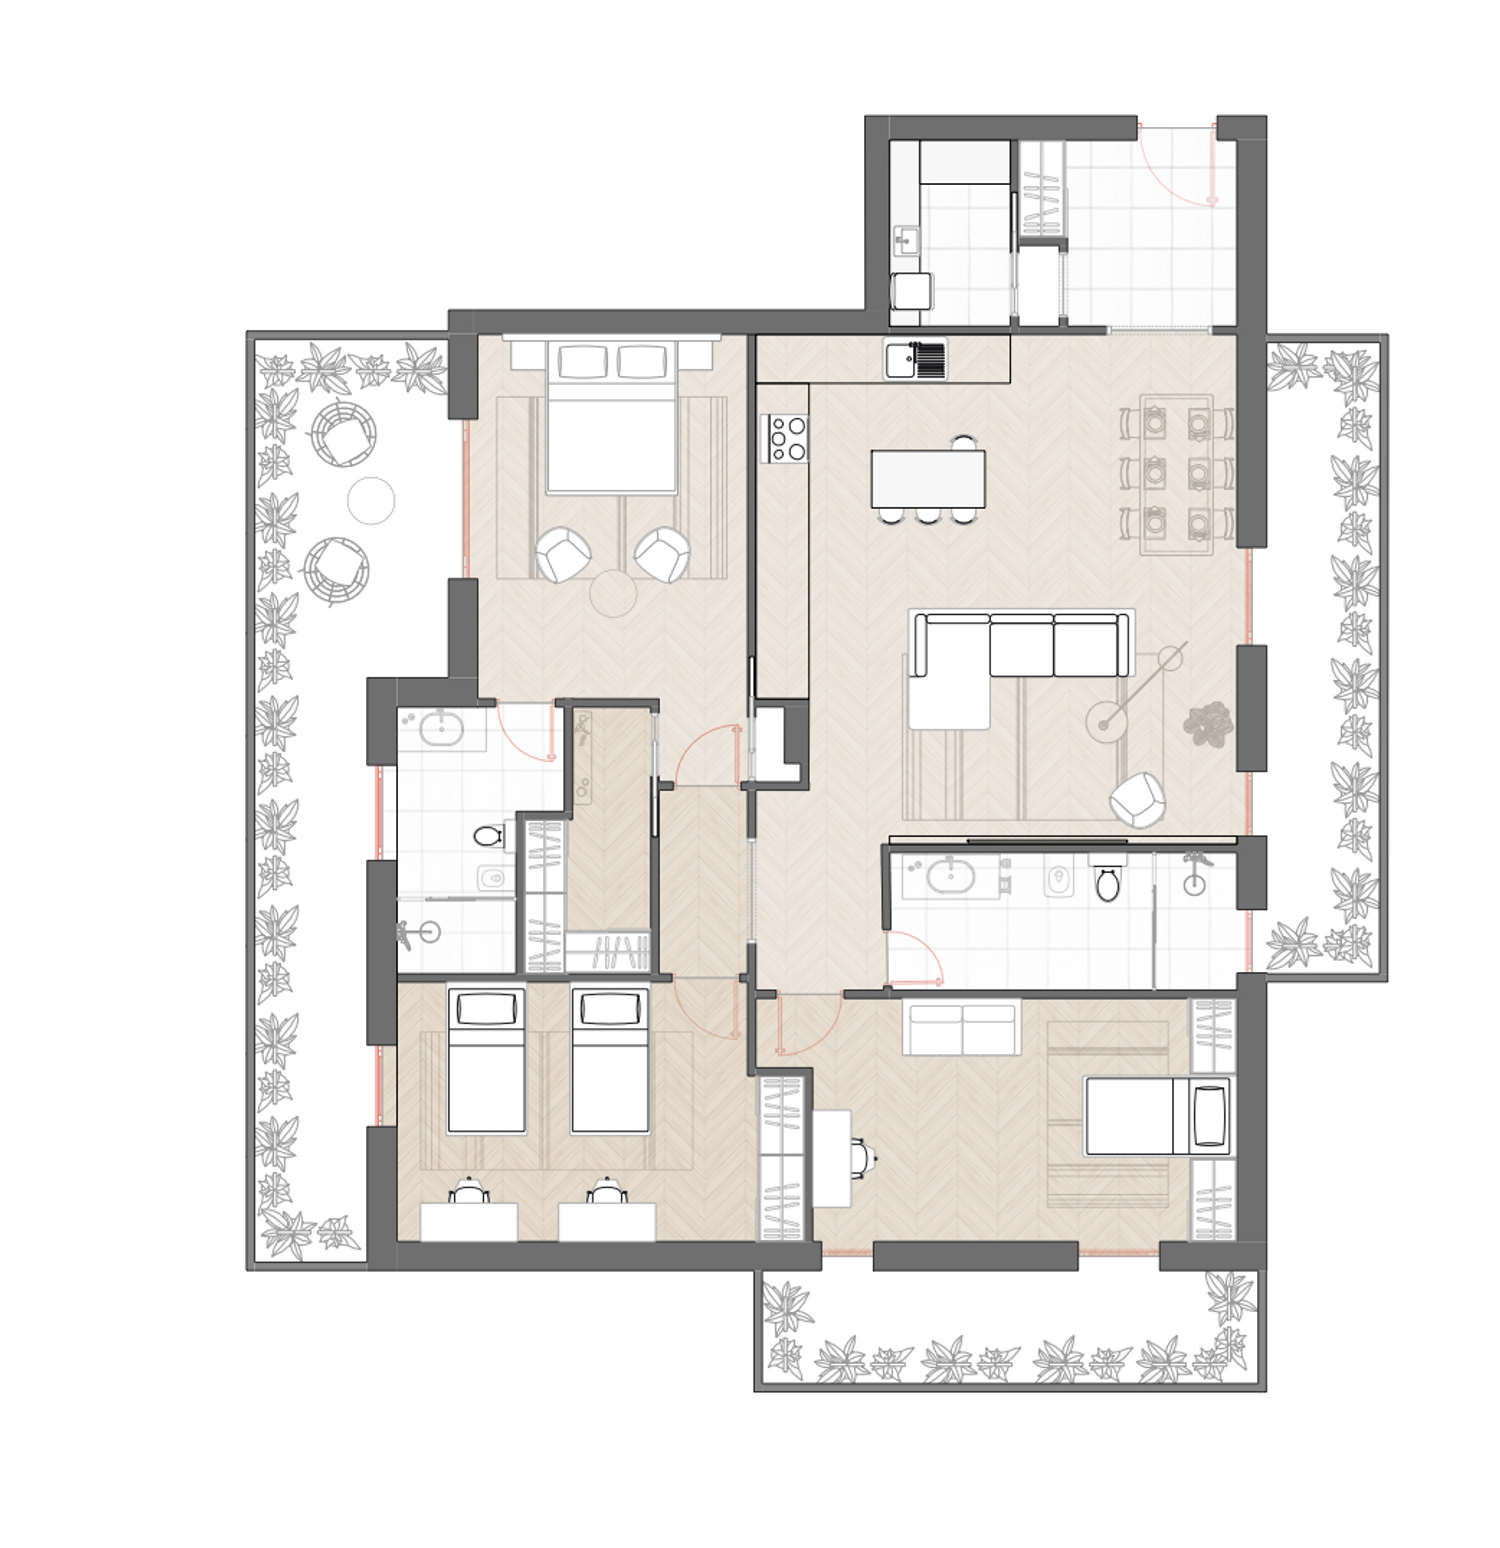
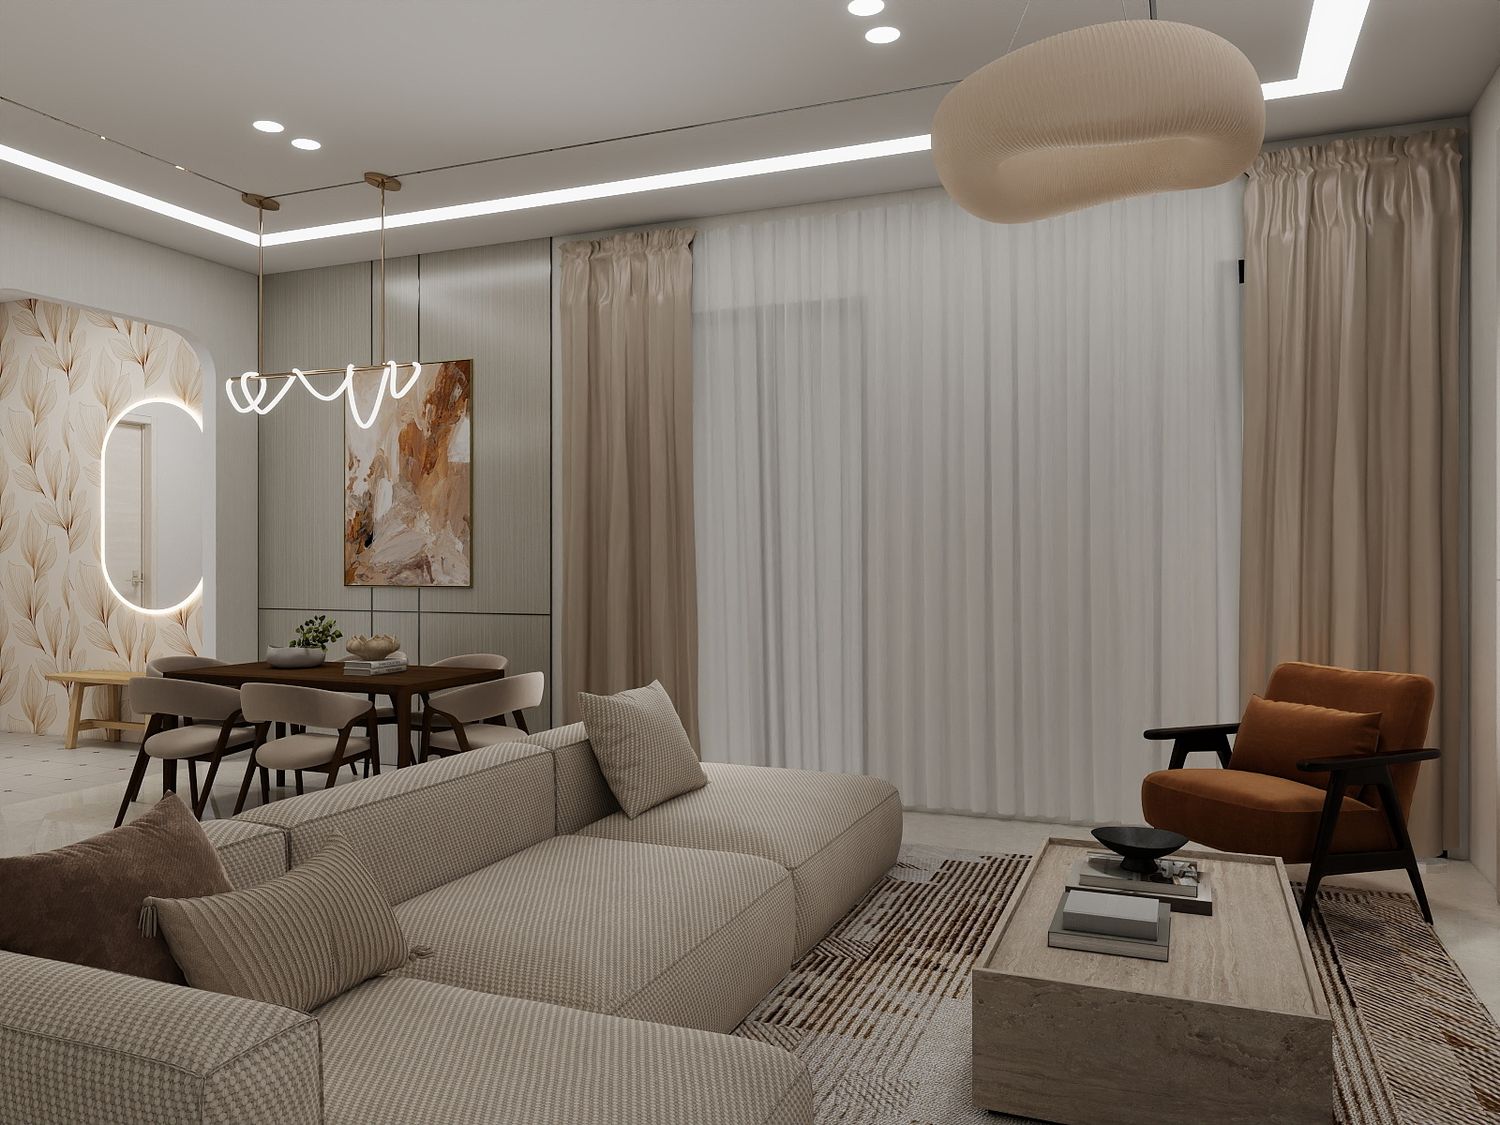
The entrance has been completely redefined to create a more welcoming arrival experience. Instead of opening directly into the living space, I introduced a soft architectural arch that gently separates the entrance from the main living area, creating a sense of transition while maintaining visual openness. A second arch leads to the service area, giving the circulation a more refined and cohesive character.
At the entrance, I incorporated a built-in wardrobe for coats, shoes, and everyday storage. Adjacent to it is a flexible utility room that can function either as additional storage or as a dedicated laundry room, keeping all service functions discreetly hidden from the main living spaces.
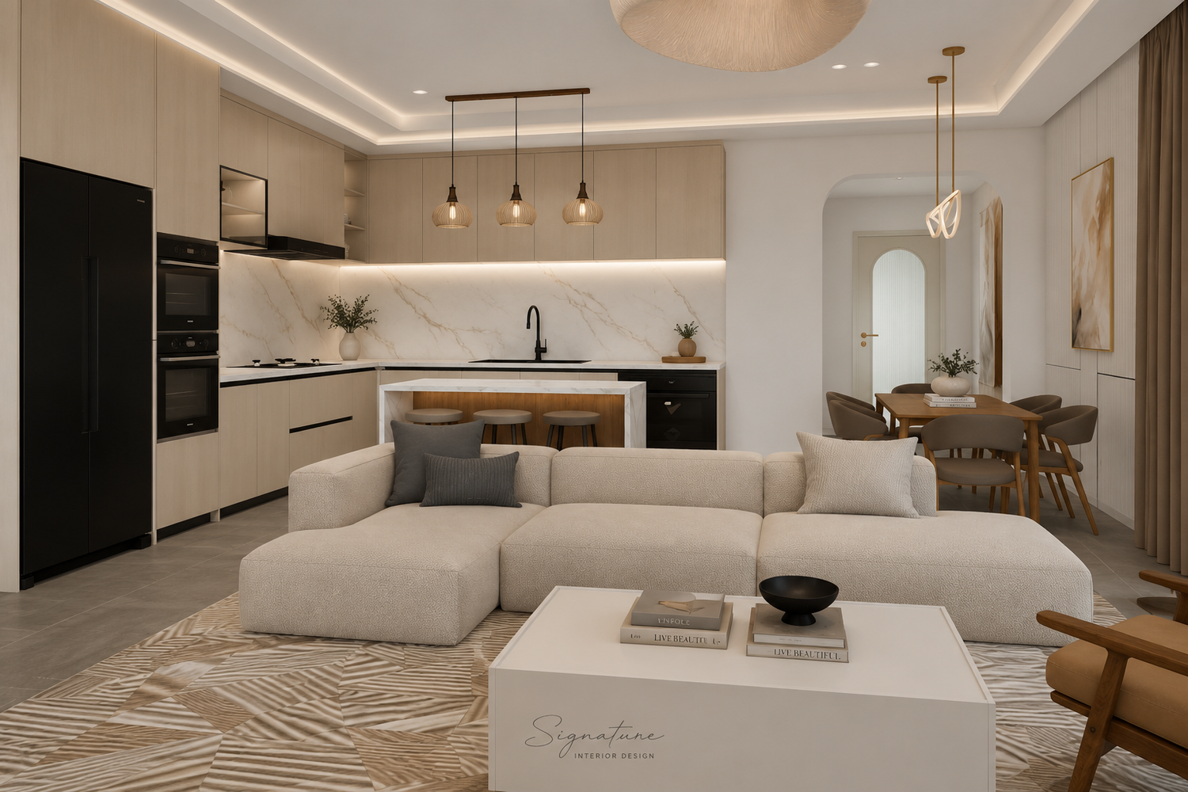
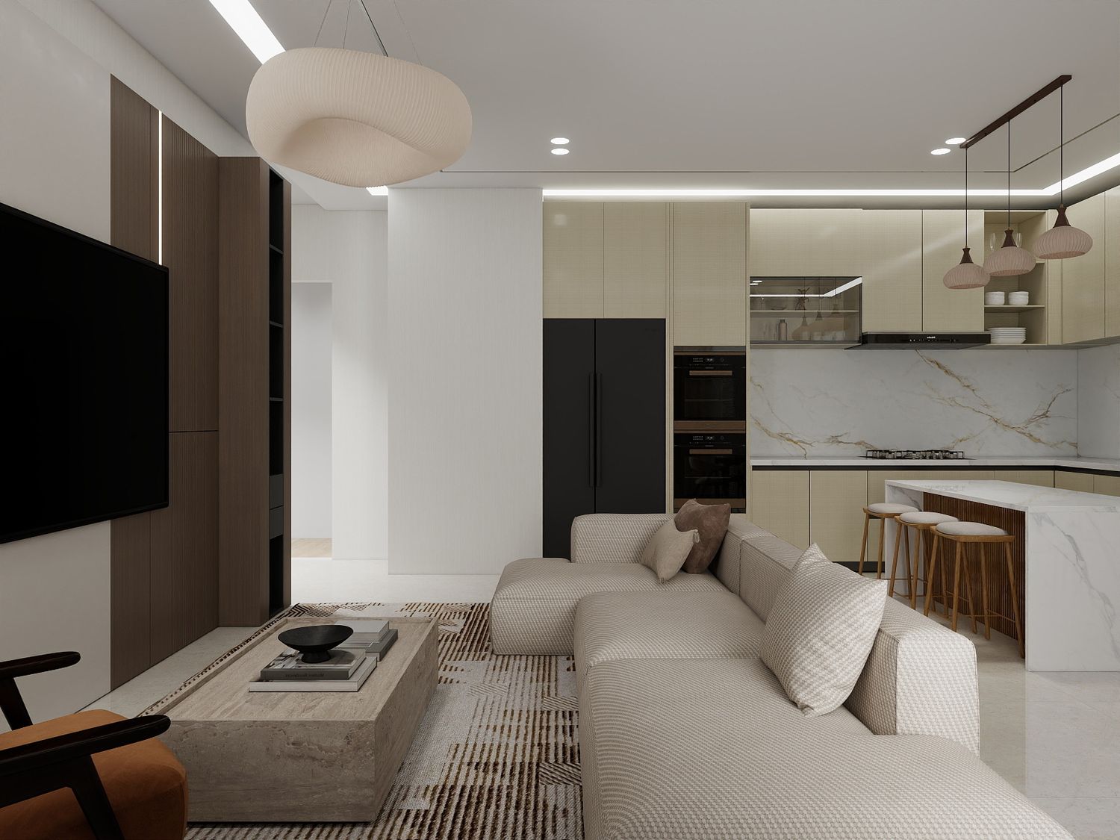
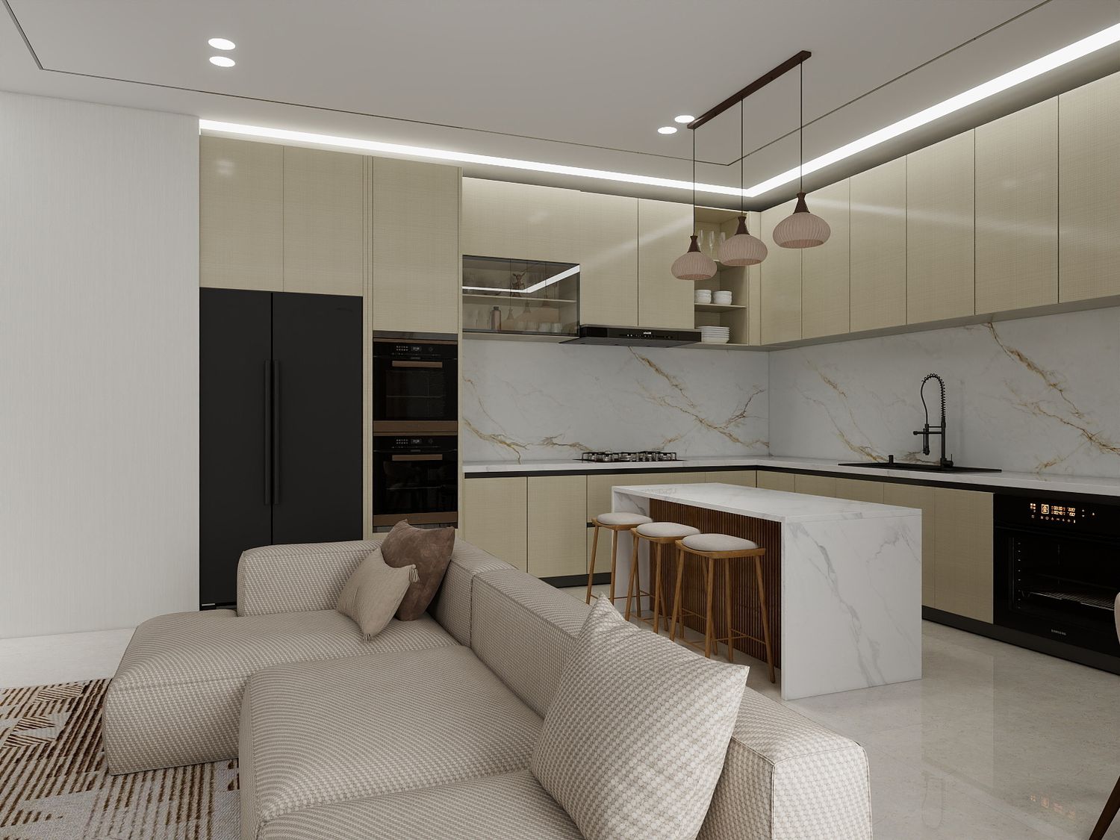
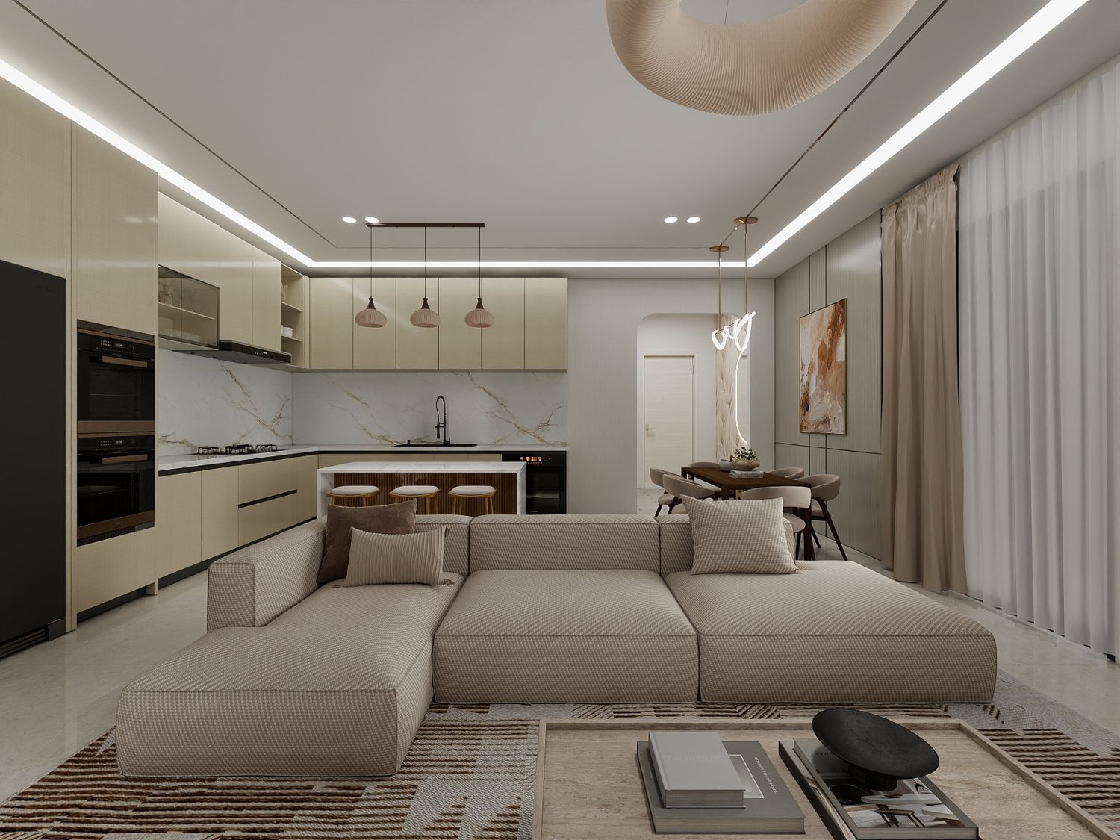
The heart of the apartment is the open-plan living area. The kitchen has been redesigned to include a large central island, as requested, providing additional workspace, casual seating, and a natural gathering point. Next to the kitchen is the dining area, positioned to enjoy both natural light and easy access to the living space.
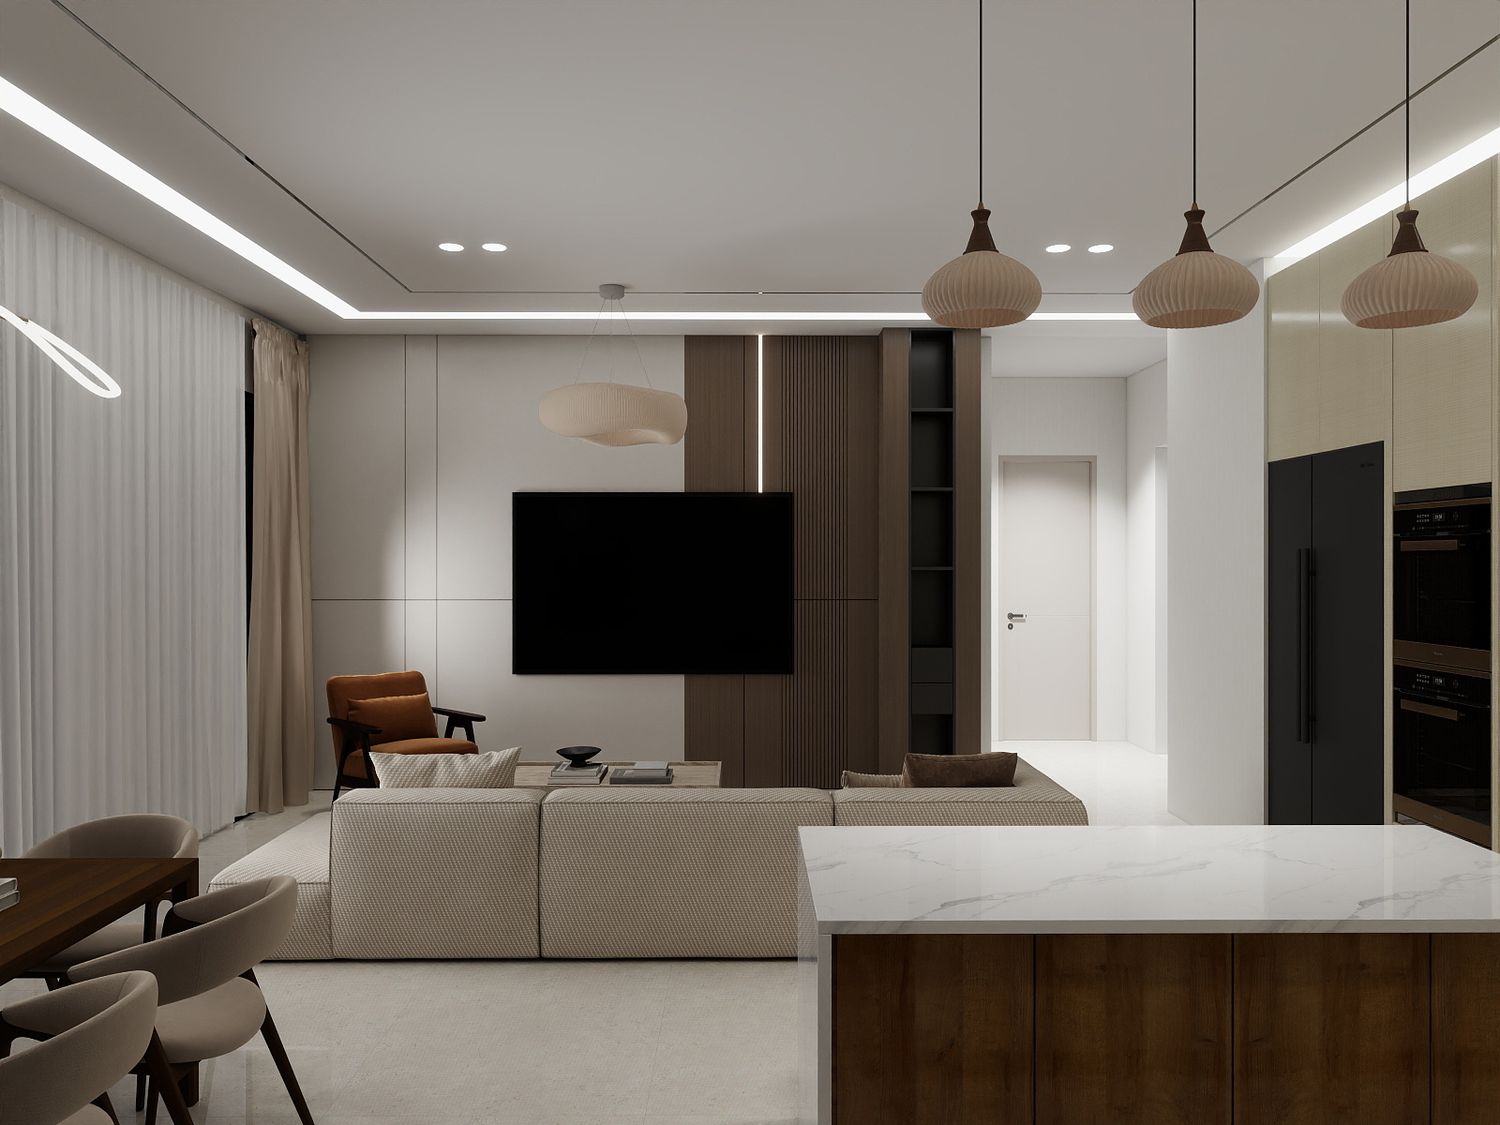
The living room features a comfortable sectional sofa with an accent chair facing the TV wall, creating a relaxing and inviting atmosphere. Large glazed openings, including a balcony door and a generous window, maximize daylight and natural ventilation, making the space feel bright, spacious, and connected to the outdoor terrace.
To improve circulation, I designed a compact central lobby that efficiently connects the living area to the private zone of the apartment without wasting space on long corridors. This creates a clear separation between the social and private areas while maintaining an open and uncluttered layout.
The secondary bedroom is located next to the shared bathroom and is designed as a comfortable single-bedroom with a built-in wardrobe and a dedicated study desk.
The master suite is accessed through a second architectural arch, creating a more private and elegant transition. The suite includes a spacious bedroom, a dedicated dressing area with built-in wardrobes, and a private en-suite bathroom, providing both comfort and privacy.
Opposite the master suite is the third bedroom, designed with two single beds, built-in wardrobes, and individual study desks, making it suitable for children or guests.
Throughout the apartment, I aimed to make each room feel more spacious than in the original layout by optimizing furniture placement, reducing unnecessary circulation space, and integrating storage into the architecture. The overall result is a home that combines functionality with a clean, modern aesthetic while fulfilling the key requirements of the project: an impressive entrance, a generous open-plan living area, efficient circulation, and comfortable, well-proportioned private spaces.