🔥 CYBER MONDAY 24H: -60% su tutti i prezzi del sito! Solo fino a mezzanotte. Usa il codice CYBERMONDAY25 👉🏼


Vienna, Austria
Residenziale - Zona Giorno/Notte
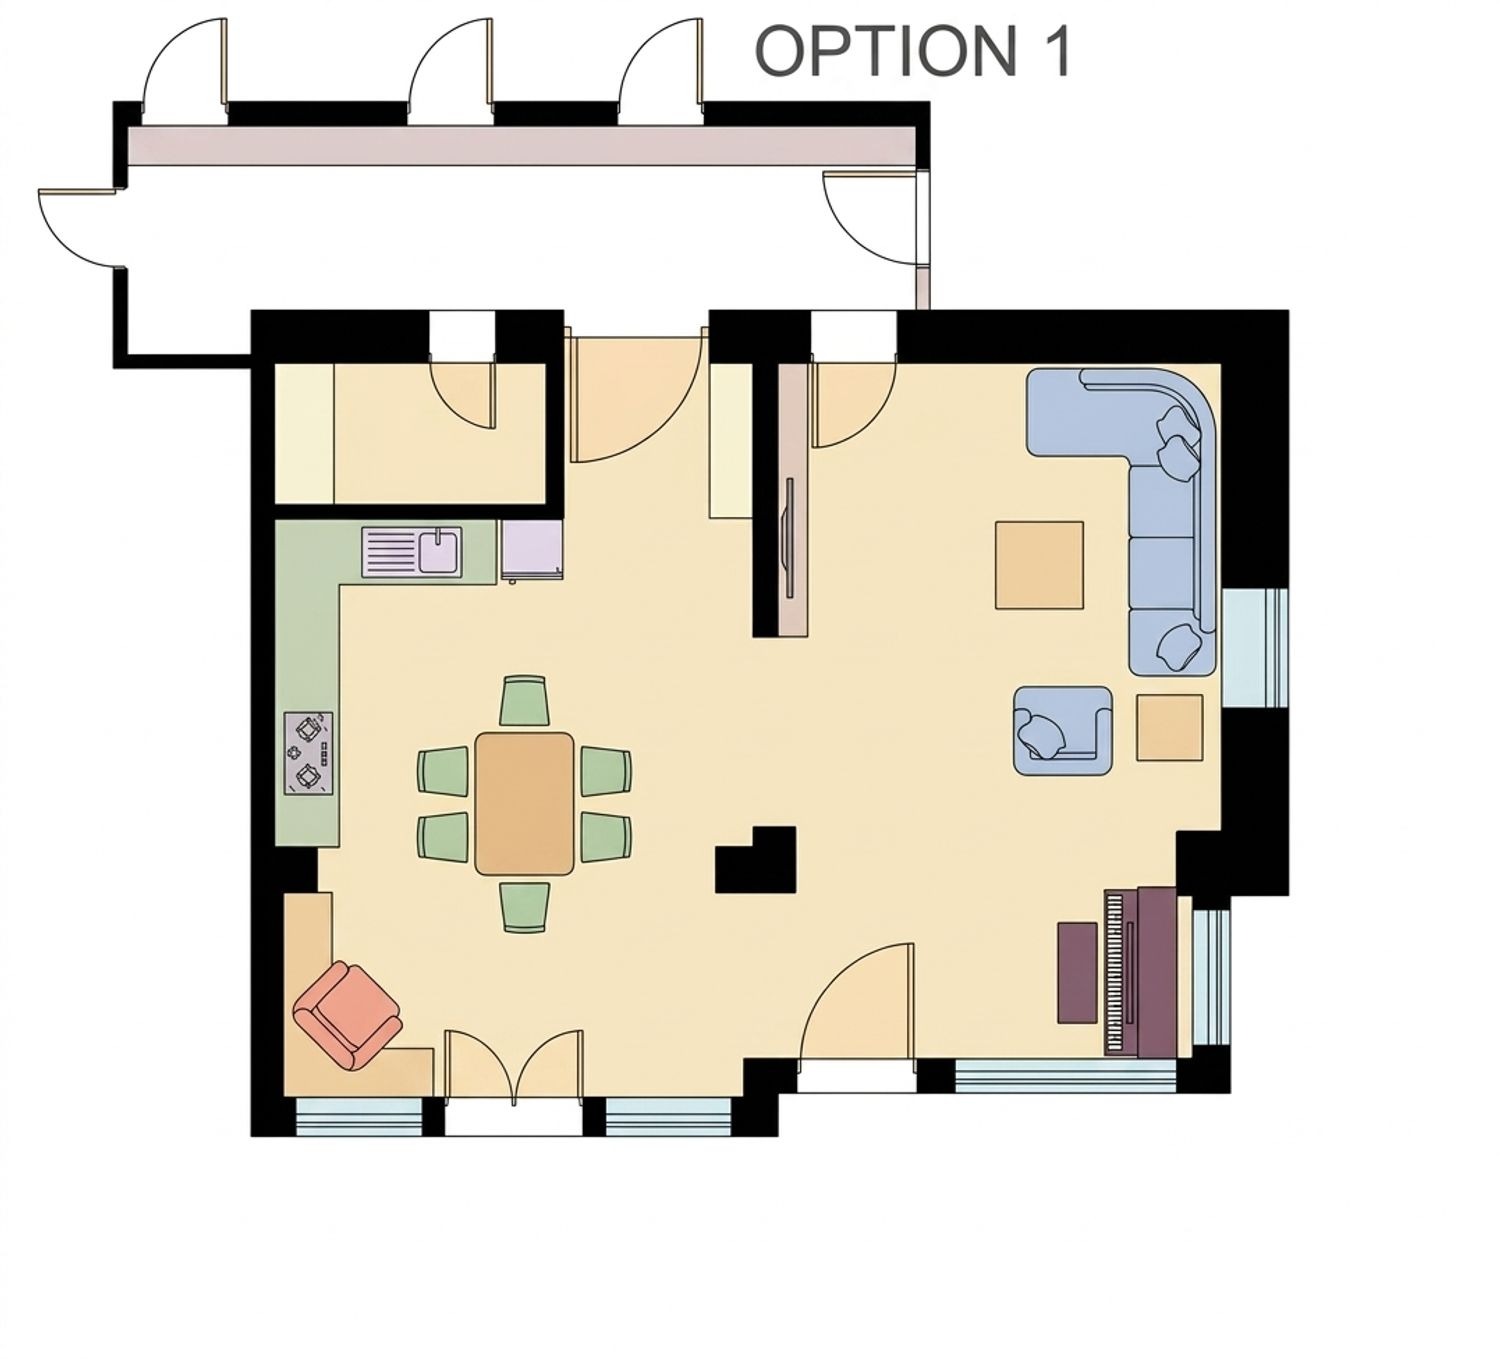
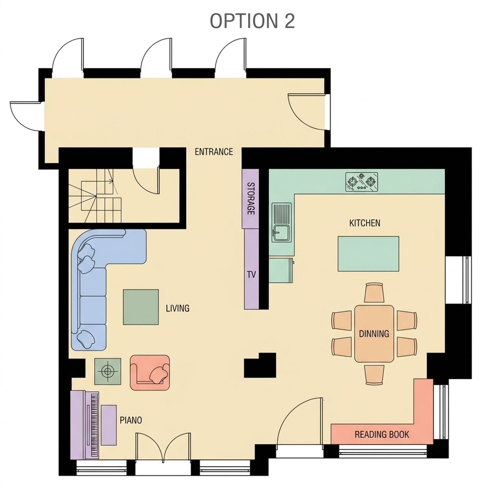
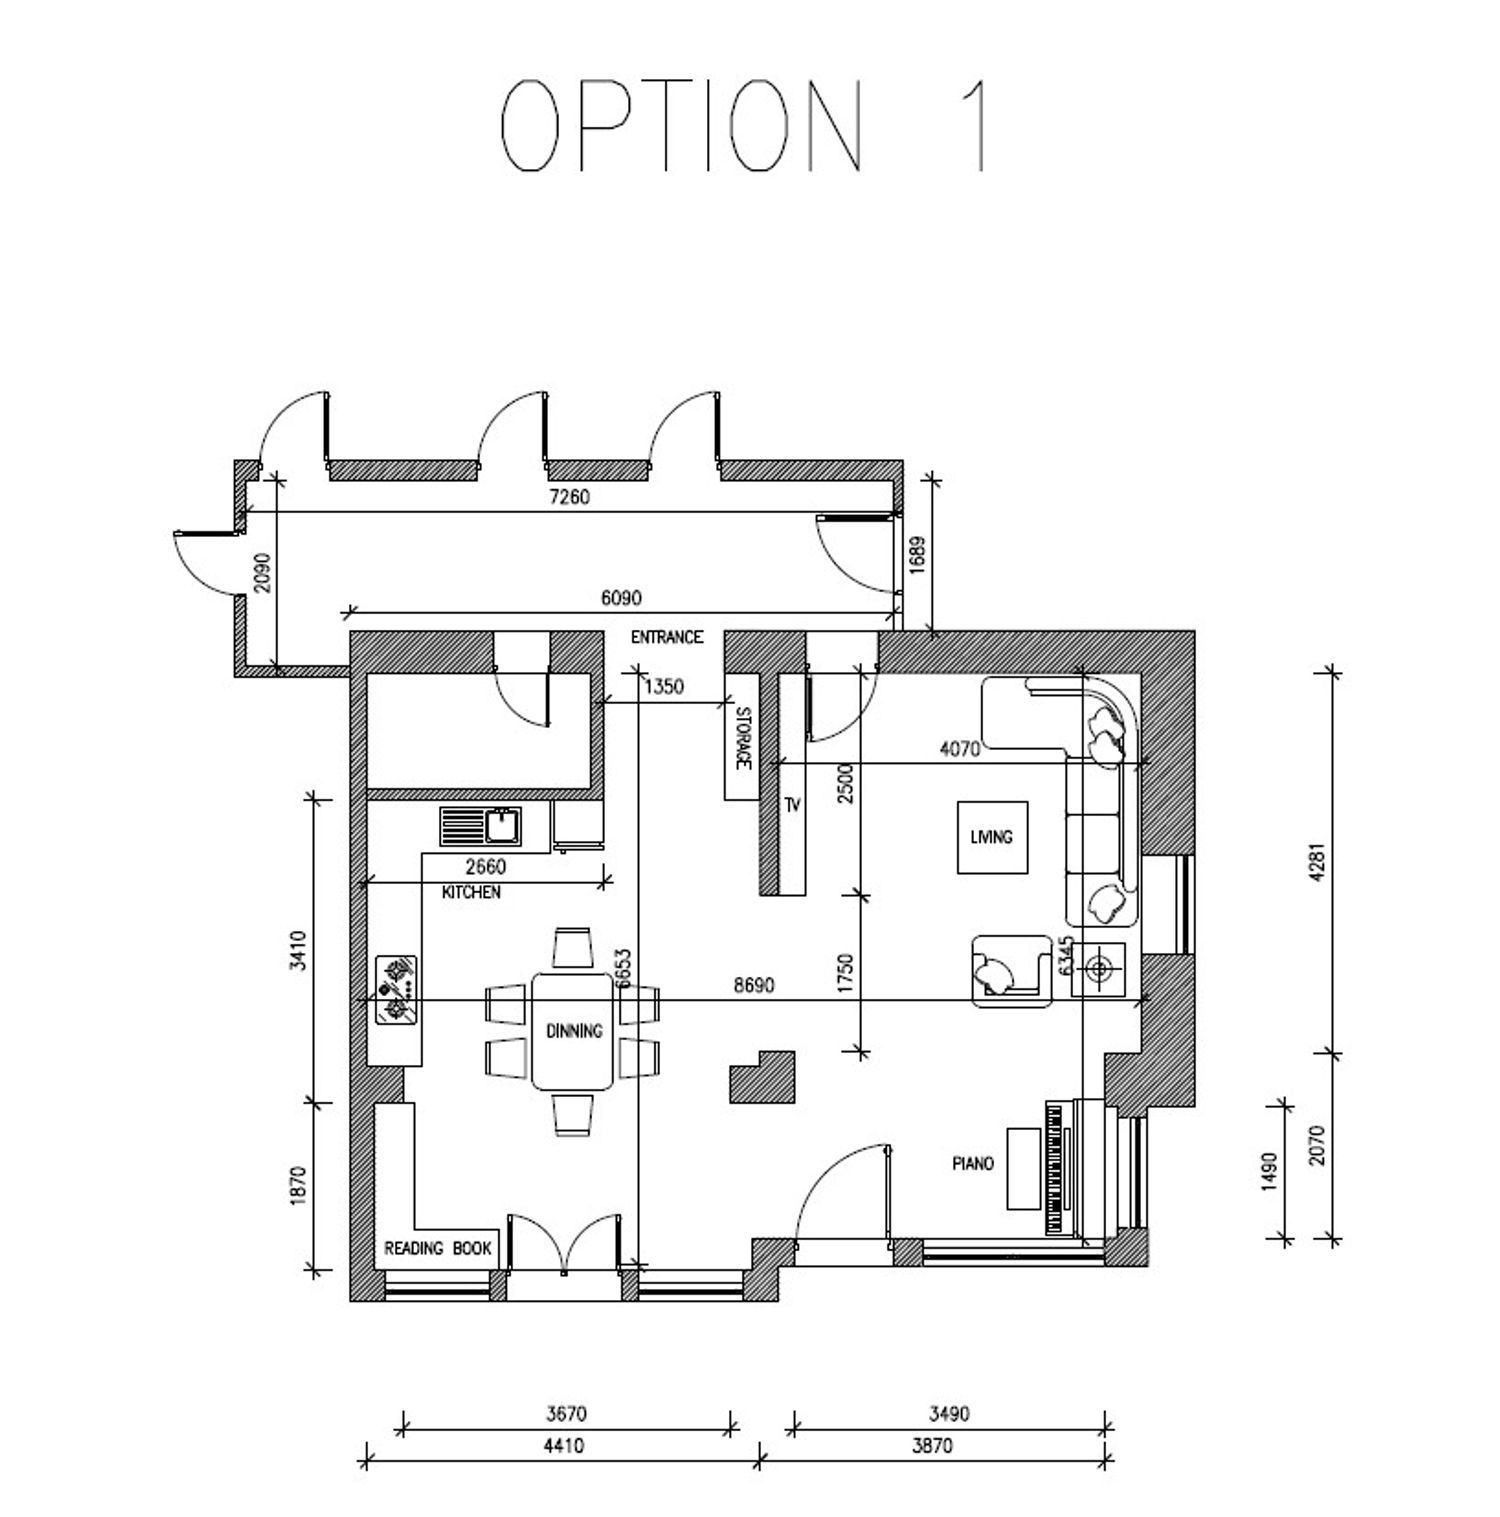
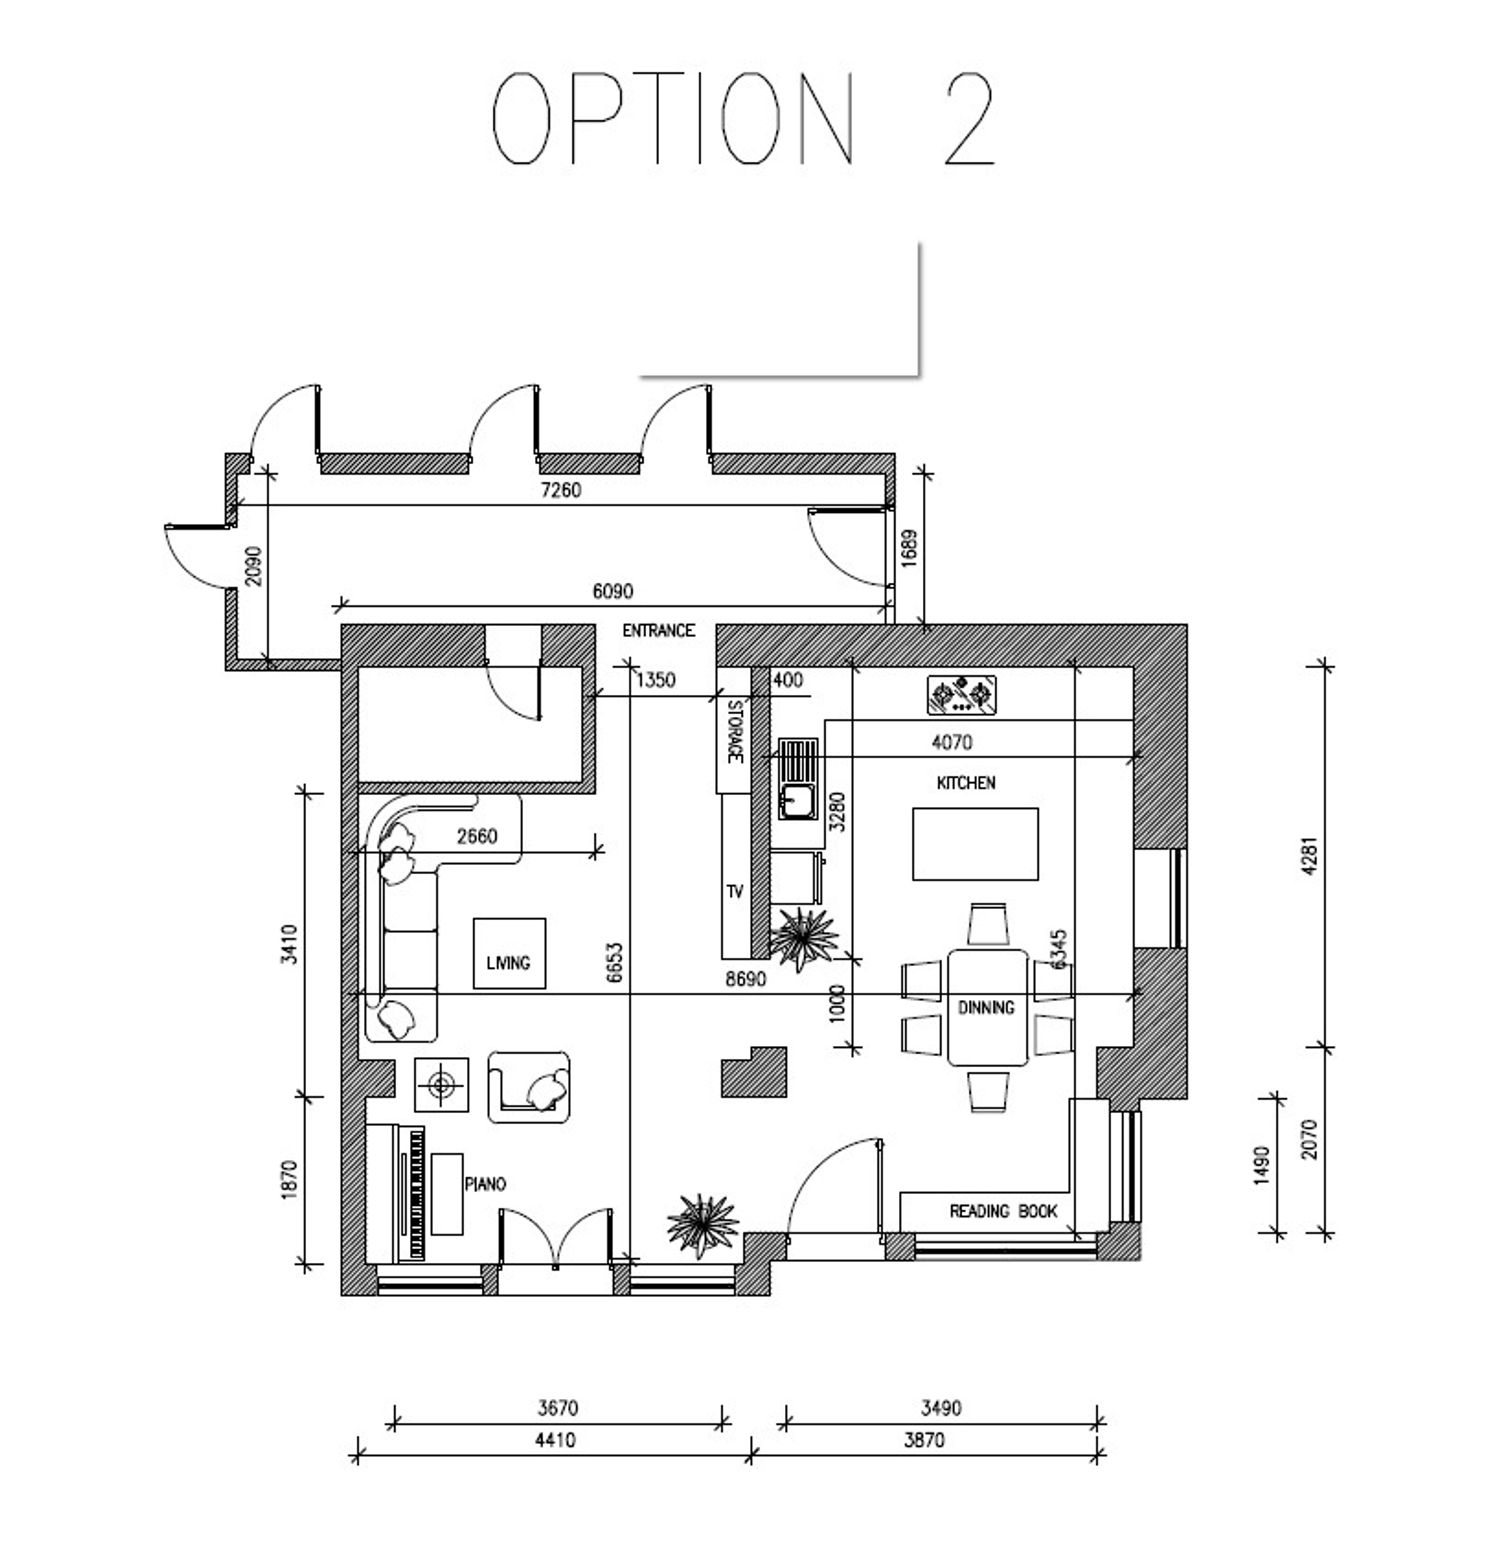
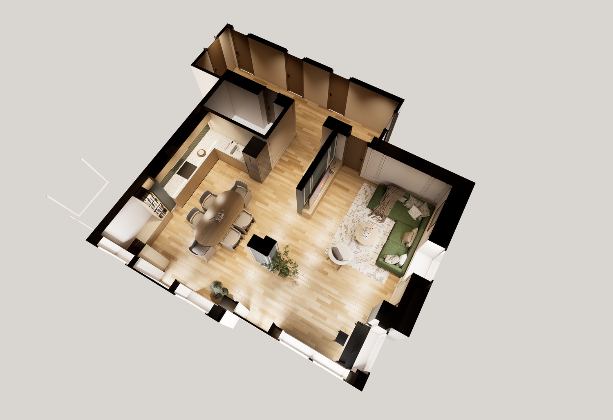
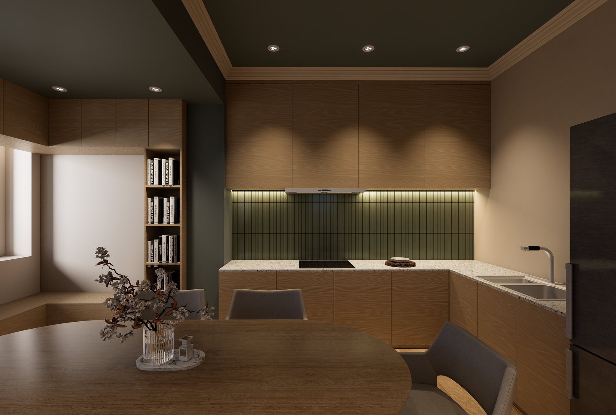
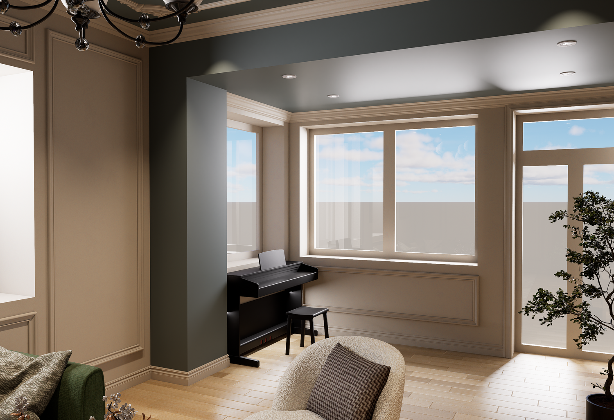
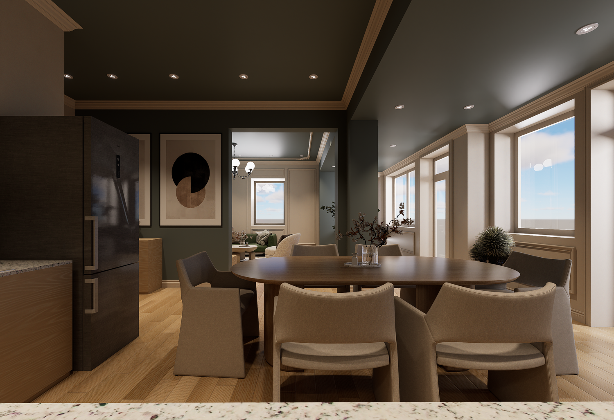
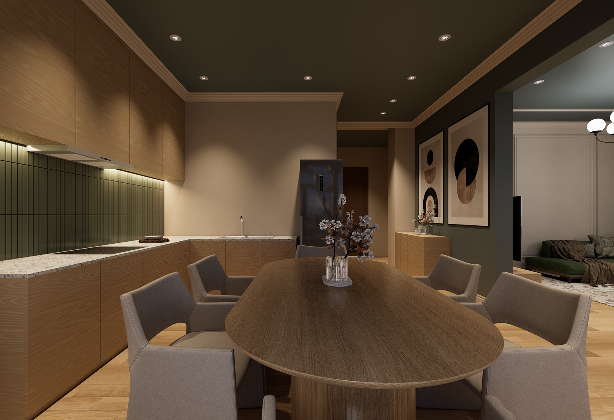
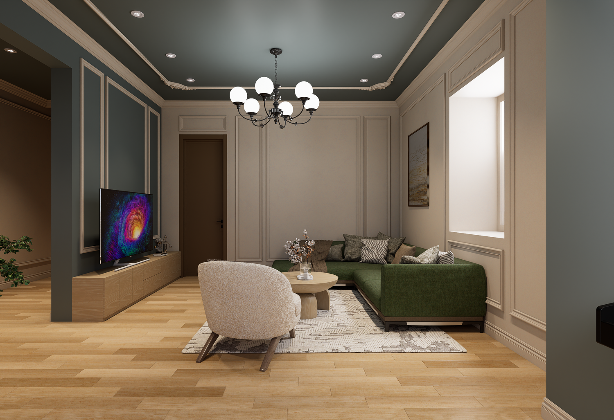
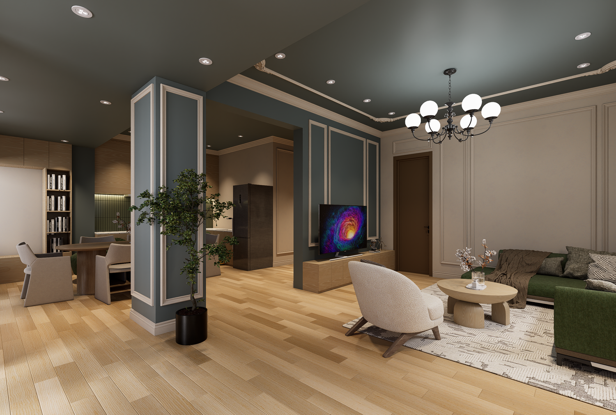
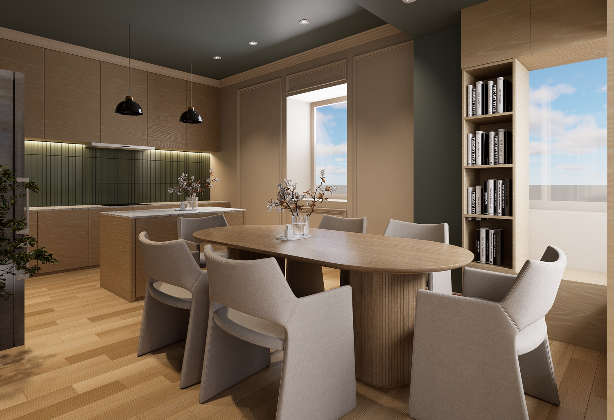
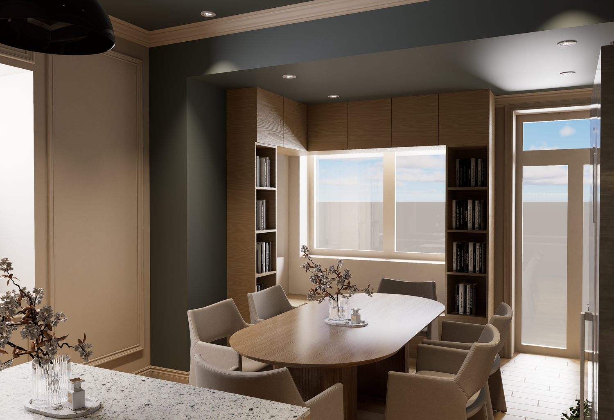
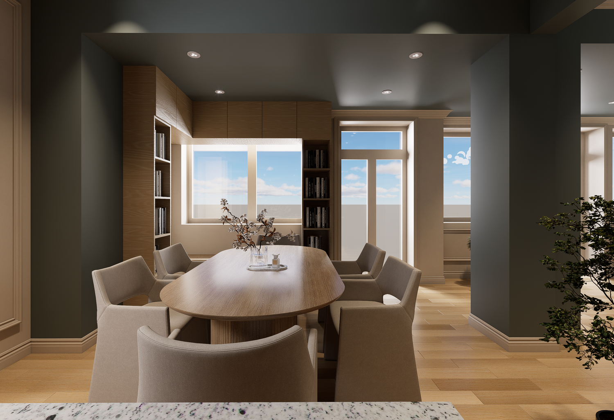
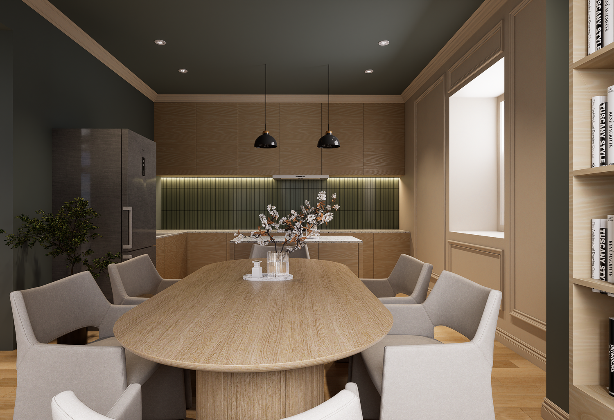
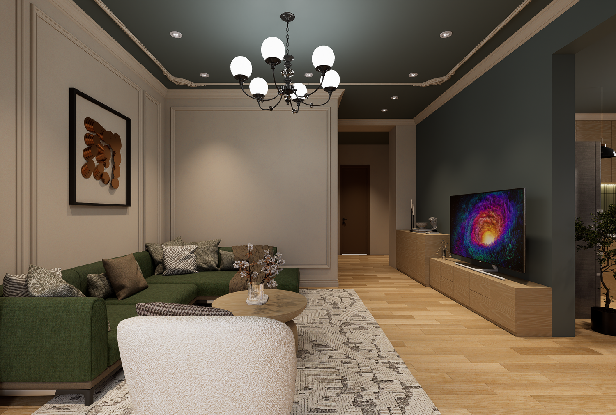
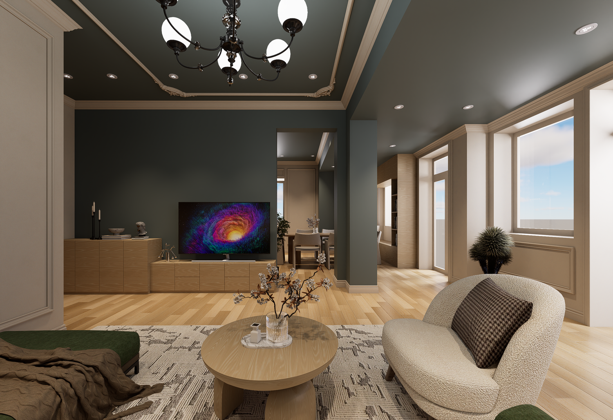
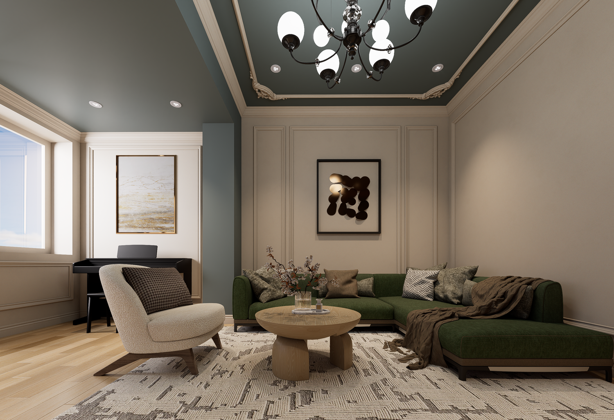
I have carefully reviewed the existing plans and photographs, studied the potential solutions, and am presenting two options for the interior renovation.
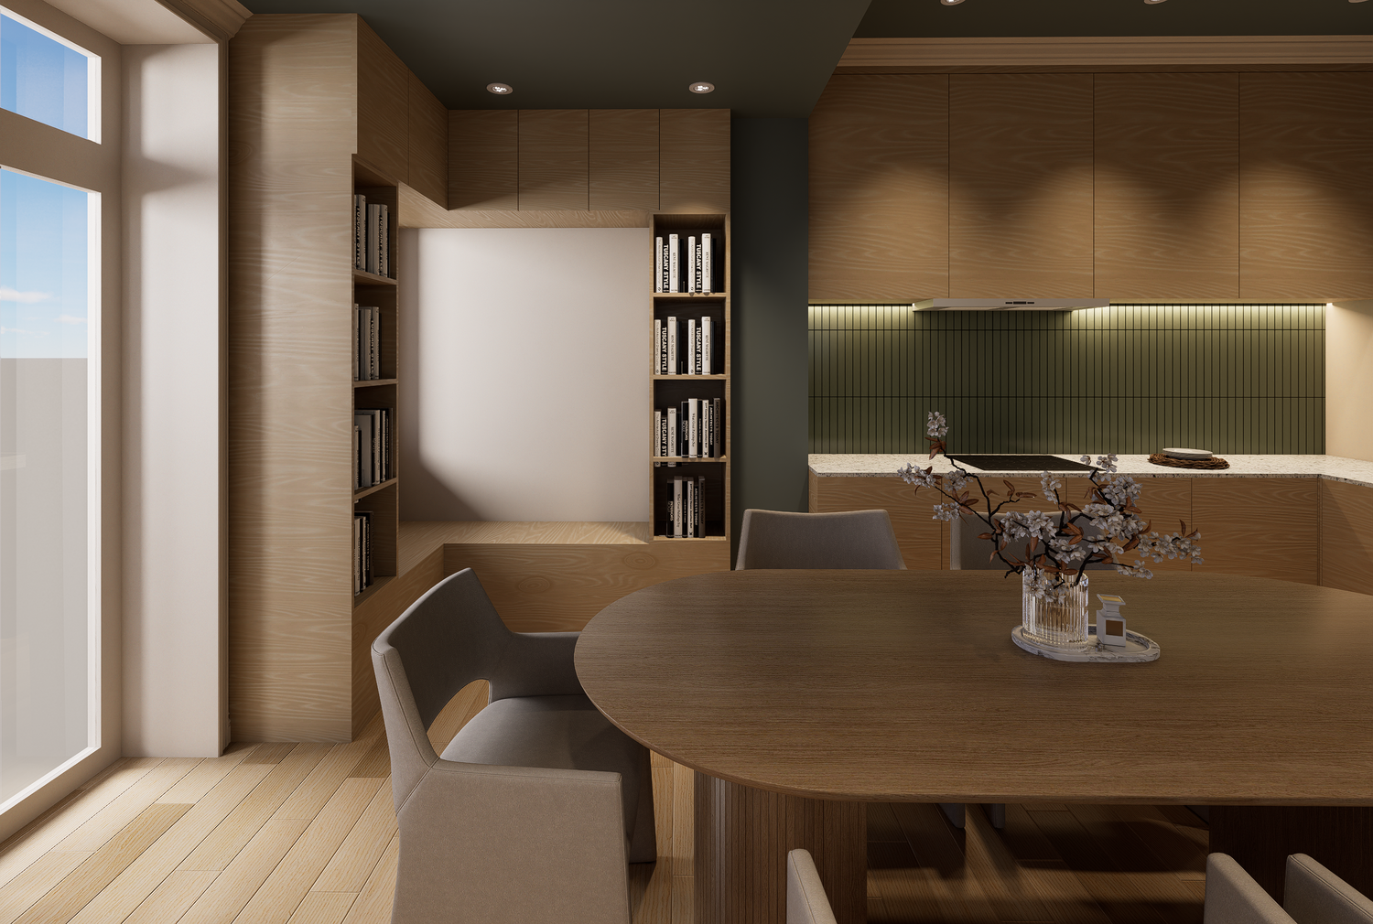
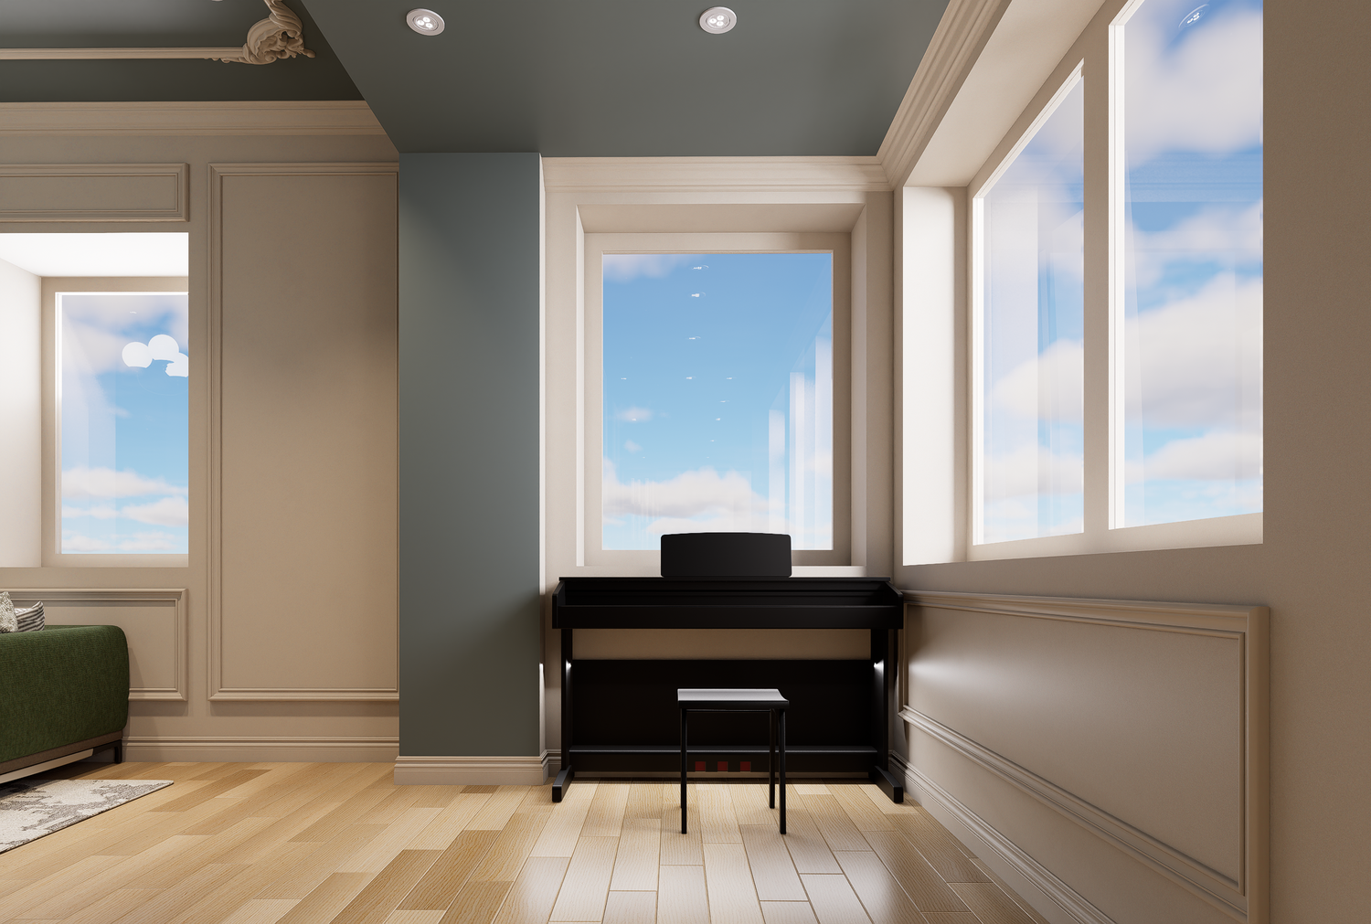
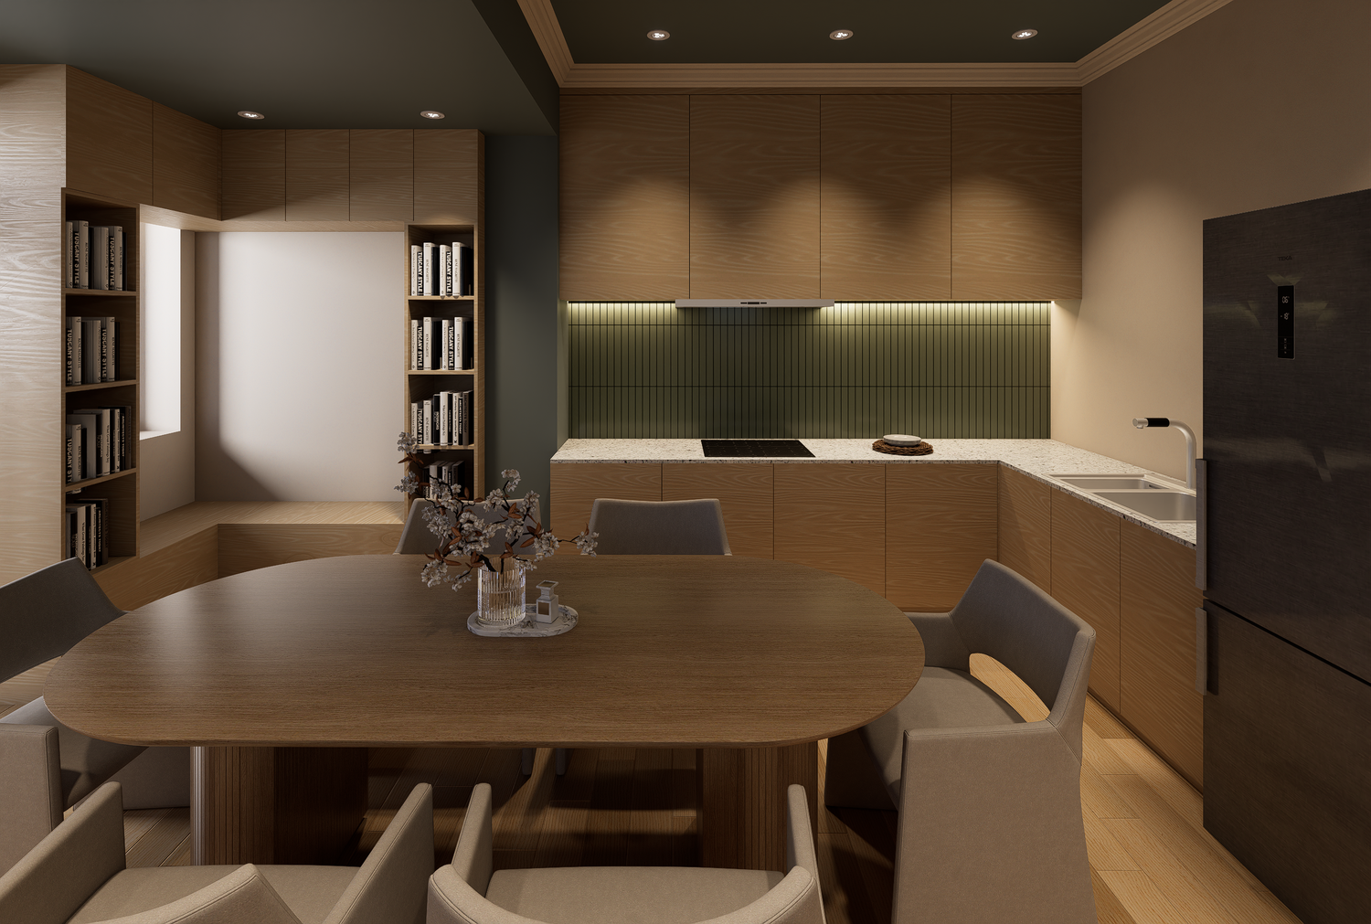
Both options incorporate a slightly narrowed entrance and the inclusion of a storage cabinet. In addition to the living room and the kitchen with a dining area, both layouts feature a reading nook and a piano. The passageway between the two main areas has also been slightly widened to improve flow.
Attached, you will find color-coded conceptual floor plans, 2D plans, and rendered visualizations.