🔥 CYBER MONDAY 24H: -60% su tutti i prezzi del sito! Solo fino a mezzanotte. Usa il codice CYBERMONDAY25 👉🏼


Vienna, Austria
Residenziale - Zona Giorno/Notte
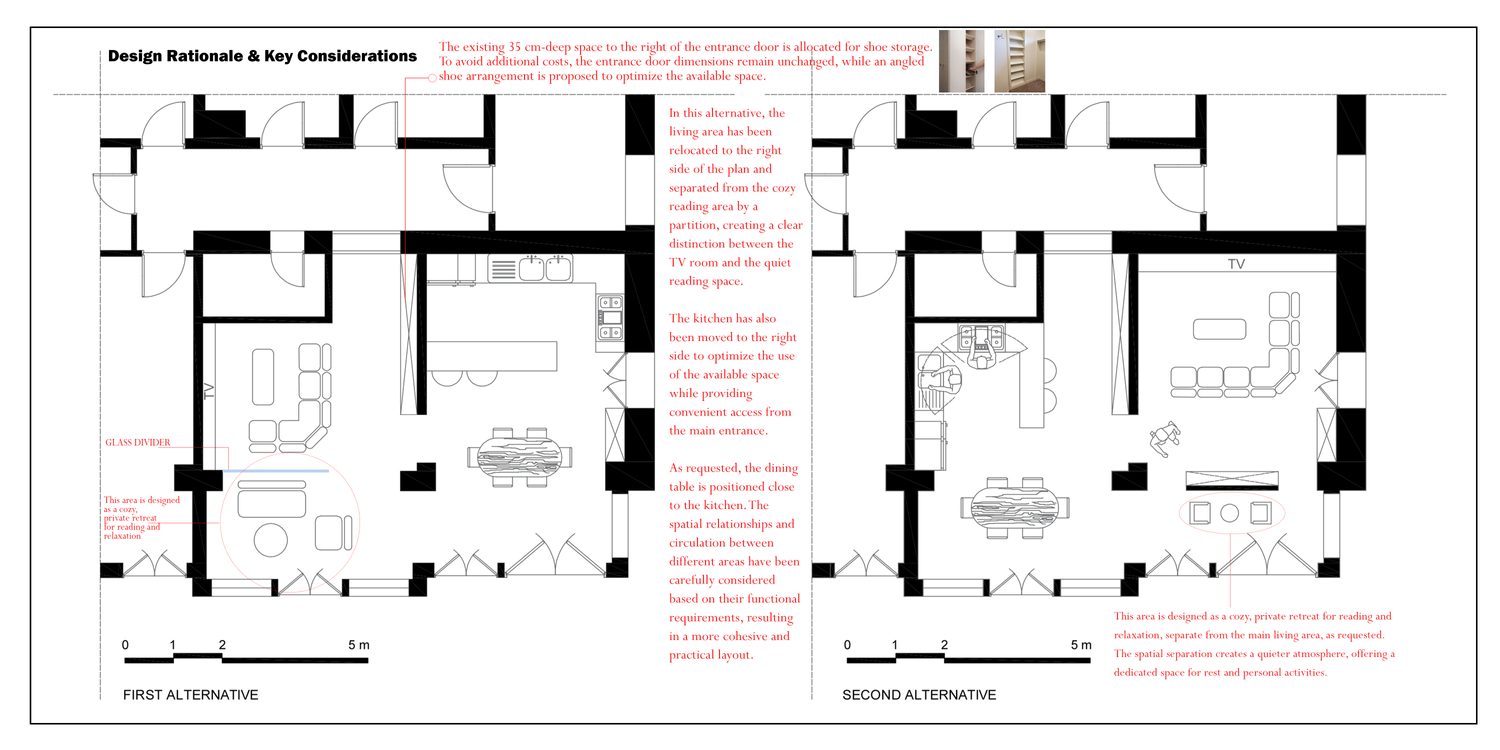
This layout offers a more functional and well-organized use of the available space by establishing clear spatial relationships while maintaining a comfortable and inviting atmosphere.
The living area is positioned separately from the cozy reading and relaxation space, creating a quieter, more private environment. The use of a glass partition provides visual separation while allowing natural light to flow through the interior, maintaining a sense of openness without compromising the distinction between the two areas.
Relocating the kitchen closer to the main entrance improves accessibility and makes more efficient use of the available space. In addition, positioning the dining table near the kitchen creates a practical connection between food preparation and dining.
Overall, this alternative provides a balanced combination of functionality, comfort, privacy, and spatial efficiency, making it a well-considered solution for everyday living.