🔥 CYBER MONDAY 24H: -60% su tutti i prezzi del sito! Solo fino a mezzanotte. Usa il codice CYBERMONDAY25 👉🏼


Polignano a Mare, BA, Italia
Residenziale - Stanza
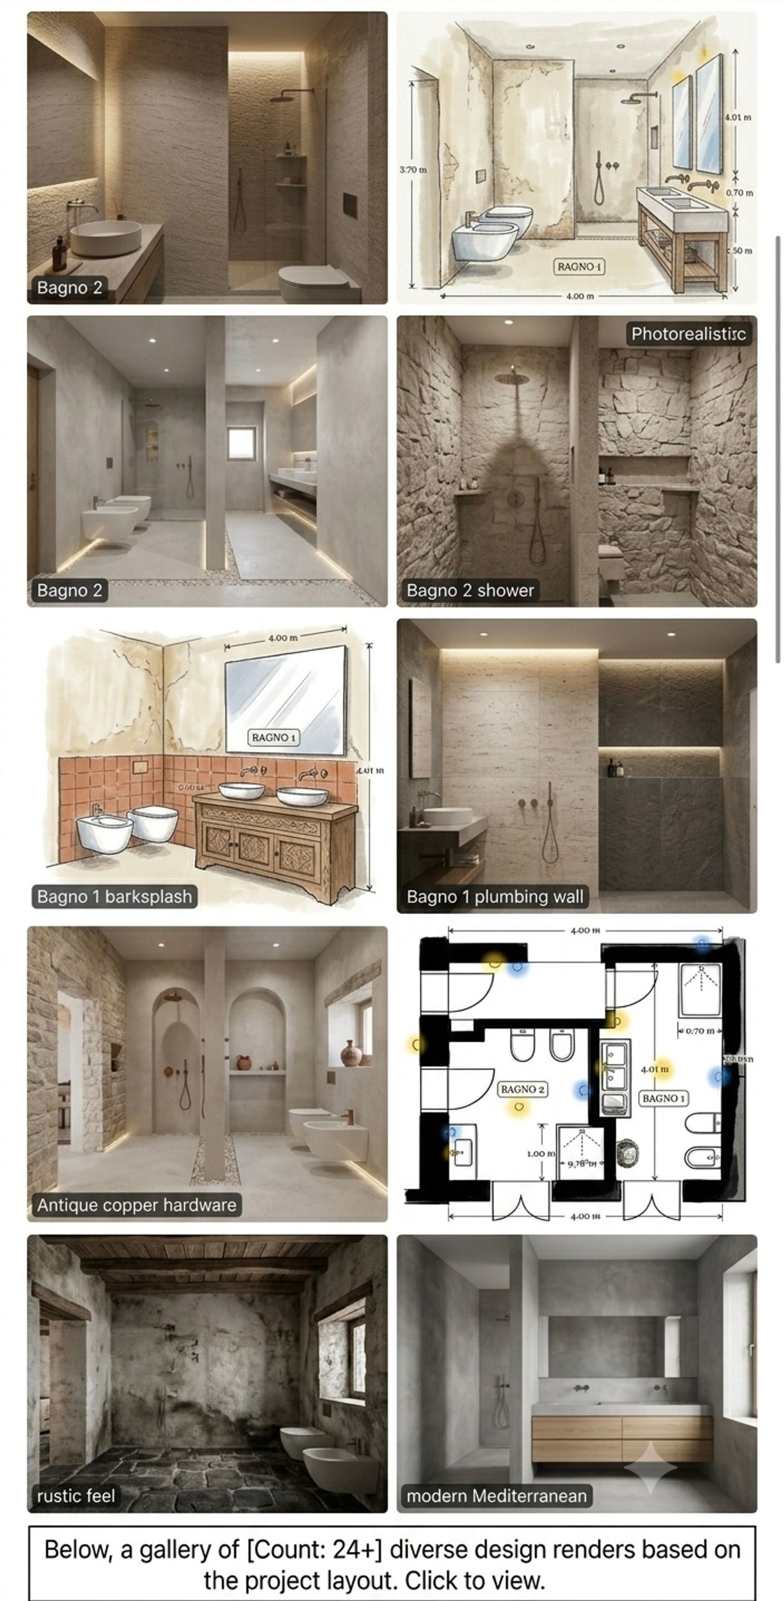
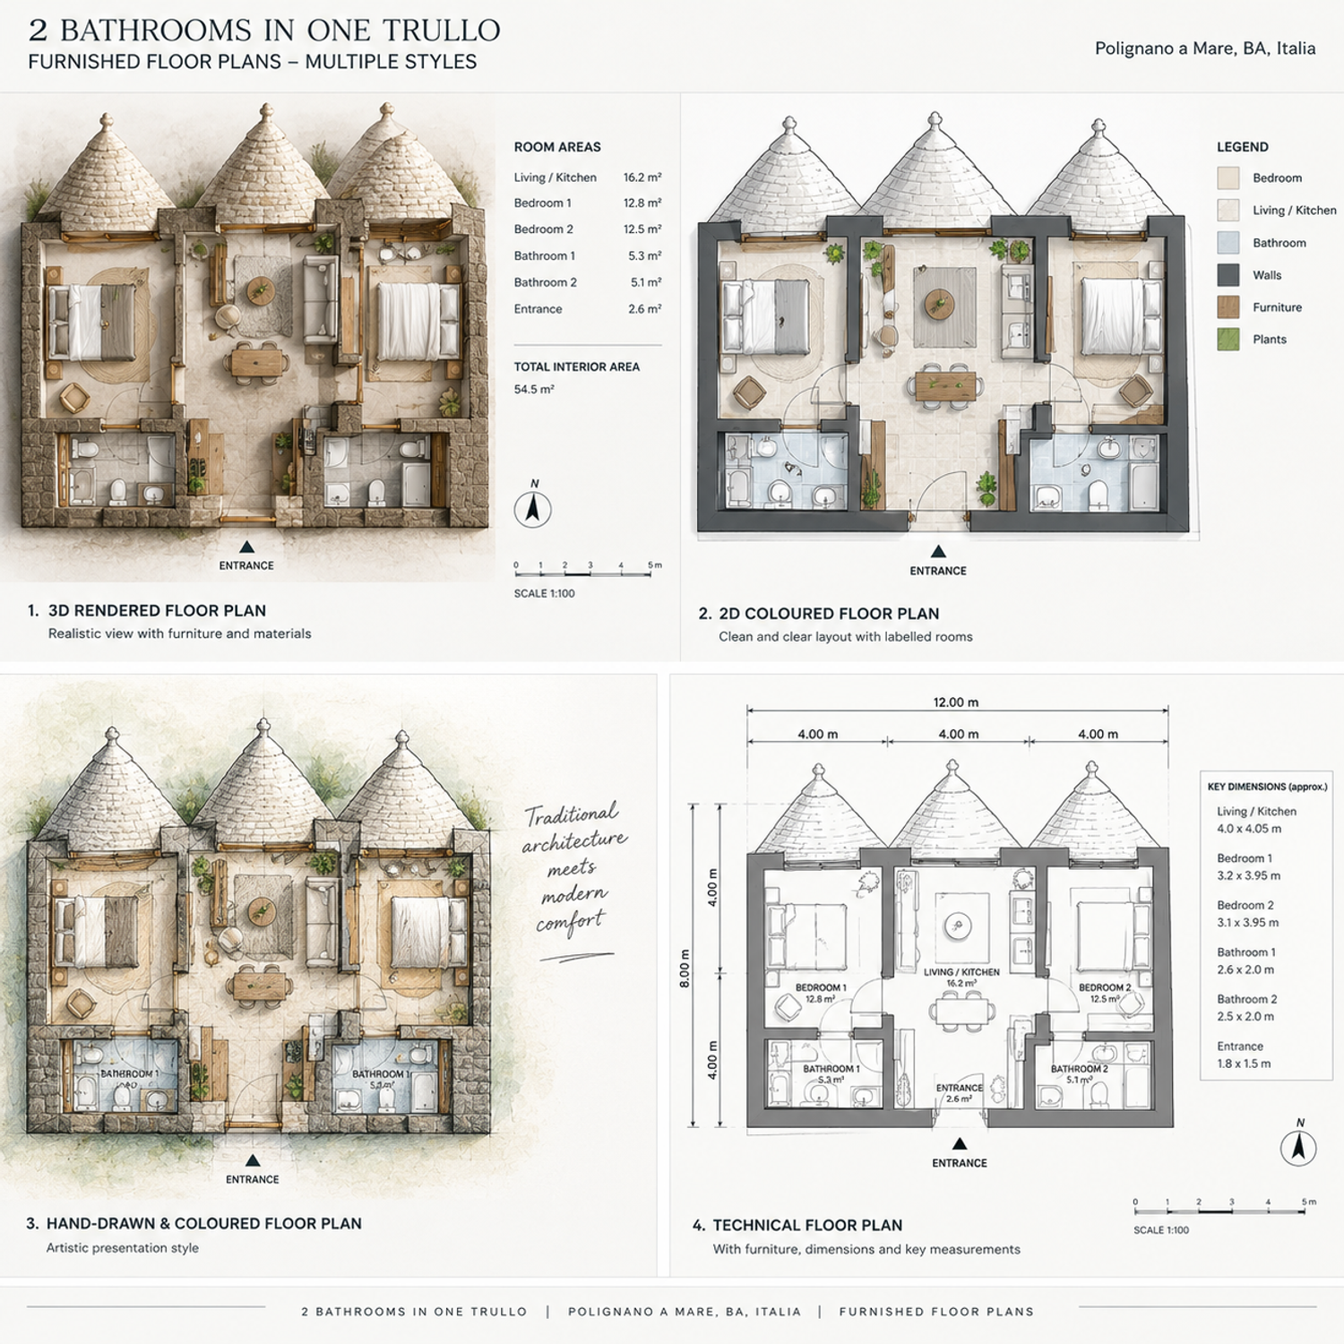
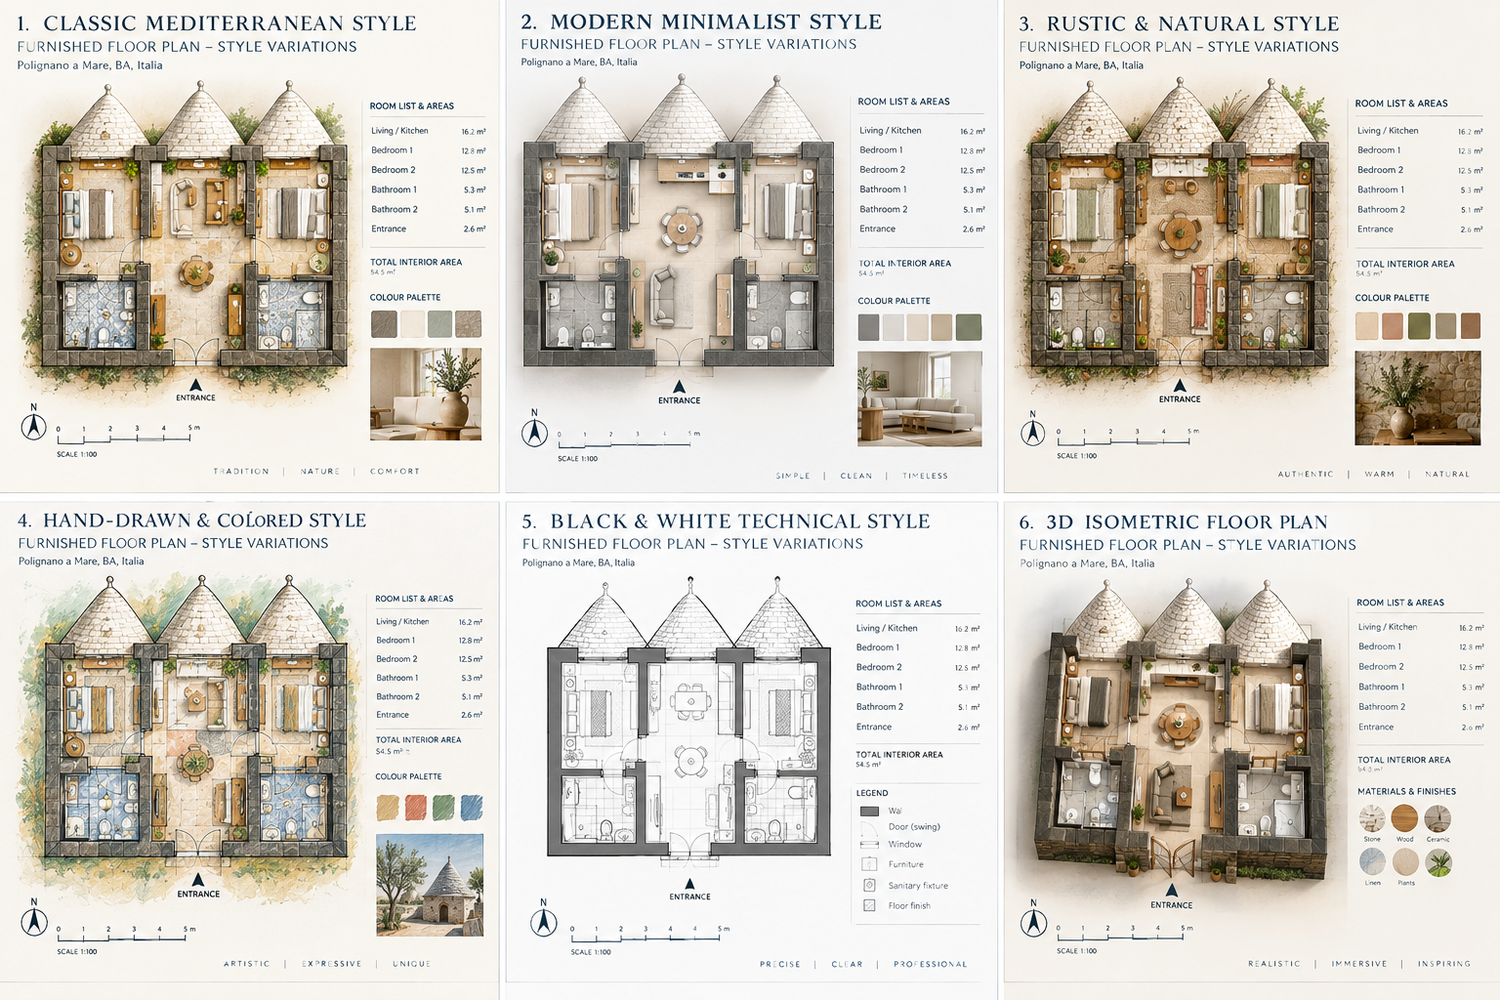
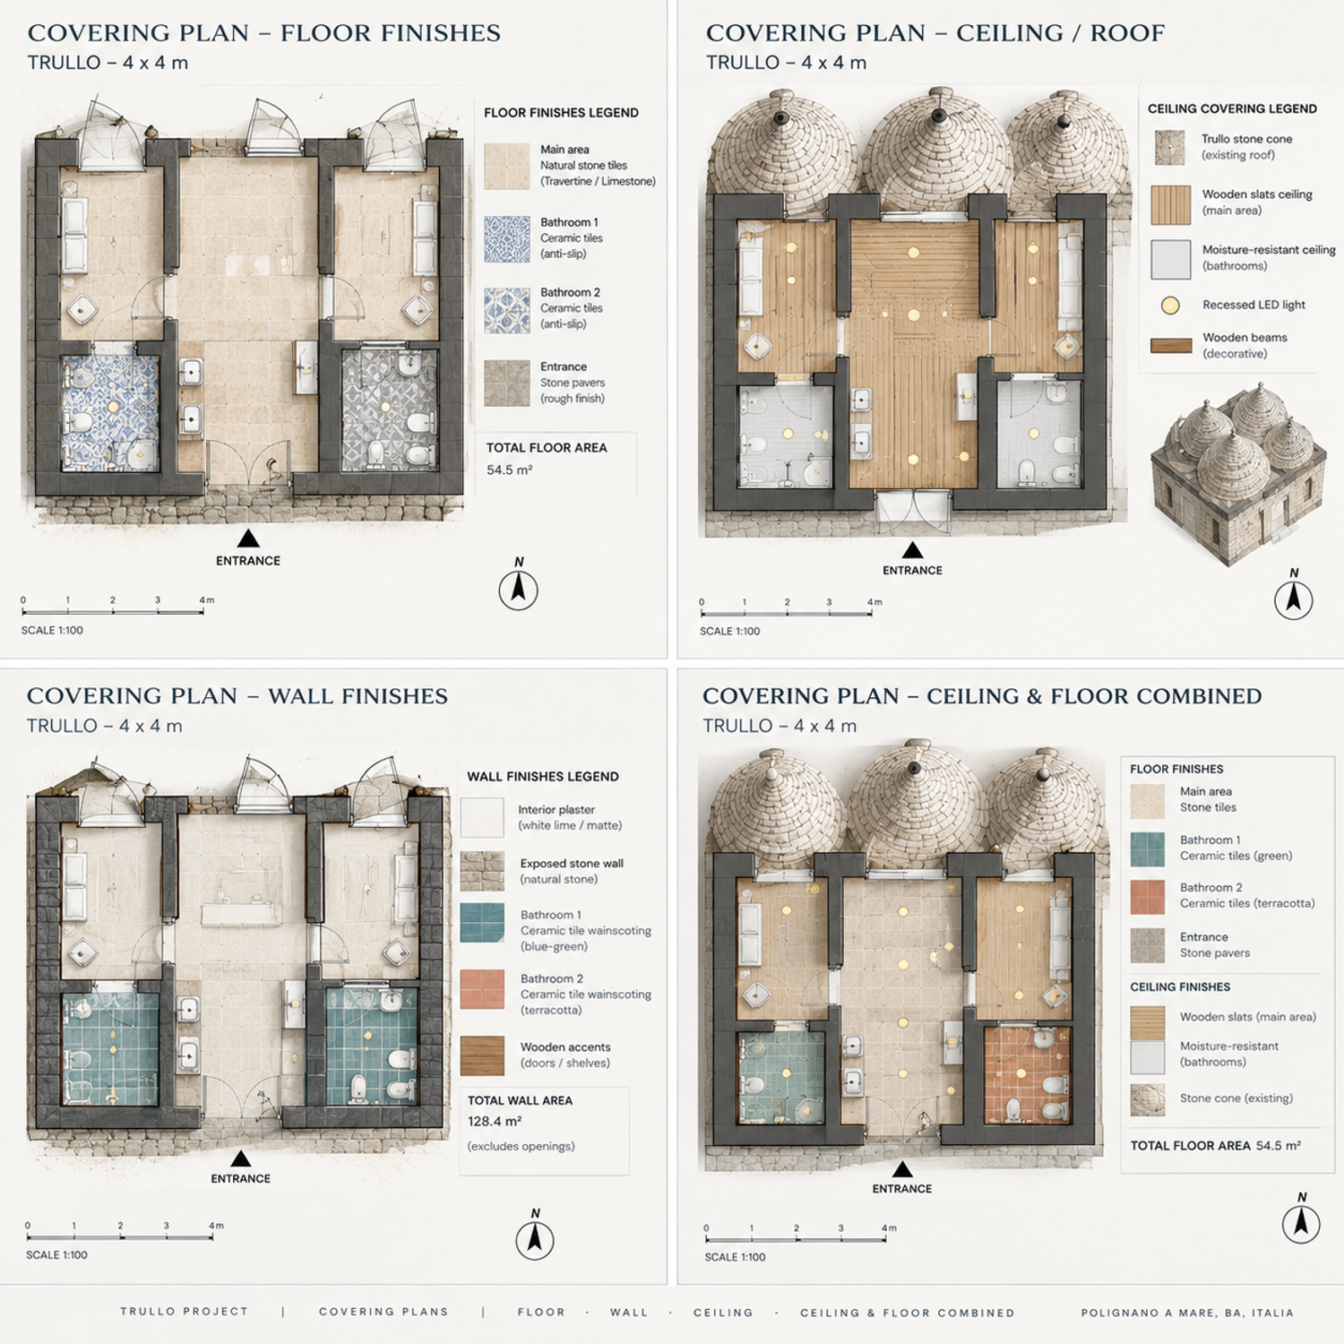
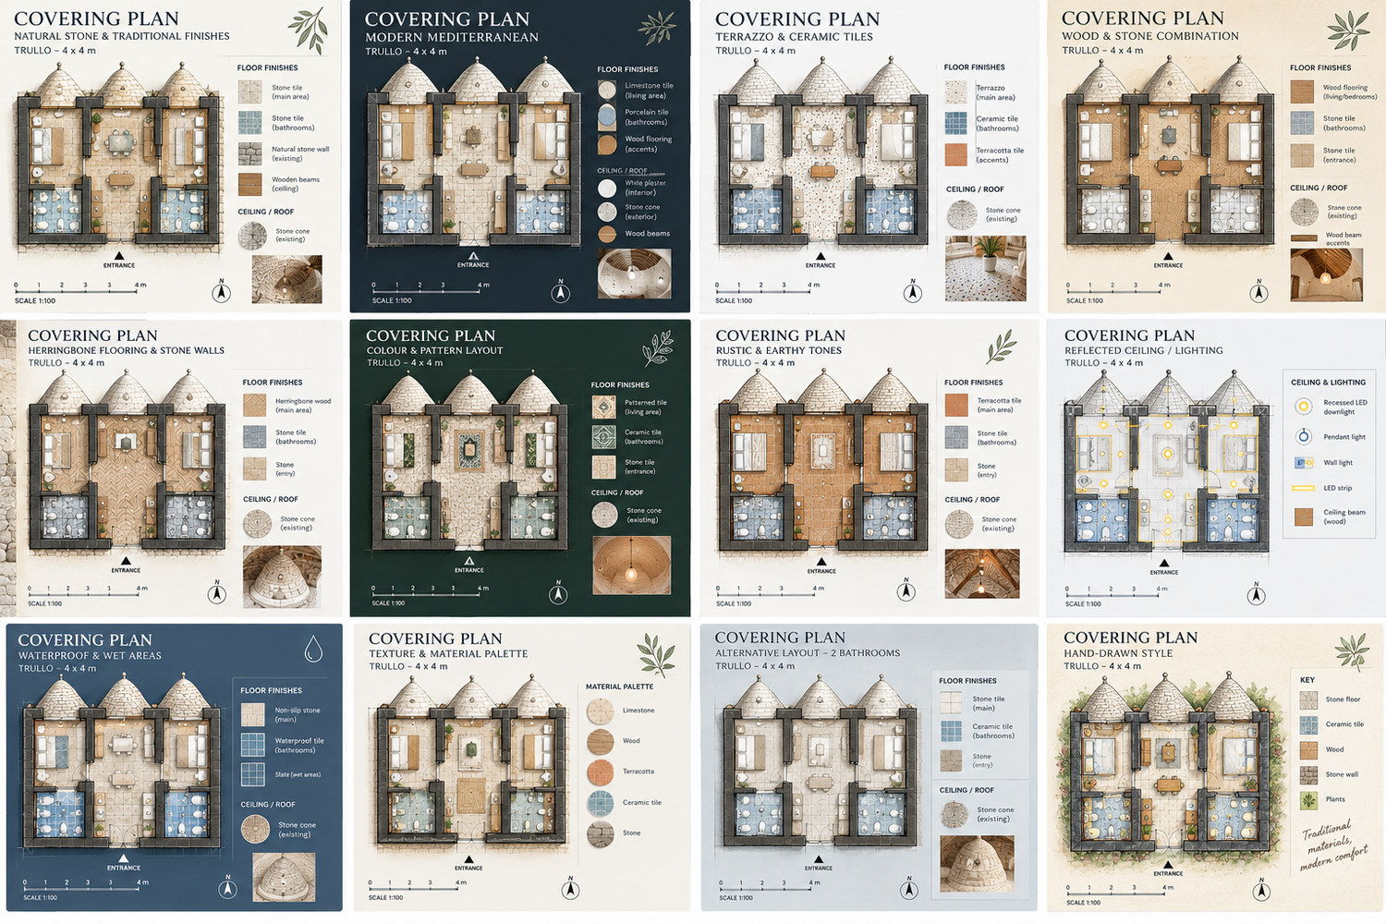
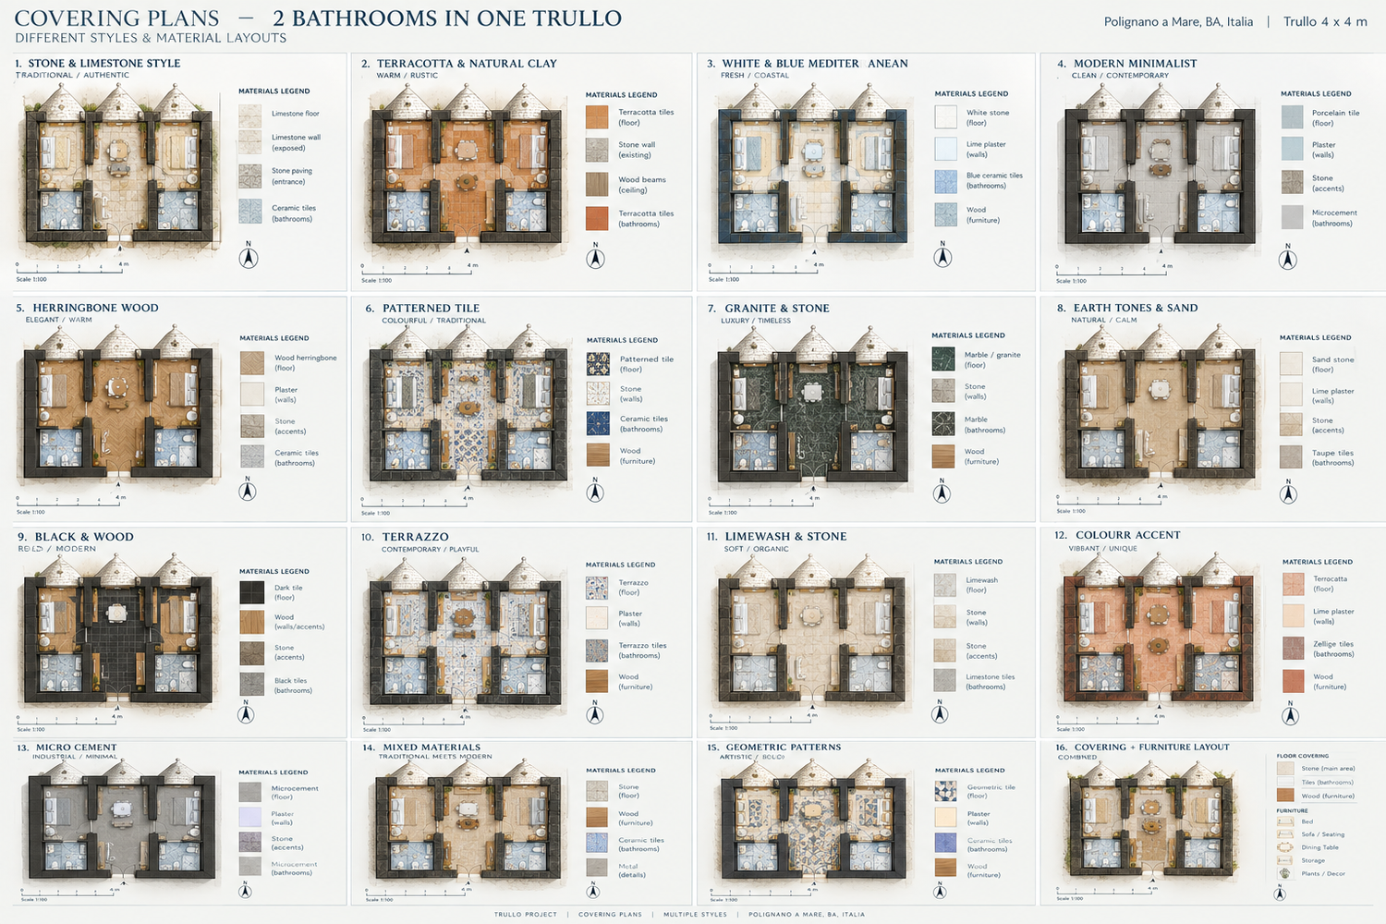
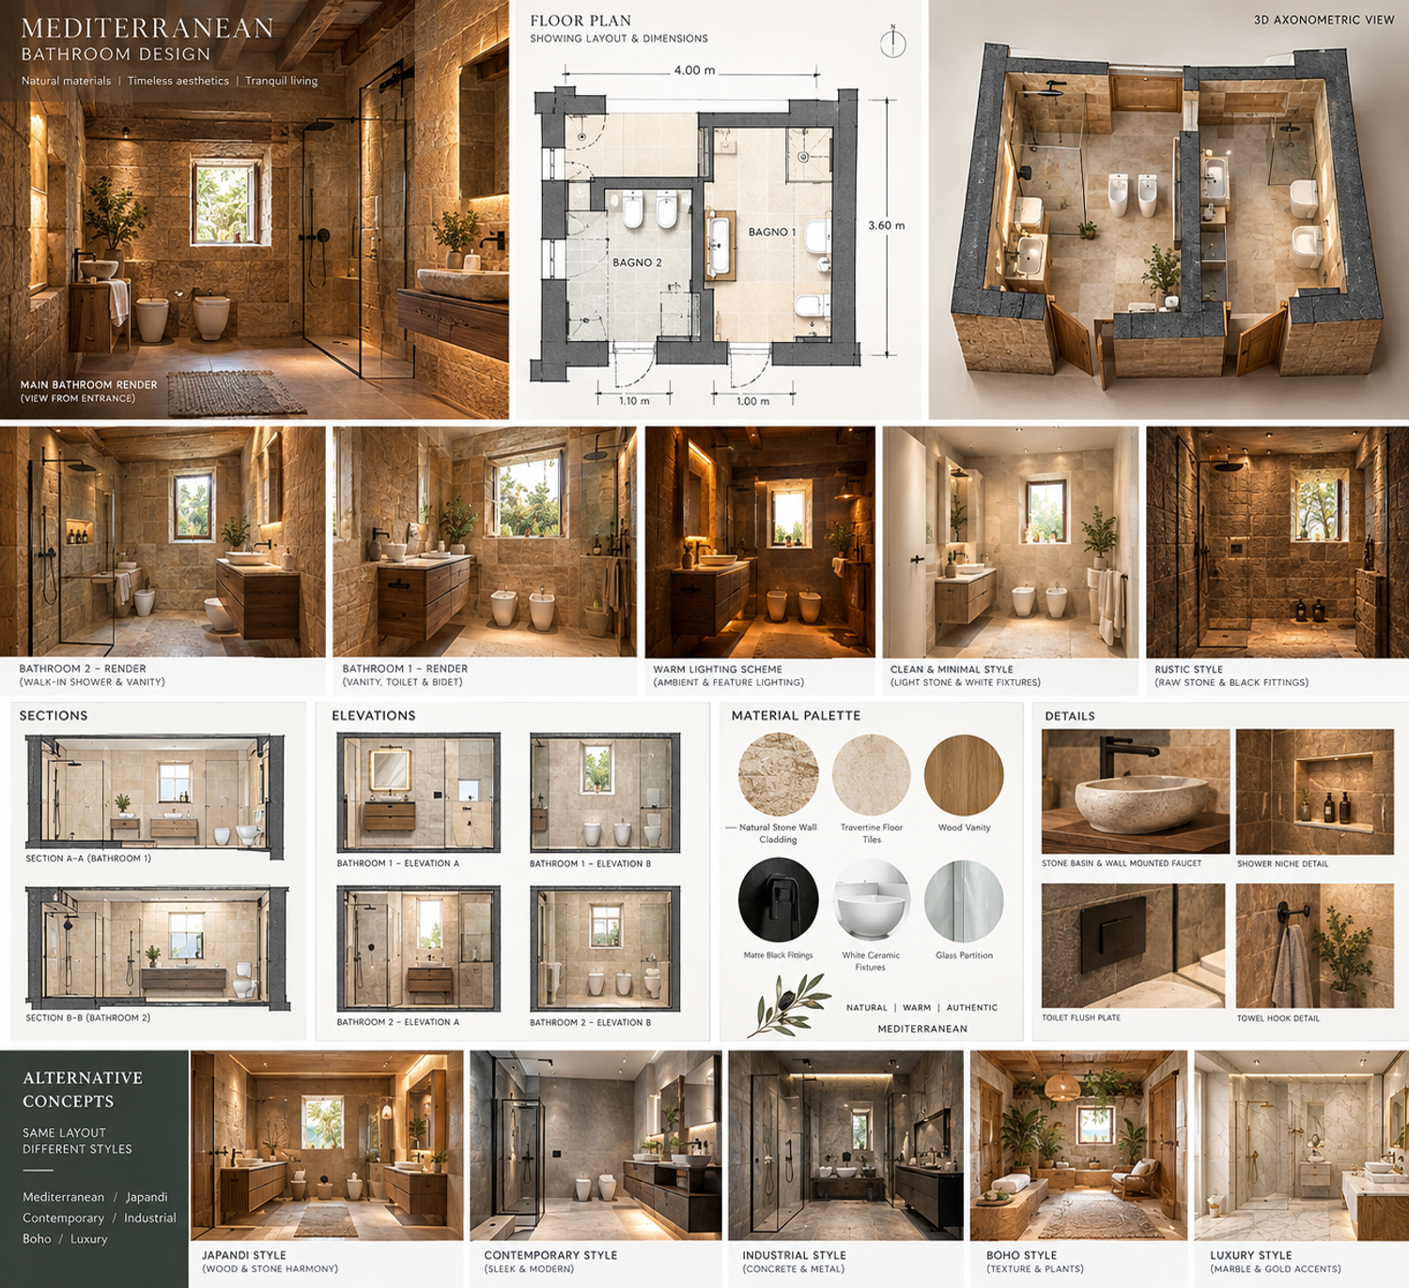
Based on the provided floor-plan drawing, the trullo has an overall internal footprint of approximately 4.00 m × 4.01 m = 16.04 m². The dimensions below are taken from the labelled dimensions and proportional scaling of the supplied plan, so inferred room dimensions should be treated as design-development measurements, not a site survey.
1. Overall Trullo / Bathroom Zone
Element Key-to-key dimension Area
Overall internal width 4.00 m —
Overall internal depth 4.01 m —
Total internal footprint 4.00 × 4.01 m 16.04 m²
Approx. total usable area — ≈16.04 m² / 173 sq ft
2. BAGNO 1 — Main Bathroom
Approximate clear internal dimensions: 1.75–1.80 m × 4.01 m
* Width, key-to-key: ≈1.77 m
* Length, key-to-key: 4.01 m — explicitly dimensioned on plan
* Calculated area: 1.77 × 4.01 = ≈7.10 m²
* Approx. area: 76.5 sq ft
* Shower enclosure: 0.70 m clear width — explicitly dimensioned
* WC zone: approximately 0.75–0.80 m clear width
* Washbasin/vanity zone: approximately 0.60–0.70 m projection
* Main circulation clear zone: approximately 0.85–1.00 m
* Door opening: approximately 0.80–0.90 m
Area calculation:
1.77 m × 4.01 m = 7.10 m²
3. BAGNO 2 — Secondary Bathroom
Approximate clear internal dimensions: 2.20–2.25 m × 2.75–2.80 m
* Width, key-to-key: ≈2.24 m
* Clear depth: ≈2.79 m
* Calculated area: 2.24 × 2.79 = ≈6.25 m²
* Approx. area: 67.3 sq ft
* Shower enclosure: ≈0.70 m clear width
* Shower depth: approximately 1.00 m — shown on the plan
* Double WC/bidet zone: approximately 1.20–1.40 m overall
* Washbasin zone: approximately 0.60–0.70 m projection
* Internal circulation: approximately 0.85–1.00 m
* Door opening: approximately 0.80–0.90 m
Area calculation:
2.24 m × 2.79 m = 6.25 m²
4. Entrance / Connecting Zone
The plan also shows a small entry/transition area above the two bathroom spaces.
Approximate remaining area:
16.04 − 7.10 − 6.25 = 2.69 m²
So:
* Approx. circulation/entry area: 2.69 m²
* Approx. equivalent area: 29.0 sq ft
* This should remain relatively open to preserve access to both bathrooms.
5. Area Schedule
Space Approx. dimensions Calculated area
BAGNO 1 1.77 × 4.01 m 7.10 m²
BAGNO 2 2.24 × 2.79 m 6.25 m²
Entry / circulation — ≈2.69 m²
TOTAL TRULLO 4.00 × 4.01 m 16.04 m²
Total ≈ 172.7 sq ft
6. Key dimensions to carry into the CAD/rendering package
Primary dimensions
* Overall: 4000 × 4010 mm
* Bagno 1 length: 4010 mm
* Bagno 1 width: ≈1770 mm
* Bagno 2 width: ≈2240 mm
* Bagno 2 depth: ≈2790 mm
* Shower width: 700 mm
* Shower depth indicated: 1000 mm
* Typical internal circulation target: 850–1000 mm
* Bathroom doors: ≈800–900 mm
Important: the 4.00 m, 4.01 m, 0.70 m and 1.00 m dimensions are visibly labelled on the supplied drawing. The individual 1.77 m / 2.24 m / 2.79 m room dimensions are scaled estimates from the drawing because those room dimensions are not explicitly labelled. For construction documentation, they should be verified against the actual measured survey before being treated as final dimensions.