🔥 CYBER MONDAY 24H: -60% su tutti i prezzi del sito! Solo fino a mezzanotte. Usa il codice CYBERMONDAY25 👉🏼


Polignano a Mare, BA, Italia
Residenziale - Stanza
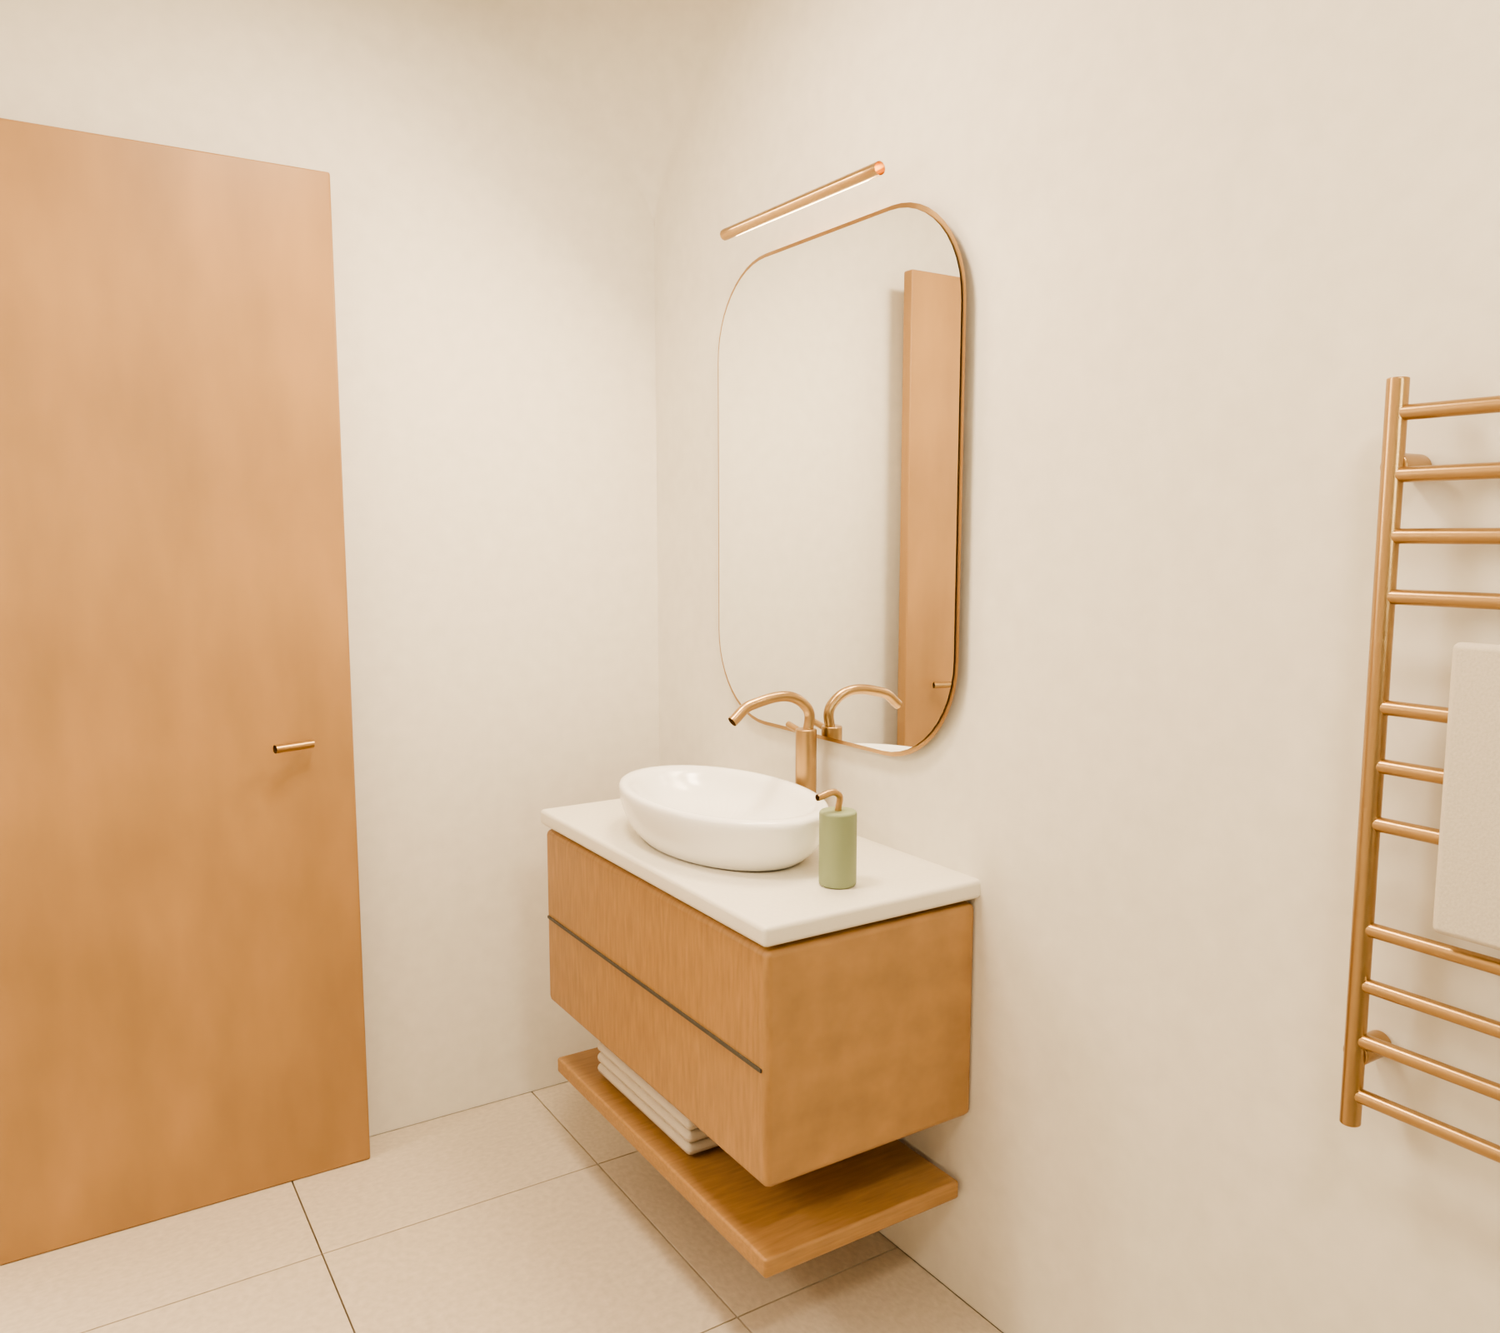
CALCE brings a calm, contemporary Mediterranean character to two bathrooms within the trullo. Warm ivory, pale limestone tones and restrained timber details create a coherent interior that belongs to the building without competing with its character.
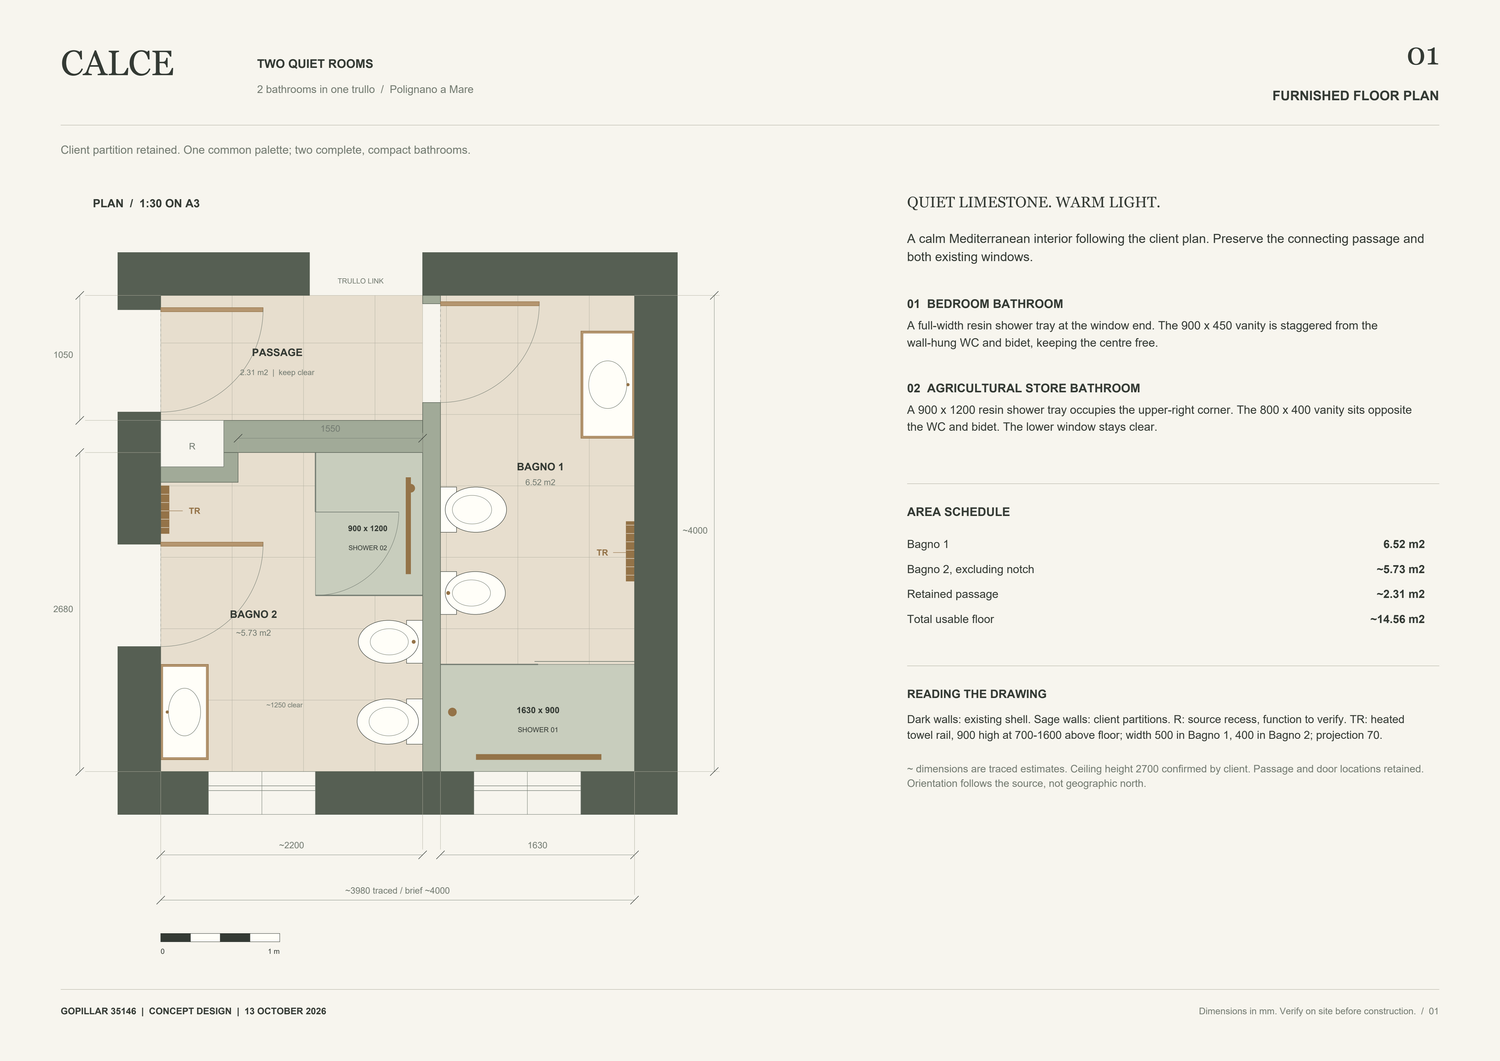
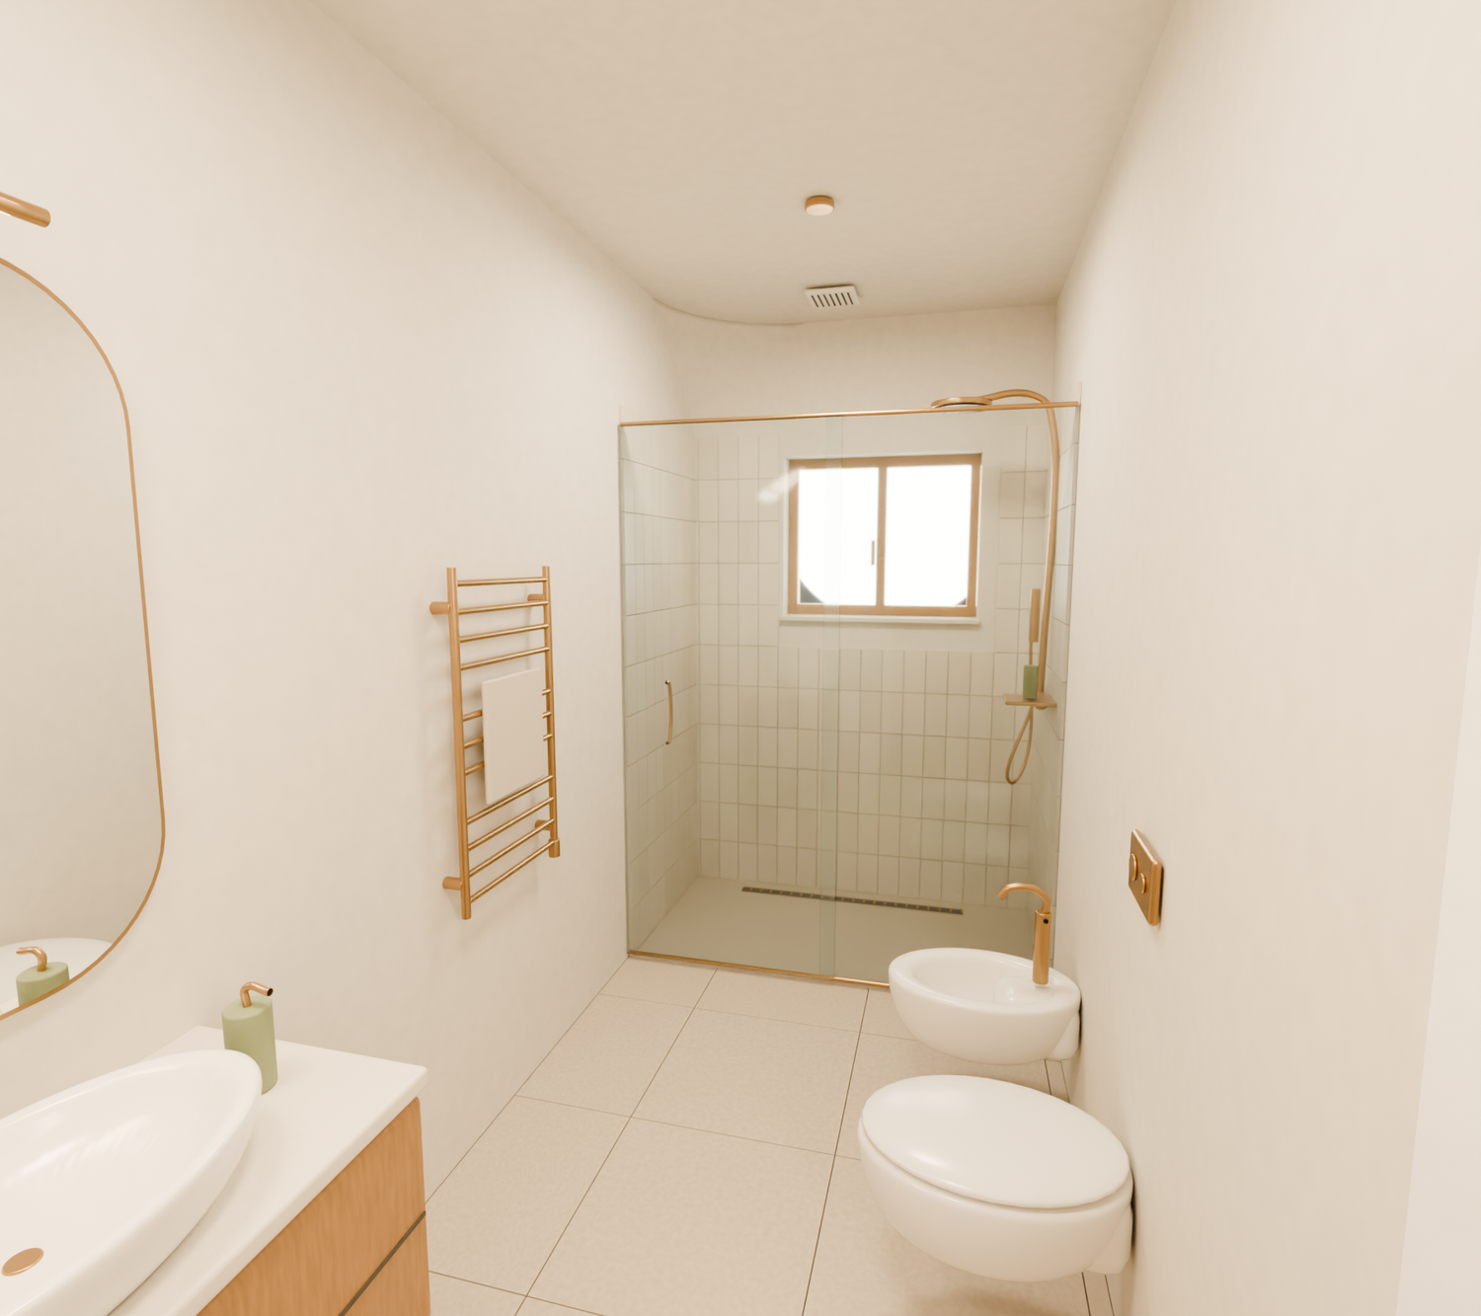
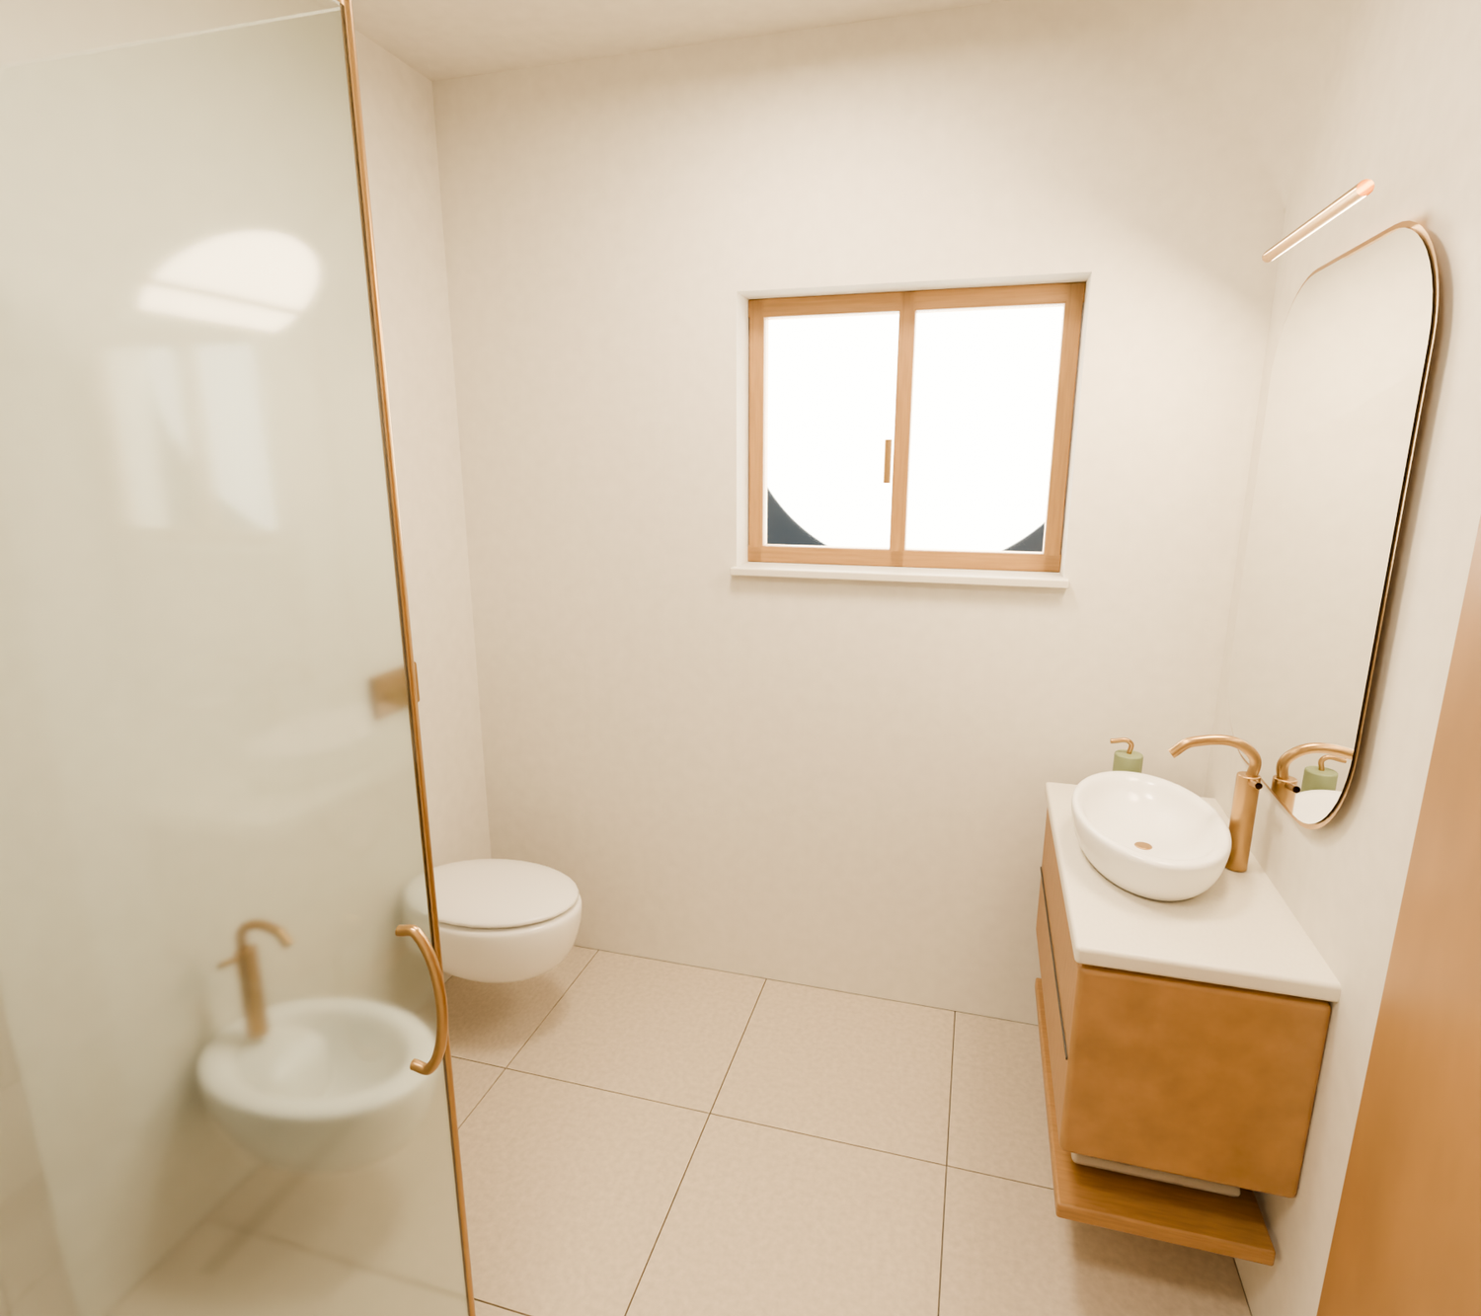
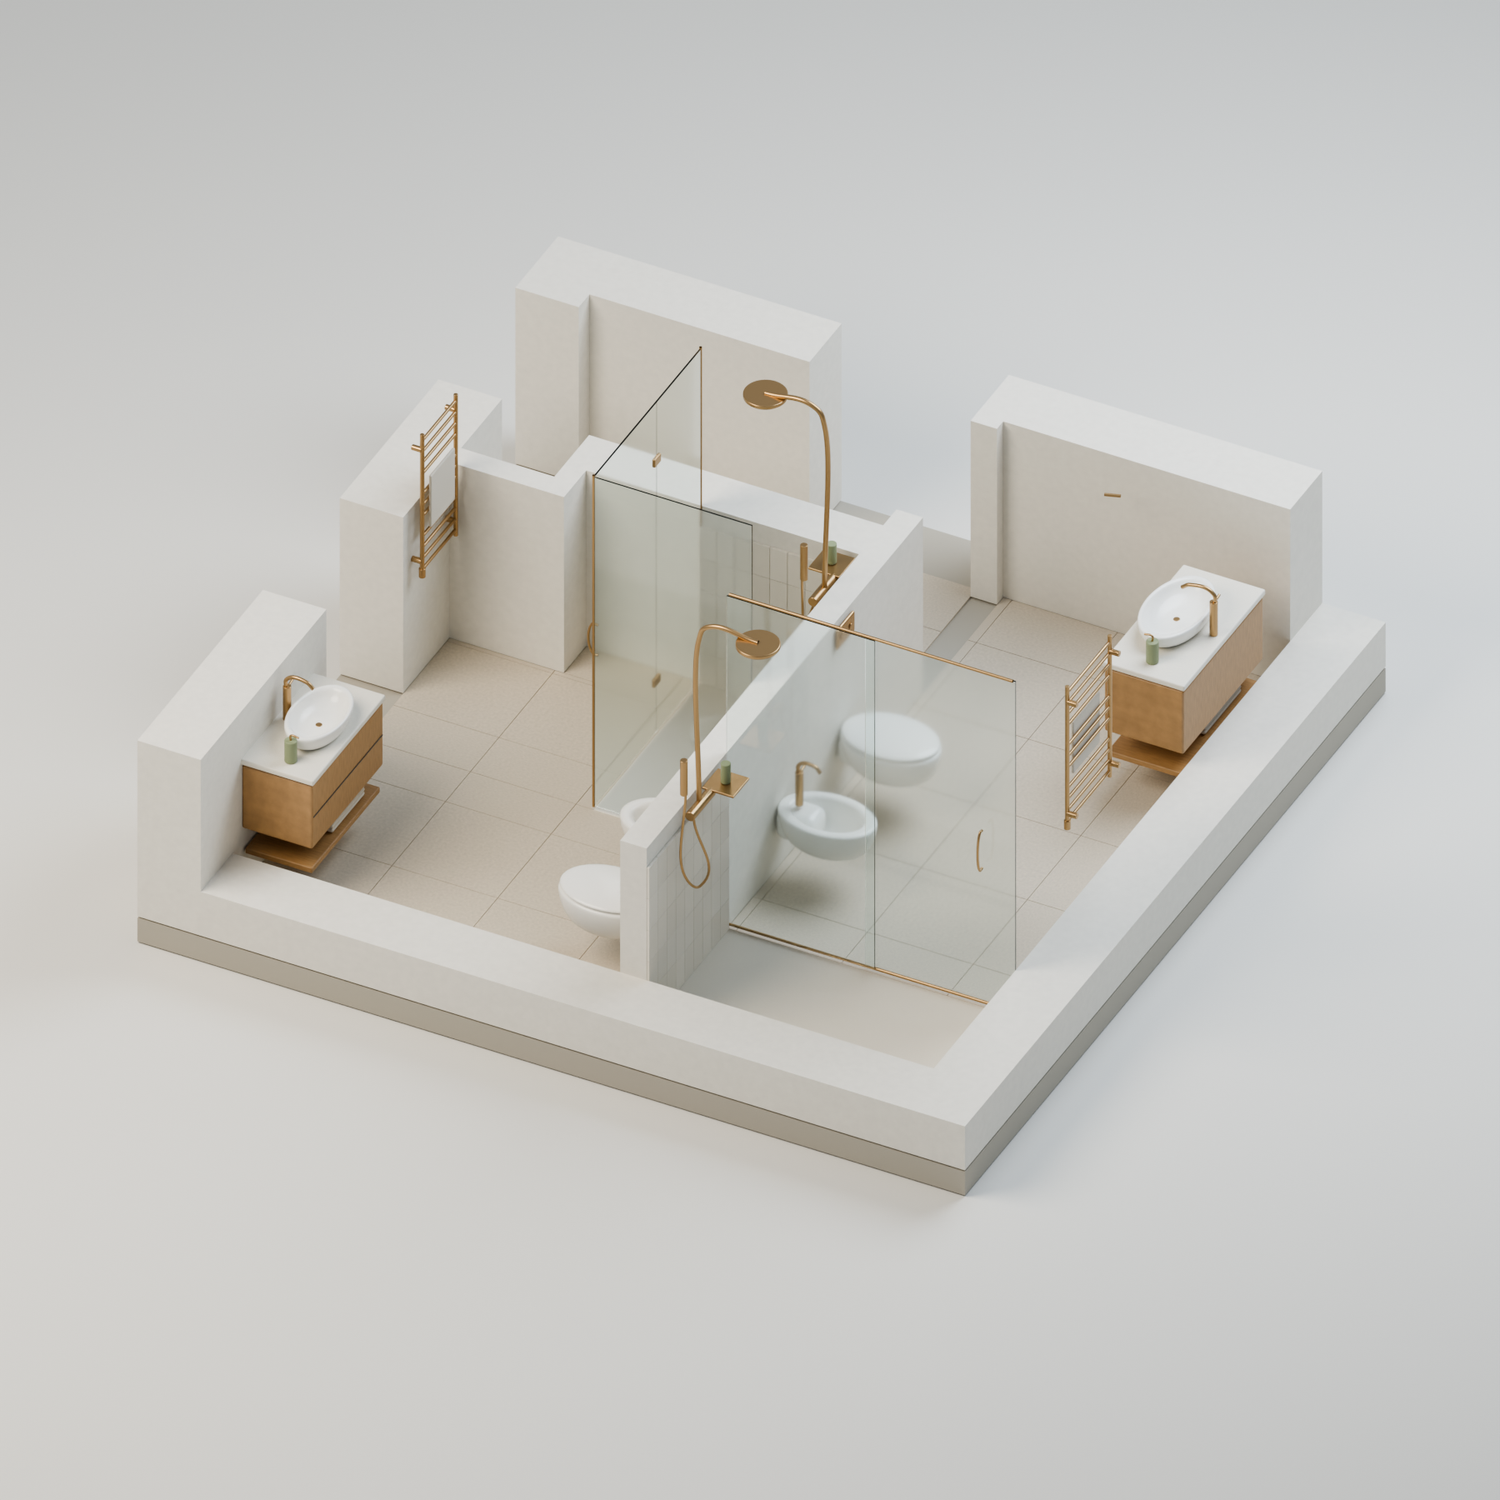
The proposal retains the client's partition arrangement and the connecting passage. Within this framework, the two bathrooms receive distinct, carefully organised layouts. Bathroom 1 has a full-width shower at the window end, a 90 × 45 cm vanity and staggered sanitary fittings along the partition side. Bathroom 2 works with the stepped outline of the supplied plan: a 90 × 120 cm shower occupies the upper-right corner of the drawing, with the WC and bidet along the lower part of the right-hand partition and an 80 × 40 cm vanity opposite. Both existing high windows are retained. Directions refer to the supplied drawing, not geographic north.
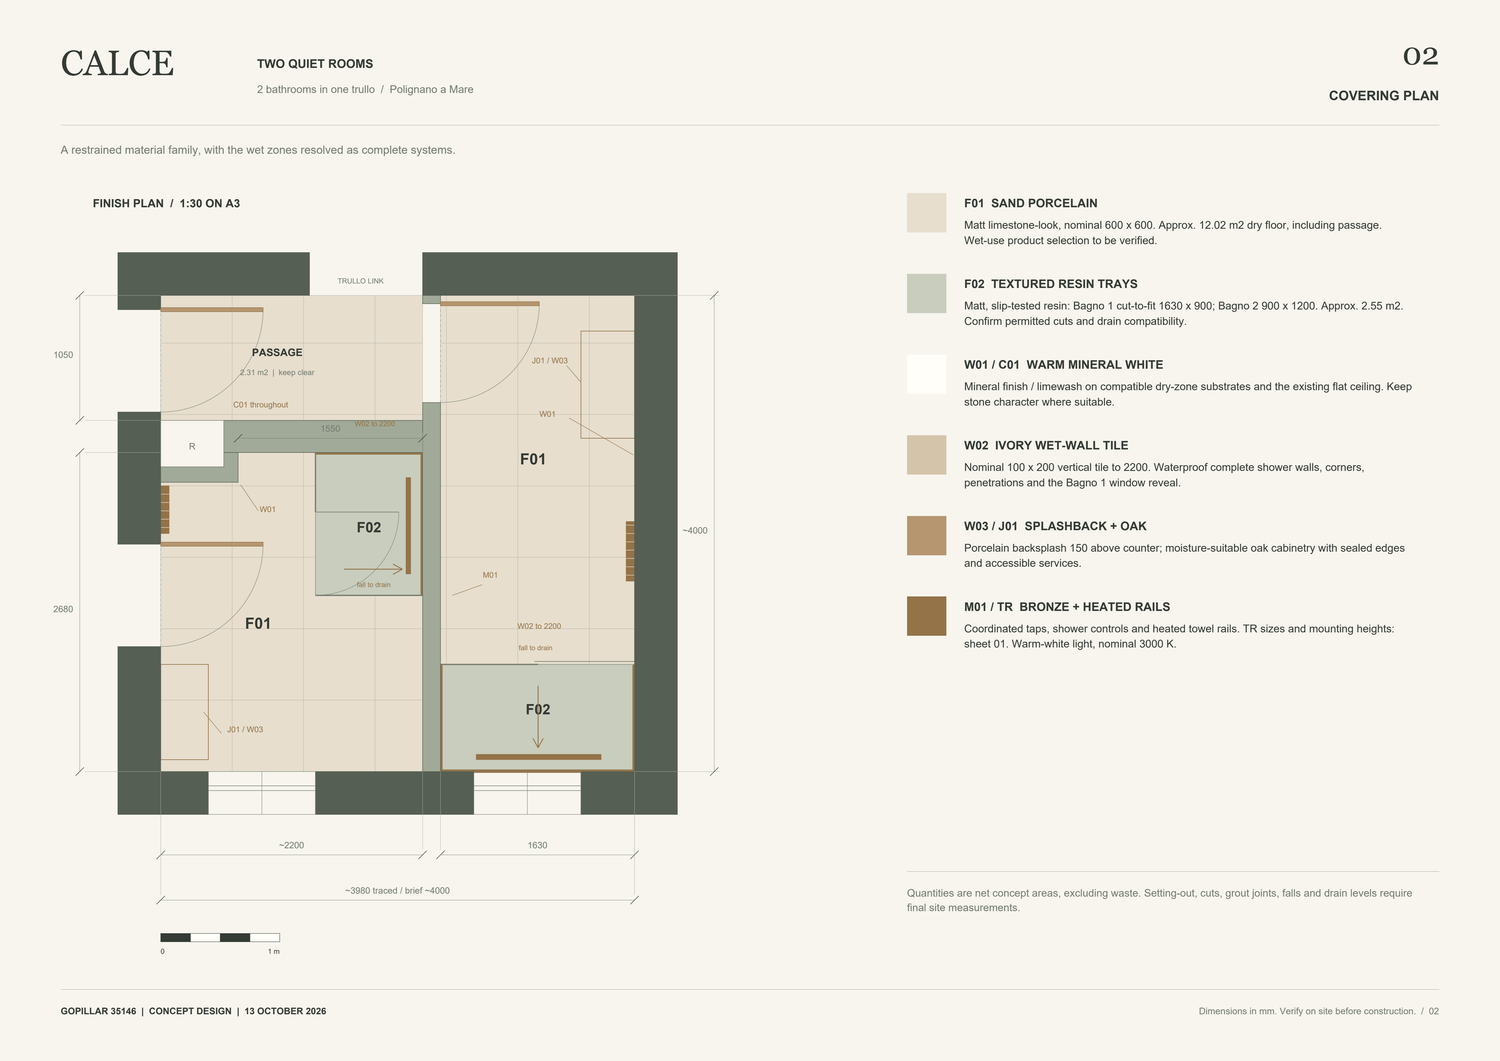
A shared material palette connects the rooms. Limestone-effect porcelain in 60 × 60 cm modules forms the dry-area floors, paired with textured resin shower trays in a matching warm tone: a cut-to-fit 163 × 90 cm tray in Bathroom 1 and a 90 × 120 cm tray in Bathroom 2. Ivory ceramic shower walls rise to 2.20 m, while warm limewash gives the dry walls and upper surfaces a softer texture. Oak-veneered vanity cabinets and brushed-bronze fittings add warmth with a limited number of finishes. Soft lighting at the mirrors supports the restrained atmosphere. Each room includes a compact heated towel rail and accessible linen storage within the vanity. Bathroom 1 serves both bedrooms; Bathroom 2 serves the agricultural storage area, as clarified by the client.
The covering plan distinguishes the shower surfaces from the dry areas and coordinates the material transitions with the furniture and partitions. Shower finishes are conceived as part of a complete waterproofing system. In Bathroom 1, the window within the shower zone requires waterproofed reveals, a sill falling towards the shower, and a compatible sealed junction to the frame. Slip-resistant shower flooring and discreet mechanical extraction complement the existing windows.
Design basis
This is a design proposal developed from the supplied plan and the client's message-board clarifications. Bathroom 1 is approximately 1.63 × 4.00 m, with a net floor area of 6.52 m². Bathroom 2 occupies a 2.20 × 2.68 m bounding rectangle with a 0.65 × 0.25 m notch, giving approximately 5.73 m². The 2.20 × 1.05 m passage adds 2.31 m²; total net floor area is approximately 14.56 m². The traced overall reference footprint is approximately 15.92 m², consistent with the brief's approximate 16 m². The source plan indicates a Bathroom 1 width of approximately 1.63–1.64 m and a 1.55 m upper segment beside the Bathroom 2 notch. The client confirmed a 2.70 m interior height, with the trullo's corner transition beginning around 2.20 m beneath a flat mezzanine soffit. The model represents that transition with an indicative curve; its exact profile requires survey. Window sills at 1.35 m and window heads at 2.10 m remain visualisation assumptions. Tray sizing, falls, services, dimensions and construction details require site verification and local professional development before implementation.